Week 6-Meshing of Hood Challenge
Meshing of Hood
AIM:
- To perform FE modelling of an Automotive Hood model component by considering the given element Quality criteria using 'HyperWorks'
OBJECTIVE:
- For the given component, check for the geometrical errors and mesh with the given element Quality criteria.
- Mesh flow should be clear and good with mixed elements.
- After meshing the component, thickness has to be assigned.
2D element Quality criterias
| S.No | Quality Criteria | Value |
| 1 | Aspect Ratio | 5 |
| 2 | Skewness | 45 |
| 3 | Warping | 15 |
| 4 | Taper | 0.5 |
| 5 | Min. Length | 2 Units |
| 6 | Max. Length | 8 Units |
| 7 | Min angle Quad | 45 |
| 8 | Max angle Quad | 135 |
| 9 | Min angle Tria | 20 |
| 10 | Max angle Tria | 120 |
| 10 | Tria % | 10 |
PROPERTIES OF THE COMPONENTS:
- Materials which is having less than or equal to 6mm can be meshed with 2D Meshing.
- In 2D Meshing, we can classify the materials into two types.
- Sheet Metal Component
- Plastic Component
- The material which is having Linear Thickness throughout the Body is known as 'Sheet metal'
- The material which is having Non Linear Thickness is 'Plastic Material'
What is Hood?
- A car hood, also referred to as a bonnet in some other countries, is the hinged cover that rests over the engine of a front-engine vehicle.
- Purpose of Hood is to provide access to the engine for repair and maintenance.
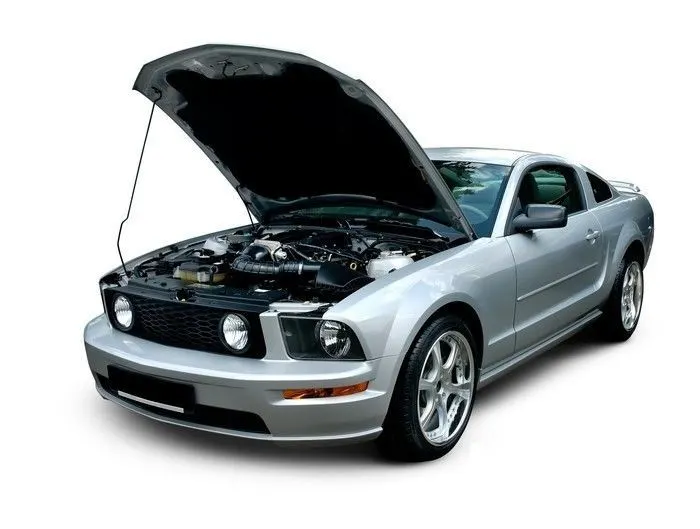
figure - Hood assembly
PROCEDURE:
- CAD SET UP
- CAD Geometry
- Model Clean Up
- CAD MODELING
- Meshing
- BOUNDRY CONDITIONS SETUP
- Load Cases
- Final check for the Quality of elements
PREPERATION OF MODEL FOR MESHING:
IMPORTING THE MODEL TO GRAPHICAL WINDOW
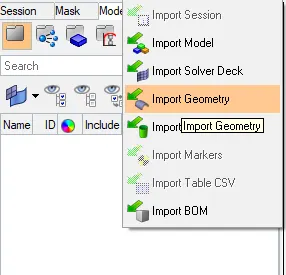
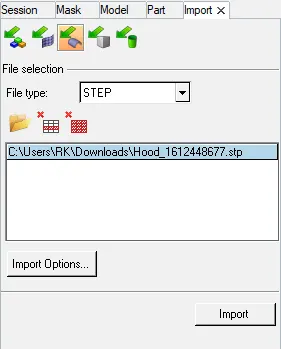
- The given model is in stp file format.
- To open it, Go to --> Import file --> Import geometry --> file session window --> Choose file --> Import
- The file is imported to the Graphical window.
- In the given model there are four sub-parts
- Latch
- Hinges
- Inner and outer hood panels
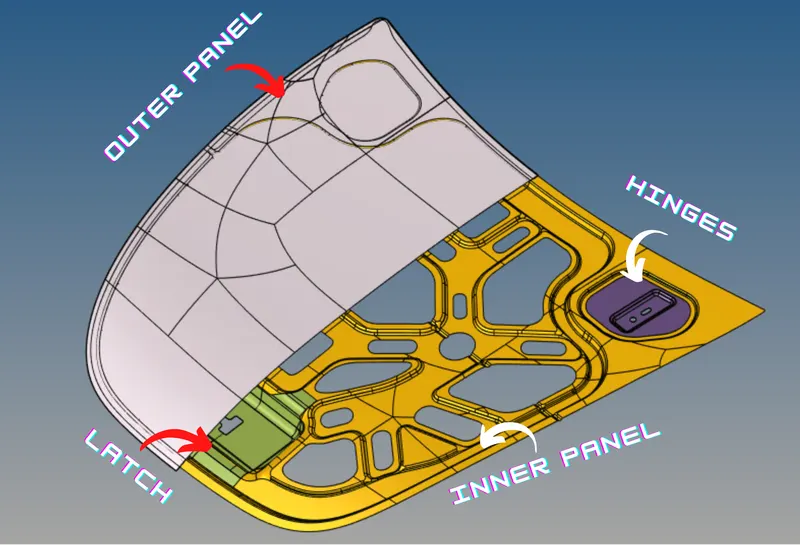
figure - Hood Assembly
TOPOLOGY CLEAN UP:
- Now it is time to Geometry Cleanup, to generate FEM we clean up the geometry
- Before start meshing Geometry Check is necessary, because in Original CAD geometry there might be some errors like Surface patch up, creating new surfaces, converting the single edges into double, etc...
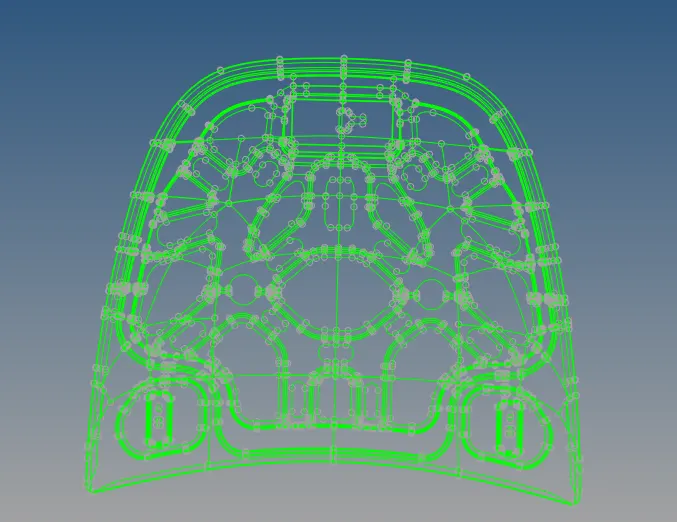
figure - Cleaned up geometry in wireframe mode
MID SURFACE CREATION:
- We have prepared geometry. Next step is creating the mid-planes
There are Two methods to create Mid plane
- Offset
- Mid surface/Skin offset
- This will be done once after the geometry cleanup & extraction of mid surface is an important step in CAE which has to be followed.
- Mid.surface is the neutral pahse which is been generated from the CAD which is imported or given to us.
- The conversion of 3D cad to 2D cad is happening in Skin offset generation.
- The mid surface is generated to reduce the complexity as by simplifying the cad model we get more accurate simulation results in shorter time.
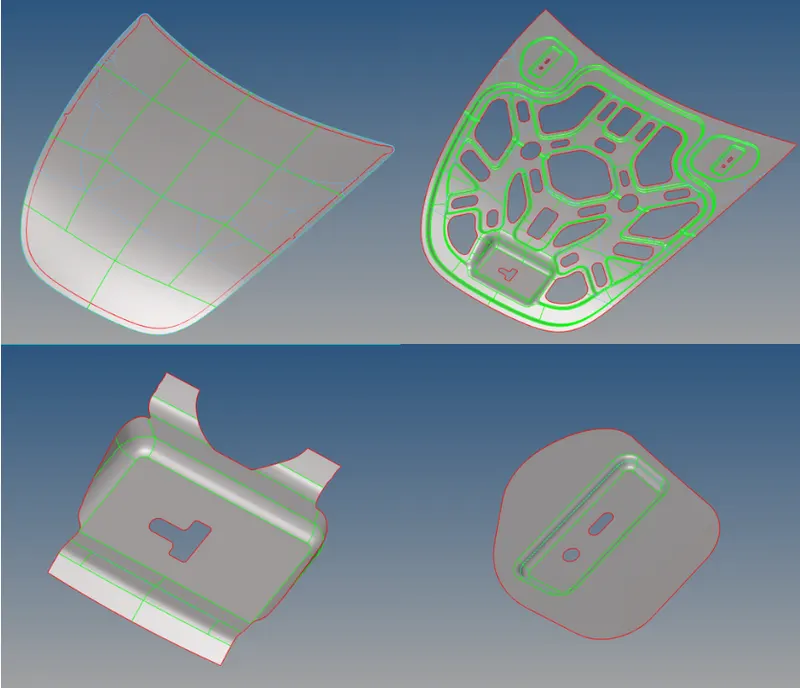
figure - Mid.surface of Hood assembly
- We can extract the mid using (midsurface --> automid --> Extract option (Skin offset) ---> select surface (By displayed) --> Extract)
SETTING UP THICKNESS FOR PARTS:
- Once mid surface is extracted create seperate component ID for materials and assign thickness for particular model.
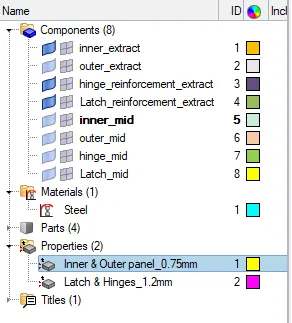
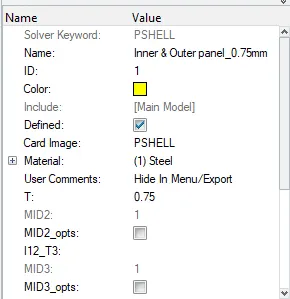
- in the above image shows the material and property cards created and thickness also set as per the parent geometry
- We can see it clearly this 'Hood' component has Uniform thickness so we can consider this as Sheet metal Component.
Steps to be followed before meshing
# Setting the Quality criteria
- Every product which is been produced will go through the set of quality check.
- If quality check fails other steps like Boundry Conditions and Applying loads will not be feasible, So element quality check will be performed.
- The given quality criteria colours are customizable and can be seen while meshing if the elements are beign failed.
- These failed elements should be corrected and the elements should matches the quality criteria.
- We have to set the Quality criteria properly as per the given requirements using (Menu Bar --> Preferences --> Criteria File settings)
- Target element size is 5mm
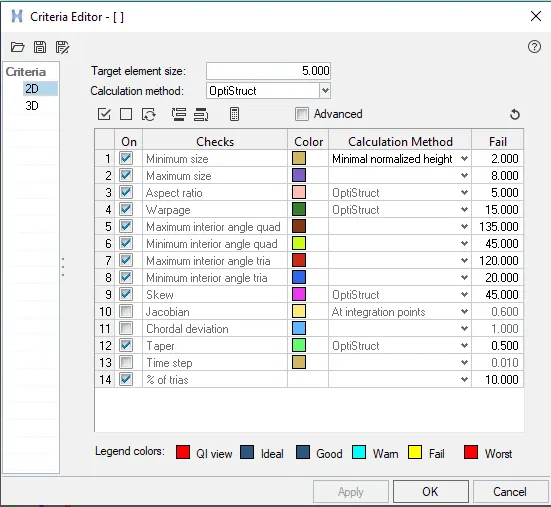
figure - Quality criteria tab
MESH CREATION: (Automated Net Generated)
- A mesh is a network that is formed of cells & points.
It can be classified into two types
- 2D - Structural mesh
- shell mesh (Tria and Quad)
- 3D - Unstructured mesh as well as structured
- solid mesh (Tetra and Hexa)
- Tetra - Unstructured
- Hexa - Structured
- Here I used the 2D - Surface meshing, because this component is having the thickness of less then 6mm.
- After setting up everything we can start meshing the parts one by one.
- We can do meshing using (main menu --> 2D page --> auto mesh)
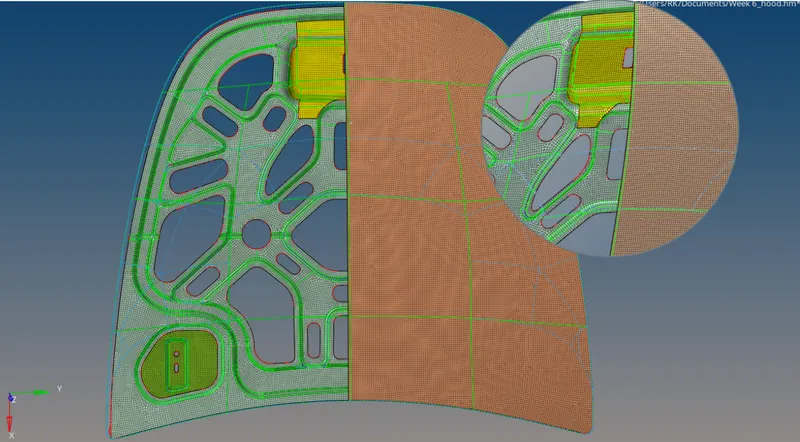

- Here, now we can select the surface area or elems to mesh it with the target element size of 5mm.
- We can use the REBULID or REMESH options to correct the meshflow properly.
Final Quality Check
- To get visibility of quality failures, change the Element colour mode to 'By element quality' in Tool bar.
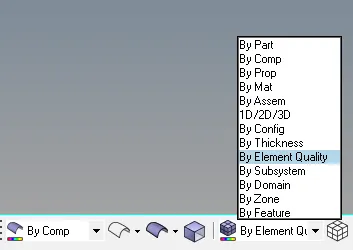
- If any element Fails for quality, make use of element cleanup tools like place node, swap, split trias, combine trias, drag trias, element optimize,etc.
- To remove element failure GO to --> 2D --> Quality Index --> Cleanup tools.
- If any element fails make use of element cleanup tools like place node, swap, split trias, combine trias, drag trias, element optimize,etc.
- Elimination of trias - Mostly the trias should be eliminated whereever possible.
- Two opposite trias should be eliminated.
- Tria element should not lies on perimeter line.
- Nearer trias must carried out to some extent.
- To achieve above three points in step 4. Split, swap, combie, replace, drag tria options can be used.
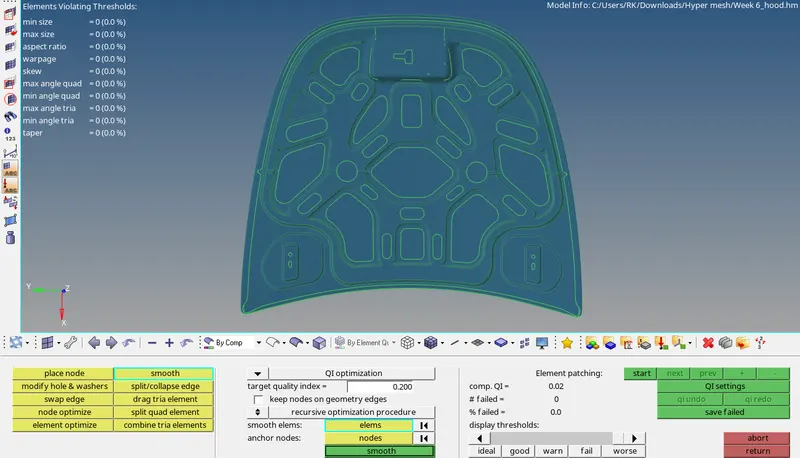
figure - Quality Index view
- In the above image we can see on the Top left corner, all the elements has meet the expected Quality criteria, there is no element fail for quality.
# CHECK LIST
After completing the meshing the below mentioned checks have to be performed.
- Check for free edges
- Go to ---> Tool ---> Free edges.
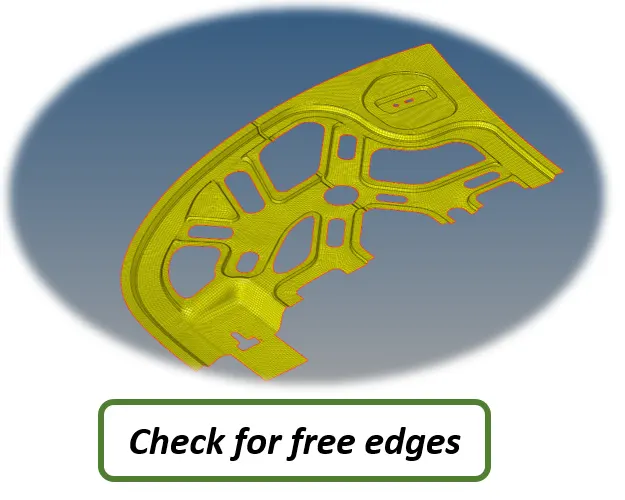
figure - Check for free edges - Hood assembly
- Check for comparison
- Go to ---> mesh ---> Elements ---> Comparison ---> (Source : elements, Target : surface)
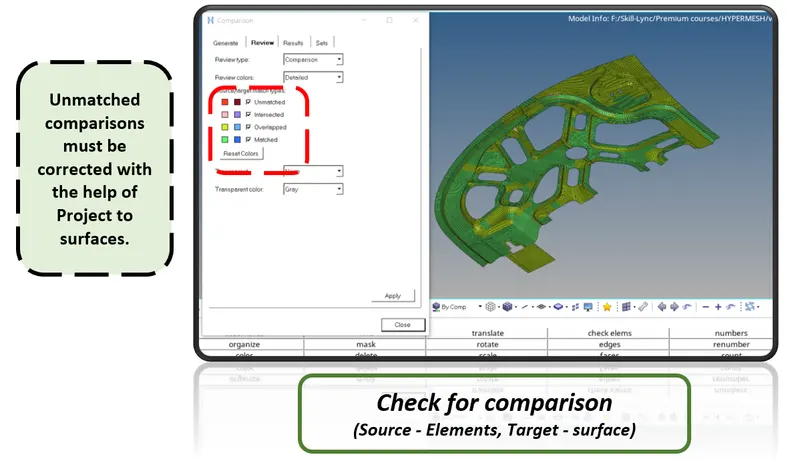
figure - Check for comparison - Hood assembly
- Check for penetration & Intersection -
- This check will be done for whole assemblies.
- Go to ---> Tool ---> Penetration.
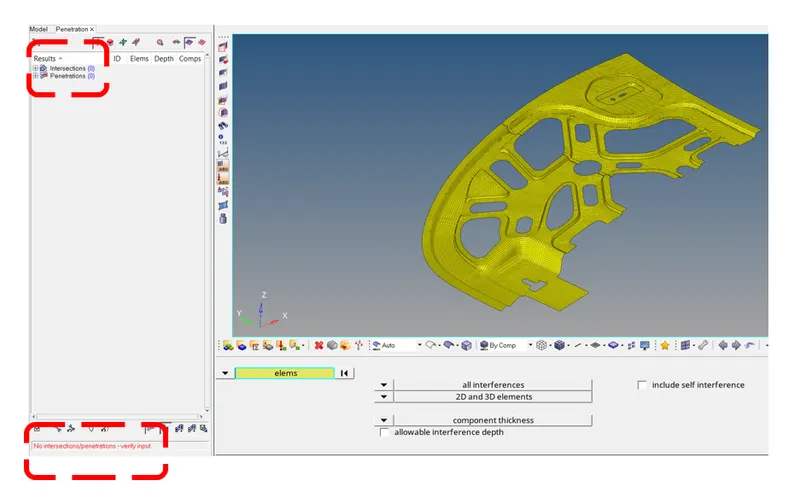
figure - Check for Penetration & Intersection - Hood assembly
- Check for Normals -
- Go to ---> Tool ---> Normals
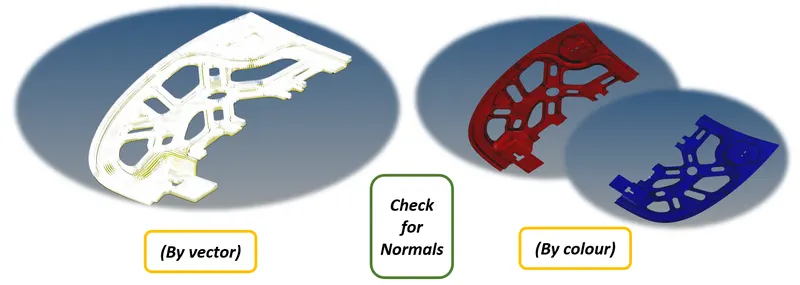
figure - Check for Normals - Hood assembly
- Check for duplicates
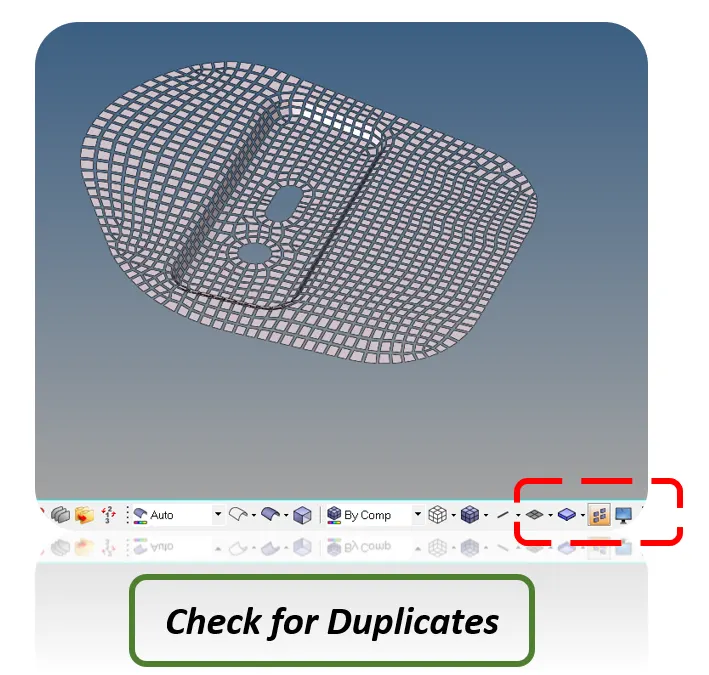
figure - Check for duplicates - Hood assembly
- Check for dependency
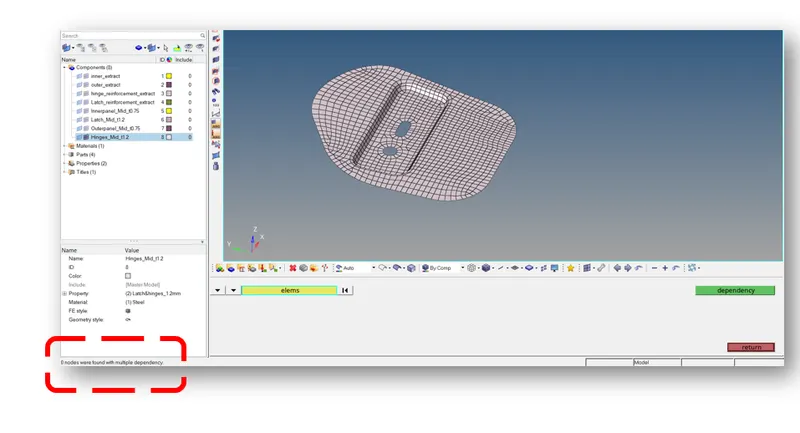
figure - Check for dependency - Hood assembly
FINAL RESULT:
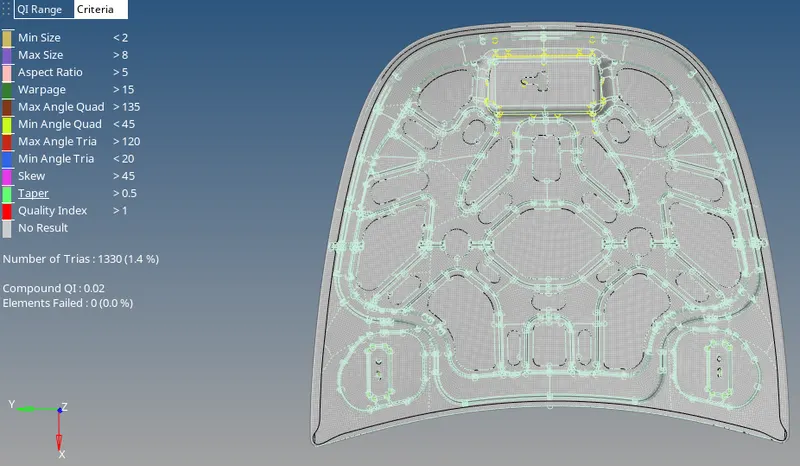
- Finally achived Trias with 1.4% and Zero, OFF Elements.
- Good Mesh flow, no trias touching on the Circle and no trias touching the Free end.
- No Rottating Quads keep maintained, No Opposite Trias are present in the FE model.
- No any other Feature Lines missed while meshing.
LEARNING OUTCOMES:
At the end of this challenge, I can able to,
- Perform geometry cleanup for any complex sheet metal & BIW components.
- Generate midsurface for any complex sheet metal & BIW components.
- Generate shell mesh meeting the given quality criteria for any complex sheet metal & BIW components.
- Identify the quality failure and resolve the failure & improve the mesh quality.
- Work with HYPERMESH with a flow.
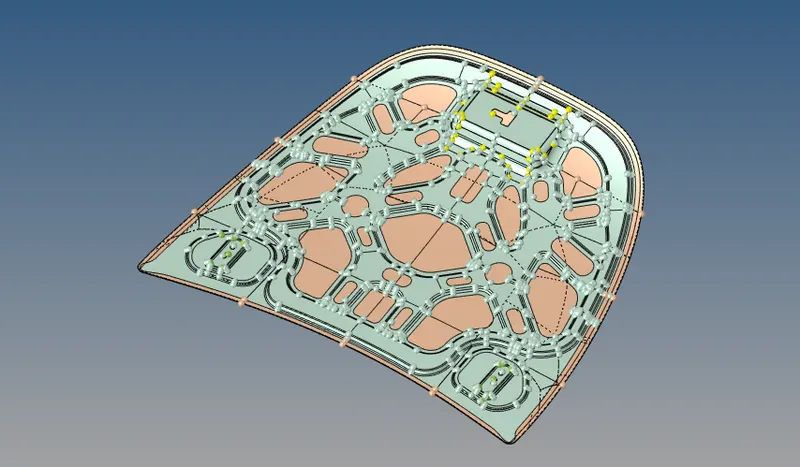
CONCLUSTION:
- Hence, the geometrical errors and mesh, with the given element Quality criteria has been performed successfuly.
- Also after meshing the component the thickness has to be assigned for the given component.
- As per methodology, From import cad, geometry clean up to mesh improvement phases have been performed successfuly.
- The Applying load & Boundry condition phases will be performed on upcoming phases.