Week 6-Meshing of Hood Challenge
EXTRACTING MID SURFACE, GEOMETRY CLEANUP, MESHING AND QUALITY CHECK ON HOOD MODEL BY USING HYPERMESH
Aim: Extracting mid surface, geometry cleanup, meshing and quality check on hood model by using hypermesh.
OBJECTIVE:
- Extracting mid surface for each component of hood model.
- To perform geometry cleanup on the extracted mid surface using hypermesh.
- Discretization on extracted midsurface for each component.
- To check the mesh quality as per quality criteria.
PROCEDURE:
CAD MODEL:
First we have to import the required file i.e. Hood model, which is in .hm format. So to import the .hm file format model in hyperworks, we have to follow: File--->Import---->select file--->Import. Once model is opened, it will look like as shown in picture below.
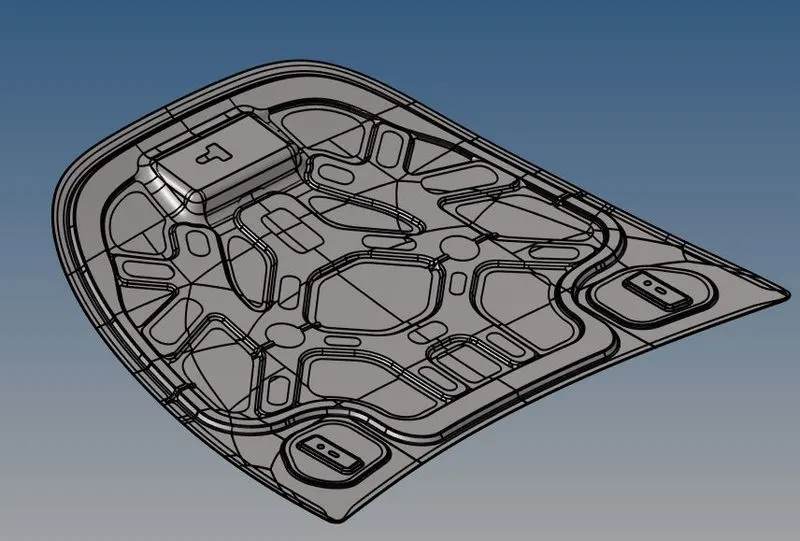
Figure 1: CAD model of HOOD model
Hood model consist of following components i.e.
- Latch_reinforcement_extract
- Hinge_reinforcement_extract
- Outer_extract
- inner_extract
1. Latch_reinforcement_extract
Once lath reinforcement is selected to make it visible in hyperworks window. It will show the solid component as shown in picture below. And we have need for surface only. From which we will extract mid surface.
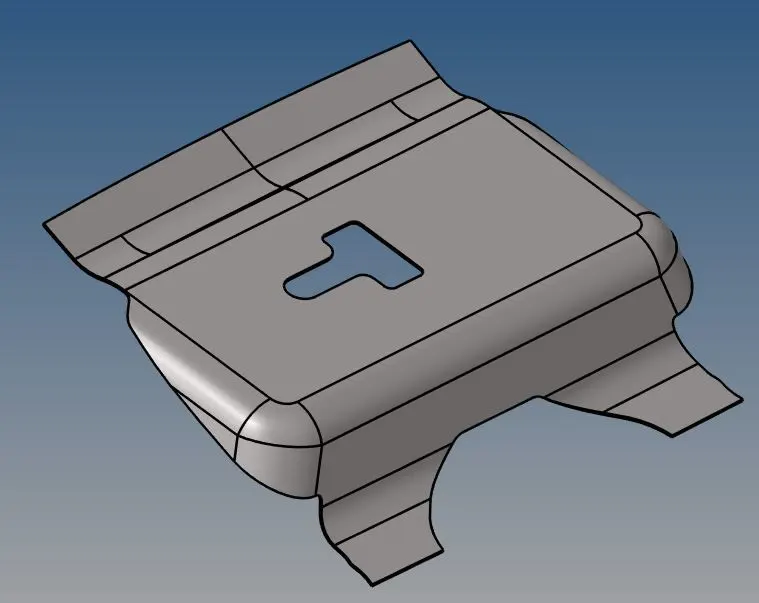
Figure 2: CAD model of Latch_reinforcement_extract
So, we have to delete the solid by using delete option. In order to use delete option. Under collectors select delete then select sold as displayed and then have to select delete entity. Once solid is deleted, we will only have surface. And the model will look like as shown in picture below.
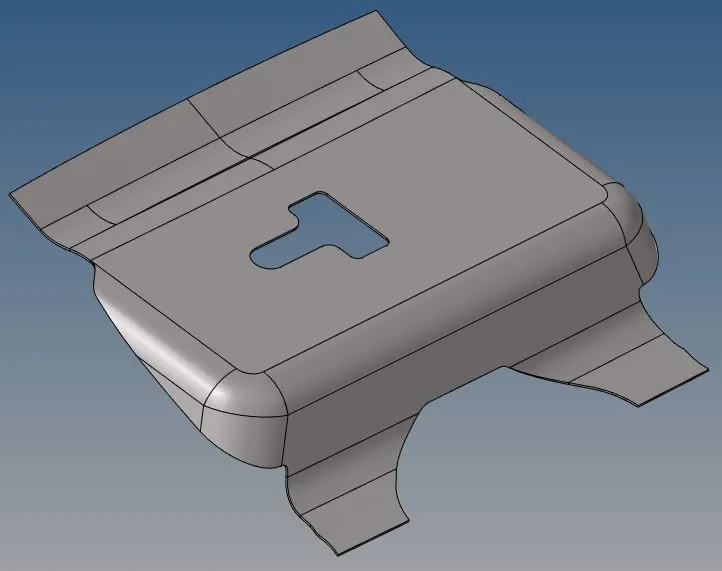
Figure 3: CAD model of Latch_reinforcement_extract
By default, “auto mode” is selected in “geometry color mode”. If auto mode is on we cannot check the free edges, CONS, suppressed edges and sharp edges etc. which are the main criteria for geometry check. Now we will switch the geometry color mode from “auto mode” to “By Topo”. Once mode is changed model will look like as shown in picture below.
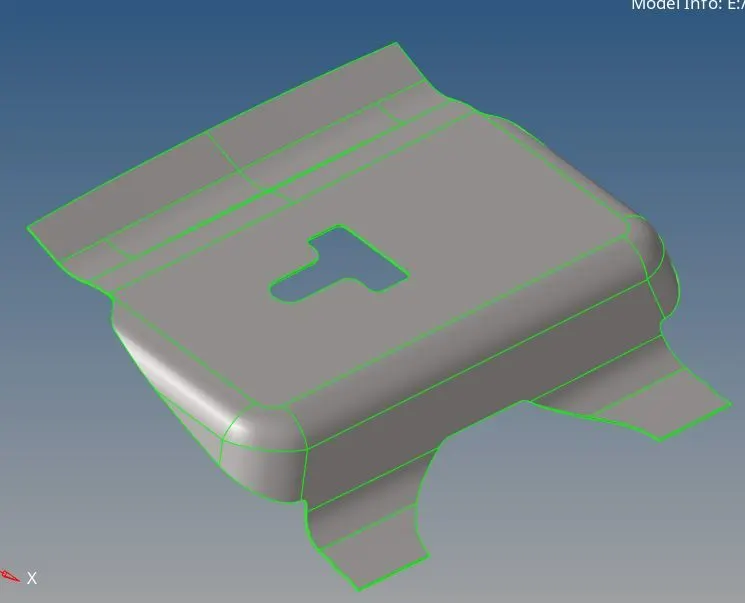
Figure 4: CAD model of Latch_reinforcement_extract
Free edges are shown in red color. In this surface edge is not connected to any other surface edge.
Shared edges are shown in green color. This is the boundary between two connected surfaces.
Suppressed edges are shown in blue color.
1.1 Mid Surface Extraction:
Mid surface is the surface between two surfaces. If thickness of component is uniform throughout then mid surface generates proper. Mid surface helps to reduce number of nodes and elements created on the surface. Which in turns helps to reduce storage space required to store entire component as well as also reduce the processing time required to analyze the entire component. In this case component is having thickness 1.2mm and is same throughout.
To extract the mid surface, we have to follow: Geometry---->midsurface---->auto mid surface---->extraction options---->skin offset--à Select surface i.e. displayed---->extract.
Once mid surface is extracted, model will look like as shown in picture below.
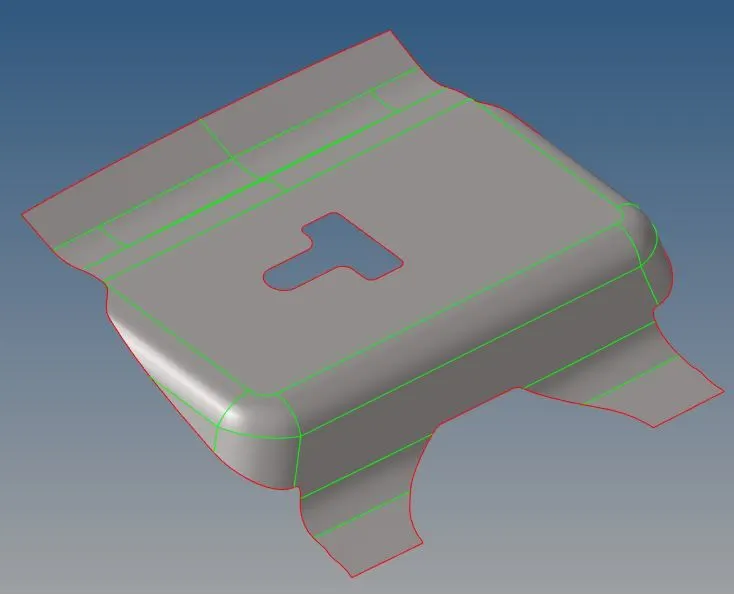
Figure 5: Mid Surface Extraction of Latch_reinforcement_extract
1.2 Geometry cleanup:
To perform geometry cleanup operation, we will use autocleanup panel. Cleanup operations include the equivalencing of "red" free edges, fixing of small surfaces (relative to the element size), and detection of features such as beads. It also performs specified surface editing/defeaturing operations like the removal of pinholes (less than specified size), removal of edge fillets, and the addition of a layer of washer elements around holes.
To perform this operation, we have to follow:
Geometry---->autocleanup---->select surface: all---->autocleanup
In order to resolve those errors which are not auto detected, we have to manually perform spline / filler, ruled options to repair geometrical errors by following Geom---->Surfaces---->select spline/filler or ruled.
Spline/filler subpanel option helps to create surfaces by filling in gaps, such as a hole in existing surface. And ruled subpanel option helps to create surfaces by interpolating linearly between lines or nodes.
Once geometrical errors are resolved model will look like as shown in picture below.
As we will perform defeaturing, which will help us to provide good meshing flow by eliminating unnecessary CONS on flat surfaces. To suppress these unnecessary CONS we have to perform toggle function by following
Geom---->edge edit---->toggle.
Once toggle operating is done model will look like as shown in picture below.
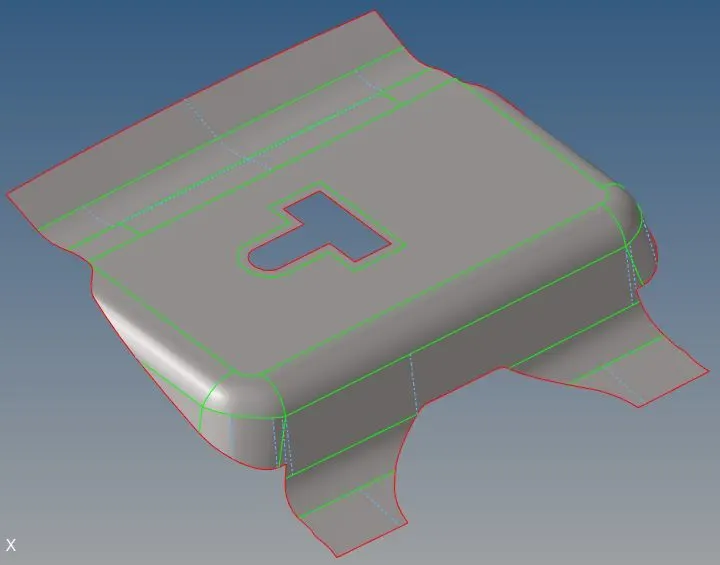
Figure 6: Geometry cleanup of Latch_reinforcement_extract
1.3 Quality criteria parameters
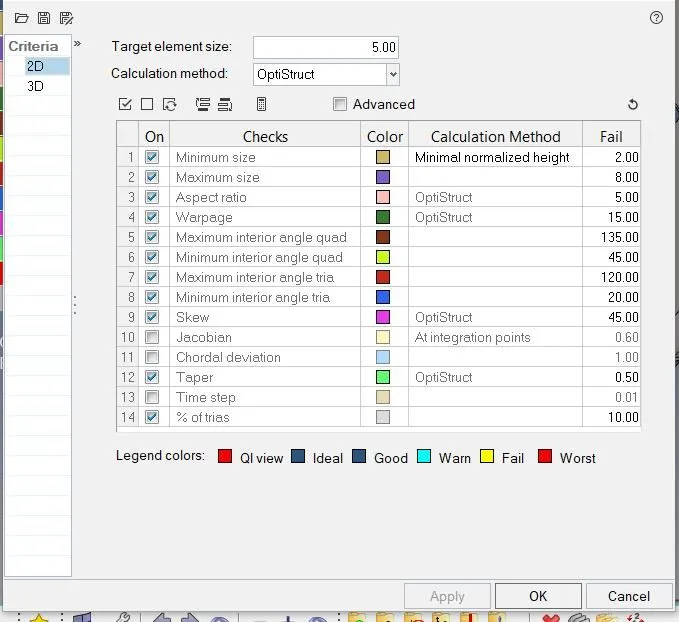
Figure 7: Quality criteria parameters
1.4 Discretization of component:
A mesh is a network that is formed of cells and points. A meshing is the process of subdividing the structure from infinite number of points to the finite number of node and elements. This process is also known as discretization.
And we have to maintain the distance between two nodes equal to the average target length i.e. 5mm. This can be done by following certain steps i.e.
2D---->automesh---->select surface---->element size---->mesh type: mixed---->mesh.
In order to fix quality meshing we will use some of useful function such as remesh, rebuild mesh, smooth, split elements, align nodes, replace nodes etc.
We will also use normal panel which is under tool. Normal panels help to display and reverse the normal of elements or surfaces.
Once discretization is done model will look like as shown in picture below:
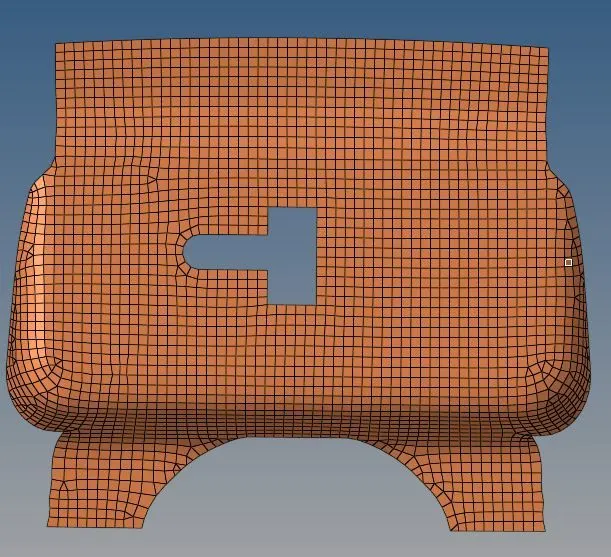
Figure 8: Discretization of Latch_reinforcement_extract
2. Hinge_reinforcement_extract
Now we have to make visible one of the hinge reinforcement component. Once model is opened, it will look like as shown in picture below.
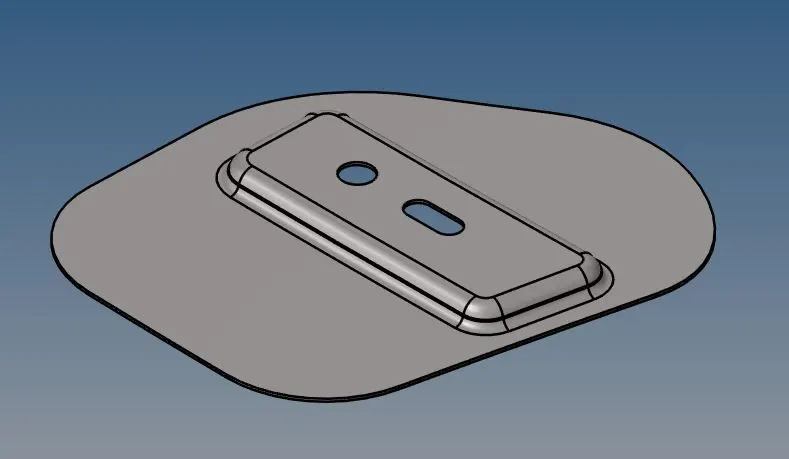
Figure 9: CAD model of Hinge_reinforcement_extract
Now we have to delete solid by using delete command. And procedure to use delete command is similar as explained earlier. And then we visualize geometry color mode by topo as shown in picture below.
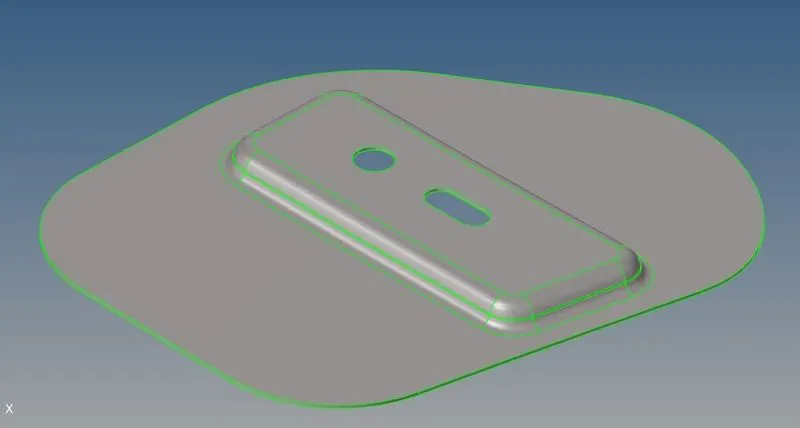
Figure 10: CAD model of Hinge_reinforcement_extract
2.1 Mid Surface Extraction:
To extract the mid surface, we have to follow: Geometry---->midsurface---->auto mid surface---->extraction options---->skin offset--à Select surface i.e. displayed---->extract.
Once mid surface is extracted, model will look like as shown in picture below.
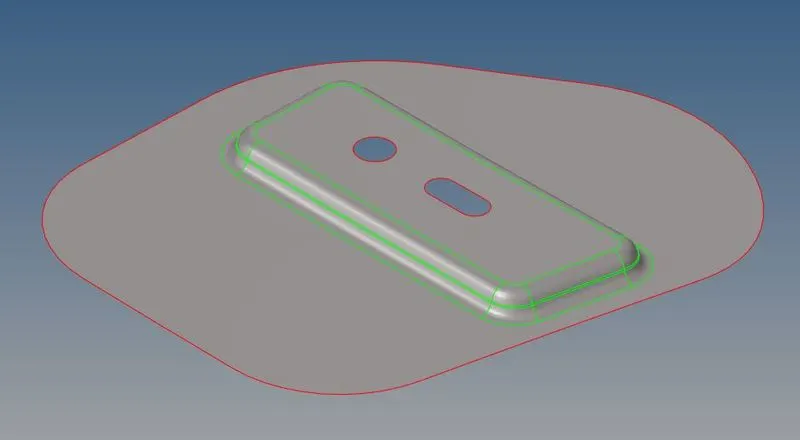
Figure 11: Mid Surface Extraction of Hinge_reinforcement_extract
2.2 Geometry cleanup:
To perform geometry cleanup operation, we will use autocleanup and manual operation both. And procedure to perform geometry cleanup operation is similar as explained earlier. Once geometry cleanup is done model will look like as shown in picture below.
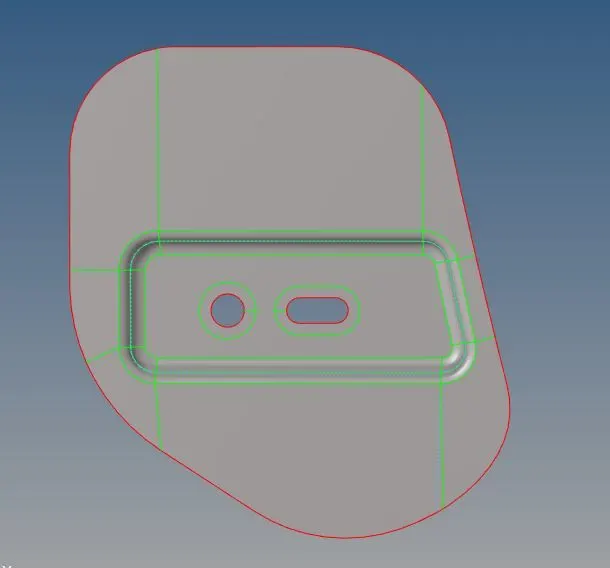
Figure 12: Geometry cleanup of Hinge_reinforcement_extract
2.3 Discretization of component:
To perform meshing, we have to maintain the distance between two nodes equal to the average target length i.e. 5mm. This can be done by following certain steps i.e.
2D---->automesh---->select surface---->element size---->mesh type: mixed---->mesh.
Once discretization is done model will look like as shown in picture below:
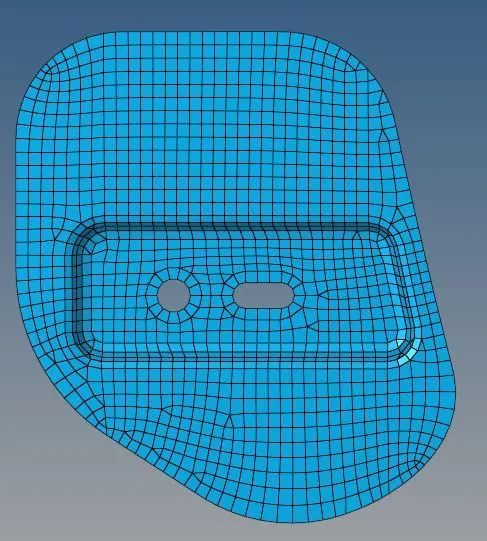
Figure 13: Discretization of Hinge_reinforcement_extract
Meshing on right hinge reinforcement is done. And left hinge is placed at equivalent distance about centre axis. Both hinges are symmetric as shown in picture below.
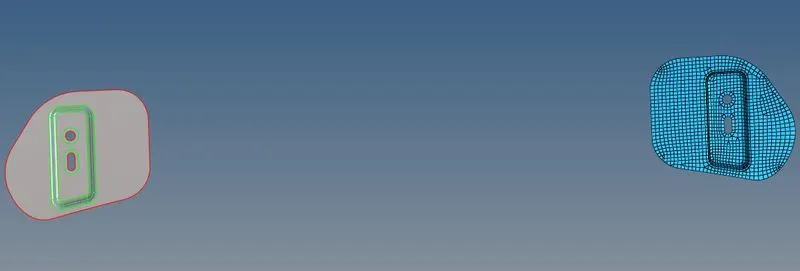
Figure 14: Discretization of Hinge_reinforcement_extract
Now we will use reflect panel to reflect portion of a model about a plane. Reflecting element is usually done when then model we are working with is perfect symmetrical. This help us to save considerable amount of time during modeling of the geometry. To use reflect option we have to follow
Tool---->reflect---->element:duplicate---->current component---->y-axis---->reflect
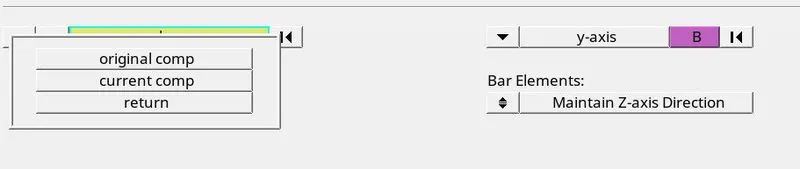
Figure 15: Discretization of Hinge_reinforcement_extract
Once elements are reflected model will look like as shown in picture below.
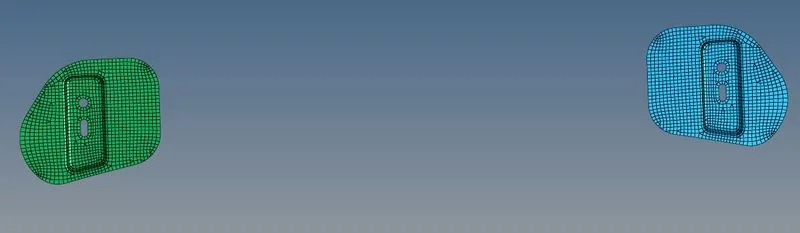
Figure 16: Discretization of Hinge_reinforcement_extract
3. Outer extract
Now we have to make visible outer panel. Once model is opened, it will look like as shown in picture below.
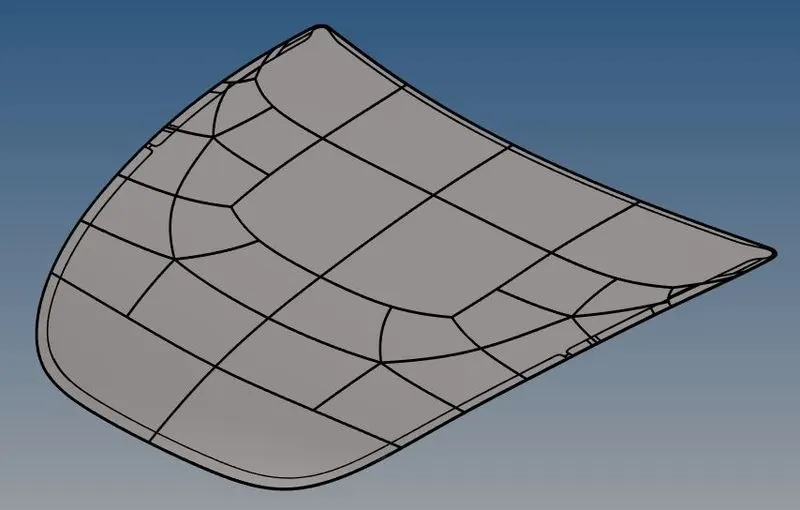
Figure 17: CAD model of Outer extract
Now we have to delete solid by using delete command. And procedure to use delete command is similar as explained earlier. And then we visualize geometry color mode by topo as shown in picture below.
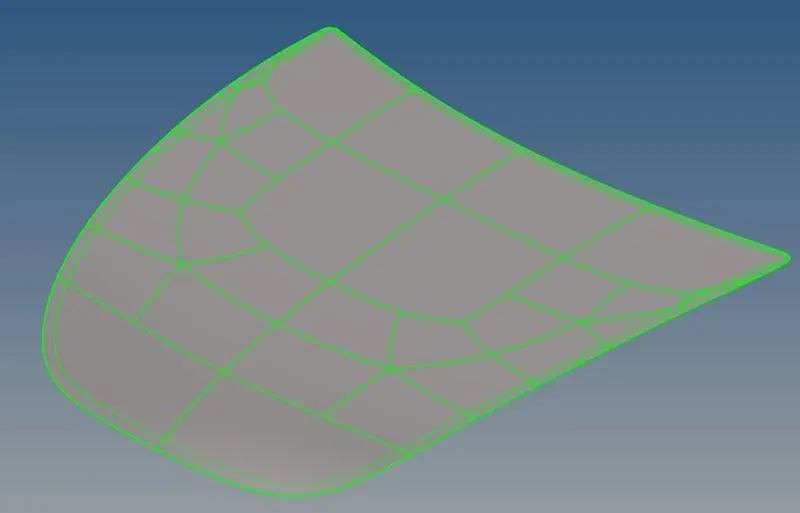
Figure 18: CAD model of Outer extract
3.1 Mid Surface Extraction:
To extract the mid surface, we have to follow: Geometry---->midsurface---->auto mid surface---->extraction options---->skin offset--à Select surface i.e. displayed---->extract.
Once mid surface is extracted, model will look like as shown in picture below.
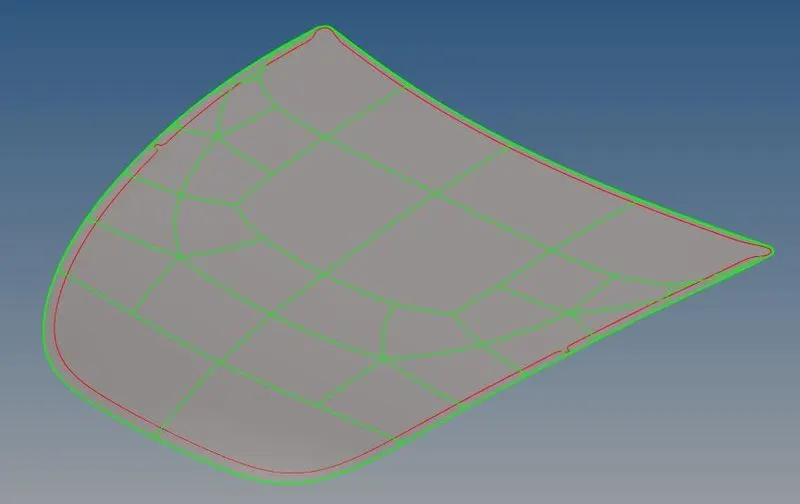
Figure 19: Mid Surface Extraction of Outer extract
3.2 Geometry cleanup:
To perform geometry cleanup operation, we will use autocleanup and manual operation both. And procedure to perform geometry cleanup operation is similar as explained earlier.
On hemming region, we have to suppress the unnecessary cons as shown in picture below.
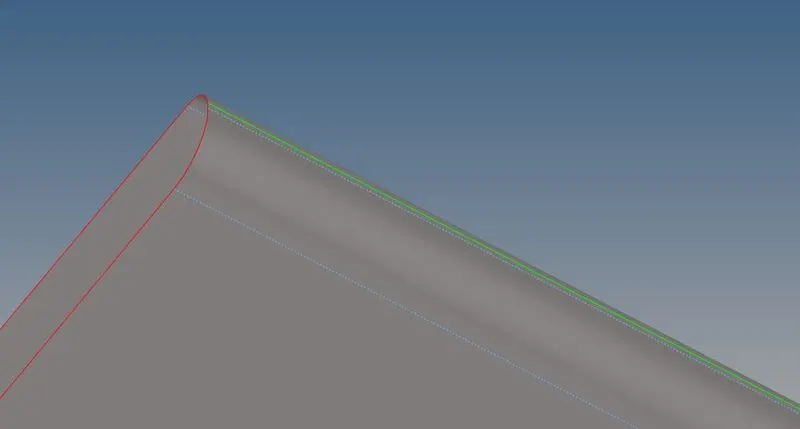
Figure 20: Geometry cleanup of Outer extract
Once geometry cleanup is done of on half of outer panel model, it will look like as shown in picture below.
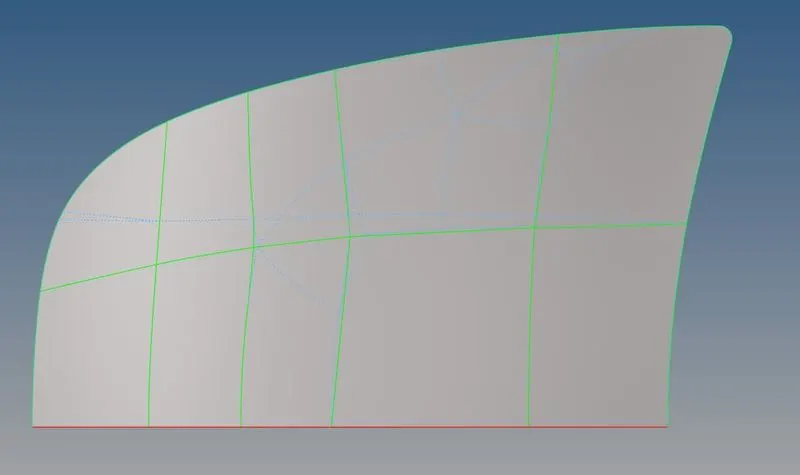
Figure 21: Geometry cleanup of Outer extract
3.3 Discretization of component:
To perform meshing, we have to maintain the distance between two nodes equal to the average target length i.e. 5mm. This can be done by following certain steps i.e.
2D---->automesh---->select surface---->element size---->mesh type: mixed---->mesh.
Once discretization is done model will look like as shown in picture below:
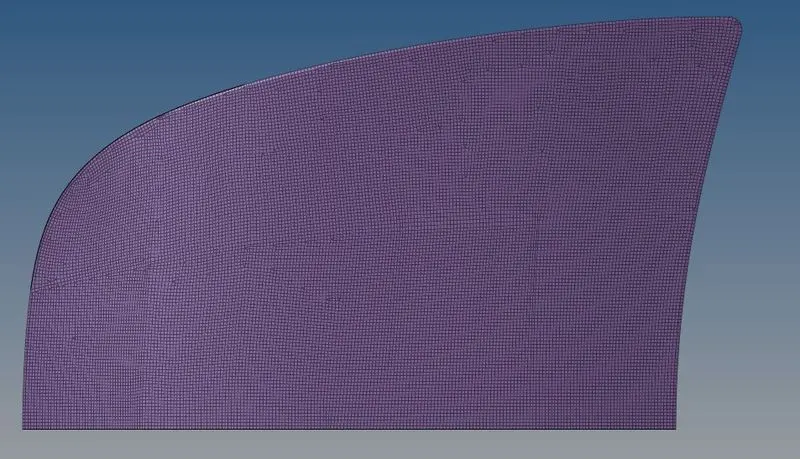
Figure 22: Discretization of Outer extract
Now we will use reflect panel to reflect portion of a model about a plane. To use reflect option we have to follow same procedure as explained earlier.
Tool---->reflect---->element:duplicate---->current component---->select N1,N2,N3,B node---->reflect
Once elements are reflected model will look like as shown in picture below.
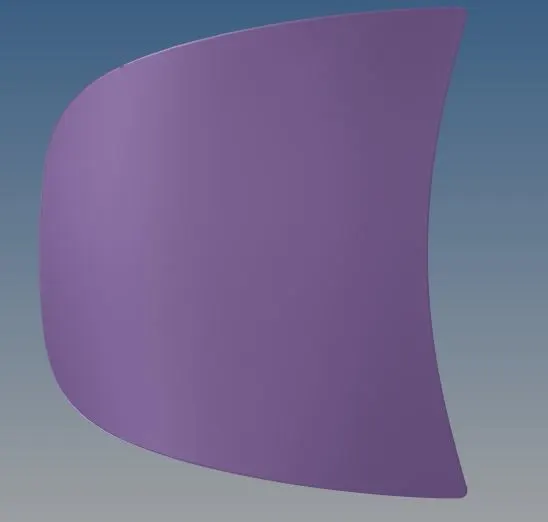
Figure 23: Discretization of Outer extract
After reflecting the elements in the model we need to verify the connectivity between the nodes throughout. To verify and correct connectivity we will use equivalence by following certain steps.
Tool---->edges---->select element---->preview equivalence---->equivalence
we can also increase the tolerance value if the nodes are not getting highlighted.
4. Inner extract
Now we have to make inner panel. Once model is opened, it will look like as shown in picture below.
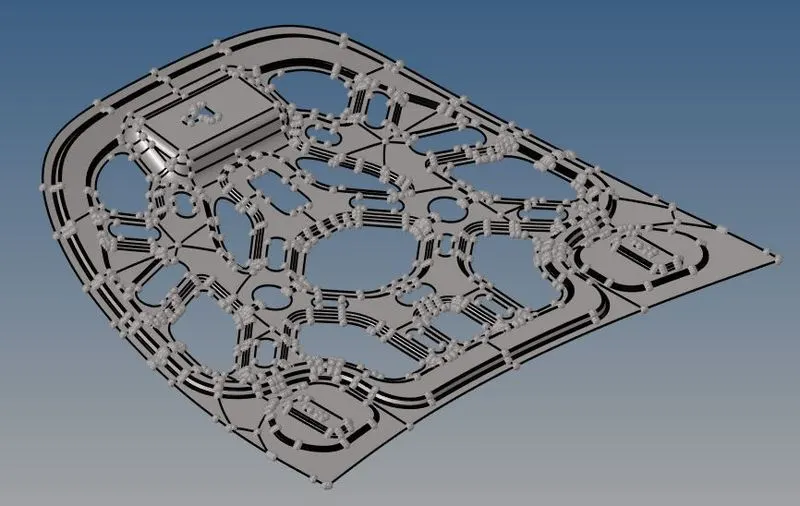
Figure 24: CAD model of Inner extract
Now we have to delete solid by using delete command. And procedure to use delete command is similar as explained earlier. And then we visualize geometry color mode by topo as shown in picture below.
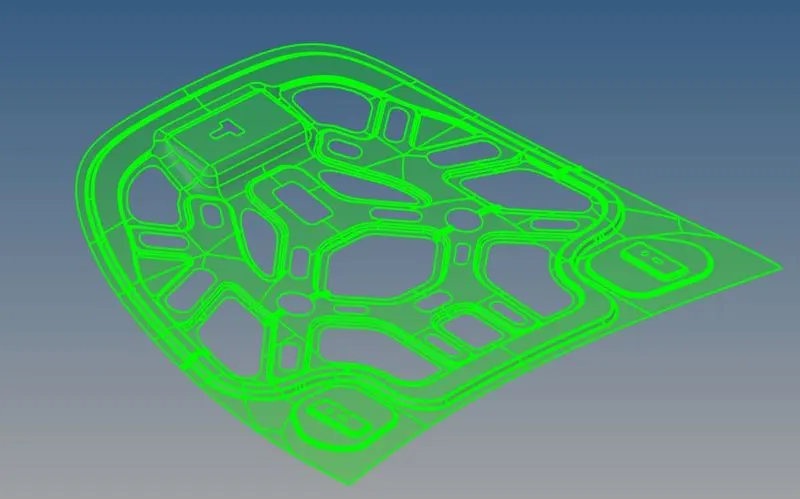
Figure 25: CAD model of Inner extract
4.1 Mid Surface Extraction:
To extract the mid surface, we have to follow: Geometry---->midsurface---->auto mid surface---->extraction options---->skin offset--à Select surface i.e. displayed---->extract.
Once mid surface is extracted, model will look like as shown in picture below.
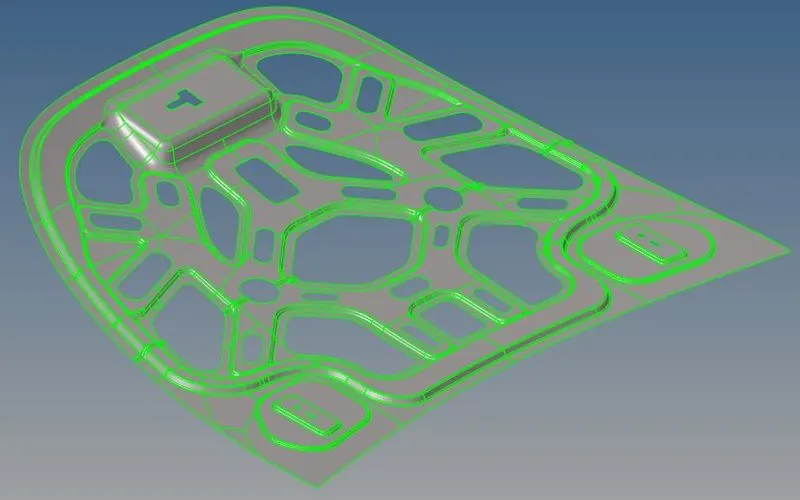
Figure 26: Mid Surface Extraction of Inner extract
4.2 Geometry cleanup:
To perform geometry cleanup operation, we will use autocleanup and manual operation both. And procedure to perform geometry cleanup operation is similar as explained earlier.
Once geometry cleanup is done of on half of inner panel model, it will look like as shown in picture below.
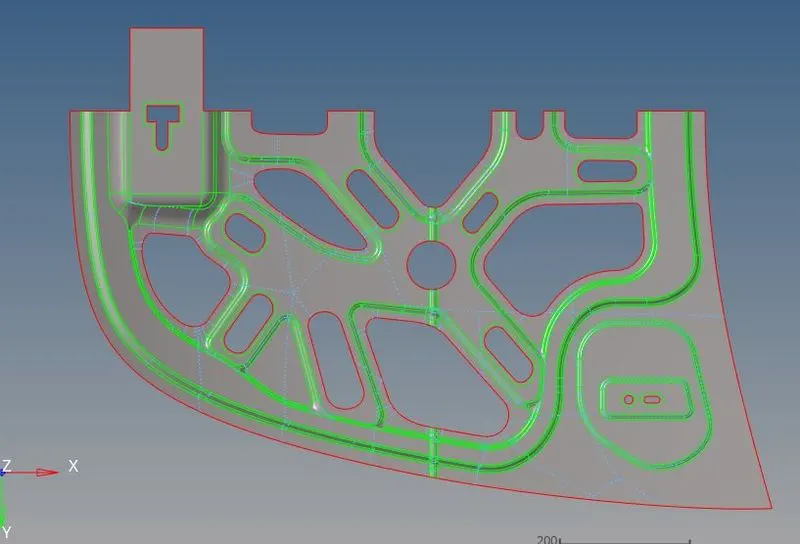
Figure 27: Geometry cleanup of Inner extract
4.3 Discretization of component:
To perform meshing, we have to maintain the distance between two nodes equal to the average target length i.e. 5mm. This can be done by following certain steps i.e.
2D---->automesh---->select surface---->element size---->mesh type: mixed---->mesh.
Once discretization is done model will look like as shown in picture below:
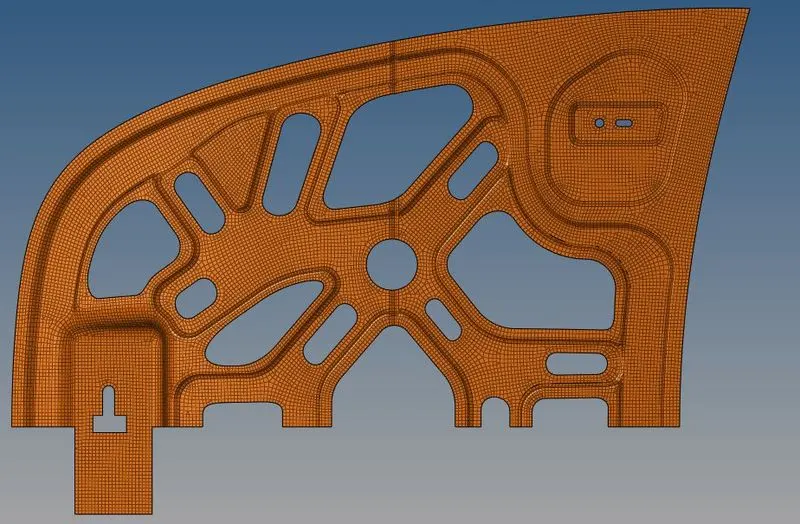
Figure 28: Discretization of Inner extract
Now we will use reflect panel to reflect portion of a model about a plane. To use reflect option we have to follow same procedure as explained earlier.
Tool---->reflect---->element:duplicate---->current component---->select N1,N2,N3,B node---->reflect
Once elements are reflected model will look like as shown in picture below.
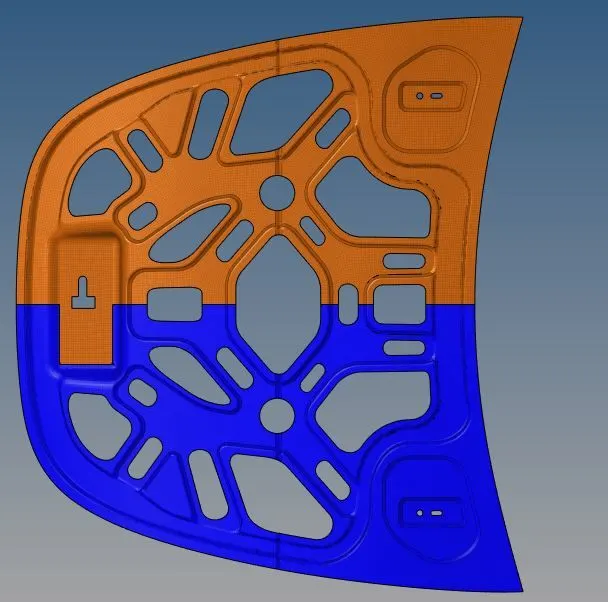
Figure 29: Discretization of Inner extract
After reflecting the elements in the model we need to verify the connectivity between the nodes throughout. To verify and correct connectivity we will use equivalence by following certain steps.
Tool---->edges---->select element---->preview equivalence---->equivalence
we can also increase the tolerance value if the nodes are not getting highlighted.
Result and Conclusion
Element quality checking
During meshing we have to take care of element quality. Element quality help us to understand how much the element has deviated from the ideal element. Because during meshing poor elements will misrepresent the geometry and will lead to inappropriate results. To perform quality check operation, we have to follow certain steps i.e.
2D---->quality index
In quality index we have cleanup tools which helps us to fix element quality such as drag tria elements, element optimize, split quad element and combine tria element etc.
1. Latch_reinforcement_extract
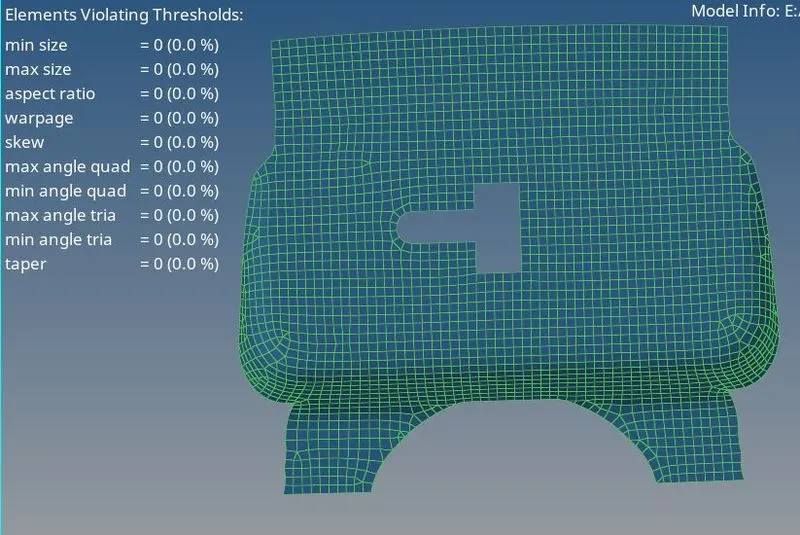
Figure 30: Latch_reinforcement_extract quality check
2. Hinge_reinforcement_extract
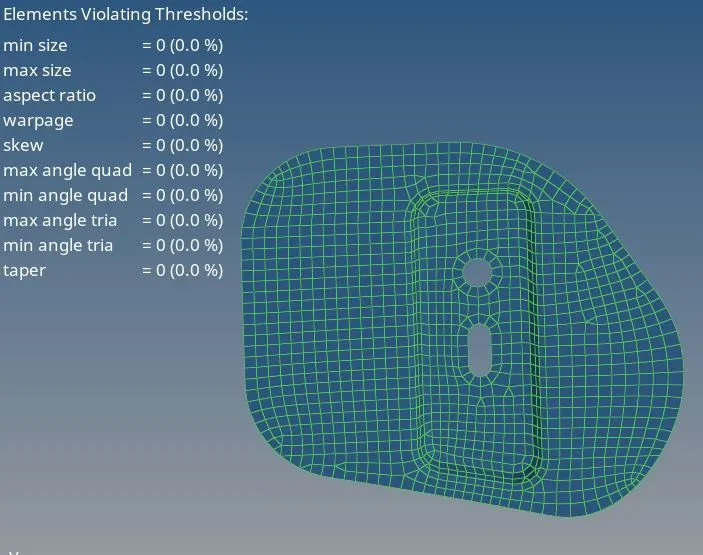
Figure 31: Hinge_reinforcement_extract quality check
3. Outer_extract
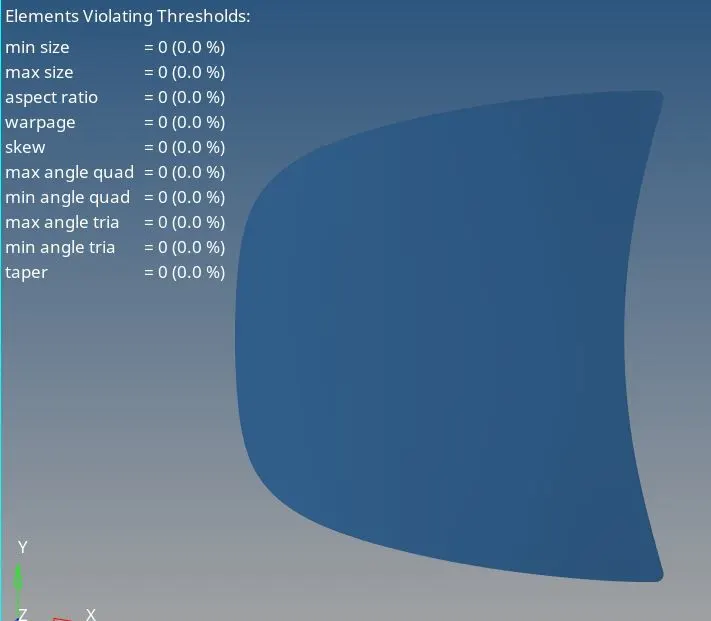
Figure 32: Outer_extract quality check
4. Inner_extract
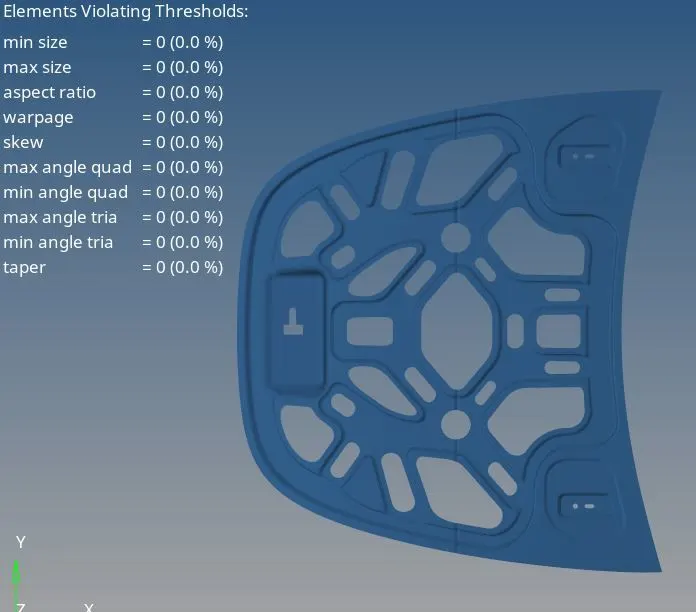
Figure 33: Inner_extract quality check
5. Hood model
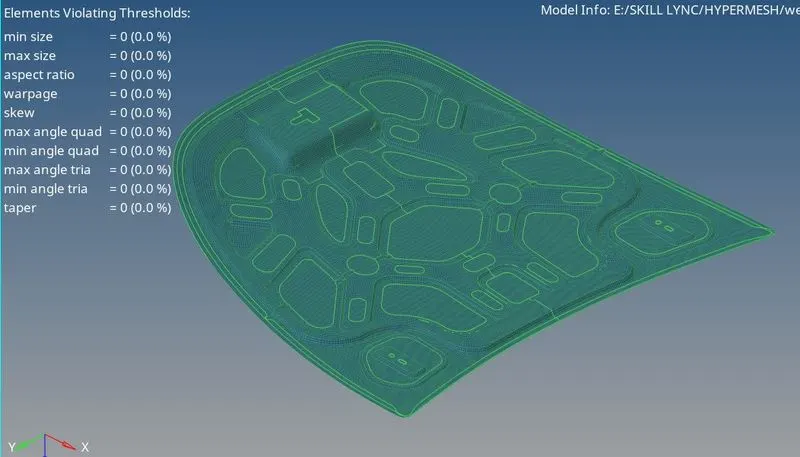
Figure 34: Hood model quality check
So from above mentioned picture, we can analyze all components of hood model are passing quality criteria.
To create shell as solid, we have to create property for each component of hood model. And then we have to assign thickness for each property. And finally we have to assign created properties to their respective component. Once thickness is assigned model will look like as shown in picture below.
All the components are successfully done for mid surface extraction, geometry cleanup, meshing and quality checking.
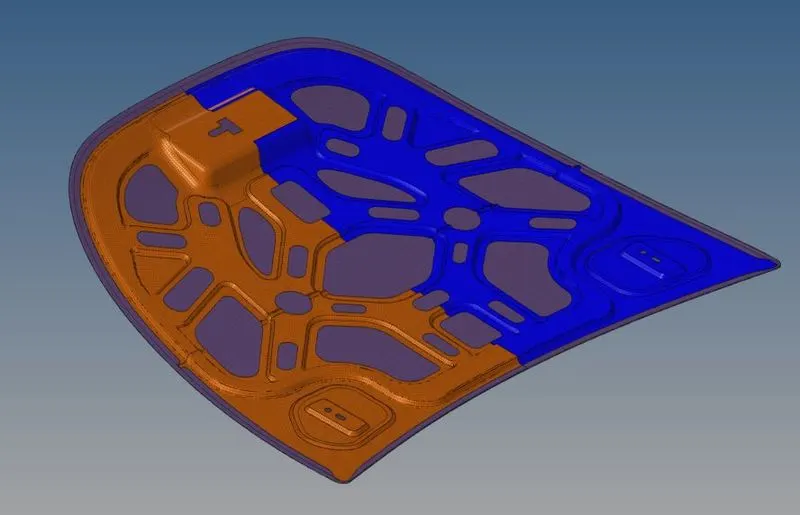
Figure 35: CAD model of HOOD model