PREPROCESSING ON HOOD MODEL USING ANSA
PREPROCESSING ON HOOD MODEL USING ANSA
AIM: To perform preprocessing on components of hood model using ANSA Software.
OBJECTIVE:
- To perform geometry cleanup operation in order to clean the geometrical errors.
- Mid surface extraction from parent component.
- To set mesh parameters and quality criteria parameter for elements.
- To perform mesh operation as per quality criteria.
- To set property identity and thickness to respective component.
CAD MODEL:
Import the required file of hood model using ANSA software. Once hood model is open, it will looks as shown in picture below:
Model consist of five different components i.e.
- Latch reinforcement,
- Two hinge reinforcement,
- Outer panel and
- Inner panel
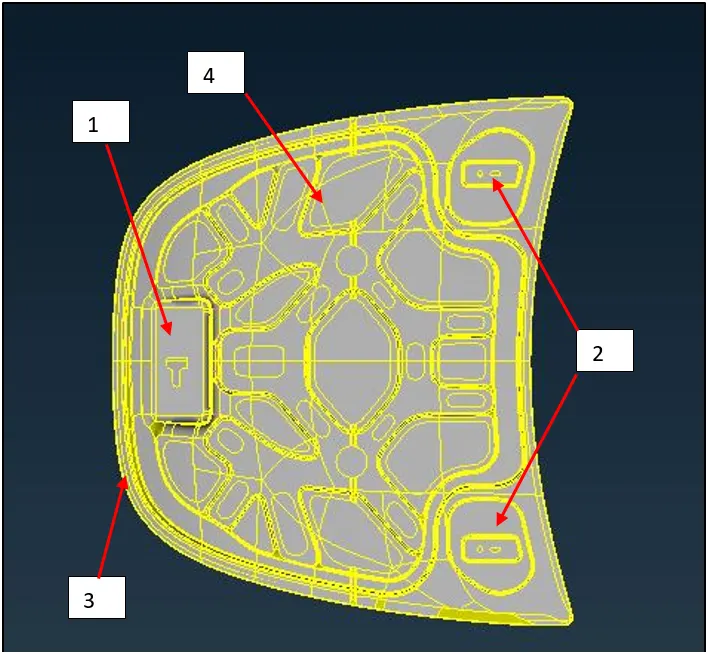
Figure 1: Components of Hood Model
PROCEDURE:
1. Geometry Checkup
Before meshing, we have to check the geometry in order to eliminate the given errors. Following steps are need to follow for geometry checkup as follow:
Left click on “Checks” in Tools option Select “Geometry” in options set “Visible” for Execute on (It helps to automatically selecting the visible component in graphical window Now click on Execute.
Error shown will depends on selected ANSA Checks option in template as shown in picture below.
In order to improve the error, we need to right click on all selected visible error and then have to click on fix option.
we can move to next stage only if there are no geometrical error remain.
1.1 Latch reinforcement
As we have no geometrical error for this component. So latch reinforcement will pass to next stage i.e. mid surface extraction.
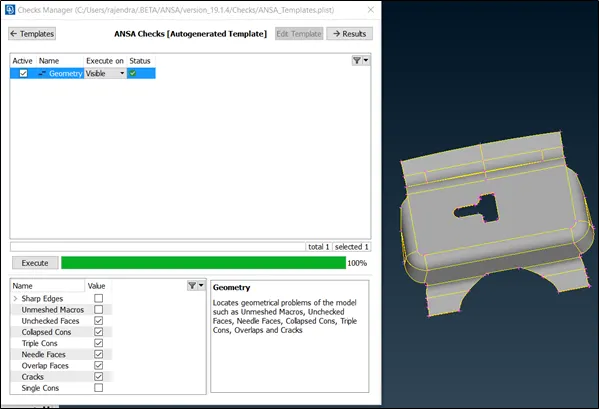
Figure 2: Geometry check Latch reinforcement
1.2 Hinge reinforcement
Similarly, no geometrical error for both components of hinge reinforcement. So, hinge reinforcement is ready for mid surface extraction.
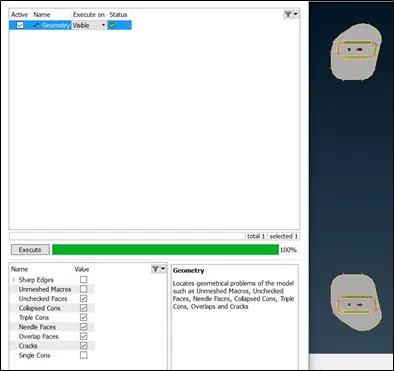
Figure 3: Geometry check Hinge reinforcement
1.3 Outer panel
Again, no geometrical error for this component. So, hinge outer panel is ready for mid surface extraction.
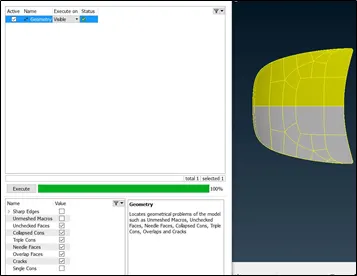
Figure 4: Geometry check Outer panel
1.4 Inner Panel
Now, when we execute quality check operation for this component. Number of errors generated as shown in picture below.
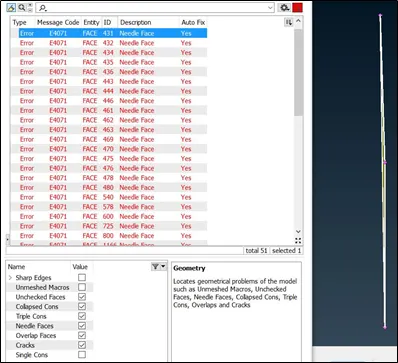
Figure 5: Geometry check Inner panel
To check any particular error, right click on that error and select show only. It helps to identify particular error location in the component. In order to rectify these error, we have two options. Either we can use manual or auto Fix. We will use auto fix.
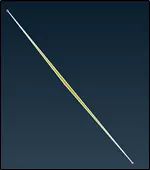
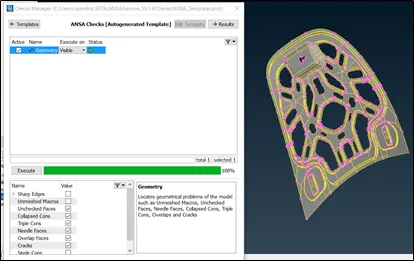
Figure 6: Geometry check Inner panel
To check the accuracy of results, we can rerun the quality check operation again.
2. Mid surface extraction
Mid surface is the surface which lies in middle of bottom & top surface of the parent component. This method will take low storage space and also need low calculating time.
To carry out this operation we have two options. Either we can use auto mid generation or manual mid surface generation.
We are going with manual middle surface extraction because with automatic mid surface generation we will reduce our parent component.
Before taking offset for middle surface, we have to keep different measurements of the component thickness. And then have to make offset at exact middle of object as shown in below picture:
|
2.1 Latch reinforcement Parent Thickness: 1.20 mm |
2.2 Hinge reinforcement Parent Thickness: 1.20 mm |
|
2.3 Inner panel Parent Thickness: 0.75 mm |
2.3 Outer panel Parent Thickness: 0.75 mm |
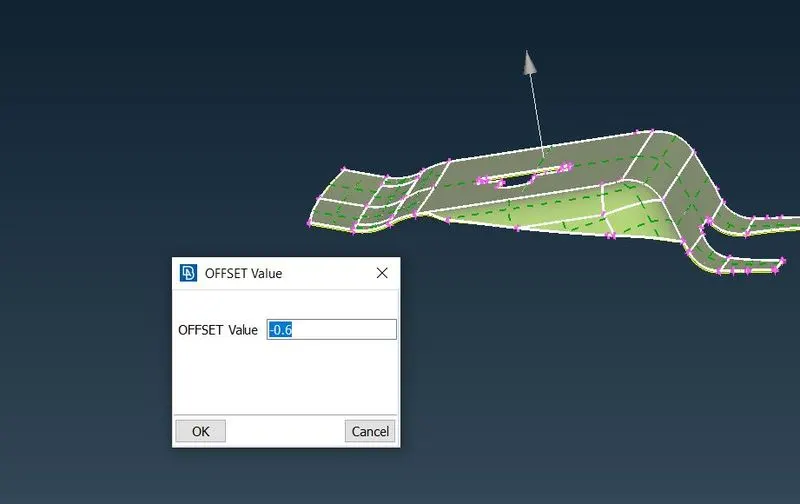
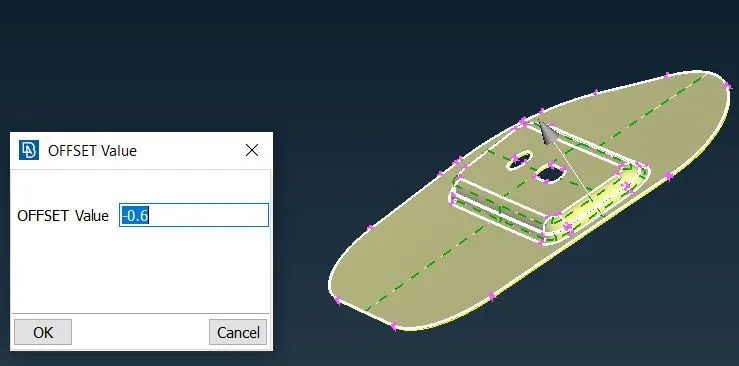
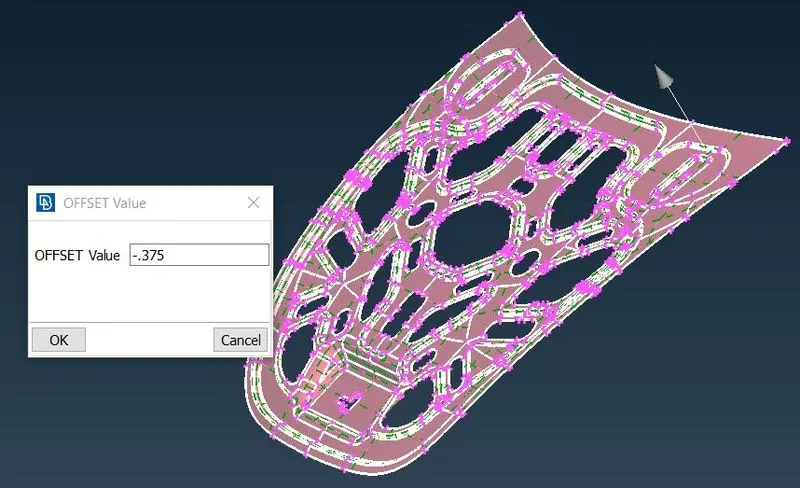
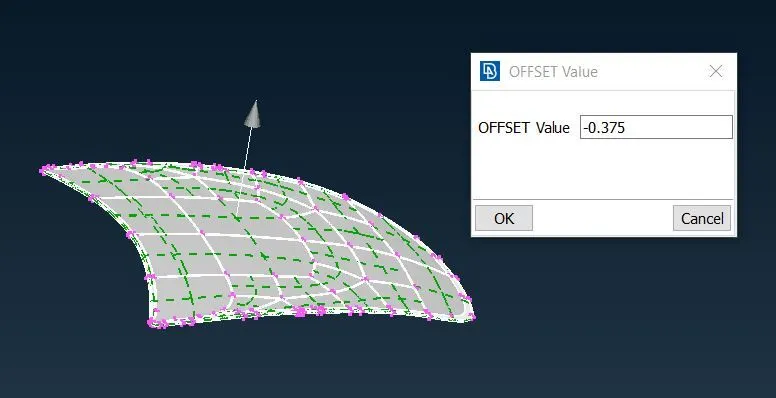
Figure 7: Middle surface extraction
3. Mesh Parameters and quality criteria
Now we have to give different mesh parameters such as average Target length, maximum & minimum target length. According to these parameters our mesh model will get discretize.
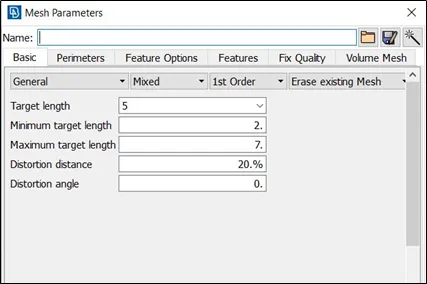
Figure 8: Mesh Parameters
After assigning mesh parameters we have to assign Quality criteria presentation parameters. Quality criteria helps to make understand whether our finite element model will fail or not.
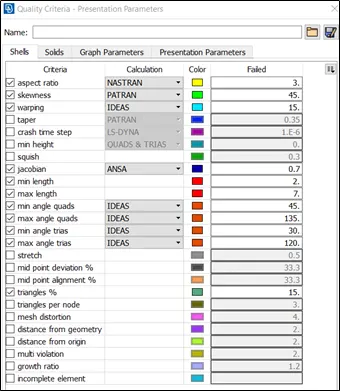
Figure 9: Quality criteria - Presentation Parameters
4. To perform shell meshing
A mesh is a network that is formed of cells and points. A meshing is the process of subdividing the structure from infinite number of points to the finite number of node and elements. This process is also known as discretization.
In ANSA, we have variety of options to perform meshing. Now, we will use “BEST” option for meshing to generate FE elements on each and every surface of model.
During meshing we have to take care of quality criteria. Because on click of meshing option, it will generate improper meshing. So we have to improve meshing in order to satisfy the quality criteria.
4.1 Latch reinforcement
As per meshing rule, mesh elements are created on mid surface of latch reinforcement.
We have divided complicated surface of the component in to number of patches. Then meshing has been performed using BEST mesh algorithm. Using reconstruct function in shell mesh, we have achieved high quality surface mesh. To achieve the overall quality, reconstruct function examine the current mesh and performs re-meshing in order to optimize the overall quality of mesh.
After performing meshing on Latch reinforcement, it looks like as shown in picture
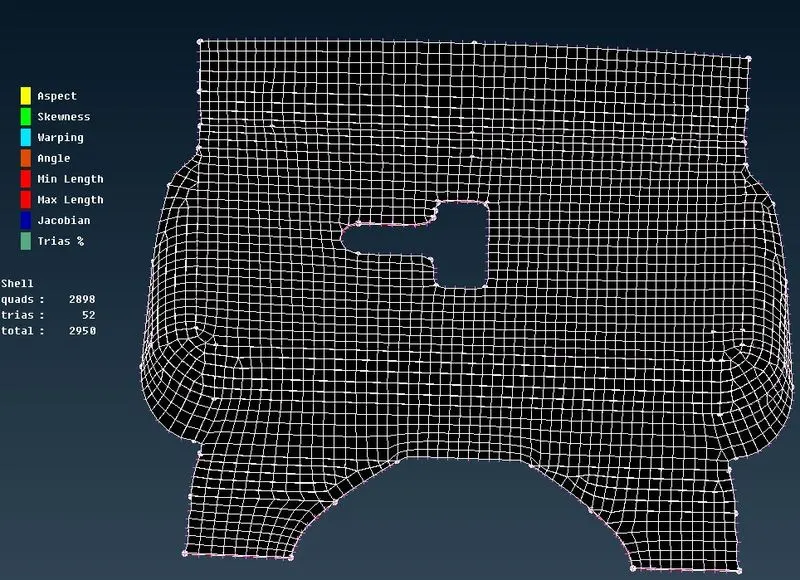
Figure 10: Mesh on Latch reinforcement
4.2 Hinge reinforcement
Before topology cleanup:
Before cleanup, distance between two CONS as shown below are very less. If we keep these CONS and will perform meshing. Then most probably, meshing will get fail due to minimum length parameter in quality criteria.
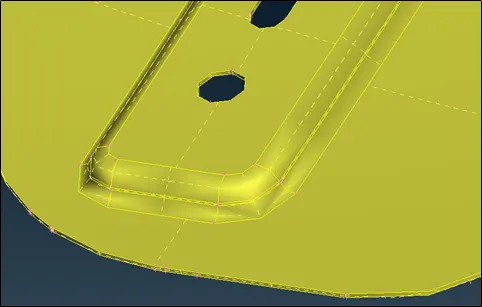
Figure 11: Topology cleanup Hinge reinforcement
After topology cleanup:
Now, we have rectified these issues. In order to rectify, the unwanted CONS are suppressed using CUT function in Macros as shown in picture below:
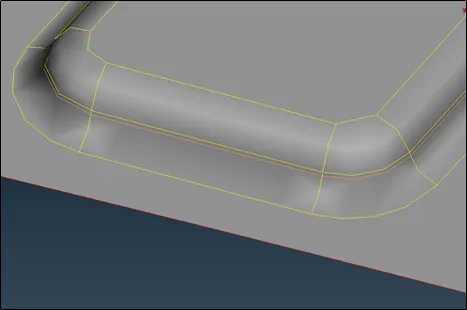
Figure 12: Topology cleanup Hinge reinforcement
Mesh
As we know, we can start meshing only if geometry cleanup is correctly done for entire component. Using BEST function in mesh operation, mesh is done. As shown in picture below, we can see finite elements are satisfying the quality criteria.
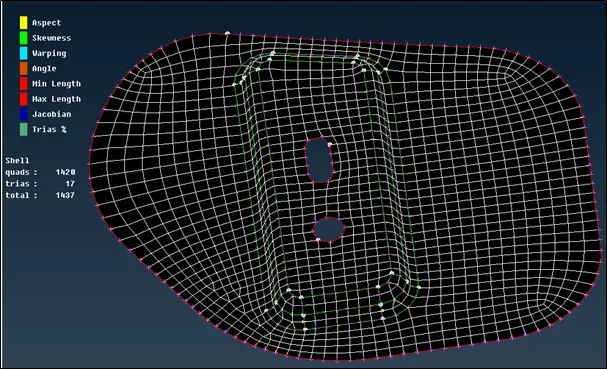
Figure 13: Mesh on Hinge reinforcement
4.3 Outer panel
With topology cleanup:
If we perform meshing without any topology cleanup. Then lot of trias will generate, which will result in irregular meshing pattern.
So to avoid these issues, we will perform topological cleanup. And we will suppress unnecessary construction line. In hemming region, we will suppress double cons on either side of fillet region and will take cons on middle of both the surfaces, in order to avoid surface distortion.
|
BEFORE |
AFTER |
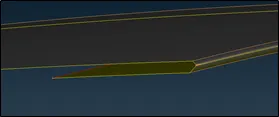
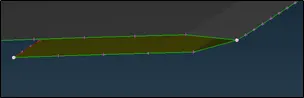
Figure 14: Topology cleanup Outer panel
Mesh
Once geometry cleanup is done. Now we will perform mesh operation on this component surface by surface, in order to capture proper mesh flow.
First BEST mesh will capture on half portion of panel as shown in picture:
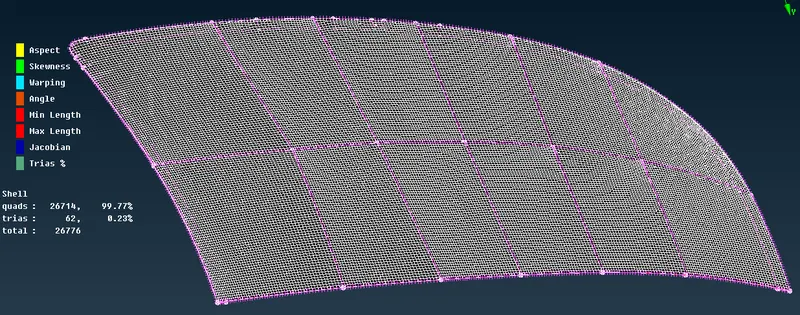
Figure 15: Mesh on Outer panel
Once meshing is done on half of the portion. Now we have to copy these FE’s to the another half of the component by using mirror 3-point plane under symmetry function in transform.
After copying these FE’s to another half, now component is looks like as shown in picture below:
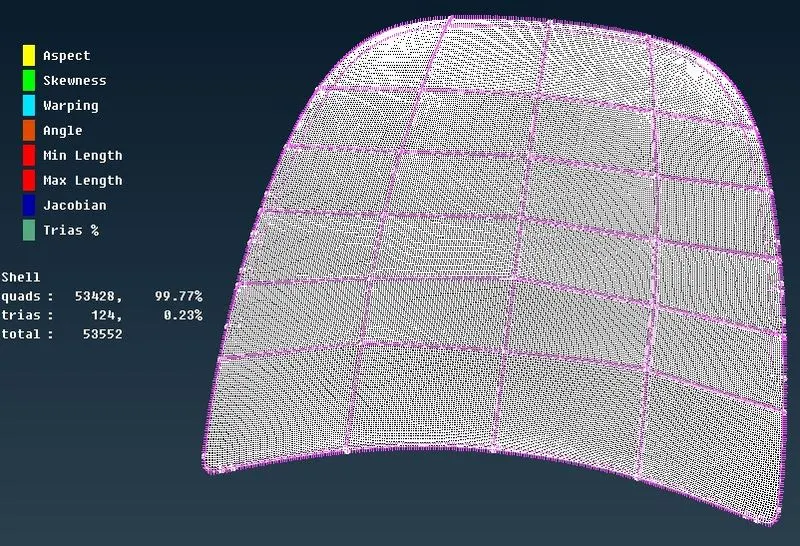
Figure 16: Mesh on Outer panel
4.4 Inner panel
Before topology cleanup
Without geometry cleanup, cons in component is looking as shown in picture below
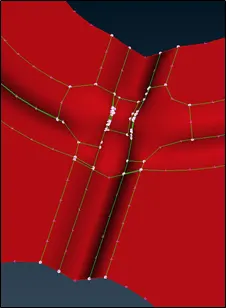
Figure 17: Topology cleanup Inner panel
After topology cleanup
We have to suppress unnecessary double con. So that we can overcome minimum length criteria. So, after geometry cleanup component looks as shown in picture below
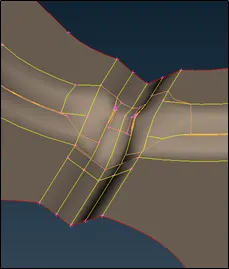
Figure 18: Topology cleanup Inner panel
Mesh
Using BEST mesh function, we have to perform mesh operation on this component. To capture better mesh flow, we have to divide the whole component to different surface. Now, if elements are not proper then we have to reconstruct the mesh flow. This process will continue until we get proper mesh flow.
After performing mesh operation on half of the portion. Mesh flow will looks as shown in picture below:
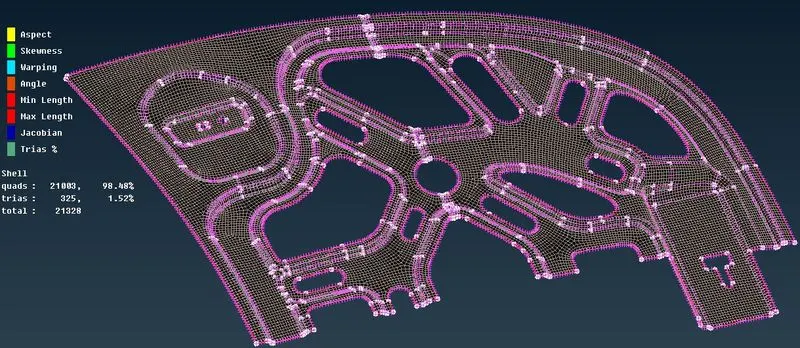
Figure 19: Mesh on Inner panel
Once mesh is done on half portion of the component. Now, we have to use symmetry option to copy these FE’s to another half as shown in picture below:
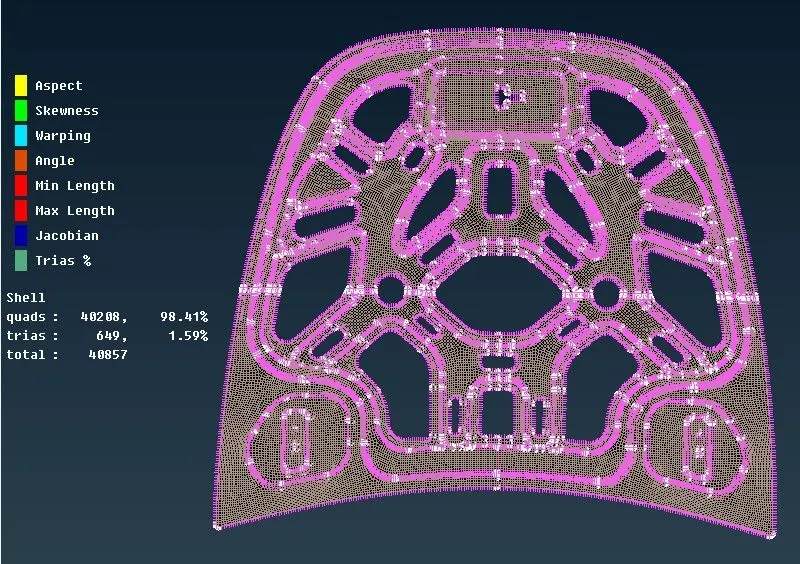
Figure 20: Mesh on Inner panel
SHELL AS SOLID
In order to assign thickness, we have to make sure our thickness value should be in property identity. So to activate thickness at final stage, we have to check draw shell as solid under presentation parameters.
|
Without Thickness |
With Thickness |
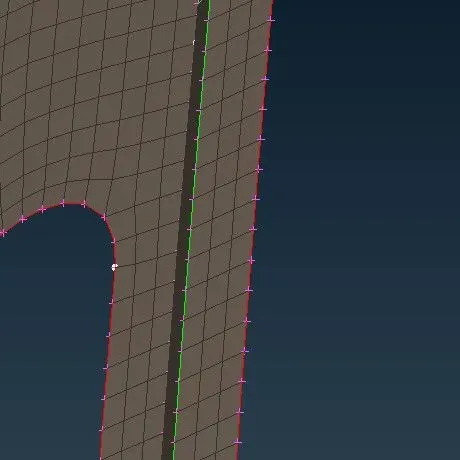
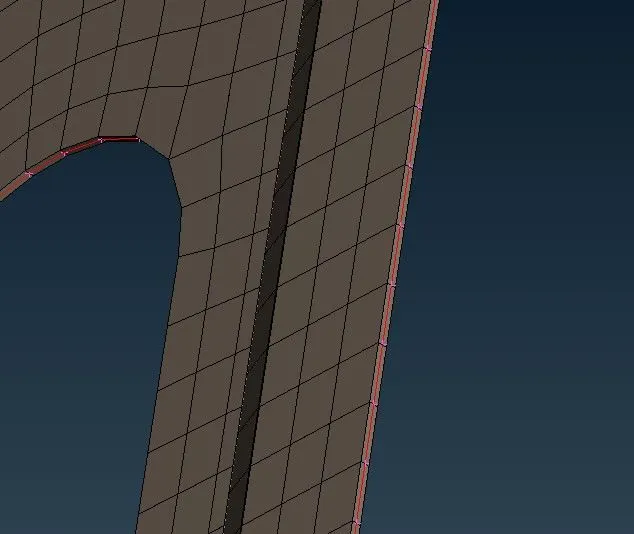
Figure 21: Shell as solid
Learning Outcomes
- Able to fix topological error.
- Able to do middle surface extraction.
- Aware with importance of quad and tria elements in shell meshing.
- Aware with the meaning of quality criteria parameters.
- Good in achieving better mesh flow, even in complex prblems.
CONCLUSION
So, preprocessing is done successfully on given components of hood model like geometry checkup, mid surface extraction which is followed by meshing operation and then assigning thickness to middle surface.
Therefore, percentage of trias obtained in overall meshing is 0.87%.
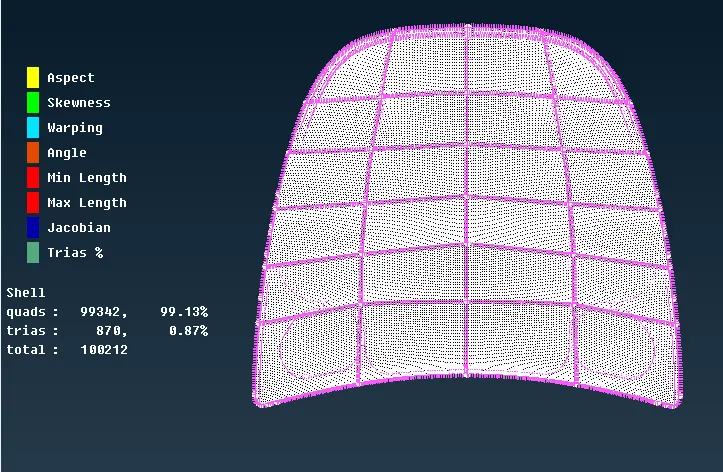
Figure 22: Mesh on Hood Model