Week 6-Meshing of Hood Challenge
Objective: To create a midsurface of the components and mesh them with a target element size of 5mm and ensure the given quality criteria are satisfied.
Quality criteria:
| S.N | Quality Criteria | Value |
| 1 | Aspect Ratio | 5 |
| 2 | Skewness | 45 |
| 3 | Warping | 15 |
| 4 | Taper | 0.5 |
| 5 | Min. Length | 2 Units |
| 6 | Max. Length | 8 Units |
| 7 | Min angle Quad | 45 |
| 8 | Max angle Quad | 135 |
| 9 | Min angle Tria | 20 |
| 10 | Max angle Tria | 120 |
| 10 | Tria % | 10 |
Procedure:
There are a total of 4 components in the given hm file. Midsurface has to be created for each of these surfaces and meshed to the given target element length.
Creating the midsurface
- The midsurface is created by using the 'midsurface' tool in the Geometry tab.
- Before selecting the surface in the extraction option choose 'offest+planes'.
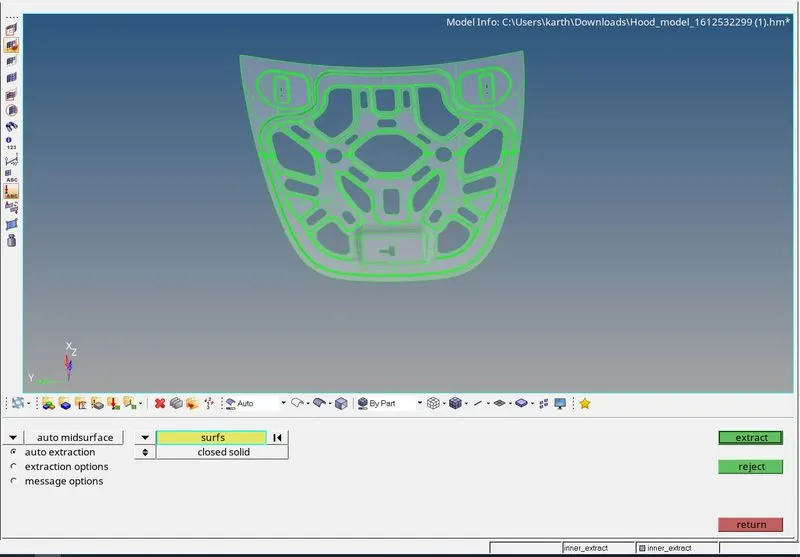
- In the above picture, the midsurface extraction for the inner_extract component is shown, in a similar way the midsurface is extracted for the other three components.
- The midsurface of the components is placed in separate components with the help of the 'organize' tool in the Tool tab.
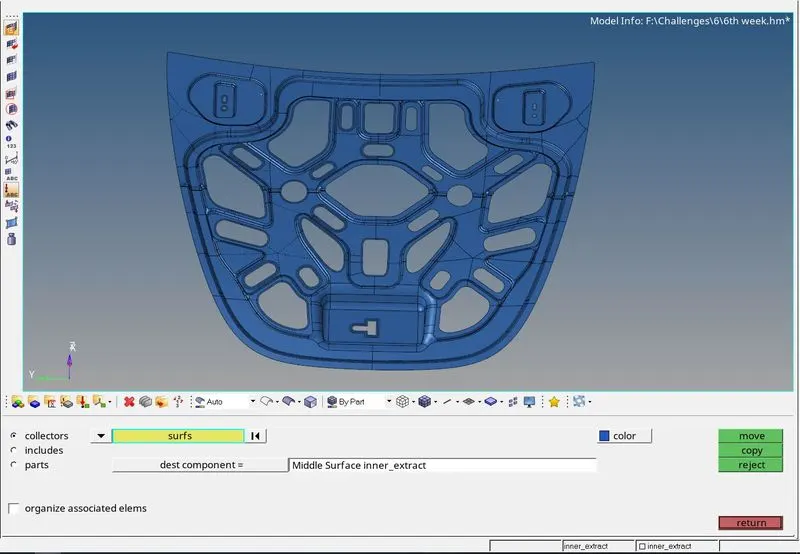
- In the above picture, the midsurface of the component, inner_extract is assigned to the component Middle Surface inner_extract. Similarly, the other midsurfaces are assigned to separate components of their own.
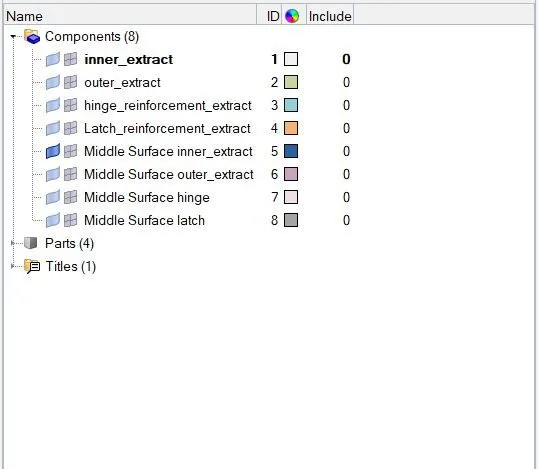
- The above picture shows all midsurfaces in separate components.
Geometry Cleanup
- The midsurface created will have unnecessary edges and points that can prevent getting a good quality mesh. To remove them the 'quick edit' tool in the geometry tab is used or the F11 key can be pressed.
- The toggle edge tool is used to suppress unwanted edges as shown in the picture below. The dotted blue line is suppressed so that a proper mesh can be achieved.
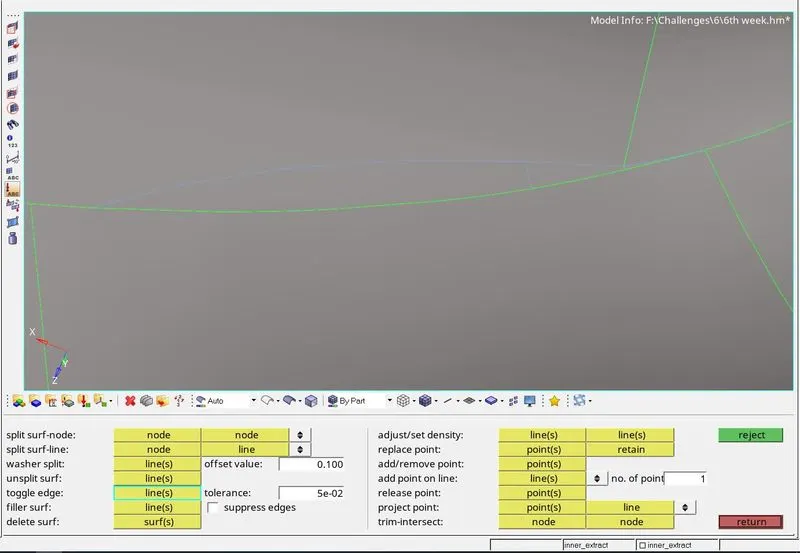
- To remove unwanted points the add/remove point and the replace point tools are used. To use the add/remove point tool, the point that has to be removed is right-clicked and if we want to add a point a left click is done. To use the replace point tool, the point that has to be replaced is selected first followed by the point that will be retained.
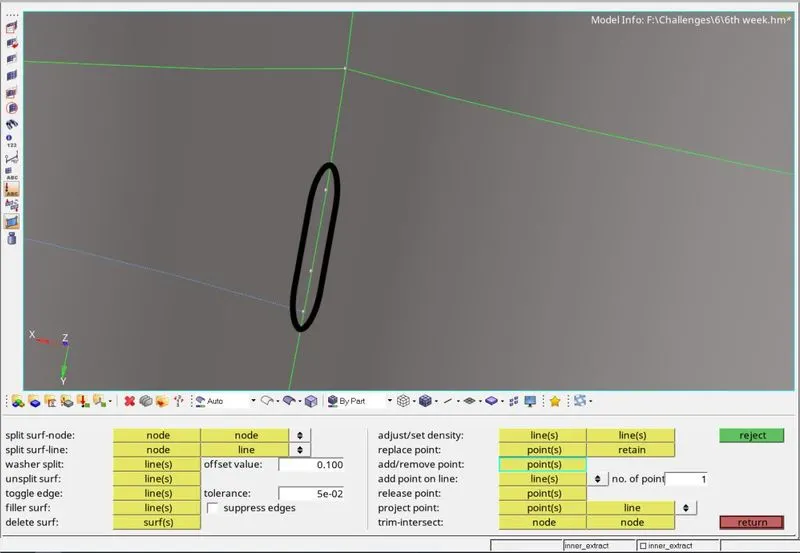
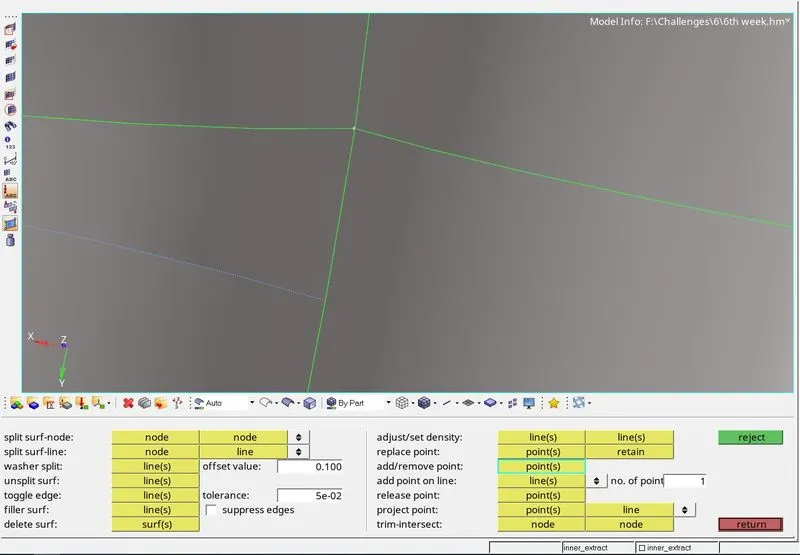
- In the above pictures, the unwanted points are removed using the two options mentioned in the previous point.
- In some cases, the surface has to be split and for that, the split surf-node tool is used. The nodes between which the surface has to be split are selected and the surface will be split. An example is shown below.
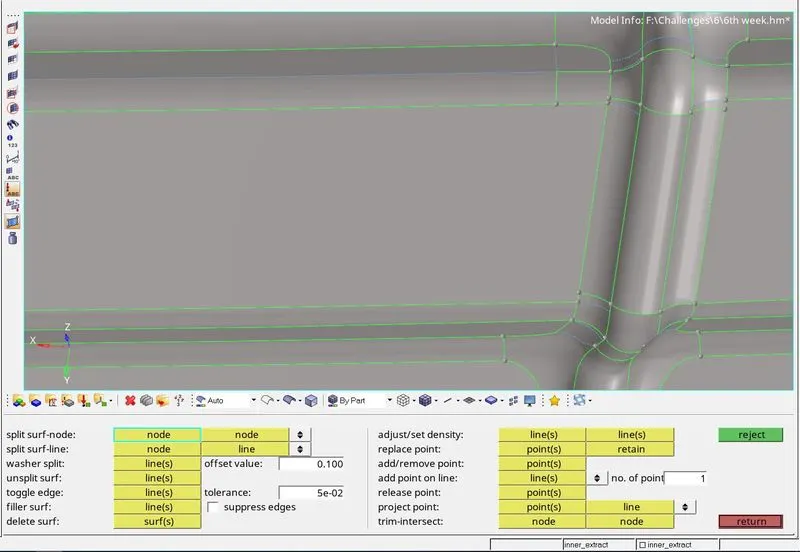
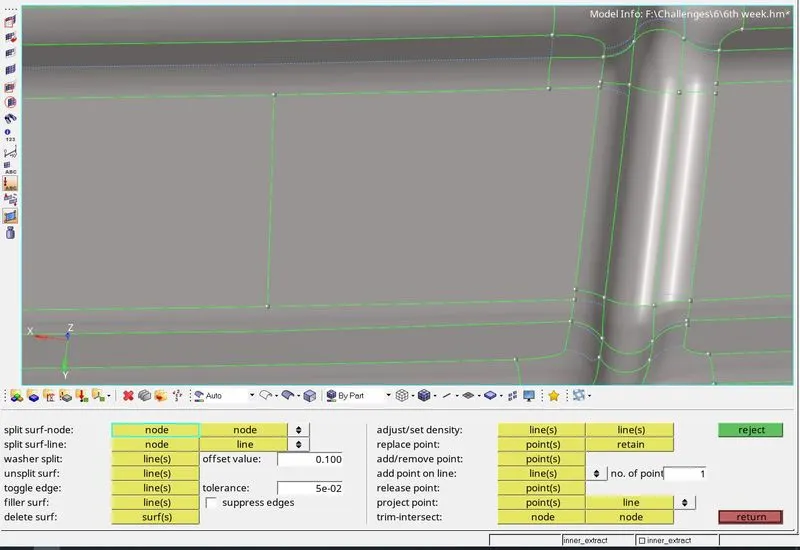
- When there are cutouts in the surface a washer split is added so that the surface can be better captured when meshed. The offset value is given as 4. In the picture below the washer split is used on all the cutouts and in some more than once to improve the mesh quality.
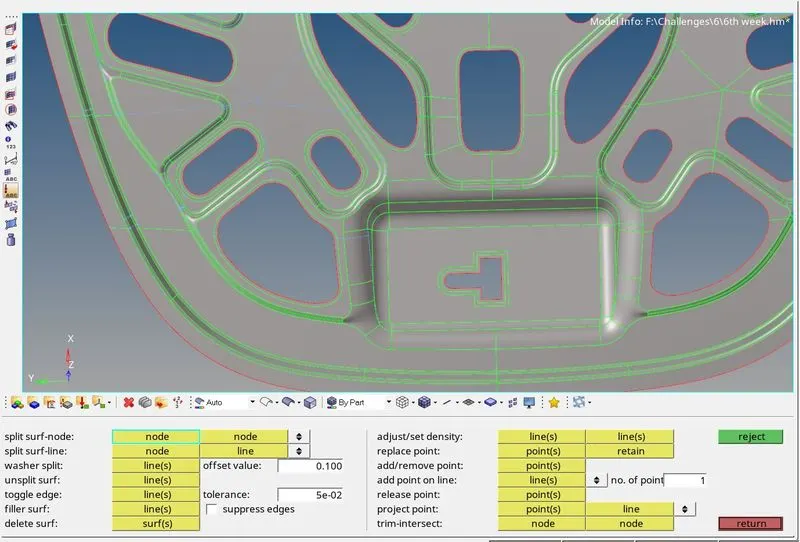
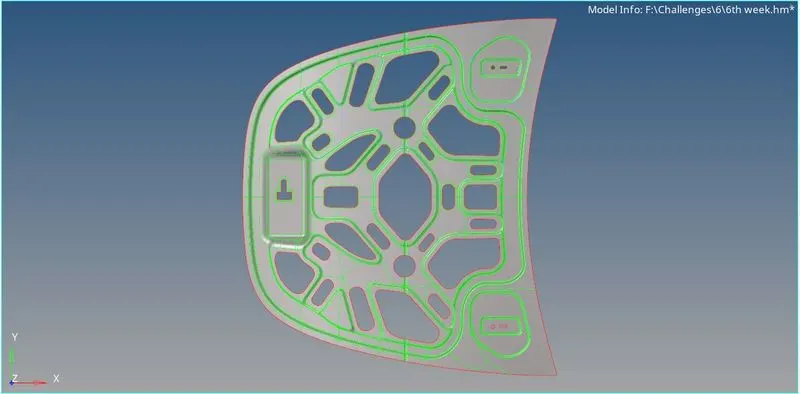
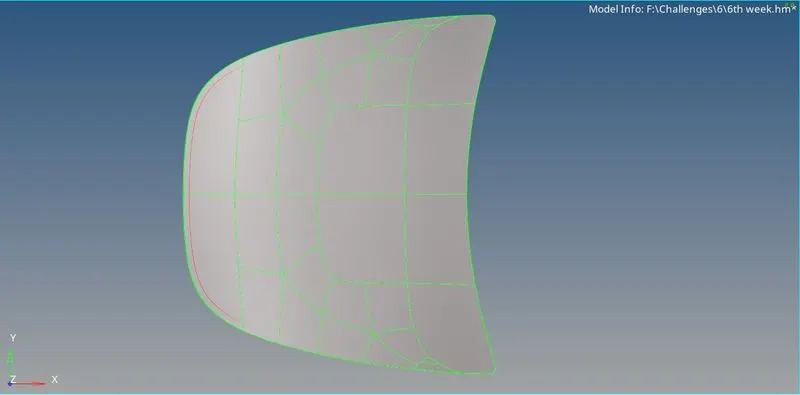
- The above-mentioned tools were used to clean up all the midsurfaces for meshing and are shown below.
Inner_extract
Outer_extract
Hinge_reinforcement_extract
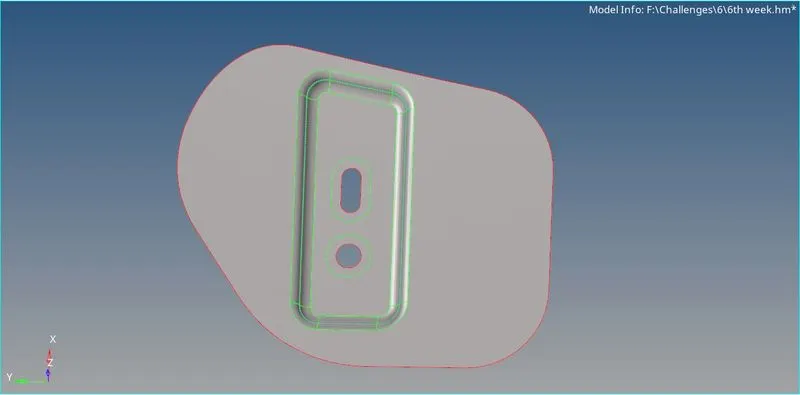
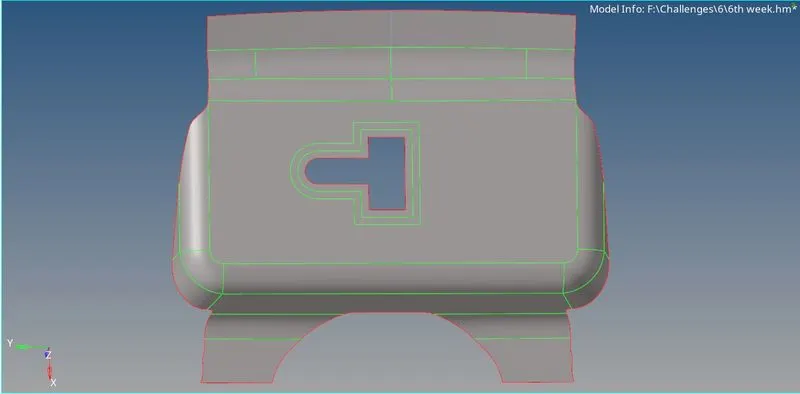
Latch_reinforcement_extract
Meshing
- To mesh the automesh tool in the 2D tab is used which can also be accessed by pressing the F12 key.
- The element size is changed to 5 and the mesh type is chosen as mixed and the surface to be meshed is selected.
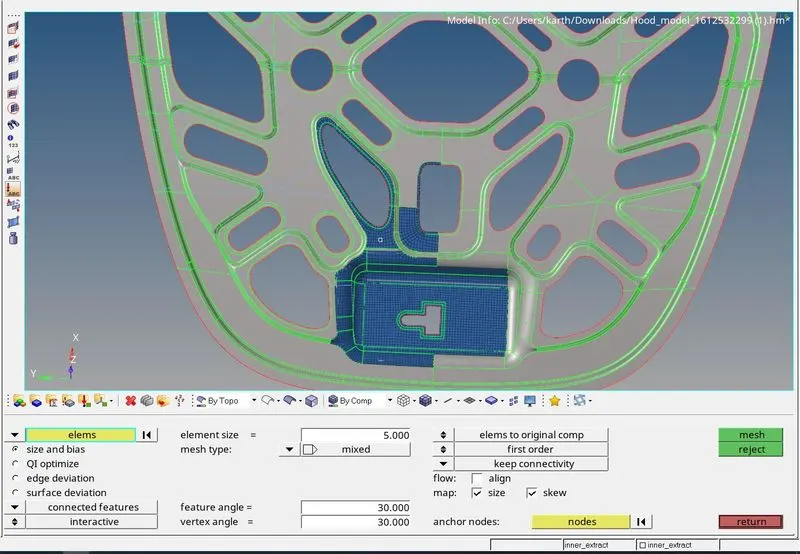
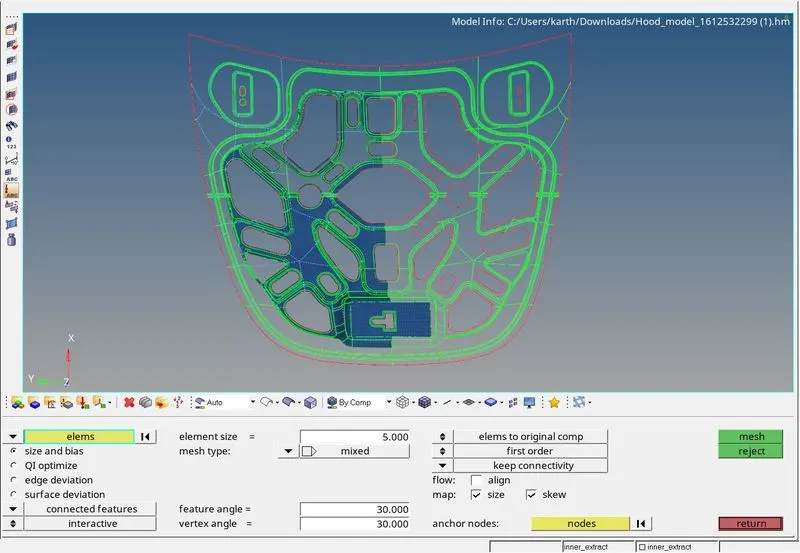
- The meshing of the surface is done in batches so that proper changes in the number of nodes and quality checks can be done with much less difficulty.
- When meshing if a tria element is formed it can be removed by either increasing or decreasing the number of nodes under normal circumstances when the surface doesn't have extreme curves.
- In the pictures below, we can see that the meshing is done in batches.
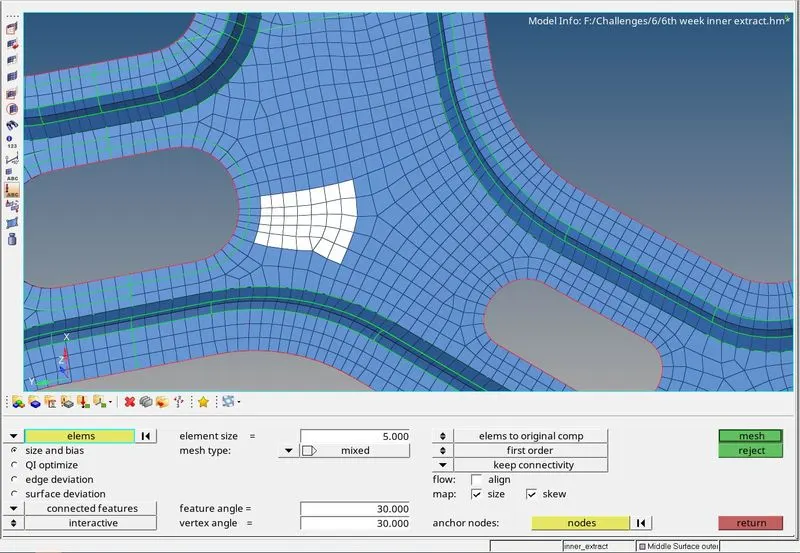
- In some cases when a proper mesh is not attained re-meshing by selecting elements instead of the entire surface will result in a much better mesh. The elements are selected in a way that they form either a square or a rectangle or any closed figure so that a better mesh can be obtained. The selection is shown in the picture below.
Quality check
- After re-meshing, to improve and check the quality of the mesh the 'qualityindex' tool in the 2D tab is used. Elements that are highlighted in yellow and in red are not acceptable and have to be rectified. The number of elements failing each criterion is shown in this tab and these elements can be corrected using the cleanup tools.
- The 'element optimize', 'drag tria element', 'place nodes', 'split quad elements', and 'combine tria elements' are the heavily used cleanup tools.
- The 'drag tria element' is used to move the tria elements in the mesh, two opposite trias can b moved together so that they form a quad element.
- The 'place nodes' tool is used to move the nodes of the element so that their shape can be changed or slight adjustments can be made.
- The 'split quad element' tool is used to split a quad into two trias, this is useful the trias can be used to form quads in other places.
- The 'combine tria elements' tool is used to combine two adjacent tria elements, but this can also be achieved by using the 'drag tria element'.
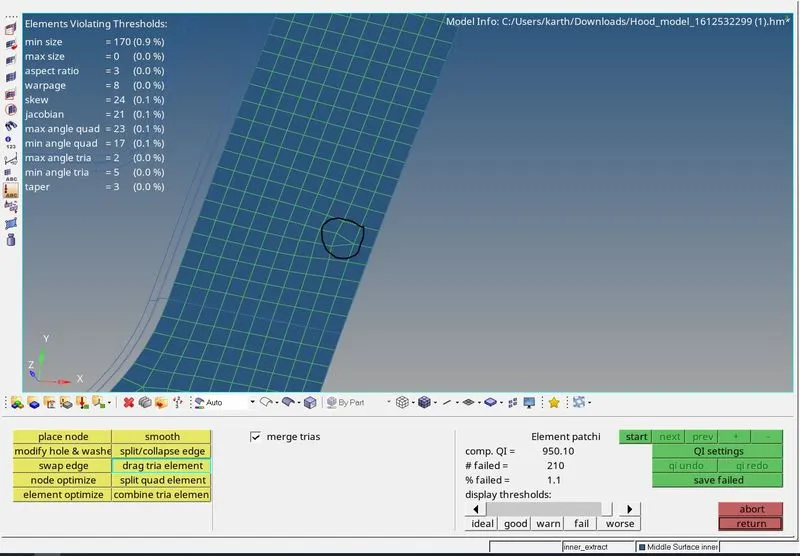
- In the picture shown above, the circled tria element can be removed by dragging it to the edge of the mesh.
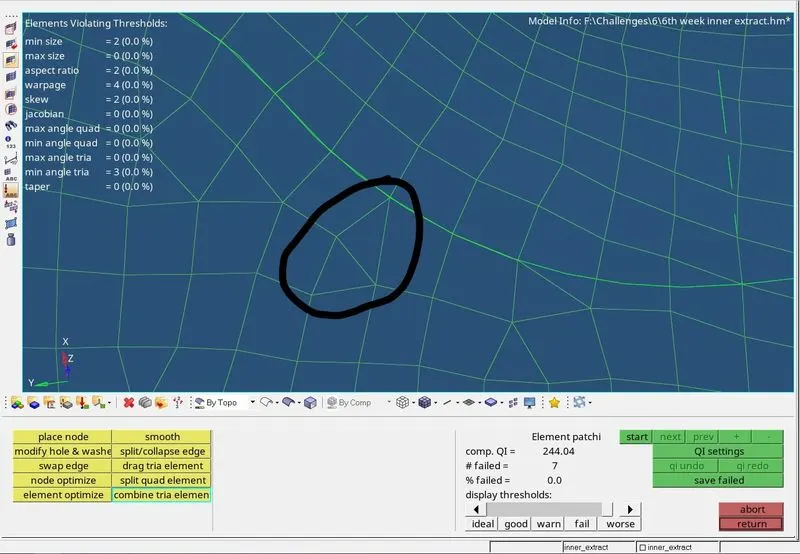
- The two tria elements next to each other are merged to a quad element using the 'combine tria element' tool in the above picture.
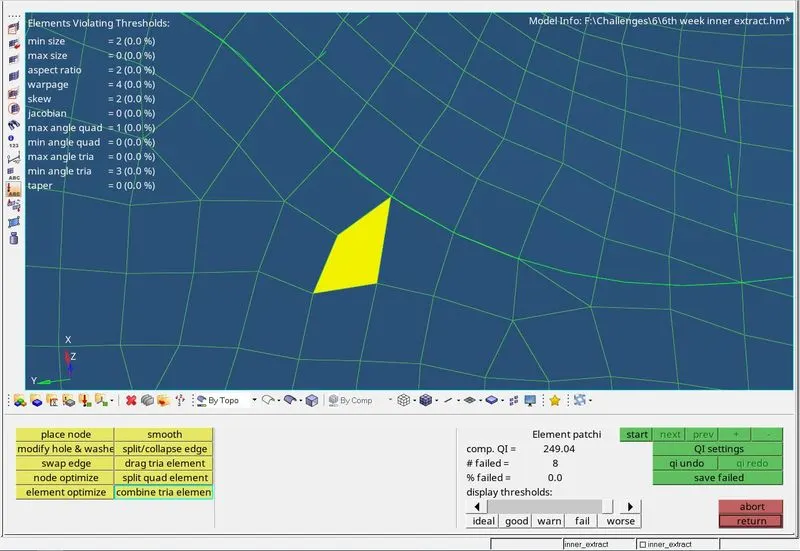
- The combined tria element may not satisfy the quality criteria that we have specified and if it doesn't it will be shown in yellow or red as shown in the above picture. This can be easily rectified using the 'element optimize' tool. In some cases using only the 'element optimize' tool will not work, in those cases, the 'place node' tool is also used to change the position of the nodes and hence the element shape.
- After all the elements in yellow and red are rectified by using the cleanup tools or by re-meshing, the 'check elems' tool under the Tool tab is used to check the elements for all the quality criteria individually.
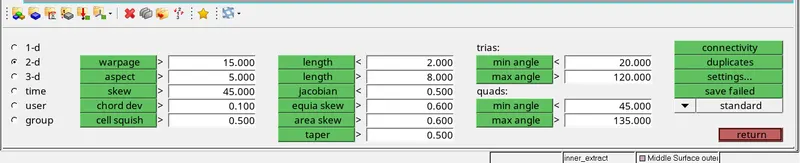
- The values for each of the quality criteria are given as input. The elements not satisfying the criteria can be found by clicking the quality criteria once and the elements will be highlighted in white color. We can save the failed elements and then mask and unmask them so that we can work on them easily.
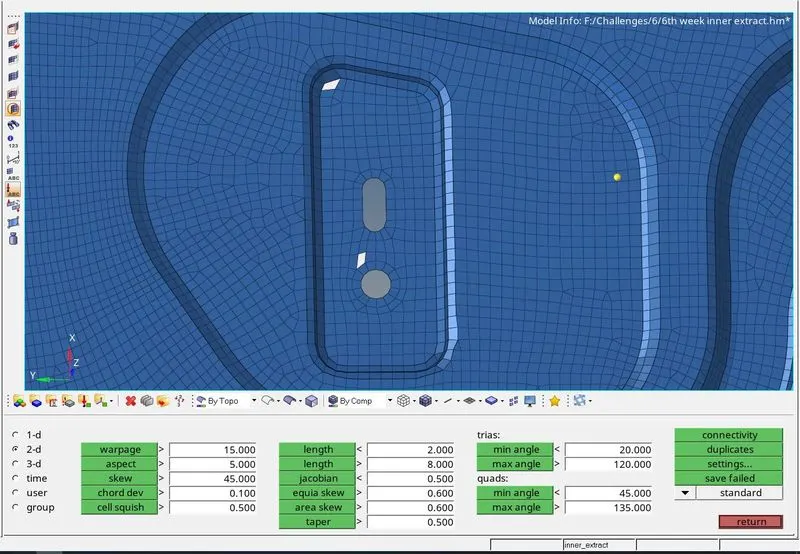
- In the above picture, the failed elements can be saved using the 'save failed' option.
- Then in the mask tool, present in the Tools tab can also be accessed by pressing the F5 key, when selecting the elements the 'retrieve' option is chosen. This masks the failed elements, now when we press reverse all the elements other than the failed elements will be masked.
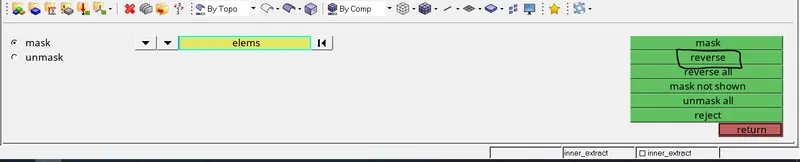
- Now we can press the 'unmask adjacent' icon
 so that elements surrounding the failed elements will be unmasked and we can work on them.
 - In some cases, it will be necessary to re-mesh the elements to satisfy the quality criteria.
Connectivity and Free edges
- When the component is meshed in batches, the mesh between two adjacent surfaces might not be continuous. To rectify this we can use the 'Edge' tool in the Tools tab. With this, we can find any free edges between the elements and can be removed using the equivalence option.
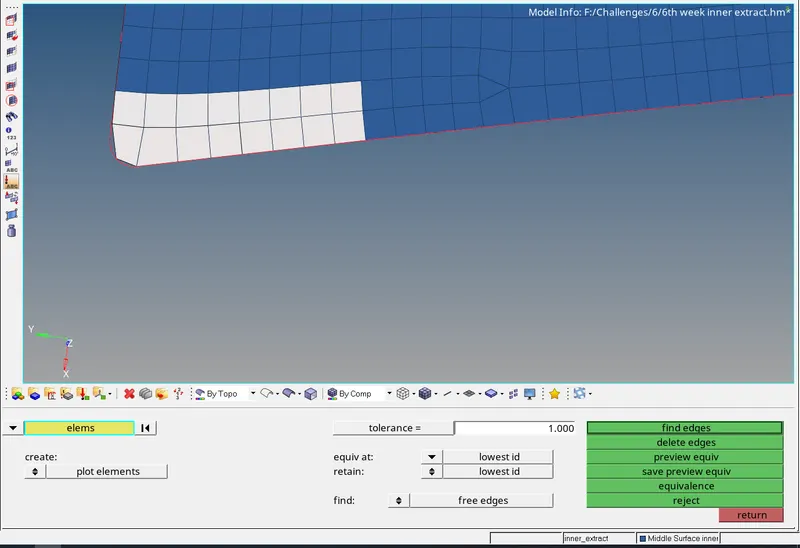
- In the above picture, the elements are selected to check for free edges.
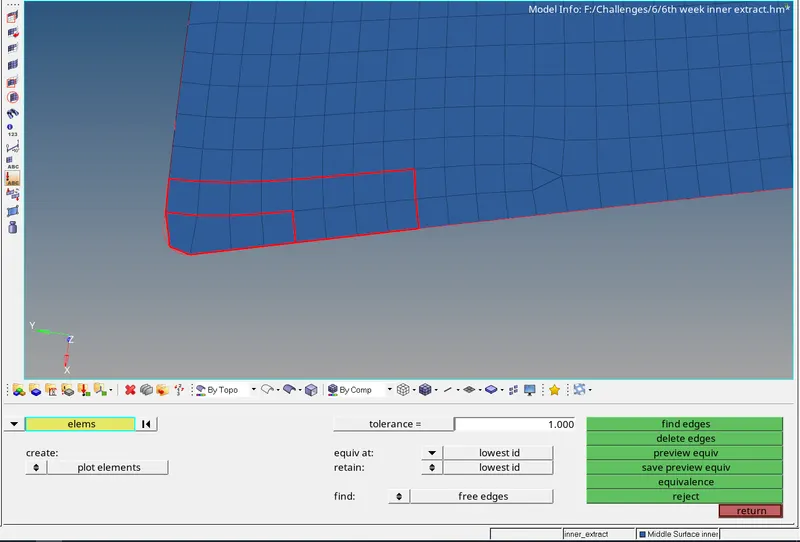
- In the above picture, the red lines indicate free edges.
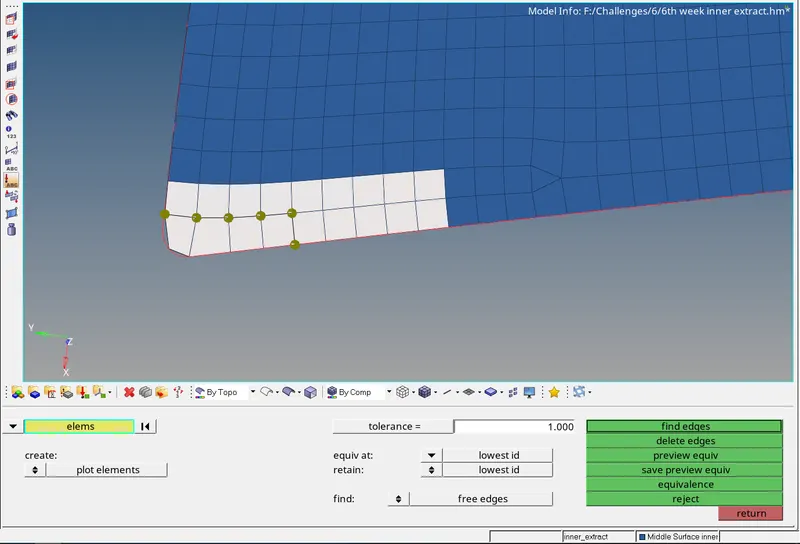
- To remove this we provide the tolerance value, which should not be more than the minimum element size, and then the 'preview equiv' option is selected. This shows the nodes (as shown in the above image) that will be joined to remove the free edge and when the equivalence option is pressed the free edges will be removed, shown in the image below.
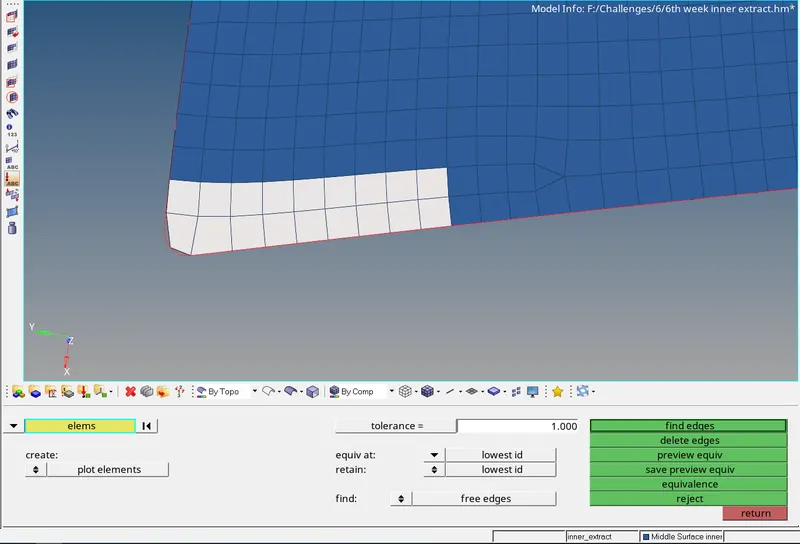
- But not all free edges can be removed by this method in some cases manual repositioning of the nodes are necessary, which can be done using the 'Replace' option under the 2D tab or by pressing the F3 key.
Reflecting
- The components provided are symmetrical for the most part and hence can be meshed on one side and can be reflected on the other side.
- To do this we use the 'reflect' tool in the Tools tab. The elements to be reflected are selected and they are duplicated and the axis or the vector by which the elements has to be reflected is selected along with the base point.
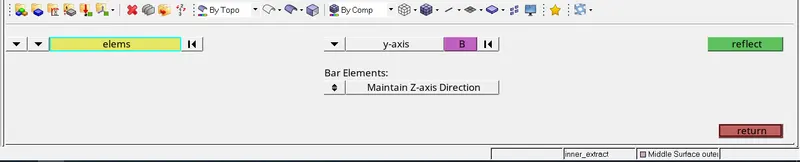
- After reflecting the connectivity of the elements is checked once again and the free edges are removed.
Assigning material and thickness
- A material and a property are created.
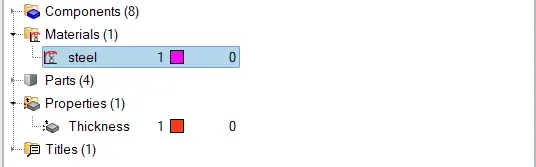
- The material's card image is left as the default MAT1, as shown below.
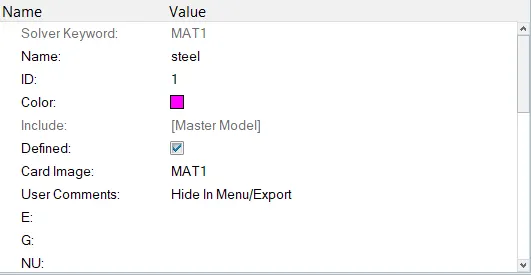
- The property is created with card image as PSHELL and the material is assigned as steel, which was created in the previous step, and thickness is given as 2.5 mm.
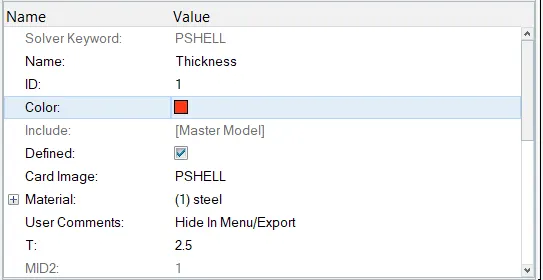
- The property and material are then assigned to all the midsurface components. The below image shows for the middle surface of the inner_extract component, in a similar way all the midsurfaces are assigned the material and property.
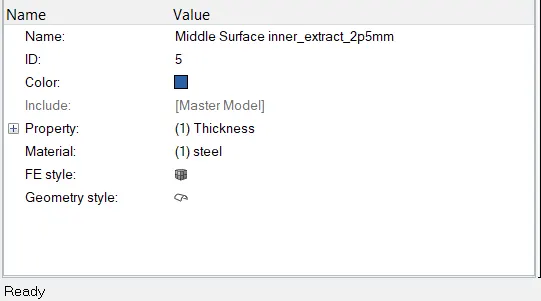
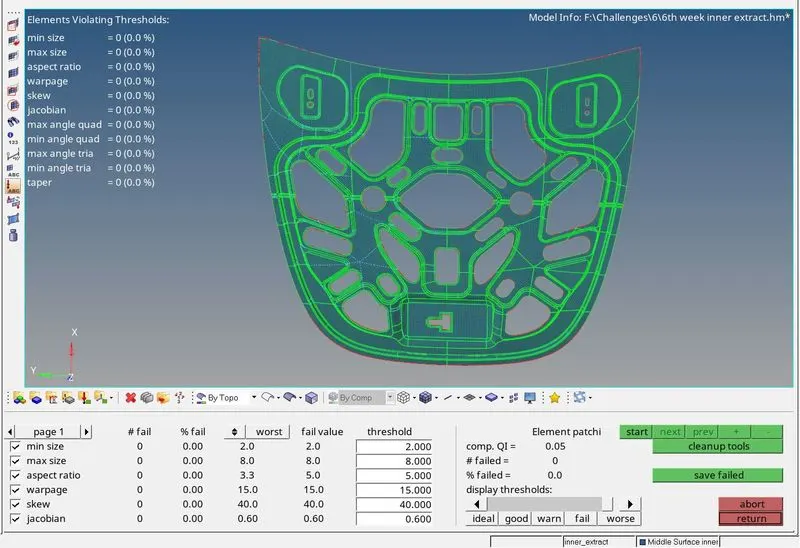
Quality check images
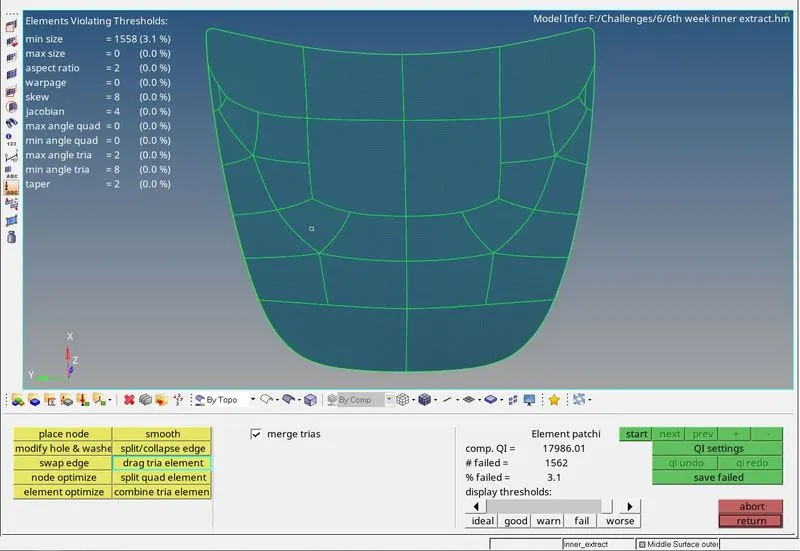
Middle Surface inner_extract_2p5mm
Middle Surface outer_extract_2P5mm
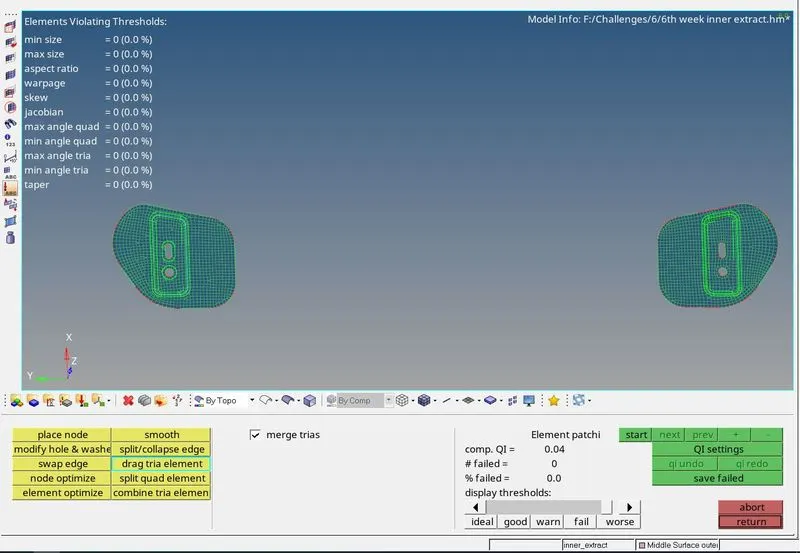
Middle Surface hinge_2P5mm
Middle Surface latch_2P5mm
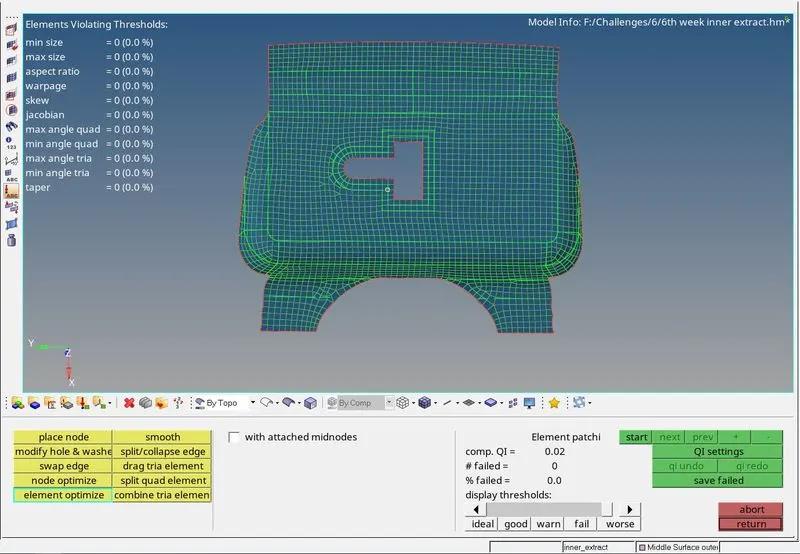
In the above images, we can see that all the quality criteria are satisfied for all the mid surfaces except for the outer_extract, this is because of the elements in the Hemming region.
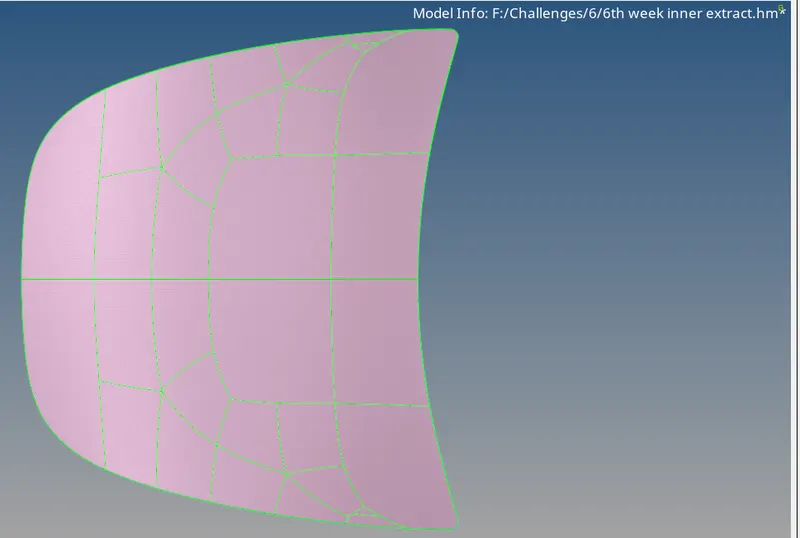
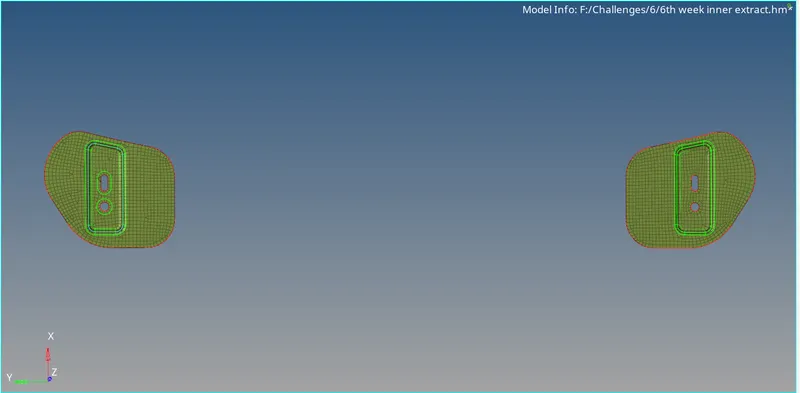
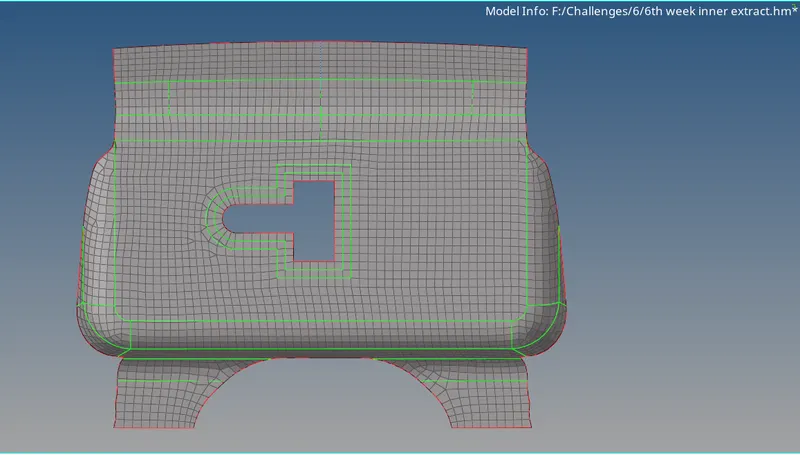
Final meshed midsurfaces
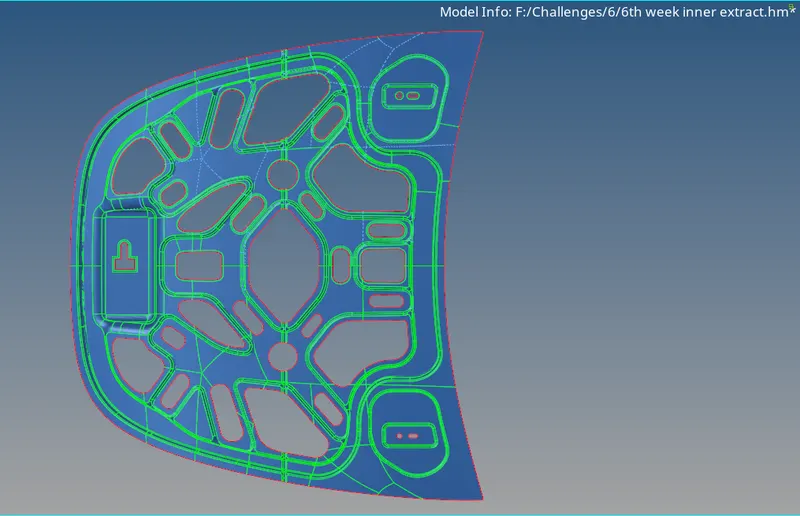
Result:
The given components were meshed by creating a mid surface and the mesh quality was also checked based on the provided criteria and thickness was assigned to the mid surface.