Week 6- Challenge
OBJECTIVE:
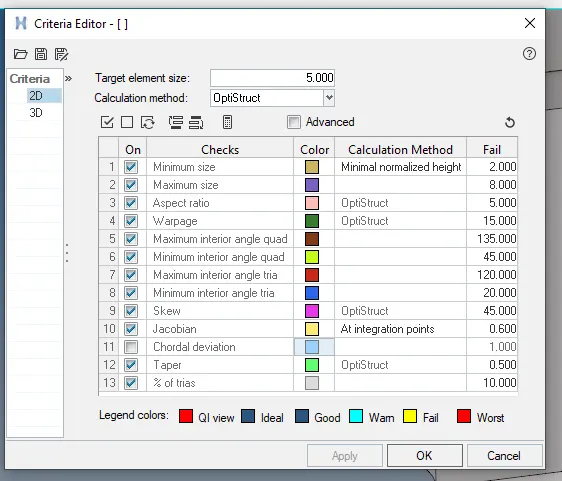
FOR THE FOLLOWING below-mentioned quality criteria, mesh the component given below and assign thickness:
Target Element Length = 5mm
| S.N | Quality Criteria | Value |
| 1 | Aspect Ratio | 5 |
| 2 | Skewness | 45 |
| 3 | Warping | 15 |
| 4 | Taper | 0.5 |
| 5 | Min. Length | 2mm |
| 6 | Max. Length | 8mm |
| 7 | Min angle Quad | 45 |
| 8 | Max angle Quad | 135 |
| 9 | Min angle Tria | 20 |
| 10 | Max angle Tria | 120 |
| 10 | Tria % | 10 |
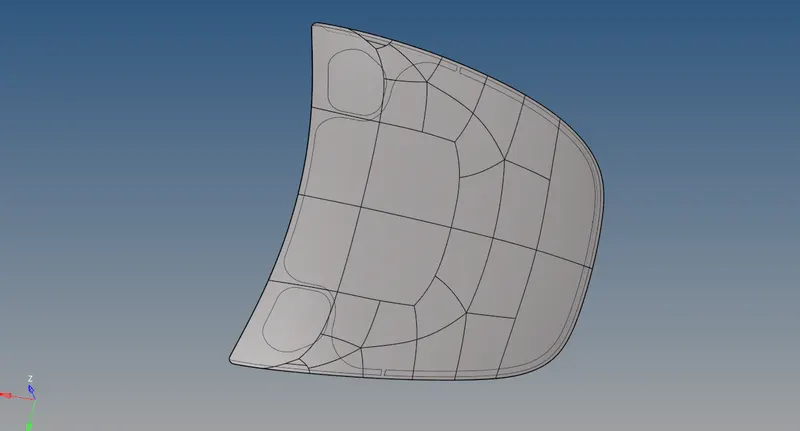
PROCEDURE:
1. upload the model and make mid surfaces of each components seperatly after deleting the solids .
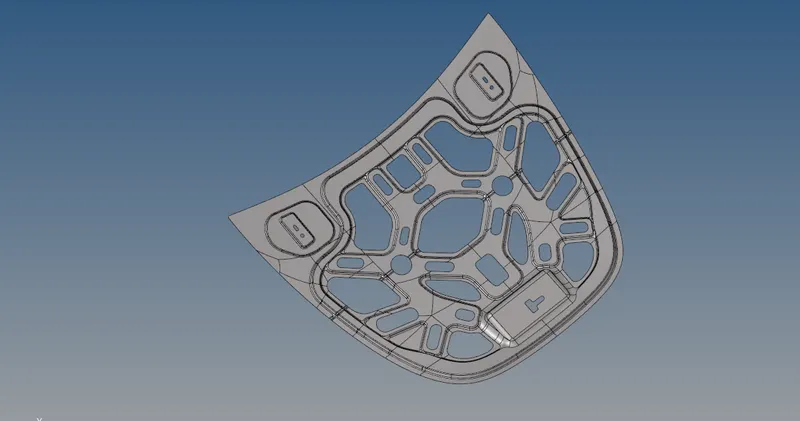
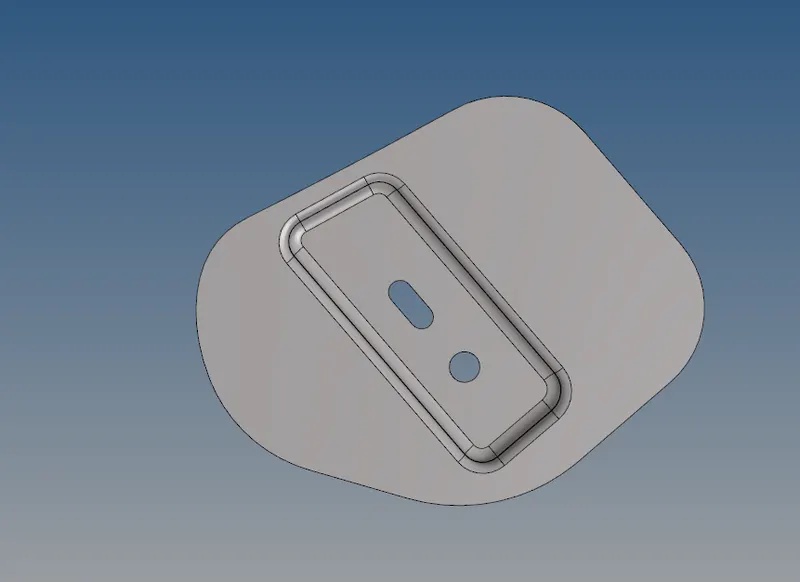
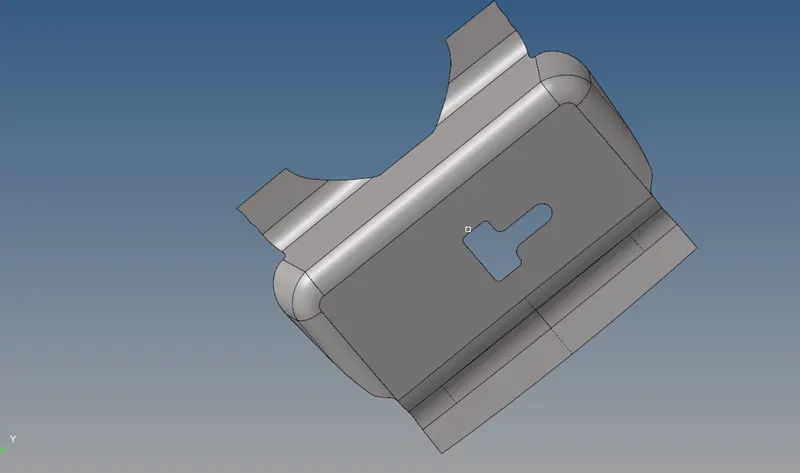
2. take latch and hide other midsurfaces and clean up its geometery by toggling unwanted lines .
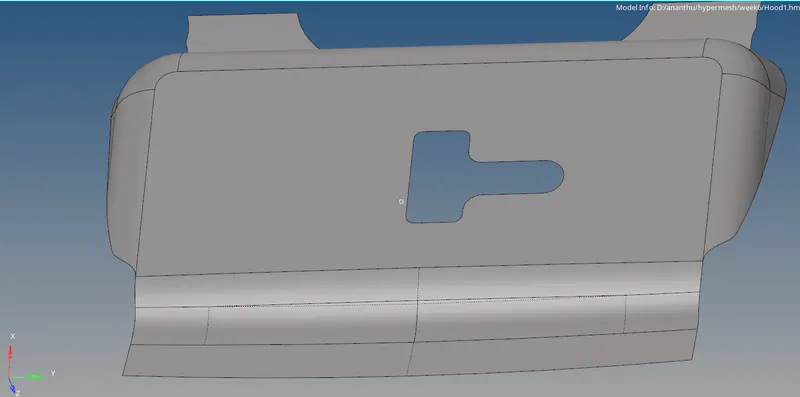
3.from preferenece files select criteria files and set the values as given in the question.
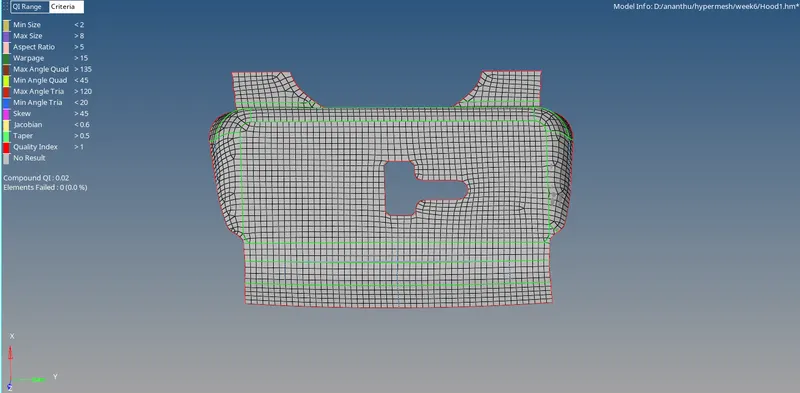
4. take latch and do meshing by surface and do smoothing in between to find out the errors and correct it until minimum possible erorrs occur.
5.open hinge and toggle unwanted lines .
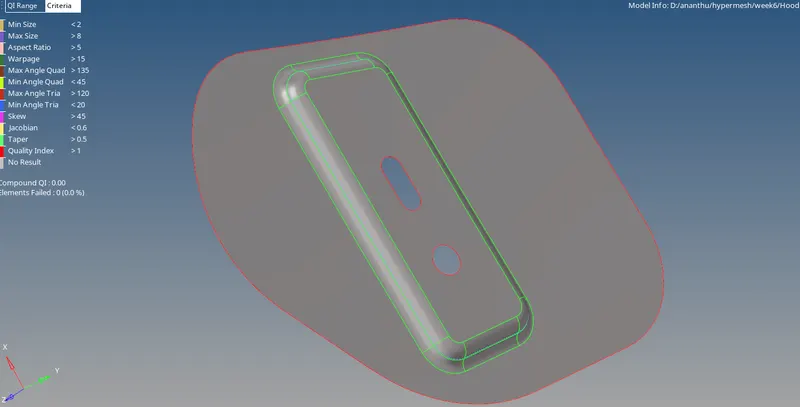
6.DO MESHING SEGMENT BY SEGMENT FOR HINGE.
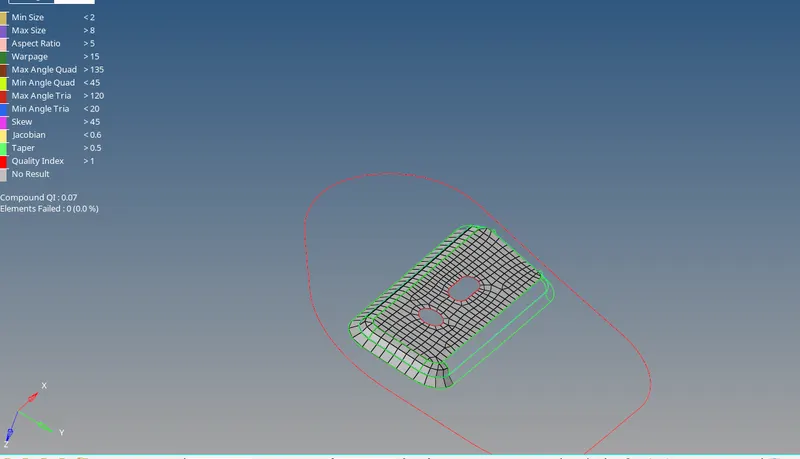
7.do complete meshing for the hinge with no error.
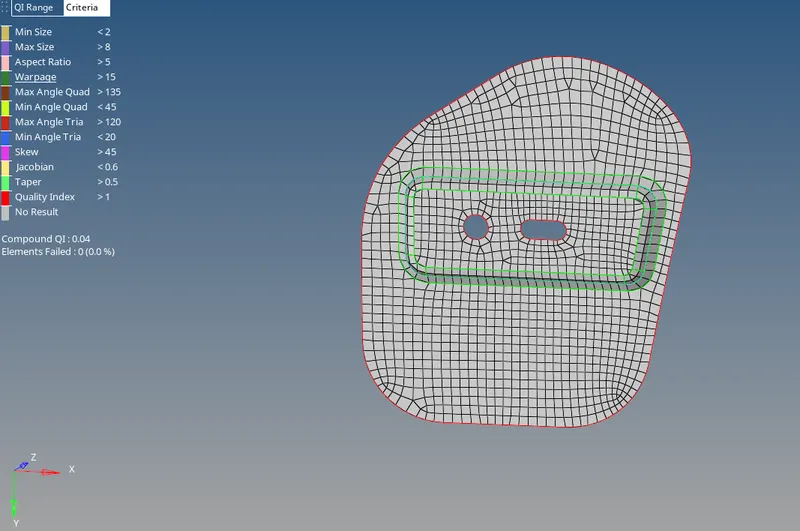
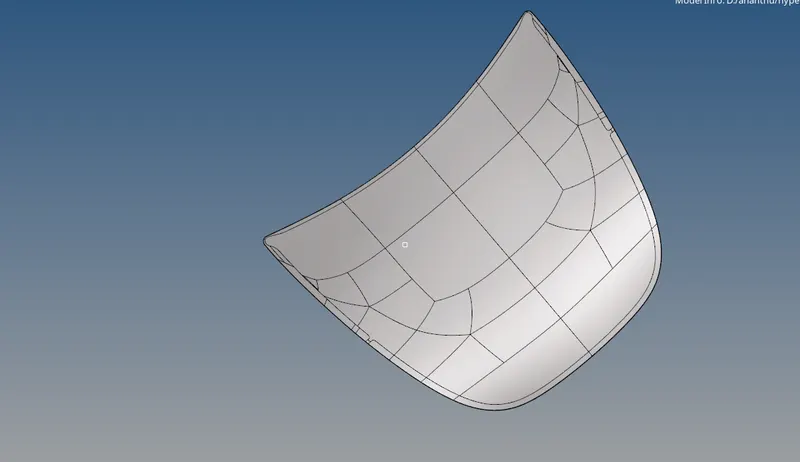
8.after hinge take outer hood and do geometery cleanup.
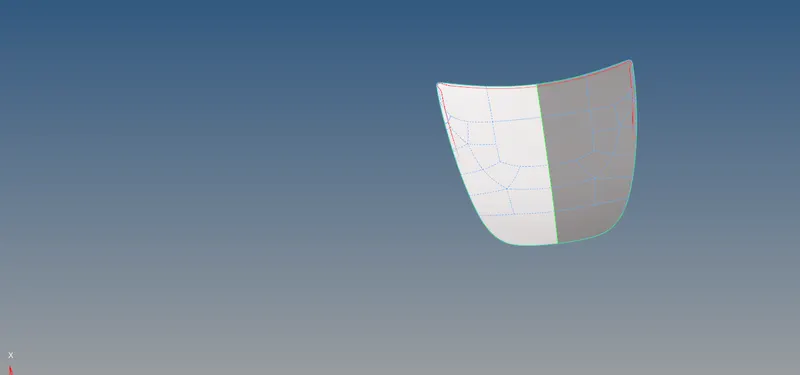
9.after geometry cleanup delete half surface since it is symmetryical and do meshing in it.
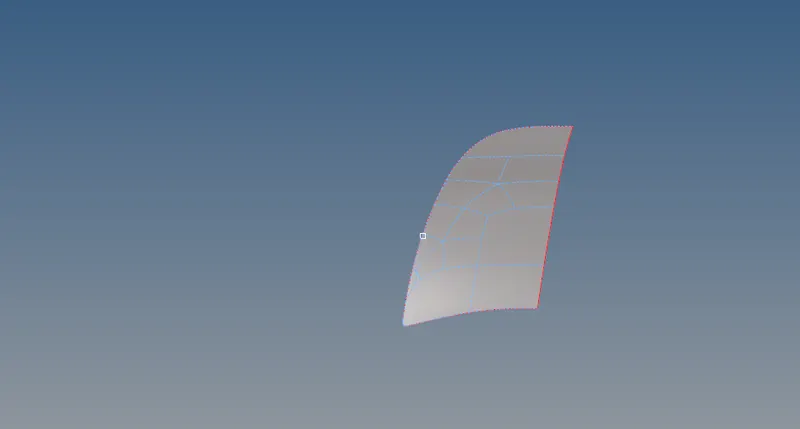
10.meshing was done on the symmetrical surface with no errors.
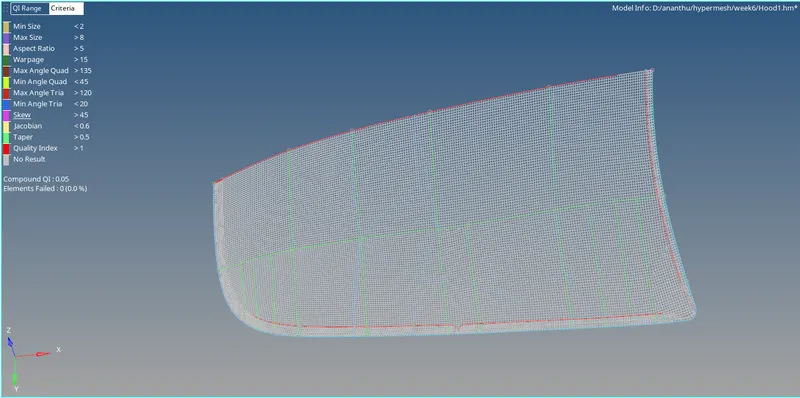
11.last the complex component inner extract body was taken.
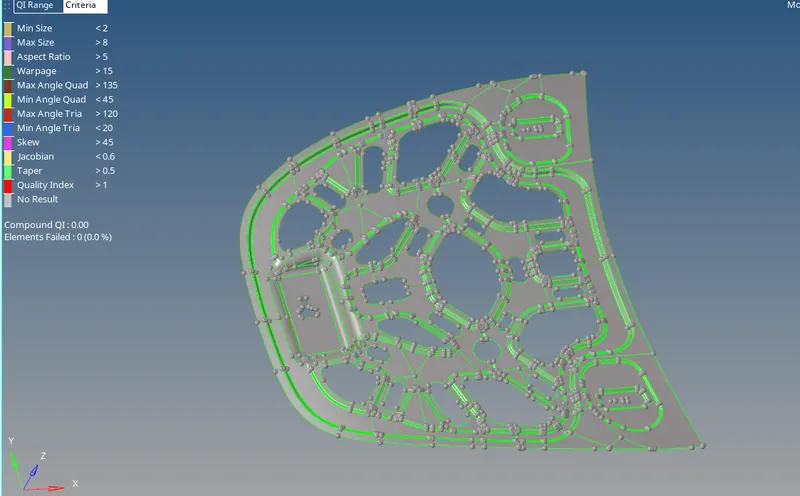
12.solids were deleted and midsurface was obatined and was made it into half since symmetric.
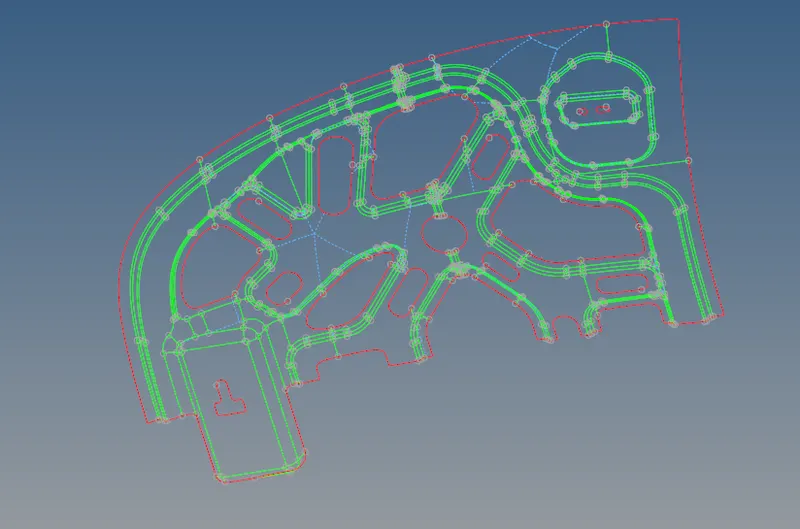
13. geometery was cleaned.
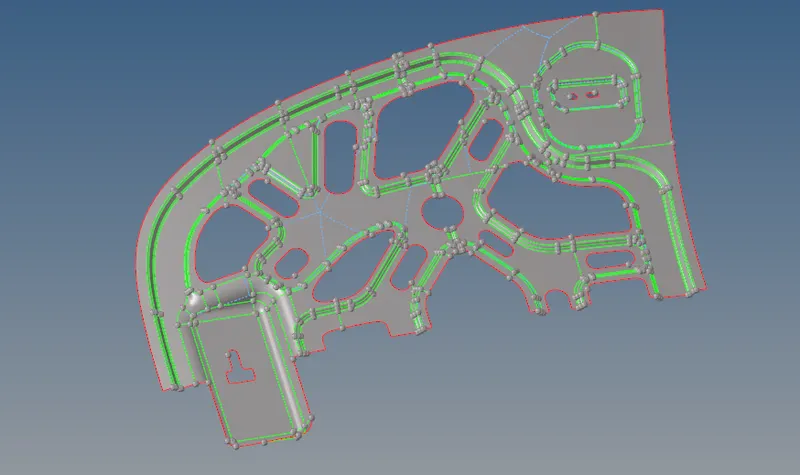
14.meshing was done on it properly.
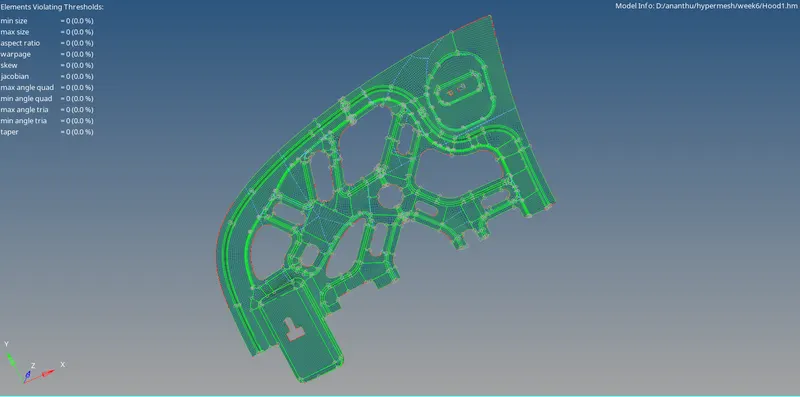
15. the other half was reflected and the inner panel was meshed.and equivalence and free edges where corrected.
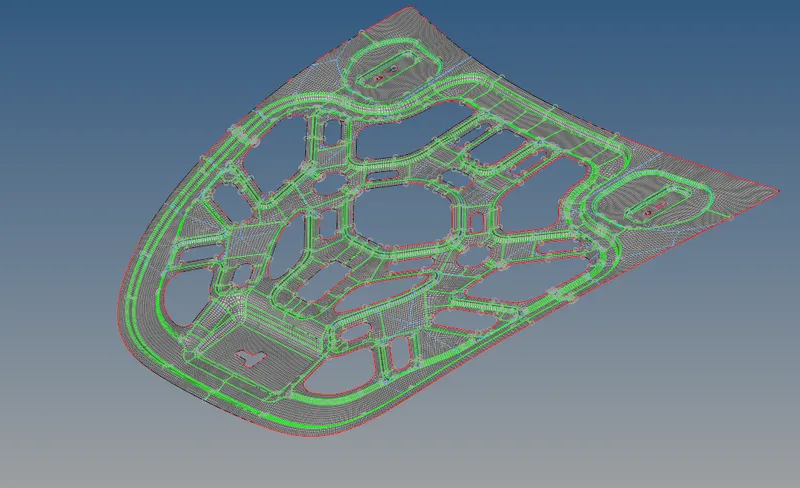
16.all errrors and free edges and over lapping elements where deleted and was made error free.
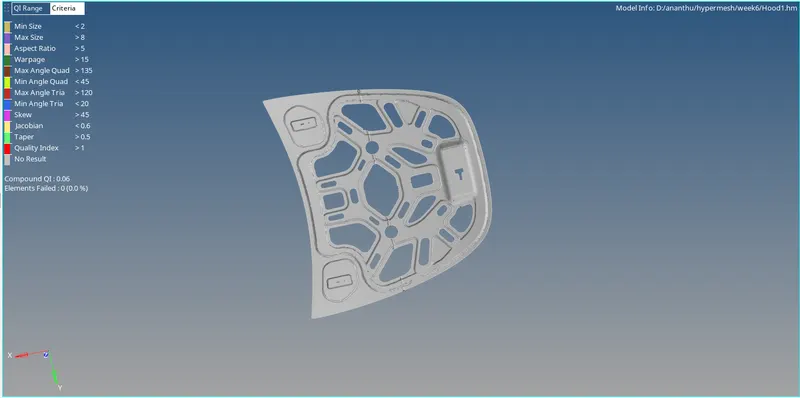
17.outer panel was also reflected and equivalence was corrected and errors were rectified.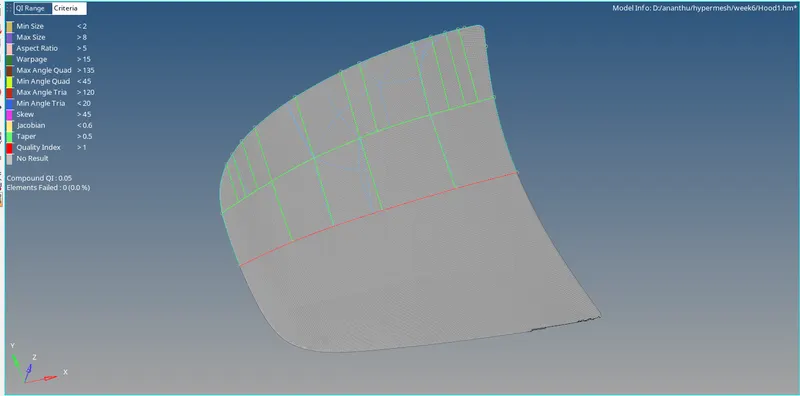
RESULT: mid surfaces was obtained and meshing was done on the given components with given criteria settings.