Week 6 Challenge
| DESIGN OF BOX CULVERT FOR 12.00x5.50 | |||||||||
| 1.0 Input Data | |||||||||
| INPUT DATA : | |||||||||
| No. of cells | = | 1 | |||||||
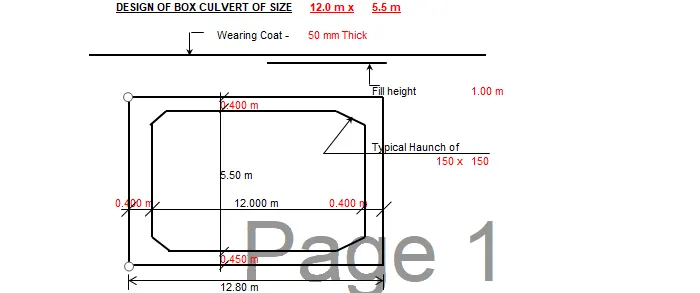
| Clear Span | = | 12.00 | m | ||||||
| Clear Height | = | 5.50 | m | ||||||
| Width of Haunch | = | 0.15 | m | ||||||
| Depth of Haunch | = | 0.15 | m | ||||||
| No. of division of Bottom Slab | = | 13 | |||||||
| Depth of Top Slab | = | 0.400 | |||||||
| Depth of Bottom Slab | = | 0.450 | |||||||
| Depth of External Vertical Wall | = | 0.400 | |||||||
| Thickness of Wearing Coat | = | 0.05 | m | ||||||
| Thickness of fill (on top slab) | = | 4.404 | m | ||||||
| Safe bearing capacity | = | 23 | t/m2 | ||||||
| Allowable Settlement | = | 75 | mm | ||||||
| Spring Constant | = | 3066.67 | KN/m | ||||||
| Density of concrete | = | 25 | KN/m3 | ||||||
| Bulk Density of soil | = | 20 | KN/m3 | ||||||
| Density of submerged soil | = | 10 | KN/m3 | ||||||
| Density of Wearing Coat | = | 22 | KN/m3 | ||||||
| Density of fill | = | 20 | KN/m3 | ||||||
| Coefficient of earth pressure at rest | = | 0.5 | |||||||
| Carriageway Width | = | 13 | m | ||||||
| Crashbarrier | = | 0.5 | m | ||||||
| Footpath | = | 2 | m | ||||||
| Camber | = | 2.5 | % | ||||||
| Maximum air shade temparature | = | 46.5 | oC | ||||||
| Minimum air shade temparature | = | 8.6 | oC | ||||||
| 2.0 Design Parameter | |||||||||
| Grade of Concrete | = | M30 | |||||||
| Grade of steel ("m" for Mild Steel & "t" for HYSD) | = | t | |||||||
| Type of exposure | Moderate | ||||||||
| Minimum grade of concrete | M 30 | ||||||||
| Clear Cover for earth face structural component | = | 75 | mm | ||||||
| Clear Cover for inside face structural component | = | 40 | mm | ||||||
| Clear Cover for foundation | = | 75 | mm | ||||||
| Impact For Live Load | = | 1.25 | |||||||
| Thickness of top slab | = | 400 | mm | ||||||
| Thickness of bottom slab | = | 450 | mm | ||||||
| Thickness of external vertical wall | = | 400 | mm | ||||||
| Thickness of internal vertical wall | = | 0 | mm | ||||||
| 2.1 Dead Load | |||||||||
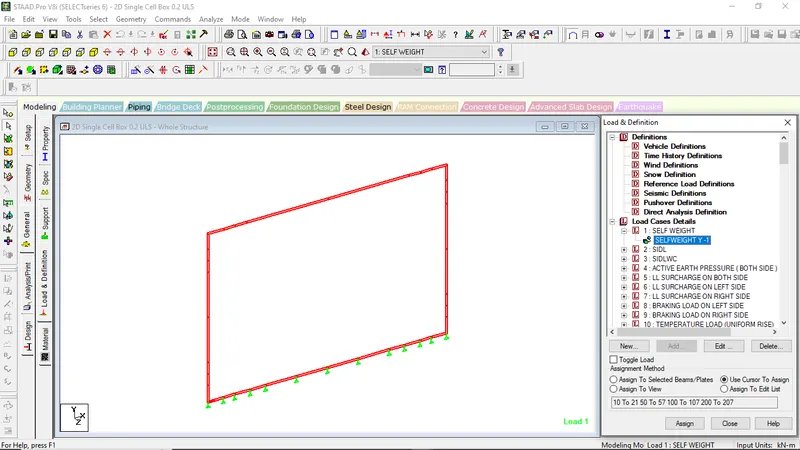
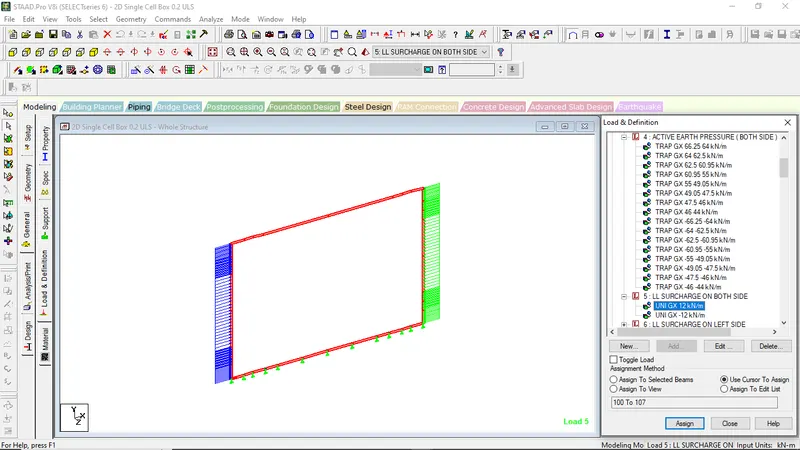
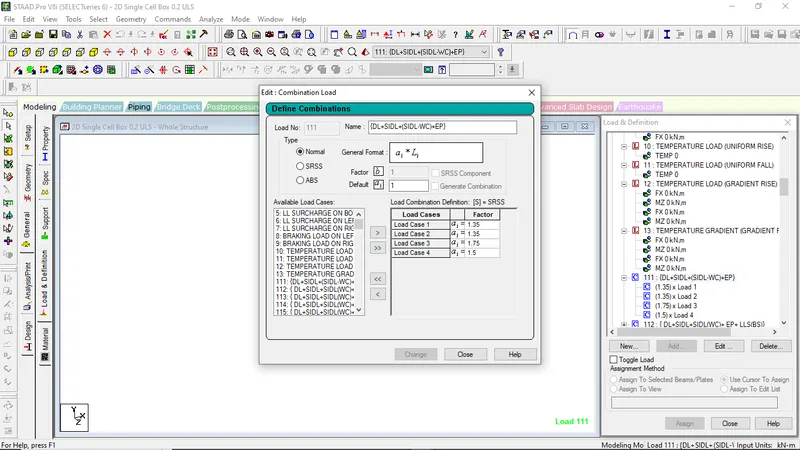
| Self weight of the structure has been calculated directly in STAAD file by the comment "SELFWEIGHT -1". | |||||||||
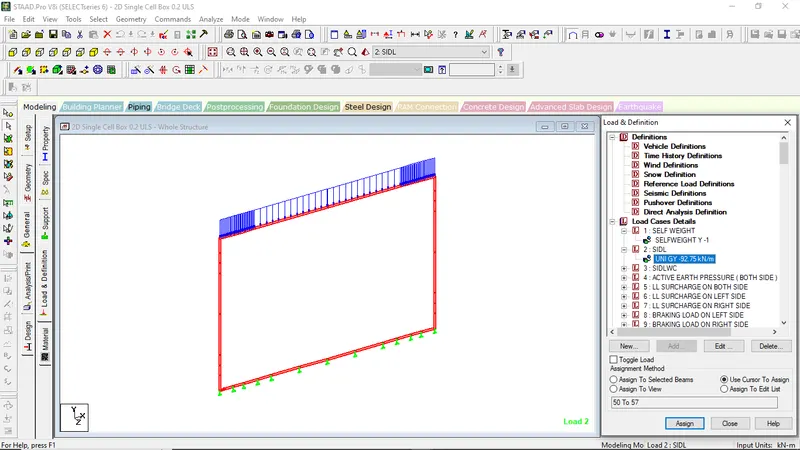
| 2.2 Super Imposed Dead Load | |||||||||
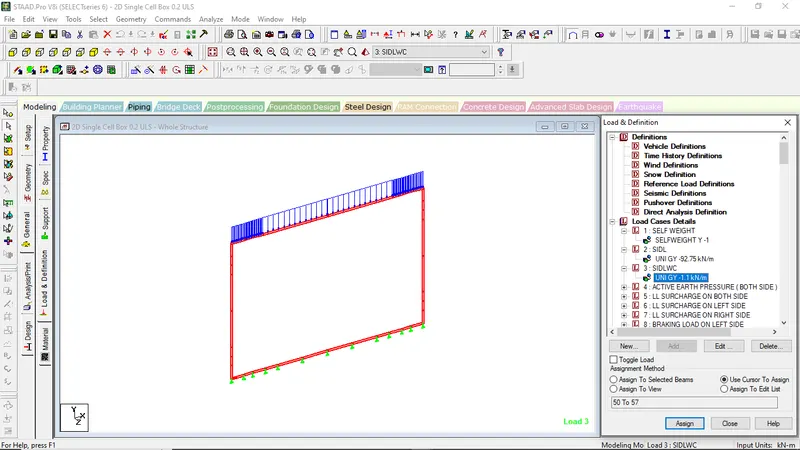
| (a) Wearing Coat | 10.35 | ||||||||
| Thickness of wearing coat | = | 0.05 | m | ||||||
| Load ( UDL ) due to WC on top slab = 0.05 x 22 | = | 1.1 | kN/m width | ||||||
| (b) Earth fill on top slab | |||||||||
| Thickness of earth fill | = | 4.40 | m | ||||||
| Load (UDL) due to earth fill = | 4.404 * 20 | = | 88.08 | KN/m | |||||
| (c) Parapet loading | |||||||||
| Load ( UDL ) due to Parapet | = | 8.2875 | KN/m | ||||||
| Total SID load on top slab | = | 96.3675 | KN/m | ||||||
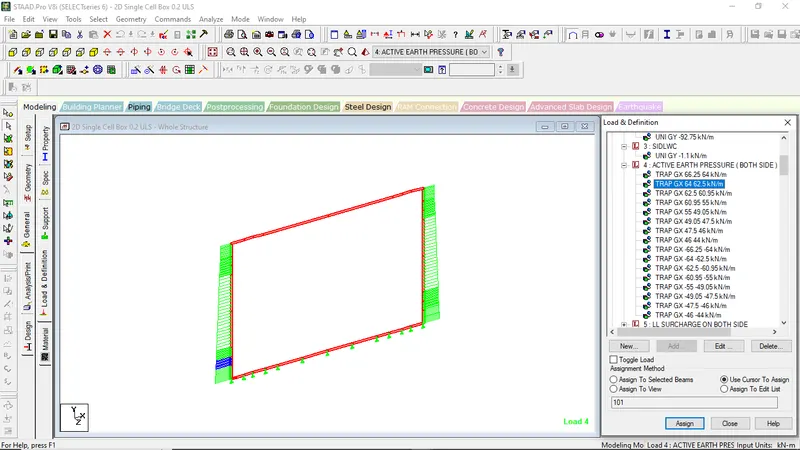
| 2.3 Earth Pressure | |||||||||
| Thickness of top slab | = | 0.400 | m | ||||||
| Height of top haunch | = | 0.150 | m | ||||||
| Clear height between top & bottom slab | = | 5.500 | m | ||||||
| Height of bottom haunch | = | 0.150 | m | ||||||
| Thickness of bottom slab | = | 0.450 | m | ||||||
| Height from top | Intensity of Earth pressure | ||||||||
| (m) | (KN/m2) | ||||||||
| Bulk soil | Submerged soil | Water | |||||||
| 4.654 | 4.654 | 0.5 * 20 * 4.654 | = | 46.54 | 0.00 | 0.00 | |||
| 0.200 | 4.854 | 0.5 * 20 * 4.854 | = | 48.54 | 0.00 | 0.00 | |||
| 0.150 | 5.004 | 0.5 * 20 * 5.004 | = | 50.04 | 0.00 | 0.00 | |||
| 0.155 | 5.159 | 0.5 * 20 * 5.159 | = | 51.59 | 0.00 | 0.00 | |||
| 2.445 | 7.604 | 0.5 * 20 * 7.604 | = | 76.04 | 12.23 | 24.45 | |||
| 2.445 | 10.049 | 0.5 * 20 * 10.049 | = | 100.49 | 12.23 | 24.45 | |||
| 0.155 | 10.204 | 0.5 * 20 * 10.204 | = | 102.04 | 0.77 | 1.55 | |||
| 0.150 | 10.354 | 0.5 * 20 * 10.354 | = | 103.54 | 0.75 | 1.5 | |||
| 0.225 | 10.579 | 0.5 * 20 * 10.579 | = | 105.79 | 1.13 | 2.25 | |||
| 2.4 Live Load Surcharge | |||||||||
| Equivalent height | = | 1.2 | m | ||||||
| Uniform Intensity of loading = | 1.2 * 20 * 0.5 | = | 12.00 | KN/m2 | |||||
| 2.5 Braking Load | |||||||||
| Carriageway Live Load | = | 700 | KN | ||||||
| Dispersion width | = | 8.554 | m | ||||||
| Braking Load = | 0.2 * 700/8.554 | = | 0.00 | KN | |||||
| FILL ON STRUCTURE IS MORE THAN 1M HENCE BRACING FORCE DIRECTLY TRANSFERED FROM SOIL HENCE BRAKING FORCE IS IGNORED | |||||||||
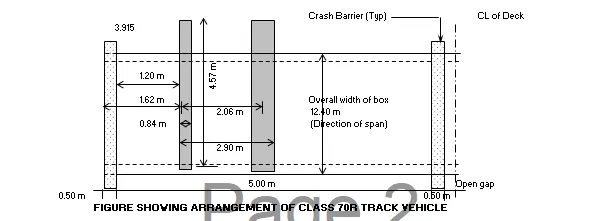
| 3) | LIVE LOADS DUE TO 70R TRACK LOADING | ||||||||||||||||||||
| Max. Wheel Load = | 35.00 t | ||||||||||||||||||||
| Tyre Dimensions : | |||||||||||||||||||||
| a) Along Traffic Direction : | 4.57 m | Distributed width = | 6.670 m | ||||||||||||||||||
| b) Perpendicular to Traffic : | 0.84 m | Distributed width = | 5.000 m | ||||||||||||||||||
| c) Spacing of Wheels : | 2.90 m | ||||||||||||||||||||
| Distribution along the span is contact area +2X(Fill Height) | |||||||||||||||||||||
| Hence, | |||||||||||||||||||||
| Width of Tyre after Distribution = | 4.570 + 2 x ( 0.05 + 1 ) = | 6.670m | |||||||||||||||||||
| 6.670m | |||||||||||||||||||||
| Distribution Perpendicular to span = beff =b1 | |||||||||||||||||||||
| where, | |||||||||||||||||||||
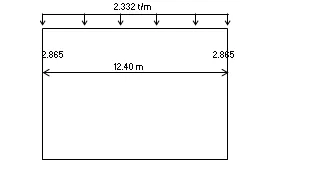
| lo = | Effective Span = | 12.40 m | |||||||||||||||||||
| b1 = | Breadth of concentrated area = tyre width + 2 x Fill height. | ||||||||||||||||||||
| = | 2.940m | ||||||||||||||||||||
| Hence, beff = | 2.940m | For one wheel | Impact = | 1.11125 | |||||||||||||||||
| Hence the the dispersion in the perpendicular to the traffic = | 5.000m | ||||||||||||||||||||
| Thus for the axle, the total Distribution area is as shown in the shaded portion is | |||||||||||||||||||||
| = | 5.000 m | x | 6.670m | for a load of | |||||||||||||||||
| Total wheel Load = | 70.000 t | ||||||||||||||||||||
| Hence, equivalent unit area load = | 2.332 t | /m2 | |||||||||||||||||||
| Hence, udl = | 2.332 t | /m2 | |||||||||||||||||||
|
|
Hence, Base udl = | 2.332 t | /m2 |
|
|
|
|||||||||||||||
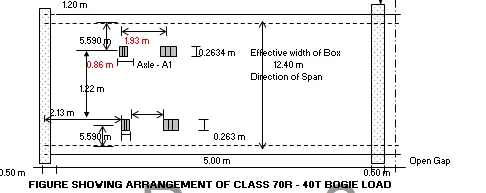
| 4) | LIVE LOADS DUE TO 40T BOGIE LOADING - 20T AXLE LOAD | |||||||||||||
| Max. Wheel Load = | 5.00 t | |||||||||||||
| Tyre Dimensions : | Tyre width = | 36 cm | ||||||||||||
| a) Along Traffic Direction : | 0.2634 m | Tyre Pressure = | 5.273 | kg/cm2 | ||||||||||
| b) Perpendicular to Traffic : | 0.86 m | |||||||||||||
| c) Spacing of Wheels perpendicular drn. : | 2.79 m | Crash Barrier (Typ) |
|
CL of Deck | ||||||||||
| c) Spacing of Wheels longitudinal drn. : | 1.22 m | |||||||||||||
| Width of the Slab Panel : | 13.00 m | |||||||||||||
| Dispersion along Traffic direction = | 0.263+ 2 X 1 = | 3.583 m | |||
| where, | |||||
| lo = | Effective Span = | 12.40 m | |||
| b1 = | Breadth of concentrated area = tyre width + 2 x Fill ht. | ||||
| = | 2.960m | ||||
| Hence, beff = | 2.960m | For one wheel | Impact = | 0 | |
| Hence the the dispersion in the perpendicular to the traffic = | 4.890m | ||||
| Thus for the axle, the total Distribution area is as shown in the shaded portion is | |||||
| = | 4.890 m | x | 3.583m | for a load of | |
| Total wheel Load = | 40.000 t | ||||
| Hence, equivalent unit area load = | 0.000 t | /m2 | |||
| 0.000 t | |||||
| LIVE LOADS DUE TO CLASS A LOADING | |||
| Max. Wheel Load = | 5.70 t | ||
| Tyre Dimensions : | |||
| a) Along Traffic Direction : | 0.25 m | ||
| b) Perpendicular to Traffic : | 0.50 m | ||
| c) Spacing of Wheels perpendicular drn. : | 2.30 m | ||
| c) Spacing of Wheels longitudinal drn. : | 1.20 m | ||
| Width of the Slab Panel : | 13.00 m | ||
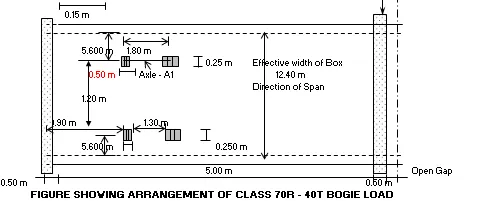
| Dispersion along Traffic direction = | 0.250+ 2 X 1= | 3.550 m | ||||
| Distribution Perpendicular to span = beff = + b1 | ||||||
| where, | ||||||
| lo = | Effective Span = | 12.40 m | ||||
| b1 = | Breadth of concentrated area = tyre width + 2 xFill ht. | |||||
| = | 2.600m | |||||
| Hence, beff = | 2.600m | For one wheel | Impact = | 1.12 | ||
| Hence the the dispersion in the perpendicular to the traffic = | 4.000m | |||||
| But the pannel width is restricted = | 13.00 m | |||||
| Thus for the axle, the total Distribution area is as shown in the shaded portion is | ||||||
| = | 4.000 m | x | 3.550m | for a load of | ||
| Total wheel Load = | 22.800 t | |||||
| Hence, equivalent unit area load = | 1.802 t | /m2 | ||||
| 1.802 t | ||||||
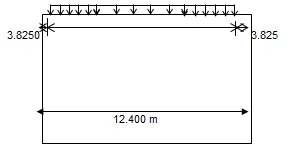
1.802t Loading on top
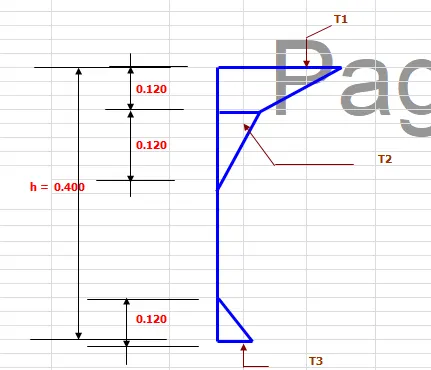
Temperature Rise Case
| Parameters: | |||||
| Grade of Concrete | M = | 30 | |||
| Elasticity for Concrete | Ei = | 3.100E+07 | KN / m2 | ||
| Modified Elasticity for Concrete | Ec =Ei | 3.100E+07 | KN / m3 | ||
| Coefficient of Thermal Expansion | a = | 0 |
/ oC |
||
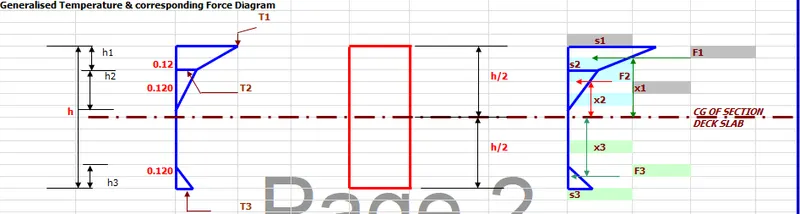
| Member Description | h | h1 | h2 | h3 | T1 | T2 | T3 |
| ( m ) | ( m ) | ( m ) | ( m ) | oC | oC | oC | |
| Top slab | 0.4 | 0.120 | 0.120 | 0.120 | 17.80 | 4.00 | 2.10 |
| Member Description | CG of Section from TOP | CG of Section from BOTTOM | CG of TOP BLOCK from TOP | CG of MID BLOCK from TOP | CG of BOTTOM BLOCK from BOTTOM | x1 | x2 | x3 | M |
| m | m | m | T - m | ||||||
| Top slab | 0.2000 | 0.2000 | 0.0473 | 0.1600 | 0.0400 | 0.1527 | 0.0400 | 0.1600 | 0.00 |
TEMPERATURE FALL CASE:-
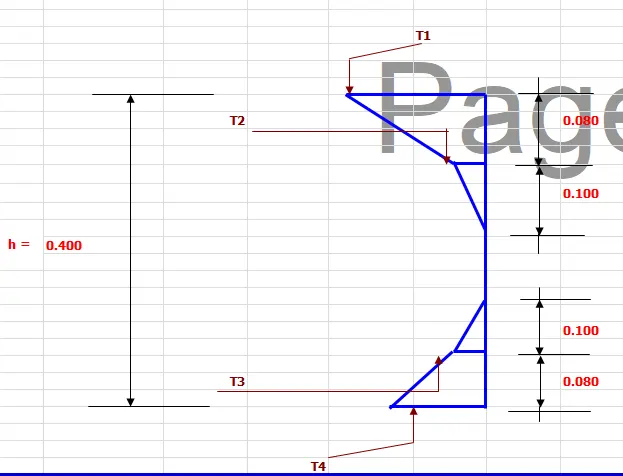
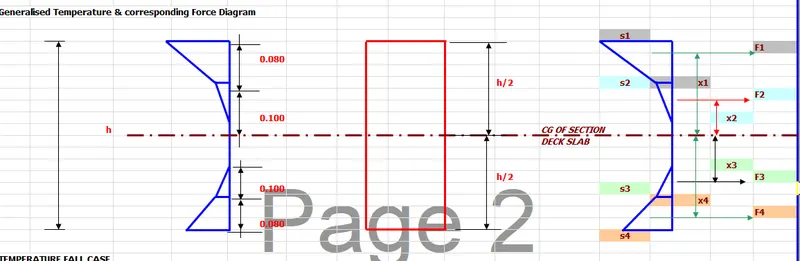
| Member Description | h | h1 | h2 | h3 | h4 | T1 | T2 | T3 | T4 |
| ( m ) | ( m ) | ( m ) | ( m ) | ( m ) | oC | oC | oC | oC | |
| Top slab | 0.400 | 0.080 | 0.100 | 0.100 | 0.080 | 10.60 | 0.70 | 0.80 | 6.60 |
| Member Description | CG of Section from TOP | CG of Section from BOTTOM | CG of TOP BLOCK from TOP | CG of MID BLOCK from TOP | CG of MID BLOCK from BOTTOM | CG of BOTTOM BLOCK from BOTTOM | x1 | x2 | x3 | x4 | M |
| m | m | m | m | KN - m | |||||||
| Top slab | 0.200 | 0.200 | 0.028 | 0.113 | 0.113 | 0.030 | 0.172 | 0.087 | 0.087 | 0.170 | 0.00 |
| 6.0 Design of Box Structure(ULS-Basic Combonation) | |||||||
| Grade of Concrete | = | M 30 | |||||
| Grade of Steel | = | Fe 500 | |||||
| Stress in Concrete (Rare combination) | = | 14.4 | |||||
| Stress in Steel (Rare & QPC combination) | = | 400 | |||||
| Modular ratio | = | 6.45 | |||||
| Modular Ratio for Long term | = | 12.90 | |||||
| Stress in Concrete (QPC combination) | = | 10.8 | |||||
| Crack width (As per Table-12.1) | = | 0.3 | mm | ||||
| Min shear reinf. ratio (ρmin) | = | 0.00091 | |||||
| Design yield strength of shear reinforcement fywd = 0.8*fyk/γs | = | 348 | |||||
| modulus of elasticity of rienforcing of steel (Es) | = | 200000 | MPa | ||||
| modulus of elasticity of concrete (Ecm) | = | 31000 | MPa | ||||
| 6.1Check for ULS as per IRC:112-2011: Main Reinforcement |
| Section | Face | Mdes (KN.m) | Depth of NA (mm) | MOR (KN.m) | Doverall provd. (mm) | Deff provd. (mm) |
Ast Req. (min) (mm2/m) | Bar Mark | Diameter | Spacing | Bar Mark | Diameter | Spacing | Ast provd. (mm2/m) | r (% steel) |
Status (check for MOR) |
Steel Min & Max Check |
| 1 | Top | 54 | 48.0 | 173.4 | 400 | 354 | 460 | w1 | 12 | 190 | ts1 | 12 | 190 | 1190 | 0.34 | OK | OK |
| Bottom | 31 | 22.8 | 86.3 | 360 | 468 | - | 0 | 200 | ts2 | 12 | 200 | 565 | 0.16 | OK | OK | ||
| 2 | Top | 0 | 24.0 | 89.2 | 400 | 354 | 460 | ts1 | 12 | 190 | - | 0 | 200 | 595 | 0.17 | OK | OK |
| Bottom | 101 | 40.6 | 148.2 | 354 | 460 | ts2 | 12 | 190 | ts8 | 10 | 190 | 1009 | 0.28 | OK | OK | ||
| 3 | Top | 54 | 48.0 | 173.4 | 400 | 354 | 460 | ts1 | 12 | 190 | w1 | 12 | 190 | 1190 | 0.34 | OK | OK |
| Bottom | 31 | 22.8 | 84.8 | 354 | 460 | ts2 | 12 | 200 | - | 0 | 200 | 565 | 0.16 | OK | OK | ||
| 4 | Outside | 83 | 48.0 | 155.3 | 400 | 319 | 415 | w1 | 12 | 190 | ts1 | 12 | 190 | 1190 | 0.37 | OK | OK |
| Inside | 0 | 24.0 | 80.1 | 319 | 415 | w2 | 12 | 190 | w2' | 0 | 190 | 595 | 0.19 | OK | OK | ||
| 5 | Outside | 58 | 24.0 | 80.1 | 400 | 319 | 415 | w1 | 12 | 190 | - | 0 | 200 | 595 | 0.19 | OK | OK |
| Inside | 0 | 24.0 | 80.1 | 319 | 415 | w2 | 12 | 190 | w2' | 0 | 190 | 595 | 0.19 | OK | OK | ||
| 6 | Outside | 80 | 46.8 | 151.6 | 400 | 319 | 415 | w1 | 12 | 190 | bs1 | 12 | 200 | 1161 | 0.36 | OK | OK |
| Inside | 0 | 24.0 | 80.1 | 319 | 415 | w2 | 12 | 190 | w2' | 0 | 190 | 595 | 0.19 | OK | OK | ||
| 7 | Top | 61 | 40.5 | 153.4 | 450 | 367 | 477 | bs3 | 16 | 200 | - | 0 | 200 | 1005 | 0.27 | OK | OK |
| Bottom | 54 | 46.8 | 176.9 | 369 | 480 | w1 | 12 | 190 | bs1 | 12 | 200 | 1161 | 0.32 | OK | OK | ||
| 8 | Top | 127 | 48.0 | 181.2 | 450 | 369 | 480 | bs3 | 12 | 190 | bs6 | 12 | 190 | 1190 | 0.32 | OK | OK |
| Bottom | 0 | 24.0 | 93.1 | 369 | 480 | bs1 | 12 | 190 | - | 0 | 190 | 595 | 0.16 | OK | OK | ||
| 9 | Top | 61 | 40.5 | 153.4 | 450 | 367 | 477 | bs3 | 16 | 200 | - | 0 | 200 | 1005 | 0.27 | OK | OK |
| Bottom | 54 | 46.8 | 176.9 | 369 | 480 | bs1 | 12 | 200 | w1 | 12 | 190 | 1161 | 0.32 | OK | OK |
| Distribution Steel | |||||||||||||
| Section | Face | Doverall provd. (m) | Deff provd. (m) | Ast reqd. (mm2/m) | Bar Mark | Diameter | Spacing | Bar Mark | Diameter | Spacing | Ast provd. (mm2/m) | r (% steel) |
Status |
| 1,2 & 3 | Top | 400 | 343 | 238 | ts4 | 10 | 200 | - | 0 | 200 | 393 | 0.11 | OK |
| Bottom | 202 | ts5 | 10 | 200 | - | 0 | 200 | 393 | 0.11 | OK | |||
| 4,5 & 6 | Outside | 400 | 308 | 238 | w4 | 10 | 200 | - | 0 | 200 | 393 | 0.13 | OK |
| Inside | 238 | w5 | 10 | 200 | - | 0 | 200 | 393 | 0.13 | OK | |||
| 7,8 & 9 | Top | 450 | 354 | 238 | bs4 | 10 | 200 | - | 0 | 200 | 393 | 0.11 | OK |
| Bottom | 232 | bs5 | 10 | 200 | - | 0 | 200 | 393 | 0.11 | OK | |||
| Check for Shear as per IRC:112-2011: Main Reinforcement | |||||||||||||||||
| Section | Vdes (KN) |
Axial Comp. Force (KN) |
Shear resistance without shear reinforcement (VRd.c) | Minimum shear resistance (νRd.c) | Shear Resistance of concrete (KN) |
Status | Dia of bar |
No of legs | Spacing of bar | Spacing Required | Check for Spacing | Max Long. Spacing | ρmin provided | Check (ρmin)< (ρmin)pro | SF by shear reinf. (V Rd.s) |
VNS - VRd.c | Status |
| 1,2 & 3 | 166.4 | 93.4 | 160.6237 | 151.745 | 160.62 | Provide Shear Rein. | 12 | 4 | 200 | 851 | OK | 266 | 0.00226 | OK | 708.4 | 5.82 | OK |
| 4,5 & 6 | 65.8 | 255.8 | 170.8254 | 160.507 | 170.83 | OK | 0 | 2 | 200 | 0 | Not OK | 239 | 0.00000 | Not OK | 0.0 | -105.00 | OK |
| 7,8 & 9 | 198.4 | 123.1 | 164.9478 | 158.479 | 164.95 | Provide Shear Rein. | 12 | 4 | 200 | 804 | OK | 277 | 0.00226 | OK | 796.997 | 33.40 | OK |
SLS-RARE COMBINATION:-
| Tensile strength of concrete (fctm) | 2.5 | MPa | ||
| Clear Cover for earth face | 75 | mm | ||
| Clear Cover for inside face | 40 | mm | ||
| Clear Cover for foundation | 75 | mm | ||
| 7.1 Check for SLS as per IRC:112-2011: Stress checking of Concrete and Steel | ||||||||||
| Main Reinforcement | ||||||||||
| Section | Face | Mdes (KN.m) | Depth of NA (m) | Doverall provd. (m) | Deff provd. (m) | Ast Prov. (mm2/m) | Max. comp. stress in concrete | Status | Max. Tensile stress in steel | Status |
| 1 | Top | 38 | 65 | 400 | 354 | 1190 | 3.40 | OK | 97.49 | OK |
| Bottom | 22 | 48 | 360 | 565 | 2.68 | OK | 113.30 | OK | ||
| 2 | Top | 0 | 47 | 400 | 354 | 595 | 0.00 | OK | 0.00 | OK |
| Bottom | 72 | 60 | 354 | 1009 | 6.81 | OK | 214.23 | OK | ||
| 3 | Top | 38 | 65 | 400 | 354 | 1190 | 3.39 | OK | 97.24 | OK |
| Bottom | 22 | 47 | 354 | 565 | 2.76 | OK | 115.27 | OK | ||
| 4 | Outside | 60 | 61 | 400 | 319 | 1190 | 6.29 | OK | 170.43 | OK |
| Inside | 0 | 45 | 319 | 595 | 0.00 | OK | 0.00 | OK | ||
| 5 | Outside | 38 | 45 | 400 | 319 | 595 | 5.28 | OK | 208.76 | OK |
| Inside | 0 | 45 | 319 | 595 | 0.00 | OK | 0.00 | OK | ||
| 6 | Outside | 58 | 61 | 400 | 319 | 1161 | 6.24 | OK | 169.04 | OK |
| Inside | 0 | 45 | 319 | 595 | 0.00 | OK | 0.00 | OK | ||
| 7 | Top | 42 | 63 | 450 | 367 | 1005 | 3.89 | OK | 121.45 | OK |
| Bottom | 38 | 66 | 369 | 1161 | 3.21 | OK | 94.35 | OK | ||
| 8 | Top | 90 | 73 | 450 | 369 | 1190 | 8.20 | OK | 215.10 | OK |
| Bottom | 0 | 48 | 369 | 595 | 0.00 | OK | 0.00 | OK | ||
| 9 | Top | 42 | 63 | 450 | 367 | 1005 | 3.89 | OK | 121.45 | OK |
| Bottom | 38 | 66 | 369 | 1161 | 3.20 | OK | 94.05 | OK | ||
| 8.1 Check for SLS as per IRC:112-2011: Crack width checking | ||||||||||||||||
| 400 | ||||||||||||||||
| Main Reinforcement | ||||||||||||||||
| Section | Face | Mdes (KN.m) | Depth of NA (m) | Doverall provd. (m) | Deff provd. (m) | Ast Prov. (mm2/m) | Max. comp. stress in concrete | Status | Max. Tensile stress in steel | Status | Equivalent Diameter | rr.eff | (esm-ecm) | Maximum crack spacing Sr,max | Crack width | Status |
| 1 | Top | 32 | 65 | 400 | 354 | 1190 | 2.83 | OK | 81.17 | OK | 12 | 0.01066 | 0.00024 | 361.4 | 0.09 | OK |
| Bottom | 22 | 48 | 360 | 565 | 2.68 | OK | 113.30 | OK | 12 | 0.00565 | 0.00034 | 496.8 | 0.17 | OK | ||
| 2 | Top | 0 | 47 | 400 | 354 | 595 | 0.00 | OK | 0.00 | OK | 12 | 0.00518 | 0.00000 | 564.1 | 0.00 | OK |
| Bottom | 72 | 60 | 354 | 1009 | 6.81 | OK | 214.23 | OK | 11 | 0.00891 | 0.00064 | 347.7 | 0.22 | OK | ||
| 3 | Top | 32 | 65 | 400 | 354 | 1190 | 2.83 | OK | 81.17 | OK | 12 | 0.01066 | 0.00024 | 361.4 | 0.09 | OK |
| Bottom | 18 | 47 | 354 | 565 | 2.29 | OK | 95.68 | OK | 12 | 0.00492 | 0.00029 | 550.9 | 0.16 | OK | ||
| 4 | Outside | 52 | 61 | 400 | 319 | 1190 | 5.45 | OK | 147.75 | OK | 12 | 0.01055 | 0.00044 | 363.4 | 0.16 | OK |
| Inside | 0 | 45 | 319 | 595 | 0.00 | OK | 0.00 | OK | 12 | 0.00503 | 0.00000 | 541.8 | 0.00 | OK | ||
| 5 | Outside | 31 | 45 | 400 | 319 | 595 | 4.35 | OK | 172.12 | OK | 12 | 0.00503 | 0.00052 | 575.8 | 0.30 | OK |
| Inside | 0 | 45 | 319 | 595 | 0.00 | OK | 0.00 | OK | 12 | 0.00503 | 0.00000 | 541.8 | 0.00 | OK | ||
| 6 | Outside | 50 | 61 | 400 | 319 | 1161 | 5.35 | OK | 145.06 | OK | 12 | 0.01028 | 0.00044 | 368.4 | 0.16 | OK |
| Inside | 0 | 45 | 319 | 595 | 0.00 | OK | 0.00 | OK | 12 | 0.00503 | 0.00000 | 541.8 | 0.00 | OK | ||
| 7 | Top | 33 | 63 | 450 | 367 | 1005 | 3.08 | OK | 96.21 | OK | 16 | 0.00779 | 0.00029 | 485.2 | 0.14 | OK |
| Bottom | 28 | 66 | 369 | 1161 | 2.39 | OK | 70.12 | OK | 12 | 0.00908 | 0.00021 | 394.7 | 0.08 | OK | ||
| 8 | Top | 84 | 73 | 450 | 369 | 1190 | 7.65 | OK | 200.70 | OK | 12 | 0.00947 | 0.00060 | 351.4 | 0.21 | OK |
| Bottom | 0 | 48 | 369 | 595 | 0.00 | OK | 0.00 | OK | 12 | 0.00445 | 0.00000 | 628.8 | 0.00 | OK | ||
| 9 | Top | 33 | 63 | 450 | 367 | 1005 | 3.08 | OK | 96.21 | OK | 16 | 0.00779 | 0.00029 | 485.2 | 0.14 | OK |
| Bottom | 28 | 66 | 369 | 1161 | 2.39 | OK | 70.12 | OK | 12 | 0.00908 | 0.00021 | 394.7 | 0.08 | OK | ||
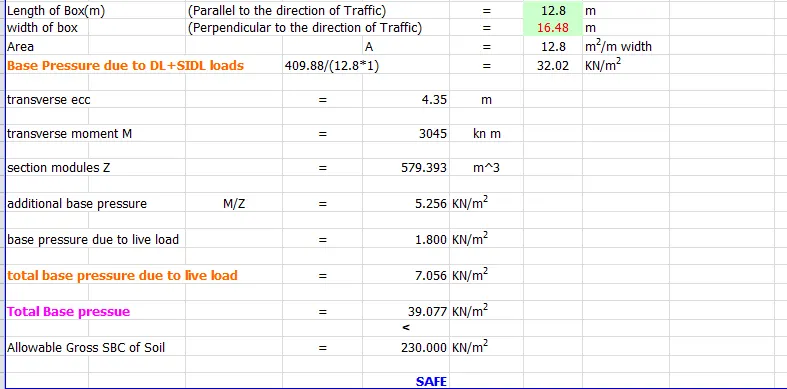
Check for Safe Bearing Capacity of Soil
| Support No. | DL+SIDL reaction (KN) |
Live load Reaction (KN) |
| 1 | 13.053 | 0.735 |
| 2 | 22.822 | 1.284 |
| 3 | 23.132 | 1.301 |
| 4 | 26.583 | 1.495 |
| 5 | 39.785 | 2.236 |
| 6 | 53.05 | 2.981 |
| 7 | 53.025 | 2.979 |
| 8 | 53.05 | 2.981 |
| 9 | 39.785 | 2.236 |
| 10 | 26.583 | 1.495 |
| 11 | 23.132 | 1.301 |
| 12 | 22.822 | 1.284 |
| 13 | 13.053 | 0.735 |
| SUM | 409.9 | 23.0 |
MODEL CALCULATIONS:-
| Model Calculation : | ||||||||
| Maximum BM under Basic combination | = | 5.41 | t-m | (From analysis) | ||||
| Maximum SF (VNS) | = | 16.64 | t | |||||
| Total Depth D (mm) | = | 400 | mm | |||||
| Effective Depth d (mm) | 354 | mm | Deck slab Thk = | 0 | mm | |||
| Web Width bw (mm) | 1000 | mm | ||||||
| Width bf (mm) | 1000 | mm | ||||||
| Grade of Concrete Used | = | M30 | ||||||
| Grade of steel | Fe 500 | |||||||
| Charactristic strength of concrete (fck) | = | 30 | MPa | Table no:6.5 (IRC:112-2011) | ||||
| Charactristic strength of steel (fy) | = | 500 | MPa | Table no:18.1 (IRC:112-2011) | ||||
| Tensile strength of concrete (fctm) | = | 2.5 | MPa | Table no:6.5 (IRC:112-2011) | ||||
| Design yield strength of shear reinforcement fywd = 0.8*fyk/γs | = | 348 | MPa | Page 86 IRC-112-2011 | ||||
| Partial material safety factor for concrete (gm) | = | 1.5 | Basic | Page 49: (IRC:112-2011) | ||||
| Partial material safety factor for Steel (gs) | = | 1.15 | Basic | Page 30: (IRC:112-2011) | ||||
| Ultimate compressive strain in the concrete (єcu3) | = | 0.0035 | Up to fck ≤ 60Mpa | Table no:6.5 (IRC:112-2011) | ||||
| modulus of elasticity of rienforcing of steel (Es) | = | 200000 | MPa | Clause 6.2.2 (IRC:112-2011) | ||||
| modulus of elasticity of concrete (Ecm) | = | 31000 | MPa | Table no:6.5 (IRC:112-2011) | ||||
| modular ratio αe (Es/Ecm) | = | 6.45 | page-126 IRC-112-2011 | |||||
| Ultimate tensile strain in the steel (єs) = [{fy/(gs xEs)}+0.002] | = | 0.00417 | ||||||
| Coefficient to consider the influence of the concret strength (a) | = | 0.67 | Cube | A2.10 Page : 244 (IRC:112-2011) | Cube | or | ||
| Factor (l ) | = | 0.8 | 0.8 Up to fck ≤ 60Mpa,Eq.A2-33 (IRC:112-2011); 0.8-((fck-60)/500) for 60<fck<110Mpa | |||||
| Factor (h) | = | 1 | 1.0 Up to fck ≤ 60Mpa,Eq.A2-35 (IRC:112-2011); 1.0-((fck-60)/250) for 60<fck<110Mpa | |||||
| fcd = (a*fck/gm) | = | 13.400 | page-49 IRC-112-2011 | |||||
| Factor b = (l/2) | = | 0.400 | ||||||
| Cover | = | 75 | mm | |||||
| Effective depth of member (d) | = | 354 | mm | |||||
| Limiting Neutral axis depth (x lim) = (d*ecu3)/(es+ecu3) | = | 161.46 | mm | |||||
| Calculation for check of Moment Of Resistance (MOR) Ultimate Limit State (ULS) | ||||||||
| Force in compression = Force in Tension from Fig. A2-4 - rectangular Tensile Strength | and | IS 456: 2000 , Annexure-G | ||||||
| Fig- A2-4, page-243 IRC-112-2011 | ||||||||
|
= | hfcd * lxu* b | = | Fav * xu*b | ||||
| gs | ||||||||
| fcd | = | a*fck/gm | = | 0.4467 fck | ||||
| Fav | = | hfcd * l | = | 0.36 fck | ||||
| fy/gs | = | = | 0.87 fy | |||||
| As | = | (0.36 fck/0.87 fy ) Xu * b | ||||||
| X | = | 0.87 fy * As / (0.36 fck * b ) | ||||||
| Assume Provided reinforcement Ast | = | 1190 | mm2 | |||||
| Ast min | = | 460 | mm2 | > | 1190 | OK | ||
| Ast max | = | 10000 | mm2 | < | 1190 | OK | ||
| Cl. 16.5.1.1 of IRC:112-2011 | ||||||||
| Neutral Axis Depth X (mm) | = | = | 47.95 | mm | ||||
| Lie in flange | = | 0.87*fy*Ast/0.36*fck*bf | ||||||
| Neutral Axis Xlim (mm) | = | (d*ecu3)/(es+ecu3) | = | 161.46 | mm | |||
| Neutral Axis Depth Xu (mm) | = | 47.95<161.46 | = | 47.95 | mm | |||
| MOR : | = | 0.36 fck * Xu * bf * ( d -0.4 * Xu ) | OR | |||||
| 0.87 fy * As * ( d -0.4 * Xu ) | ||||||||
| = | 17.339 | t.m | ||||||
| Check for MOR | ||||||||
| MOR Mu lim (t.m) | = | 17.339 | t.m | > | 5.41 | OK | ||
| Calculation of Stresses in the reinforcement and concrete (SLS- Rare combination) | ||||||||
| Maximum BM under Rare combination | = | 3.83 | t.m | (From analysis) | ||||
| Neutral Axis Depth X (mm) | = | 47.95 | mm | |||||
| MOI of cracked section (mm4) | = | b*x^3/12+m*Ast*(d-x)^2 | ||||||
| = | 7.56E+08 | mm4 | ||||||
| Stress in concrete (Mpa) | = | M*x/Icr | = | 2.43 | < | 14.4 | OK | |
| Stress in Steel (Mpa) | = | m*M*(d-x)/Icr | = | 100.06 | < | 400 | OK | |
| Calculation of Stresses & Crack width (SLS- Quasi permanent combination) | ||||||||
| Maximum BM under Rare combination | = | 3.19 | t.m | (From analysis) | ||||
| Neutral Axis Depth X (mm) | = | 47.95 | mm | |||||
| MOI of cracked section (mm4) | = | b*x^3/12+m*Ast*(d-x)^2 | ||||||
| = | 7.56E+08 | mm4 | ||||||
| Stress in concrete (Mpa) | = | M*x/Icr | = | 2.02 | < | 10.8 | OK | |
| Stress in Steel (Mpa) | = | m*M*(d-x)/Icr | = | 83.31 | < | 400 | OK | |
| Equi.diameter фeq (mm) | = | (n1ф12+n2ф22)/(n1ф1+n2ф2) | Eq. 12.9 of IRC:112-2011 | |||||
| = | 20 | mm | ||||||
| Spacing of Bonded Reinf. in tension zone (mm) | <= | 5*(C+ф/2) | Cl. 12.3.4 (3) of IRC:112-2011 | |||||
| = | 425 | mm | ||||||
| rr.eff | = | As/Ac.eff | = | 0.010 | Eq. 12.7 of IRC:112-2011 | |||
| As | = | 1190 | mm2 | |||||
| Ac eff | = | 115000 | mm2 | |||||
| Max. crack spacing Srmax (mm) | = | 3.4c+0.17ф/ρp.eff | Eq. 12.11 of IRC:112-2011 | |||||
| = | 583.4 | mm | ||||||
| (esm-ecm) | = | (ssc - kt fct.eff/rr.eff (1+aerr.eff))/Es | >=0.6 ssc / Es | |||||
| ssc | = | 83.31 | Mpa | Eq. 12.6 of IRC:112-2011 | ||||
| ae | = | 6.45 | ||||||
| (esm-ecm) | = | 0.000250 | ||||||
| Crack width Wk (mm) | = | Sr,max (esm-ecm) | Eq. 12.5 of IRC:112-2011 | |||||
| = | 0.146 | mm | < | 0.30 | OK | |||
| Table-12.1 of IRC:112-2011 | ||||||||
| Check for Shear- Ultimate Limit State (ULS) | ||||||||
| Shear Force VEd (t) | = | 16.64 | t | |||||
| Max Shear Force Vmax (t) | = | 0.5bwdνfcd | Eq. 10.5 of IRC:112-2011 | |||||
| = | 3856.38 | t | > | 16.64 | OK | |||
| Where ν is a strength reduction factor | = | 0.6(1-fck/310)fck | Eq. 10.6 of IRC:112-2011 | |||||
| = | 16.26 | |||||||
| Longitudinal force (NEd) (t) | = | 9.34 | t | |||||
| Shear resistance of section without shear reinf. (VRd.c) (t) | = | [0.12K(80ρ1.fck)0.33+0.15σcp]bw.d | Vide 10.3.2 of IRC:112-2011 | |||||
| Where K | = | 1+ | √200 | <= 2 | Where d is depth in mm | |||
| √d | Eq. 10.2 of IRC:112-2011 | |||||||
| νmin | = | 0.031K3/2fck1/2 | Eq. 10.3 of IRC:112-2011 | |||||
| Comp. stress as CG due to Axial load (σcp) Mpa | = | NEd/Ac | <= | 0.2fcd | ||||
| = | 0.23 | Mpa | ||||||
| ρ1 | = | Asl/bw.d | <= | 0.02 | ||||
| = | 0.0034 | |||||||
| VRd.c (t) | = | 16.06 | t | |||||
| Minimum shear resistance (VRd.c) (t) | = | (νmin+0.15σcp)bw.d | Eq. 10.1 of IRC:112-2011 | |||||
| = | 15.17 | t | ||||||
| Shear resistance (VRd.c) (t) | = | max (16.06,15.17) | ||||||
| = | 16.06 | |||||||
| Check Shear Reinforcement Requirement | = | 16.06 | t | < | 16.64 | t | ||
| = | Provide Shear Reinf. | |||||||
| If Shear reinforcement required then, | ||||||||
| Net Design Shear force VNS (t) | = | 16.64 | t | |||||
| Comp. stress as CG due to Axial load (σcp) Mpa | = | 0.23 | Mpa | (NEd/Ac) | ||||
| Shear Force by shear reinforcement (V Rd.s) | = | Aswzfywdcotθ/s | Eq. 10.7 of IRC:112-2011 | |||||
| VNS | = | V Rd.max | ||||||
| = | αcwbwzν1fcd/(cotθ+tanθ) | Eq. 10.8 of IRC:112-2011 | ||||||
| = | αcwbwzν1fcd/(2/sin2θ) | |||||||
| σcp | = | 0.234 | 0.25 fcd | = | 3.35 | |||
| αcw | = | 1.02 | 0.50 fcd | = | 6.70 | |||
| 1.0 Fcd | = | 13.401 | ||||||
| Eq. 10.9 of IRC:112-2011 | ||||||||
| sin2θ | = | VNS/αcwbwzν1fcd/2 | ||||||
| = | 16.64435*10000/((1.01742463249011*1000*0.9*400*0.6*13.4)/"2 | |||||||
| = | 0.113 | |||||||
| θ | = | 3.25 | ||||||
| Cotθ | = | 17.64 | <= | 2.5 | >= | 1 | ||
| = | 2.50 | vide cl.10.2.2.2 of IRC-112-2011 | ||||||
| Dia of bar used as shear reinforcement | = | 8 | mm | |||||
| Nos of legs | = | 2 | Nos | |||||
| Spacing of bars (s) mm | = | 100 | mm | |||||
| Min shear reinf. ratio (ρmin) | = | 0.072√fck/fyk | Eq. 10.20 OR 16.5 of IRC:112-2011 | |||||
| ρmin | = | 0.00091 | ||||||
| ρmin provided | = | 0.00101 | > | 0.00091 | OK | |||
| Shear Force by shear reinf.(V Rd.s) (t) | = | 31.486 | t | |||||
| VNS - VRd.c | = | 0.582 | t | |||||
| Check for Shear | = | 31.486 | t | > | 0.582 | t | OK | |
| Asw max (mm2) | = | 0.5*αcw bw s ν1 fcd/fywd | Eq. 10.10 of IRC:112-2011 | |||||
| = | 940.31 | mm2 | ||||||
| Check For Asw max > Asw pro | = | 940.31 | mm2 | < | 100.53 | mm2 | OK | |
| Max Long. Spacing (mm) | = | 266 | mm | Eq. 16.6 & 16.8 of IRC:112-2011 | ||||
| Check for Spacing | = | 266 | mm | > | 100 | mm | OK | |
| Surface Reinforcement Reqd (mm2) | = | 4862.00 | mm2 | Cl.16.5.4 of IRC:112-2011 | ||||
| Dia. of bars for surface reinf. (mm) | = | 12.00 | mm | |||||
| Spacing of bars ( mm) | = | 90.00 | mm | |||||
| Surface Reinforcement Provided (mm2) | = | 4940.15 | mm2 | |||||
| Check for Surface Reinf. | = | 4940.15 | mm2 | < | 4862.00 | mm2 | OK | |
RESULTS:-
| I | II | III | IV | Axial Comp. Force(LL) | Axial Comp. Force(ULS) | ||||||||
| Node No | LL (KN-m) | ULS-Basic Comb. | SLS-Rare Comb. | SLS-Quasi Perm. Comb. | |||||||||
| BM 'KN-M' | SF 'KN' | BM 'KN-M' | SF 'KN' | BM 'KN-M' | SF 'KN' | BM 'KN-M' | SF 'KN' | KN | KN | ||||
| At Face of wall outer | sec 1 | 51 | 1.29 | 51.583 | 36.637 | 31.906 | 0.253 | 93.15 | |||||
| At End of haunch outer | 51 | 1.29 | |||||||||||
| D from support outer | SF Sec 1 | 53 | 7.011 | 154.703 | 9.153 | 6.905 | 0.253 | 65.142 | |||||
| At center of top slab | sec 2 | 54 | 5.758 | 93.071 | 66.48 | 66.48 | 0.253 | 57.382 | |||||
| At Face of wall inner | sec 3 | 57 | 1.29 | 51.434 | 36.538 | 31.906 | 0.253 | 93.002 | |||||
| At End of haunch inner | |||||||||||||
| D from support inner | sec 3 | 55 | 7.011 | 154.703 | 9.054 | 6.905 | 0.253 | 65.29 | |||||
| At Face of wall | sec 4 | 106 | 3.428 | 77.21 | 56.394 | 52.154 | 10.414 | 229.227 | |||||
| 206 | 3.428 | 77.09 | 56.315 | 52.154 | 10.414 | 229.227 | |||||||
| At End of haunch | |||||||||||||
| D from support | 104 | 0.253 | 58.396 | 42.35 | 39.717 | 10.414 | 233.471 | ||||||
| 204 | 0.253 | 58.396 | 42.3 | 39.717 | 10.414 | 233.471 | |||||||
| At center of wall | sec 5 | 103 | 3.08 | 47.15 | 28.848 | 28.848 | 10.414 | 237.282 | |||||
| 203 | 3.08 | 47.15 | 28.848 | 28.848 | 10.414 | 237.282 | |||||||
| At Face of wall | sec 6 | 100 | 2.732 | 75.779 | 55.276 | 50.092 | 10.414 | 245.338 | |||||
| 200 | 2.732 | 75.631 | 55.178 | 50.092 | 10.414 | 245.338 | |||||||
| At End of haunch | |||||||||||||
| D from support | 102 | 0.253 | 65.271 | 38.803 | 37.45 | 10.414 | 241.094 | ||||||
| 202 | 0.253 | 65.123 | 38.734 | 37.45 | 10.414 | 241.094 | |||||||
| At Face of wall | sec10 | 2 | 0.476 | 53.174 | 37.003 | 28.138 | 0.253 | 90.978 | |||||
| At End of haunch | |||||||||||||
| D from support | 4 | 6.08 | 186.049 | 28.496 | 22.441 | 0.253 | 89.403 | ||||||
| At center of bottom slab | sec 11 | 5 | 4.01 | 72.363 | 49.744 | 44.612 | 0.253 | 89.403 | |||||
| 6 | 5.917 | 108.438 | 76.751 | 74.39 | 0.253 | 89.403 | |||||||
| 7 | 6.553 | 118.272 | 84.289 | 84.289 | 0.253 | 65.271 | |||||||
| 8 | 5.917 | 108.258 | 76.63 | 74.39 | 0.253 | 57.511 | |||||||
| 9 | 4.01 | 72.182 | 49.624 | 44.612 | 0.253 | 57.511 | |||||||
| At Face of wall | sec 12 | 12 | 0.476 | 52.993 | 36.882 | 28.138 | 0.253 | 122.869 | |||||
| At End of haunch | |||||||||||||
| D from support | 10 | 7.451 | 186.048 | 28.375 | 22.441 | 0.253 | 57.511 | ||||||
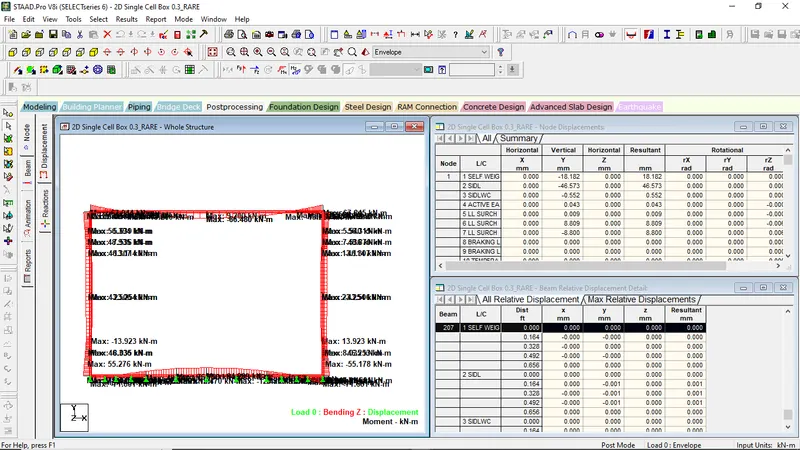
STAAD PRO:-
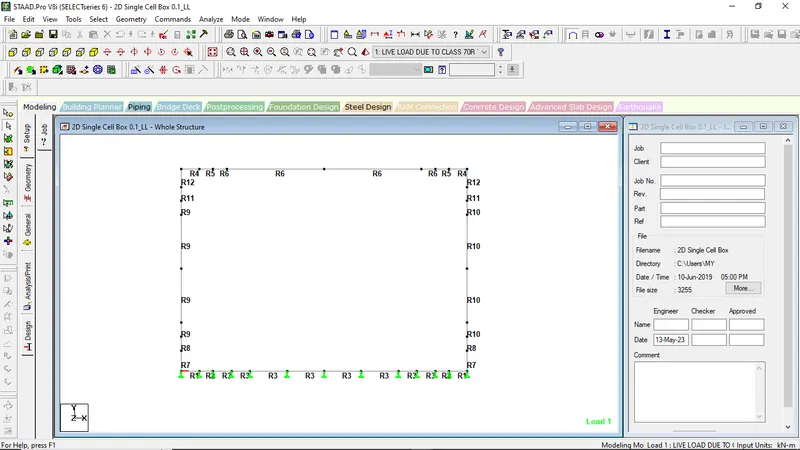
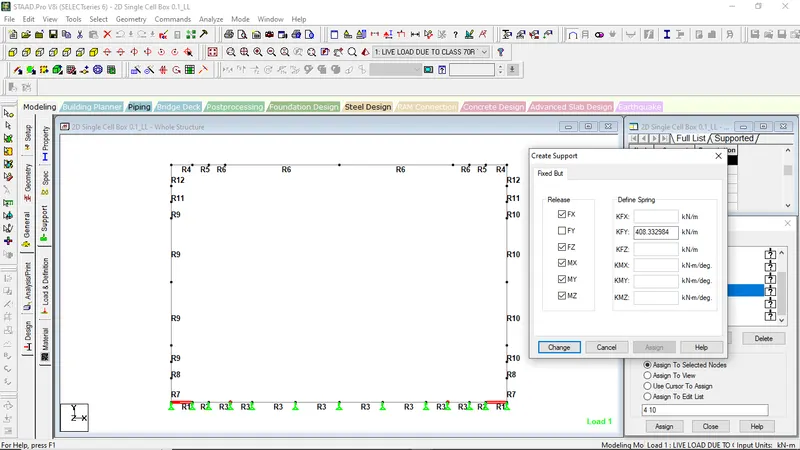
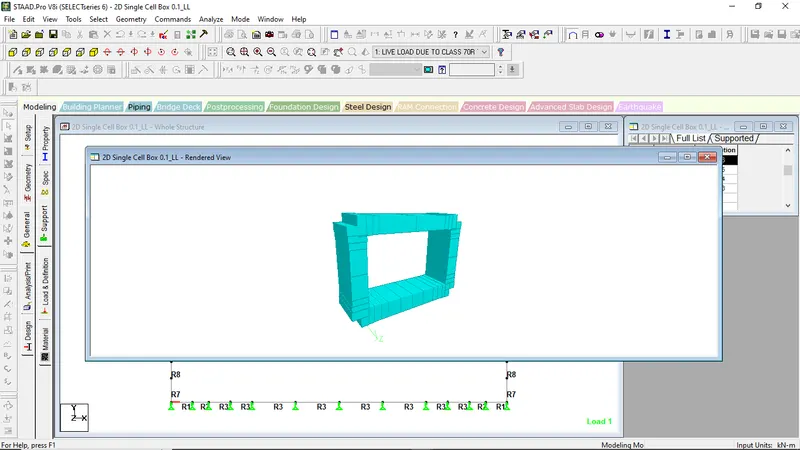
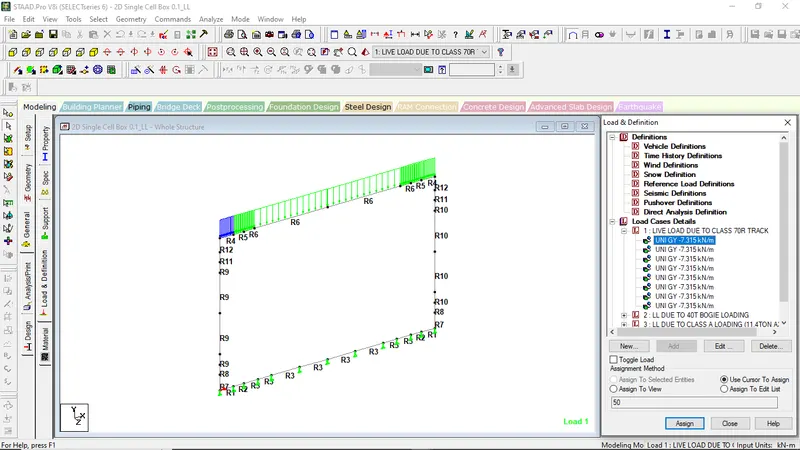
LL due to 70R wheeled
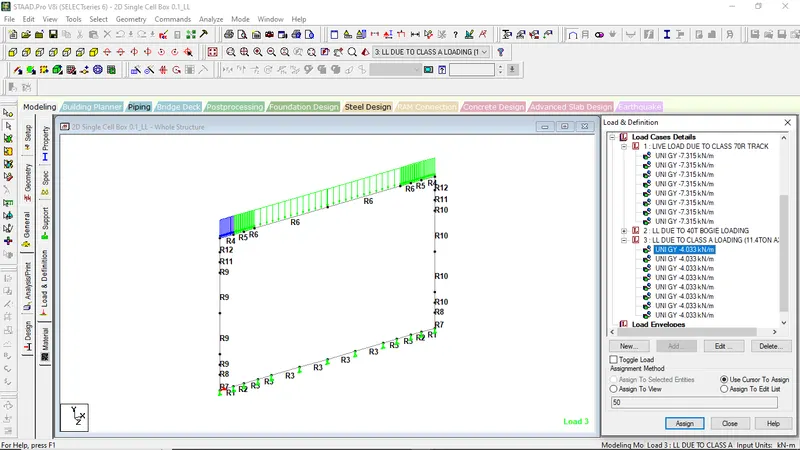
LL due to Class A loading:-