Week 6 Challenge
Aim:- To analyze and design of box culvert raft foundation using STAAD.Pro software and loads considering from IRC 6 are dead load, earth pressure, live load surcharge, braking forces, and class 70R vehicle loading
Que 1. Summarize your study for the bending moment, shear force and deflection diagrams for the raft foundation in stadd and compare them with manual calculation for different set of loads. Fill of 1 m on top slab.
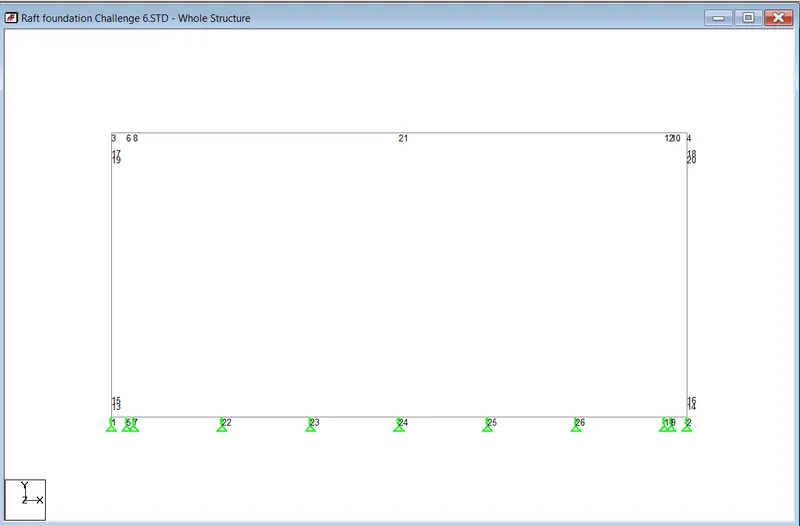
Step 1) Creating a model in STAAD.pro
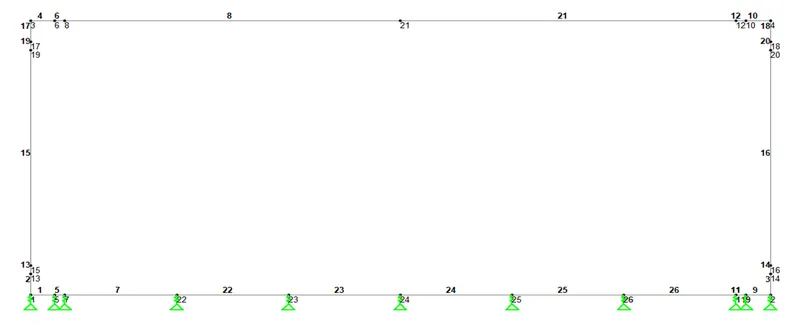
For creating a model in STAAD.pro we have to consider the Centerline dimension, after creating model then add appropriate properties size to the member after that we have to assign spring bottom support to the structure
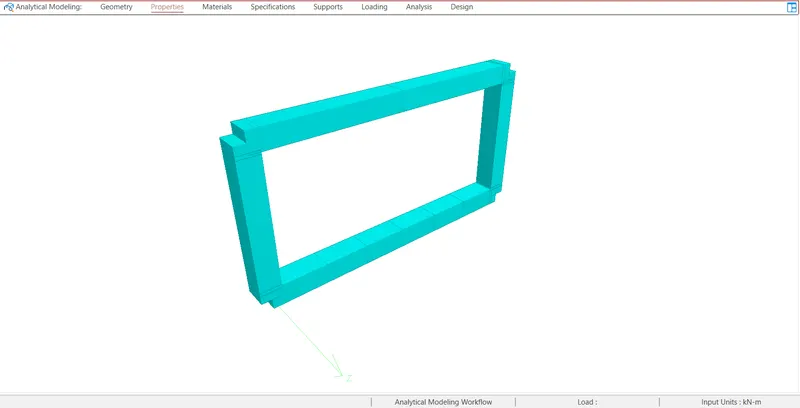
Size consideration for the structure
- Length of the box 12.9 M
- Height of the box 6.375 M
- Width and Depth of Haunch 0.15 M
- Depth of top slab 0.850 M
- Depth of bottom slab 0.900 M
- Depth of external wall 0.900 M
- Considering spring constant 1600 kN/m3
3D Modeling
Step 2) Adding Loads to the structure.
1. Dead Load
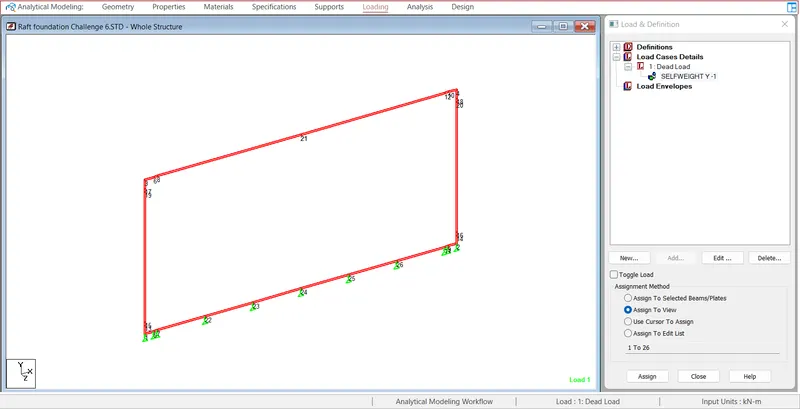
For assigning dead load to the structure below steps are followed
Loading -> Load Case details -> Add -> Creat title as "Dead Load' -> Add -> select dead load and add again -> self weight -> Factor -1 -> Add -> Assign to view -> Assign
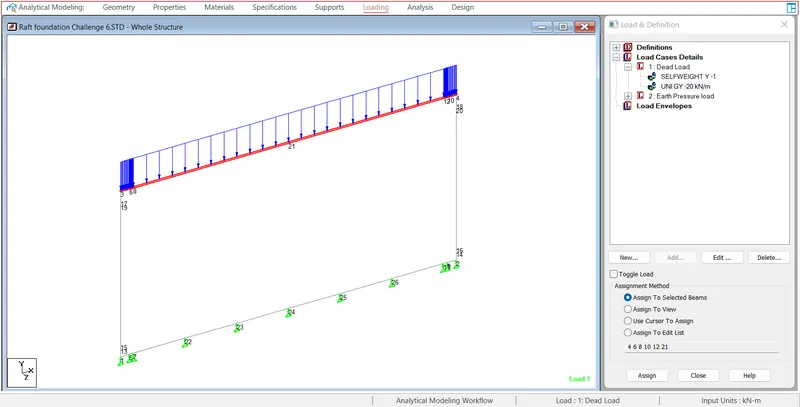
Also considering 1 m fill above the structure.
assuming density of soil as 20 kN
Total load of fill above structure is 1 x 20 = 20 kN/m as udl loading
steps for assigning UDL fill load on structure.
Dead Load -> Add -> Member load -> Unifrom force -> W1 = -20 direction as GY -> Add -> select top member of structure -> select load -> assign.
2. Earth pressure load.
Calculating earth pressure load.
consideing value,
At rest pressure is (Ka) 0.5
Density of soil is 20 kN/m3
| Height from top (M) |
Intensity of Earth pressure (KN/m2) |
|||
| 1.40 | 1.40 | = | 14.00 | |
| 0.43 | 1.83 | = | 18.25 | |
| 0.15 | 1.98 | = | 19.75 | |
| 5.38 | 7.35 | = | 73.50 | |
| 0.15 | 7.50 | = | 75.00 | |
| 0.43 | 7.93 | = | 79.30 | |
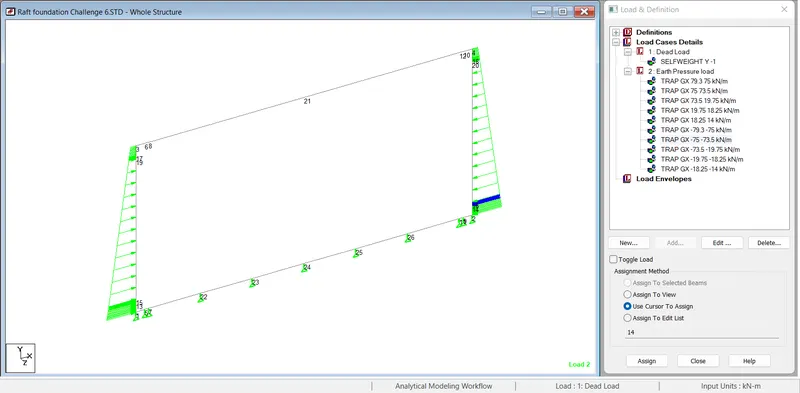
Below step is for assigning earth pressure load on model
Loading -> Load Case detail -> Add -> Creat title as "Earth pressure' -> Add -> stelect Earth pressure load and add again -> Member Load -> Trapoizodal -> W1 = 79.30 and W2 = 75.00 diection as GX -> Add -> first select member then select load -> Assign to selected beam -> assign.
repeat same procedure for all the member by changing the value of W1 and W2. in both the side
3. Live Load surcharge
Calculating Live Load surcharge.
Value assumption,
Coefficient of lateral earth pressure (K) is 0.5
Density of soil is (Y) 20 kN/m3
Equivalent height of soil for vehicular loading which shall be (h) 1.2 M.
`Delta`= k x y x h
Total surchare load is 12.00 kN/m2
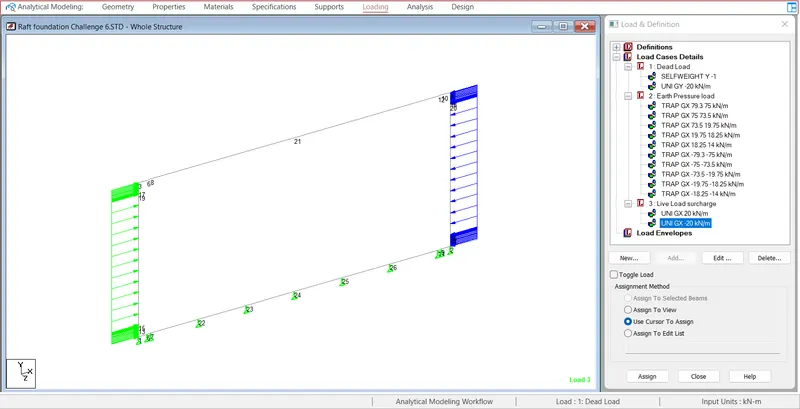
Below steps for assigning load on model.
Loading -> Load Case detail -> Add -> Creat title as "Live Load surchare" -> Add -> stelect Live Load surcharge and add again -> Member Load -> uniform force -> W1 20 direction as GX -> Add -> first select member then select load -> Assign to selected beam -> assign.
repeating same procedure for different direction but value of W1 is -20.
4. Braking Forces.
Max Live Load on box ( for 2 lanes) is 700 kN/m2
Width of the box is 12 M
Total Braking force is 14.59 kN.
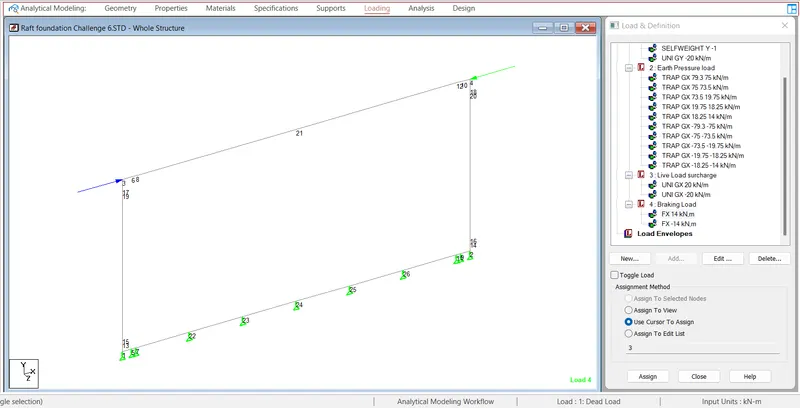
Below step for assigning braking force to STAAD model.
Loading -> Load Case detail -> Add -> Create title as "Live Load surchare" -> Add -> stelect Breaking force and add again -> Nodel load -> Fx = 14 -> add -> first select top node then select load -> Assign to selected node -> assign.
repeat same procedure of different node value of Fx is -14.
5. Class 70 R vehical Loading.
For the 70 R loading we have to make another new STAAD model, For making model repeting same procedure as mention above size and properties also same.
Calculating Load of Class 70 R vehical loading.
| UDL due to ecentricity of Live Load |
| One no of 70 R tracked | ||||
| Carriageway Live Load | = | 700 | KN | |
| Transverse eccentr of live load | = | 3.1 | m | |
| Transverse Movement | = | 2170 | KNm | |
| UDL due to ecc. Of CWLL | = | 7.31 | KN/m | |
| Longitudinal eccentr of live load | = | 2.215 | m | |
| Longitudinal Movement | = | 1550.5 | KNm | |
| UDL due to ecc. Of CWLL | = | 5.73 | KN/m | |
| Two no of 70 R tracked | ||||
| Carriageway Live Load | = | 1400 | KN | |
| Transverse eccentr of live load | = | 0.35 | m | |
| Transverse Movement | = | 490 | KNm | |
| UDL due to ecc. Of CWLL | = | 1.65 | KN/m | |
| Longitudinal eccentr of live load | = | 2.215 | m | |
| Longitudinal Movement | = | 3101 | ||
| UDL due to ecc. Of CWLL | = | 11.45 |
| 1 | Design Data | |||
| No. of Cell | = | 1 | ||
| Clear Span (skew) | = | 10.00 | m | |
| Clear Height at outer edge | = | 5.50 | m | |
| Width of Box | = | 12.50 | m | |
| Carriage Width | = | 11.50 | m | |
| Width of crash barrier | = | 0.50 | m | |
| Width of footpath / safty kerd | = | 0.00 | m | |
| Width of Haunch | = | 0.15 | m | |
| Depth of Haunch | = | 0.15 | m | |
| Thickness of waring coat | = | 0.00 | m | |
| Thickness of fill over top slab excluding wearing coat | = | 1.00 | m | |
| Depth of top slab | = | 0.85 | m | |
| Depth of bottom slab | = | 0.90 | m | |
| Depth of External Vertial wall | = | 0.90 | m |
| AS PER IRC:6 | ||||
| Clear distance | = | 1.2 | m | |
| Width of track (transverse to traffic direction) | = | 0.84 | m | |
| Width of track (along traffic direction) | = | 4.57 | m | |
| Total width of vehical | = | 2.9 | m | |
| Width center to center of wheel | = | 2.06 | m |
| For 70 R - Tracked | ||||
| Impact factor | ||||
| Impact factor = | 10.0 | % | 1.10 | |
| Effective Dispersion Width | ||||
| Dispersion of loads through fills and wearing coat ( at 45degree angle) | ||||
| b = tyre width along traffic flow | = | 4.57 | m | |
| wc = wearing coat | = | 0.00 | m | |
| d = effective depth of slab | = | 0.85 | m | |
| s = thickness of soil above box | = | 1.00 | m | |
| Hence, dispersion width | = | 8.27 | m | |
| Calculation of effective width | ||||
| k = constant depending on b/lo | = | 2.335 | ||
| lo = effective span | = | 12 | m | |
| x = Distance of center fo gravity from nearest support | = | 6 | m | |
| x = Distance of center fo gravity from nearest support | = | 2.285 | m | |
| b = tyre width across traffic flow | = | 0.84 | m | |
| wc = wearing coat | = | 0 | m | |
| bt = width of tyre + 2 x thickness of w.c | = | 2.84 | m | |
| Hence, beff for max movement case | = | 5.508 | m | |
| Hence, beff for max vertical load case | = | 8.27 | m | |
| For 70 R - Tracked | = | 770 | KN | |
| Pressureon top slab : | ||||
| (i) Maximum movement case : | ||||
| UDL due to live load | = | 14.47 | KN/m2 | |
| dispersion length of live load in longitudinal direction | = | 8.27 | m | |
| transverse dispersion | = | 6.43 | m | |
| (ii) Maximum vertical load on wall : | ||||
| UDL due to live load | = | 15.347 | KN/m2 | |
| dispersion length of live load in longitudinal direction | = | 6.42 | m | |
| transverse dispersion | = | 7.82 | m | |
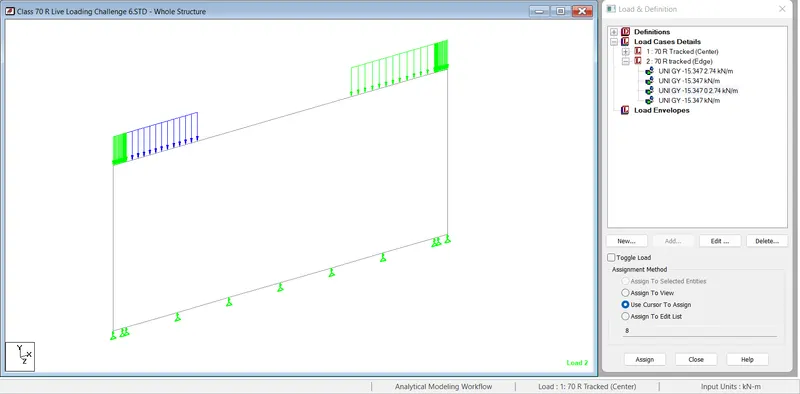
For assigning load on model steps are given below.
Loading -> Load Case detail -> Add -> Create title as "70 R Tracked loading" -> Add -> stelect 70 R Tracked Loading and add again -> member laod -> Uniform force -> W1= -14.47 & d1 = 1.185 -> first select member then select load -> Assign to selected beam -> assign.
For different member same procedure but value od d2= 4.135 & d3=1.185 assign.
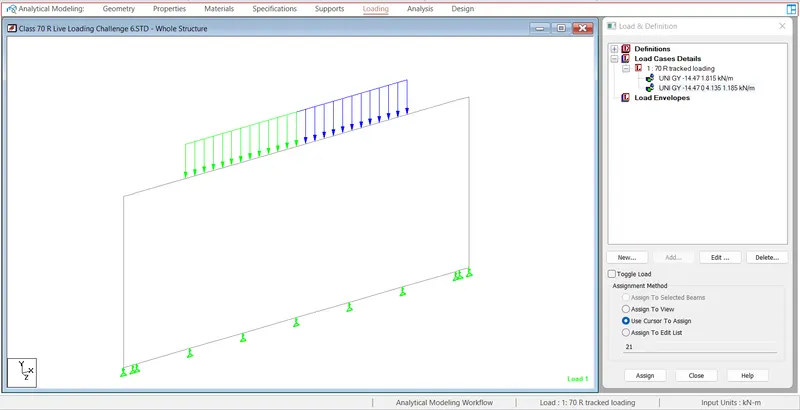
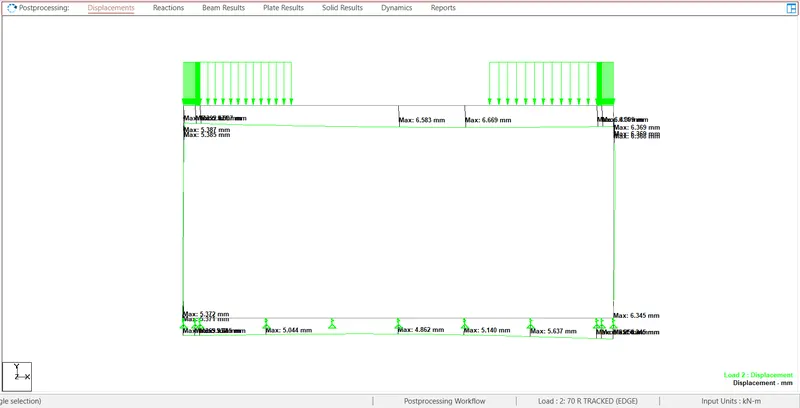
Also assign 70 R tracked loading at the top edge of the structure.
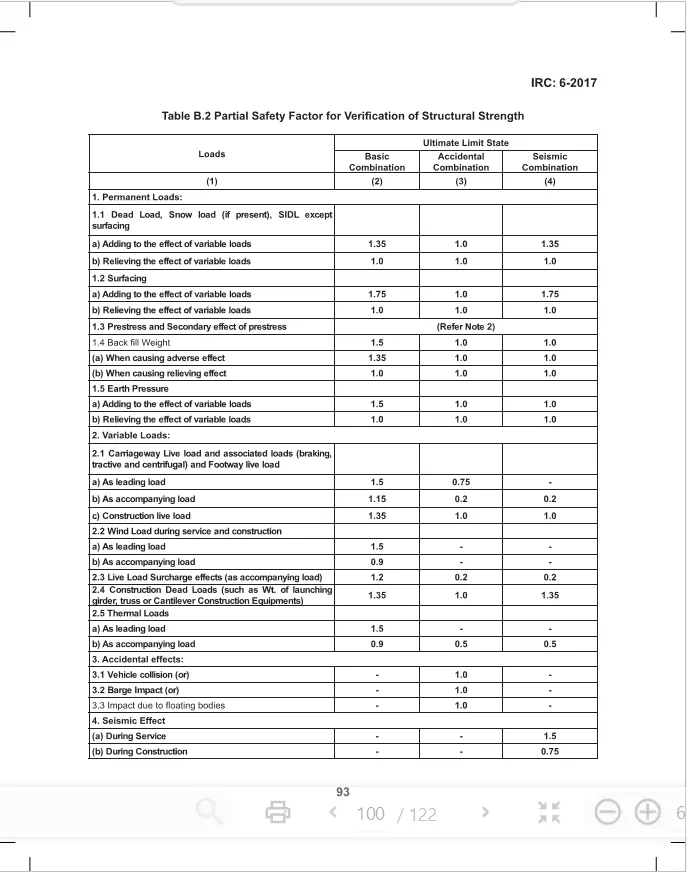
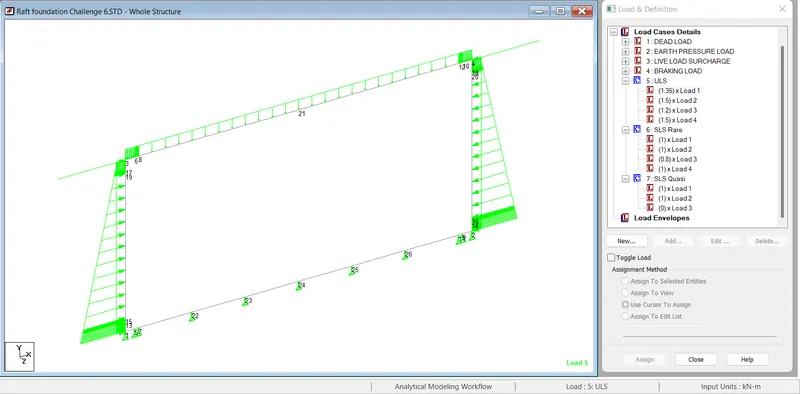
Step 3) Load combination made as per IRC 6
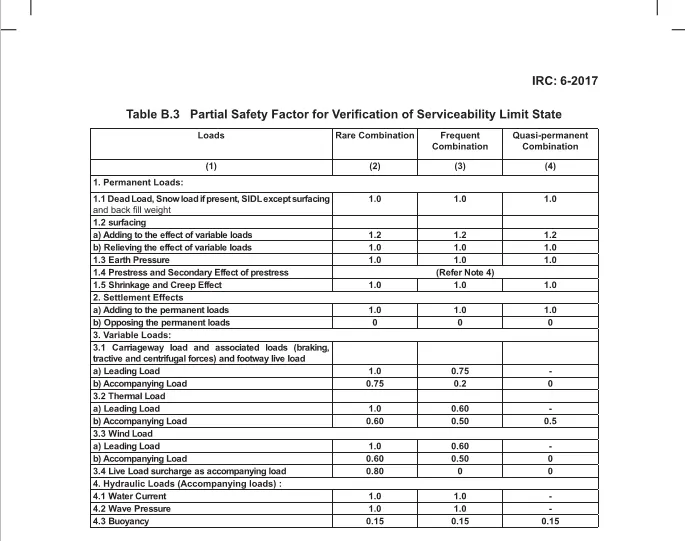
Partial safety factor shall be made as per IRC 6 combination done using (Ultimate Limite State),(Serviceability Limit State - Rare Combination) & (Serviceability Limit State - Quasi Combination)
ULS
SLS Rare & Quasi
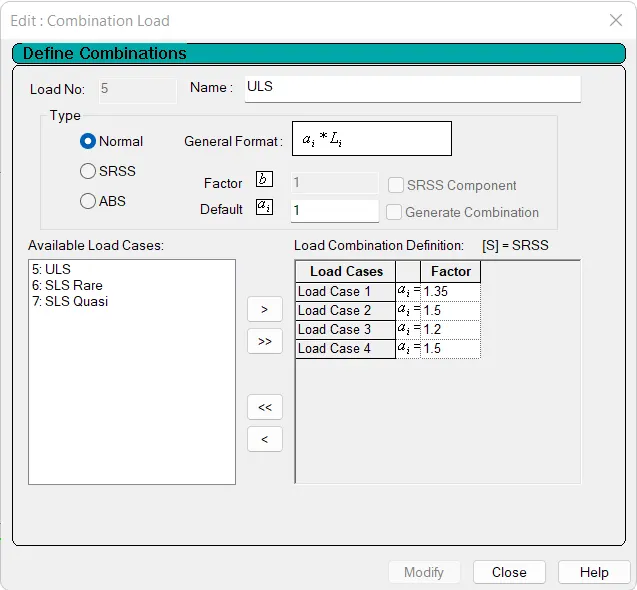
Step for load combination
Loading -> Load Case Detail -> Add -> Define Combination -> Create combination then add
Step 4) Analysis
For the analysis below steps are carried out.
Analysis and Design -> Define command -> All -> Add -> close -> Run analysis
For the result select select Go to post processing Mode then click on done .
Step 5) Results
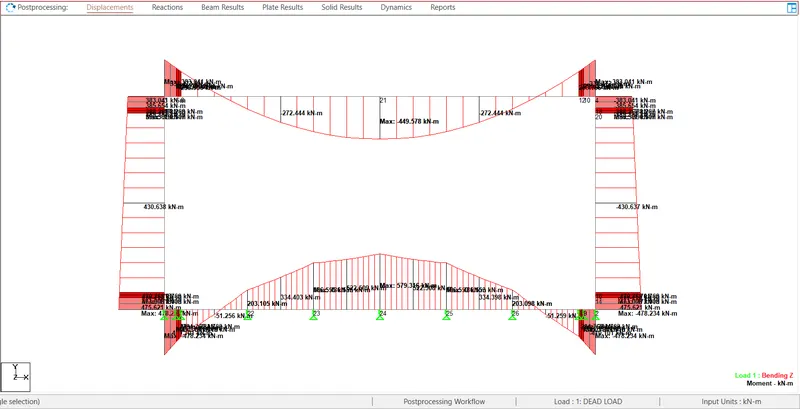
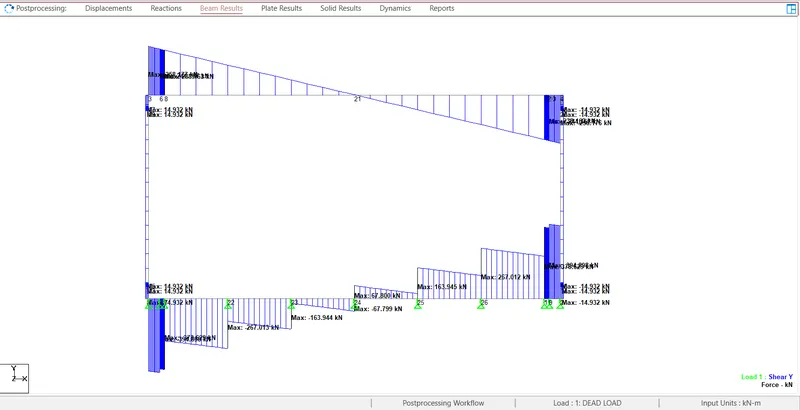
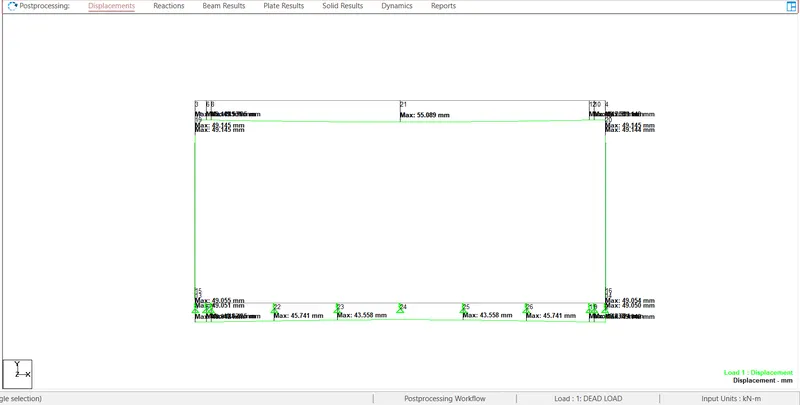
- Dead Load
Maximum Bending Movement (Mz) = 579.35 kN-m
Maximum Shear Force (Fy) = 394.898 kN
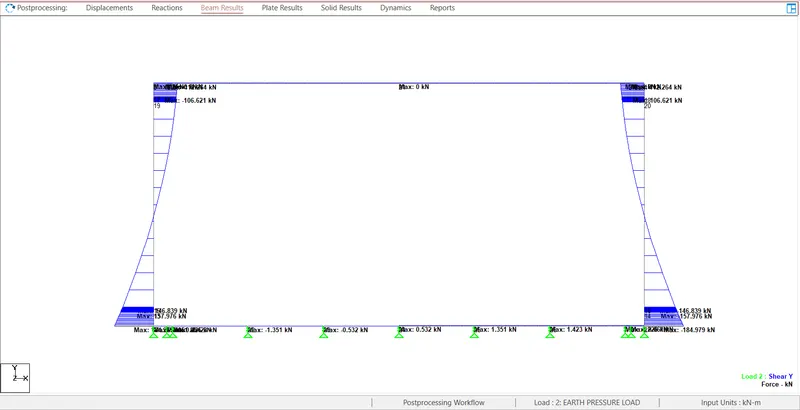
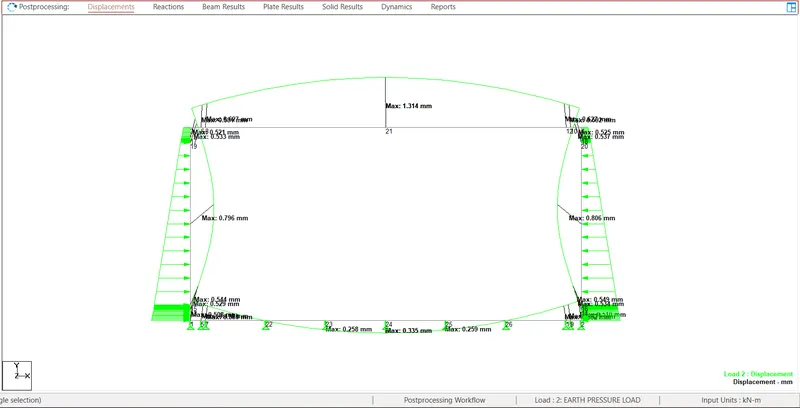
- Earth Presure Load
Maximum Bending Movement (Mz) = 187.830 kN-m
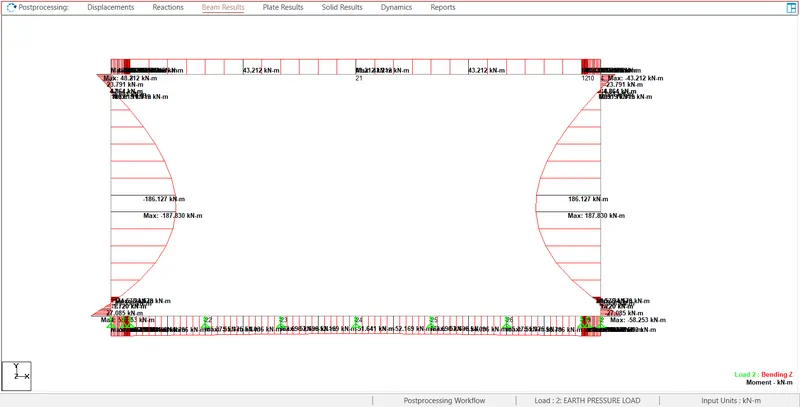
Maximum Shear Force (Fy) = 184.979 kN
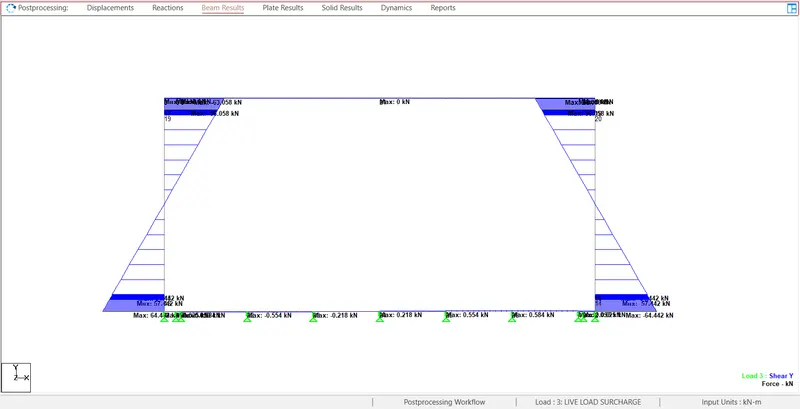
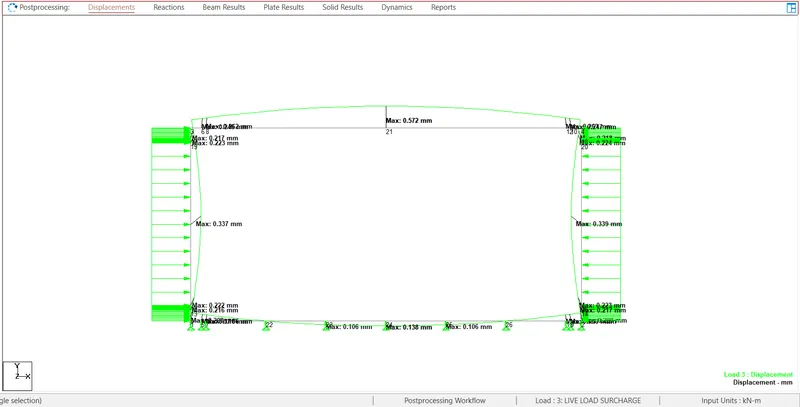
- Live Load Surcharge
Maximum Bending Movement (Mz) = 79.921 kN-m
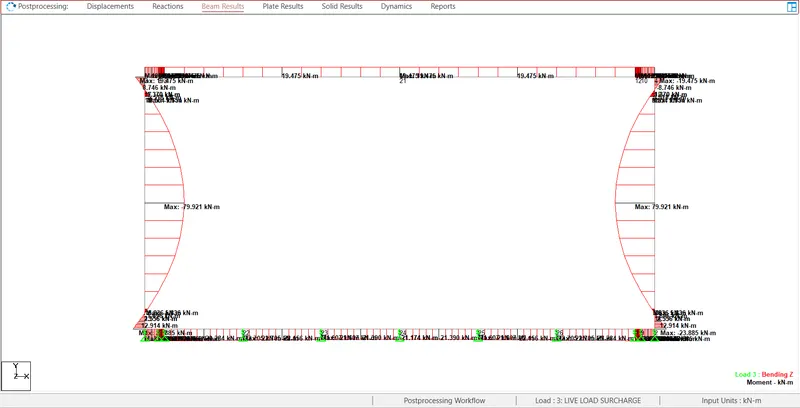
Maximum Shear Force (Fy) = 64.442 kN
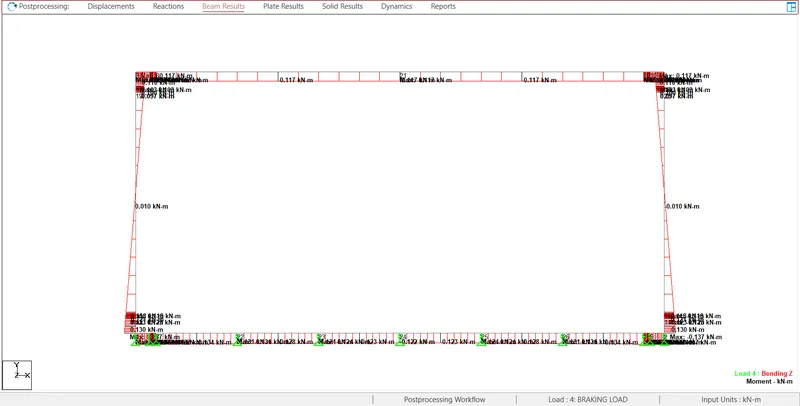
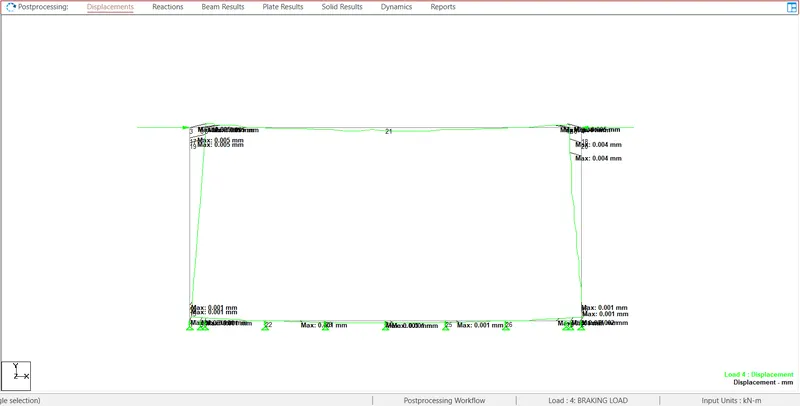
- Breaking Force
Maximum Bending Movement (Mz) = 0.117 kN-m
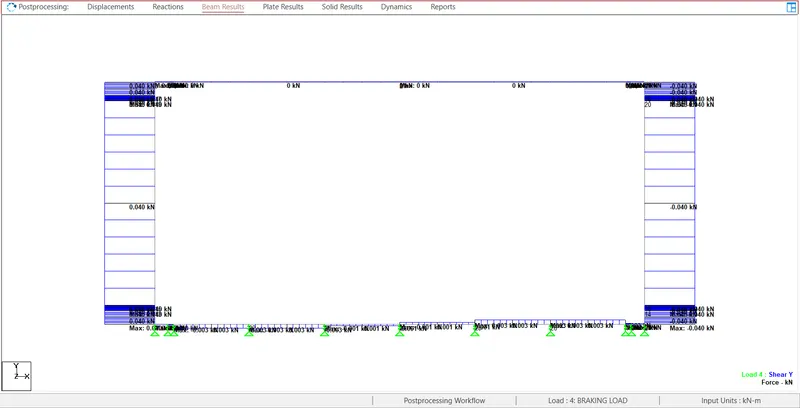
Maximum Shear Force (Fy) = 0.040 kN
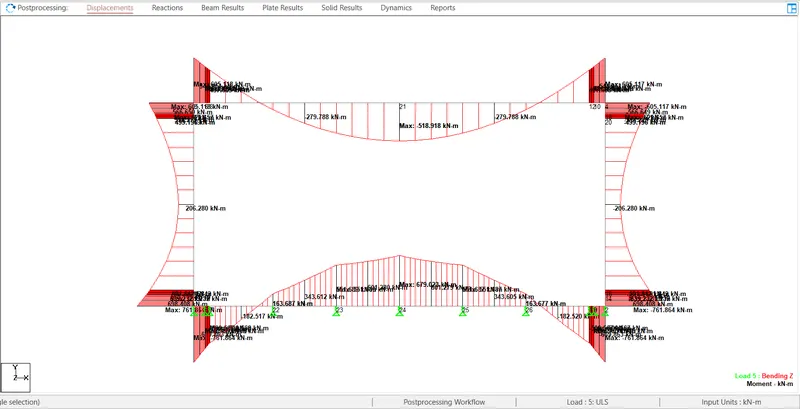
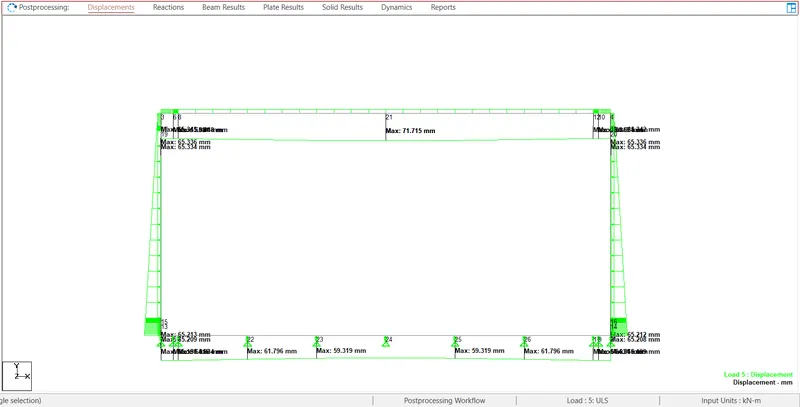
- ULS combination
Maximum Bending Movement (Mz) = 679.023 kN-m
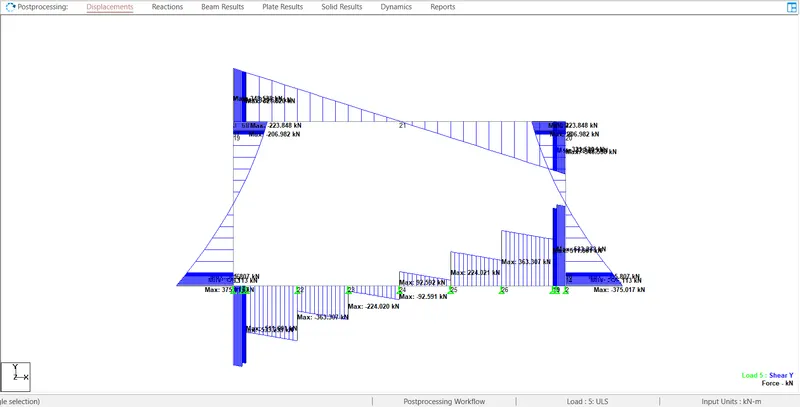
Maximum Shear Force (Fy) = 533.233 kN
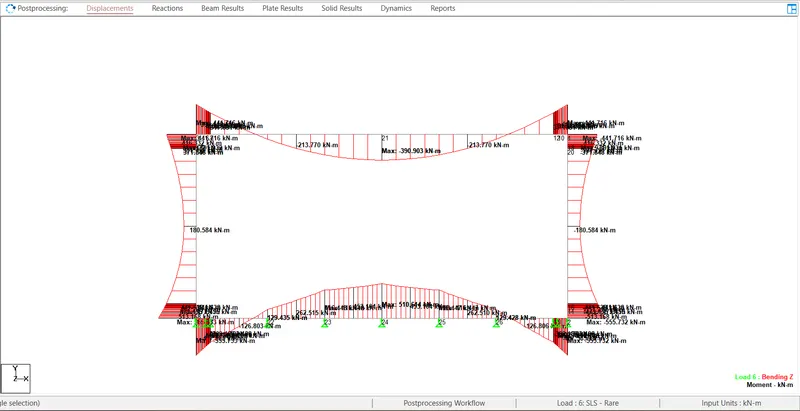
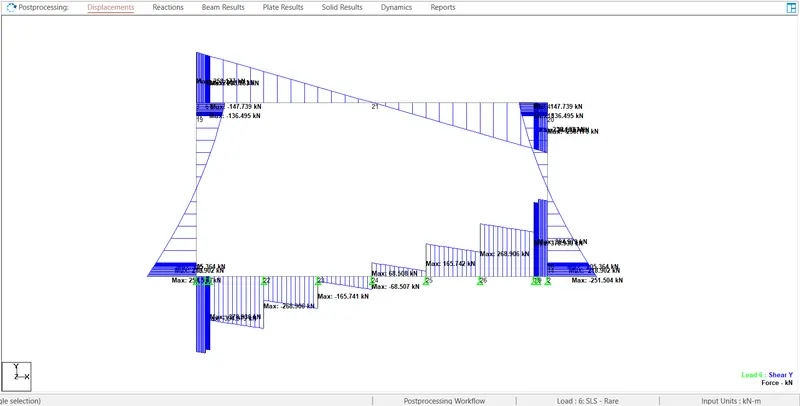
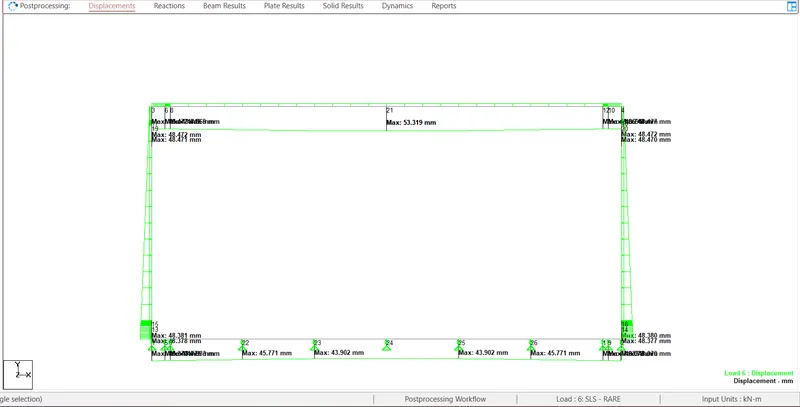
- SLS - Rare Combination
Maximum Bending Movement (Mz) = 510.664 kN-m
Maximum Shear Force (Fy) = 394.979 kN
- SLS - Quasi Combination
Maximum Bending Movement (Mz) = 527.675 kN-m
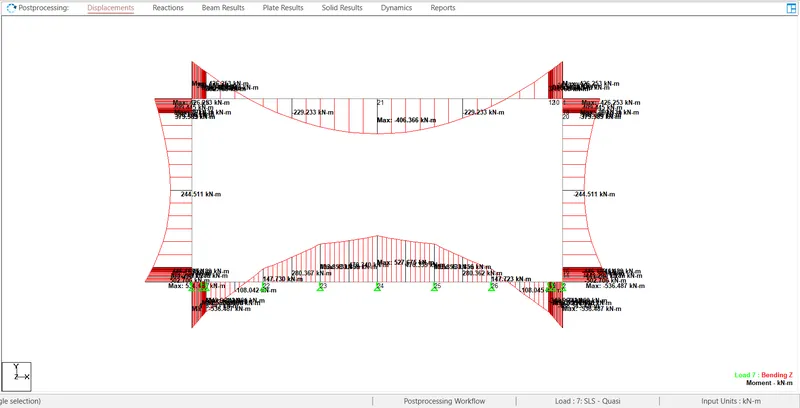
Maximum Shear Force (Fy) = 394.959 kN
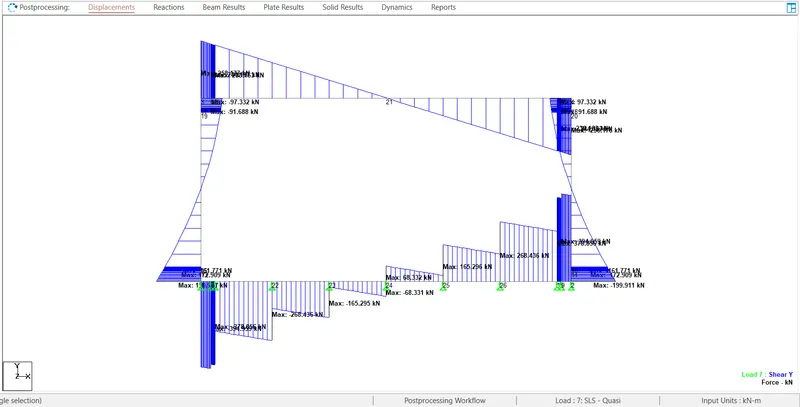
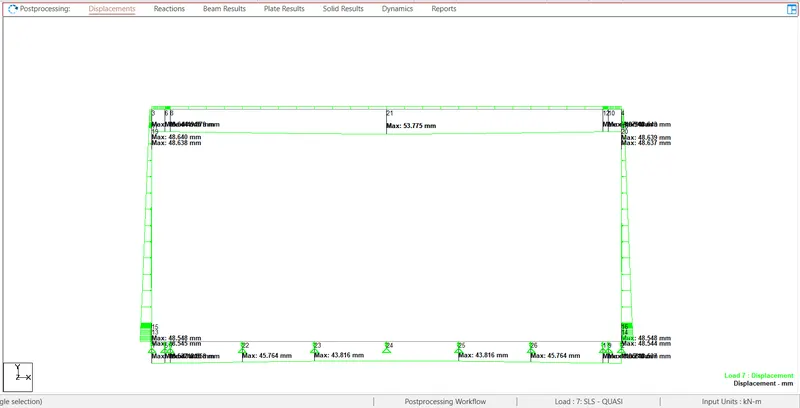
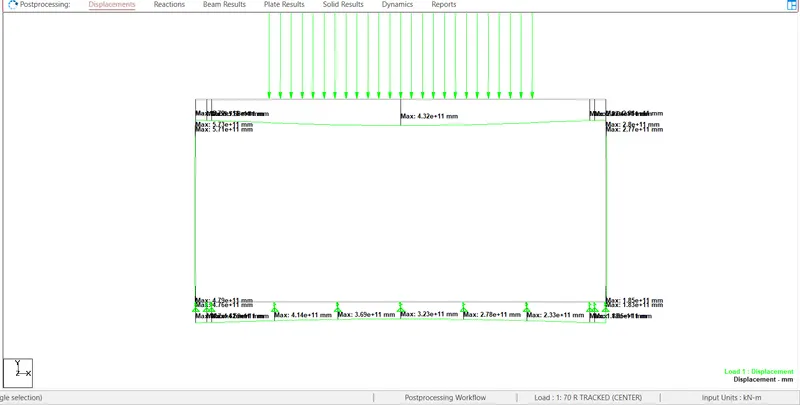
- Class 70 R Tracked (Center)
Maximum Bending Movement (Mz) = 140.595 kN-m
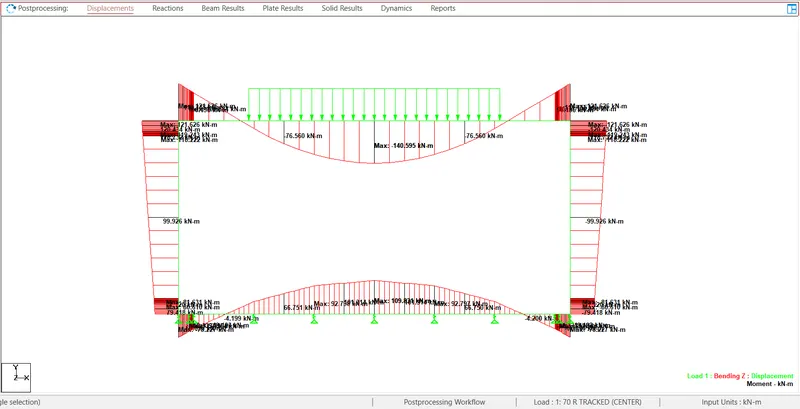
Maximum Shear Force (Fy) = 58.333 kN
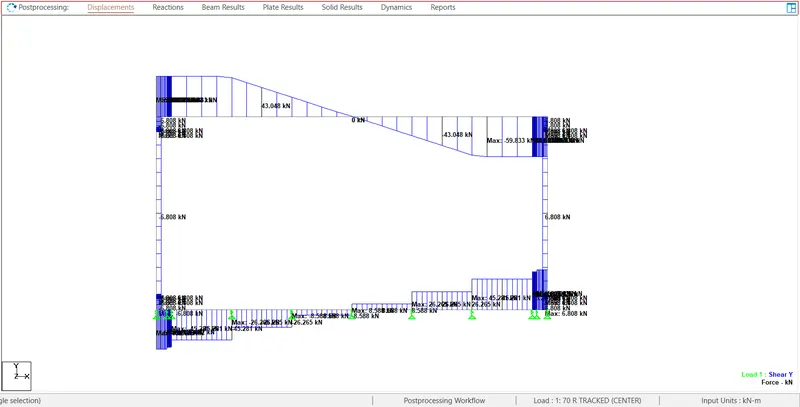
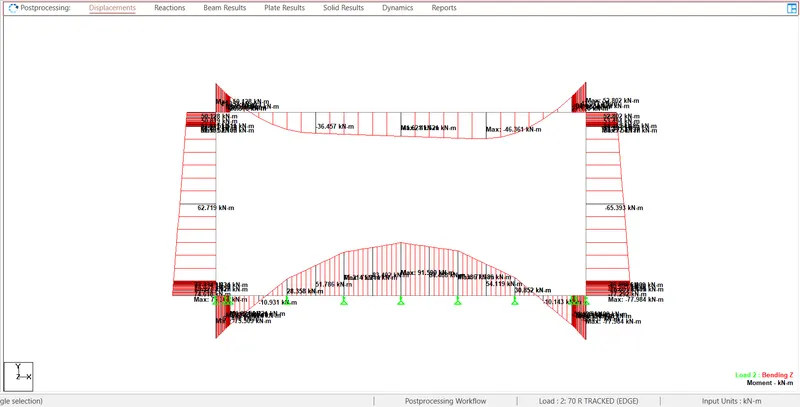
- Class 70 R Tracked (Edge)
Maximum Bending Movement (Mz) = 91.590 kN-m
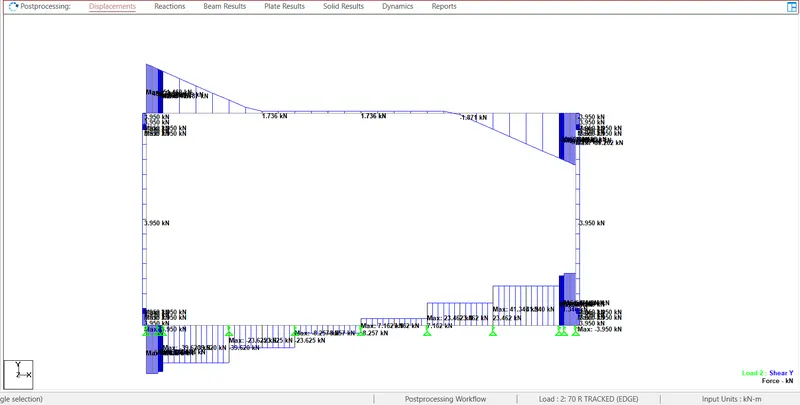
Maximum Shear Force (Fy) = 54.440 kN
Que 2. Based on the analysis design the members and outline the thought process in selecting the member sizes along with the raft foundation design.
For the designing calculation 21 nos of member is consider and bending movement and shear force value is taken from ULS cobmination.
- ULS combination
Maximum Bending Movement (Mz) = 679.023 kN-m
Maximum Shear Force (Fy) = 533.233 kN
| Model Calculation for Member | ||||||
| Maximum BM under Basic combination | = | 679.02 | kN-m | 0.679 | 679000 | |
| Maximum SF | = | VNS | 533.23 | kN | ||
| Depth of member | = | D | 850.00 | mm | ||
| Width of the member | = | b | 1000.00 | mm | 1 | |
| Grade of Concrete Used | = | M30 | ||||
| Grade of Steel | = | Fe500 | ||||
| Charactristic strength of concrete | = | Fck | 30.00 | Mpa | ||
| Charactristic strength of steel | = | Fy | 500.00 | Mpa | ||
| Tensile strength of steel | = | Fctm | 2.50 | Mpa | ||
| Design yeild strenght of shear reinforcement | = | Fywd | 347.83 | Mpa | ||
| Partial material safety factor for concrete | = | gm | 1.50 | Basic | ||
| Partial material safety factor for steel | = | gs | 1.15 | Basic | ||
| Ultimate compressive strain in concrete | = | ϵcu3 | 0.0035 | Up to Fck | ||
| Modulus of elasticty of reinforcement of steel | = | Es | 200000.00 | Mpa | ||
| Modulus of elasticty of concrete | = | Ecm | 31000.00 | Mpa | ||
| Modular ratio | = | ɑe | 6.45 | |||
| Long term modular ration | = | ɑe | 12.90 | |||
| Ultimate tensile strain in the steel | = | ϵs | 0.00217 | |||
| Coefficient to consider the influence of the concrete strength | = | a | 0.67 | Cube | ||
| Factor | = | l | 0.80 | |||
| Factor | = | h | 1.00 | |||
| Design value of concrete compressive strength | = | fcd | 13.40 | |||
| Factor | = | Fav | 10.72 | |||
| Factor | = | β | 0.40 | |||
| Effective depth of member | = | d | 850.00 | mm | ||
| = | 790.00 | mm | 0.79 | |||
| = | Kav | 0.10 | ||||
| Limiting Neutral axis depth | = | Xlim | 487.32 | mm | ||
| = | X | 83.73 | mm | < | 487.3180 | |
| Required reinforcement | = | As | 2064.35 | mm2 | ||
| Provide | 12 | Nos | 16.00 | mm | 200.96 | |
| Provide renforcement | = | 2411.52 | mm2 | > | 2064.349 | |
| Netral axis deth | = | x | 97.81 | mm | < | 487.3180 |
| Xlim/d | = | 0.62 | ||||
| Rlim | = | 4.98 | ||||
| Effective depth required, | drequired | 369.21 | mm |
| Effective depth provided, | dprovided | 790.00 | mm |
Selection of Size is depend upon site condition and height and width of structure, if the height is more loading condition is also more. If uplift pressure is high then to balance uplift pressure we have to increase the bottom member size. like that for different condition also size may be increase
Que 3. Detailing of reinforcement in the base slab
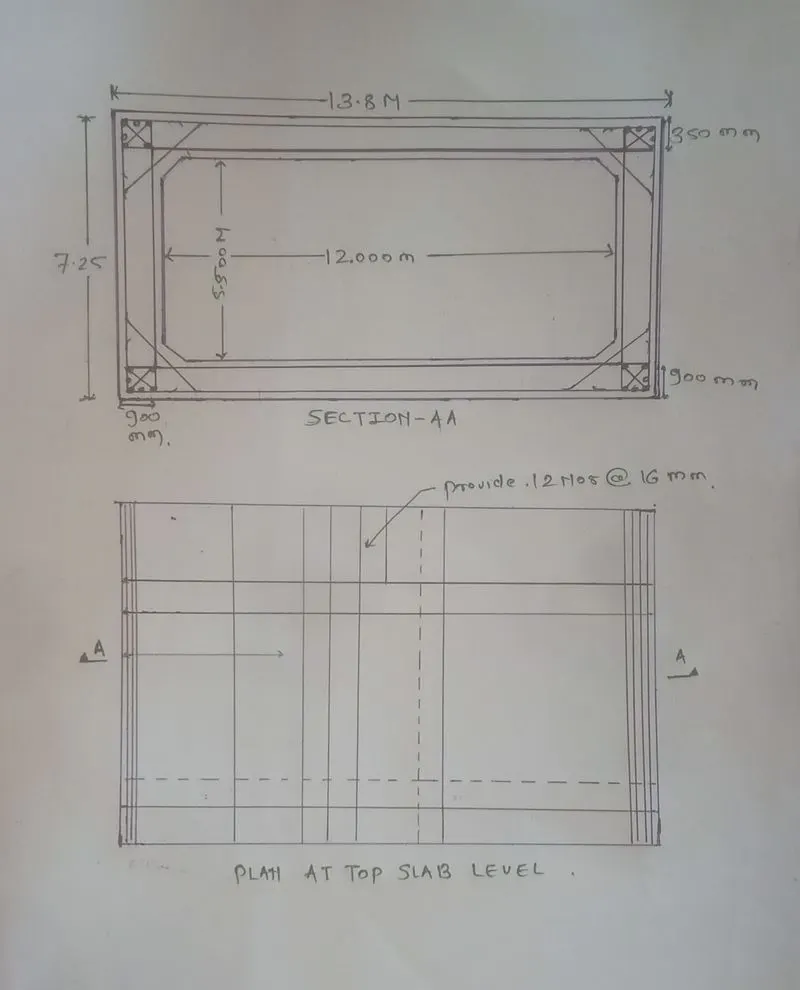
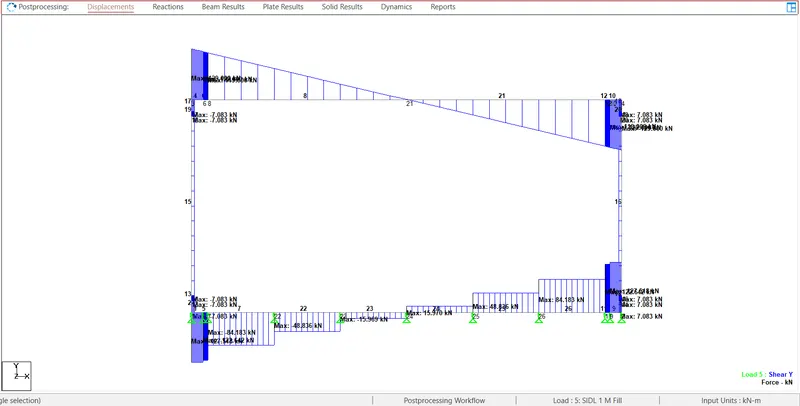
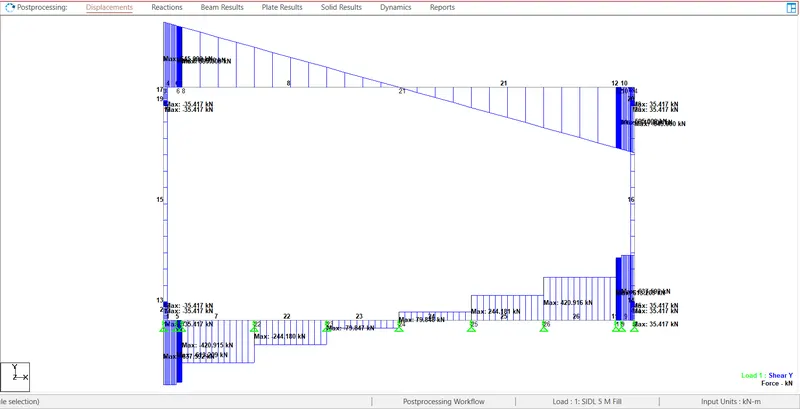
After analysis of 1 M fill and 5 M fill.
- Maximum shear force for 1 M Fill is 129.00 kN
| Shear design for member | ||||||||
| Vns | ||||||||
| Shear force VEd | = | 86053.93548 | > | 129 | ||||
| Where v is a strenght reduction factor | = | 16.25806452 | ||||||
| Longitudinal force (NED) | = | 0 | ||||||
| Where | ||||||||
| K | = | 1.503154605 | ||||||
| Vmin | = | 0.312916021 | ||||||
| σcp | = | 0 | <= | 2.68 | ||||
| ρ1 | = | 0.081 | <= | 0.02 | ||||
| = | 247203.6564 | |||||||
| = | 797994.7169 | |||||||
| Sin2Ө | = | 0.042 | 129000 | 3075300 | ||||
| = | 8.818163074 | |||||||
| Cot Ө | = | 2.5 | ||||||
| Dia of bar used as shear reinforcement | = | 12 | mm | 2 | legged | |||
| Spacing , S | = | 112.253705 | ||||||
| Provide shear reinforcement vertically | 2 | leged | 12 | mm dia | @ | 120 | mm | c/c |
- Maximum shear force for 5 M Fill is 645.00 kN
| Shear design for member | ||||||||
| Vns | ||||||||
| Shear force VEd | = | 86053.93548 | > | 645 | ||||
| Where v is a strenght reduction factor | = | 16.25806452 | ||||||
| Longitudinal force (NED) | = | 0 | ||||||
| Where | ||||||||
| K | = | 1.503154605 | ||||||
| Vmin | = | 0.312916021 | ||||||
| σcp | = | 0 | <= | 2.68 | ||||
| ρ1 | = | 0.081 | <= | 0.02 | ||||
| = | 247203.6564 | |||||||
| = | 797994.7169 | |||||||
| Sin2Ө | = | 0.210 | 645000 | 3075300 | ||||
| = | 8.818163074 | |||||||
| Cot Ө | = | 2.5 | ||||||
| Dia of bar used as shear reinforcement | = | 10 | mm | 2 | legged | |||
| Spacing , S | = | 20.49462879 | ||||||
| Provide shear reinforcement vertically | 2 | leged | 10 | mm dia | @ | 20 | mm | c/c |