Week 5 Challenge
1st Answer:
The main purpose of Building codes is to peotect the public from mistakes done by the construction/designing.Building codes are for the safety and general welfare of the public.these standards are given by the government authority.As we follow standard codes of building in the software,it gives us the drawimg as per the standards in the codes book that is ordered from the government and can be followed by all.construction is efficient by following the standards.hence, building codes or standards are essential for the modeling/ efficiency of drawings in Revit.
2nd Answer:
List of groups that will be essential in modeling a project are:
1.ARCHITECTS
2.CIVIL ENGINEERS
3.STRUCTURAL ENGINEERS
4.PLUMBING ENGINEERS
5.ELECTRICAL ENGINEERS
6.FIRE PROTECTION ENGINEERS
7.HVAC ENGINEERS
8.ENVIRONMENT SPECIALIST
9.SECURITY SYSTEM ENGINEER
10.TOWN PLANNER
11. URBAN ENGINEERS
12.INTERIOR DESIGNERS
13.LANDSCAPE ARCHITECTS
14.PROJECT MANAGER
15.QUANTITY SURVEYOR
16.OTHER SPECIALIST.
3rd Answer:
the five major steps that occur in project cycle are:
1.INITIATION
2.PLANNING
3.EXECUTION
4.MONITORING
5.PROJECT CLOSE
These steps are developed by project management institute(PMI).
1.INITIATION:initiation includes site investigation/survey,formalisation of design with clients,selection of concept design,development of design,sizing of system,preparation of preliminary design and cost estimation and tendor document.
2.PLANNING:in this stage,the vendor will plan to execute the work,labour arrangement,prepares schedules,arranges machineries,site office and includes deployment of engineers and material requirements are arranged.
3.EXECUTION:this stage includes starting of work,excavations,starts building foundations.
4.MONITORING:it is monitored by the higher officials as work is going as per schedules and problems at site are checked and finding alternatives for work if stopped due to problems.
5.PROJECT CLOSE:This is he final stage of the project cycle.finishing,checking once again and handover .
4th Answer:
The different disciples involved in construction of a project are Architects,Civil engineers,Structural engineers,Electrical engineers,Plumbing engineers,Fire protection engineers,HVAC engineers,Environment specialist,town planner,urban engineer,landscape engineer,security system engineer,quantity surveyor,project manager and other specialist.
5th Answer:
Buildings are classified in different ways as:residential building,industrial building,educational building,institutional building,business building,assembly building,mercatile building,storage building,hazardous building etc.
a.four unit parameters:Residential building
b.school with capacity of 1000 students:Educational building
c.a single unit shop:Mercatile building
d.multi story shopping complex:commercial/mercatile buildings
e.steel machine factory:Industrial building
6th Answer:
The design team for construction project consists of an architects and engineers.the team itself consist of architectural firm and an engineering firm.on smaller projects,you simply can have an architect and engineer who is tasked with your project.each of the groups can have individuals that specialize in specific areas of design or engineering.
Architects:
The architect or architecture team is responsible for design stage of the project.the architect will take an idea from the owner that they wish to construct and creates a design of it.if owner doesn't has idea,architects here gives a idea or shows some designs.some architects specialize in specific types of buildings,while other specialize in a subset of project itself.for example,on a simple project,we have an architect who is designing the physical structure and an architect who is designing the exterior portion of the project.architects are more focussing on sustainability to their designs and charting out new ways to add value to client through their design process.
Engineers:
design system certainly consist of engineers.engineers are responsible for ensuring that the finished project of construction is safe,secure and appropriately constructed.engineers make sure that the construction is efficient.engineers will also conduct an initial survey of building site to assess feasilbility of the project.important aspect of what civil engineers are responsible are local and state legal requirements are met for your project.engineers always review the construction site when the construction is going on.
one of the roles of project manager during the design process is to faciliate the flow of information between other entities involved in the process.this includes the client,architects and engineersat a certain point,this may also include bringing a general contractor on board and incorporating them into design discussions.in order to be effective,project management teams mustbe familiar with the design process as a whole.the project manager is also responsible for ensuring taht each team member has a clear understanding of the project budget and schedule.project managers are typically engaged throughout the design process.
7th Answer:
a.Height Limitations
b.Area Limitations
c.Room sizing
d.wall height
e.thickness based on fire life and safety
f.passageway requirements
AIM:Model the week 4 as per the NBC requirements
COMMANDS USED:Architecture,walls,floors,roofs,ceiling
PROCEDURE:
a.open the week 4 file in revit
b.select the ground floor plan and see the dimensions of the rooms and other things if its satisfy the nbc clause leave it or modify it.
c.select the elevation view and change the height of the floor to 12'
d.select the walls and contraint it to levels.
e.walls will automatically change its height
f.select the 3dview from view tool and observe the changes.
complete the model as per the NBC standars if required as other specifications is satisfying my NBC standards.
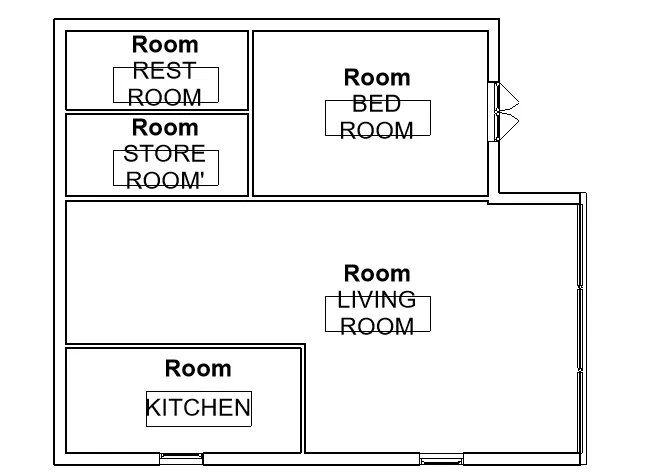
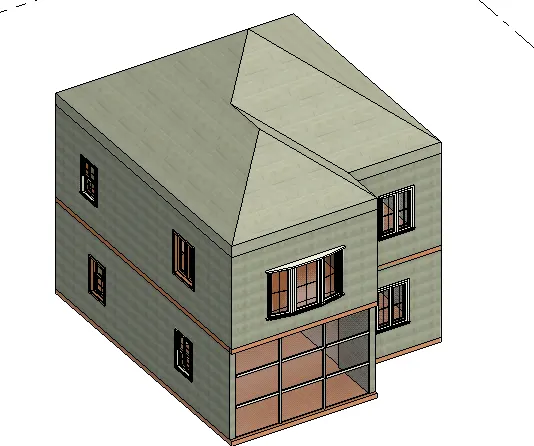
RESULT:modeling of previous file as per NBC requirements is successfully done.
8th Answer:
As per question 7 all the standards of NBC is satisfying in my building.
1.Height of the building should be 1.5 times the width of the street and as i have made this model in a residential town.my street width is 10m so the height of my building should be 1.5*10=15m
therefore my building height is 46feet=46/3.281=14.02m hence it is satisfied.
area limitations can be seen from the table of floor to area ratio(FAR)
FAR=total covered area of all the floors/total plot area=108m^2.
total floors 2=108*2=216m^2
total plot area=180m^2
FAR=216/180=1.2m^2.it comes under type 1,2,3
room size is my standard size as per the NBC.
kitchen area with seperate dining room should not be less than 5m^2.