REVIT_Revision w.r.t to code_Week5
1; Why are building codes or standards essential for the modeling/ efficiency of drawings in Revit ?
ans: building codes or standards essential for the modeling/ efficiency of drawings in Revit becausesaftey,public health are linked with constuction of building.we know the every sholud follow codesbecause it is governament rule. if we follow the codes we be in safe constuction and make perfect buildings in revit software without any defects.
2: From the National Building Code list the groups that will be essential to you when you begin modeling in Autodesk Revit.?
ans:
1.project manager
2.civil engineer.
3.structural engineer
4.plumbers
5.enviornmental engineers
6.fire protectors
7.interior designors
8.electrical enginerrs
9.security engineers
10.quality developers.
11. architectural engineers ...... and other engineeers required essential in developmentof project.
3: List the five major steps that occur in project cycle . The steps should include from conceptualization of project to maintenance and final stage.?
ans: the five major steps involved in project cycle are
1. intiating the project : selecting the appropriate site with making survey and investigation and
explanning the plan to the clients and all fundamental necessary things required in intiating the
project.
2.excuting the project.: excavting the earth materials and following the saftey measures and
materials required and foundations to strat the project.
3.developing the project(proper ideas): devloping the proper ideas to complete the project within time . and estimating the cost of project and developing proper schedules and claering problems
4.progress of project/quality of project: we shouid check progress of work is going as per schedule are not and checking the quality of materials and work.
5.concluding the project in perfect way.: after completion of project while handovering we check should check it and making all finishings .
4) Give examples of different disciplines involved in construction of a project?
ans: disciplines involved in constuction of aproject are as follows
project manager
civil engineer..
structural engineer
plumbers
enviornmental engineers
fire protectors
interior designors
electrical enginerrs
security engineers
quality developers.
5:) How are buildings classified ? Place the following buildings under each category
a. Four unit apartments
b. School with capacity of 1000 students
c. A single unit shop.
d. Multi story Shopping complex
e. Steel machine factory
ans: buildings are classifird in to following ways
industrial buildings
educational buildings
storage buildings
business buildings
residential buildings
mercatile buildings
hazadous buildings
a. Four unit apartments :residential building
b. School with capacity of 1000 students:educational buildings
c. A single unit shop.:mercatile building
d. Multi story Shopping complex:mercatile building
e. Steel machine factory:industrial building
6:Distinguish the roles of design team and management team?
ans:The design team is primarily responsible for taking your idea and bringing it to life using their professional skills. The end result is a design that aligns with the client’s desires, is feasible, and is within the budgetary restrictions for the project.Design teams are typically brought on at the beginning of a construction project and continue to work on the project throughout its life-cycle. Because of this fact, it’s always a good idea to keep in mind that you’ll be working with the design team over a long period of time.
Project managers that are integrated in to the process will work to ensure that team members have the information they need to finish their part of the task. By facilitating the flow of information, project managers can ensure costly delays resulting from stagnant communication don’t occur.project management roles through the creation of a shareable model depicting design, infrastructure, engineering, and operational information. If project managers aren’t familiar with how BIM functions and how to coordinate the creation of BIM models, the entire design process can become less efficient.
7:) Refer to NBC, Identify the modeling requirements for the project ( from week 4).
a. Height Limitations
b. Area Limitations
c. Room sizing
d. Wall height
e. Thickness based on fire life and safety
f. Passageway requirements
ans:
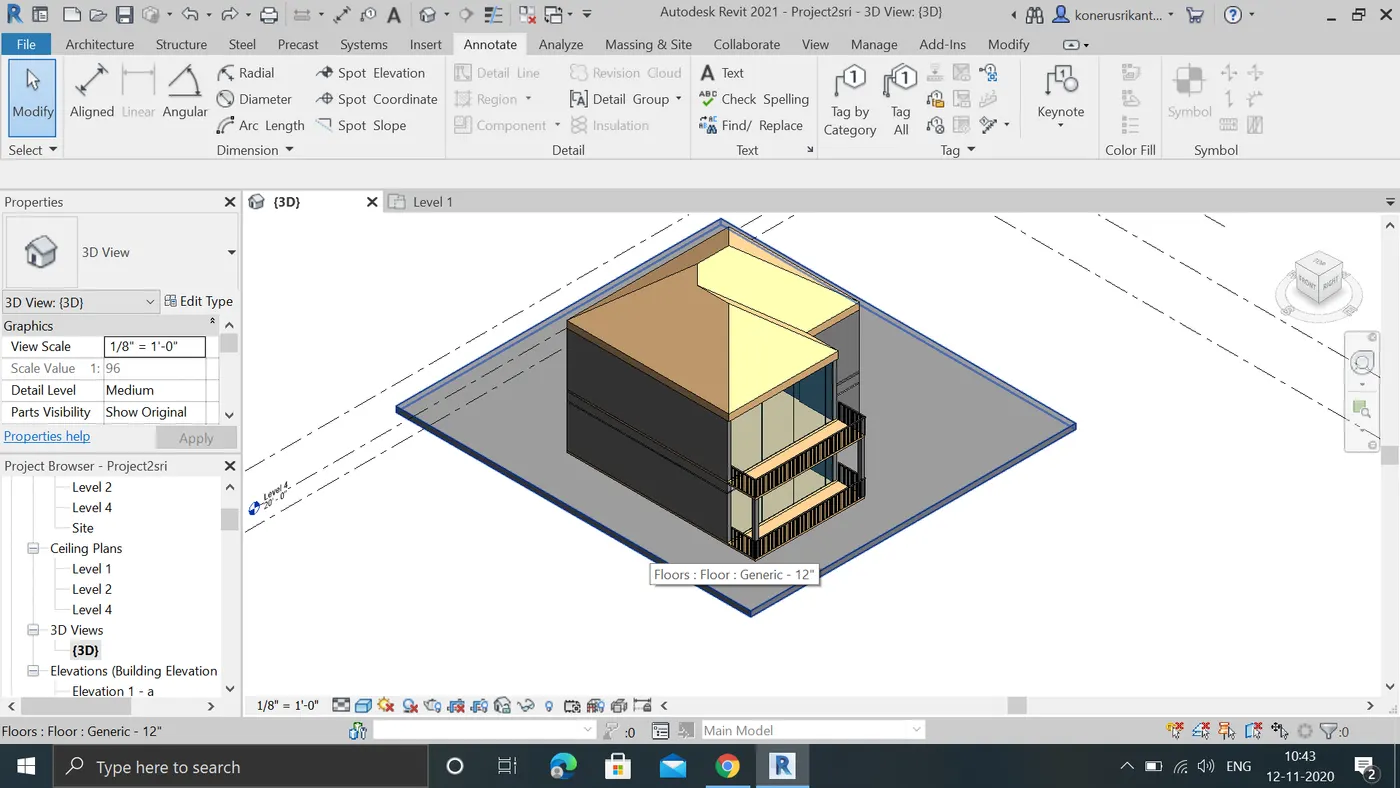
Aim:Making required changes as per NBC codes in week4 project.
procedure:
a.open the week4 project.
b.check the walls,rooms,floor and requirements satisfying the NBC codes are not if not
makes changes as per codes
c:open the elivation tab and change the floor height to12' as per nbc code.
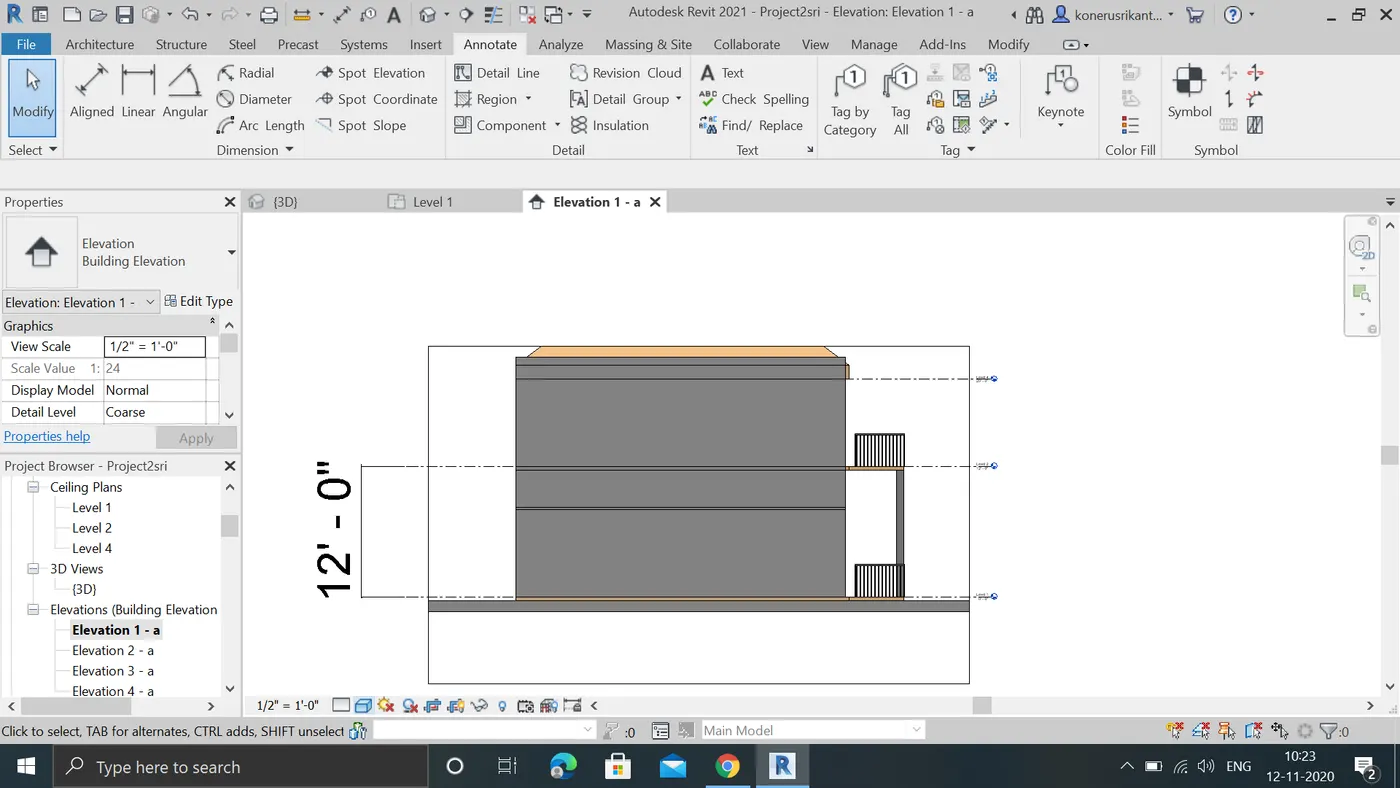
d:we can see changes have been applied to the project.
result:i changed the height of building to as per nbc codes and othes measurements is satisfying the nbc codes.
8) We have identified requirements for modeling from question 7, Use these numbers from code book and verify the numbers used in modeling the unit from week 2 to week 4. If the numbers are not reasonable, use the numbers obtained from the code book to create a revision of the mode.
This model resembles the actual modeling requirements for Project 1 of course work
ans:
we have made all changes as per nbc codes in privious question and my project satisfying all nbc codes.
the main changes are we know that FAR [FLOOR AREA RATIO]
ie far=total covered area of all floors/plot area
and height of building should be 1.5 times of width of the street and i made all changes to it