Week 4- Rolling operation
Objective:
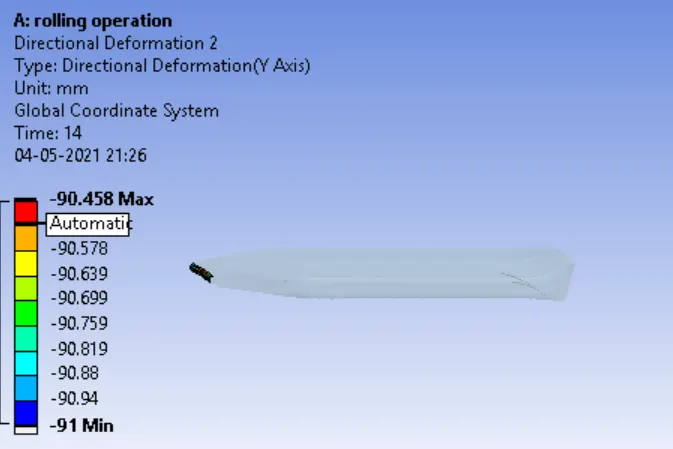
To simulate the rolling operation on a workpiece made of copper and then to evaluate Equivalent stress for the whole setup,Equivalent Plastic strain for the workpiece,Directional Deformation in the Z axis for the workpiece and also to prove that the workpiece has displaced by 90mm.
Set up & procedure:
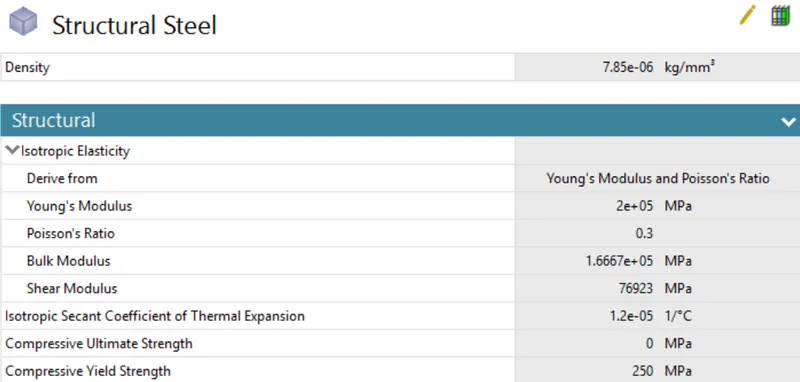
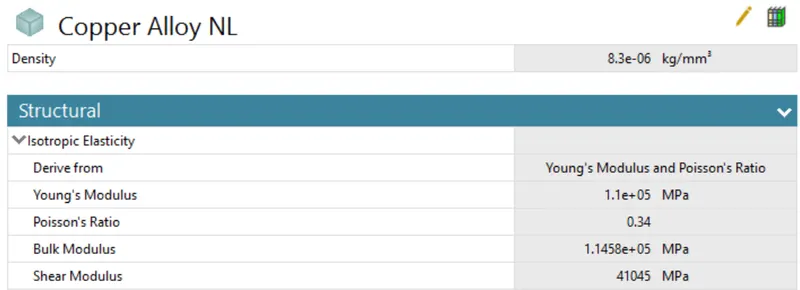
- From the engineering data source we have selected Structural steel and copper alloy NL for the purpose of simulation.
- The CAD geometry has been imported and some manupulation as per the requirement has been done on the geometry.
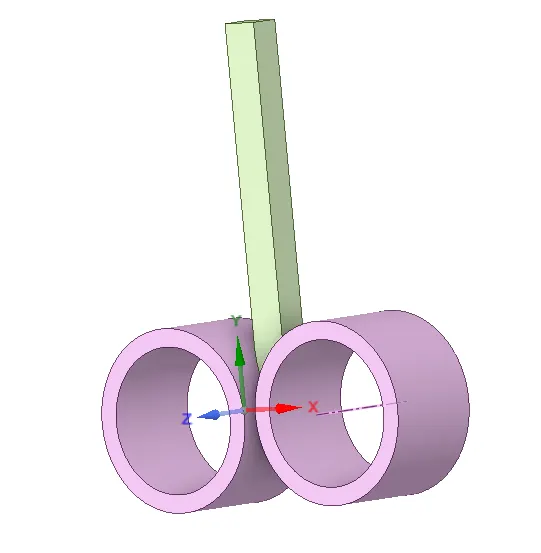
- In the mechanical set up we have assigned material to the workpiece as a copper NL and the two wheel have been assigned structural steel.
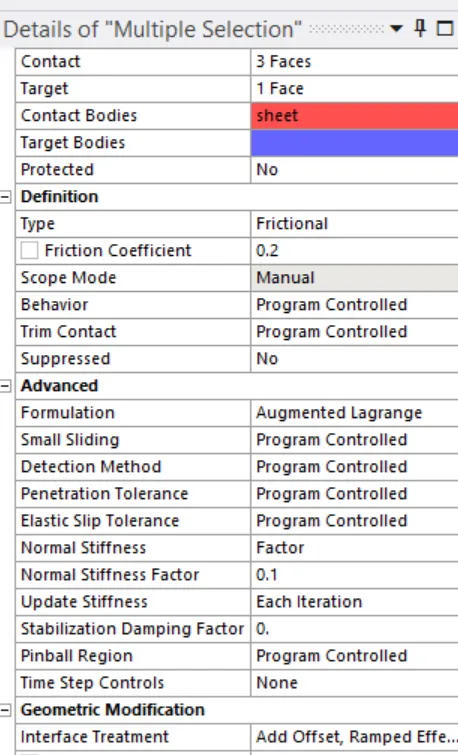
- In the contact region we have assigned frictional contact to both the contacts with coefficient of friction 0.2.
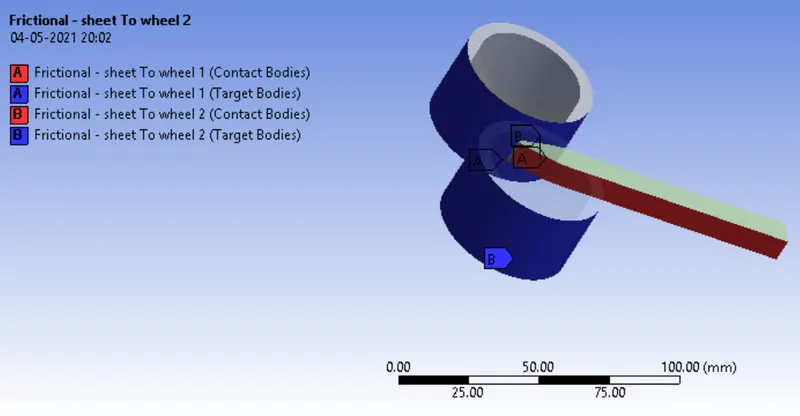
- The setting for the frictional contact is described as below.
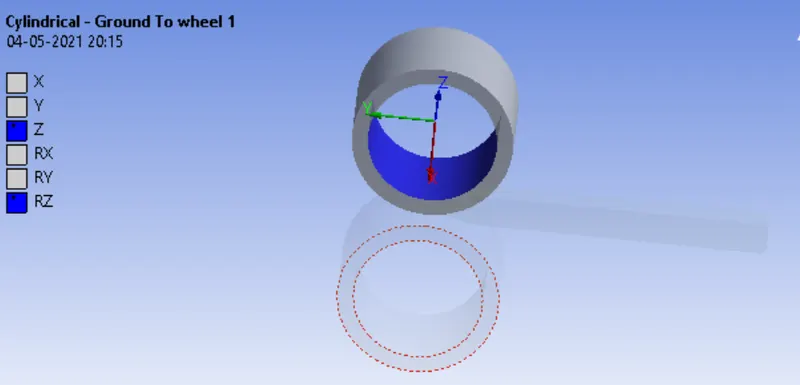
- We have also assigned two cylindrical joints for the wheels which permit two degree of freedom as shown below.
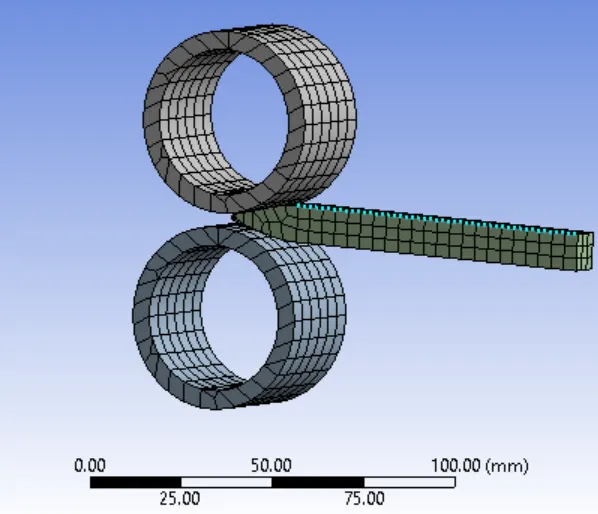
- In the mesh section we have applied body sizing to the workpeice sheet with element size of 4mm. After meshing we have obtain 4249 nodes and 639 elements. .
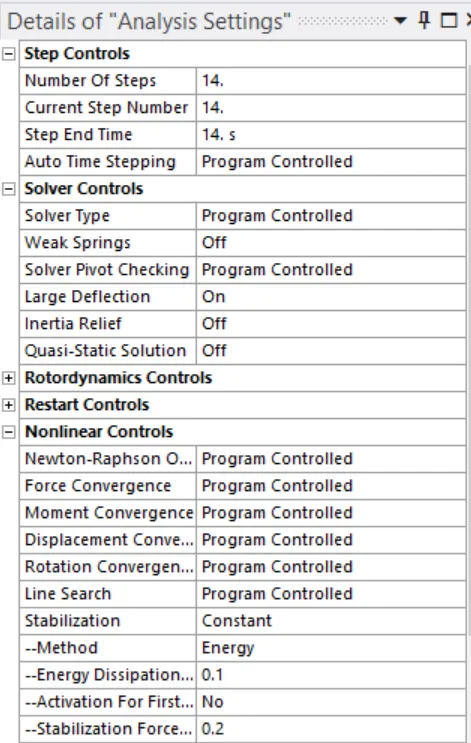
- The detail of analysis setting is shown below
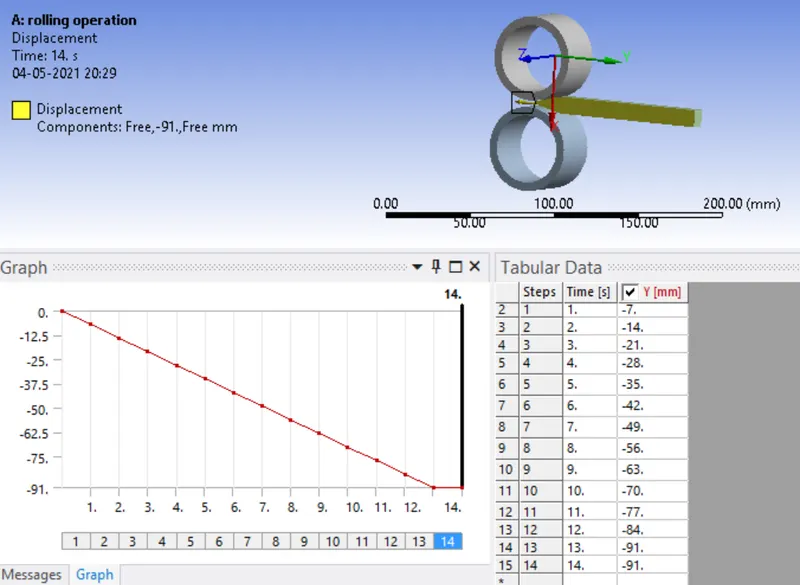
- In the load section of mechanical setup we have applied a displacement to the sheet in fourteen steps as shown below.
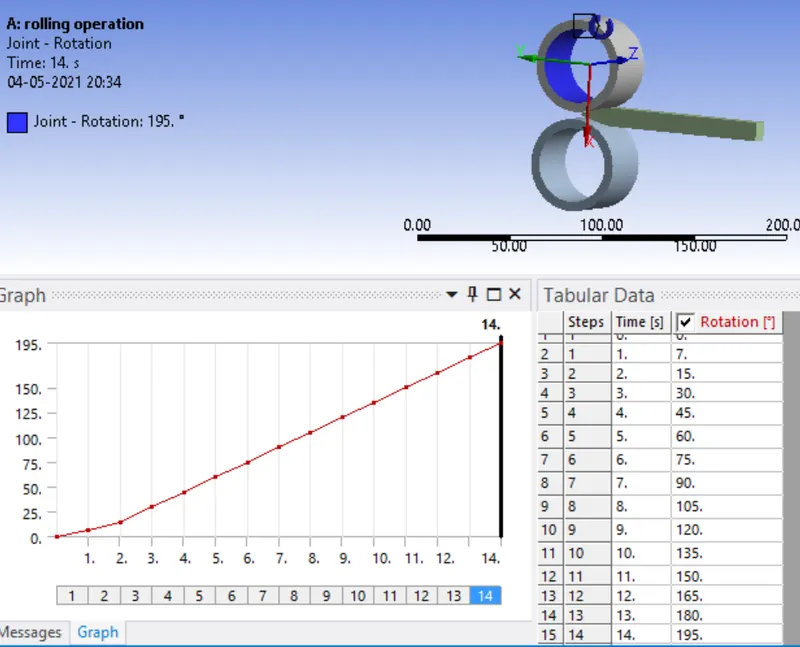
- The joints loads are applied to the wheel in the form of rotation in a increasing step of 15 degree
Results:
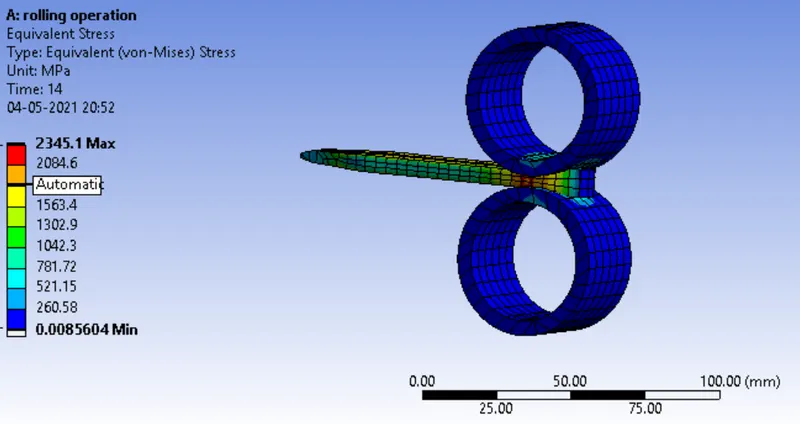
Equivalent stress:
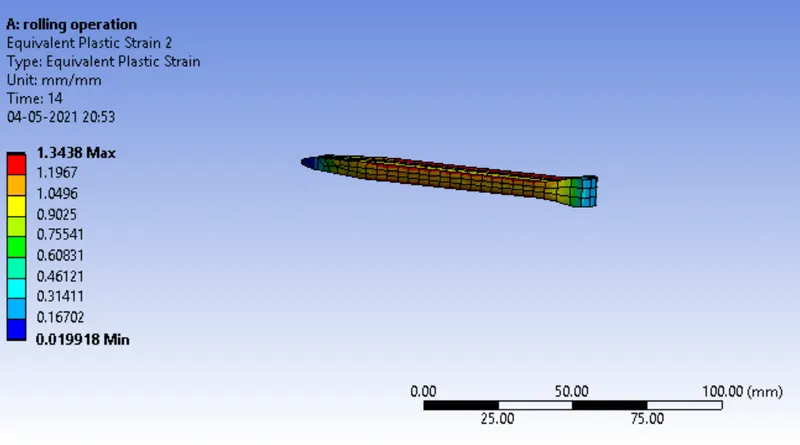
Plastic strain for the work piece:
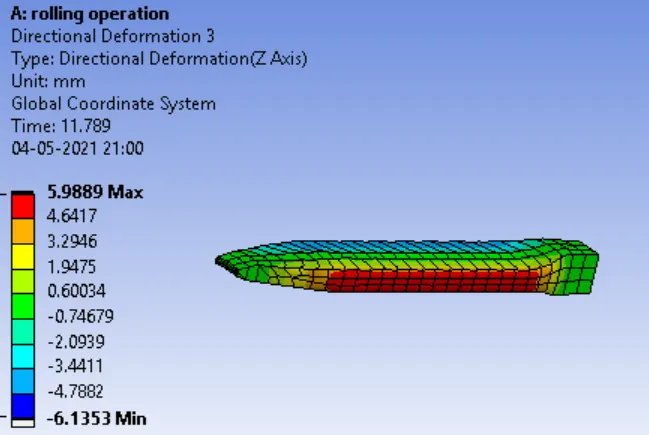
 Directional Deformation in the Z axis for the workpiece
To Prove that the workpiece has displaced by 90mm
Discussion and Conclusion:
- From the above results it is observed that the maximum equivalent stress on the work piece is 2345.1 MPa
- The maximum plastic strain on the work peice is 1.3438 mm/mm
- From the third figure in the result section the net deformation along the z axis i.e along the width of the workpiece is 5.988 mm
- The last figure in the result section suggest the movement of the workpiece and it can be observed from the figure that the tip of the work piece has moved around 90.5 mm.
https://drive.google.com/file/d/1JzJW2JSTy0h_lb47crZPHdho3USW_hVs/view?usp=sharing