Week 1 Spur Gear Challenge
Objective:To perform static structural analysis of Spur gear using three different material (Cast steel, Cast Bronze and Cast iron) and to find out Equivalent stress, Total deformation and Stress intensity.
Stress Intensity:
Stess Intensity factor (K) is used to define the crack intensity factor at the crack tip. It depend upon loading, crack shape, size and geometrical boundaries.
K = stress*y*(pie*a)^0.5
where,
y= correction factor
a= crack length
Fracture Toughness:
As the stress intensity factor reaches the critical value(Kc) an unstable fracture occur. This critical value of stress intensity factor is known as fracture toughness of the material.
Paris Law: It relates stress intensity factor to the crack growth rate.
da/dN =c(dK)^m
where, da/dN= Crack growth rate
dK= Range of stress intensity factor (Kmax - Kmin)
c & m = constant.
Step setup and procedure:
- First Ansys Workbench is opened and we have selected static structure icon to carry out structural analysis of spur gear.
- Amoung the various options availiable in the static structure icon bar the first option is of engineering data. we have selected Cast iron from the engineering data sources and we have added two new material Cast Steel and Cast Bronze.
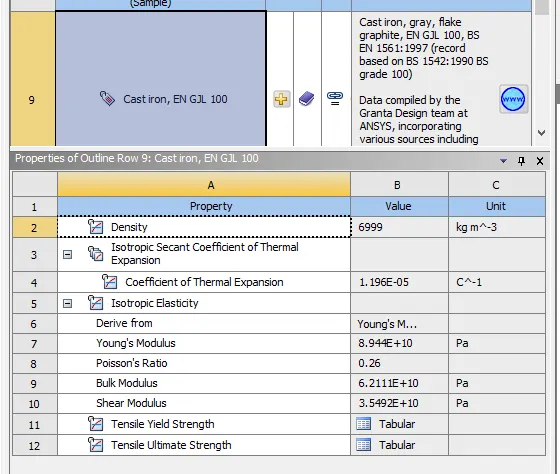
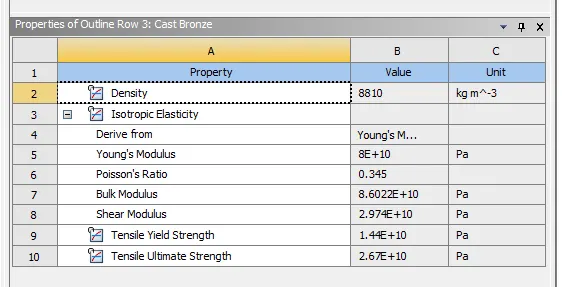
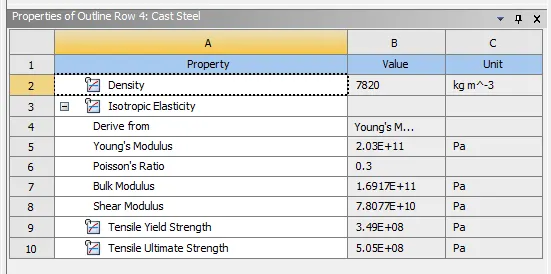
- For the initial solution Cast iron is selected, and we have imported the geometry. we have opened the model tab for the set up of spur gear.
- In the geometry section we have renamed the two gears as pinion and gear for simplicity and in the contact section we have selected frictional contact between the two gears as shownbelow.
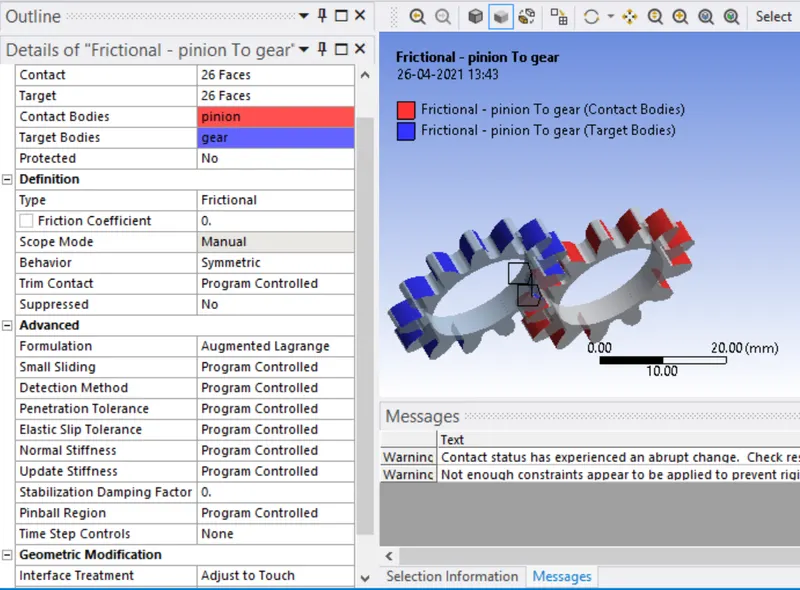
- The next very important step is to define the joints, two revolute joint are defined for the gears as shown below.
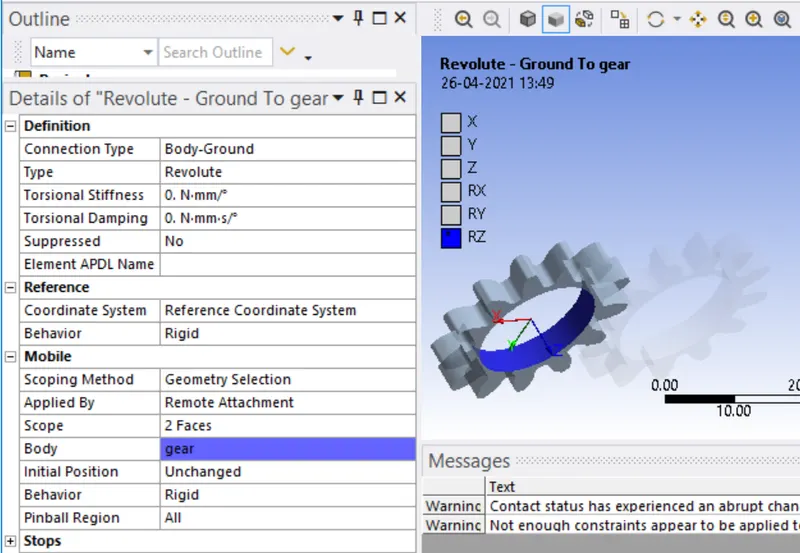
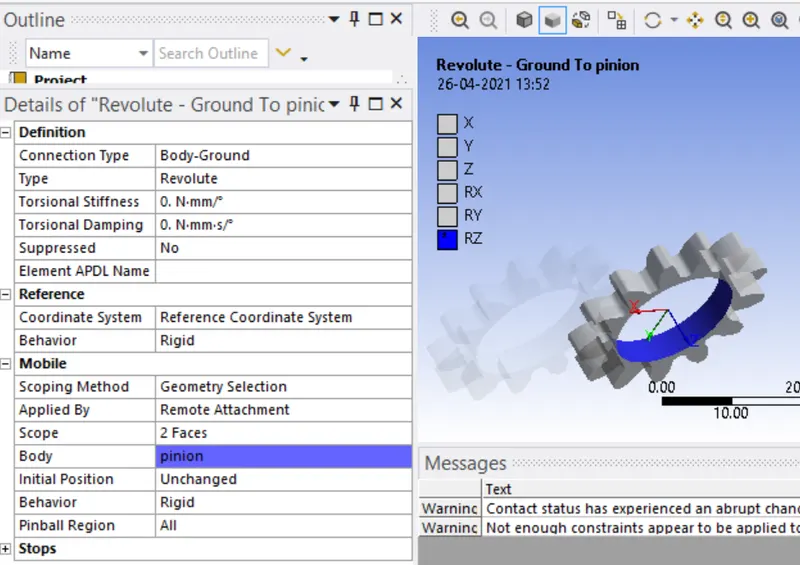
- The next very step involved is defining the mesh for the profile under the contact.
- The following analysis step has been defined for the simulation.
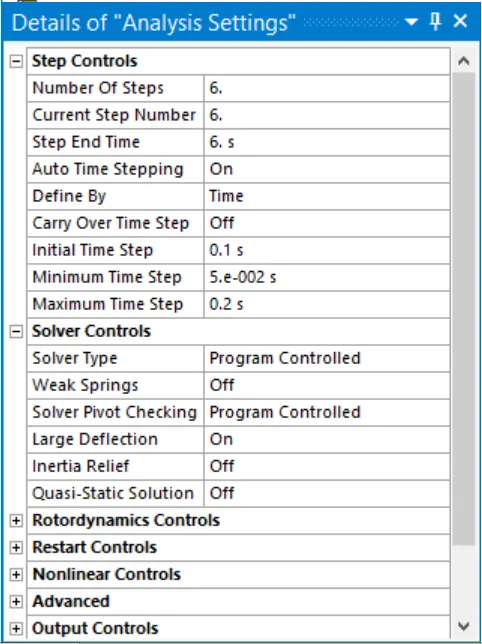
- The joint loads has been applied on the two joints defined earlier. In the joint load of the gear we have applied a rotation of 180 degree in six step with increment of 30 degree in each step whereas for the pinion joint the load has been applied in the form of moment of magnitude of 10000 Nmm in each of the six step.
- From the solution option we have requested for total deformation equivalent stress and stress intensity.
- lastly we have used the solve icon to get the solution
Result and Discussion:
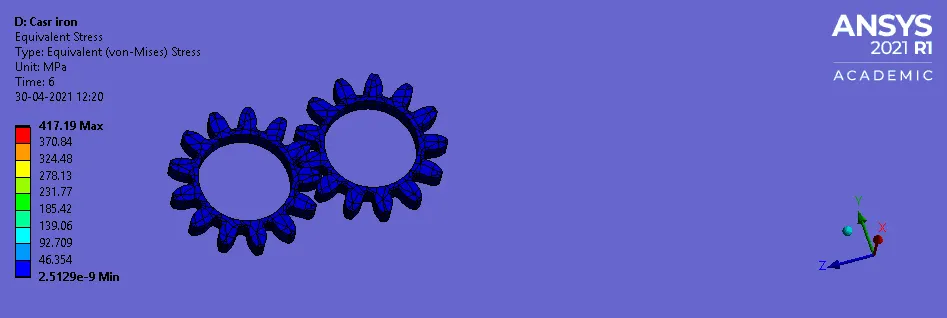
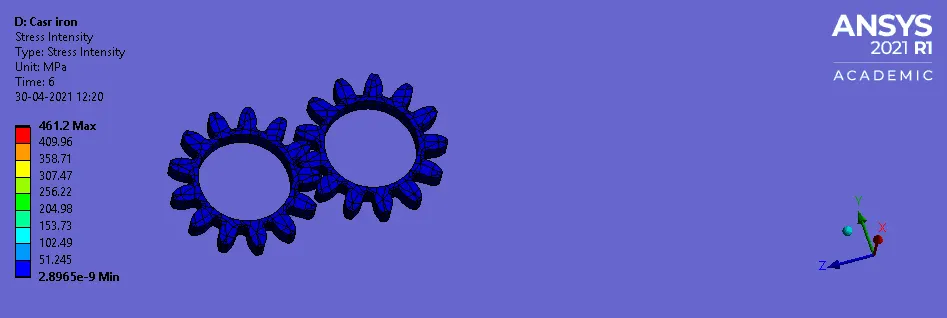
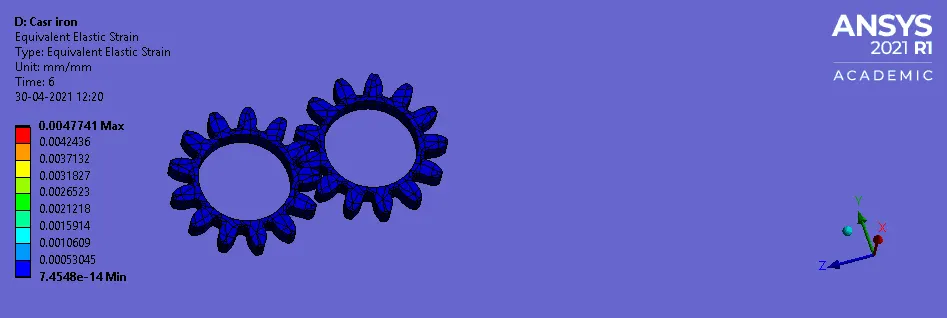
Case 1: Cast iron
Total deformation: 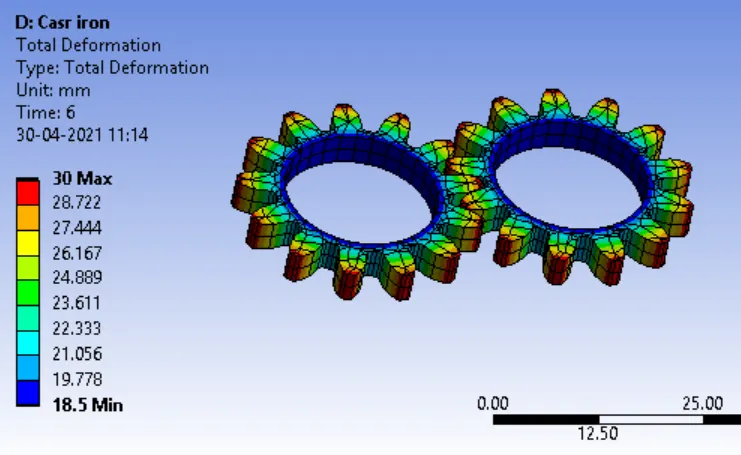
Equivalent stress: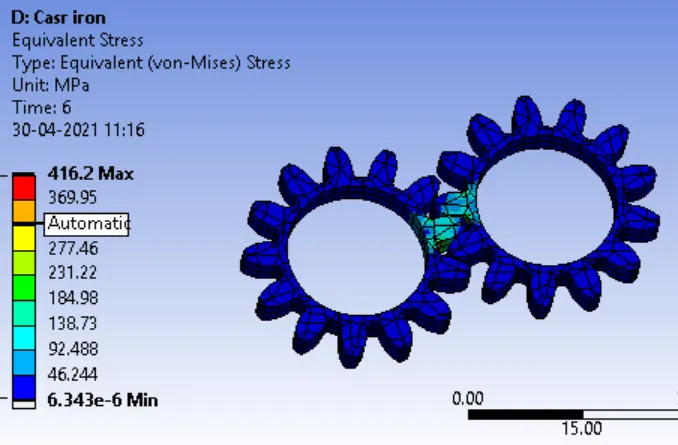
Elastic strain: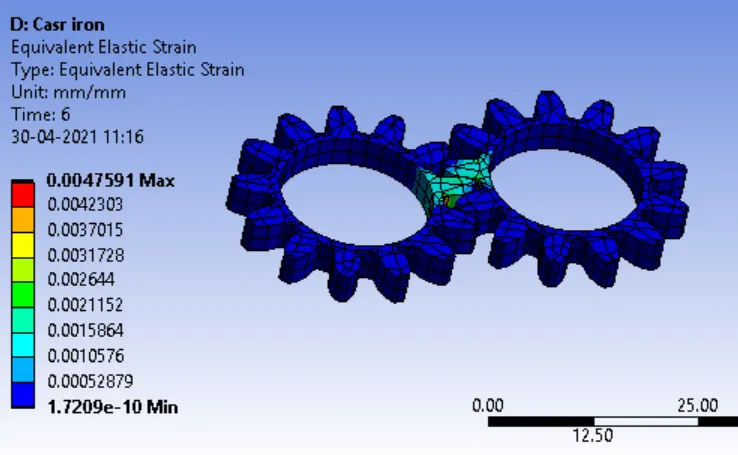
Stress Intensity: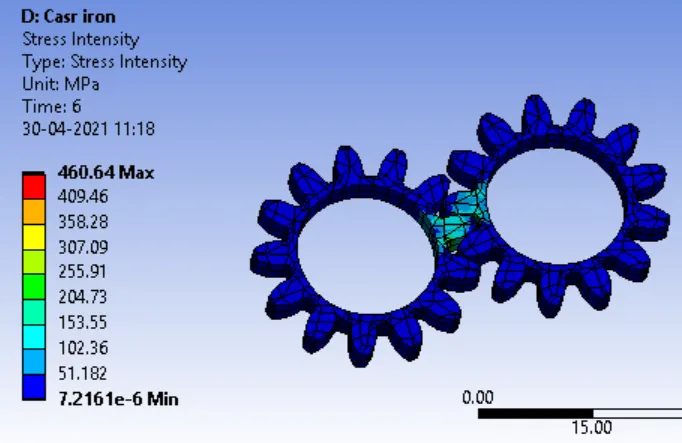
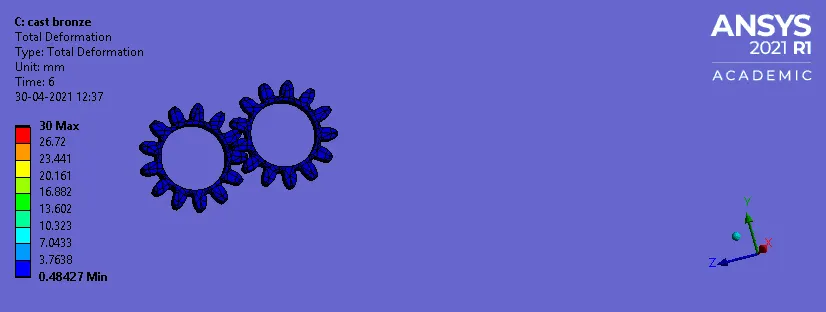
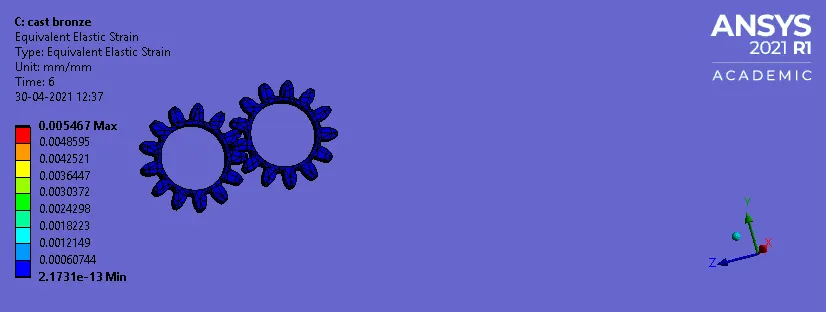
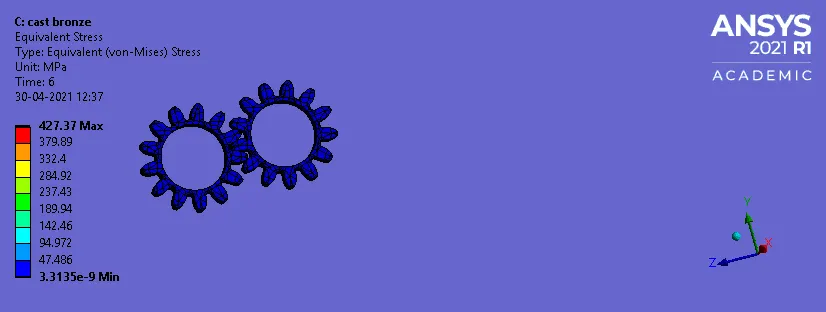
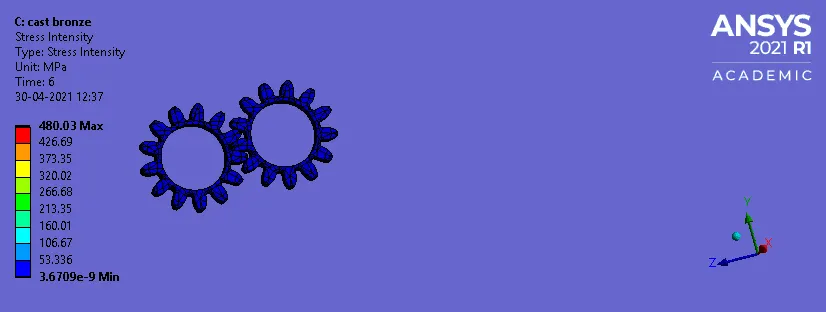
Case 2: Cast Bronze
Total Deformation: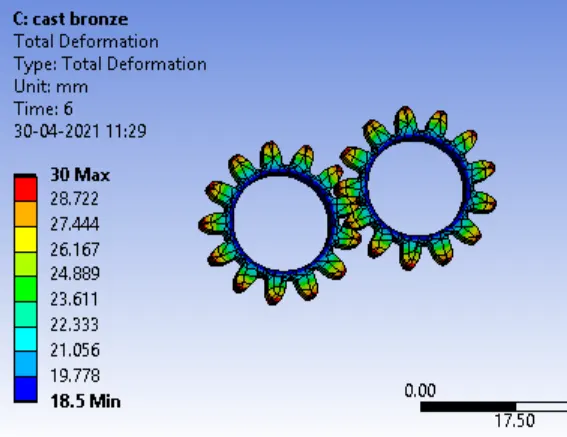
Equivalent Stress: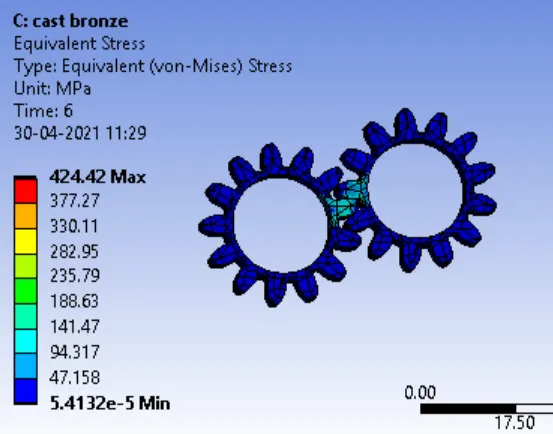
Elastic Strain: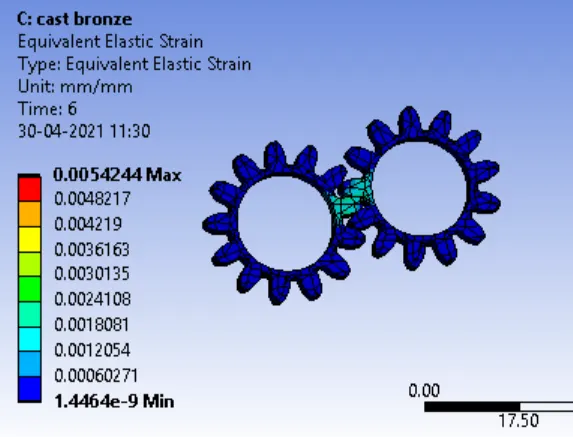
Stress Intensity: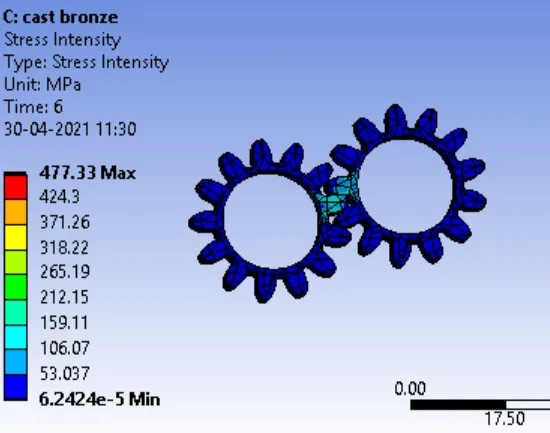
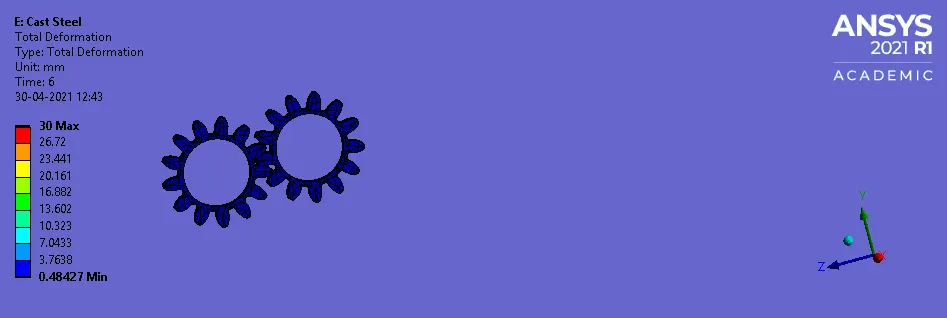
Case 3 : Cast Steel
Total Deformation: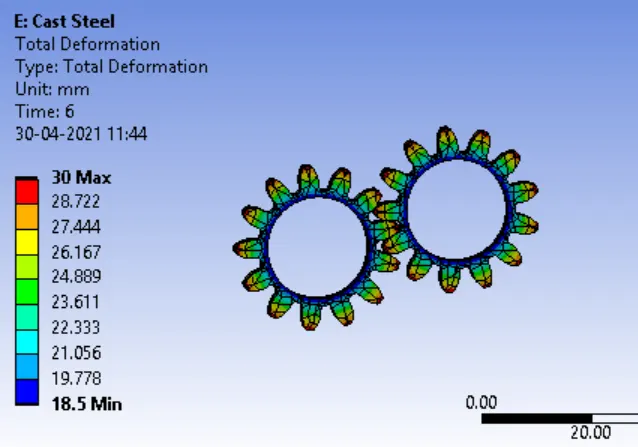
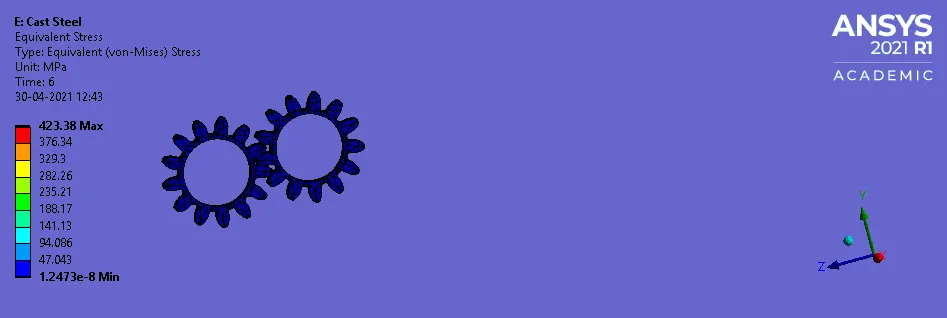
Equivalent stress: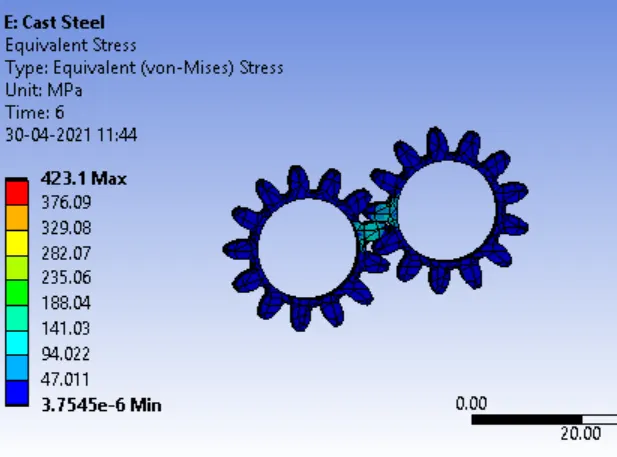
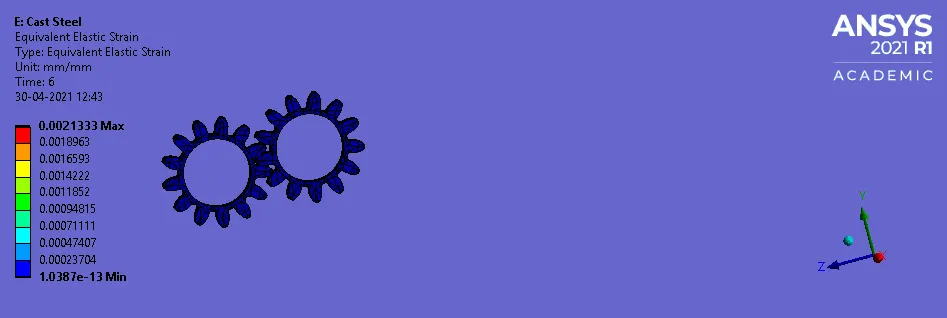
Elastic strain: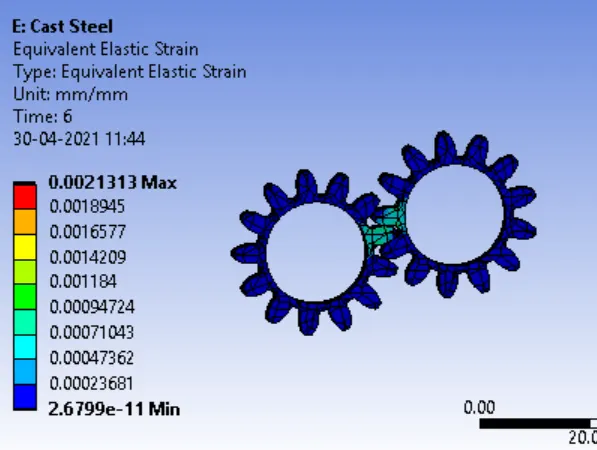
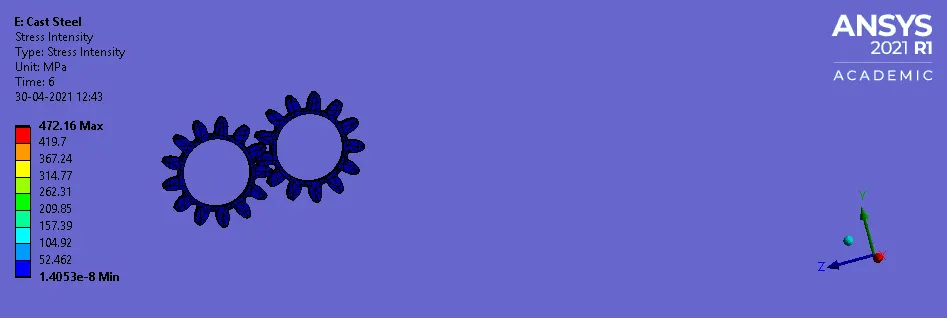
Stress Intensity: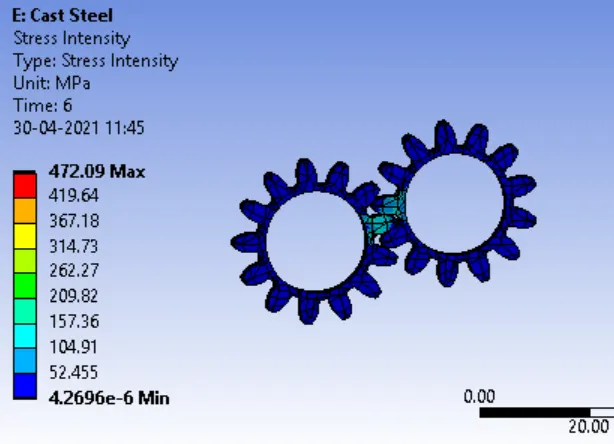
Discussion:
| Total Deformation | Equivalent Stress | Elastic Strain | Stress Intensity | |
| Cast Iron | 30 mm | 416.2 MPa | 0.00479 mm/mm | 460.64 MPa |
| Cast Bronze | 30 mm | 424.42 MPa | 0.00542 mm/mm | 477.33 MPa |
| Cast Steel | 30 mm | 423.1 MPa | 0.00213 mm/mm | 472.09 MPa |
- From the above table the deformation is almost same in all the three cases.
- The equivalent stress is maximum in Cast Bronze followed by cast steel and cast iron.
- The Stress intensity also follows the same trend i.e maximum in cast bronze followed by cast steel and cast iron.
- The elastic strain is maximumin case in Cast Bronze and minimum in case of Cast Steel.
Animation files:
Cast Iron
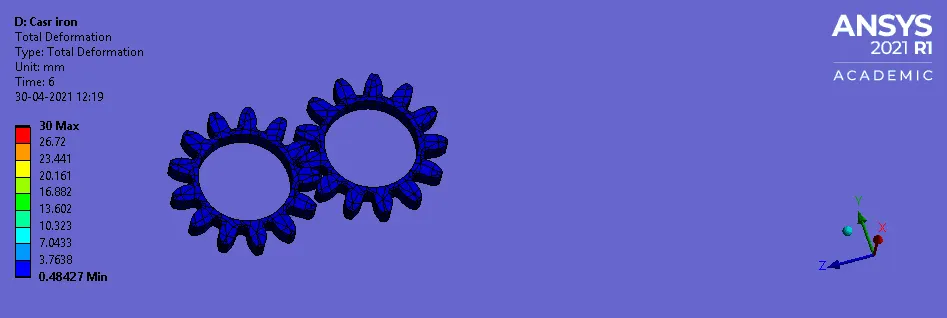
Cast Bronze:
Cast Steel:
From the above observation it can be concluded that cast iron will be more reliable material for the manufacturing of gears as the stress and the intensity induced are minimum in the case.