Week 4- Rolling operation
AIM:
To Perform the Advance Static Structural Analysis on the Rolling operation on a workpiece made of Copper.
OBJECTIVE:
Simulate the rolling operation on a workpiece made of copper. Increase the length of the workpiece by 60mm and decrease its size on both sides by 8mm. Run the simulation for 14 steps and you can give small but random values( similar to the ones mentioned in the video) for the displacement. Ensure that the edge of the workpiece is displaced by 90mm.
GIVEN MODEL:
*The Given Rolling Operation model consists two rolling wheels with equal radius and workpiece.
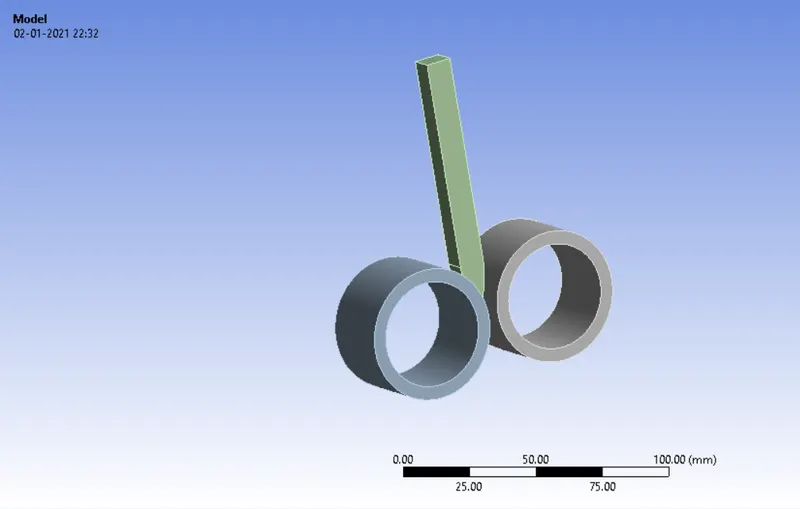
PROCEDURE:
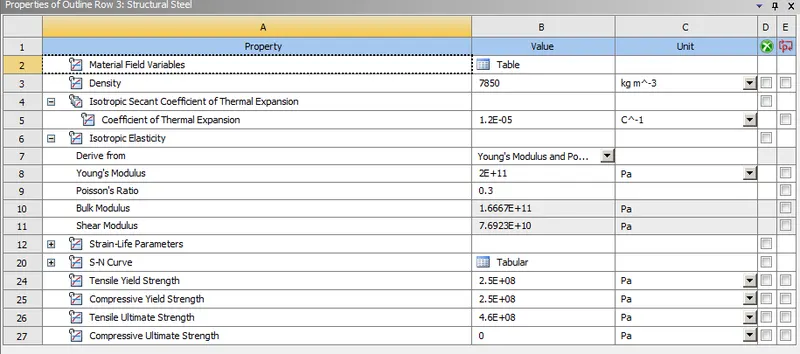
Assign the material as structural steel for both the cases by, Selecting the Engineering data >> Edit >> Engineering data sources >> General Materials >> Structural steel.
*Properties of the structural steel is shown in below.
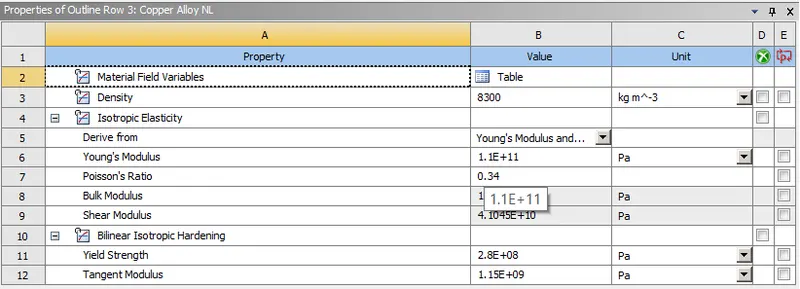
*Properties of the Copper Alloy Non-Linear is shown in below.
*After Assigning the material close the engineering data and open new space claim to make the required designs.
*Once geometry is imported from the space claim then open the model and eidt the geometry in Mechanical moduler.
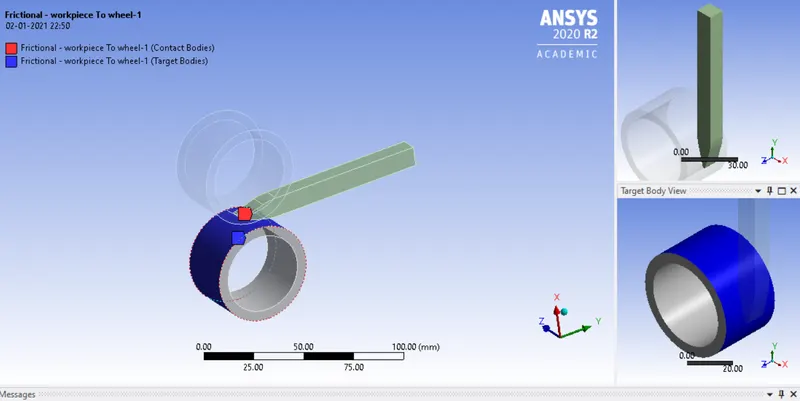
*Assign the Contacts and targets according to the design model with contact type is Frictional, behavour is sysmmetric, Augmente Lagrange Formulation.
*In Contact between wheel-1 and workpiece, Contact faces are in workpiece and target faces in wheel-1.
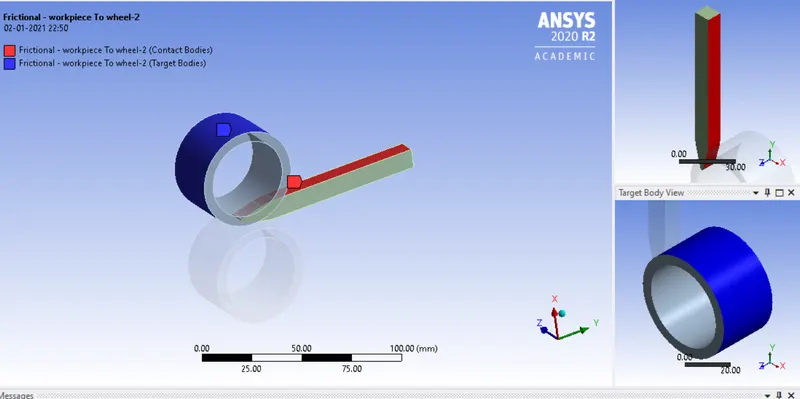
*In Contact between wheel-2 and workpiece, Contact faces are in workpiece and target faces in wheel-2.
*Create two Cylindrical joints for two Wheels and assign joint loads.
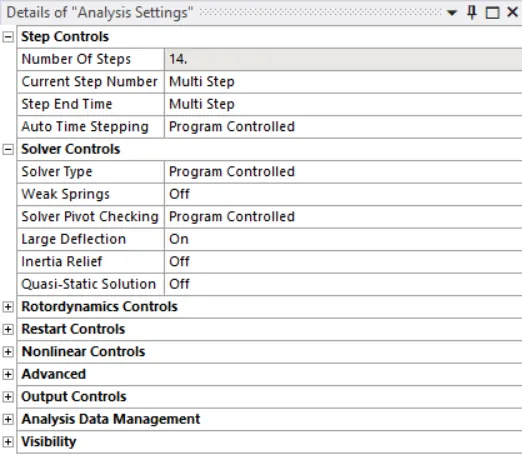
*After that Give all analysis setting in steps of time.
RESULTS:
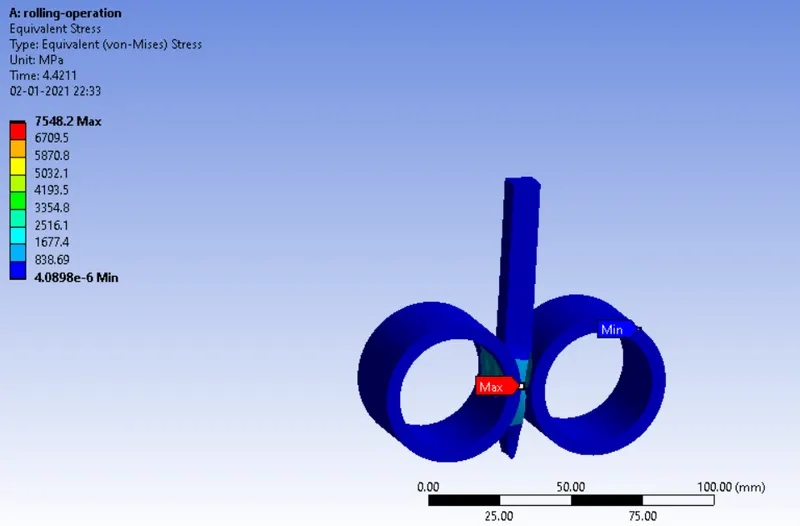
EQUIVALENT VON-MISES STRESS:
MAX: 7548.5 (Mpa) and MIN:4.089E-6 (Mpa)
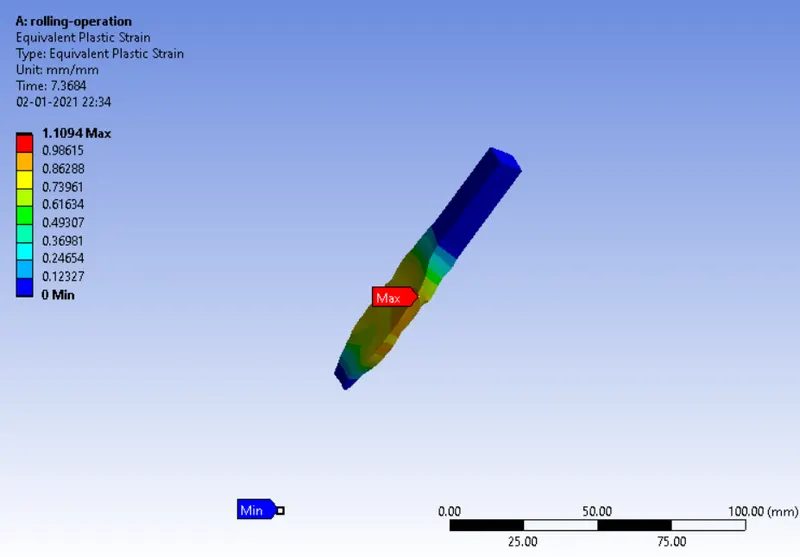
EQUIVALENT PLASTIC - STRAIN:
Max: 1.1094 and Min: 0.
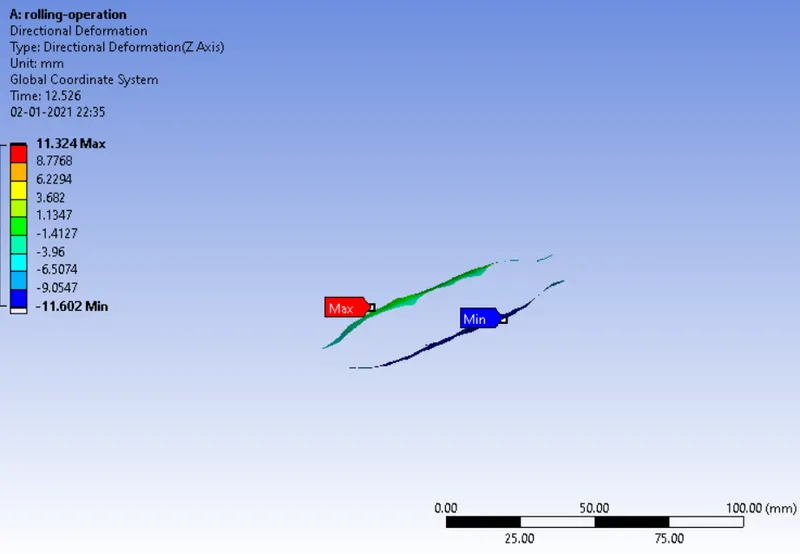
DIRECTIONAL-DEFORMATION In Z-Axis DIRECTION:
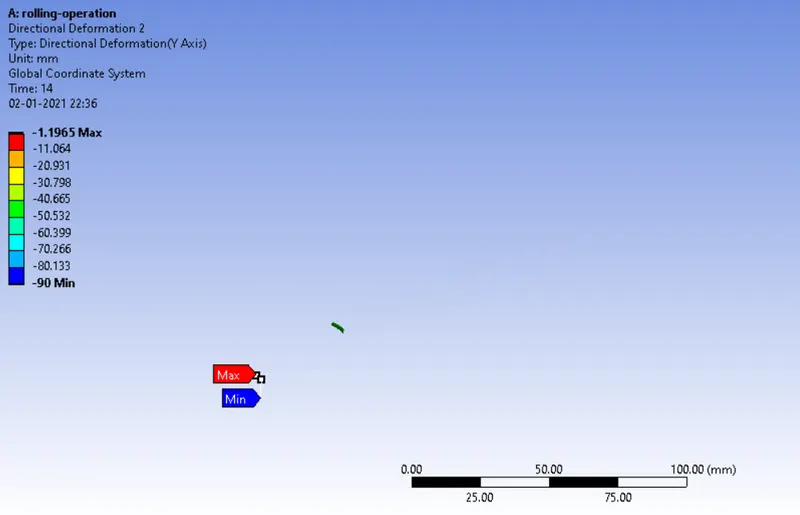
Workpiece has displaced by 90mm:
CONCLUSION:
* Maximum Stress and Strain are occuring on the workpiece edge which is not in contact with wheels.
* Maximum Directional Deformation happened in the Z-direction is 11.324 (mm).
*Proof of the workpiece is displaced by 90 mm as shown in results.