Week 4:- Pin Unit Design Challenge
Week 4:- Pin Unit Design Challenge
OBJECTIVE:
To design 2 different types of fixed pin units with different pins, riser, blade & block, and 2 different types of retractable pin units with different pins, riser, blade, cylinder & block.
INTRODUCTION :
A pin unit is a unit designed to locate car panels using pins.
The components that consist of the unit are :
PIN
PIN RETAINER
SHIMS
BLOCKS
BLADE
RISER
CYLINDERS
The pin unit is a part of the 3-2-1 locating principle of fixture design.
It restricts 6 degrees of freedom of the part.
SOFTWARE USED:
CATIA V5
FORMULA & CALCULATION:
Formula to calculate the length of the screw,
Length of the screw = [1.5 X (std. hole size)] + {distance between the surface of the part to the first surface of the other part}
To fix the pin retainer & the shim block using standard screws we need to find the length of the screw using the formula mentioned above.
The highlighted surfaces shown in the figure are the {distance between the surface of the part to the first surface of the other part}
Since the given tap holes are M8 & the distance is 25mm as shown in the figure then,
Length of the screw = [1.5 X (std. hole size)] + {distance between the surface of the part to the first surface of the other part}
Length of the screw = [1.5 X 8] + 25 = 37 = 40mm Allen cap screw
Then the standard size of the screw should be 40mm for connecting the pin retainer & the shim blocks for this example.
MATERIALS USED:
In general, the materials used for pins, pin retainers, shims, shim blocks, blades & risers are:
Pin: C45, EN31, SAE 8620 Steel, etc.
Pin retainer: Steel / ASTM A-36, SS type 303 or 304, etc.
Shims/spacer: S.A.E. 1010 CRS FULL HARD, COLD ROLLED STRIP STEEL S.A.E. 1010 FULL HARD, S.A.E. 1020 HRS, etc.
Shim block: STEEL ASTM A-36, NM Stainless, STEEL ASTM A-36, SS type 303 or 304, etc.
Blade: STEEL ASTM A-36, etc.
Riser: STEEL ASTM A-36, etc.
HARDNESS:
In general, the hardness of the materials for pins, pin retainers, shims, shim blocks, blades & risers are:
55 - 60 HRC / 58 - 62 HRC to a depth of 0.5 - 0.7 mm after grinding.
SURFACE FINISH:
In general, the hardness of the materials for pins, pin retainers, shims, shim blocks, blades & risers are:
Pin: Chrome plating, Zinc coating, and Pins with TiN codes shall have 1 to 2 microns of nitride added to surfaces.
Pin retainer: BLACK OXIDE FINISH, No black oxide finish for "SS TYPE" components (SURFACES TO BE FLAT, PARALLEL &
PERPENDICULAR TO O WITHIN 0.015 T.I.R).
Shims/spacer: BLACK OXIDE FINISH (SURFACES TO BE FLAT AND PARALLEL TO
WITHIN 0.015 mm T.I.R).
Riser: SURFACES TO BE FLAT, PARALLEL & PERPENDICULAR TO WITHIN 0.015 T.I.R.
PIN TOLERANCE:
The pin tolerance for a geo pin will be closer tolerance i.e. -0.15mm & for respot pin is -0.28mm.
PURPOSE OF PIN UNIT:
As by the 3-2-1 locating principle, the introduction of two pins helps to arrest the 6 degrees of freedom (4 axial & 2 radial movements) whereas the other 6 degrees of freedom are arrested by introducing a minimum of three supports.
Typically, the locating pins are used to locate a body part in a position sufficiently accurate to execute a welding process.
The body part is constrained by a set of appropriately locating pins so total constraint by locating pins should be fully constrained at all times to prevent any movement.
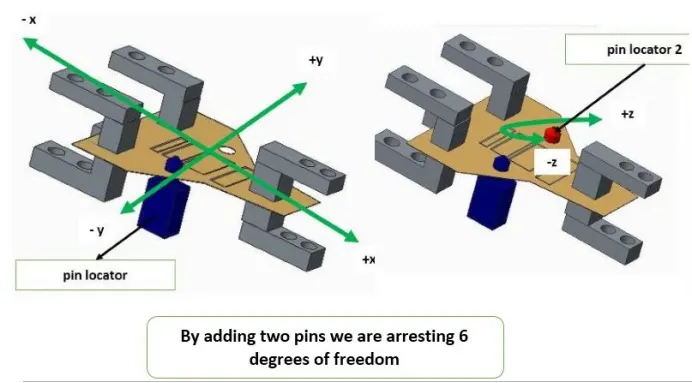
Figure 3. 3-2-1 Principle concept (Arresting 6 DOF by introducing 2 pins)
FUNDAMENTALS OF PIN UNIT DESIGN:
It is necessary to have two pins to locate a car panel. And here one pin must arrest 4 ways (i.e. 4 translations) & another must-have arrest 2 way (i.e. 2 rotational) of a car panel.
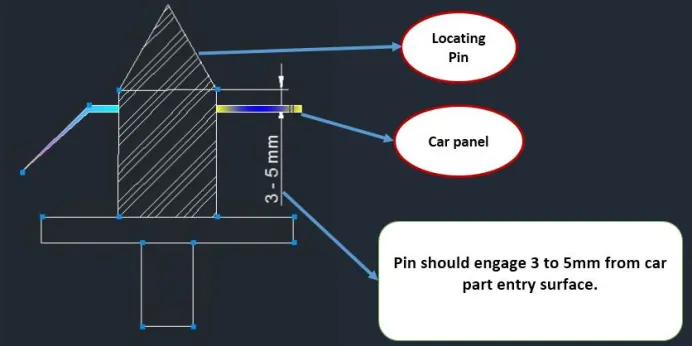
The pin should engage 3 to 5mm from the car part entry surface.
All pins should be accommodated with 2-way adjustable shims irrespective of the direction of arresting.
The round pin should be used in case of 4-way arresting of the car panel if the hole is round.
The round pin can be used for 2 way arresting the car panel only if the hole is slot.
The diamond pin should be used in case of 2-way arresting of the car panel if the hole is round.
The diamond pin should be used in case of 4-way arresting of the car part if the hole is slotted.
The axis of the car panel hole & the axis of the pin should be the same in general.
TYPES OF PIN UNITS:
The types of pin units are Fixed pin units & Retractable pin units.
FIXED PIN UNIT:
A fixed pin unit is a unit designed to locate the car panel using pins.
Pin, pin retainer, shims, blocks, blade, and riser are part of fixed pin units in general.
pin retainer is used to hold the pin firmly.
Figure 7. Shows the Principle Locating Point (PLP) in a fixed pin unit.
Principle locating points is a holes in which we locate the panels. PLP holes must be very much precise.
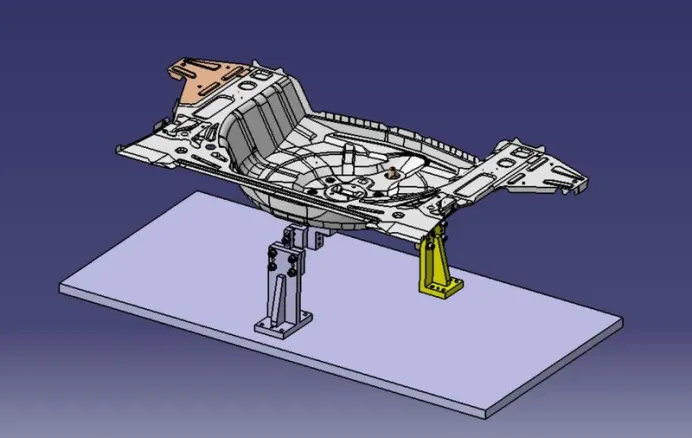
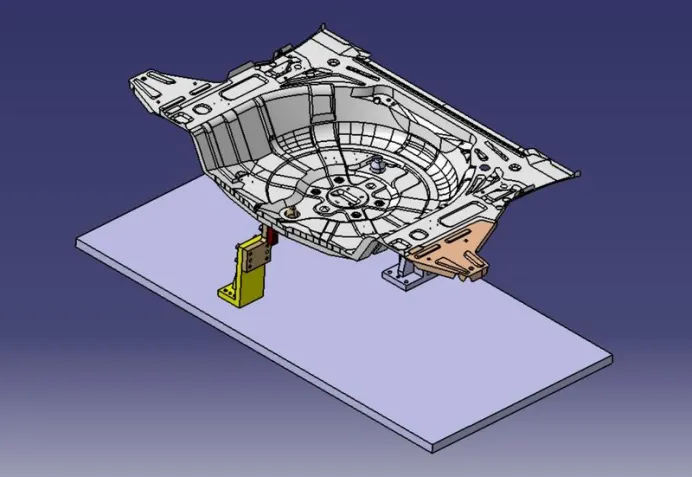
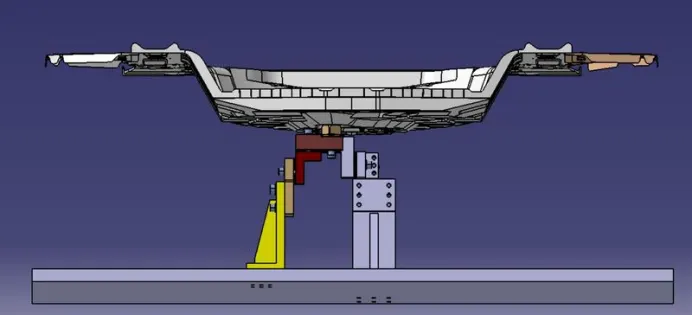
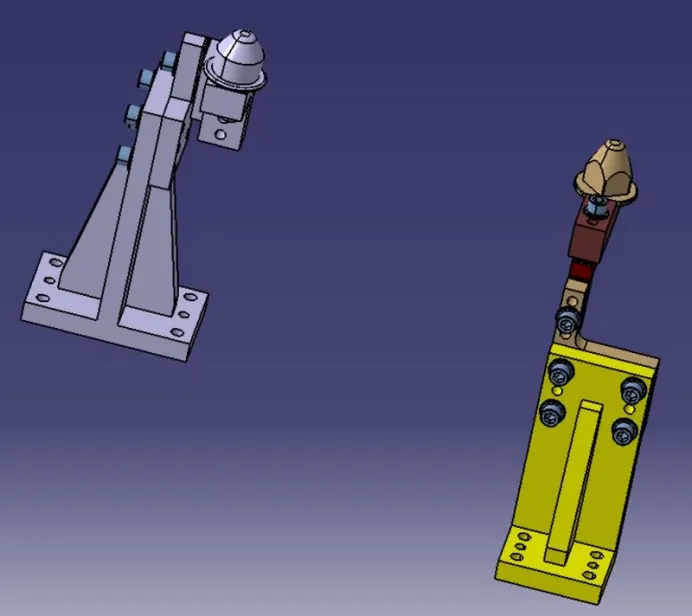
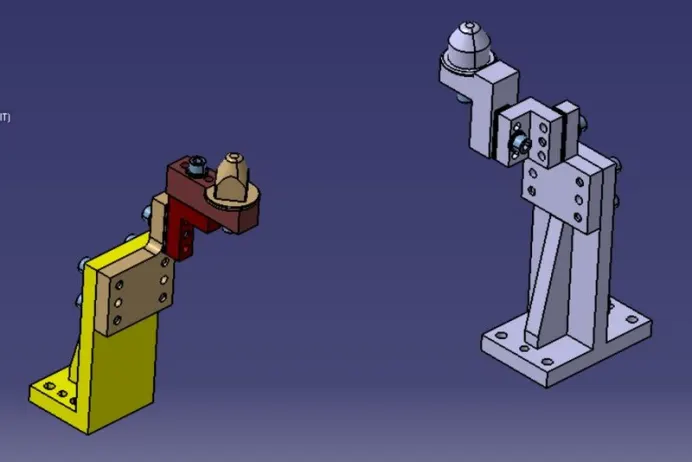
Figure 10. Fixed pin unit without panel.
As per the objective, the 2 different types of fixed pin units (P00_ST01_Z10_01_00) & (P00_ST01_Z10_02_00) with different Pins, Pin retainer, Blades & risers are designed and those fixed pin units CAD model used in this projects are shown below in the form of a picture.
PICTURES OF FIXED PIN UNIT - 1 (P00_ST01_Z10_01_00):
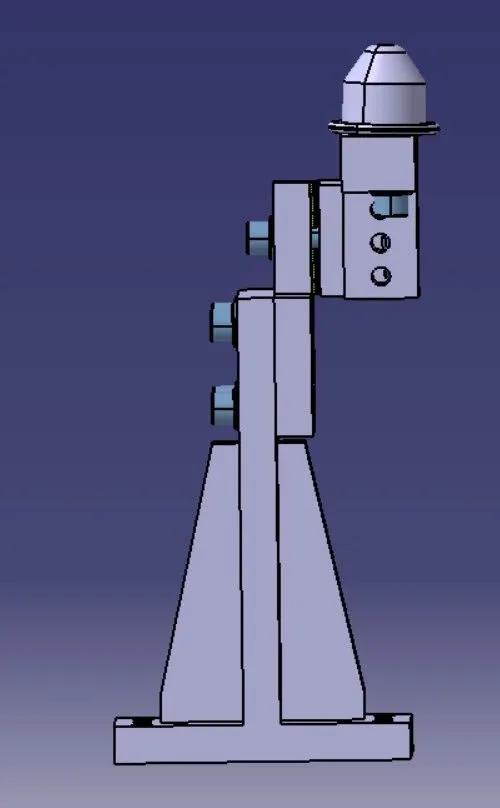
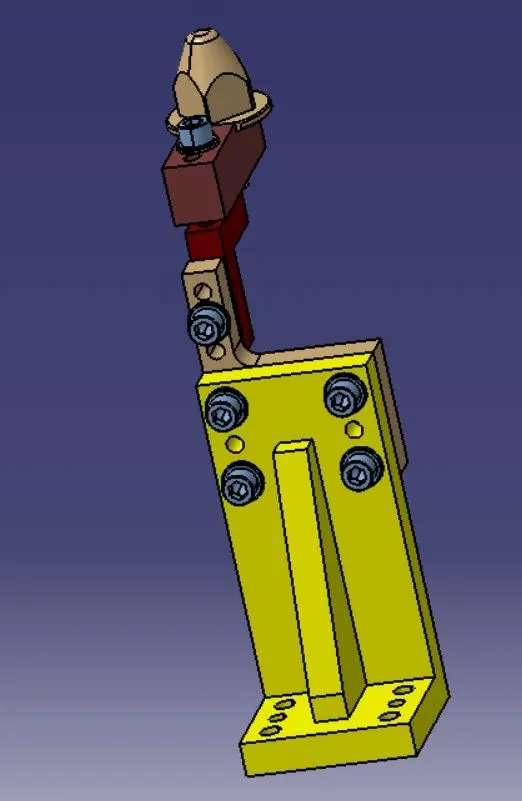
Figure 12. Before & after rendering of fixed pin unit - 1 (P00_ST01_Z10_01_00).
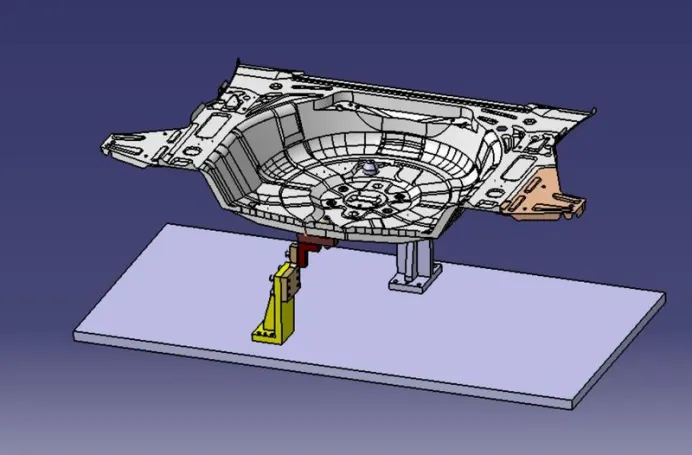
RETRACTABLE PIN UNIT:
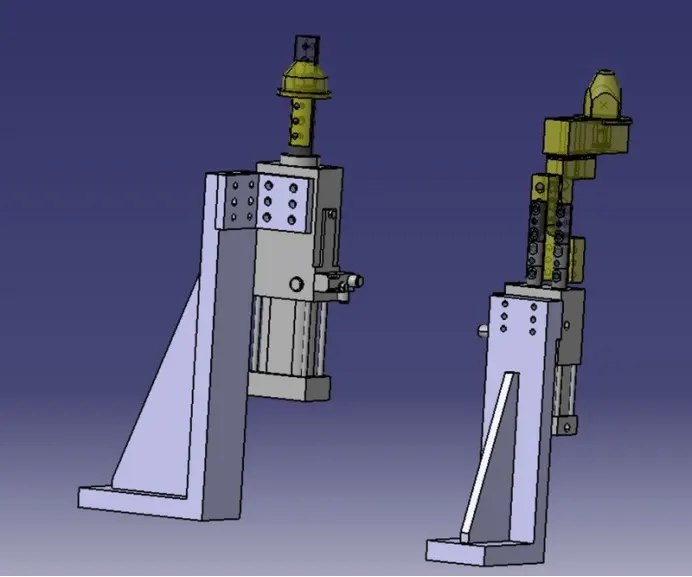
A retractable pin unit is a unit designed to locate the car panel using pins, but the entire pin package parts will be mounted on the retractable pneumatic cylinder.
Pin, shims, L Block, pneumatic retractable cylinder, and riser are the parts of a retractable pin unit.
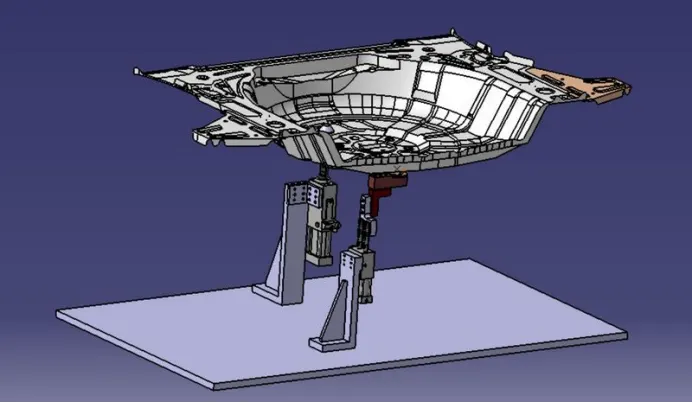
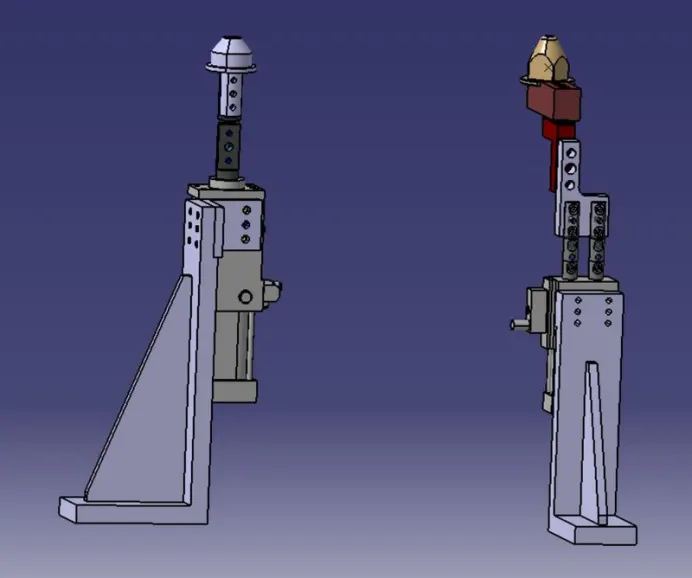
TYPICAL PARTS OF PIN UNIT: The different parts of the fixed pin units are as follows,
Pin.
Pin retainer.
Shims.
L-block/shim block.
Blade.
Riser.
- Pin:
It is used for the location purpose of the panel.
Typically, the locating pins are used to locate a body part in a position sufficiently accurate to execute a welding process.
The body part is constrained by a set of appropriately locating pins so total constraint by locating pins should be fully constrained at all times to prevent any movement.
There are dozens of styles of locating pins that can be utilized in a design.
A pin can either be a make part or a standard part also. Below I have shown the commonly used pins.
One of the most common pins is a stepped pin with either a small or large head.
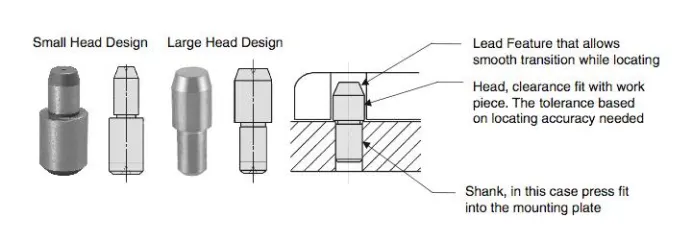
Figure 24. Types of locating pin
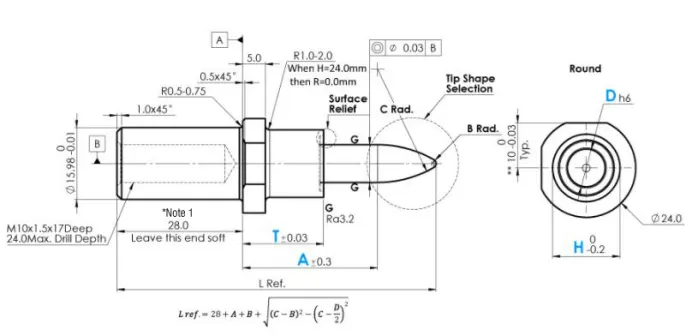
Figure 25. NAAMS standard locating pin (6-way small head) - Make: MISUMI
Consideration while designing & manufacturing pins:
The pin should have a grinding surface on the shaft with fits on to which the pin retainers will be fitted.
The mounting surface of the pin should be finely machined.
A pin should have a step machine surface to lock the rotation, which matches the pin retainer.
The mounting surface of the pin retainer to the blocks should be machined.
All machined planes should be perpendicular to the axis of the pin shaft.
The pin must have a fastening provision like a tapped hole from the bottom or a v- grove from the side.
A pin must be hardened ( 55 - 60 HRC) & black oxide finish in general.
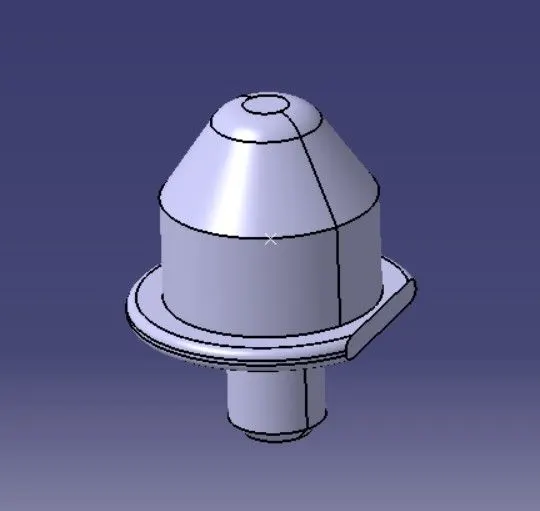
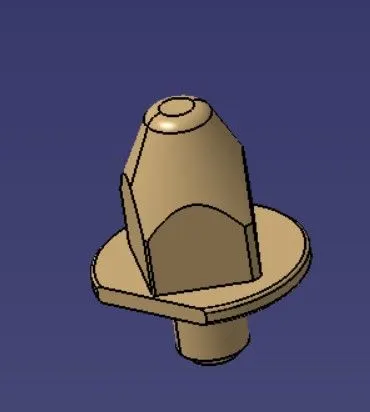
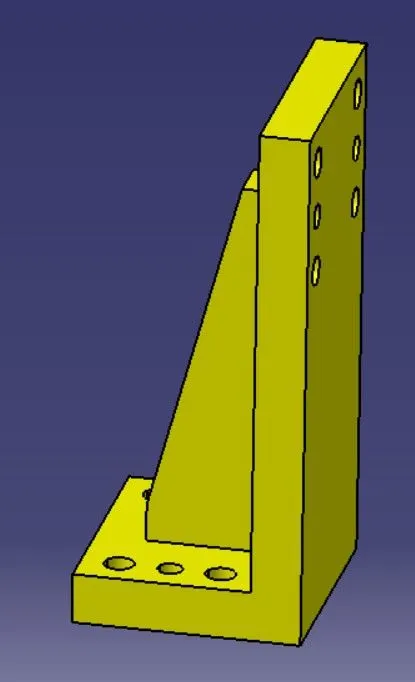
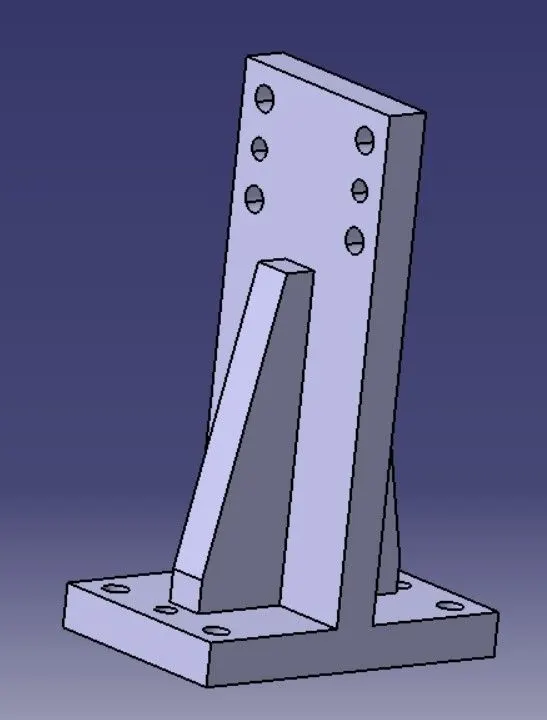
Figure 36. CAD model of different types of make riser used in this project.
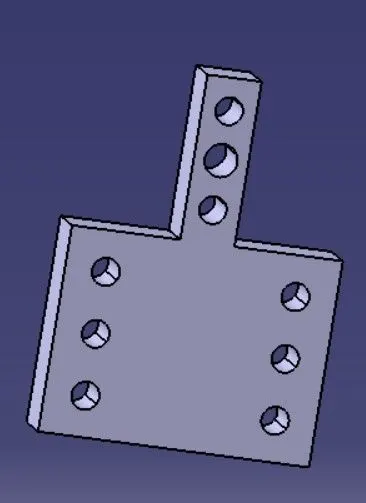
- Blade:
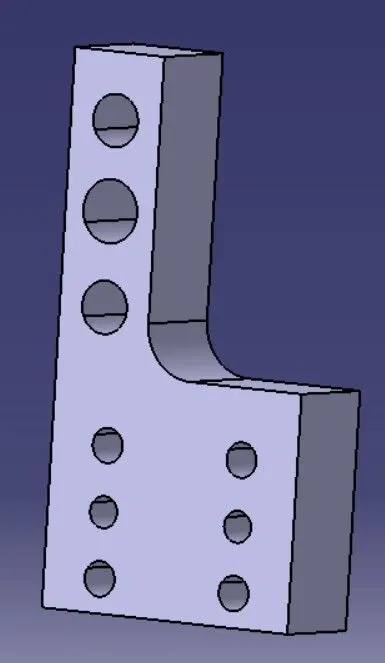
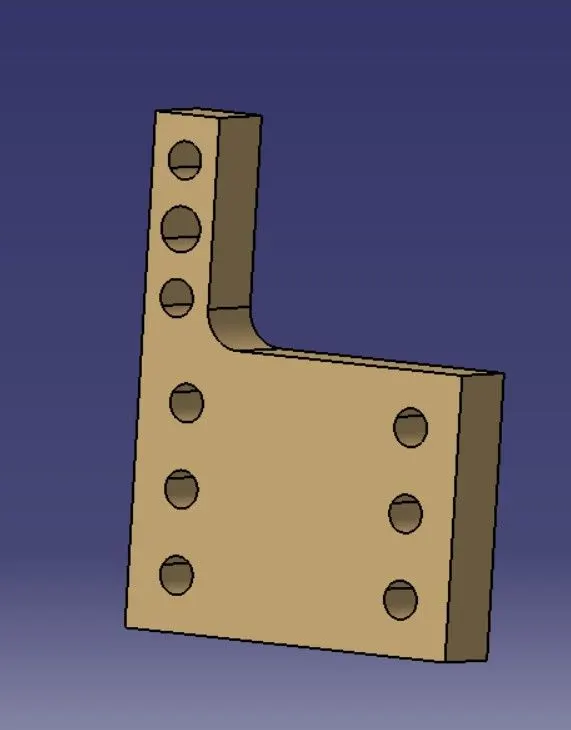
A blade is a part like a plate, which connects the parts of a unit to a riser. In general, the blade can either be made part of a standard part.
Blades are the plates that are attached to the raiser.
The blade is also attached or mounted with cylinders, arms, etc.,
figure 37. CAD model of different types of make blades/adapters used in this project.
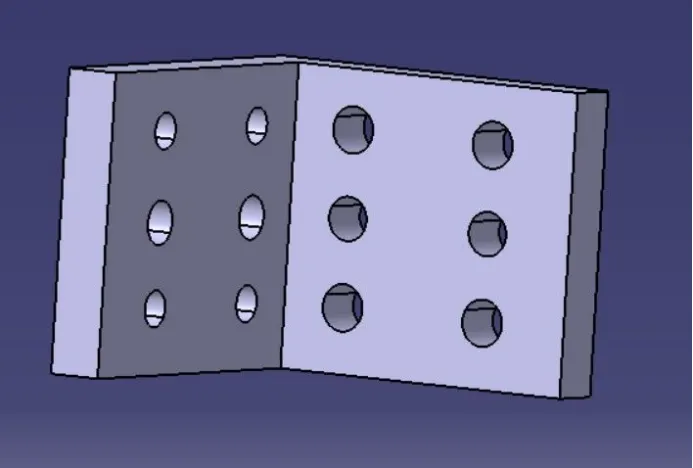
Dowel holes & machined surfaces in pin unit:
All make parts that are to be assembled with tolerance should be designed with 2 dowel holes & at least 1 to 6 threaded or free holes (depending on size). And to be fine machined for the mounting surface with 3 to 5mm step machining (SURFACES TO BE FLAT, PARALLEL &
PERPENDICULAR TO O WITHIN 0.015 T.I.R).
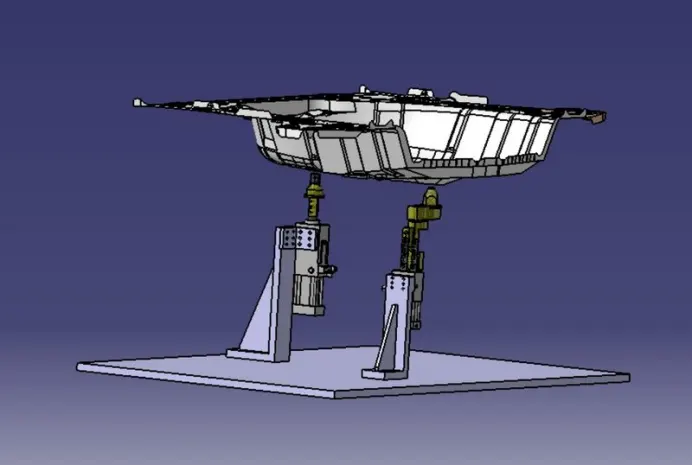
BOUGHT OUTS:
Bought outs used in this project to design a pin unit are,
Cylinders.
Fasteners.
Figure 38. Pneumatic cylinder - Std: SZK_30_8_T12 (Make: Tunkers)
Std: SZK_40_BR3_A32_T12 (Make: Tunkers): Retract cylinder with side mounting on piston rod for offset centering pins, Flat housing of high-strength aluminum material, Drive via oval-shaped oblong cylinder Ø 40/63 for thrust and tensile forces of up to approx. 1200 N, Push rod secured against twisting double-supported in bronze bushings, Integrated inductive sensors, Guide rod secured against twisting, 40 mm combined stroke 40 mm, intermediate stroke lengths upon request.
Figure 39. Pneumatic retract cylinder - Std: SZK_40_BR3_A32_T12 (Make: Tunkers)
- Fasteners:
Hexagon Allen cap screw (std: EN_ISO_4762_Steel hexagon cap screw).
Washer (Std: EN_28738_8_STEEL GRADE_CLEVIS_PINS_PLAIN_WASHER).
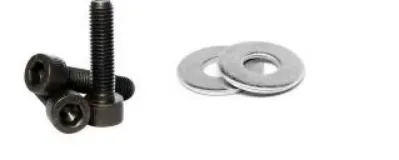
Figure 40. Fasteners ( hexagon allen cap screw & washer).
CONCLUSION:
Hence,As per the objective the 2 different types of fixed pin units (P00_ST01_Z10_01_00) & (P00_ST01_Z10_02_00) with different Pins, Pin retainer, Blades & risers & 2 different types of retractable pin units (P00_ST02_Z20_01_00) & (P00_ST02_Z20_02_00) with different Pins, Pin retainer, Blades, risers & cylinders are designed and rendered using CATIA V5 successfully.