Week 4 Challenge : CFD Meshing for BMW car
Aim: To generate surface mesh for the given BMW car model and an enclosure for aerodynamic study with the specified parameters.
Objective:
- To check for the geometrical errors and perform topological clean-up.
- Assign PID names to various parts of the BMW car.
- Specify mesh parameters and generate the mesh for the car as per the problem statement.
- Create and perform surface mesh over an enclosure with appropriate dimensions.
Terminology: The following options are used to complete our objective.
- PID – This function facilitates property management. A list of the properties existing in the file is available.
- Coons – This function facilitates property management. A list of the properties existing in the file is available.
- Fitted – The FITTED option is used for the definition of a non-planar Face. The created Face fits to the selected boundaries.
- CFD mesh – This algorithm is an advanced meshing algorithm, that meshes with variable element length, depending on the local curvature of the underlying CAD surface.
- Orient Auto [Grey outside volume] – This function turns the outside direction of visible closed volumes to grey. The mesh elements that will be generated, or those already existing, also obtain a uniform orientation.
- Extend – This function extends Faces (source), according to a specified distance or until they reach a target Face.
- Relative – This function defines new 3D-points that lie on a given relative position from a number of selected 3D-points, Hot Points, Weld Points etc. The input of a (dx, dy, dz) vector, or an indication by the mouse is required for the definition of the relative position.
- Create – This function creates smooth 3D-curves, polylines, circles and ellipses, by defining a number of points with the help of geometric and element entities.
- Split – This function splits quadrilateral and triangular shell elements into smaller ones.
- Freeze/Un – This function locks/unlocks the selected Macro Areas and their boundary segments.
- Number – This function locks/unlocks the selected Macro Areas and their boundary segments.
- Transform – This function is used to Translate, Rotate, Transform, Scale, Symmetry or Mirror selected entities.
Procedure:
The process can be done in four steps as mentioned in the objective.
Step 1:
We import the file into the ANSA software from the PC.
File -> Open -> Browse and select the file.
The model is displayed in wireframe format which is changed to Shadow mode.
In order to perform geometry cleanup and to verify the errors we use Checks -> Geometry from the Tools ribbon on the top and execute. It shows various errors in the imported part file.
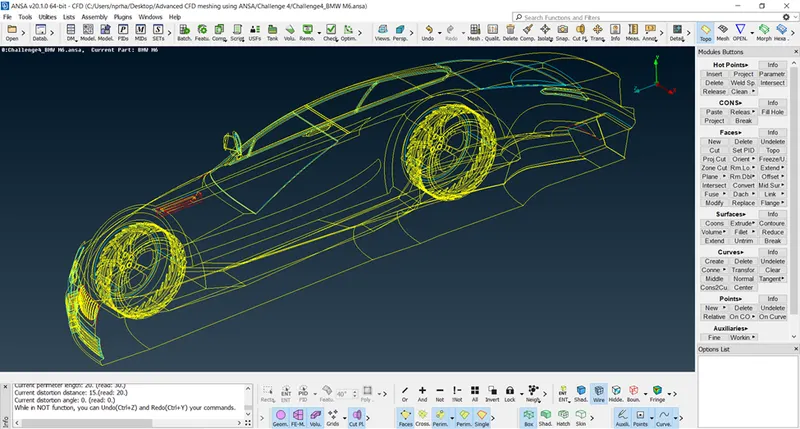
We can see that the given car is symmetrical along a plane except for the Logo and Silencer. We hide these parts and delete one half of the car and proceed to perform geometry clean-up. The deleted half can be restored later using Transform. The following figure shows the errors in the geometry.
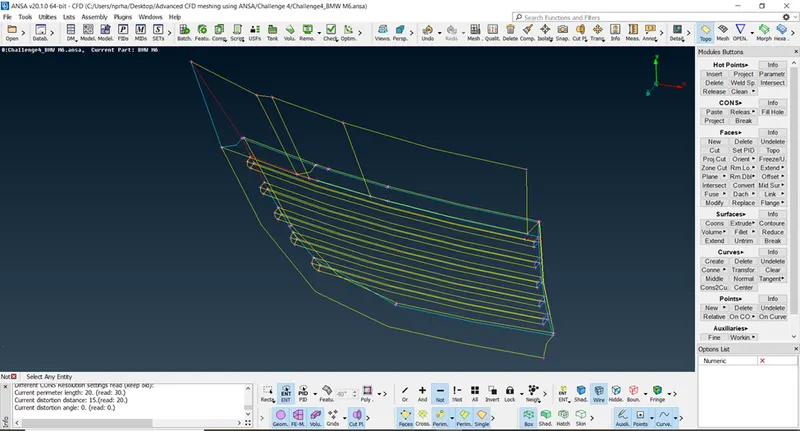
We will proceed with part wise geometry clean-up. There are three grills in the front region of the car. We choose and isolate the first grill and examine it for errors. We can see a few triple and single cons in the geometry as shown in the figure. During the partwise geometry clean-up, a few single cons seem to be present in the output cleaned images. These errors are not neglected, these single cons appear due to the hidden geometry and will be rectified by itself once we finish restoring the entire car model.
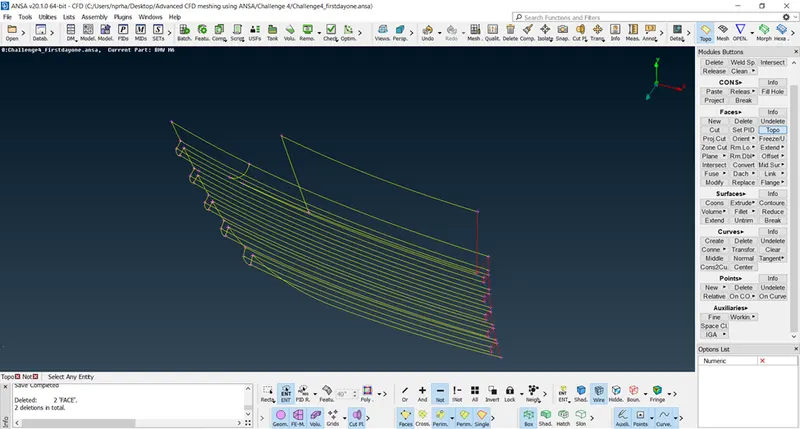
We will check the reason for which the error is created and resolve the cause. Usually, overlapping and unwanted surfaces cause triple cons, free surfaces and cracks form single cons. In this case, we delete overlapping and unwanted surfaces and create necessary surfaces to resolve the errors as shown in the following figure. The single cons in the end will be resolved when we use transform in the end.
In the second grill we see triple and single cons. We will look at the reason for error and resolve them.
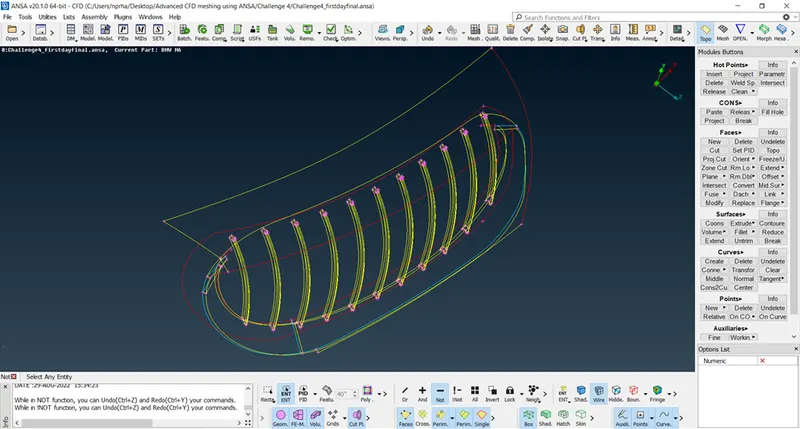
We have deleted the unwanted and overlapping surfaces, created required surfaces using appropriate algorithms. The cleaned and closed geometry obtained is as follows.
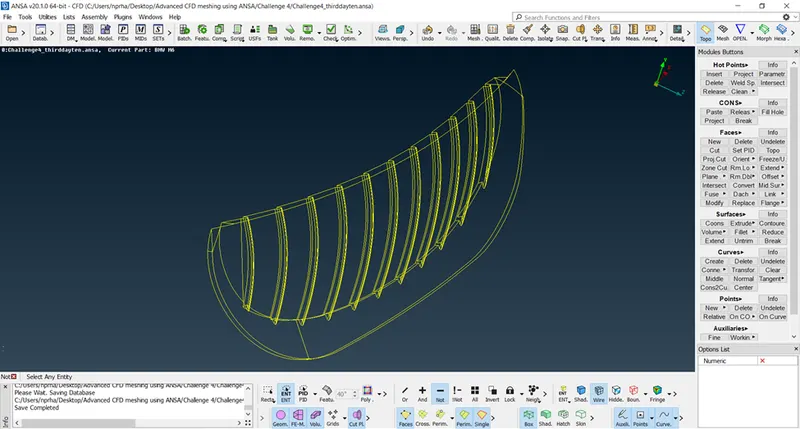
We see a lot of triple cons in the surface. We will delete all the unwanted surfaces and create surfaces as necessary.
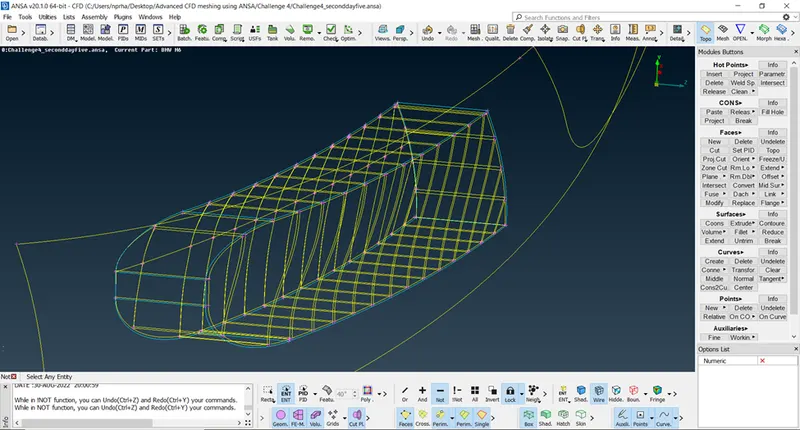
Here after deleting the surfaces, the grill elements are not in contact with the surface, we projected the surface to the grill elements and closed the geometry. The sharp edges at all the grill elements are also resolved.
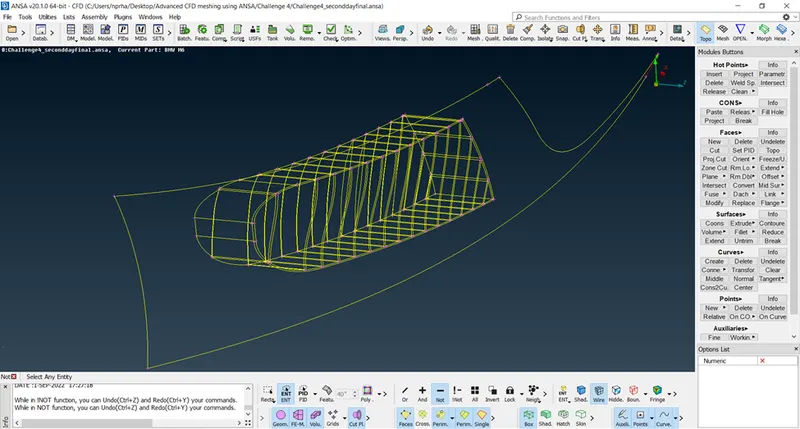
The next segment we would focus on is the light part in the front end of the car. We see a lot of unwanted surfaces in the interior end of the car along with the triple cons as shown in the figure.
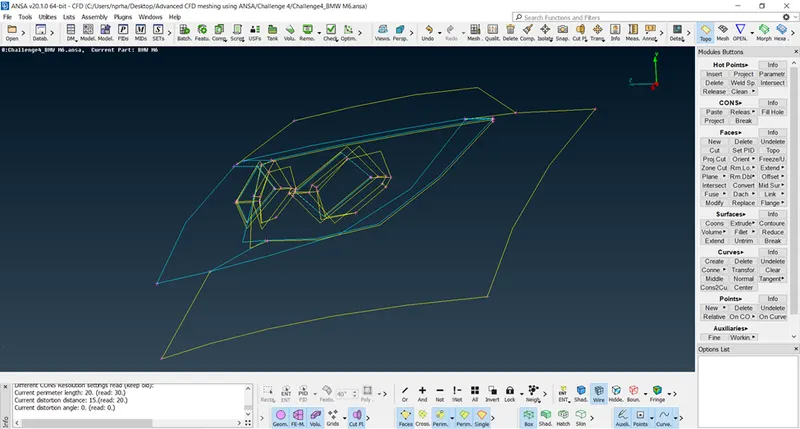
We have deleted all the unwanted interior surfaces due to which triple con gets resolved. The rectified geometry is shown in the following figure.
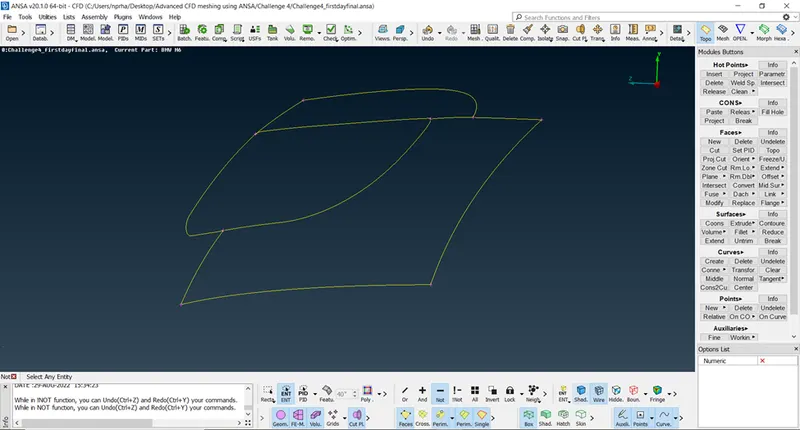
We will move along to examine the optical rear view mirror. We see triple cons in the geometry.
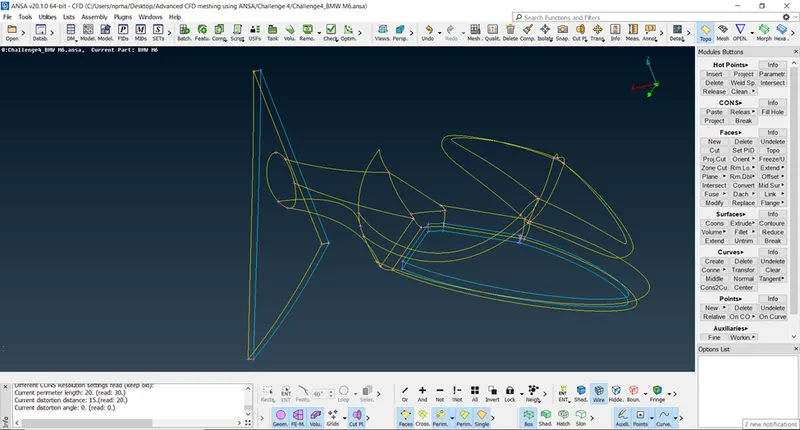
We projected the mirror link to the car surface and made it hollow to make the mirror, an integral part of the car. We deleted the unwanted surfaces and resolved the triple con error. The final cleaned geometry is as follows.
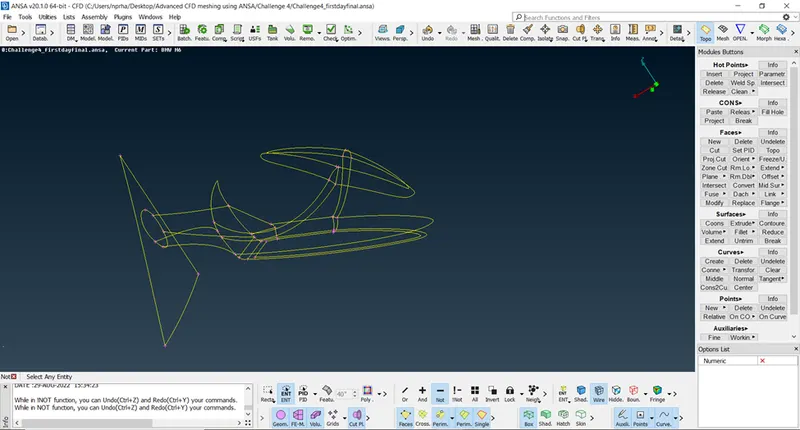
The logo part has overlapping surfaces at the bottom portion. Also, the small faces on the letters as small as 1mm need to be fixed to have error-free mesh in those areas.
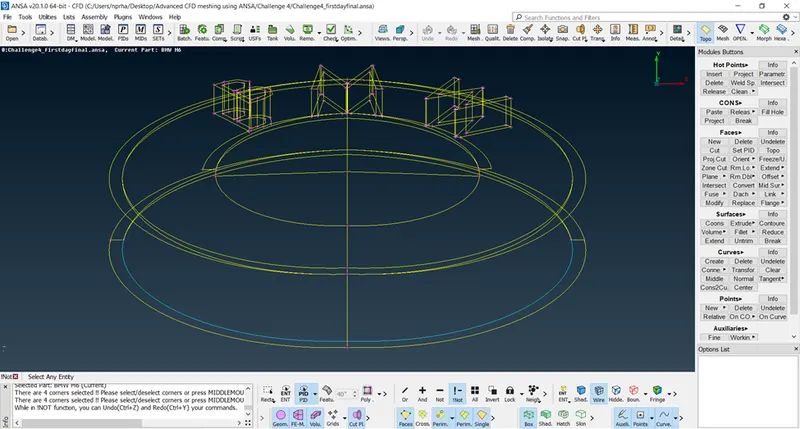
All the unwanted surfaces are deleted. The small areas in the letters are deleted and suitable surfaces are created. The cleaned geometry is shown in the following figure.
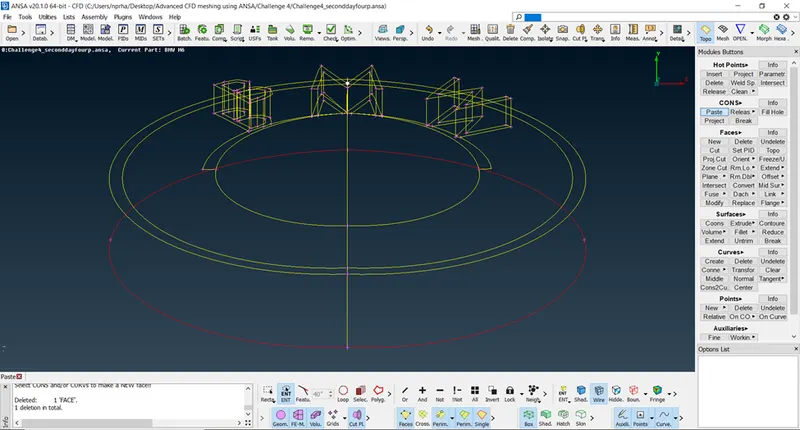
We see triple con error in the wheel part of the car model.
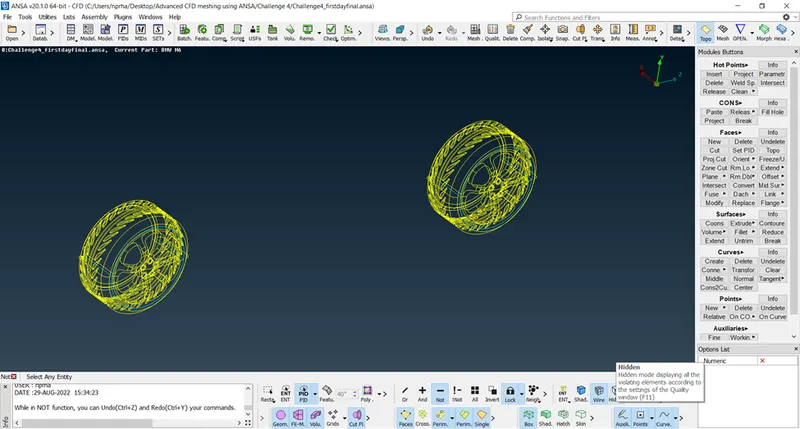
We have deleted the unwanted surfaces and created proper closing surface to create the volume within the tyre. The fixed geometry is shown in the trailing figure (a single tyre is shown to illustrate all the features of the part, geometry clean-up is done for both tyres).
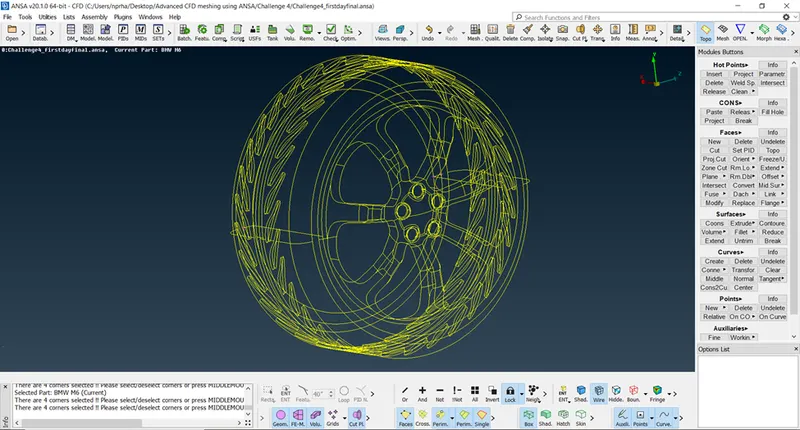
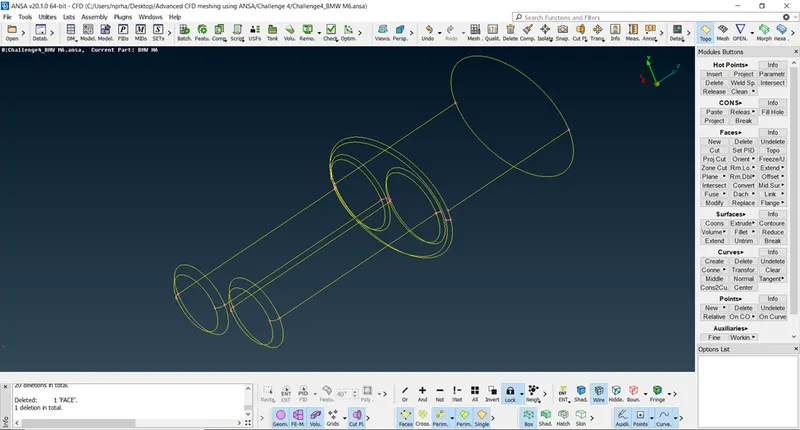
We can see there are two volumes are created across the silencer as shown in the following figure. One interior volume in the silencer and one small volume between the outer and inner surfaces of the silencer.
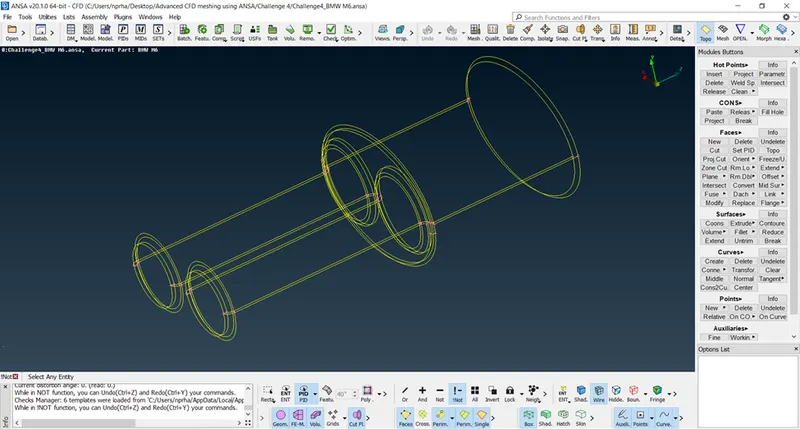
We have deleted the interior surfaces constituting the small volume and hence the entire silencer would form only one volume as shown in the following figure. The deleted volume can be noticed by observing the number of double cons across the silencer length in the previous and following figures (The number of cons have reduced after deleting the volume).
We see many single cons in the lock part of the car and in the rear end of the body. There are triple cons on the rear roof and rear end of the body. The floor of the car looks messed up with lot of surfaces. There are intersecting surfaces in the geometry near the wheels and rear end of the body.
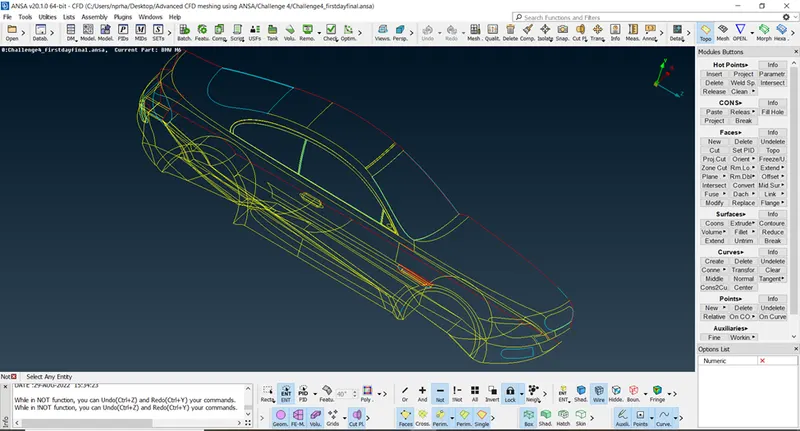
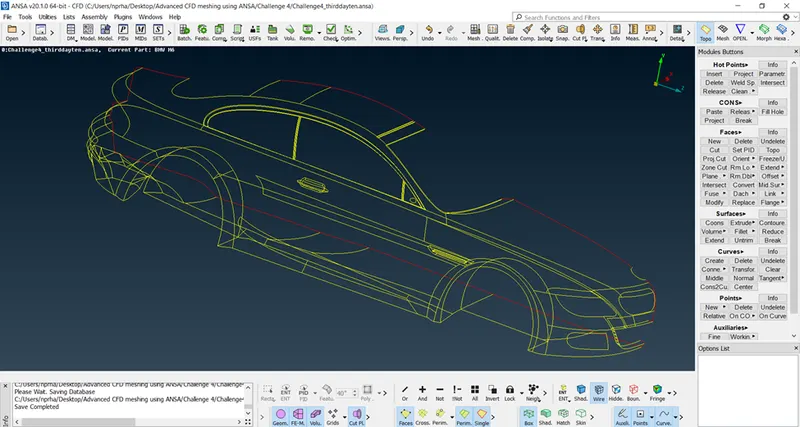
At the lock part, unwanted surfaces are deleted and necessary surfaces are created using appropriate algorithms. The overlapping surfaces in the roof part are deleted to resolve the triple con error. The excessive surfaces and intersecting surfaces at the floor region of the car are deleted and appropriate surfaces are created. Disfigured surfaces can be created if large number of cons are selected at once. It is recommended to project hot points as necessary and create multiple small surfaces to close the openings in the body of the car. The final cleaned geometry is as shown in the following figure.
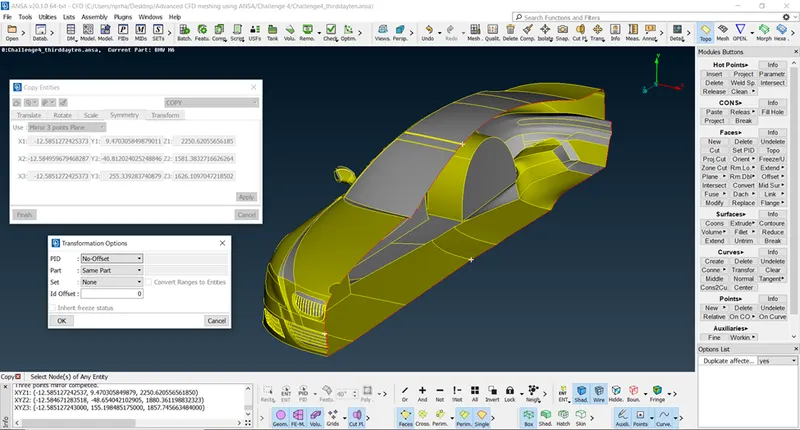
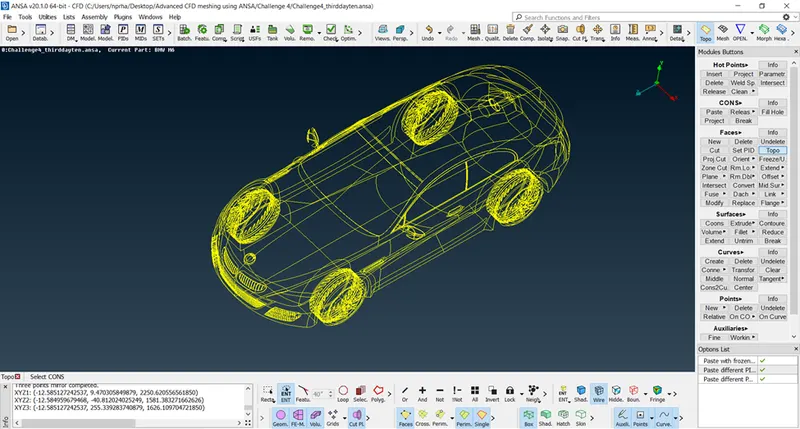
After completing the topological clean-up over the entire half-geometry, we hide the Logo and perform symmetry to restore the entire car surface using Transform -> Copy -> Mirror 3-point plane and select three nodes as shown in the following figure.
We can unhide all entities and perform Topo to join the single cons of the transformed halves and complete joining of the car. The final rectified geometry is shown in the following figure.
Step 2:
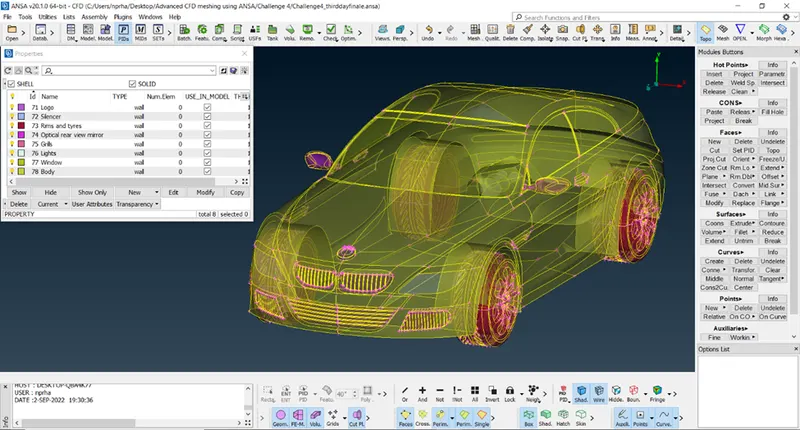
We assign PID names to various parts of the geometry as mentioned in the problem statement for easier recognition during meshing and analysis.
Step 3:
We need to create mesh with triangular elements of first order for three cases with length 1, 2, 3 and 4mm for different parts as mentioned in the problem statement.
From the PID properties, we keep only the required visible and disable visibility of other parts by turning off the bulb present on the left side of each part.
We use Mesh -> Perimeters -> Length and specify length and click OK. We enter the same value for the Macros as well.
We navigate to Utilities window, Mesh -> Basic -> CFD Mesh and set the min. and max. target lengths and select first order Tria elements.
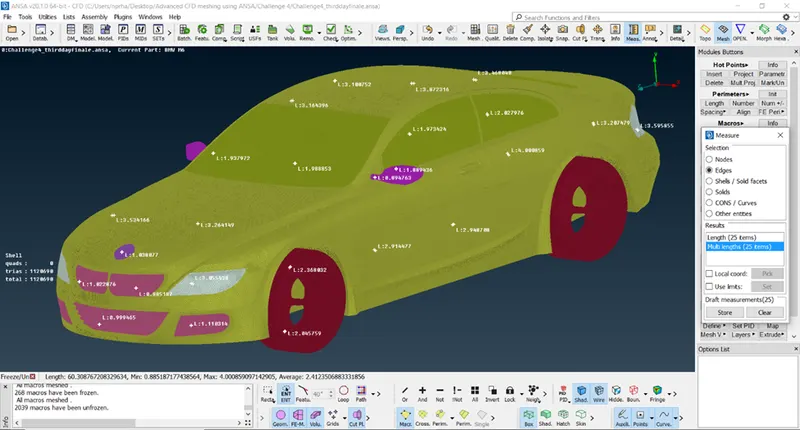
Later, we use Mesh generation -> CFD -> Visible, to generate a uniform first order triangular surface mesh as shown. (We need to long press the left mouse button over CFD to see the visible option).
There are four cases with various mesh element length, the parameters entered in the mesh parameters and quality criteria also changes. We can find the values for various cases from the following table.
|
Mesh element length (in mm) |
Minimum length (in mm) |
Maximum length (in mm) |
PID’s assigned |
|
1 |
0.5 |
1.5 |
Logo, Grills |
|
2 |
0.5 |
2.5 |
Tyres, Mirror, Window |
|
3 |
0.5 |
4 |
Body, Silencer |
|
4 |
0.5 |
4 |
Lights |
We freeze the PID’s that are meshed before proceeding with the next PID to prevent erasure of the mesh in the previously meshed PID’s. The final mesh is as follows.
Step 4:
In order to study the aerodynamic performance of the given BMW car, we need to create an enclosure over the car with the following parameters.
The length, width and height of the car are 1300mm, 500mm and 350mm respectively. (The values are obtained from the model.)
|
S.No |
Dimension (in mm) |
Designated variable |
Enclosure Dimensions required |
|
|
Requirement |
Value(in mm) |
|||
|
1. |
1300 |
x |
Front – 4x |
5200 |
|
Rear – 6x |
7800 |
|||
|
2. |
500 |
y |
Left - y |
500 |
|
Right - y |
500 |
|||
|
3. |
350 |
z |
Top – 3z |
1050 |
|
Bottom - NA |
0 |
|||
We create 3D points using Topo -> Points -> Relative. After creating required points, we create a curve between the points using Topo -> Curves -> Create. We can create the rest of the enclosure using Coons option. We can delete the 3D points and corresponding curves after creating the enclosure. We assign the PID names for the enclosure as shown in the following figure.
A small gap is left between bottom domain and tyres of the car to prevent any possible errors while enclosure meshing and analysis.
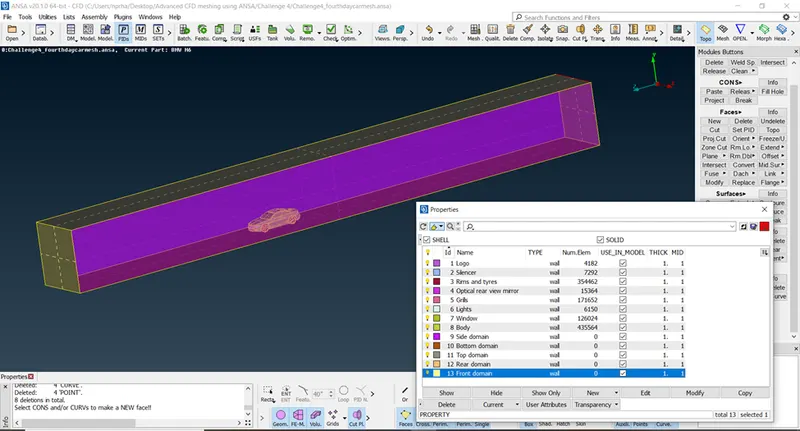
We mesh the bottom and top domain with mesh element size of 20mm and 100mm respectively. We then use Mesh -> Perimeters -> Spacing with Dstart-20mm, Dlimit-100mm and growth ratio-1.1 to create uniformly varying mesh in the sides of the enclosure as shown in the figure.
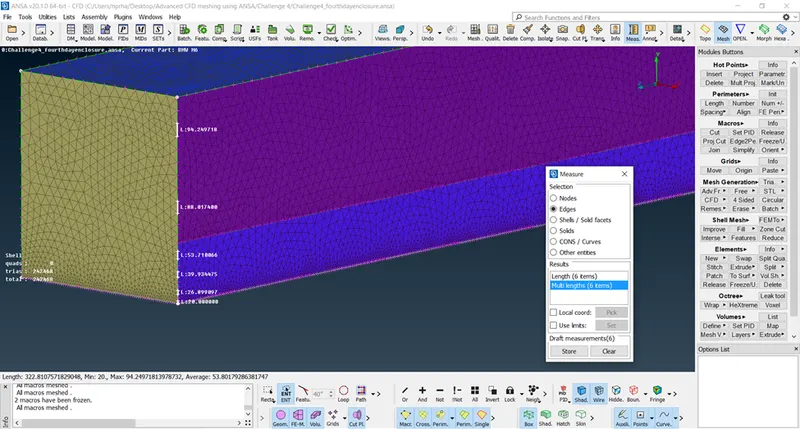
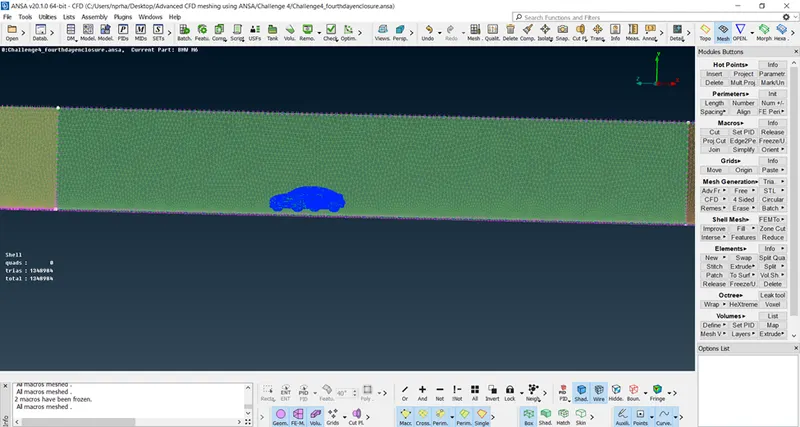
The final meshed geometry after performing surface mesh over the car and the enclosure is shown as follows.
Conclusion:
Hence, we have created the surface mesh for the given car model and the enclosure with the specified parameters.
The number of mesh elements in the car and the enclosure are 11,20,690 and 2,28,294 respectively. Hence the total number of surface mesh elements are 13,48,984. There are no Off-elements in the surface mesh.
Errors like concave cons, convex cons and mixed cons occurred during the course of geometry clean-up, these errors were resolved by splitting the surfaces using Face -> Cut or by deleting the existing surfaces and creating the new surfaces.
The meshed geometry is saved and can be accessed using the following google drive link.
https://drive.google.com/file/d/1LyW3GkELS_3_dkCJNPnuWjgArPO6XPy7/view?usp=sharing
References: