Week 4 Challenge
Aim :- Design of Abutment foundation as per IRC 6, IRC 78 and IRC 112
1. Design the abutment foundation as per IRC 6 loads. optimize the design as per irc 112.
The load acting on abutment foundation are calculated by using servisiblity limit state and ultimate limit state criteria methods. And all are the following detail are given below.
Basic Design Data-
| Span and Cross section | Unit | |||||
| 1 | C/c of exp joint | 14.4 | m | |||
| 2 | C/c of bearing | 13.4 | m | |||
| 3 | Dist. Of bearing to exp joint | 0.5 | m | |||
| 4 | Total Deck width | 12 | m | |||
| 5 | Carriage width | 9 | m | |||
| 6 | Footpath width (One Side) | 1.5 | m | |||
| 7 | Width of Crashbarrier | 0.5 | m | |||
| 8 | Width if median | 0.5 | m | |||
| Superstructure Details | ||||||
| 1 | No fo girder | 4 | ||||
| 2 | Spacing of girder | 3 | m | |||
| 3 | Cantilever on both sides | 1.5 | m | |||
| 4 | Depth od superstructure | 1.22 | m | |||
| 5 | Wearing coat thickness | 0.065 | m | |||
| 6 | Dist. of FRL from bearing of least height | 10.9 | m | |||
| 7 | Bearing thickness | 0.065 | m | |||
| 8 | Pedestal thickness | 0.25 | m | |||
| 9 | Bearing + pedestal thckness | 0.315 | m | |||
| Level | ||||||
| 1 | Height of Substructure | Assumption | 6 | m | ||
| 2 | Scour Level | MSL | 226.58 | |||
| 3 | Min. ounding level reqd | 224.25 | ||||
| 4 | HFL | 229.5 | ||||
| 5 | Clearc cover for dritwal | 50 | mm | |||
| 6 | Clearc cover for abutmentcap | 50 | mm | |||
| 7 | Clearc cover for abutment steam | 75 | mm | |||
| 8 | Clearc cover for foundation | 75 | mm | |||
| Materil Use | ||||||
| 1 | Grade of concrete | fck M | 35 | |||
| 2 | Design strength of concrete | fcd | 15.63 | |||
| 3 | Grade of Steel | fyk Fe | 500 | |||
| 4 | Design strength of steel | fyd | 434.78 | |||
| 5 | Density of RC concrete | 2.5 | ||||
| 6 | Density of Wearing coat | 2.2 | ||||
| 7 | Coef. Of thermal expansion of conc. | 1.2 | E-05/ c | |||
| 8 | Shrinkage strain | 2 | E-04 | |||
| 9 | Modulus of elasticity of Steel | Es | 200000 | Mpa | ||
| 10 | Modulus of elasticity of Concrete | Ecm for M35 | 32000 | Mpa | ||
| 11 | Mean axial tensile strength of concrete | fctm | 2.8 | Mpa | ||
| Dimension of the abutment | ||||||
| Unit | ||||||
| 1 | Length of the abutment at top | 1.64 | m | |||
| 2 | length of the abutment at bottom | 1 | m | |||
| 3 | Width of abutment | 12 | m | |||
| 4 | width of median wall | 3.5 | m | |||
| 5 | Width of footing | 6.3 | m | |||
| 6 | Width of heel | 3.5 | m | |||
| 7 | Width of toe | 1.8 | m | |||
| 8 | Heel thickness | 1 | m | |||
| 9 | Toe thickness | 1 | m | |||
| 10 | Stem thickness | 1 | m | |||
| 11 | Dritwall thickness | 0.3 | m | |||
| 12 | Depth of abutment cap varying | 0.3 | m | |||
| 13 | Depth of abutment cap uniform | 0.3 | m | |||
| 14 | Return Wall thickness | 0.5 | m | |||
| Soil Parameter | ||||||
| 1 | Angler of shear resistance | 30 | ||||
| 2 | Density of dry backfill | 2 | t/m3 | |||
| 3 | Density of submerged backfill | 1 | t/m4 | |||
| 4 | Net SBC | 25 | t/m5 | |||
| 5 | Gross SBC (LWL) | 33.42 | t/m6 | |||
| 6 | Gross SBC (HFL) | 27 | t/m7 | |||
| 7 | Live Load surcharge | 1.2 | m | |||
| 8 | Type of soil | median | soil | |||
| 9 | Coefficient of friction | 0.5 | ||||
| Dimension of the abutment | ||||||
| 1 | Length of abutment at top | 1.64 | m | |||
| 2 | Length of abutment at bottom | 1 | m | |||
| 3 | Width of abutment | 12 | m | |||
| 4 | Width of medan wall | 3.5 | m | |||
| 5 | Width of footing | 6.3 | m | |||
| 6 | Width of heel | 3.5 | m | |||
| 7 | Width of toe | 1.8 | m | |||
| 8 | Heel thickness at root | 1 | m | |||
| 9 | Toe thickness at root | 1 | m | |||
| 10 | Stem thickness | 1 | m | |||
| 11 | Dritwall thickness | 0.3 | m | |||
| 12 | Depth of abutmernt cap varying | 0.3 | m | |||
| 13 | Depth of abutmernt cap uniform | 0.3 | m | |||
| 14 | Return wall thickness | 0.5 | m | |||
In the assignment partial safty factor are consider from IRC 6 Annex - B (clause no 202.3 ). It is consider for the verification of "COMBINATION OF LOADS FOR LIMIT STATE DESIGN"
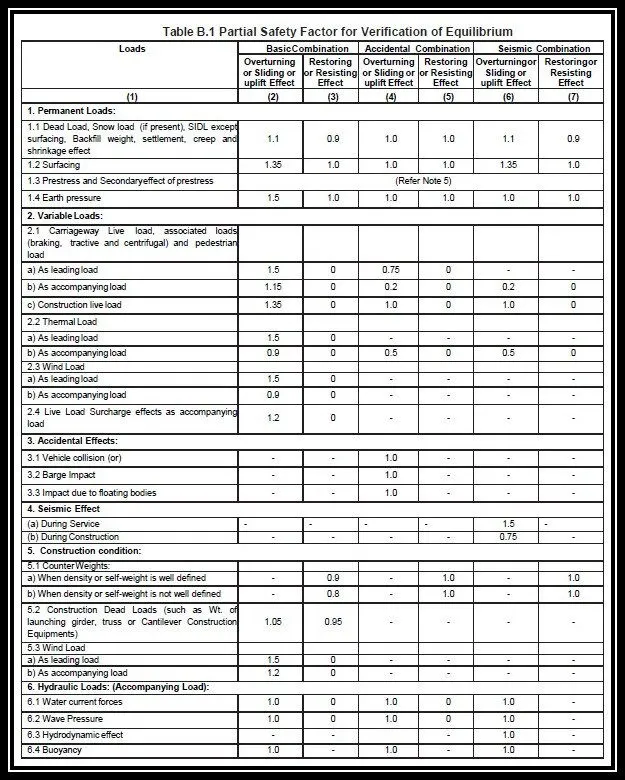
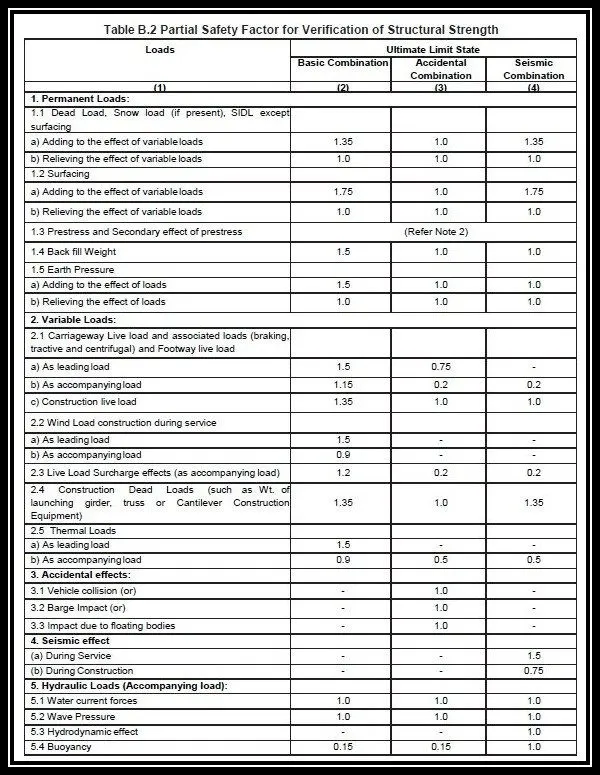
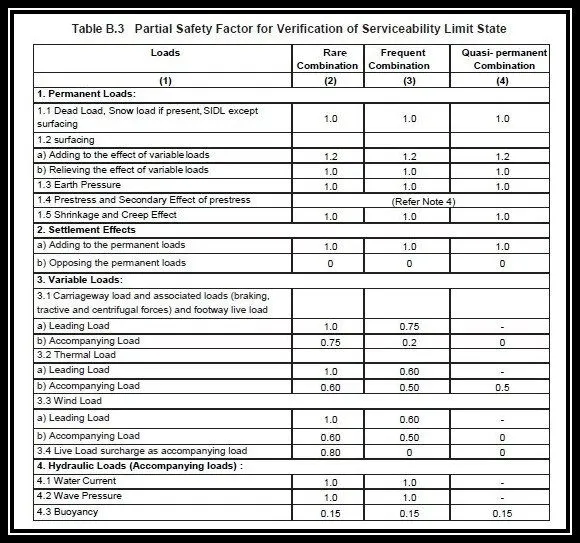
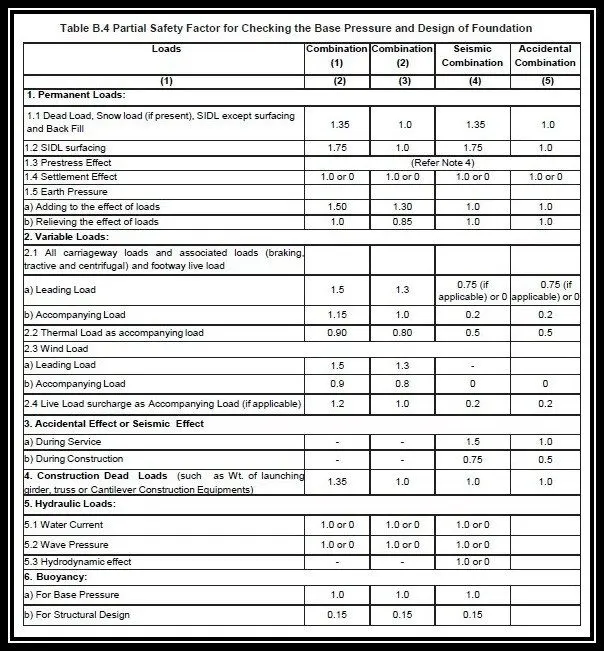
Load Calculation
Dead Load and SIDL
| Dead Load | ||||||
| Load | unit | |||||
| 1 | Total Dead Load of super structure | 199 | t | |||
| 2 | Dl reaction on one Span | 99.5 | t | |||
| SIDL 1 | ||||||
| 1 | Weight of crash barrier | 28.8 | t | |||
| 2 | Weight of media | 14.4 | t | |||
| 3 | Weight of footpath | 16.2 | t | |||
| 4 | TOTAL SIDL | 59.4 | t | |||
| 5 | SIDL 1 reaction one span | 29.7 | t | |||
| SIDL 2 | ||||||
| 1 | Weight of wearing coat | 28.512 | t | |||
| 2 | SIDL 2 reaction on one side | 14.256 | t | |||
Summary of loads from superstructure
| At Bearing Level | ||||||
| Load Item | P | ML | MT | HL | HT | |
| t | t-m | t-m | t-m | t-m | ||
| Dead Load | 99.5 | 0 | 0 | 0 | 0 | |
| SIDL 1 | 29.7 | 0 | 0 | 0 | 0 | |
| SIDL 2 | 14.256 | 0 | 0 | 0 | 0 | |
| At abutment Shaft bottom level | ||||||
| Load Item | P | ML | MT | HL | HT | |
| t | t-m | t-m | t-m | t-m | ||
| Dead Load | 99.5 | 0 | 0 | 0 | 0 | |
| SIDL 1 | 29.7 | 0 | 0 | 0 | 0 | |
| SIDL 2 | 14.256 | 0 | 0 | 0 | 0 | |
| At Foundation Bottom Level | |||||||||
| Load Item | P | ML ( About toe) |
MT (about footing C/c) |
HL | HT | With Resp to toe | |||
| t | t-m | t-m | t-m | t-m | |||||
| Dead Load | 99.5 | 228.85 | 0 | 0 | 0 | 2.3 | |||
| SIDL 1 | 29.7 | 68.31 | 130.977 | 0 | 0 | ||||
| SIDL 2 | 14.256 | 32.7888 | 0 | 0 | 0 | ||||
Live Load
| 1 lane 70 R (Wheeled) | Total | 98.532 | t | |||||||||||||
| Ecentricity in Transverse dieection | ||||||||||||||||
| Live Load reaction | length of the vehical on vehical ( L type) |
2.79 | m | |||||||||||||
| 1 | Ra | 66.152 | t | Total width of deck | 12 | m | ||||||||||
| 2 | Rb | 32.38 | t | Half of total width | 6 | m | C/g of one vehical | 1.395 | m | |||||||
| 3 | Braking force | 19.7064 | t | One side crash barrier | 0.5 | m | Min wheel spacing 2 lane | 1.2 | m | |||||||
| 4 | Change in reaction due to breaking force | 4 | t | |||||||||||||
| 5 | Vertical force on abutment, Max | 70.152 | t | Total length of bridge (Exceept CB) | 5.5 | m | Total C/g of one vehical | 2.595 | ||||||||
| 6 | Vertical force on abutment, Min | 62.152 | t | |||||||||||||
| 7 | Longitudinal Movement | 0 | t/m | |||||||||||||
| 8 | Horizontal force = Fh/2 | 9.8532 | t | Ecentricity if transver directio | 2.905 | |||||||||||
| 9 | HL | 9.8532 | t | |||||||||||||
| 10 | Tranverse Ecentricity for 1 lane 70R (Wheeled) | 2.905 | m | |||||||||||||
| 11 | Transverse movement | 203.79156 | t/m | |||||||||||||
| 2 lane Class A (Vehical) | Total | 82 | t | |||||||||||||||
| Ecentricity in Transverse dieection | ||||||||||||||||||
| Live Load reaction | length of class A vehical | 1.8 | m | 2 | nos | |||||||||||||
| 1 | Ra | 63.7 | t | Total width of deck | 12 | m | ||||||||||||
| 2 | Rb | 18.29 | t | Min distance between 2 vehical | 0.9 | |||||||||||||
| 3 | Braking force | 16.4 | t | Half of total width | 6 | m | C/g of one vehical | 0.9 | m | 1.8 | ||||||||
| 4 | Change in reaction due to breaking force | 2 | t | Total vehical | 1.8 | |||||||||||||
| 5 | Vertical force on abutment, Max | 65.7 | t | One side crash barrier | 0.5 | m | Min wheel spacing 2 lane | 0.15 | m | |||||||||
| 6 | Vertical force on abutment, Min | 61.7 | t | |||||||||||||||
| 7 | Longitudinal Movement | 0 | t/m | Total length of bridge (Exceept CB) | 5.5 | m | Total C/g of one vehical | 2.85 | ||||||||||
| 8 | Horizontal force = Fh/2 | 8.2 | t | |||||||||||||||
| 9 | HL | 8.2 | t | |||||||||||||||
| 10 | Transverse ecentricity 2 lane class A vehical | 2.65 | m | Ecentricity if transver directio | 2.65 | |||||||||||||
| 11 | Transverse movement | 174.105 | t/m | |||||||||||||||
| Live Load Summery | ||||||||
| Live load case | Max Load | Min load | ML | MT | HL | HT | ||
| 1 lane Class 70 R ( Wheeled) | 70.152 | 62.152 | 0 | 203.7916 | 9.8532 | |||
| 2 lane Class A | 65.7 | 61.7 | 0 | 174.105 | 8.2 | |||
| Summery | |||||||||||
| At Bearing Level | |||||||||||
| Load Item | P | Load (Min) | ML | MT | HL | HT | |||||
| t | t-m | t-m | t-m | t-m | |||||||
| Dead Load | 99.5 | - | 24.875 | 0 | 0 | 0 | |||||
| SIDL 1 | 29.7 | - | 7.425 | 0 | 0 | 0 | 0.25 | m | |||
| SIDL 2 | 14.256 | - | 3.564 | 0 | 0 | 0 | |||||
| Live Load | 70.152 | 62.152 | 17.538 | 203.7916 | 9.8532 | ||||||
| Force at abutment bottom level | |||||||||||
| Load Item | P | Load (Min) | ML | MT | HL | HT | |||||
| t | t-m | t-m | t-m | t-m | |||||||
| Dead Load | 99.5 | - | 111.44 | 0 | 0 | 0 | |||||
| SIDL 1 | 29.7 | - | 33.264 | 0 | 0 | 0 | 1.12 | m | |||
| SIDL 2 | 14.256 | - | 15.96672 | 0 | 0 | 0 | |||||
| Live Load | 70.152 | 62.152 | 78.57024 | 203.7916 | 9.8532 | ||||||
| Force at footing bottom level | |||||||||||
| Load Item | P | Load (Min) | ML | MT | HL | HT | ML due to HL | ||||
| t | t-m | t-m | t-m | t-m | 0 | ||||||
| Dead Load | 99.5 | - | 228.85 | 0 | 0 | 0 | 0 | ||||
| SIDL 1 | 29.7 | - | 68.31 | 0 | 0 | 0 | 0 | 2.3 | m | ||
| SIDL 2 | 14.256 | - | 32.7888 | 0 | 0 | 0 | 0 | ||||
| Live Load | 70.152 | 62.152 | 161.3496 | 203.7916 | 9.8532 | -91.86 | |||||
Earth Pressure Load
| Angler of shear resistance | 30 | ||||||
| Density of dry backfill | 2 | t/m3 | |||||
| Density of submerged backfill | 1 | t/m4 | |||||
| Net SBC | 25 | t/m5 | |||||
| Gross SBC (LWL) | 33.42 | t/m6 | |||||
| Gross SBC (HFL) | 27 | t/m7 | |||||
| Live Load surcharge | 1.2 | m | |||||
| Type of soil | median | soil | |||||
| Coefficient of friction | 0.5 | ||||||
| alpha | 90 | ||||||
| bita | 0 | ||||||
| delta | 20 | ||||||
| ka | 0.297 | ||||||
| kah | 0.279 | ||||||
| kav | 0.102 | ||||||
| kp | 6.105 | ||||||
| kph | 5.738 | ||||||
| kpv | 2.088 | ||||||
| Normal case - LWL | |||||||
| Force due to Earth pressure | 128.304 | t | |||||
| Lever arm, 0.42 H | 2.52 | m | |||||
| Moment, ML | 323.32608 | tm | |||||
| HFL case | |||||||
| E1 | 16.2 | t | |||||
| E2 | 109.5 | t | |||||
| E3 | 92.2 | t | |||||
| Total | 217.9 | t | |||||
| ML | 207.35 | tm | |||||
| Weight of Substructure |
| Description | Weight | Lever arm | ML | Lever arm | ML abt toe | ||||
| t | m | tm | m | tm | |||||
| Abutment shaft | 154.40 | 0.00 | 2.30 | 355.12 | |||||
| Abutment cap | 26.64 | 0.00 | 2.30 | 61.272 | |||||
| Drit wall bracket | 3.71 | 0.97 | 3.61 | 2.97 | 11.026125 | ||||
| Drit wall | 9.63 | 0.67 | 6.45 | 2.97 | 28.6011 | ||||
| Total | 194.38 | 10.06 | 456.01923 | ||||||
| Weight of Substructure | 194.38 | t | ||||
| Buoyancy on stem | -51 | t | ||||
| Long. Movement due to buoyancy | -117.3 | tm | ||||
| Weight of structure | ||||||
| Self weight of footing | ||||||
| Total Volume of foundation | 53.34 | m3 | ||||
| Total Weight of footing | 133.35 | t | ||||
| Buoyancy force | -53.34 | t | ||||
| Lever arm | 3.15 | m | ||||
| ML-foundation | 420.0525 | tm | ||||
| ML-buoyancy | -168.021 | tm | ||||
| Return wall | ||||||
| Total weight | 59 | |||||
| Moment, ML | 304.6 | |||||
Design Checks
| OVERTURNING STABILITY CHECKS | |||||||||||||
| Load | Unfactoresd ML (t-m) |
Factors | Resisting ML (t-m) |
Overturning ML (t-m) |
|||||||||
| Dead Load | 228.85 | R | 0.95 | 217.4075 | |||||||||
| SIDL 1 | 68.31 | R | 0.95 | 64.8945 | |||||||||
| SIDL 2 (Wearing) | 32.7888 | R | 1 | 32.7888 | |||||||||
| Weight of Substructure | 456.01923 | R | 0.95 | 433.21826 | |||||||||
| Weight of footing | 420.0525 | R | 0.95 | 399.04988 | |||||||||
| Weight of soil above footing | 3604.1 | R | 0.95 | 3423.895 | |||||||||
| Live Load | 203.7916 | R | 0 | 0 | |||||||||
| Earth pressure load | 323.33 | O | 1.5 | 0 | -484.995 | ||||||||
| Earth pressure load | 207.35 | R | 0 | 0 | 0 | ||||||||
| Live load surcharge | -453.5 | O | 1.2 | -544.2 | -544.2 | ||||||||
| Live load | 174.105 | O | 1.5 | 261.1575 | 0 | ||||||||
| MR | MO | Without Seismic Case |
With Seismic Case |
||||||||||
| Total | 4288.211 | -1029.195 | |||||||||||
| FO = | MR / MO | 4.17 | SAFE | 2 | 1.5 | ||||||||
| SLIDING STABILITY CHECK | ||||||||||||||
| Load | Unfactoresd HL (t) |
Factor | p min (t) | Factor | Factored P min (t) |
|||||||||
| Dead load | 0 | R | 0.95 | 0 | 99.5 | R | 0.95 | 94.525 | ||||||
| SIDL | 0 | R | 0.95 | 0 | 29.7 | R | 0.95 | 28.215 | ||||||
| SIDL (Wearing Coat) | 0 | R | 1 | 0 | 14.256 | R | 1 | 14.256 | ||||||
| Weight of Substructure | 0 | R | 0.95 | 0 | 194.38 | R | 0.95 | 184.663375 | ||||||
| Weight of Footing | 0 | R | 0.95 | 0 | 133.35 | R | 0.95 | 126.6825 | ||||||
| Weight of soil above footing | 0 | R | 0.95 | 0 | 1086 | R | 0.95 | 1031.7 | ||||||
| Live Load | 9.8532 | S | 1.5 | 14.7798 | 62.152 | R | 0 | 0 | ||||||
| Earth pressure | 217.9 | S | 1.5 | 326.85 | 128.304 | R | 0 | 0 | ||||||
| Live load surcharge | 85.4 | S | 1.2 | 102.48 | 0 | U | 1.2 | 0 | ||||||
| Total | 444.1098 | 1480.041875 | ||||||||||||
| Mu | 0.5 | |||||||||||||
| FS = | 1.67 | SAFE | ||||||||||||
| Base pressure check | ||||||||
| Area of footing, A = L X B | 75.6 | m2 | ||||||
| Section modulus about trans. axis Zl ( L x B2) /6 = | 79.38 | m3 | ||||||
| Section modulus about Long. axis Zt ( B x L2) /6 = | 151.2 | m3 | ||||||
| Load for base pressure | |||||||||
| Loads | P MAX | P MIN | ML | ML DUE TO P |
MT | ||||
| Dead load | 99.5 | 94.525 | 0 | 228.85 | 0 | ||||
| SIDL | 29.7 | 28.215 | 0 | 68.31 | 0 | ||||
| SIDL (Wearing Coat) | 14.256 | 14.256 | 0 | 32.7888 | 0 | ||||
| Live load | 70.152 | 62.152 | -91.85 | 161.3496 | 203.7916 | ||||
| Earth pressure | 128.3 | 128.3 | -323.33 | 207.35 | 0 | ||||
| Live load surcharge | 0 | 0 | 0 | 0 | 0 | ||||
| Weight of Substructure | 194.38 | 194.38 | 0 | 495.945 | 0 | ||||
| Weight of the footing | 133.35 | 133.35 | 0 | 420.0525 | 0 | ||||
| Weight of soil above tie | 1086 | 1086 | -1033 | 3604 | 0 | ||||
| Total | 1755.638 | 1741.178 | -1448.18 | 5218.6459 | 203.7916 | ||||
| Ecentricity | 0.85 | m | ||||||||
| Longitudinal Movement | 658.57 | tm | ||||||||
| P max | P min | ML | MT | ||||
| Load Combination 1 | 1755.638 | 1741.178 | 658.57 | 203.7916 | |||
| Combine for base pressure | |||||
| p1= ( P / A ) + [(ML) / ZL ] + [(MT) / ZT ] | |||||
| 32.86698 | |||||
| p1= ( P / A ) + [(ML) / ZL ] - [(MT) / ZT ] | |||||
| 30.17132 | |||||
| p1= ( P / A ) - [(ML) / ZL ] - [(MT) / ZT ] | |||||
| 13.57847 | |||||
| p1= ( P / A ) - [(ML) / ZL ] + [(MT) / ZT ] | |||||
| 16.27413 | |||||
| Combination of base presssure and design of founation | ||||||||||
| For p max | ||||||||||
| P max | P min | ML | MT | p1 | p2 | p3 | p4 | |||
| ULS condition | 2430.99 | 2418.99 | 1507.9 | 209.85 | 52.54 | 49.76 | 11.77 | 14..55 | ||
| Service condition | 1755.638 | 1741.178 | 658.57 | 203.7916 | 32.86698 | 30.17132 | 13.57847 | 16.27413 | ||
| For p min | ||||||||||
| p1 | p2 | p3 | p4 | |||||||
| 52.54 | 49.76 | 11.77 | 14..55 | |||||||
| 32.67571 | 29.98005 | 13.38720 | 16.08286 | |||||||
| Factored Loads for design | ||||||||||||||||||
| Loads | Factors | PMAX | PMIN | ML | ML DUE TO P |
MT | Factored PMAX |
Factored PMIN |
Factored ML |
Factored ML DUE TO P |
Factored MT |
|||||||
| Dead Load | 1.35 | 99.5 | 99.5 | 0 | 228.85 | 0 | 134.325 | 134.325 | 0 | 308.9475 | 0 | |||||||
| SIDL | 1.35 | 29.7 | 29.7 | 0 | 68.31 | 0 | 40.095 | 40.095 | 0 | 92.2185 | 0 | |||||||
| SIDL (Wearing coat) | 1.75 | 14.256 | 14.256 | 0 | 32.7888 | 0 | 24.948 | 24.948 | 0 | 57.3804 | 0 | |||||||
| Live Load | 1.5 | 70.152 | 36.38 | -91.68 | 203.7916 | 203.7916 | 105.228 | 54.57 | -137.52 | 305.6874 | 305.6874 | |||||||
| Earth pressure | 1.5 | 128.3 | 128.3 | 323.33 | 207.35 | 0 | 192.45 | 192.45 | 484.995 | 311.025 | 0 | |||||||
| Live Load Surcharge | 1.2 | 0 | 0 | 0 | 0 | 0 | 0 | 0 | 0 | 0 | 0 | |||||||
| Weight of Substructure | 1.35 | 194.38 | 194.38 | 0 | 456.019225 | 0 | 262.413 | 262.413 | 0 | 615.6259538 | 0 | |||||||
| Weight of Footing | 1.35 | 133.35 | 133.35 | 0 | 420.0525 | 0 | 180.0225 | 180.0225 | 0 | 567.070875 | 0 | |||||||
| Weight of soil aboe the footing | 1.35 | 1086 | 1086 | 1033 | 3604.1 | 0 | 1466.1 | 1466.1 | 1394.55 | 4865.535 | 0 | |||||||
| Total | 2405.5815 | 2354.9235 | 1742.025 | 7123.490629 | 305.6874 | |||||||||||||
| ECC | 0.85 | m | |||||||
| ML | 1480.7213 | tm | |||||||
| PMAX | PMIN | ML | MT | ||||||
| 2405.5815 | 2354.9235 | 1480.7213 | 305.6874 |
Design of Footing
| ULTIMATE LIMIT STATE | ||||||||
| Grade of Concrete | fck | M35 | ||||||
| Design strength of concrete | fcd | 15.63 | ||||||
| Grade of steel | fy | Fe500 | ||||||
| Desight Strenght of steel | fyd | 434.8 | ||||||
| Modulus of elasticity of steel | Es | 200000 | Mpa | |||||
| Modulus of elasticity of concrete | Ecm for M | 32000 | Mpa | |||||
| Cu= | 0.416xu | |||||||
| xu,lim/d | 0.617 | |||||||
| Rlim=Mu,lim/bd2 | 0.809fcd*(xu/d)*(1-0.416*xu/d) | |||||||
| Calculation of Rerinforcement Design of Heel Slab |
||||||||||
| Overall depth of section | 1000 | mm | ||||||||
| BM due to soil pressure | 127.282 | tm | ||||||||
| BM due to Self weight | -47.82 | tm | ||||||||
| BM due to weight of soil above | -103 | tm | ||||||||
| Net BM = | -33.53 | tm | ||||||||
| Design moment per m width | -33.53 | tm | 36.54 | |||||||
| Effective depth required | `sqrt (Mu)/(R*b)` | |||||||||
| Effective depth required = | 310.342 | mm | ||||||||
| Eff. Depth available, d = | 912.5 | mm | OK | |||||||
| Area of steel required | 1328.6 | mm2 | ||||||||
| Dia of main reinforcement = | 25 | mm | ||||||||
| Provide | 25 | dia bars | at | 200 | mmc/c | |||||
| Area of steel provide | 4908.7 | mm2 | OK | |||||||
| Check for minimum and maximum Reinforcement as per IRC 112 | ||||||||||
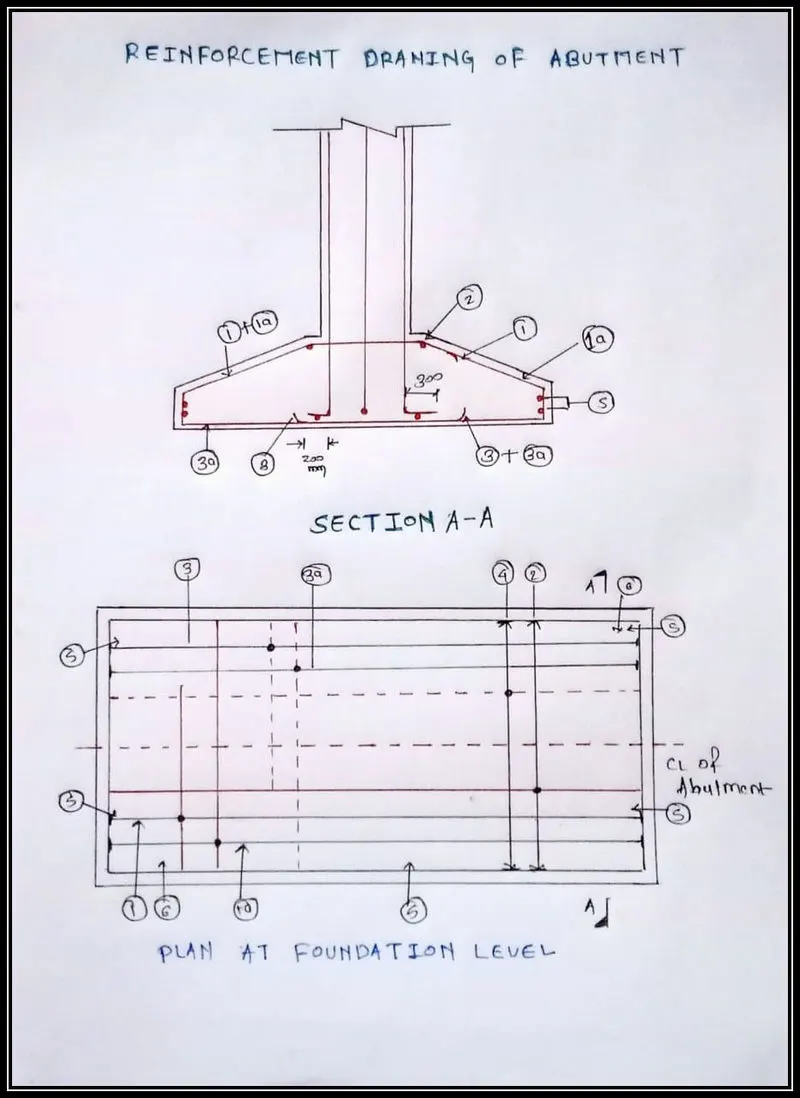
2. Detail the steel in shallow foundation for abutment.
Bar details:-
Top bar
1a no.:- main curtel bar
1 no. :- main bar full lenght
Buttom bar
3a no. :- main bar
3 no. :- main full lenght bar
Distribution bar
2 no.
3. how a shallow foundation different in flyover and in river bridge?
Shallow foundation is use when we have good bearing strata available below the soil. othewise we will go for deep foundation.
For the flyover bridge shallow foundatin is prefer because foundation is not coming contact with water. so we have to not worry about scoring effect and liquifiction. As per IRC we have to provide foundation depth 2 meter below the soil.
The river bridge is coming directly contact with water so we have to first calculate the scouring effect then by using that data we have to decide the depth of the foundation. and also provide when we have good bearing strata available below the foundation. Other wise we will go for deep foundation.