Week 4 Challenge
- Calculate dead load in design report based on IS code and apply dead load on the model
- Finishes of 50mm
- Slab as per design
- Brickwall 150mm thickness
- Roofing load based on purlin size
- Ceiling loading 0f 0.3KN per sq m
A) AIM: To calculate and apply dead load in design report based on IS CODE for the model for the dead load on the model
- Finishes of 50mm
- Slab as per design
- Brickwall 150mm thickness
- Roofing load based on purlin size
- Ceiling loading 0f 0.3KN per sq m
TOOLS REQUIRED:
OPEN
FILE
VALIDATE
LIVE LOAD
LOAD
AREA LOAD
3D VIEW
SEEN CONTENT
PROPERTY WINDOW
PROJECT BROWSER
BOTTOM DIALOG BOX
SAVE
SOLVER VIEW
UDL
LOAD CASES
LOAD COMBINATIONS
PROCEDURE:
1. Open the file which was created in the last week using the open icon present in the file icon.
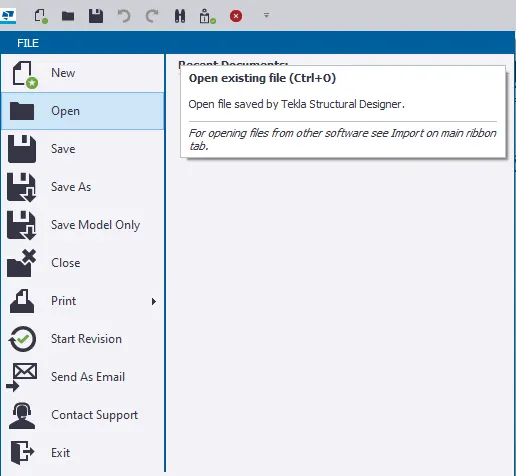
2. Now select the load cases icon, after that select the load toolbar option.
3. A dialog box appears where there are different types of loads are already present.
4. For instance we can add different types of load, by clicking on new and select the type of load and click ok.
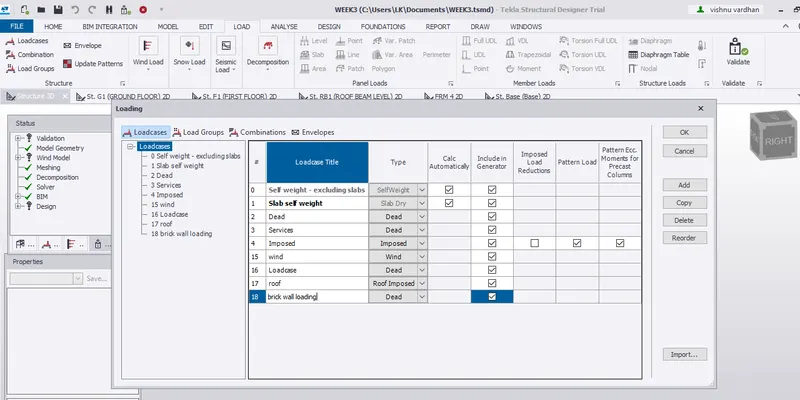
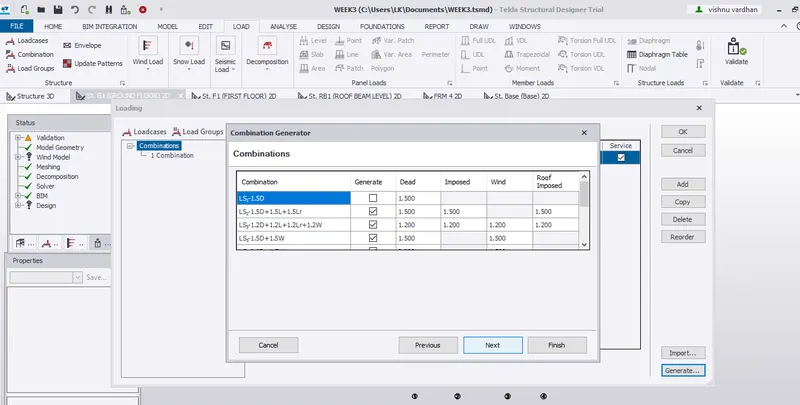
5. After load cases are done then select the load combinations icon where we can select the type of load combinations by select generate option and then select any other load cases which are not present and then press finish.
6. Once this is done now go to the ground floor level which can be accessed through the project window.
- Finishes of 50mm
0.05 x 24( acc to IS CODE)=1.2
for the ground floor as well as for the first floor we can apply the load in the same way as select dead load
in the left corner dialog box
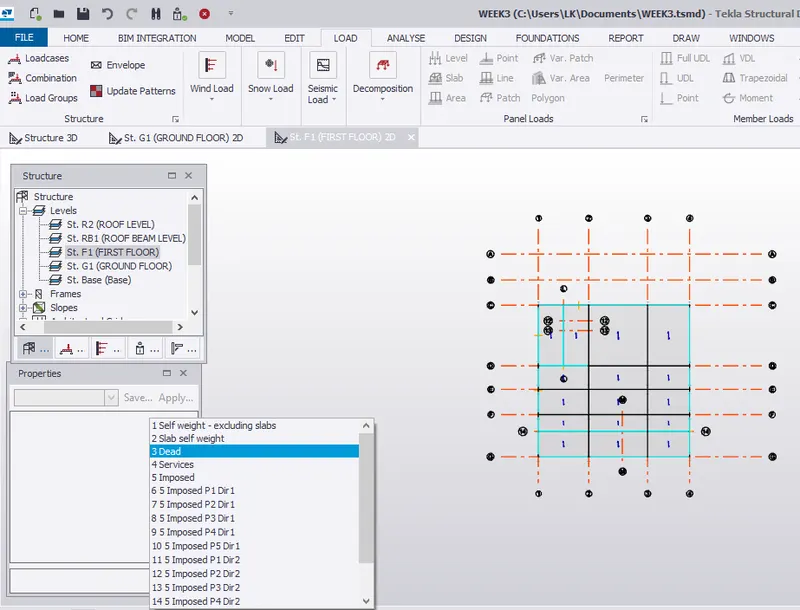
1. select the load icon and for finishers we can select the area loading option and apply it and using property window modify its value to 1.2.
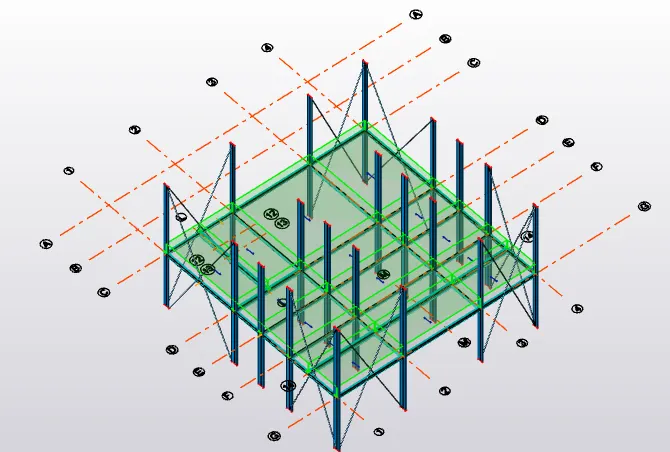
- slab load will be acted automatically acted by mentioning thickness.
- BRICKWALL 150 THICKNESS
FOR THE GROUND FLOOR TO FIRST FLOOR
=HEIGHT X UNIT WEIGHT X BRICKWALL THICKNESS
= 5.2 M X 20KN X 0.15M=15.6
For walls with columns coordination, we apply UDL
for remaining walls apply line load
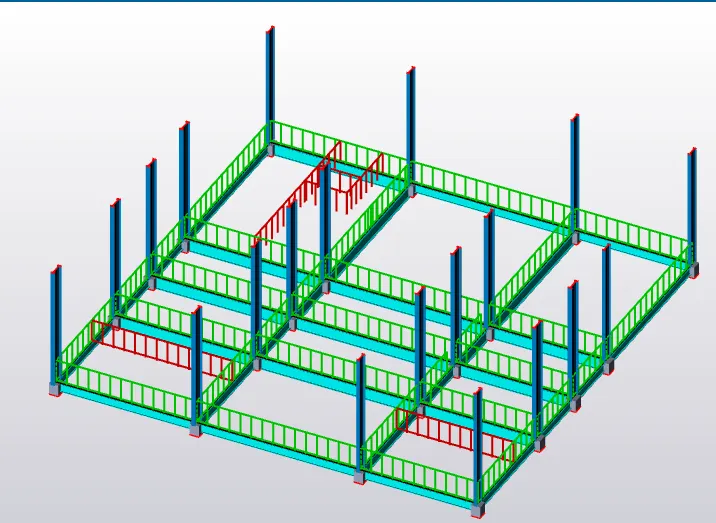
2. for the first floor to roof
load = height x unit weight x brick wall thickness = 6.8 x 20 x 0.15=20.4
similar to ground floor loading we can do it for first floor changing the value
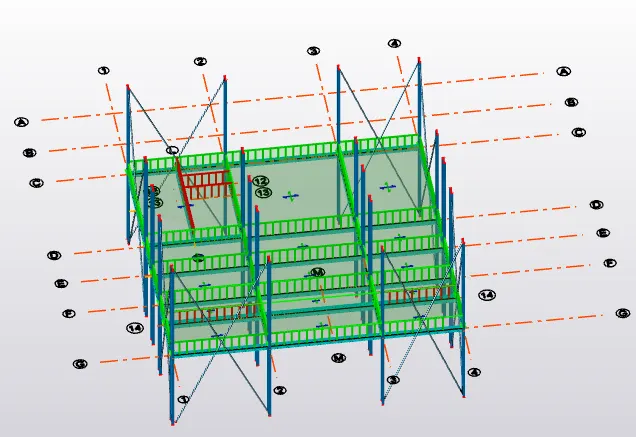
- ceiling load
0.3 in square area
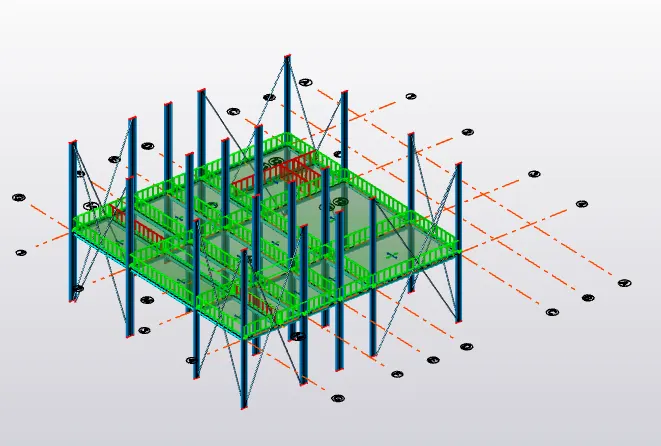
RESULT:
WE HAVE SUCCESSFULLY CALCULATED DEAD LOAD IN DESIGN REPORT BASED ON IS CODE
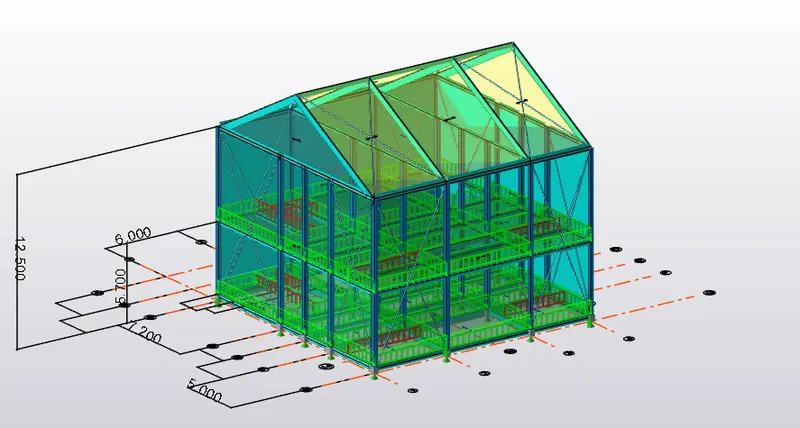
AND FINAL OUTPUT AFTER DEAD LOADS ARE PLACED
- Calculate live load in design report based on IS code and apply live load on the model
- Assume the loading based on IS 875
- Roof loading
- Consider equipment loading as 5KN per sq m
A) AIM: TO CALCULATE LIVE LOAD IN DESIGN REPORT
TOOLS REQUIRED:
OPEN
FILE
VALIDATE
LIVE LOAD
LOAD
AREA LOAD
3D VIEW
SEEN CONTENT
PROPERTY WINDOW
PROJECT BROWSER
BOTTOM DIALOG BOX
SAVE
SOLVER VIEW
LOAD CASES
LOAD COMBINATIONS
PROCEDURE:
1.FROM THE DILAG BOX PRESENT AT THE BOTTOM SELECT LIVE LOADS OPTION.
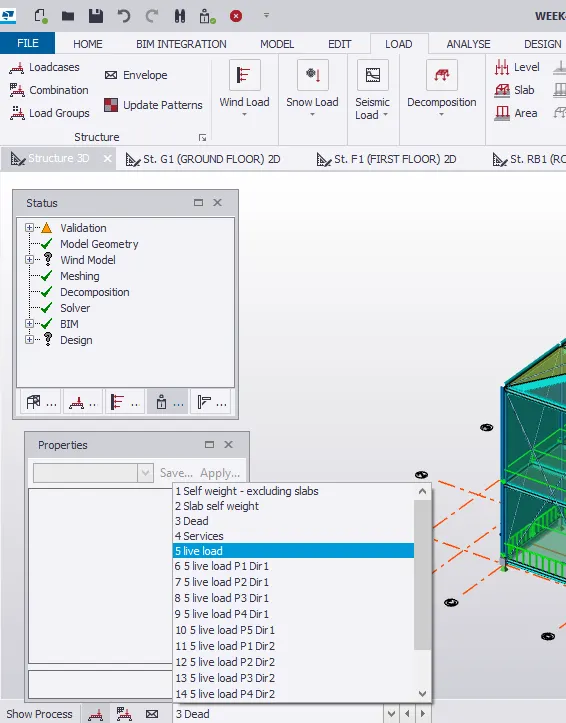
2. Now let us select the level for which we are going to apply live loads using the project window.
3. now let us select the ground floor primarily and acc to IS code we are going to place the different concentrations of loads for different rooms which are given based on their purpose.
4. Now let us select the area loading option available in the load toolbar.
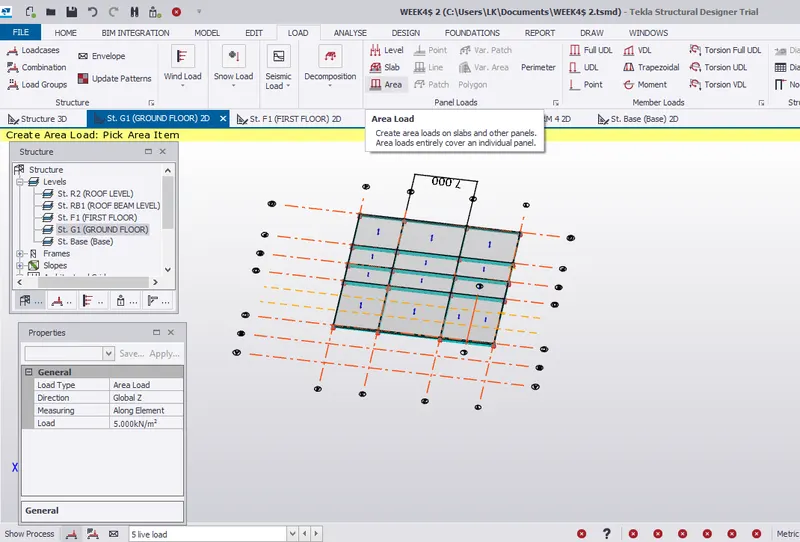
5. select the loading concentration for
washroom - 2 kn/m^2
conference-5
bed rooms-5
store room-5
stair case-5
equipment room-5
using property window.
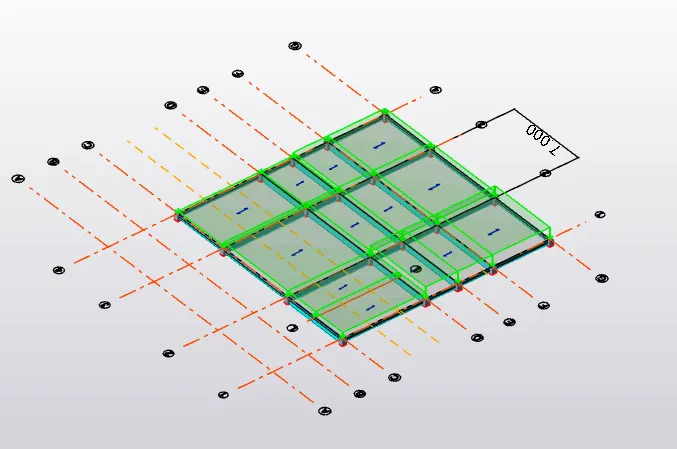
6. similarly perform it for the first floor.
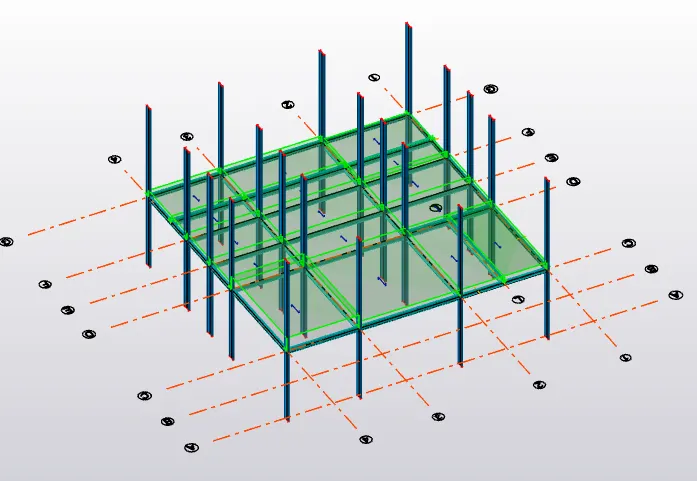
7. view it in 3D view and also make of scene content option for more detailed view.
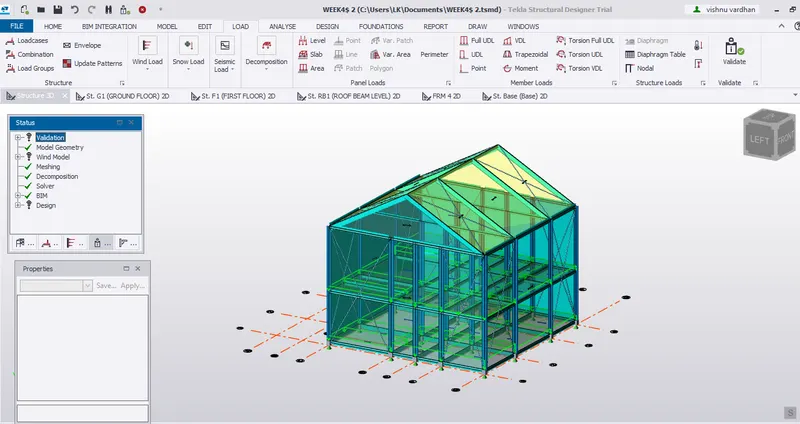
8. we can use validate icon after each step to check for errors.
B) roof loading
for roof loading primarily we are going to select roof from the construction level
2. check for the slope of the roof in or model it is 28 degrees
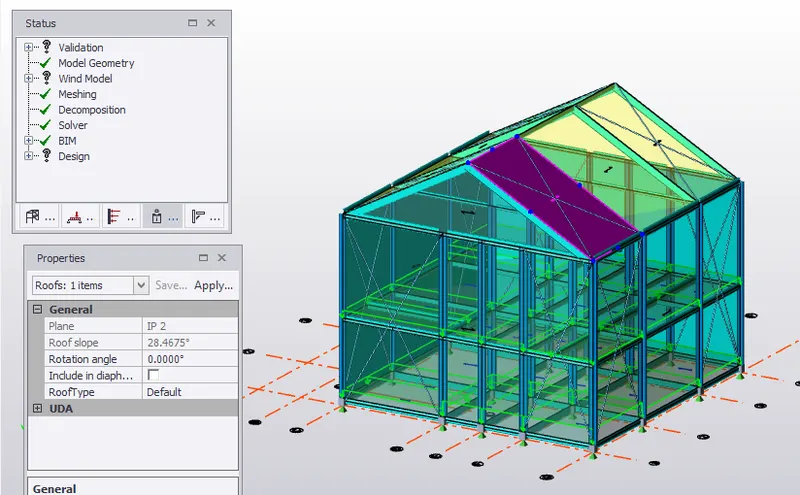
3. for every raise in 10 degrees we must reduce load acting by 0.02.
4. as per IS code we are going to apply an area load of 1.5 KN/M^2
5. 1.5-3(0.02)=1.44
6. Then select area loading and change its magnitude to 1.44.
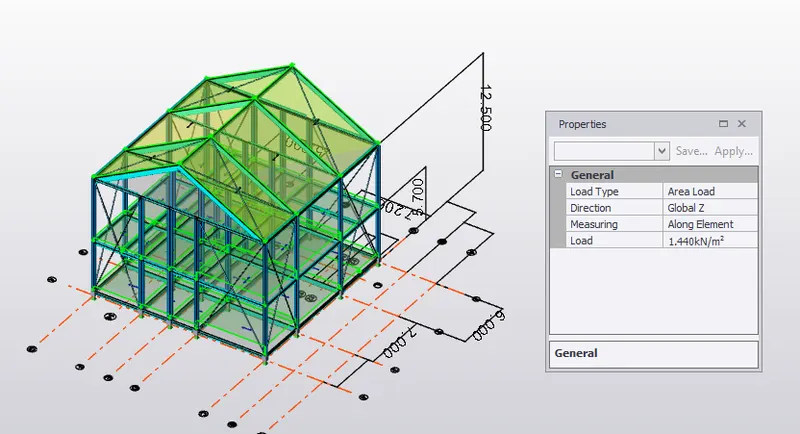
RESULT:
WE HAVE SUCCESSFULLY CALCULATED THE LIVE LOADS ACCORDING TO IS CODE AND ALSO DID ROOF
LOADING CALCULATION.
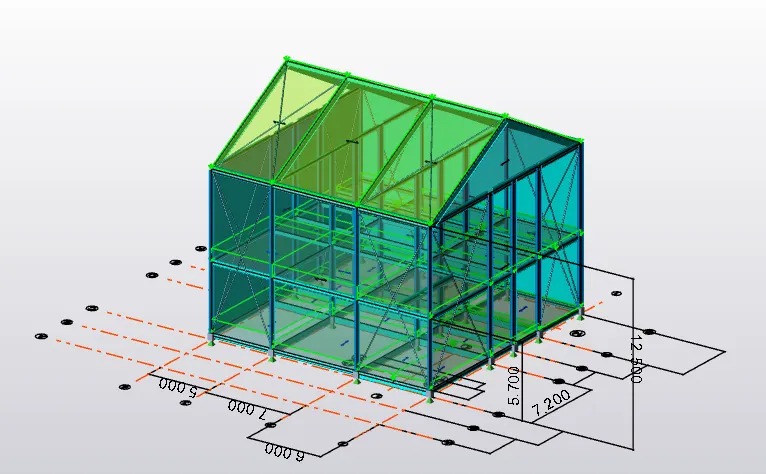
FINAL OUTPUT OF LIVE LOADS IS
- Generate a calculation for 5T crane loading based on the following inputs
- Centre to Centre of wheel = 10m
- Weight of crab = 40 KN
- Number of wheels = 4
- Wheelbase = 2m
AIM: To generate a calculation for 5T crane loading based on the following inputs.
- Centre to Centre of wheel = 10m
- Weight of crab = 40 KN
- Number of wheels = 4
- Wheelbase = 2m
calculation:
Max wheel load
Maximum concentrated load on crane = 50 + 10 = 60 KN.
Self-weight of crane will act as uniformly distributed load of intensity
=40 / 10 = 4 KN/m.
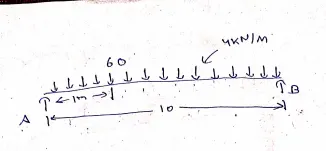
consider moment about B :
(Ra x 10) = (60 x 9)+(4 x 10/2 x 10) =540+200=740
10 Ra = 740.
Ra = 74 KN.
sum of y components = 0
Ra + Rb =60+ 4(10)
74+Rb=100
Rb=26 KN
The reaction from the crane girder is distributed equally on two wheels at the end of the crane girder.
Maximum wheel load on each of the crane wheel = 74 / 2 = 37KN.
MAXIMUM BENDING MOMENT :
let us Assume the self-weight of the gantry girder as 1.5 KN/m
Total dead load = ( Self-weight of rail + self-weight of gantry girder ) 300 + 1500 = 1800 N/m
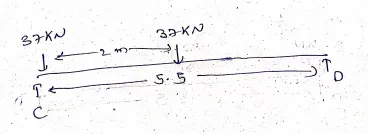
consider moment about D
Rc x 5.5 =(37 x 4.25)+(37 x 2.25)
Rc x 5.5 = 157.25+83.25=240.5
Rc = 240.5 / 5.5= 43.72 KN.
sigma y =0
Rc+Rd=37+37=74
Rd=74-43.72 = 30.27 KN.
Rd=30.27 KN
Bending moment under wheel due to live load = Rd x 2
= 30.27 x 2
= 60.54 KNM.
Bending moment due to impact = 10/100 x 60.54 ( 10 % increase due to MOT)
= 6.054 KNM
Total bending moment due to live load and impact load = 60.54 + 6.054
= 66.594 KNM.
Bending moment due to dead load = W x l x l / 2
= 1.8 x 5.5 x 5.5 / 2 = 27.225 KNM
Maximum bending moment = 66.594 + 27.225
= 93.819 KNm.
MAXIMUM SHEAR FORCE :
For maximum shear force, one of
Rc x 5.5 –(37 x 5.5)-(37 x 2.5) = 0
Rc = 9.25 + 20.35 / 5.5
Rc = 5.381 KN
The maximum shear force due to wheel load = 5.381 KN
LATERAL FORCES :
Lateral forces traverse to rails = 5% of the weight of crab and weight lifted
=5/100( 40 + 10 )
= 2.5KN
Lateral forces on each side wheel F1 = 2.5 / 2 = 1.25 KN
Maximum horizontal reaction due to the lateral force by proportion at C
= Lateral force x reaction at C due to vertical load / maximum wheel load due to vertical load
= 1.25 x ( 43.72 / 37) = 1.44 KN
At D
2.5 – 1.44 = 1.06 KN
Bending moment due to lateral load by proportion
= (1.25 / 37) x 5.31
= 0.179 KNm.
Result:
WE HAVE GENERATED CALCULATION FOR 5T CRANE LOADING BASED ON THE GIVEN INPUTS
- Centre to Centre of wheel = 10m
- Weight of crab = 40 KN
- Number of wheels = 4
- Wheelbase = 2m
AND GOT THE RESULTS AS FOLLOWS
Ra = 74 KN
Rb=26 KN
Maximum bending moment =93.819 KNM.
The maximum shear force due to wheel load = 5.381 KN
Lateral forces on each side wheel F1 = 2.5 / 2 = 1.25 KN
Bending moment due to lateral load by proportion = 0.179 KNm.