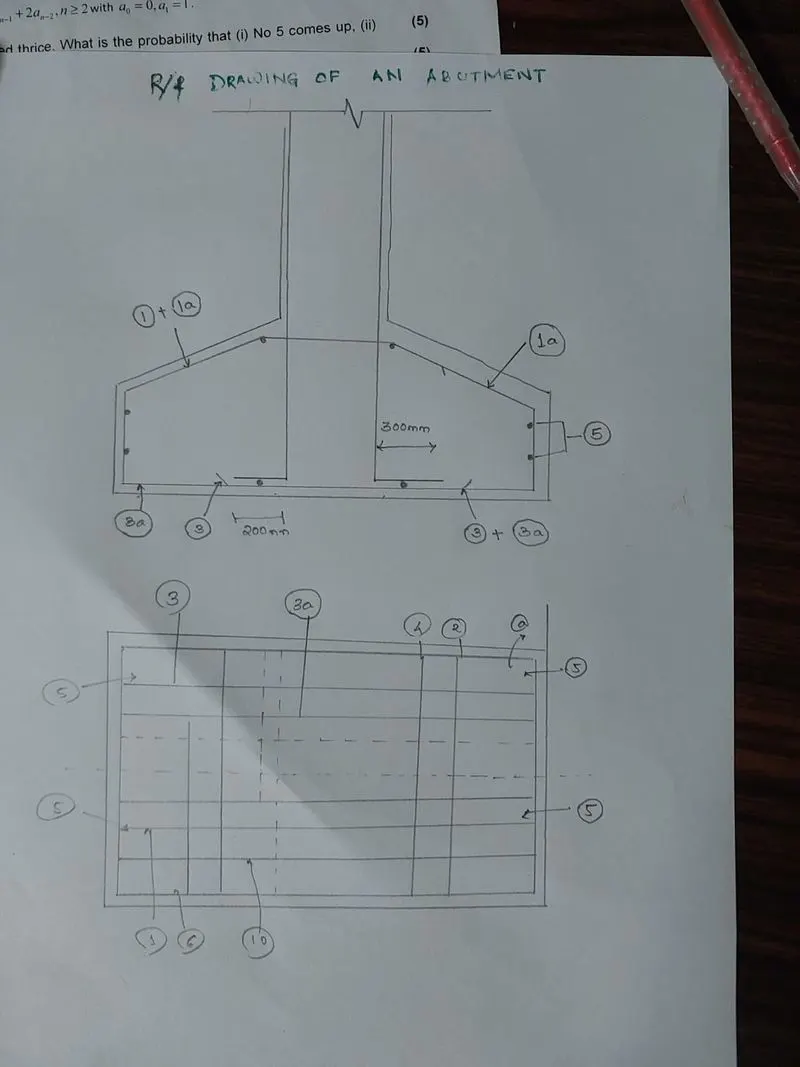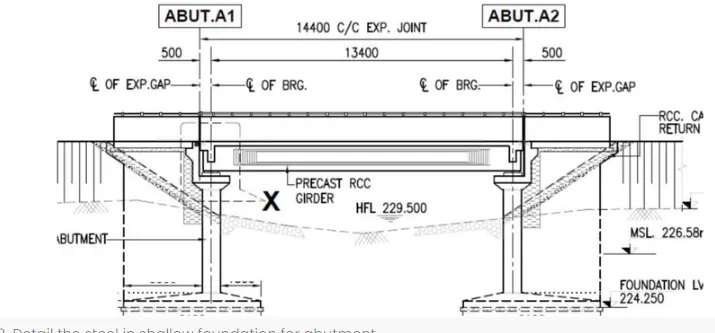
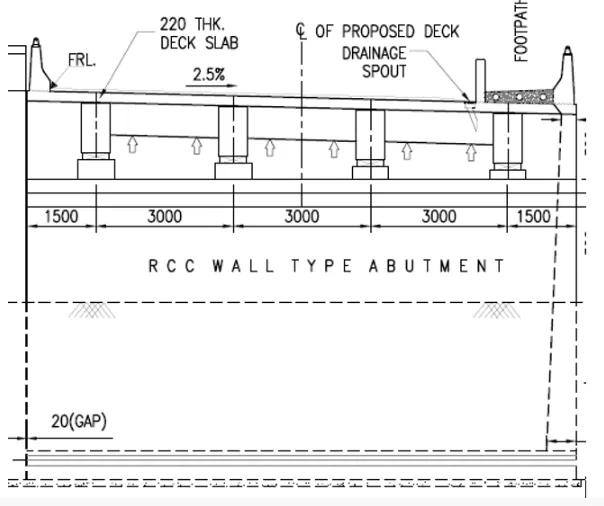
Basic Design Data-
| Sl No |
Span and Cross section |
L |
Unit |
| 1 |
C/c of expansion joint |
14.4 |
m |
| 2 |
C/c bearing |
13.4 |
m |
| 3 |
Distace of bearing to expansion joint joint |
0.5 |
m |
| 4 |
Deck width |
12 |
m |
| 5 |
Carriageway width |
9 |
m |
| 6 |
Footpath width (One Side) |
1.5 |
m |
| 7 |
Width of CB |
0.5 |
m |
| 8 |
Median width |
0.5 |
m |
Superstructure Details:-
| 1 |
No fo girders |
4 |
Nos. |
| 2 |
Spacing of girder |
3 |
m |
| 3 |
Cantilever on both sides |
1.5 |
m |
| 4 |
Depth od superstructure |
1.22 |
m |
| 5 |
Wearing coat thickness |
0.065 |
m |
| 6 |
Dist. of FRL from bearing of least height |
10.9 |
m |
| 7 |
Bearing thickness |
0.065 |
m |
| 8 |
Pedestal thickness |
0.25 |
m |
| 9 |
Bearing + pedestal thickness |
0.315 |
m |
Levels:-
| Sl.No |
Level |
Remarks |
L |
Unit |
| 1 |
Height of Substructure |
Given |
6 |
m |
| 2 |
Scour Level |
MSL |
226.58 |
m |
| 3 |
Foundation level |
Given |
224.25 |
m |
| 4 |
HFL |
Given |
229.5 |
m |
| 5 |
Clear cover for dirt wall |
Assume |
50 |
mm |
| 6 |
Clear cover for abutment cap |
Assume |
50 |
mm |
| 7 |
Clear cover for abutment stem |
Assume |
75 |
mm |
| 8 |
Clear cover for foundation |
Assume |
75 |
mm |
Material Used
| 1 |
Grade of concrete |
fck (M) |
35 |
|
| 2 |
Design strength of concrete |
fcd |
15.63 |
|
| 3 |
Grade of Steel |
fyk (Fe) |
500 |
|
| 4 |
Design strength of steel |
fyd |
435 |
|
| 5 |
Density of RCC |
|
25 |
KN/m3 |
| 6 |
Density of Wearing coat |
|
22 |
KN/m3 |
| 7 |
Coef. Of thermal expansion of concrete |
|
1.2 |
E-05/ c |
| 8 |
Shrinkage strain |
|
2 |
E-04 |
| 9 |
Modulus of elasticity of Steel |
Es |
200000 |
Mpa |
| 10 |
Modulus of elasticity of Concrete |
Ecm for M35 |
32000 |
Mpa |
| 11 |
Mean axial tensile strength of concrete |
fctm |
2.8 |
Mpa |
Dimension of the abutment
| Sl No |
Items |
Quant |
Unit |
| 1 |
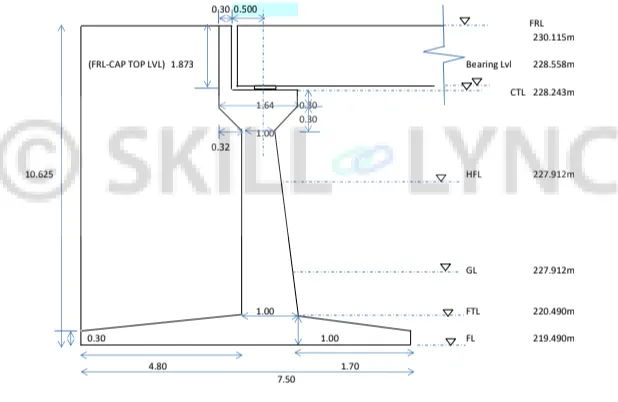
Length of the abutment at top |
1.64 |
m |
| 2 |
length of the abutment at bottom |
1 |
m |
| 3 |
Width of abutment |
12 |
m |
| 4 |
width of median wall |
3.5 |
m |
| 5 |
Width of footing |
6.3 |
m |
| 6 |
Width of heel |
3.5 |
m |
| 7 |
Width of toe |
1.8 |
m |
| 8 |
Heel thickness |
1 |
m |
| 9 |
Toe thickness |
1 |
m |
| 10 |
Stem thickness |
1 |
m |
| 11 |
Dirt wall thickness |
0.3 |
m |
| 12 |
Depth of abutment cap varying |
0.3 |
m |
| 13 |
Depth of abutment cap uniform |
0.3 |
m |
| 14 |
Thickness of Return Wall |
0.5 |
m |
Soil Parameter
| 1 |
Angle of shear resistance |
30 |
deg |
| 2 |
Density of dry backfill "gd" |
2 |
t/m3 |
| 3 |
Density of submerged backfill |
1 |
t/m3 |
| 4 |
Net Safe bearing capacity |
25 |
t/m2 |
| 5 |
Gross Safe bearing capacity (LWL) |
33.42 |
t/m2 |
| 6 |
Gross Safe bearing capacity (HFL) |
27 |
t/m2 |
| 7 |
Live Load surcharge |
1.2 |
m |
| 8 |
Type of soil |
medium |
soil |
| 9 |
Coefficient of friction |
0.5 |
|
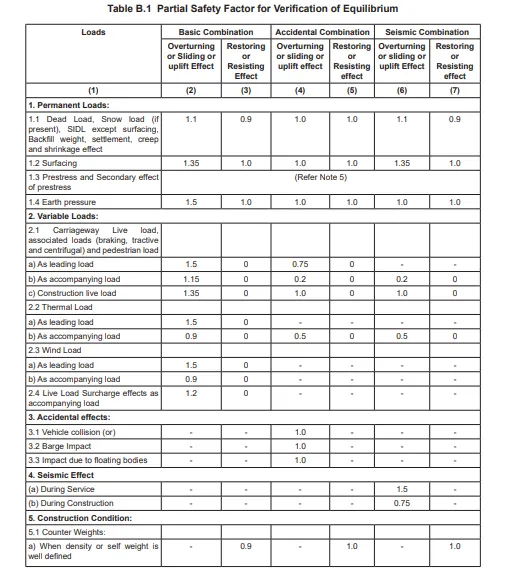
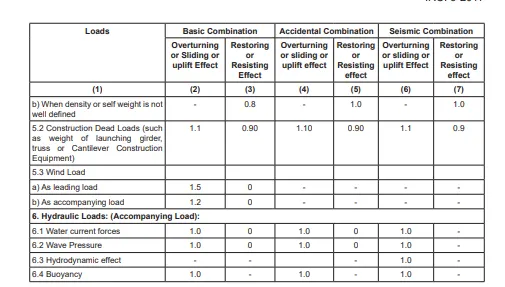
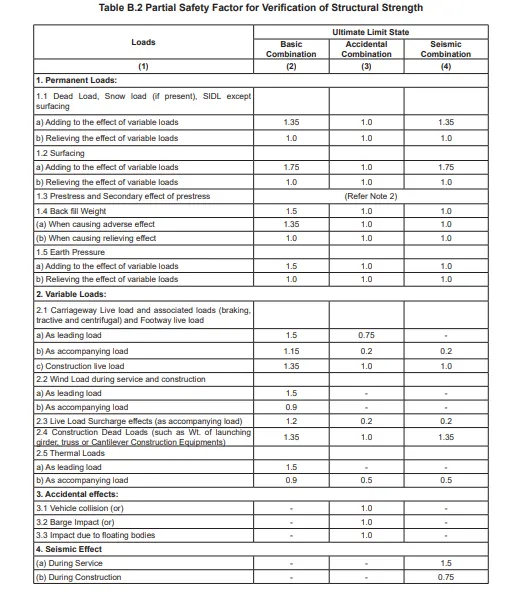
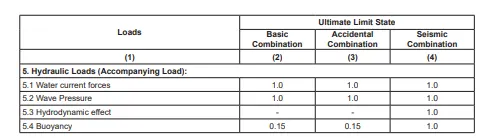
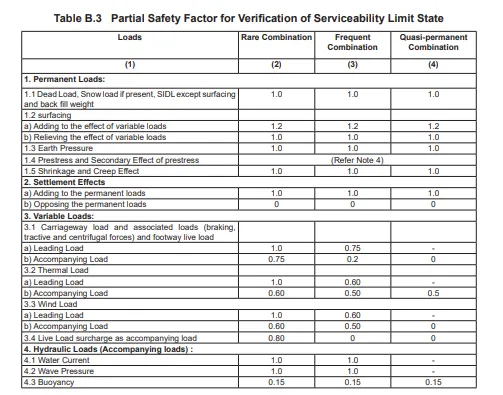
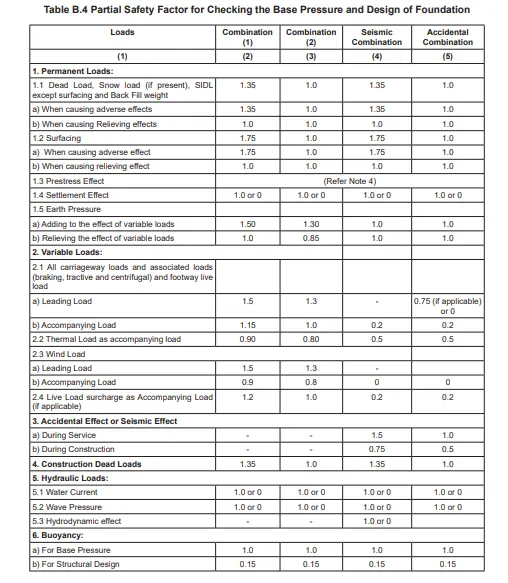
Using IRC 6 Annex - B (clause no 202.3 ),we get
Load Calculation
Dead Load and SIDL
Dead Load
| Sl No |
|
Load |
unit |
| 1 |
Total Dead Load of super structure |
199 |
t |
| 2 |
Reaction |
99.5 |
t |
SIDL 1
| 1 |
Weight of crash barrier |
28.8 |
t |
| 2 |
Weight of median |
14.4 |
t |
| 3 |
Weight of footpath |
16.2 |
t |
| 4 |
TOTAL SIDL |
59.4 |
t |
| 5 |
SIDL 1 reaction one span |
29.7 |
t |
SIDL-2
| 1 |
Weight of wearing coat |
|
|
|
28.512 |
t |
| 2 |
SIDL 2 reaction |
|
|
|
14.256 |
t |
Summary of loads from superstructure
At Bearing Level:-
| Load Item |
P |
ML |
MT |
HL |
HT |
| t |
t-m |
t-m |
t-m |
t-m |
| Dead Load |
99.5 |
0 |
0 |
0 |
0 |
| SIDL 1 |
29.7 |
0 |
0 |
0 |
0 |
| SIDL 2 |
14.256 |
0 |
0 |
0 |
0 |
| At abutment Shaft bottom level |
|
|
|
|
| |
|
|
|
|
|
|
| Load Item |
P |
ML |
MT |
HL |
HT |
| t |
t-m |
t-m |
t-m |
t-m |
| Dead Load |
99.5 |
0 |
0 |
0 |
0 |
| SIDL 1 |
29.7 |
0 |
0 |
0 |
0 |
| SIDL 2 |
14.256 |
0 |
0 |
0 |
0 |
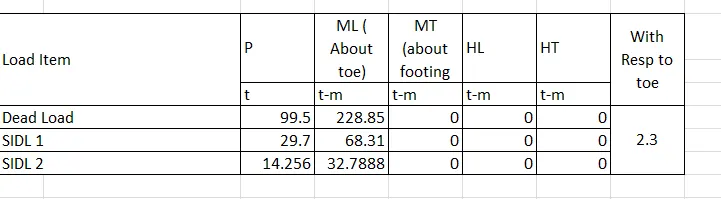
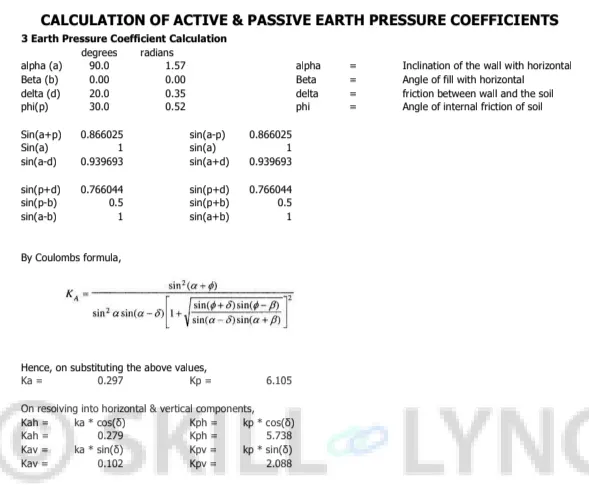
At Foundation Bottom Level
| 1 |
Angle of shear resistance |
30 |
|
| 2 |
Density of dry backfill |
2 |
t/m3 |
| 3 |
Density of submerged backfill |
1 |
t/m3 |
| 4 |
Net SBC |
25 |
t/m2 |
| 5 |
Gross SBC (LWL) |
33.42 |
t/m2 |
| 6 |
Gross SBC (HFL) |
27 |
t/m2 |
| 7 |
Live Load surcharge |
1.2 |
m |
| 8 |
Type of soil |
median |
soil |
| 9 |
Coefficient of friction |
0.5 |
|
| 10 |
alpha |
90 |
|
| 11 |
beta |
0 |
|
| 12 |
delta |
20 |
|
| 13 |
ka |
0.297 |
|
| 14 |
kah |
0.279 |
|
| 15 |
kav |
0.102 |
|
| 16 |
kp |
6.105 |
|
| 17 |
kph |
5.738 |
|
| 18 |
kpv |
2.088 |
|
Live Load
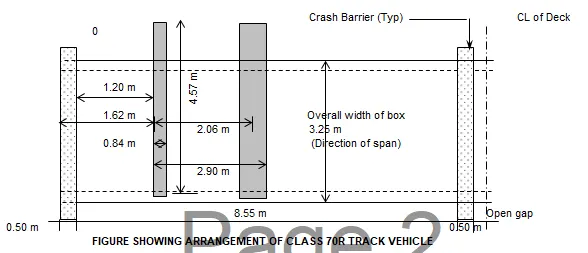
For 1 lane 70R (wheeled)
Total LL=98.532t
| |
Live Load reaction |
|
|
| 1 |
Ra |
66.152 |
t |
| 2 |
Rb |
32.38 |
t |
| 3 |
Braking force |
19.7064 |
t |
| 4 |
Change in reaction due to breaking force |
4 |
t |
| 5 |
Vertical force on abutment, Max |
70.152 |
t |
| 6 |
Vertical force on abutment, Min |
62.152 |
t |
| 7 |
Longitudinal Movement |
0 |
t/m |
| 8 |
Horizontal force = Fh/2 |
9.8532 |
t |
| 9 |
HL |
9.8532 |
t |
| 10 |
Tranverse Ecentricity for 1 lane 70R (Wheeled) |
2.905 |
m |
| 11 |
Transverse movement |
203.7916 |
t/m |
| Eccentricity in Transverse direction |
| Total width of deck |
|
12 |
m |
| Half of total width |
|
6 |
m |
| One side crash barrier |
|
0.5 |
m |
| Total length of bridge (Except CB) |
5.5 |
m |
| length of the vehicle on vehicle |
2.79 |
m |
| ( L type) |
|
|
| C/g of one vehicle |
1.395 |
m |
| Min wheel spacing 2 lane |
1.2 |
m |
| Total C/g of one vehicle |
2.595 |
m |
Eccentricity if transverse direction=2.905
| Live Load reaction |
| 1 |
Ra |
63.7 |
t |
| 2 |
Rb |
18.29 |
t |
| 3 |
Braking force |
16.4 |
t |
| 4 |
Change in reaction due to breaking force |
2 |
t |
| 5 |
Vertical force on abutment, Max |
65.7 |
t |
| 6 |
Vertical force on abutment, Min |
61.7 |
t |
| 7 |
Longitudinal Movement |
0 |
t/m |
| 8 |
Horizontal force = Fh/2 |
8.2 |
t |
| 9 |
HL |
8.2 |
t |
| 10 |
Transverse ecentricity 2 lane class A vehical |
2.65 |
m |
| 11 |
Transverse movement |
174.11 |
t/m |
| Eccentricity in Transverse dieection |
| Total width of deck |
12 |
m |
| Half of total width |
6 |
m |
| One side crash barrier |
0.5 |
m |
| Total length of bridge (Exceept CB) |
5.5 |
m |
| Eccentricity if transverse direction |
2.65 |
|
| length of class A vehicle |
1.8 |
m |
| Min distance between 2 vehicle |
0.9 |
m |
| C/g of one vehicle |
0.9 |
m |
| Total vehicle length |
1.8 |
m |
| Min wheel spacing 2 lane |
0.15 |
m |
| Live Load Summary |
| Live load case |
Max Load |
Min load |
ML |
MT |
HL |
HT |
| 1 lane Class 70 R ( Wheeled) |
70.152 |
62.152 |
0 |
203.7916 |
9.8532 |
0 |
| 2 lane Class A |
65.7 |
61.7 |
0 |
174.105 |
8.2 |
0 |
| |
Force at abutment bottom level |
|
|
|
|
|
|
|
|
| |
|
|
|
|
|
|
|
|
|
|
|
| |
Load Item |
P |
Load (Min) |
ML |
MT |
HL |
HT |
|
|
|
| |
t |
|
t-m |
t-m |
t-m |
t-m |
|
|
|
| |
Dead Load |
99.5 |
0 |
111.44 |
0 |
0 |
0 |
|
|
|
| |
SIDL 1 |
29.7 |
0 |
33.264 |
0 |
0 |
0 |
|
1.12 |
m |
| |
SIDL 2 |
14.256 |
0 |
15.96672 |
0 |
0 |
0 |
|
|
|
| |
Live Load |
70.152 |
62.152 |
78.57024 |
203.7916 |
9.8532 |
|
|
|
|
| |
Force at footing bottom level |
|
|
|
|
|
|
|
|
| |
|
|
|
|
|
|
|
|
|
|
|
| |
Load Item |
P |
Load (Min) |
ML |
MT |
HL |
HT |
ML due to HL |
|
|
| |
t |
|
t-m |
t-m |
t-m |
t-m |
0 |
|
|
| |
Dead Load |
99.5 |
0 |
228.85 |
0 |
0 |
0 |
0 |
|
|
| |
SIDL 1 |
29.7 |
0 |
68.31 |
0 |
0 |
0 |
0 |
2.3 |
m |
| |
SIDL 2 |
14.256 |
0 |
32.7888 |
0 |
0 |
0 |
0 |
|
|
| |
Live Load |
70.152 |
62.152 |
161.3496 |
203.7916 |
9.8532 |
|
-91.86 |
|
|
Earth Pressure Load
| |
Normal case - LWL |
|
|
|
| |
Force due to Earth pressure |
|
128.304 |
t |
| |
Lever arm, 0.42 H |
|
2.52 |
m |
| |
Moment, ML |
|
323.32608 |
tm |
| |
HFL case |
|
|
|
| |
E1 |
|
16.2 |
t |
| |
E2 |
|
109.5 |
t |
| |
E3 |
|
92.2 |
t |
| |
Total |
|
217.9 |
t |
| |
ML |
|
207.35 |
tm |
Weight of Substructure
| Sl. No |
Description |
Weight |
Lever arm |
ML |
Lever arm |
ML abt toe |
| t |
m |
tm |
m |
tm |
| 1 |
Abutment shaft |
154.4 |
|
0 |
2.3 |
355.12 |
| 2 |
Abutment cap |
26.64 |
|
0 |
2.3 |
61.272 |
| 3 |
Dirt wall bracket |
3.71 |
0.97 |
3.61 |
2.97 |
11.02613 |
| 3 |
Dirt wall |
9.63 |
0.67 |
6.45 |
2.97 |
28.6011 |
| |
Total |
194.38 |
|
10.06 |
|
456.0192 |
| |
Weight of Substructure |
194.38 |
t |
| 1 |
Buoyancy on stem |
-51 |
t |
| 2 |
Long. Movement due to buoyancy |
-117.3 |
t-m |
| Self weight of footing |
| Total Volume of foundation |
53.34 |
m3 |
| Total Weight of footing |
133.35 |
t |
| Buoyancy force |
-53.34 |
t |
| Lever arm |
3.15 |
m |
| ML-foundation |
420.0525 |
tm |
| ML-buoyancy |
-168.021 |
tm |
| Return wall |
|
| Total weight |
59 |
| Moment, ML |
304.6 |
Design Checks
With seismic comb-2
without seismic comb.-1.5
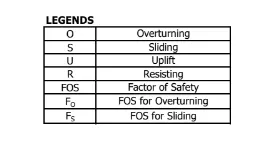
| OVERTURNING STABILITY CHECKS |
| Load |
Unfactored ML |
Remarks |
Factors |
Resisting ML |
Overturning ML |
| (t-m) |
(O/R) |
(t-m) |
(t-m) |
| Dead Load |
228.85 |
R |
0.95 |
217.4075 |
|
| SIDL 1 |
68.31 |
R |
0.95 |
64.8945 |
|
| SIDL 2 (Wearing) |
32.7888 |
R |
1 |
32.7888 |
|
| Weight of Substructure |
456.01923 |
R |
0.95 |
433.21826 |
|
| Weight of footing |
420.0525 |
R |
0.95 |
399.04988 |
|
| Weight of soil above footing |
3604.1 |
R |
0.95 |
3423.895 |
|
| Live Load |
203.7916 |
R |
0 |
0 |
|
| Earth pressure load |
323.33 |
O |
1.5 |
0 |
-484.995 |
| Earth pressure load |
207.35 |
R |
0 |
0 |
0 |
| Live load surcharge |
-453.5 |
O |
1.2 |
-544.2 |
-544.2 |
| Live load |
174.105 |
O |
1.5 |
261.1575 |
0 |
| |
Total |
MR |
MO |
| 4288.211 |
-1029.195 |
| MR / MO |
4.17 |
SAFE |
| SLIDING STABILITY CHECK |
| Load |
Unfactored HL |
Remarks |
Factor |
p min (t) |
Factor |
Factored P min |
| (t) |
(t) |
| Dead load |
0 |
R |
0.95 |
0 |
99.5 |
R |
0.95 |
94.525 |
| SIDL |
0 |
R |
0.95 |
0 |
29.7 |
R |
0.95 |
28.215 |
| SIDL (Wearing Coat) |
0 |
R |
1 |
0 |
14.256 |
R |
1 |
14.256 |
| Weight of Substructure |
0 |
R |
0.95 |
0 |
194.38 |
R |
0.95 |
184.6634 |
| Weight of Footing |
0 |
R |
0.95 |
0 |
133.35 |
R |
0.95 |
126.6825 |
| Weight of soil above footing |
0 |
R |
0.95 |
0 |
1086 |
R |
0.95 |
1031.7 |
| Live Load |
9.8532 |
S |
1.5 |
14.7798 |
62.152 |
R |
0 |
0 |
| Earth pressure |
217.9 |
S |
1.5 |
326.85 |
128.304 |
R |
0 |
0 |
| Live load surcharge |
85.4 |
S |
1.2 |
102.48 |
0 |
U |
1.2 |
0 |
| |
|
|
Total |
444.1098 |
SAFE |
1480.041875 |
| |
Mu |
0.5 |
|
|
| |
|
FS = |
|
1.67 |
| Base pressure check |
|
| Area of footing, A = L X B |
75.6 |
| Section modulus about trans. axis Zl ( L x B2) /6 = |
79.38 |
| Section modulus about Long. axis Zt ( B x L2) /6 = |
151.2 |
| Load for base pressure |
| Loads |
P MAX |
P MIN |
ML |
ML DUE |
MT |
| |
|
TO P |
| Dead load |
99.5 |
94.525 |
0 |
228.85 |
0 |
| SIDL |
29.7 |
28.215 |
0 |
68.31 |
0 |
| SIDL (Wearing Coat) |
14.256 |
14.256 |
0 |
32.7888 |
0 |
| Live load |
70.152 |
62.152 |
-91.85 |
161.3496 |
203.7916 |
| Earth pressure |
128.3 |
128.3 |
-323.33 |
207.35 |
0 |
| Live load surcharge |
0 |
0 |
0 |
0 |
0 |
| Weight of Substructure |
194.38 |
194.38 |
0 |
495.945 |
0 |
| Weight of the footing |
133.35 |
133.35 |
0 |
420.0525 |
0 |
| Weight of soil above tie |
1086 |
1086 |
-1033 |
3604 |
0 |
| Total |
1755.638 |
1741.178 |
-1448.18 |
5218.646 |
203.7916 |
| Eccentricity |
0.85 |
m |
| Longitudinal Movement |
658.57 |
tm |
| Load Combination 1 |
P max |
P min |
ML |
MT |
| 1755.638 |
1741.178 |
658.57 |
203.7916 |
| Combine for base pressure |
| p1= ( P / A ) + [(ML) / ZL ] + [(MT) / ZT ] |
32.86698 |
| p1= ( P / A ) + [(ML) / ZL ] - [(MT) / ZT ] |
30.17132 |
| p1= ( P / A ) - [(ML) / ZL ] - [(MT) / ZT ] |
13.57847 |
| p1= ( P / A ) - [(ML) / ZL ] + [(MT) / ZT ] |
16.27413 |
| Combination of base presssure and design of foundation |
| For p max |
| Checks |
P max |
P min |
ML |
MT |
p1 |
p2 |
p3 |
p4 |
| ULS condition |
2430.99 |
2418.99 |
1507.9 |
209.85 |
52.54 |
49.76 |
11.77 |
14..55 |
| Service condition |
1755.638 |
1741.178 |
658.57 |
203.7916 |
32.86698 |
30.17132 |
13.57847 |
16.27413 |
| For p min |
| p1 |
p2 |
p3 |
p4 |
| 52.54 |
49.76 |
11.77 |
14..55 |
| 32.67571 |
29.98005 |
13.3872 |
16.08286 |
| Factored Loads for design |
| Loads |
Factors |
PMAX |
PMIN |
ML |
ML DUE TO |
MT |
Factored |
Factored |
Factored |
Factored ML DUE |
Factored |
| P |
PMAX |
PMIN |
ML |
TO P |
MT |
| Dead Load |
1.35 |
99.5 |
99.5 |
0 |
228.85 |
0 |
134.325 |
134.325 |
0 |
308.9475 |
0 |
| SIDL |
1.35 |
29.7 |
29.7 |
0 |
68.31 |
0 |
40.095 |
40.095 |
0 |
92.2185 |
0 |
| SIDL (Wearing coat) |
1.75 |
14.256 |
14.256 |
0 |
32.7888 |
0 |
24.948 |
24.948 |
0 |
57.3804 |
0 |
| Live Load |
1.5 |
70.152 |
36.38 |
-91.68 |
203.7916 |
203.7916 |
105.228 |
54.57 |
-137.52 |
305.6874 |
305.6874 |
| Earth pressure |
1.5 |
128.3 |
128.3 |
323.33 |
207.35 |
0 |
192.45 |
192.45 |
484.995 |
311.025 |
0 |
| Live Load Surcharge |
1.2 |
0 |
0 |
0 |
0 |
0 |
0 |
0 |
0 |
0 |
0 |
| Weight of Substructure |
1.35 |
194.38 |
194.38 |
0 |
456.0192 |
0 |
262.413 |
262.413 |
0 |
615.626 |
0 |
| Weight of Footing |
1.35 |
133.35 |
133.35 |
0 |
420.0525 |
0 |
180.0225 |
180.0225 |
0 |
567.0709 |
0 |
| Weight of soil aboe the footing |
1.35 |
1086 |
1086 |
1033 |
3604.1 |
0 |
1466.1 |
1466.1 |
1394.55 |
4865.535 |
0 |
| Total |
2405.582 |
2354.924 |
1742.025 |
7123.491 |
305.6874 |
| ECC |
0.85 |
m |
| ML |
1480.721 |
tm |
| PMAX |
PMIN |
ML |
MT |
| 2405.5815 |
2354.9235 |
1480.7213 |
305.6874 |
Design of Footing
| ULTIMATE LIMIT STATE |
| Grade of Concrete |
fck |
35 |
| Design strength of concrete |
fcd |
15.63 |
| Grade of steel |
fy |
500 |
| Desight Strenght of steel |
fyd |
434.8 |
| Modulus of elasticity of steel |
Es |
200000 |
| Modulus of elasticity of concrete |
Ecm for M |
32000 |
| Cu= |
0.416xu |
| xu,lim/d |
0.617 |
| Rlim=Mu,lim/bd2 |
0.809fcd*(xu/d)*(1-0.416*xu/d) |
| Calculation of Reinforcement |
| Overall depth of section |
1000 |
mm |
| BM due to soil pressure |
127.282 |
tm |
| BM due to Self weight |
-47.82 |
tm |
| BM due to weight of soil above |
-103 |
tm |
| Net BM = |
-33.53 |
tm |
| Design moment per m width |
-33.53 |
tm |
| Effective depth required |
`sqrt (Mu)/(R*b)` |
|
| Effective depth required = |
310.342 |
mm |
| Eff. Depth available, d = |
912.5 |
mm |
| Area of steel required |
1328.6 |
mm2 |
| Dia of main reinforcement = |
25 |
mm |
Ast Prov= 4908.7mm2
Provide 25mm dia bar@ 200mm c/c
2-