Week 4 Challenge
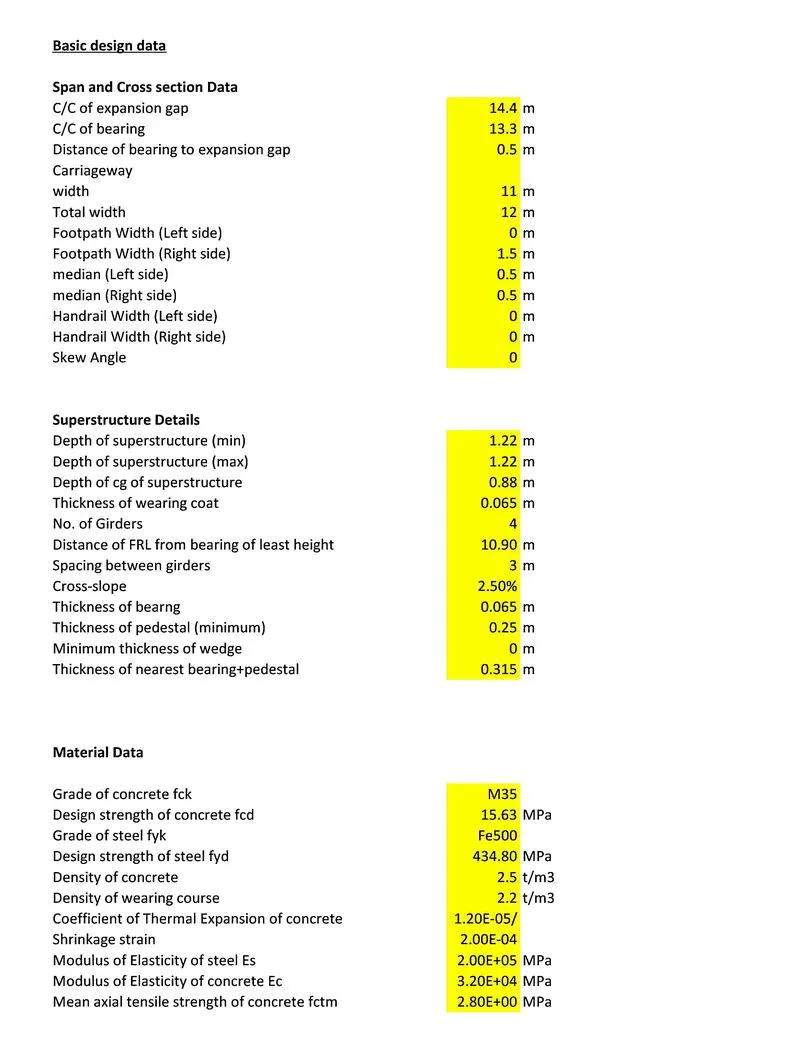
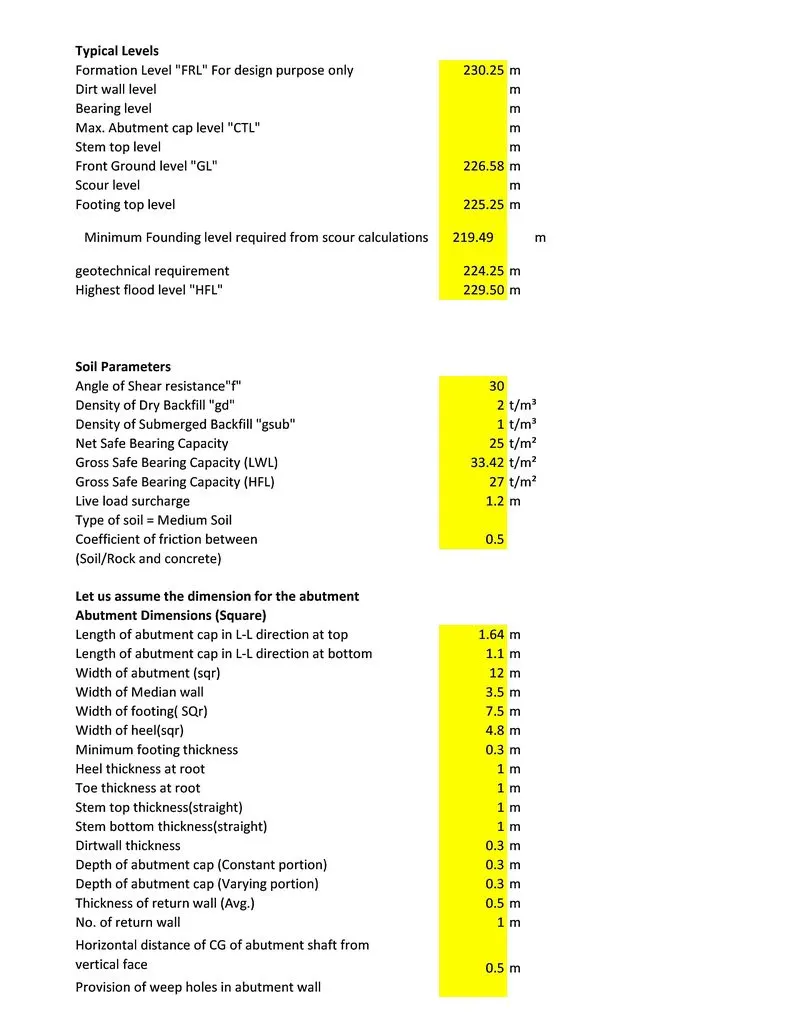
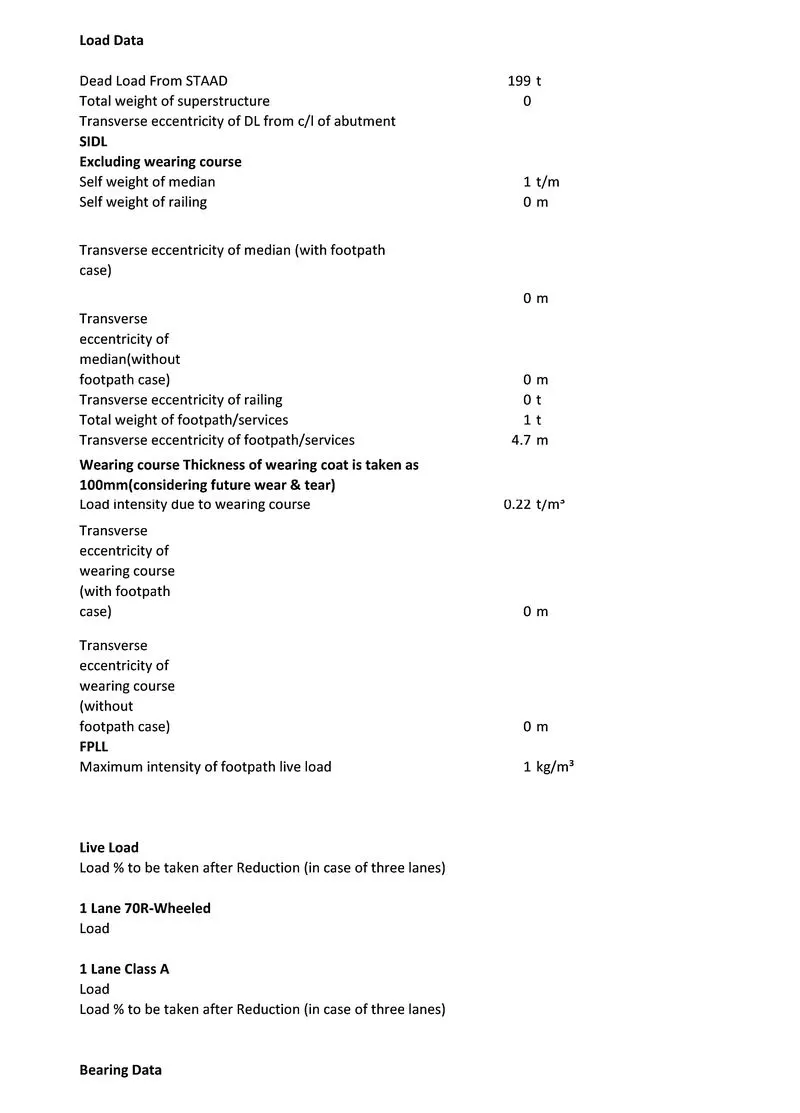
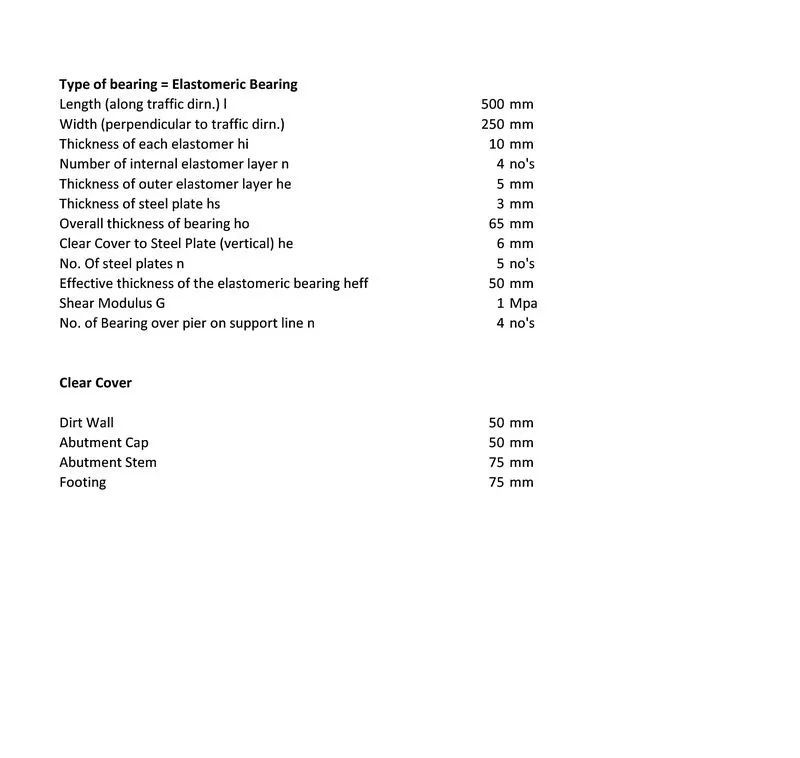
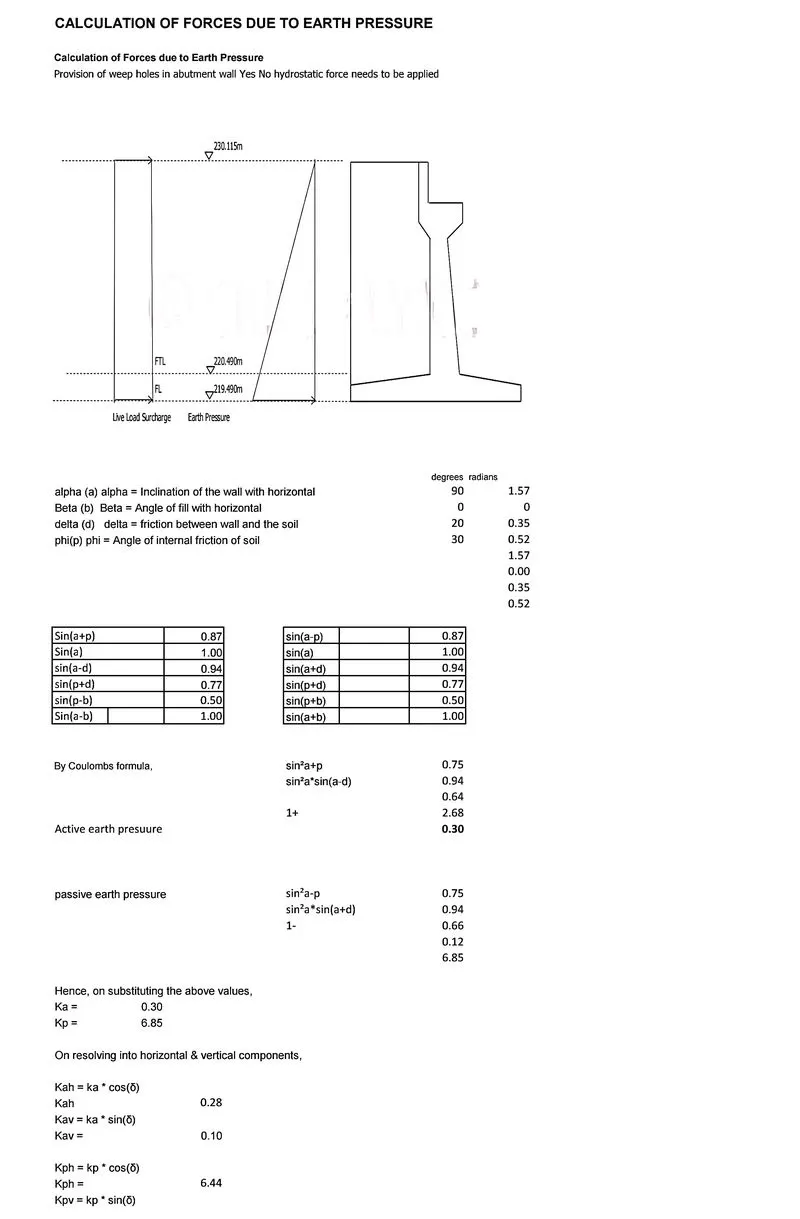
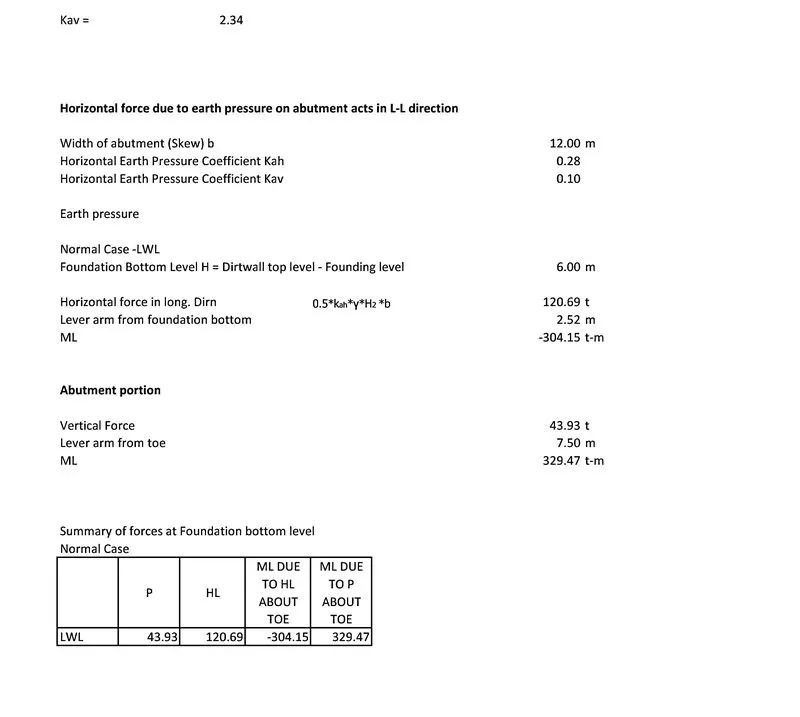
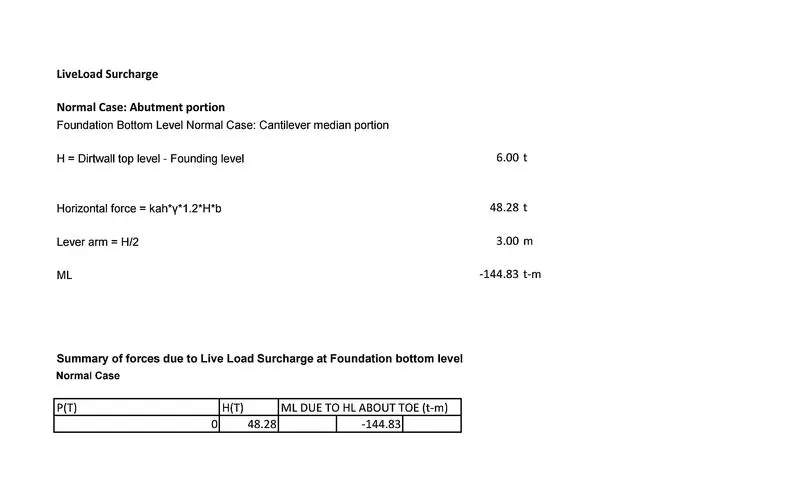
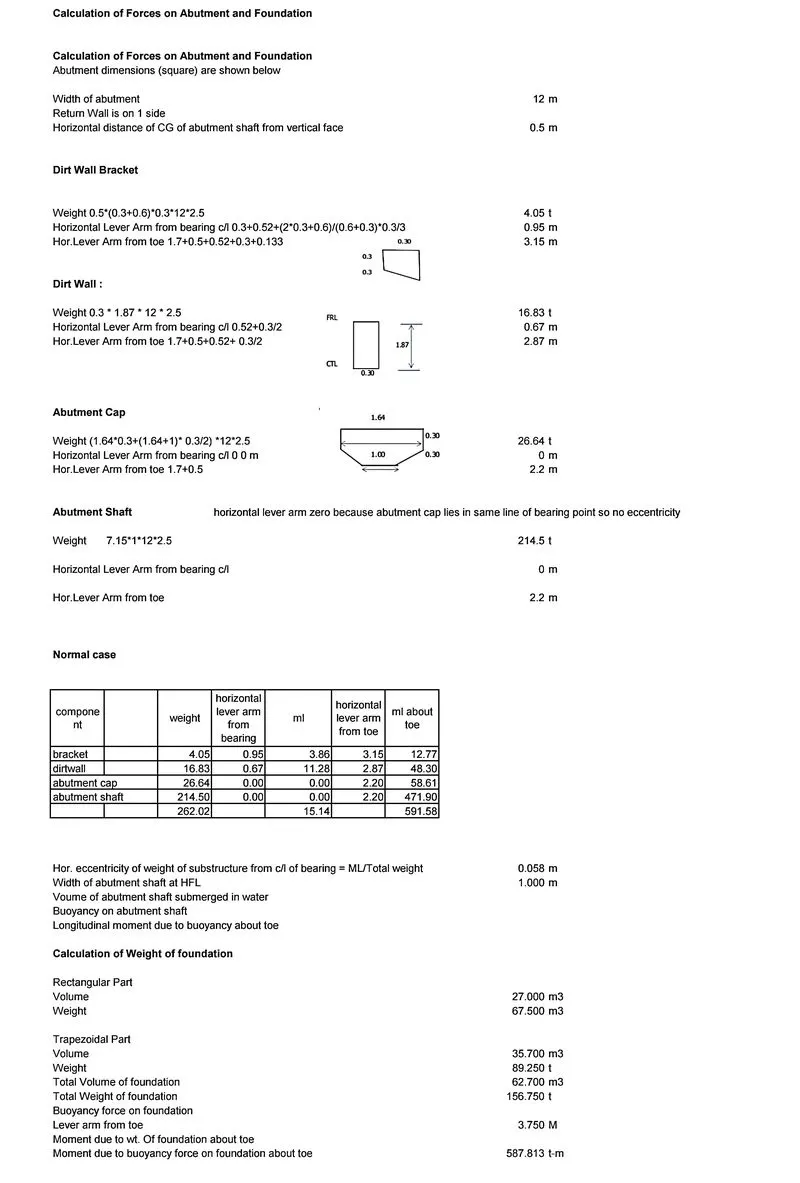
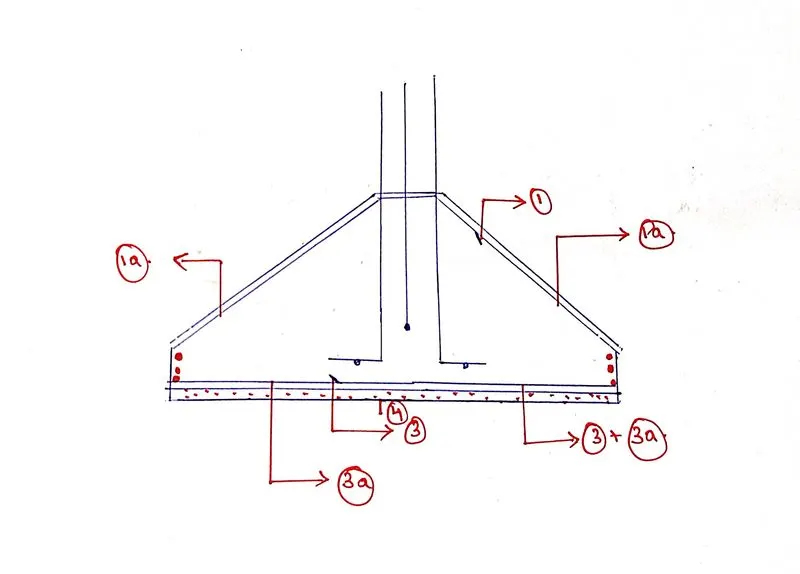
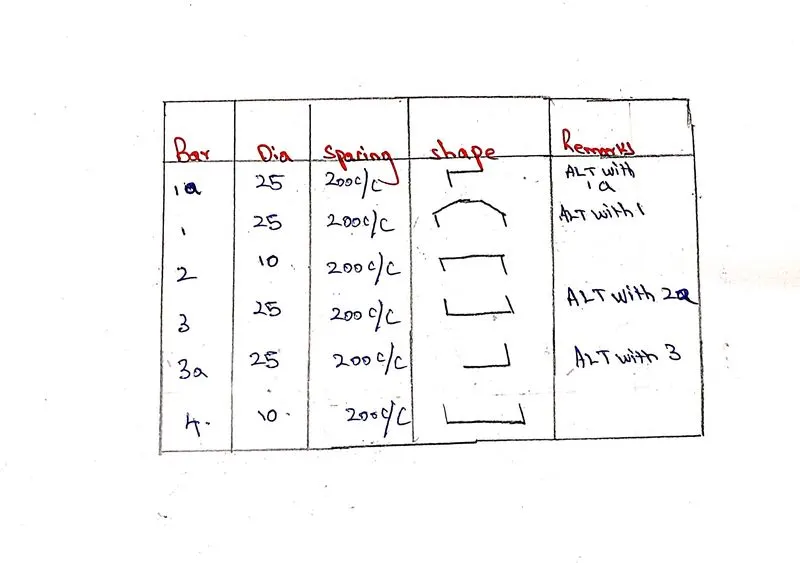
Shallow foundation:
- The foundation which is placed near the surface of the earth or transfers the loads at a shallow depth is called the shallow foundation.
- Shallow foundations are commonly used as they are the most economical foundation type and they are easy to construct.
- A shallow foundation is constructed in a place where the good load-bearing soil is at a relatively low depth.
- Shallow foundations normally are constructed in a shorter time. Settling both the foundation and ground underneath is quicker as there is less land that is required to cover.
- They are placed at shallow depths where a depth less than their width, D < B.
- stability of the structure should be ensured. Failure will occur due to inadequate bearing capacity or overturning or sliding.
Shallow foundation design requirements:
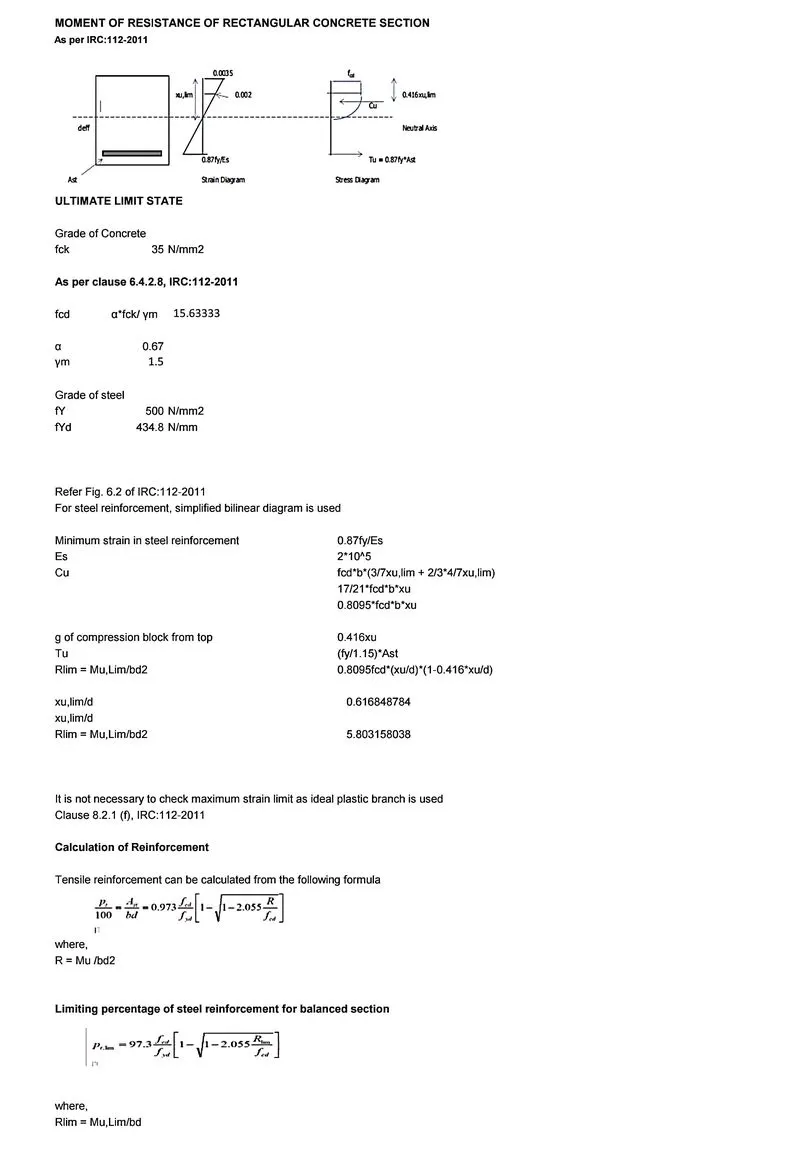
- There must be an adequate factor of safety. The applied bearing pressure must not exceed the safe bearing capacity, qs'
- which is the ultimate bearing capacity divided by an appropriate factor of safety F, assumed that the foundation and the structure supported will not fail due to the above conditions.
- settlements should not exceed the tolerable limits of the structure supported by the foundation,The applied bearing pressure must not exceed the allowable bearing pressure, q
quit = ultimate bearing capacity.
q, = safe bearing capacity.
F = factor of safety .
qult/f
- Wall footing.
- Isolated footing.
- Combined footing.
- Strap footing.
- Mat foundation
Shallow foundation construction:
- Foundation placement, which involves the location and depth of the foundation, requires a careful investigation of the site and detailed information about the sub-surface stratum.
- The foundation placement should be such that any future influence should not affect it.
- Safety against bearing capacity involves with suitable proportioning of the footing to avoid a catastrophic collapse of the soil beneath the foundation.
- This occurs if the shear strength of soil is inadequate to support the applied load.
- A footing may have to carry a load-bearing wall or a single column or more than one column to support the structure.
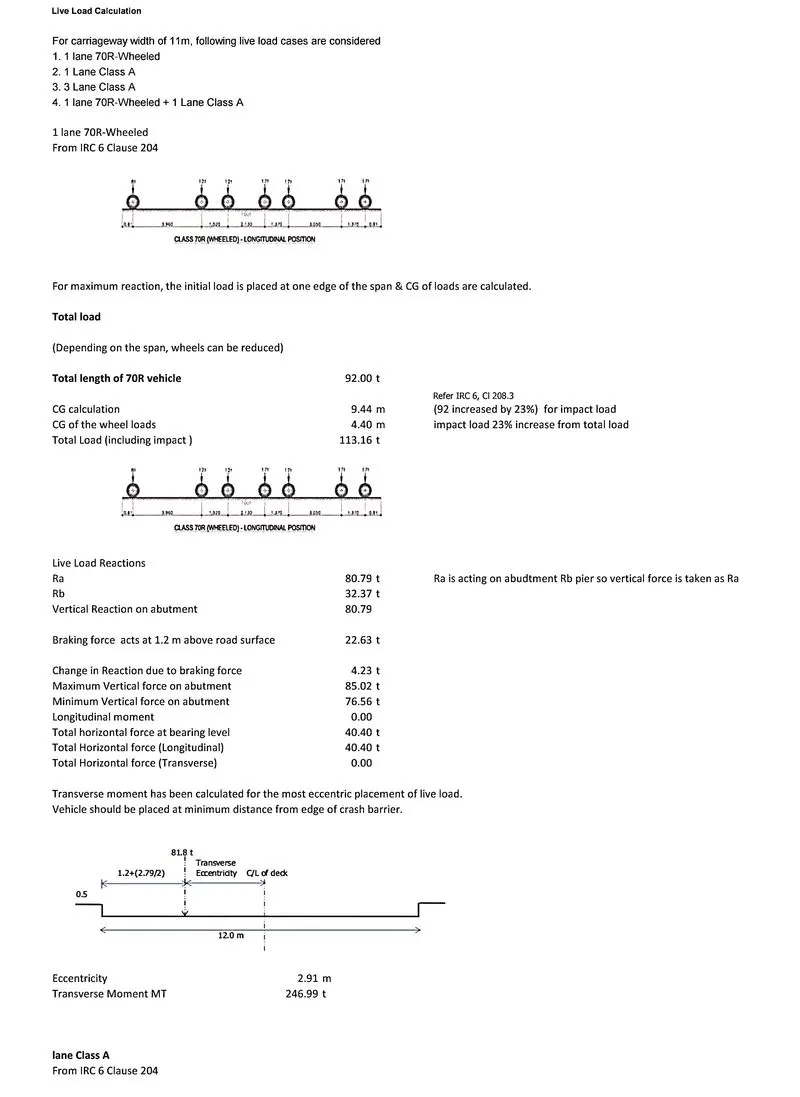
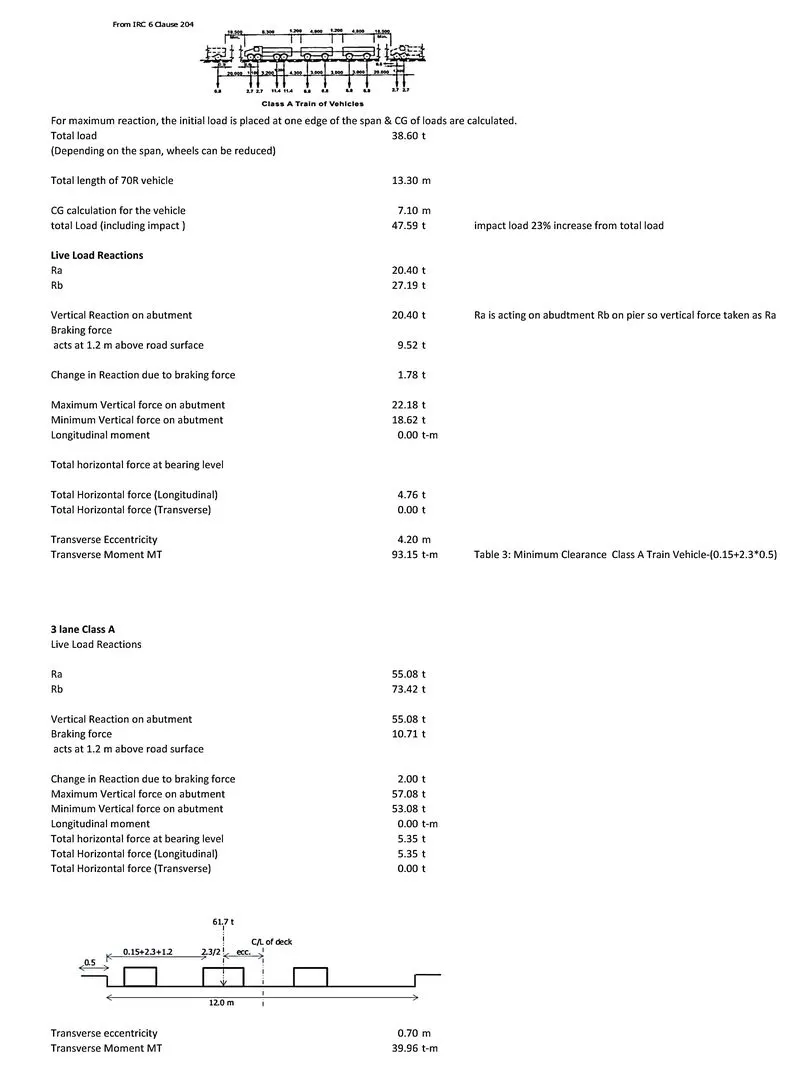
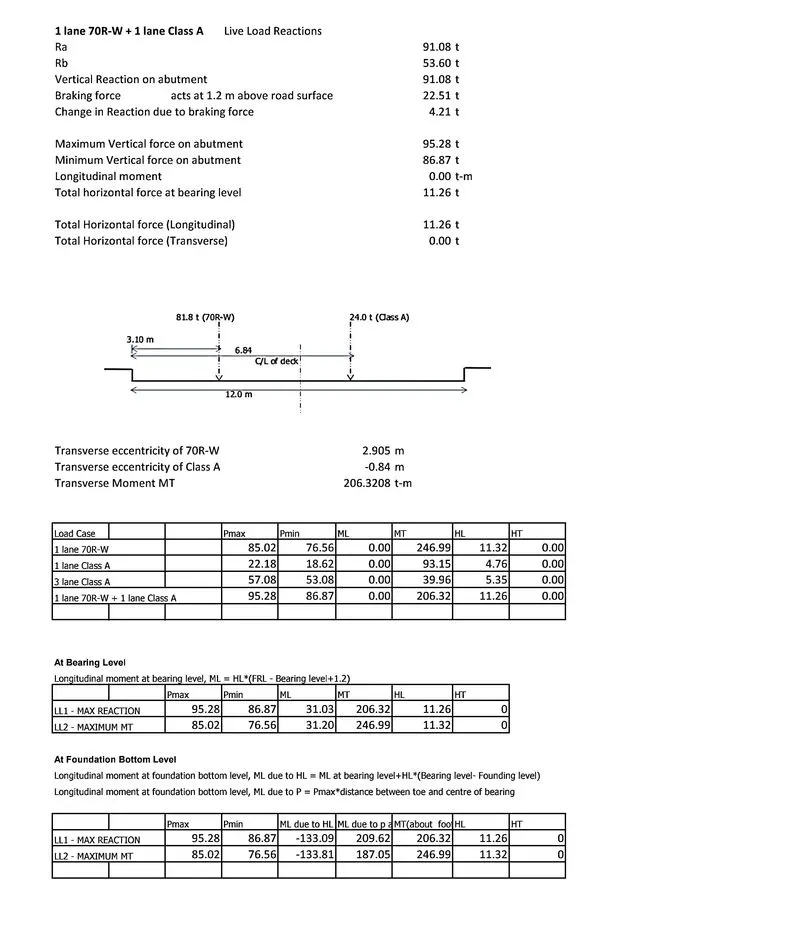
- Columns generally carry different loads depending on the location and based on the type of structure,Each column has to carry a different type of load, and the major areas are dead and live loads.
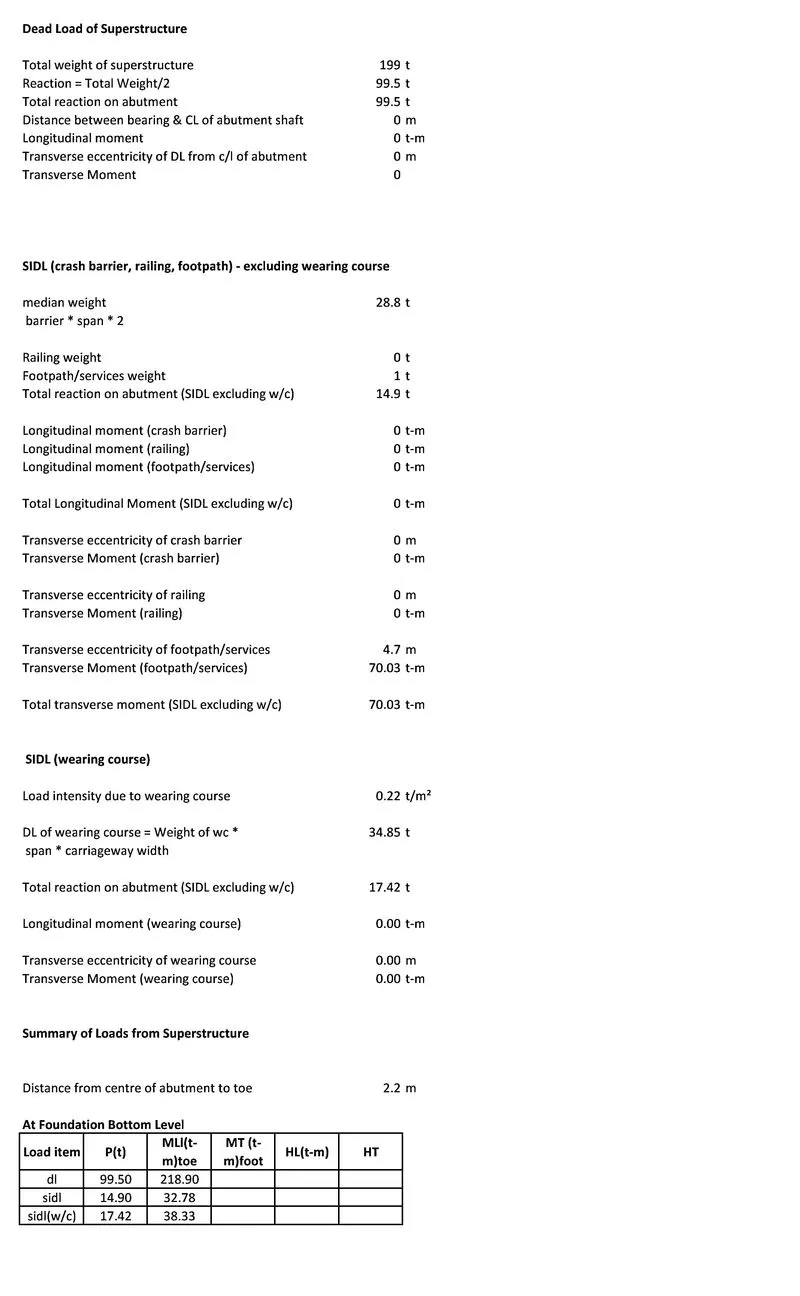
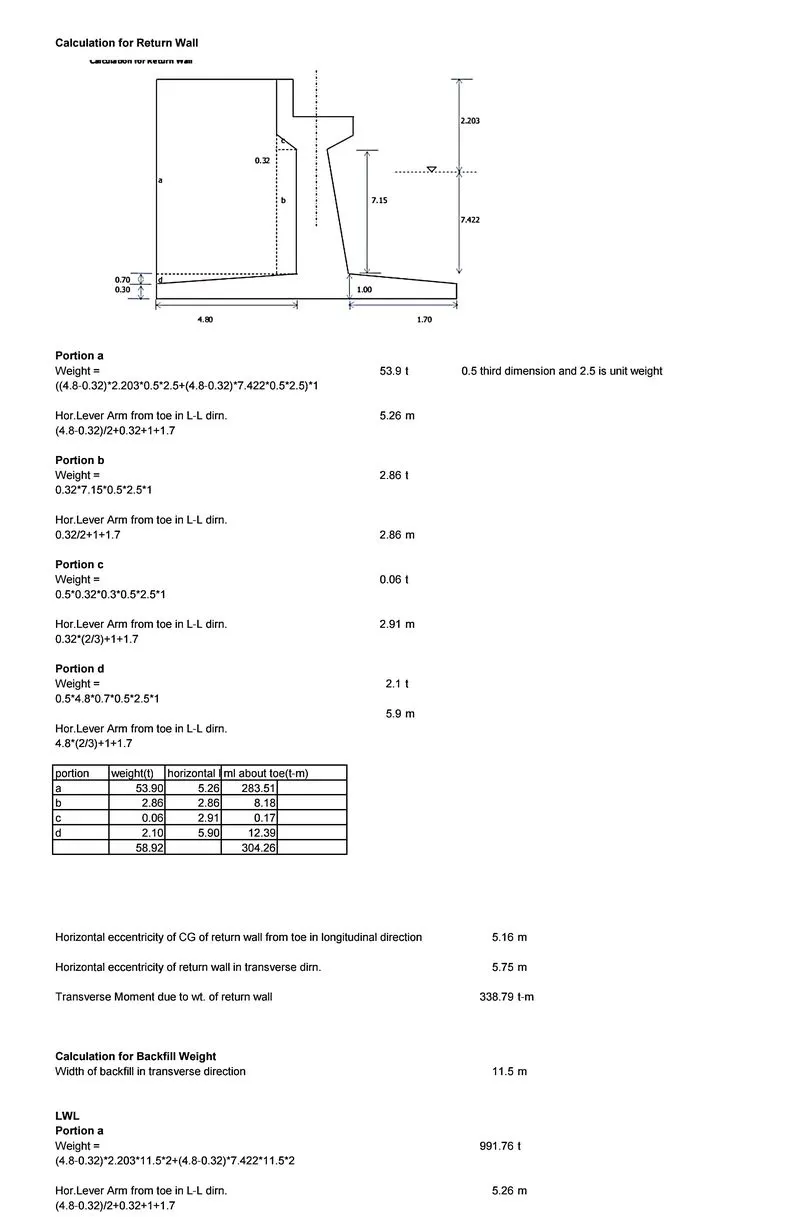
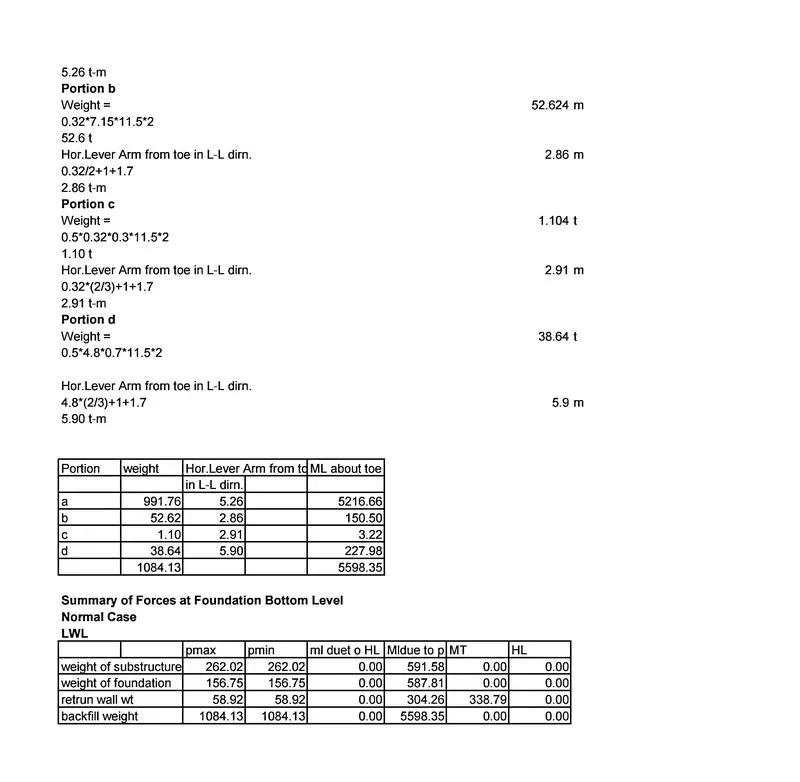
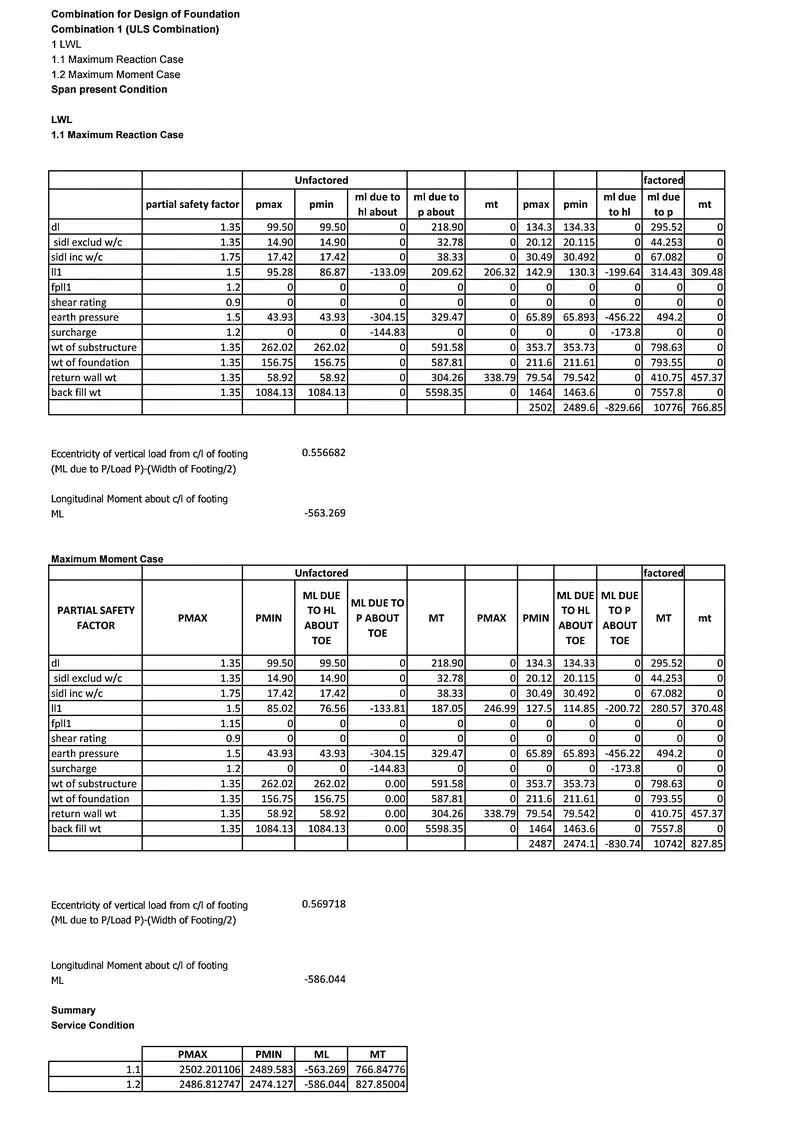
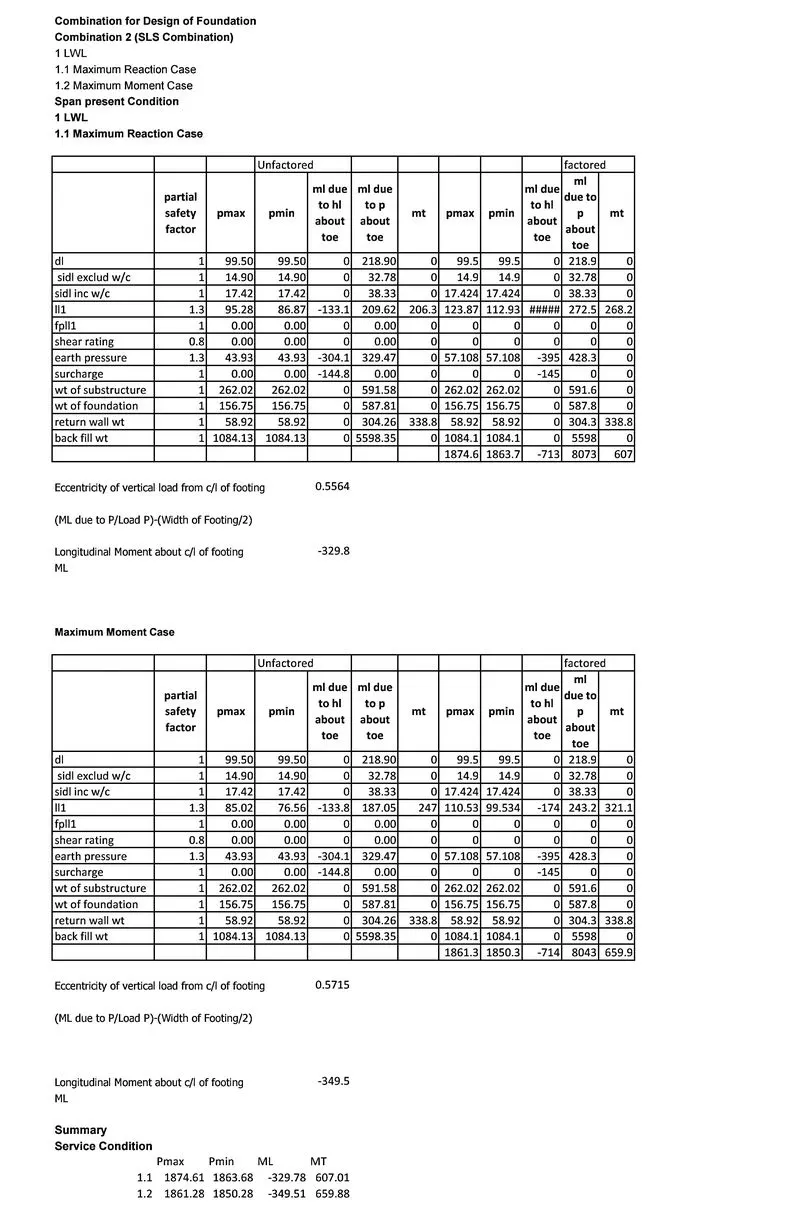
1. Calculate the loads acting on the footing.
2. Obtain a soil profile or soil profiles showing the soil stratification at the site.
3. Establish the maximum water level.
4. Obtain the field and laboratory measurements and test results.
5. Determine the depth and location of the footing.
6. Determine the bearing capacity of the supporting stratum.
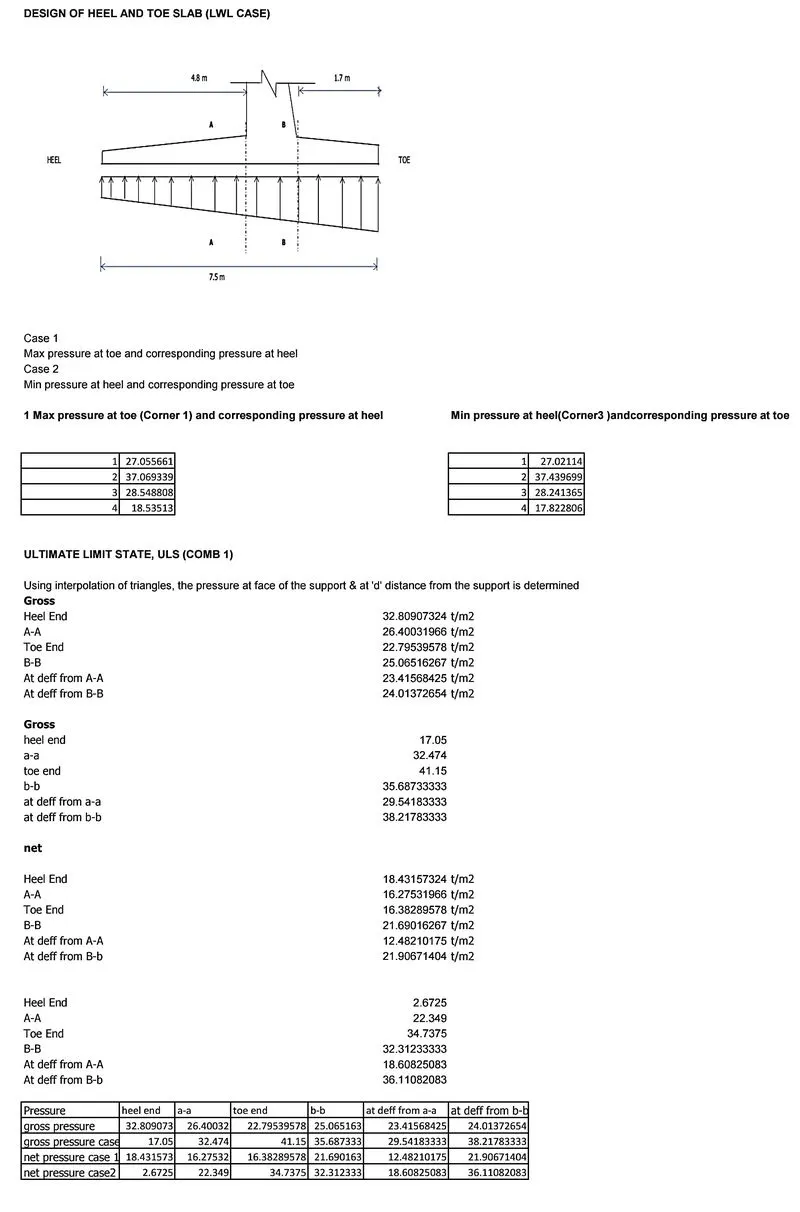
7. Proportion of the footing sizes.
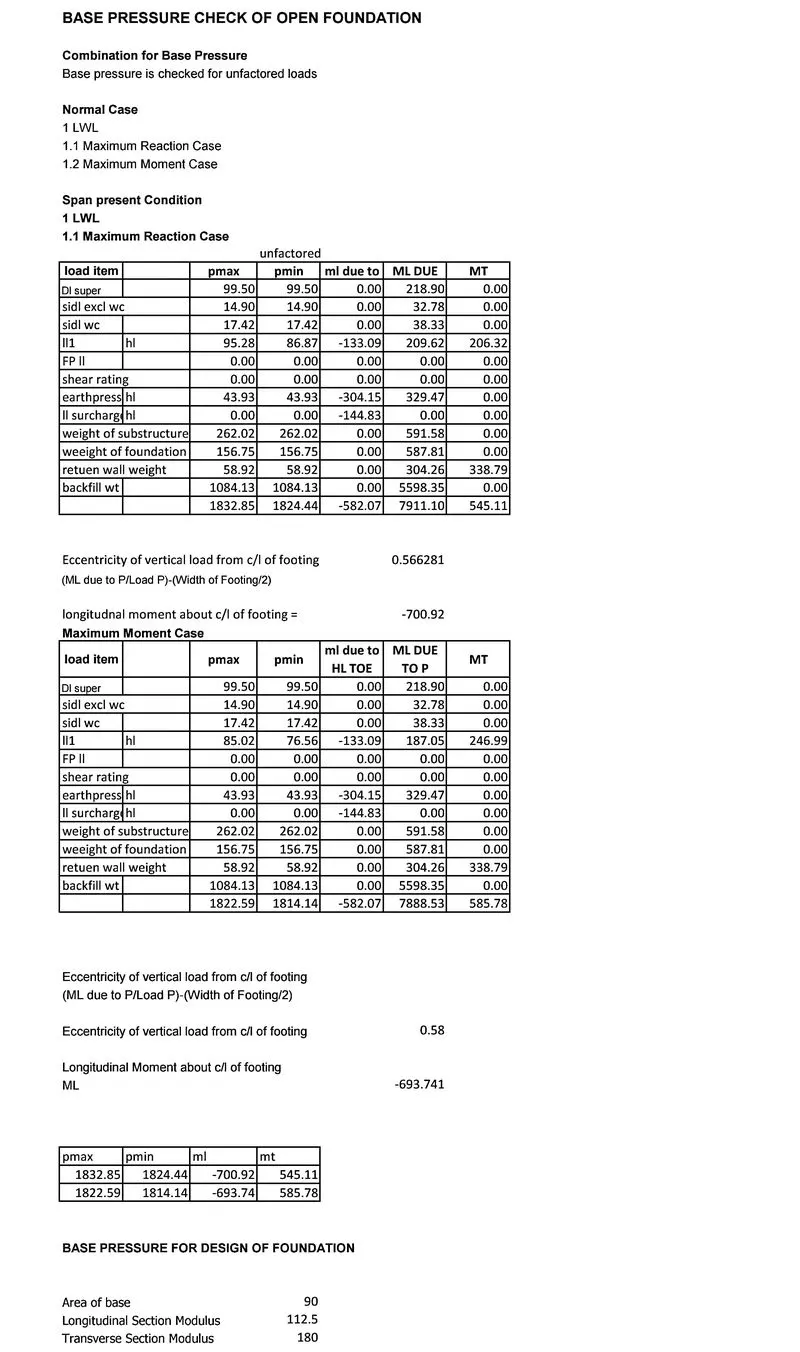
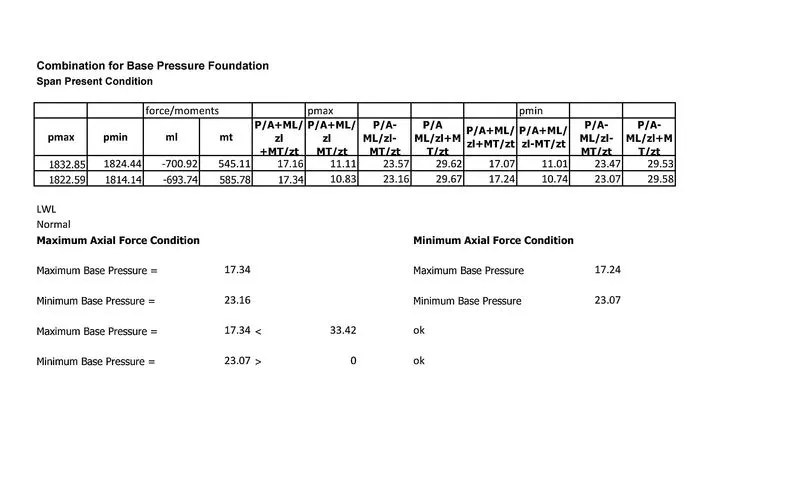
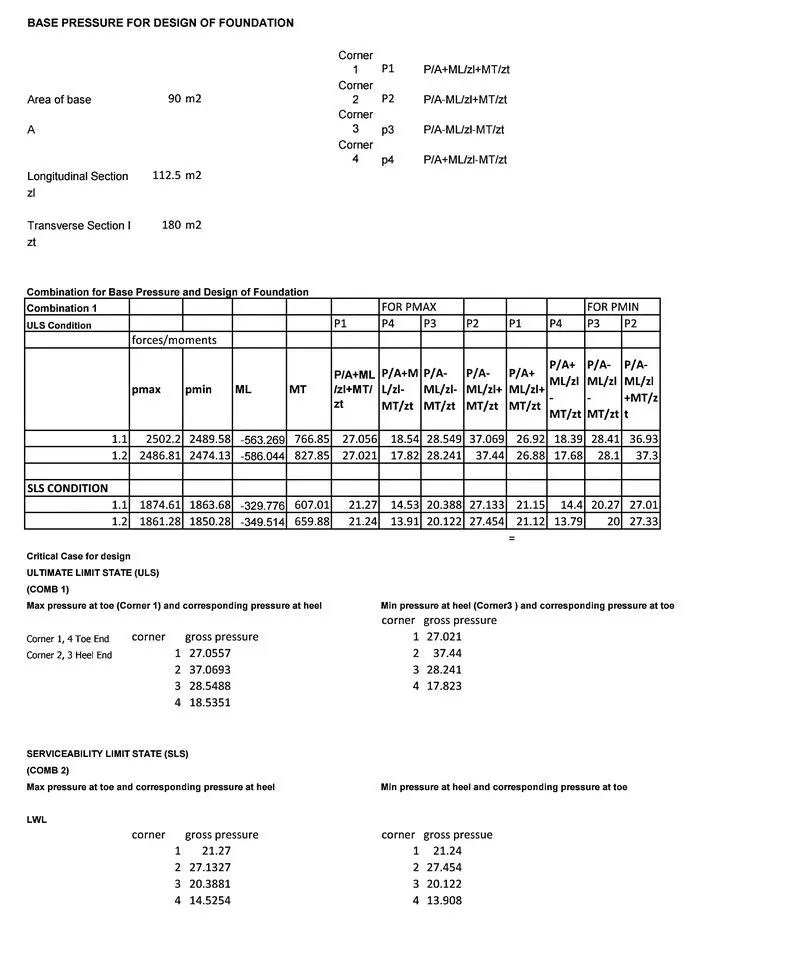
8. Check the footing contact pressure.
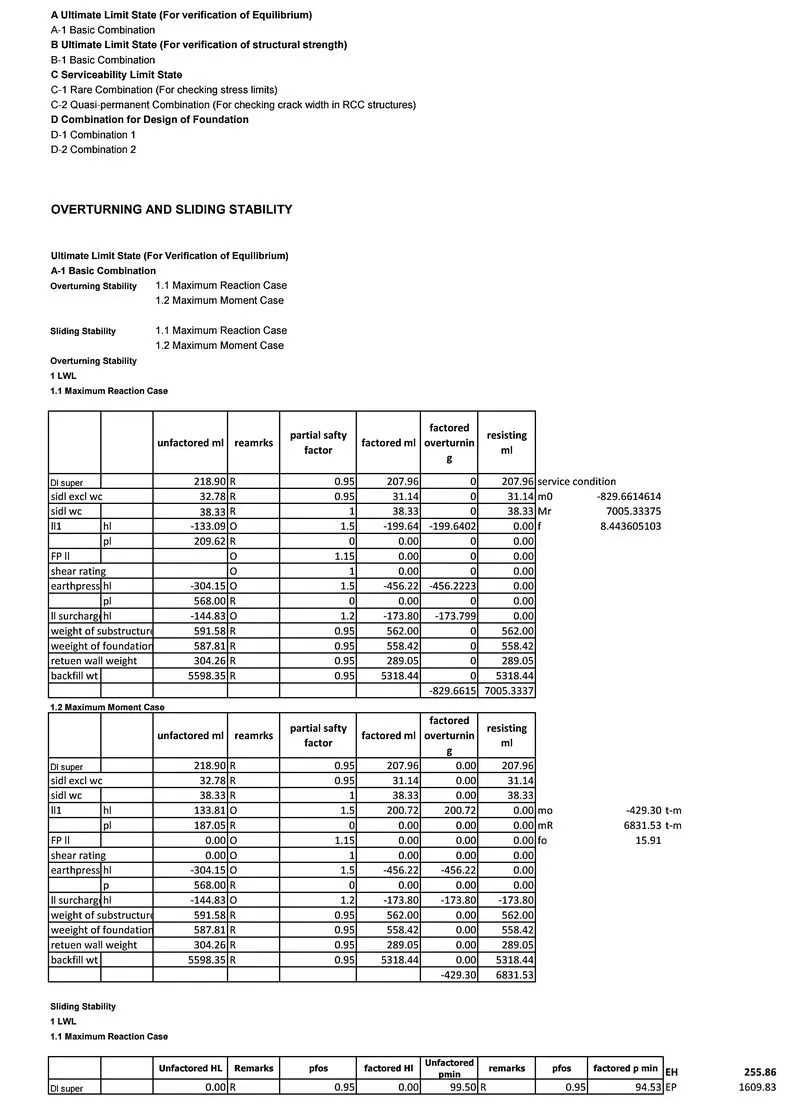
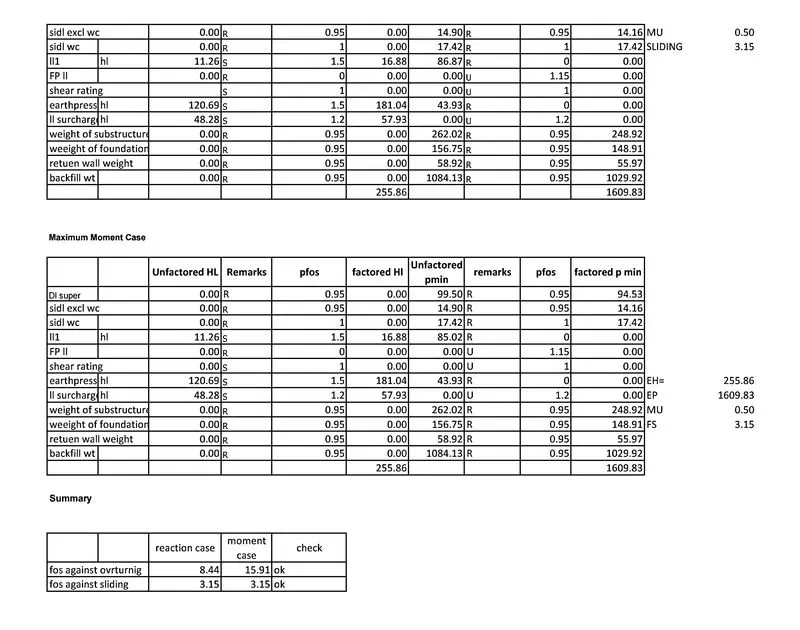
9. Check the stability of the footing against sliding, overturning, and uplift pressures.
10. Estimate the total and differential settlements.
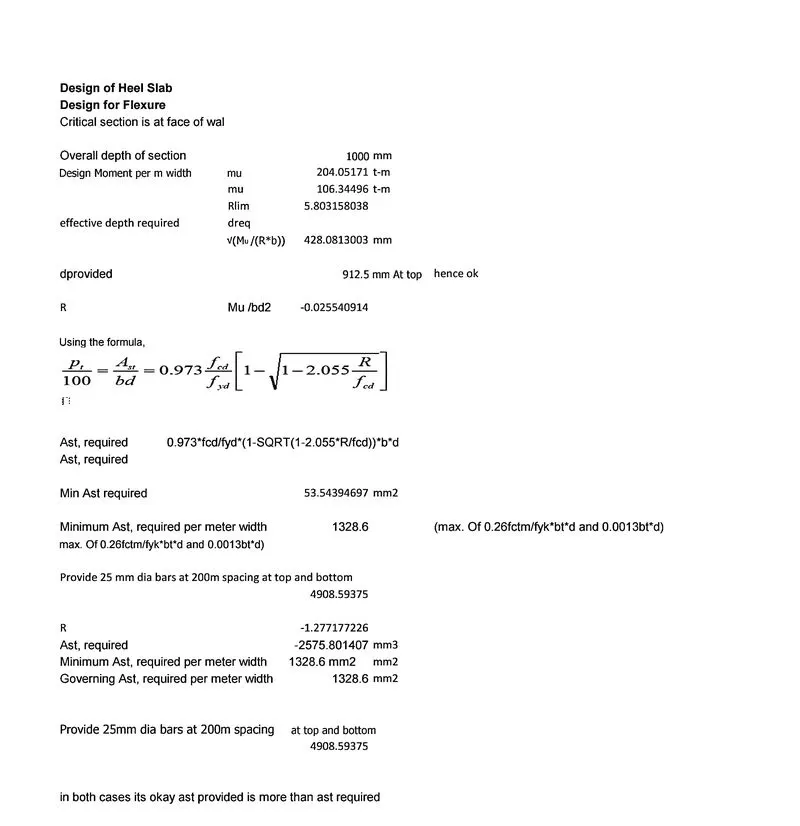
11. Design the footing structure