Week - 4 - 2D meshing for Plastic components
Aim:
- To Create meshing for the Bottle Cap Model by cleaning geometry errors and making midsurface using ANSA
Objective:
- The objective of this project is to perform preprocessing i.e. geometry cleanup, mid surface extraction, and 2D shell meshing for the plastic bottle cap
After meshing, component thickness and material need to be assigned to the mesh. And the mesh should follow the following quality criteria,
| S.no. | Quality criteria | Value |
| 1 | Target/Average length | 1 |
| 2 | Minimum Length | 0.5 |
| 3 | Maximum Length | 3 |
| 4 | Aspect | 3 |
| 5 | Warpage | 15 |
| 6 | Skewness | 45 |
| 7 | Jacobian | 0.7 |
| 8 | Minimum Quad Angle | 45 |
| 9 | Maximum Quad Angle | 135 |
| 10 | Minimum Tria Angle | 30 |
| 11 | Maximum Tria Angle | 120 |
| 12 | Tria Percentage | 15 |
Procedure:
Importing Model
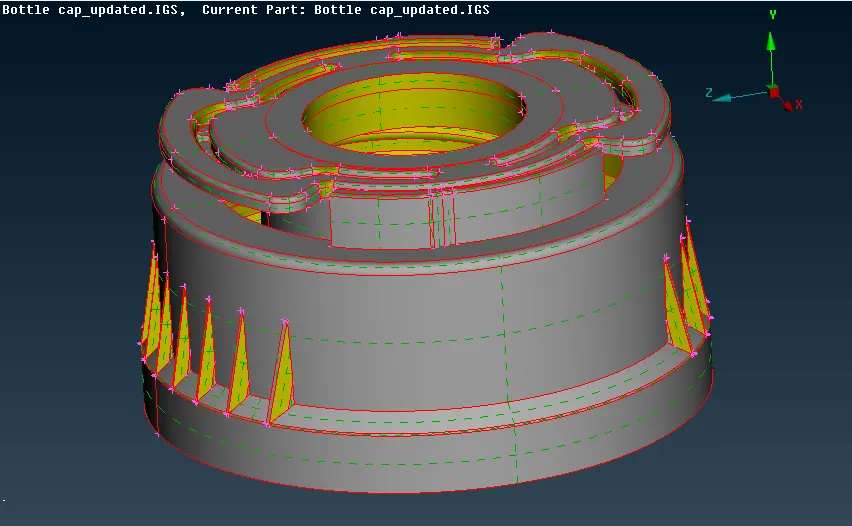
- Import the Bottlecap from the existing location into the ANSA. The Bottlecap model contains undefined errors when importing as CAD model as shown below,
Geometry Cleanup
The first step after importing the model is to properly analyze and understand the geometry. When a CAD model is imported into the ANSA, there might be several geometrical errors like missing/distorted surfaces, intersecting surfaces, etc. due to the format conversion process or inherent bad model. And, it is important to clear all these errors before starting meshing. So, the next step is to clean up the geometry. In ANSA software there certain kinds of tools used for geometry clean up, 2D meshing, and different types of solvers to define certain problems. Initially, the CAD model should import into the software and check for geometry is done to get rid of any of the errors found. There are certain types of errors like triple cons, single cons, unchecked faces, convex cons, etc., These errors could be fixed automatically and also manually
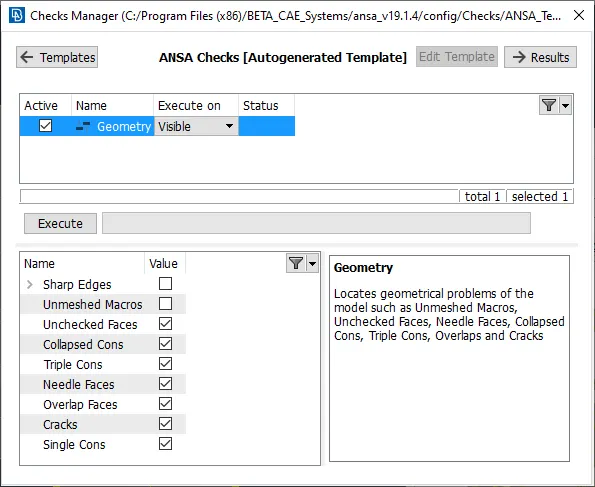
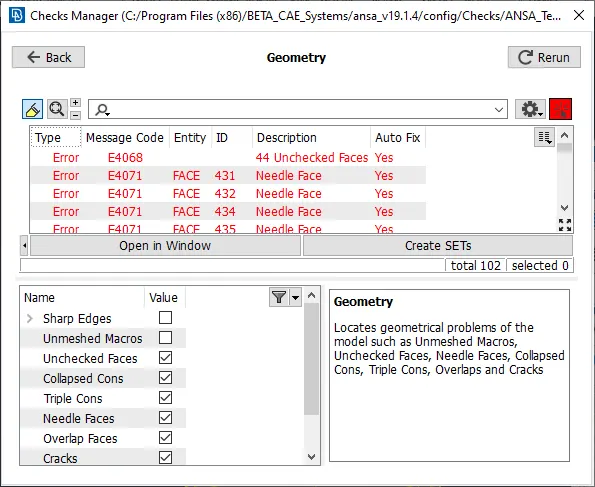
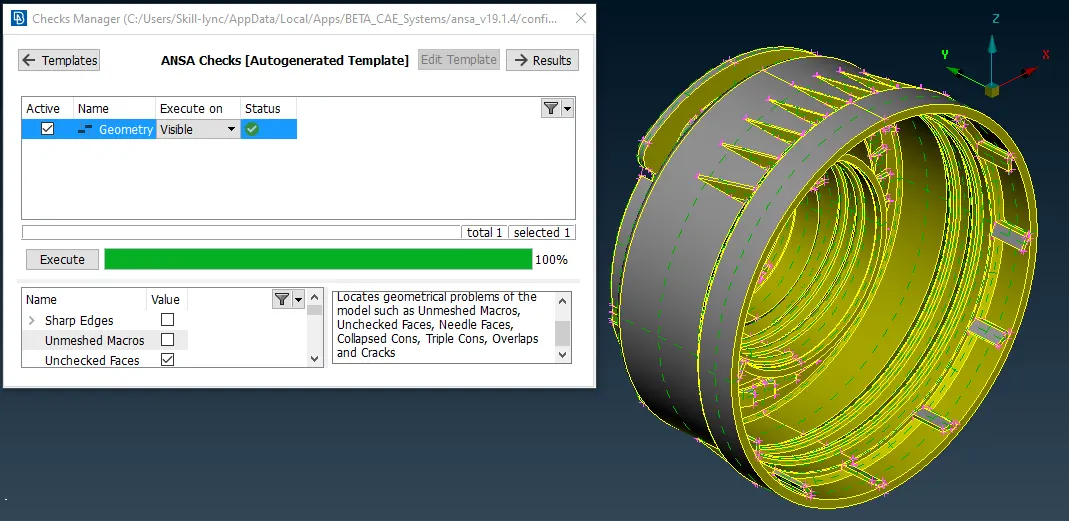
- To ensure that all the surfaces are connected properly Faces>Topo tool is used for all the edges of each individual component at a time. Next, a geometry check is performed by going to Checks>Geometry and running it for parameters as shown in the image below. Another image shows the errors detected
- Most of the errors were fixed automatically by right-clicking on the error>fix. Next, the orientation of all the faces is modified by going to Faces>Orient to ensures that all faces are oriented similarly
Mid-Surfaces
- To extract the mid surfaces for each component and keep them in separate property id. the mid surfaces are extracted using the manual method, Faces>offset i.e. offsetting the surfaces of either face to the middle. First, the thickness of each component is measured using the Measure tool from Utilities>Measure
- Features such as ribs and teeth have a varying thickness so the Curve>Middle option is used to create the mid surface after extracting the middle curve for each face of the particular feature and made sure that it is been properly attached to the corresponding surface as in the parent geometry. Using Faces>Extend, Intersect the mid-surfaces are generated according to the parent geometry
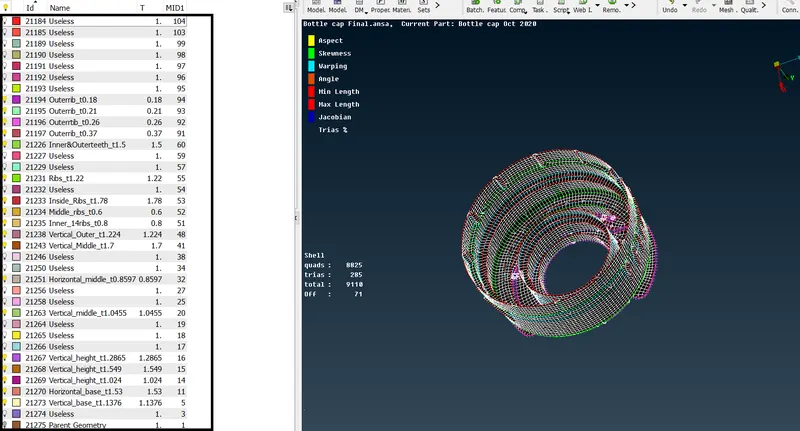
- There is various thickness found in the model such as Outerribs around 0.18mm, 0.21mm, 0.26mm, 0.37mm. And Inner ribs at 1.78mm, 0.5mm, 0.8mm. The rest of the sheet metal component varies around 0.8597mm, 1.0455mm, 1.2865mm, 1.549mm, 1.024mm, 1.53mm, 1.1376mm, etc., As it is a sheet metal component the thickness varies across the model
- The number properties are created by manual offset under using auto-create PID. Using set PID corresponding components are listed on the PID (Useless refers to dummy PID)
Geometry Clean-up (Constraints)
- The next step is to provide the meshing for mid surfaces. For that, switch to the Mesh module. First, the shell element length is altered by going to Perimeters>Length and all the CONS are selected and target element length 1 is fed as length value. The same is done for all the Macros (surfaces). Next, all the areas are checked for minimum element length and altered where elements might fail for minimum length
- Similarly, CONS that are not essential to define a feature are removed by joining the surfaces using the Macros>Join tool. Also, the complete mid-surface model is divided strategically into sections using the Macros>Cut and Macros>Project Cut tool. This will help to generate a better quality mesh.
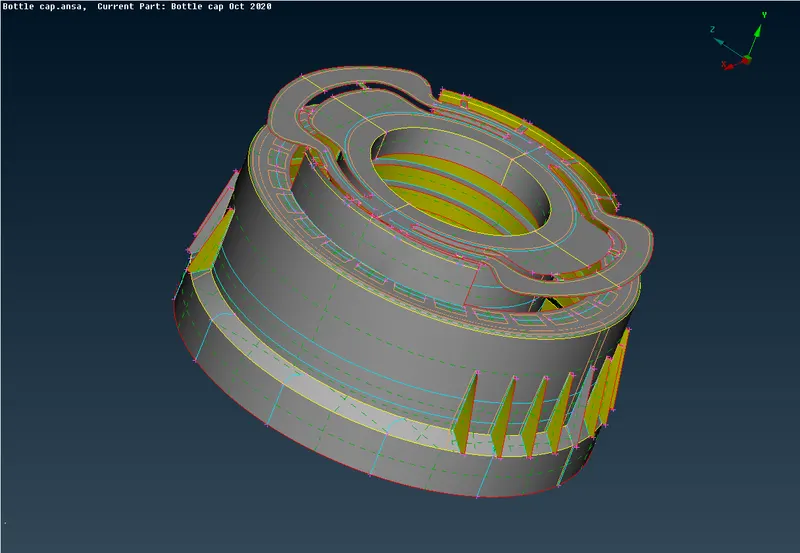
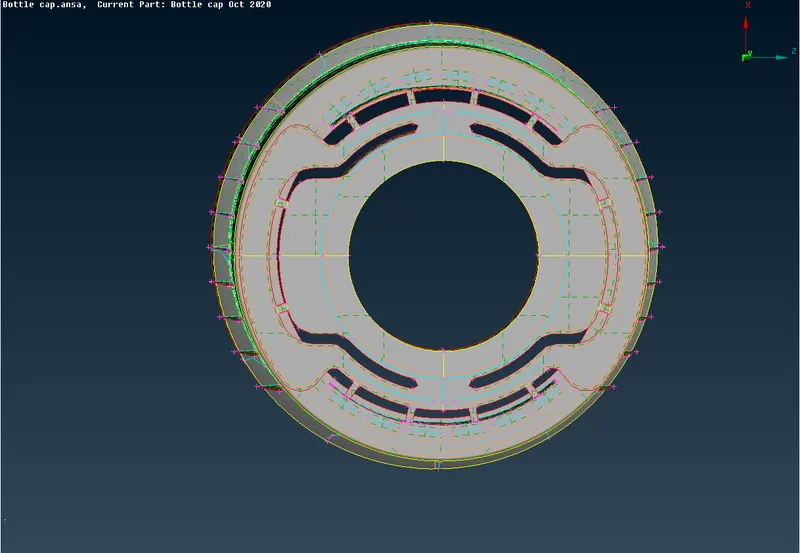
- Also, all the holes are rotated using the Perimeters>Slide tool to ensure the CONS are parallel to the nearby CON by generating a mesh with a good flow. The result of the above steps is shown in the image below
- Orange CON (edge) represents the joined macros (surfaces) and yellow CON is the new split done to divide the geometry into sections. Also, elements would fail for minimum length in the hemming region. So, for the hemming region, it is split into half along its length and the CON above and below are removed by joining the macros (surfaces) as shown below
Meshing
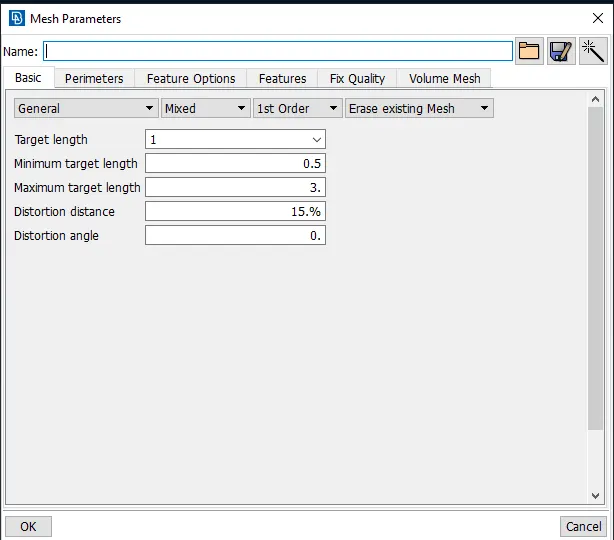
- Up-next, mesh parameters are configured by going to Utilities>Mesh Parameters. There, target length, minimum element length, and maximum element length are configured respectively. All other parameters are kept as default for mixed and at the 1st order elements
- Next, quality criteria are configured by going to Utilities>Quality Criteria. And, the quality criteria file is saved for future reference.
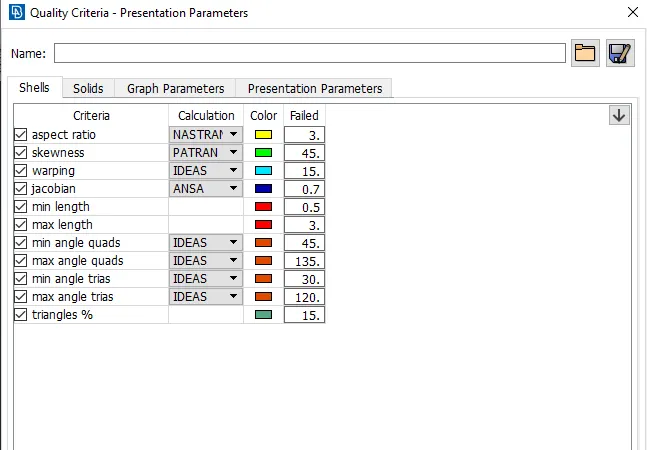
Next, meshing is done using the Mesh generation>Best. This tool generates the mesh using the best algorithm applicable. Then, the created mesh is refined using the Shell Mesh>Reconstruct tool. It is ensured that there are no rotating quads. Also, trias are kept as low as possible. While dealing with trias, the following things need to be ensured,
- No opposite trias
- No trias on a feature
- No trias touching the edges
- Low concentration of trias in a region
- No back to back trias touching each other
To deal with trias, the following tools are used,
- Elements>Swap, to move the tria left or right
- Elements>Join, to join two trias to make a quad
- Grid>Paste, to paste the nodes and move tria backward
- Elements>Split, to split an element and move tria forward
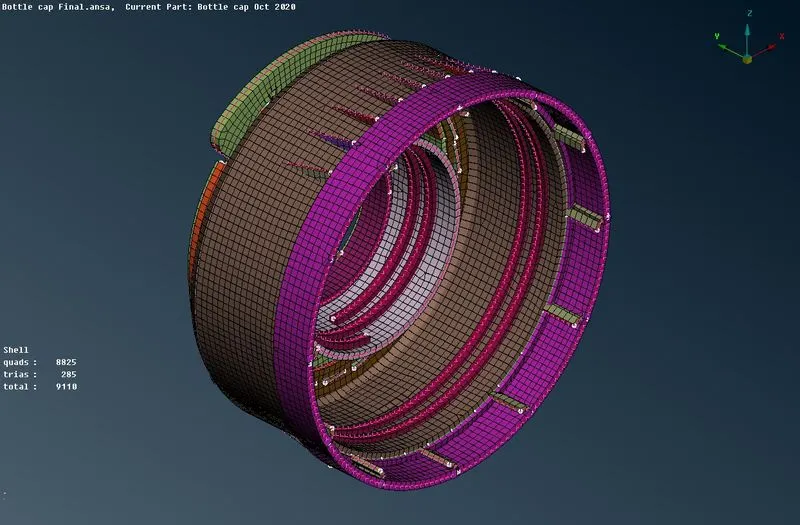
After modifying the mesh, Shell Mesh>Smooth tool is used to smoothen the flow of the mesh. Any elements failing for quality criteria are also fixed by either remeshing or smoothing the elements. The created mesh is shown below,
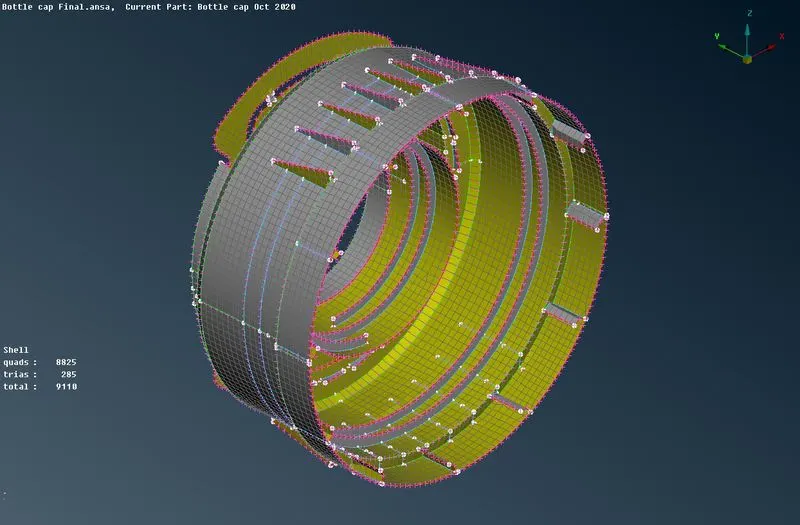
Solid transformation
- Then, the mesh is checked for equivalence by changing to the Topo module. The model is checked for any free CONS and pasted using the Topo tool if any. Again, the mesh is checked for quality criteria. Finally, the shell element representation is changed by going to Utilities>Quality Criteria>Presentation parameters and enabling the 'Draw shell as solid'
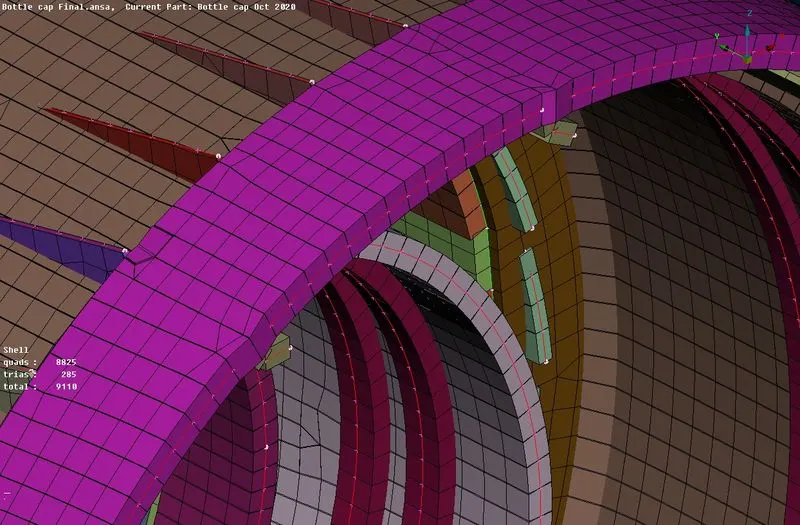
Before | After
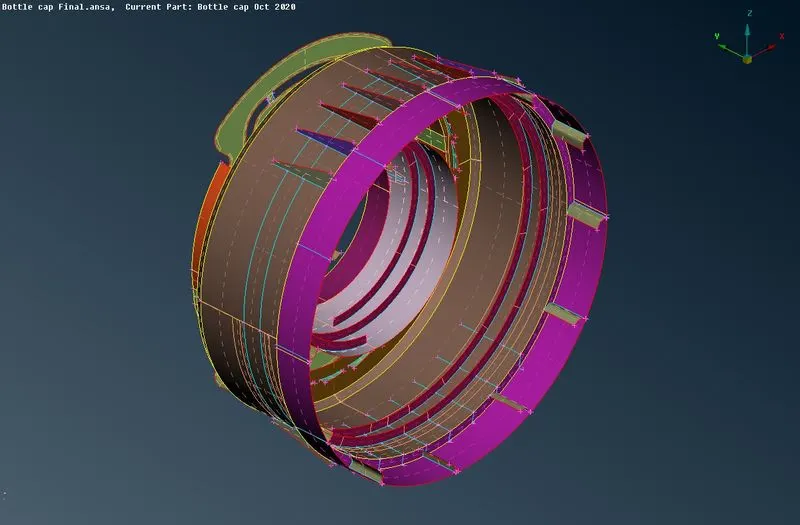
Conclusion:
- Geometry cleanup, mid-surface extraction, and 2D meshing of the given Bottle cap model were successfully done
- And all the elements captured the quality criteria. All the features in the model are captured properly with good mesh flow