Week 3 Verification of Weld Joints
Objective: To find out directional deformation, equivalent stain and equivalent stress on the welding joints with a certain load with different materials
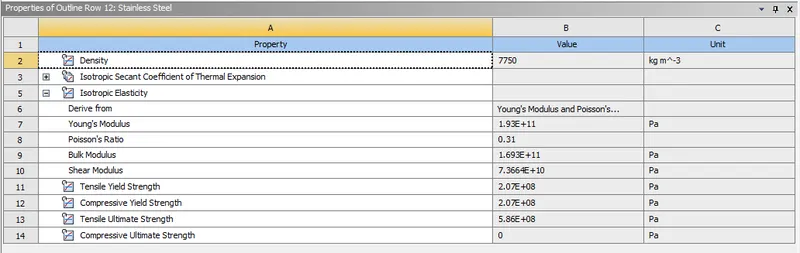
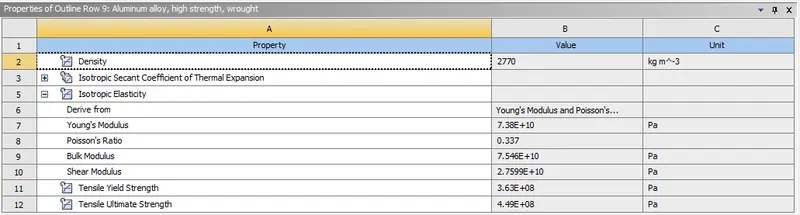
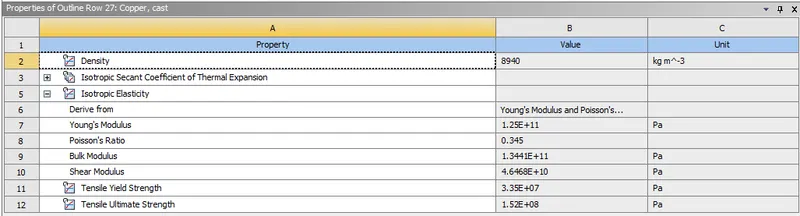
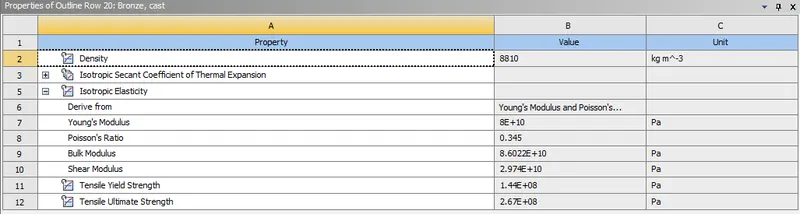
Setting up the analysis: The geometry is imported and opened in ANSYS mechanical. Material is selected from Engineering data. In this case three materials are used for three cases. Aluminium, Stainless steel, Copper and Bronze.
Stainless Steel
Aluminium
Copper
Bronze
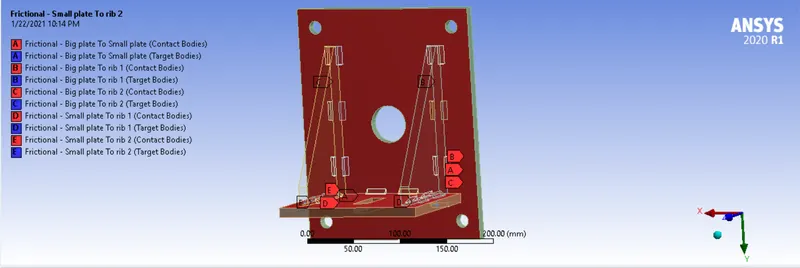
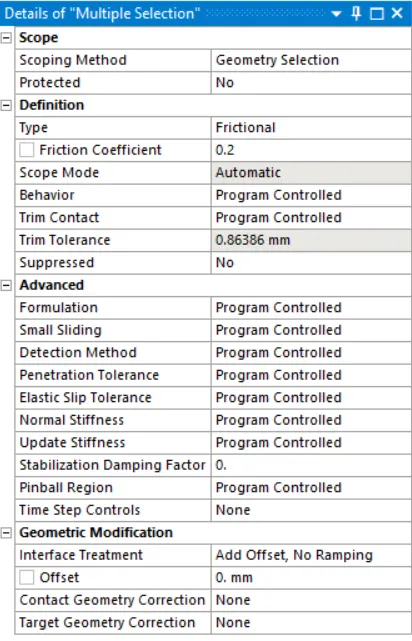
In the contacts, excpet for the welding contacts, other contacts among big plate, small plate and ribs are frictional contacts with coefficient of friction as 0.2
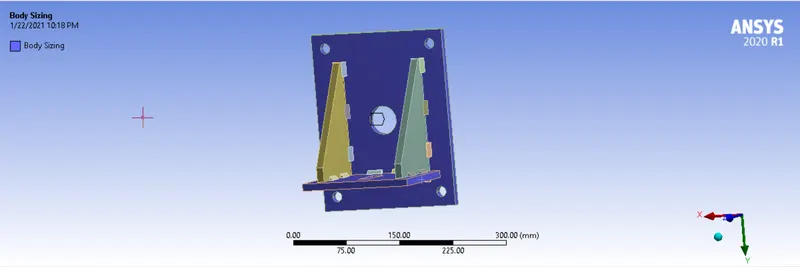
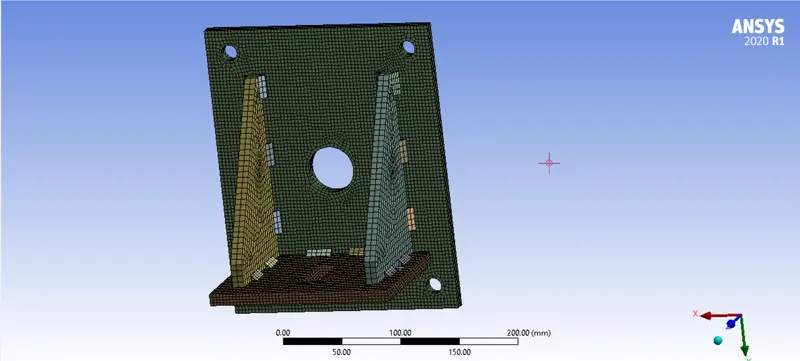
Meshing: The overall mesh size is 5mm and for two surfaces as shown below, the mesh size for that bodies is 3mm
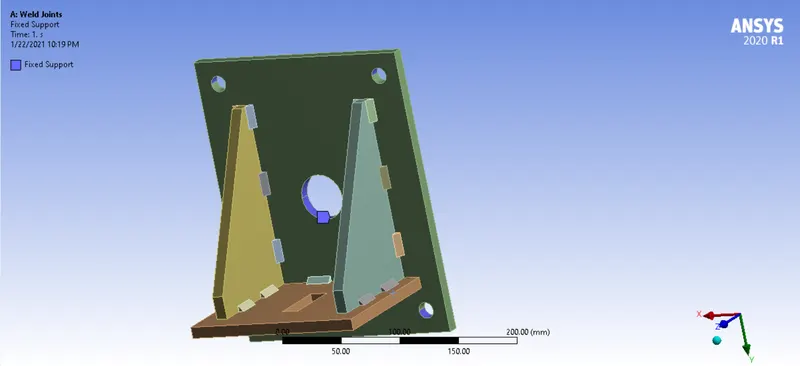
Boundary Conditions: Fixed supports are given as shown
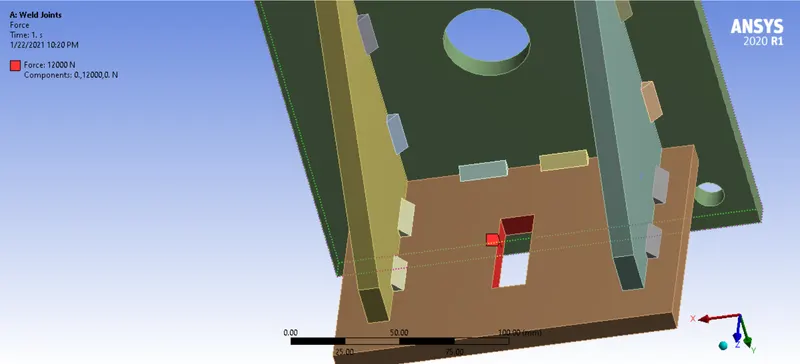
A force of 15000N is given in the negative Y direction
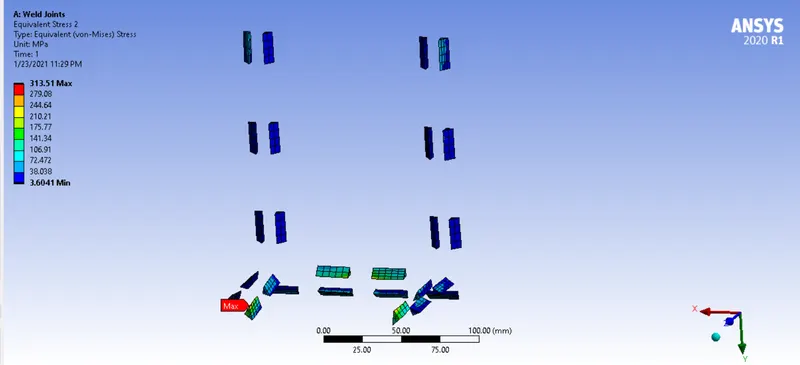
Case 1: Stainless steel
Directional deformation
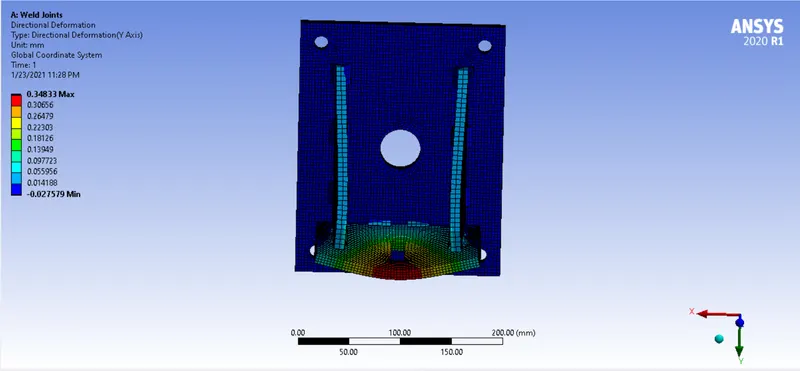
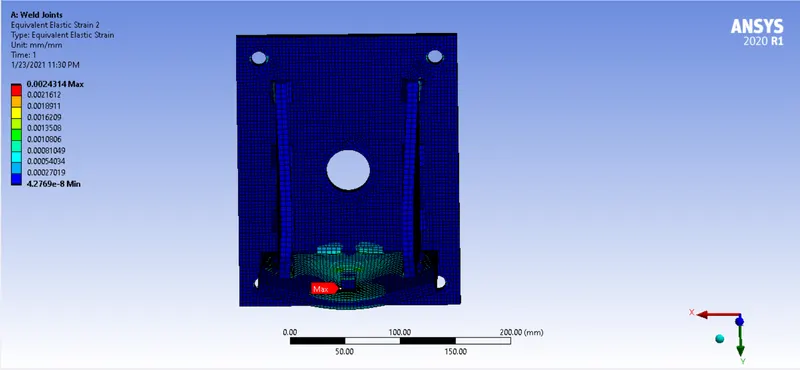
Equivalent strain
Equivalent stress
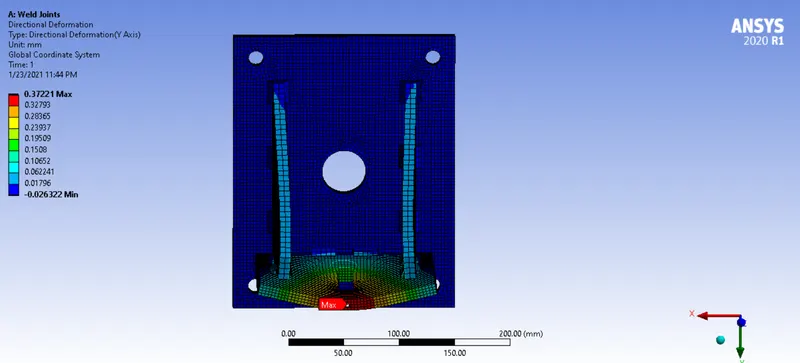
Aluminum (Plate material stainless steel)
Deformation Y axis
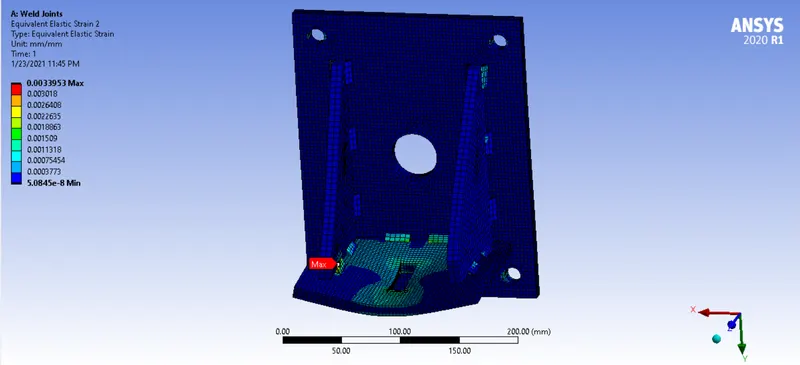
Equivalent strain
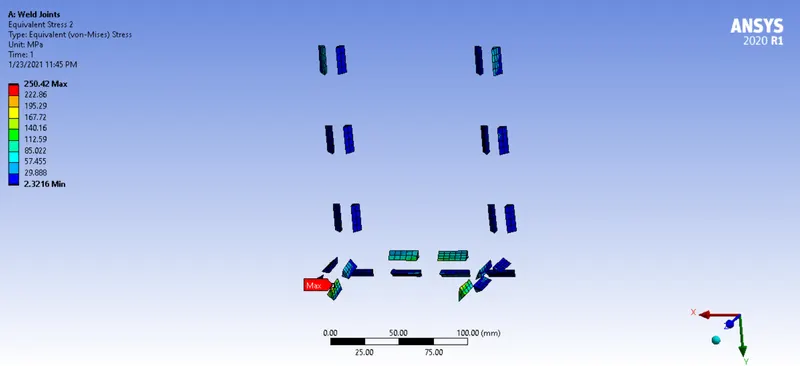
Equivalent stress
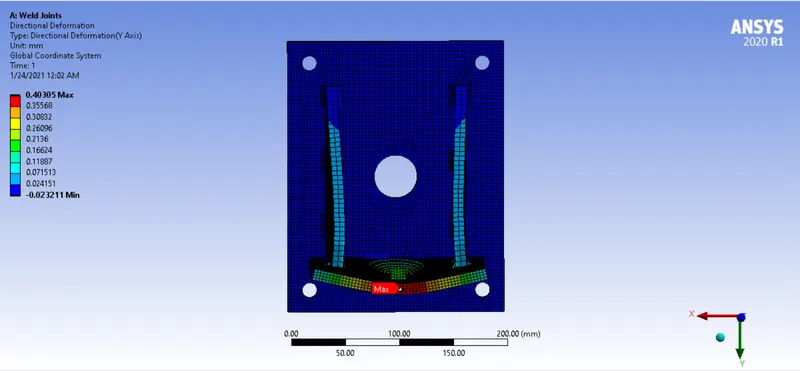
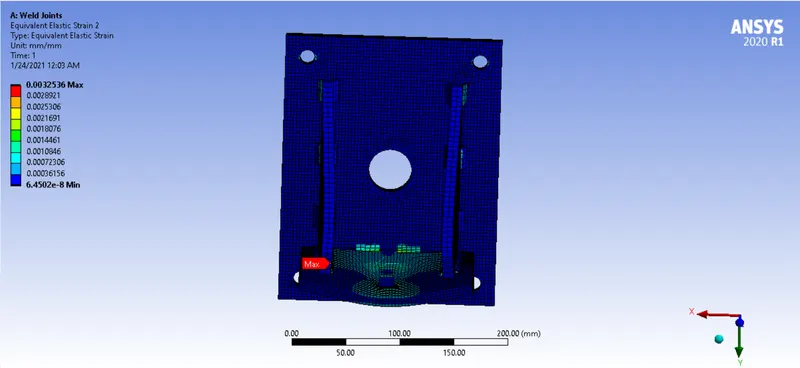
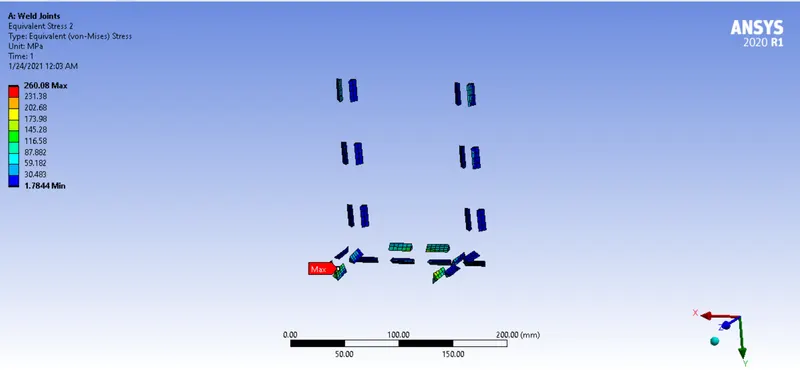
Bronze (weld material) Copper (Ribs)
Deformation Y axis
Equivalent strain
Equivlent stress
Results:
| Material | Deformation (Y) mm | Equivalent stress (MPa) | Equivalent strain (mm/mm) |
| Stainless steel | 0.34 | 313.5 | 0.002 |
| Aluminium | 0.37 | 250 | 0.003 |
| Bronze(weldments) | 0.40 | 260 | 0.0032 |
Conclusion: The following conclusion can be drawn that case 2 gives us the best reults compared to other cases. The weld joint that is under maximum stress is shown in the figures with 'max' probe.