Week 3 Verification of Weld Joints
Objective-
- To varify weld joint using diffrent materials.
- Selected static structural module from workbench and craeted all material card from enginerring data.
- Assigned material to weld joint and plate and ribs.
- Meshed the plate with 8mm mesh,analysis setting for 1 step and apllied load(1500N on hole) and boundary condition.
- Requested output results for Directional deformation,Equivalent stress and strain and solve the model to get converged.
Procedure:
Setup Model in workbench:
- Open ANSYS Workbench and select static structural and name it as Welding
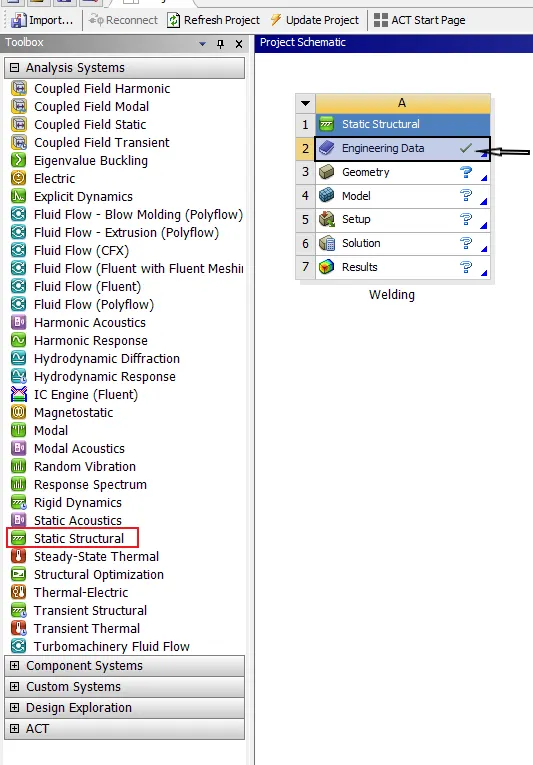
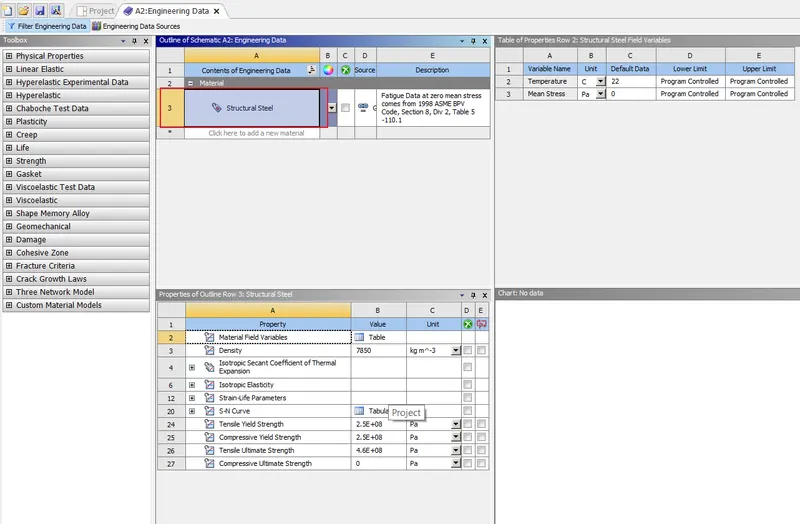
- Click on engineering data and select structural steel as material.
- Now import geometry,
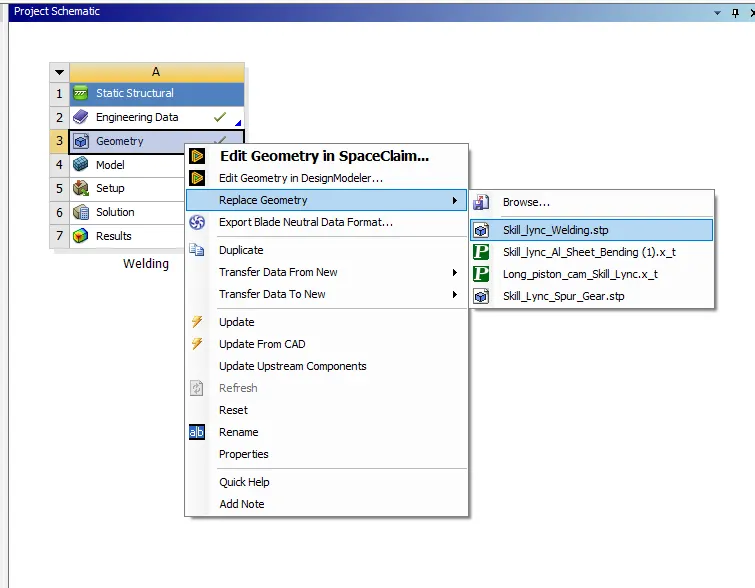
- After importing the model in geometry open it in space-claim and check wether any error in geometry and clean it.
- Then close spaceclaim and update it by right click on model opetion and then open model in ansys mechanical.
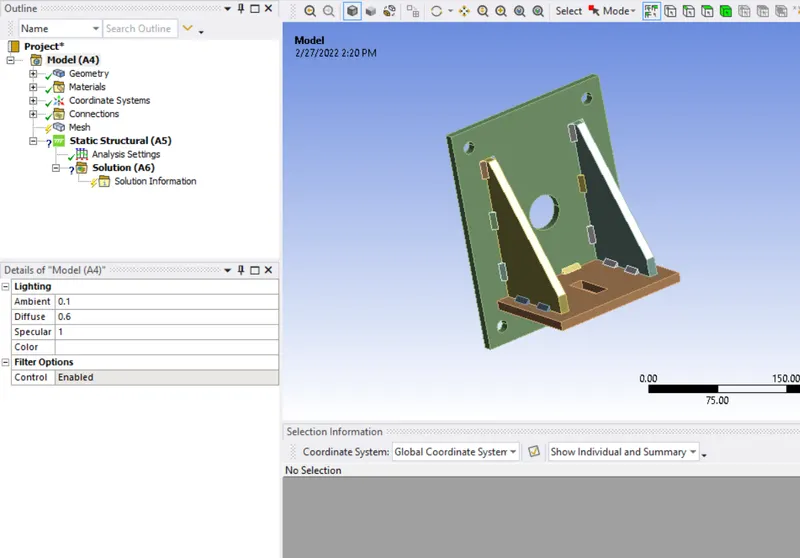
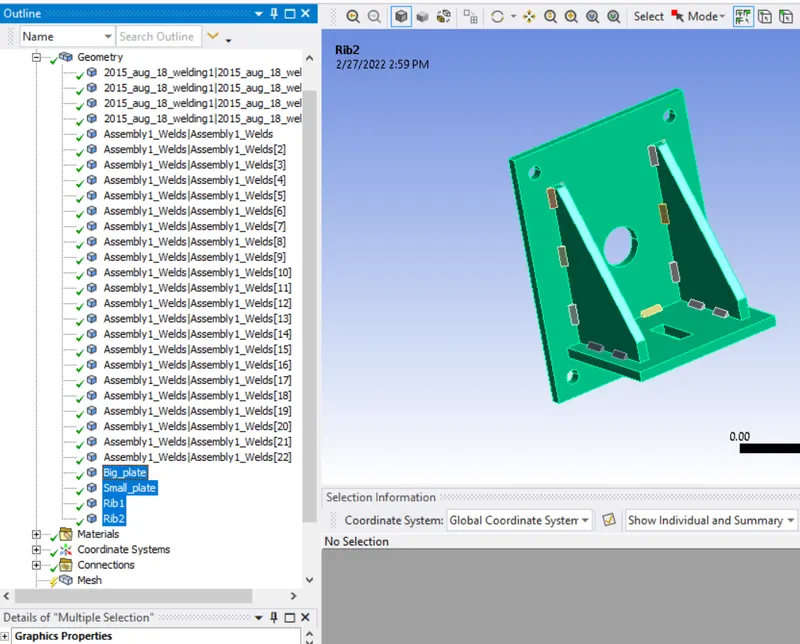
- Now click on geometry and check for model details,here all weld parts are named as assmebly and their respective numbers.
- So remane all the plates as shown below.
Assign Material:
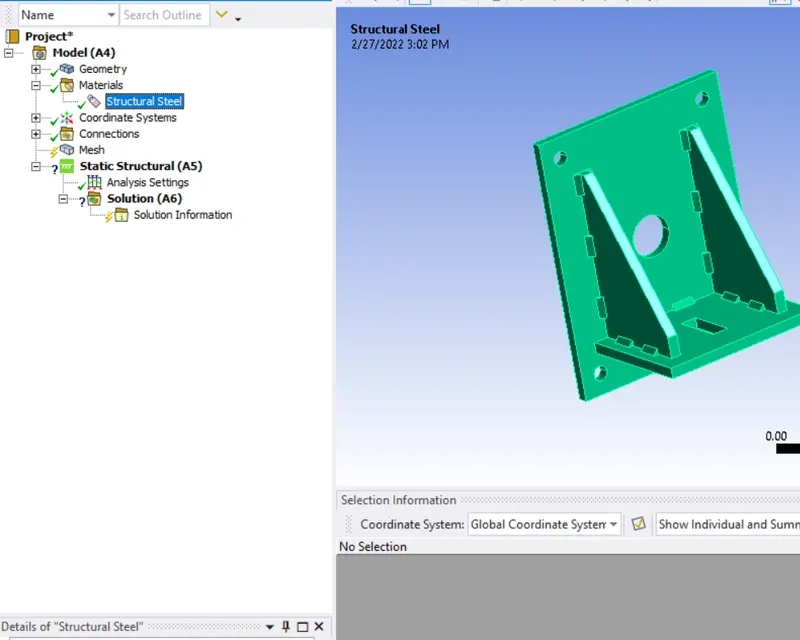
Case-1:All components as structural steel.
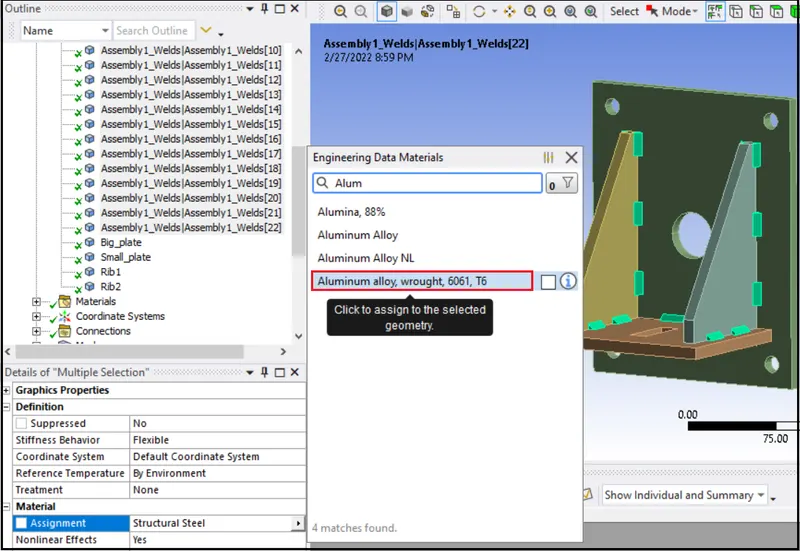
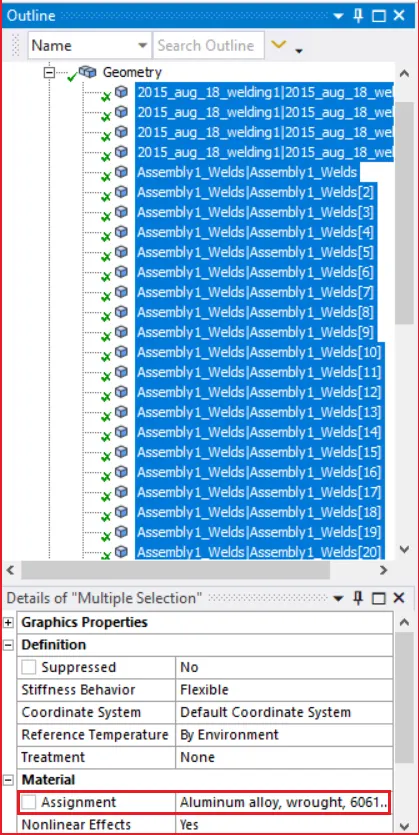
Case-2:
Weld- Aluminium Alloy wrought
Plates and ribs - structural steel
Case-3:
Weld-Bronze
Plates- Stainless steel(Already Assigned)
Ribs-copper
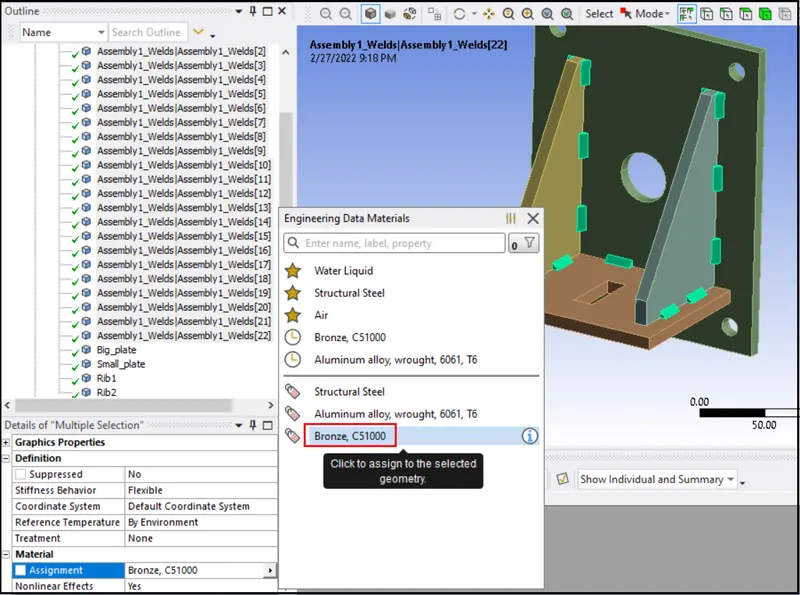
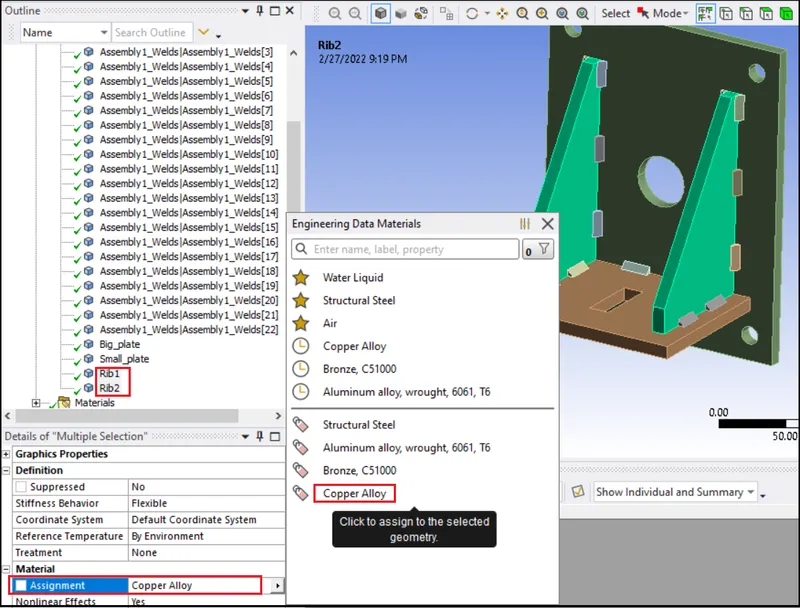
Give Contact:
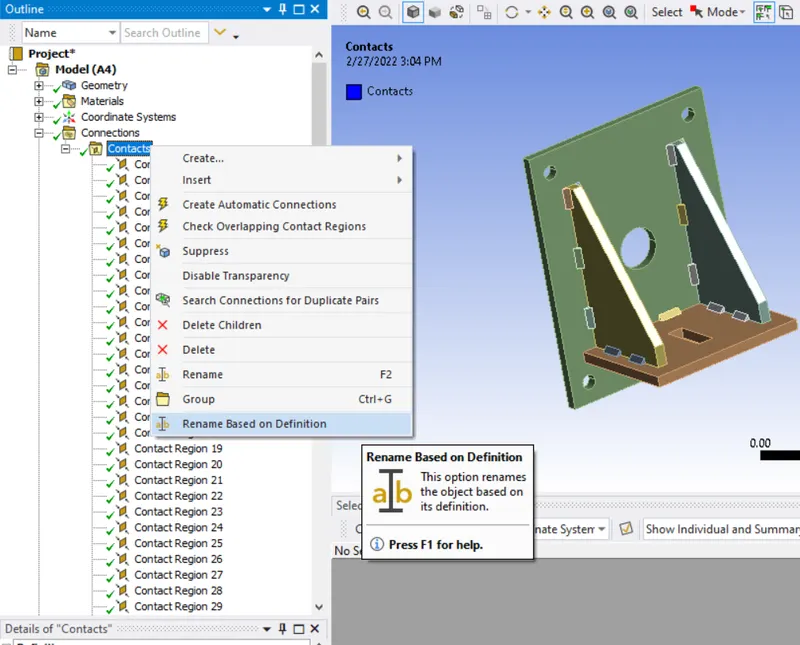
- Open connection and click on contact and we can see there are type of connection present in model is showing.
- Now to give proper identification of each contact rename it as definition.
- Now we can see that all contact renamed and all welded connection shown as bonded which should be for weld connection.
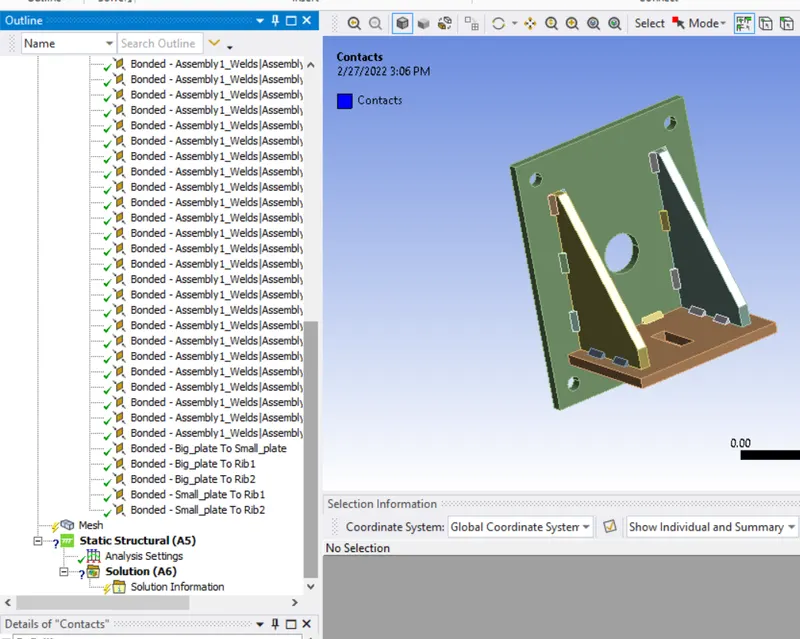
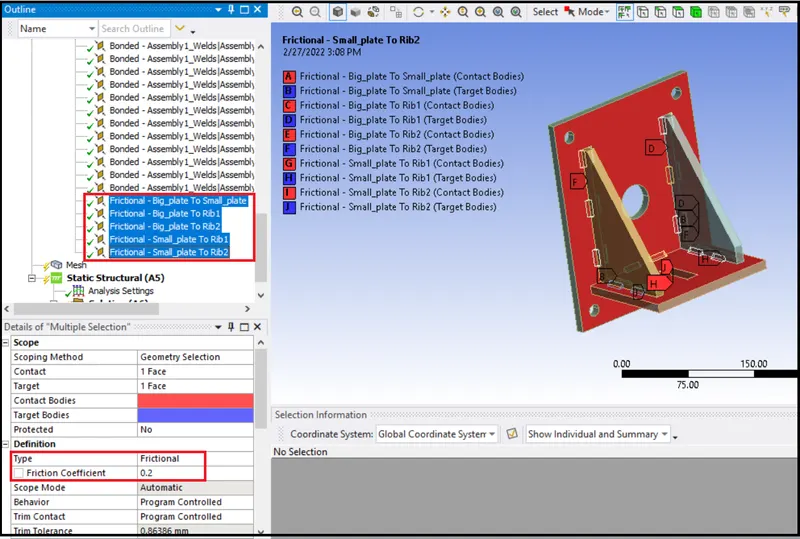
- Now give frictional type of contact between plates with friction value 0.2.
Meshing:
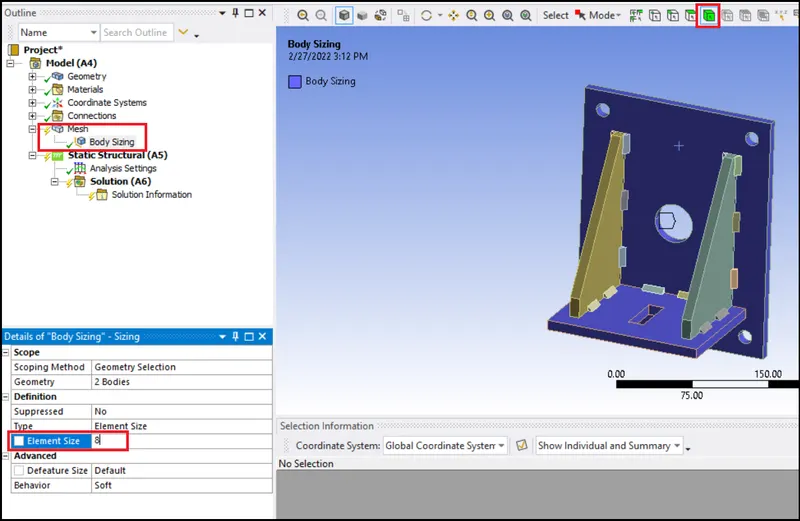
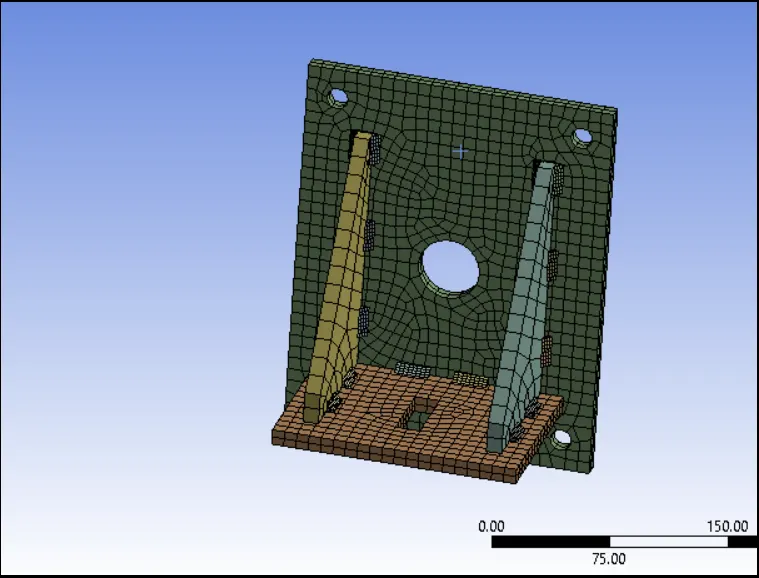
- Click on mesh and choose solid selector and give 8 mm size for both plate and give generate mesh.
Analysis Settings:
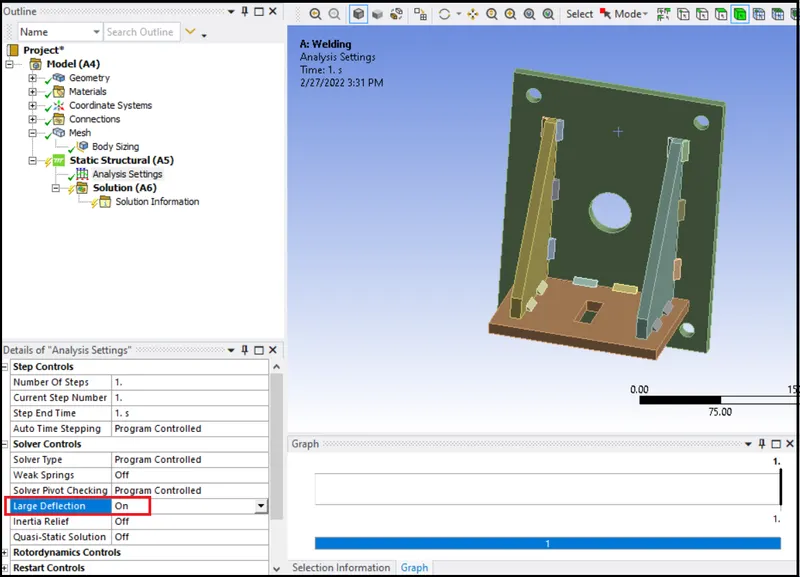
- In analysis setting switch on large deflection in case if it move in non-linear region.
- Run the simulation for 1 step since a static force is going to applied on smaller plate.
Loading Condition:
- Give fix support on holes of bigger plate,since that plate is going to attached to wall with those holes.
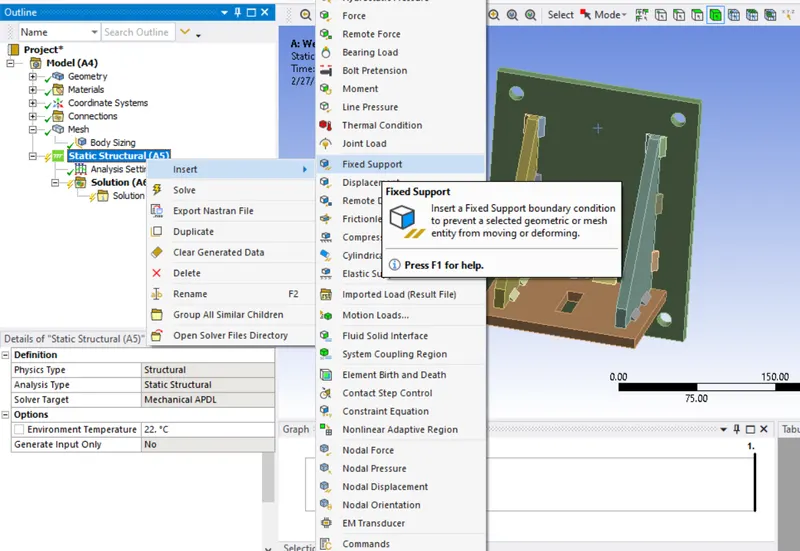
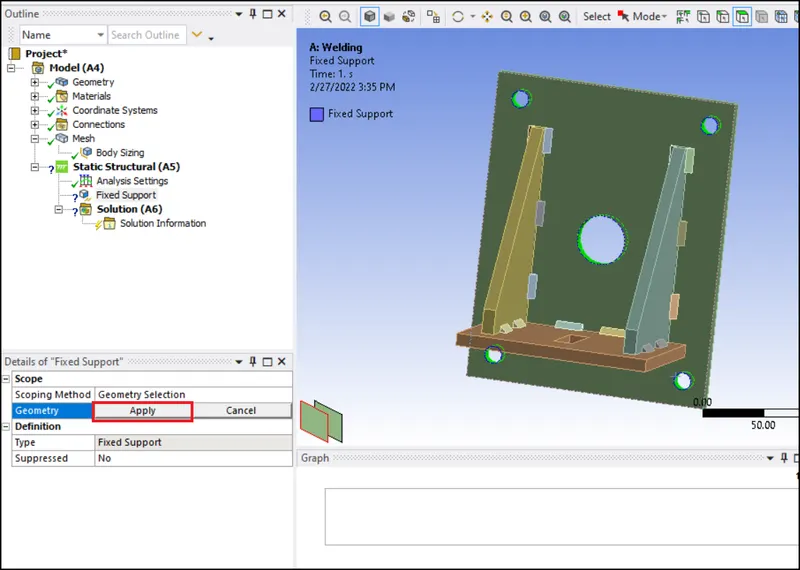
- Select all holes internal surface to apply fixed support on that.
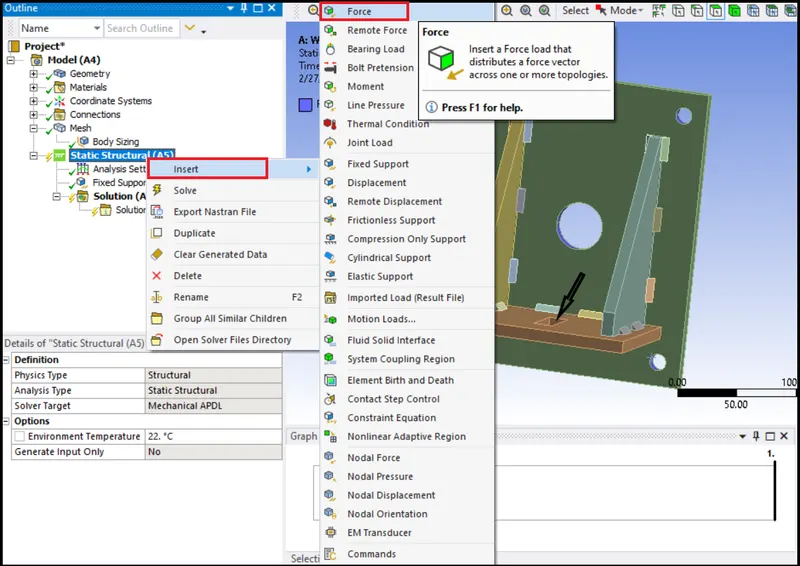
- Then create a force on smaller plate hole as shown below.
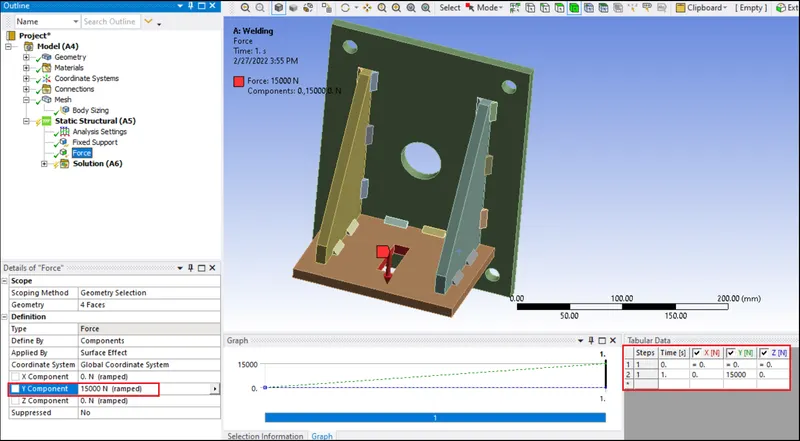
- Forec is created of 15000N in downward y direction.
Output Request:
1. Request for vonmises stress equivalent.
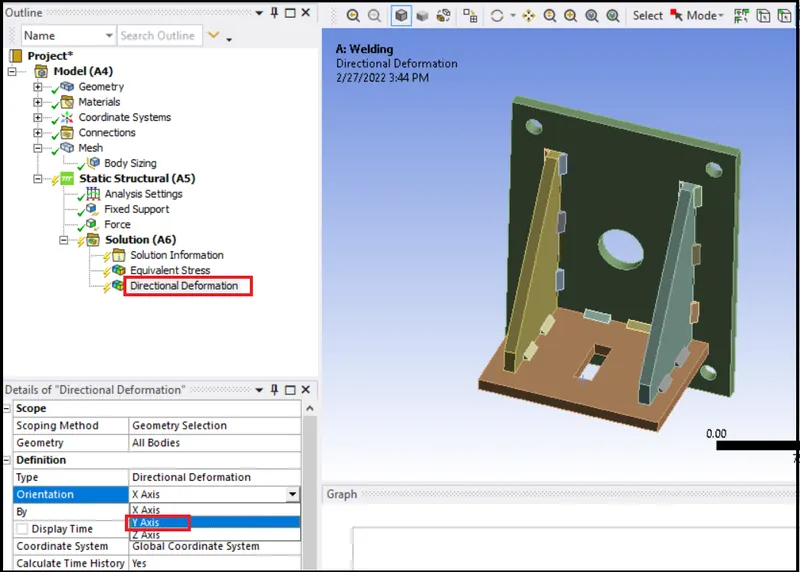
2. Request for directiona deformation in Y direction.
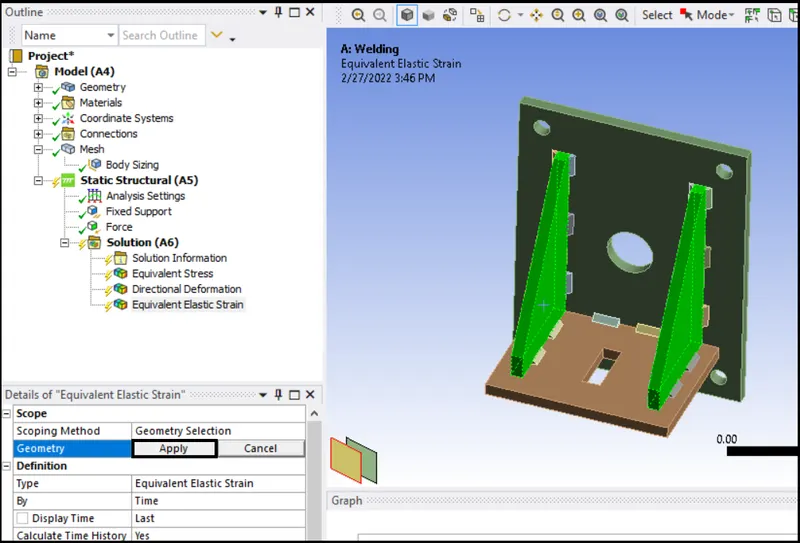
3. Request strain in Ribs and select both ribs with solid selector.
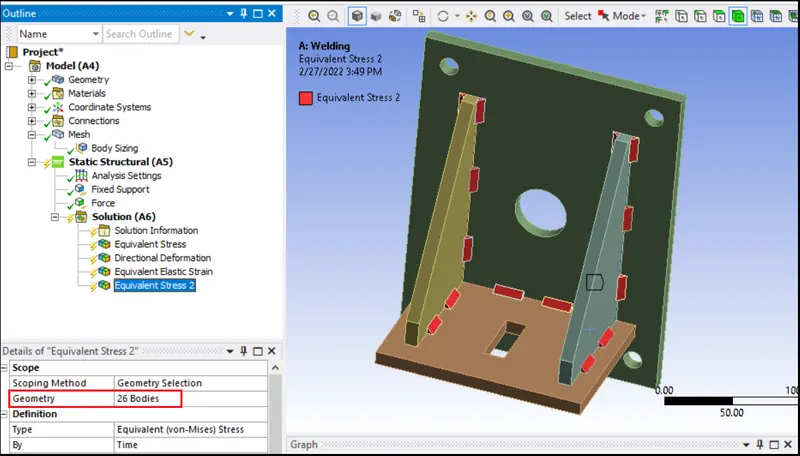
3.Simmilary request for stress for weld joints.
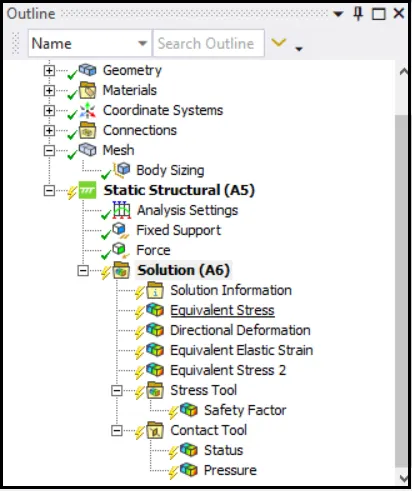
3.Request for stress tool for safety factor to evaluate whether these many weld joints are sufficient or not.
4. Request for contact tool to check status of contact and contact pressure for frictional contact only.
Now right click on solution then click on solve,
- Since there is only one step of loading so solution will get conversed easily.
Results:
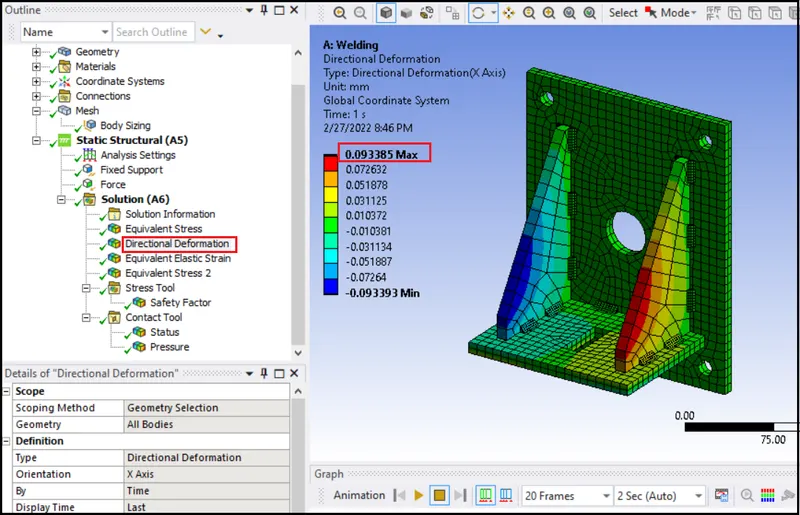
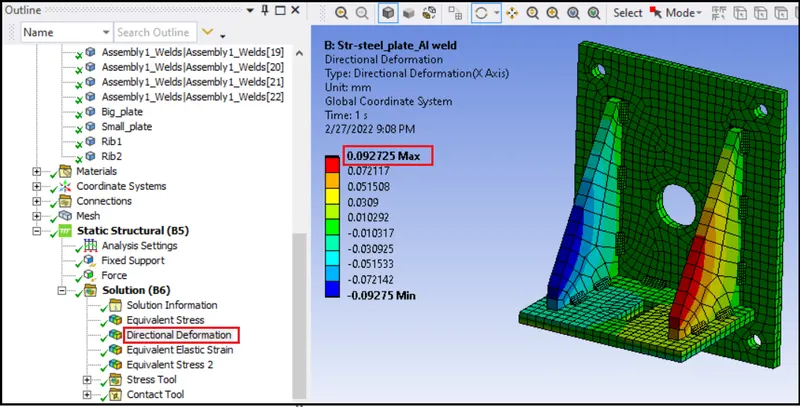
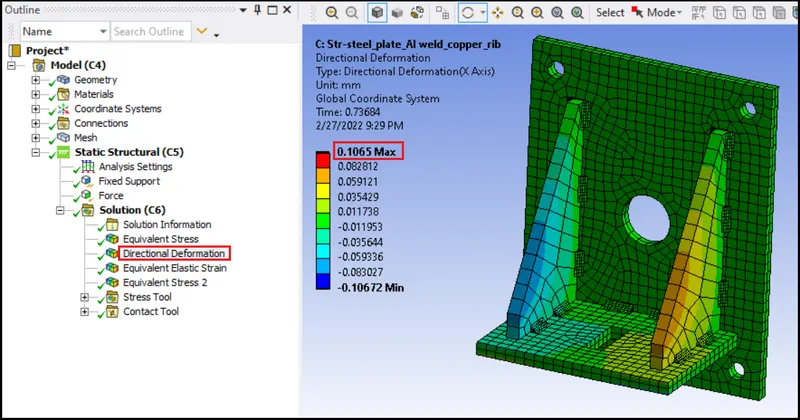
Directional deformation-
Case-1
Case-2
Case-3
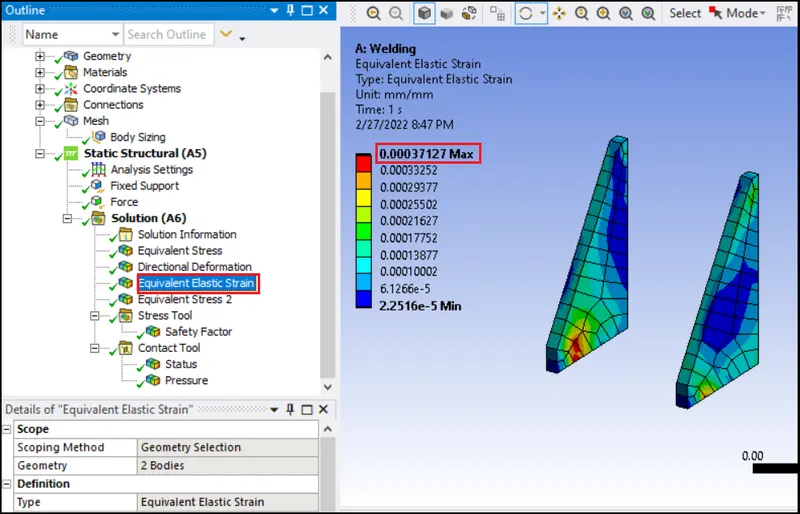
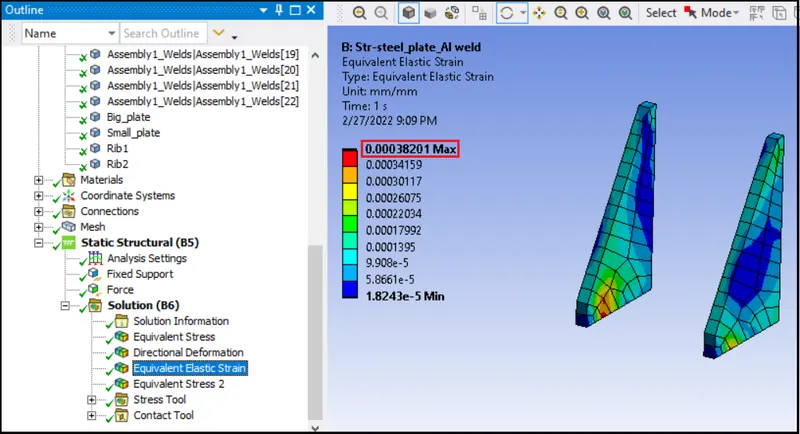
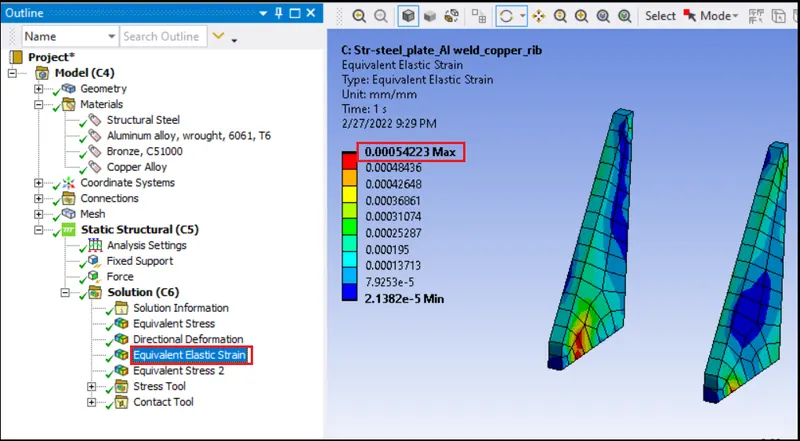
Equivalent Strain-
Case-1
Case-2
Case-3
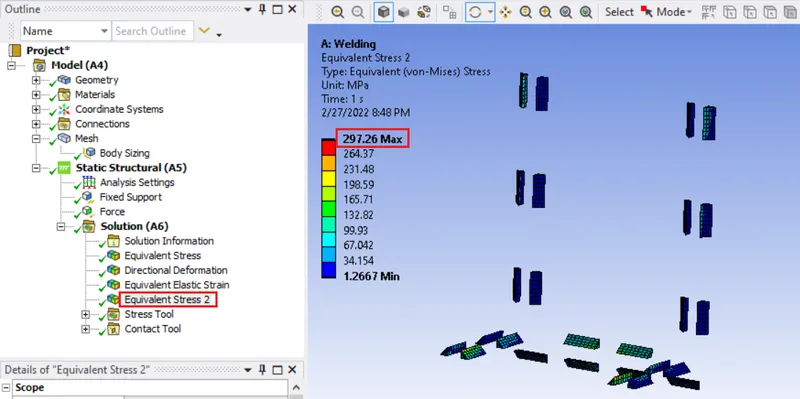
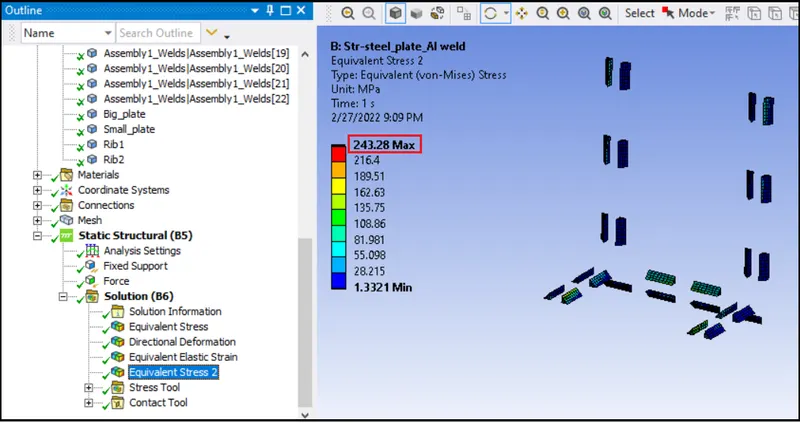
Equivalent stress in weld-
Case-1
Case-2
Case-3
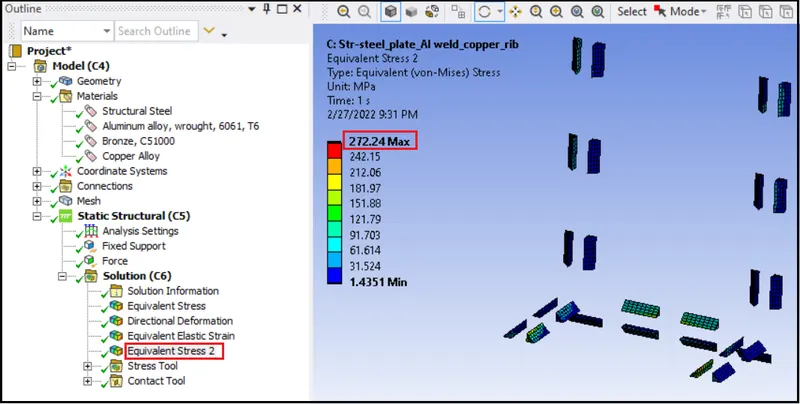
| Cases | Directional Def.(Max) | Directional Def.(Min) | Equivalent strain(Max) | Equivalent strain(Min) | Equivalent stress(Max) | Equivalent stress(Min) |
| Case-1 | 0.093385mm | -0.093393mm | 0.00037127 | 2.2516e-5 | 297.26Mpa | 1.2667Mpa |
| Case-2 | 0.92725mm | -0.9275mm | 0.00038201 | 1.8243e-5 | 243.28Mpa | 1.3321Mpa |
| Case-3 | 0.01065mm | -0.010627mm | 0.00054223 | 2.1382e-5 | 272.24Mpa | 1.4351Mpa |