Week 3 Sheet metal Bending challenge
AIM:
To perform Sheet metal bending for 3 different materials .Variation of certain settings is also to be performed and the conclusions are been made.
OBJECTIVE:
To evaluate the result for the sheet metal bending process in three cases:
Case1: Compare the result for three different materials Aluminium alloy 1199, Copper Alloy NL, Magnesium Alloy NL, and find out equivalent stress, equivalent strain and directional deformation inY direction.
Case 2: With material Aluminium alloy change the friction coefficient factor to 0.19 and compare the result with case 1.
Case 3: Refine the mesh on the plate (limit within the student version) with Aluminium alloy and compare results with Case1 .
PROCEDURE:
. Select Static Structural, drag and drop into Project Schematic.
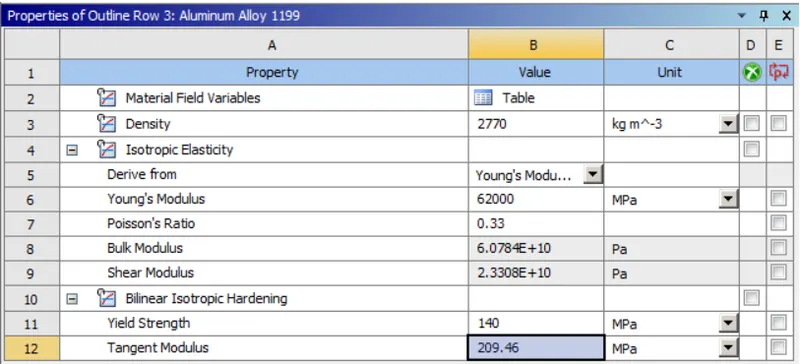
. Choose material as per requirement in all cases(i.e aluminium alloy 1199 ,Copper alloy NL and magnesium alloy NL), under Engineering Data.
. Under geometry tab, import the given Sheetmetal punch and die geometry, double-click to open Space Claim and then update the model.
. Then in Mechanical Module, assign a frictional connection between the punch & sheet metal as well as sheet metal & die with 0.1 coefficient of friction (case 1) and 0.19 in case 2.
. The punch and die were given a mesh sizing of 4mm.
. The sheet metal was given a mesh sizing of 1mm and tetrahedron mesh type was assigned. (case 1). In case 3, a mesh size of 0.5mm was given.
. Face sizing was also done to the punch and die contact surfaces. The mesh size was 1mm.
. Under static structural tab, we add Punch Displacement and enter the values in 10 steps towards the sheet metal.
. The Die is fixed till the last two steps where it’s taken away from the sheet metal.
. The Sheetmetal is fixed firmly.
. Total Deformation in Y-axis, Equivalent Elastic Strain and Equivalent Stress plots are requested from the solver as outputs.
These conditions shown below will be same for all the cases.
MATERIAL PROPERTIES:
1. ALUMINIUM ALLOY 1199
2. COPPER ALLOY NL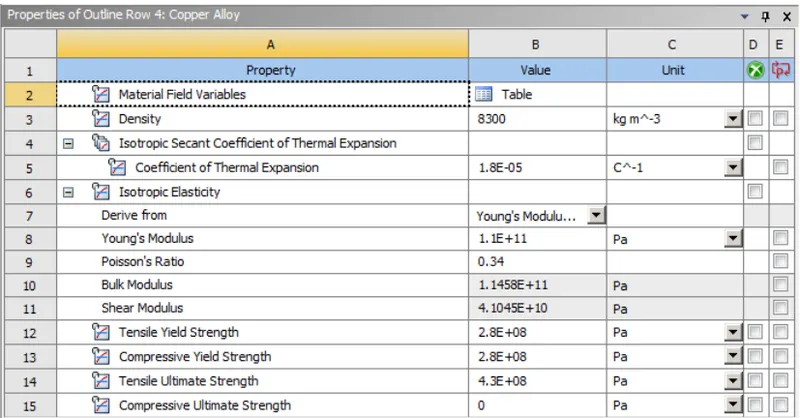
3. MAGNESIUM ALLOY NL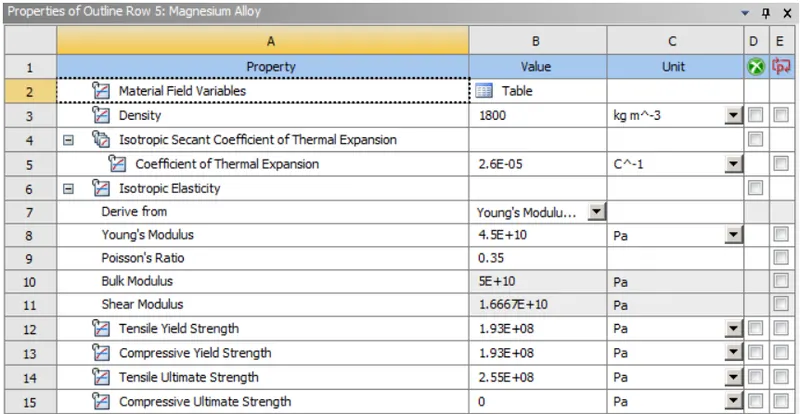
CONTACTS
CONTACT 1: Punch to Sheet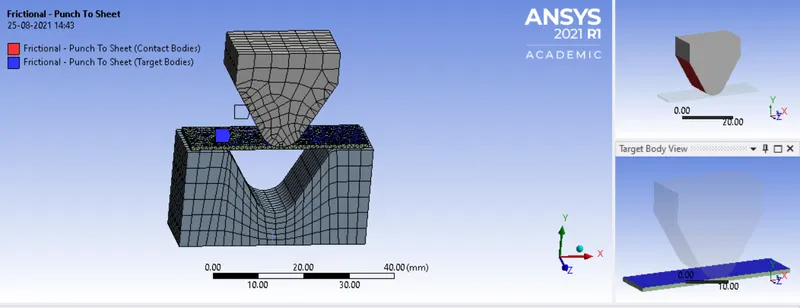
CONTACT 2: Sheet to Die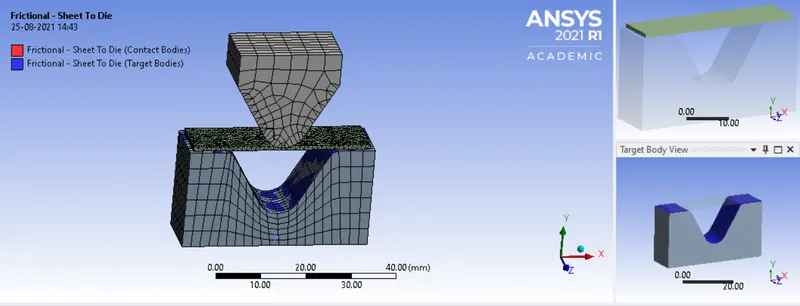
DISPLACEMENT 1: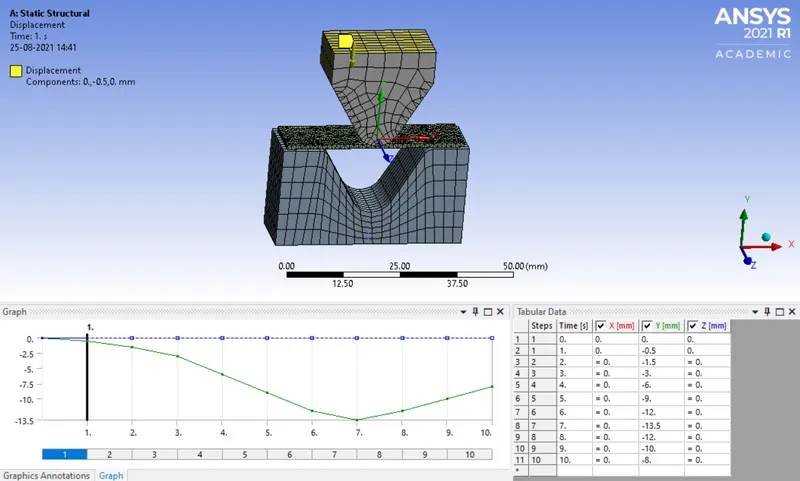
DISPLACEMENT 2: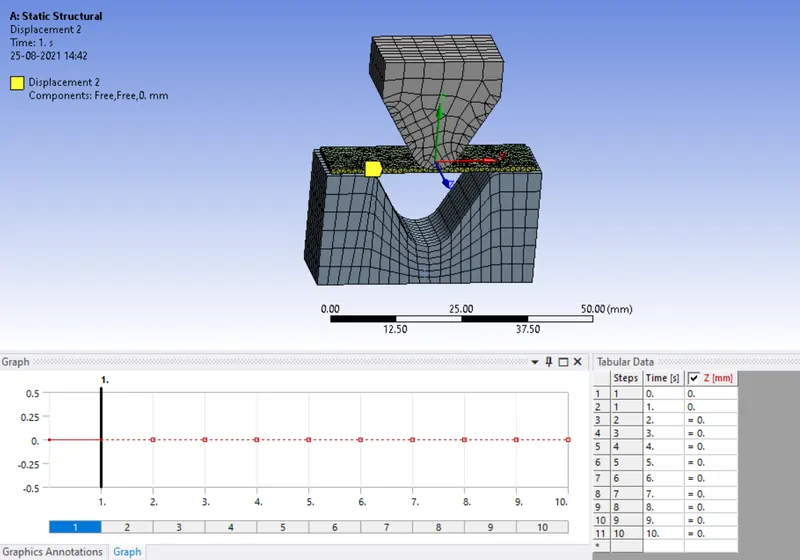
DISPLACEMENT 3: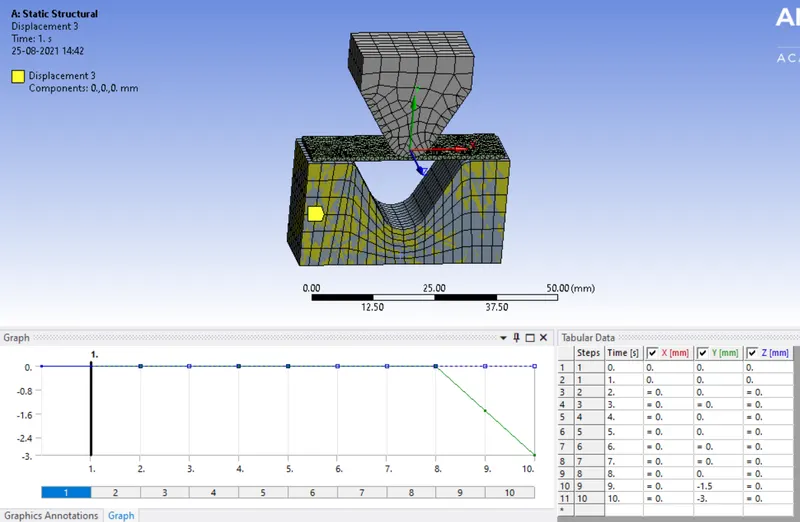
CASE 1:
Aluminium Alloy 1199(mentioned in the video), Copper Alloy NL and Magnesium Alloy NL are the materials used here. we have to find out the Equivalent stress, Equivalent elastic strain and Total Deformation in Y direction and compare the results for the three materials.
EQUIVALENT STRESS(ALUMINIUM ALLOY 1199)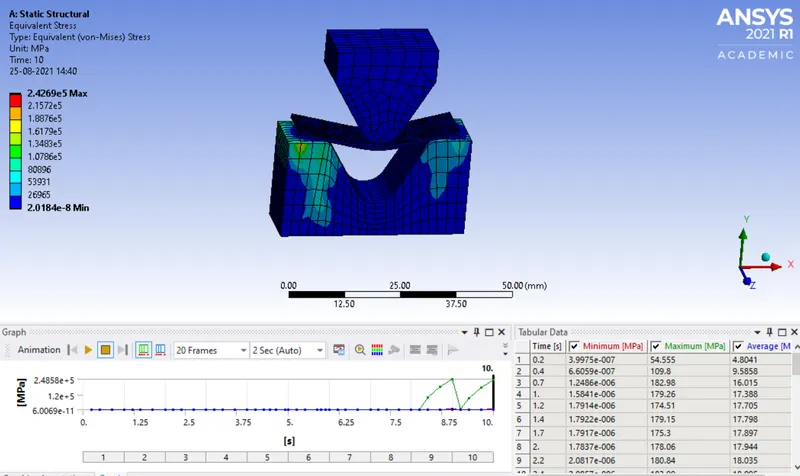
EQUIVALENT STRESS(COPPER ALLOY NL)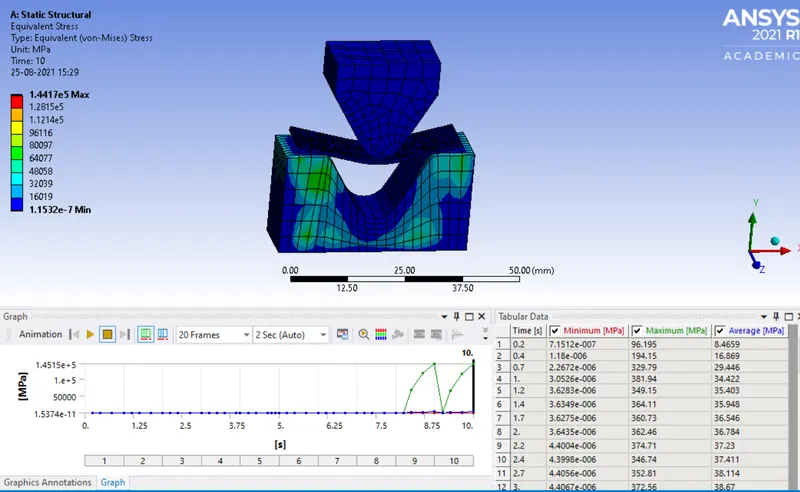
EQUIVALENT STRESS(MAGNESIUM ALLOY NL)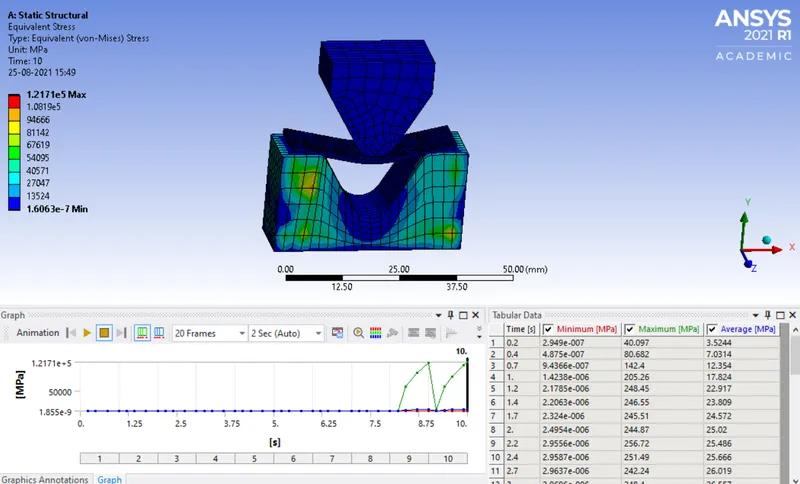
EQUIVALENT ELASTIC STRAIN(ALUMINIUM ALLOY 1199)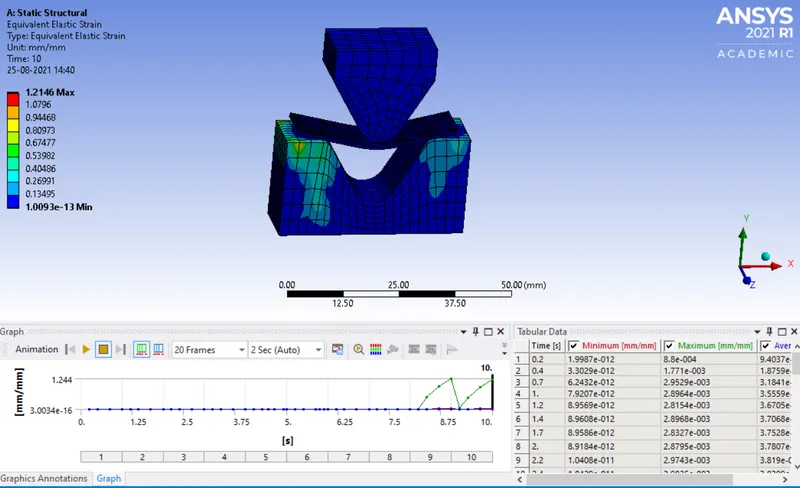
EQUIVALENT ELASTIC STRAIN(COPPER ALLOY NL)
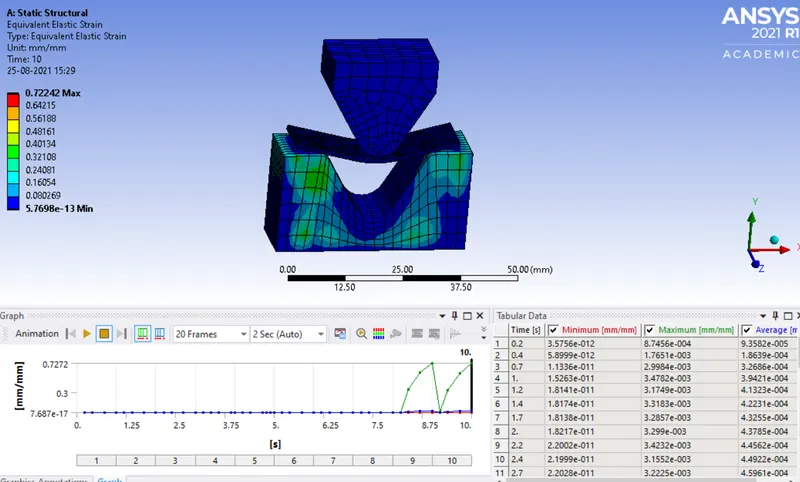
EQUIVALENT ELASTIC STRAIN(MAGNESIUM ALLOY NL)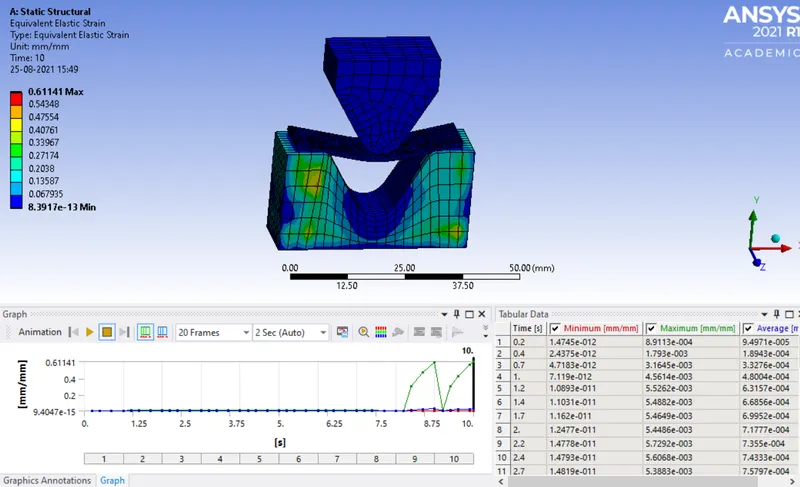
DIRECTIONAL DEFORMATION(ALUMINIUM ALLOY 1199)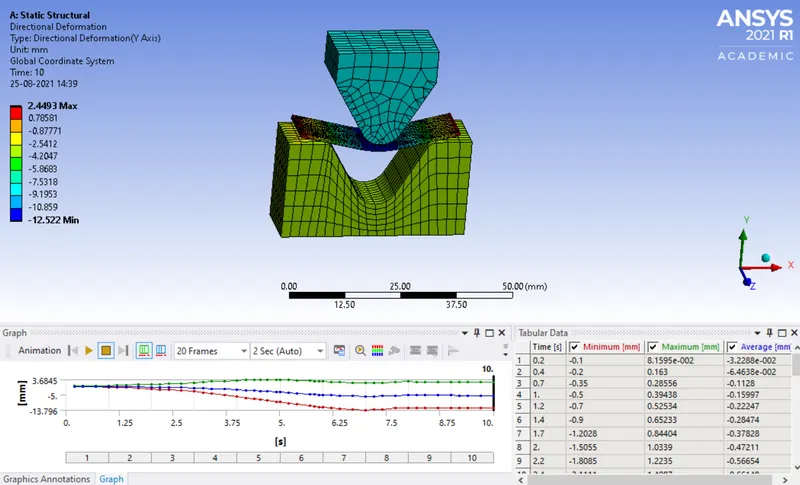
DIRECTIONAL DEFORMATION(COPPER ALLOY NL)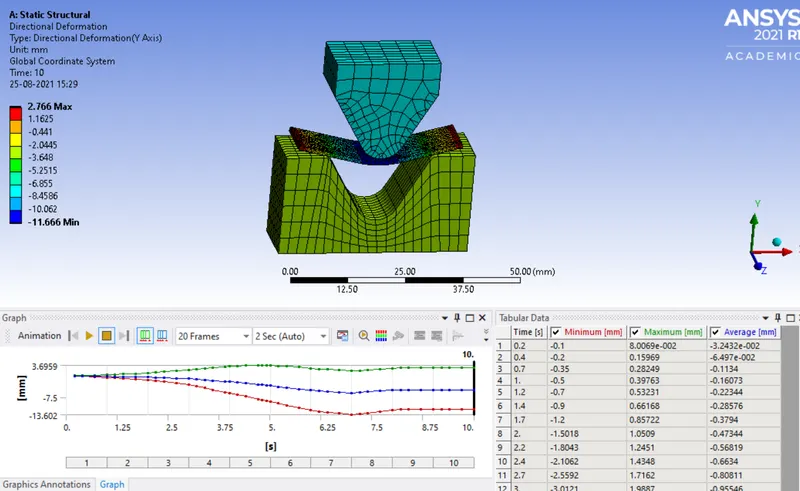
DIRECTIONAL DEFORMATION (MAGNESIUM ALLOY NL)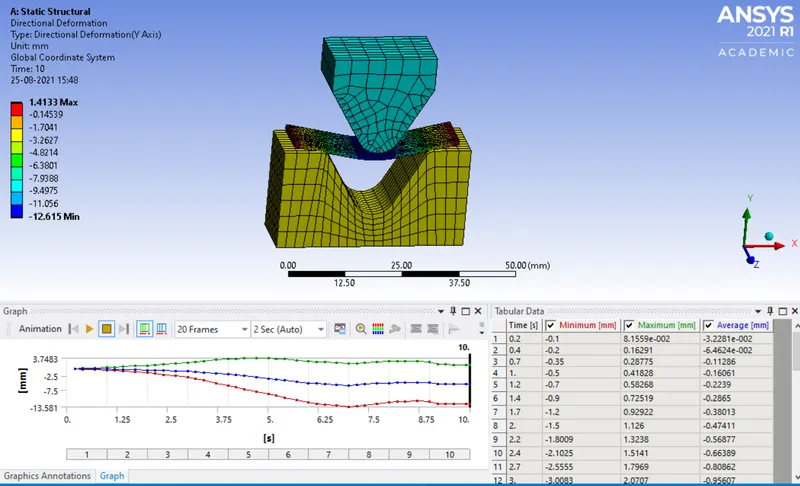
COMPARISON:
|
Sheetmetal Material |
Eq. Stress (N/mm2) |
Eq. Strain |
Directional Deformation (Y -axis) (mm) |
|
Aluminium Alloy 1199 |
2.4296E+05 |
1.2146 |
2.3284 |
|
Copper Alloy NL |
1.4417E+05 |
0.72242 |
2.766 |
|
Magnesium Alloy NL |
1.2171E+05 |
0.61141 |
1.4133 |
We can see from the results comaparison that the Stress and strain is maximum for Aluminium alloy 1199. The directional deformation is maximum for Copper Alloy this could be because stress varies as per yield strength. Harder material will experience more stress .
CASE 2:
With the material as Aluminium Alloy, change the friction coefficient to 0.19 and run the analysis as mentioned in Case 1. Compare the results with that in case 1.
EQUIVALENT STRESS( FRICTIONAL COEFFICIENT 0.1)
EQUIVALENT STRESSS(FRICTIONAL COEFFICIENT 0.19)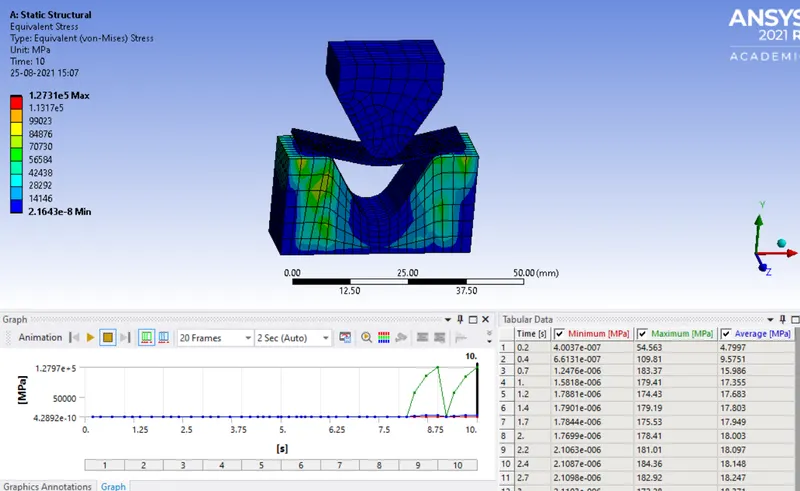
EQUIVALENT ELASTIC STRAIN( FRICTIONAL COEFFICIENT 0.1)
EQUIVALENT ELASTIC STRAIN( FRICTIONAL COEFFICIENT 0.19)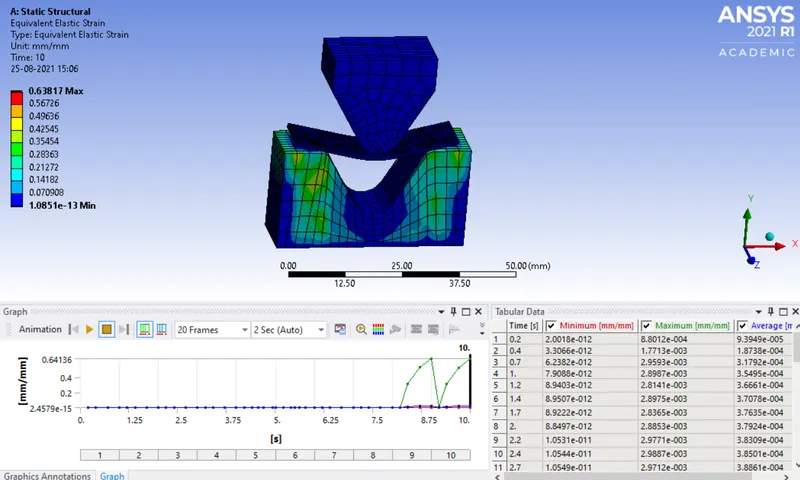
DIRECTIONAL DEFORMATION(FRICTIONAL COEFFICIENT 0.1)
DIRECTIONAL DEFORMATION(FRICTIONAL COEFFICIENT 0.19)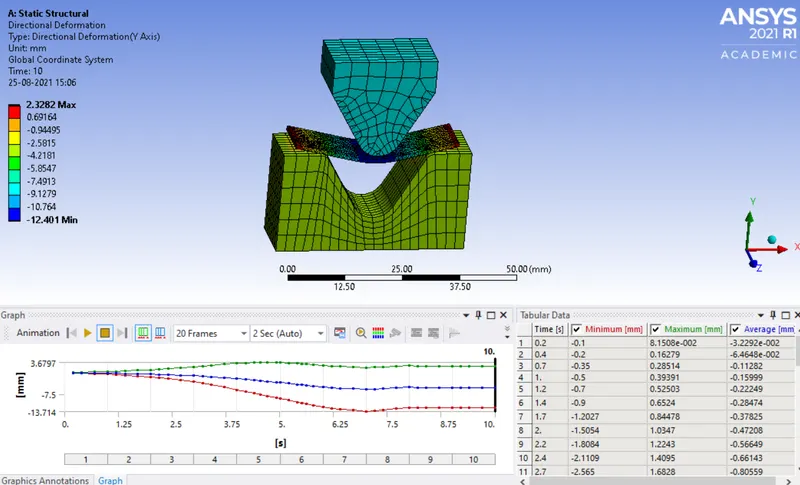
COMPARISON:
|
Frictional |
Equivalent Stress (N/mm2) |
Equiavlent Elastic Strain |
Directional |
|
0.1 |
2.4296E+05 |
1.2146 |
2.4493 |
|
0.19 |
1.2731E+05 |
0.63817 |
2.3282 |
It can be noticed that by increasing the frictional co-efficient there is a positive change on all 3 parameters. The stress, strain and directional deformation all reduce
CASE 3:
Refine the mesh(0.5mm) on the plate such that it doesn't cross the academic limit. With Aluminium alloy as material, run the analysis as in Case 1 and compare the results.
DIRECTIONAL DEFORMATION(1MM MESH)
DIRECTIONAL DEFORMATION(0.5MM MESH)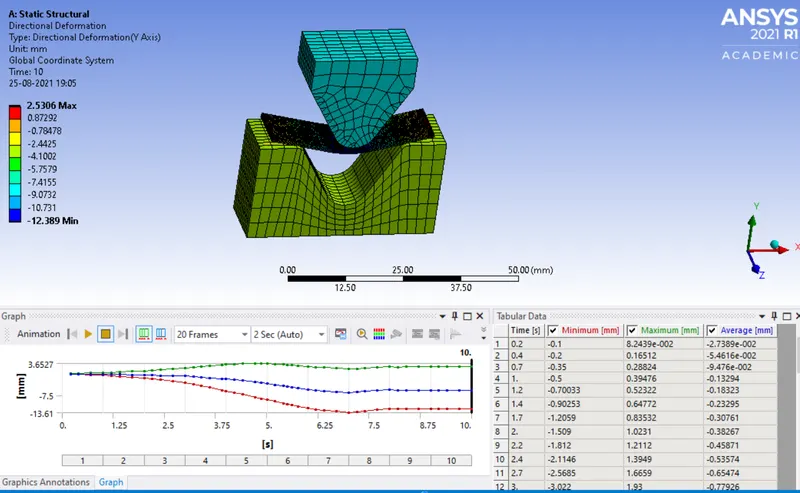
EQUIVALENT STRESS(1MM MESH)
EQUIVALENT STRESS(0.5MM MESH)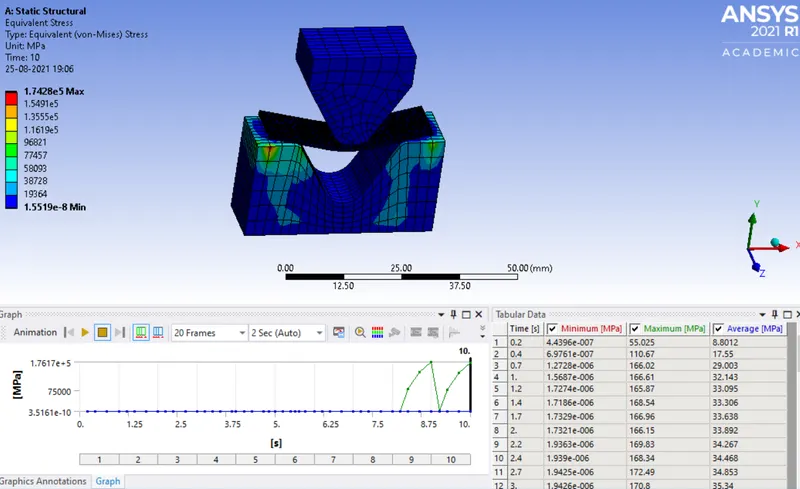
EQUIVALENT ELASTIC STRAIN(1MM MESH)
EQUIVALENT ELASTIC STRAIN(0.5MM MESH)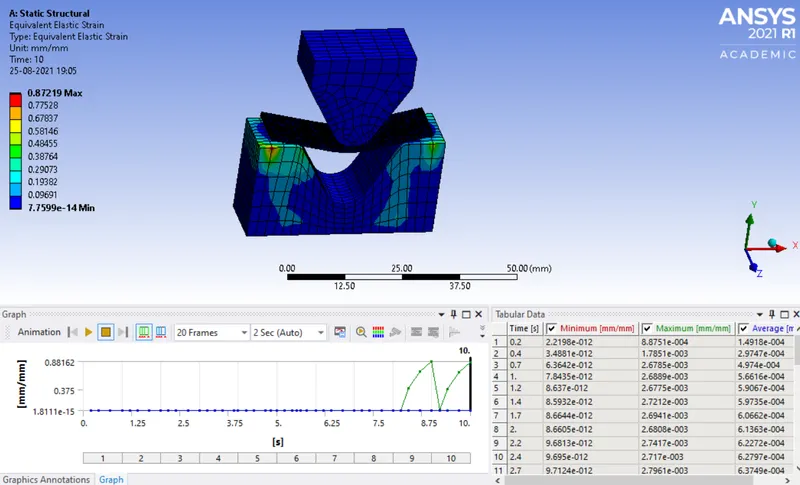
COMPARISON:
|
Sheetmetal Mesh Element Size (mm) |
Eq. Stress (N/mm2) |
Eq. Strain |
Directional Deformation (Y -axis) (mm) |
|
1 |
2.4296E+05 |
1.2146 |
2.4493 |
|
0.5 |
1.7428E+05 |
0.87219 |
2.5306 |
Here we can observe the validation of grid dependency test. By reducing the element size to 0.5mm from 1mm we are able to achieve a more accurate result for all 3 parameters (stress, strain and directional deformation).