Week 3 Sheet metal Bending challenge
AIM: The aim of this week challenge is to perform a sheet metal analysis where a sheet metal is bent between a punch and die. This analysis is performed for three different materials and also for different mesh size and friction coeffitient. Finally the stress and strain plots are explained based on the result.
PROCEDURE:
CASE 1:
step 1: Open the ansys workbench module and select the static structural analysis.
step 2: right click the geomentry tab and select import geomentry --> browse --> select the file --> open.
step 3: After importing the model open the mechanical model in ansys.
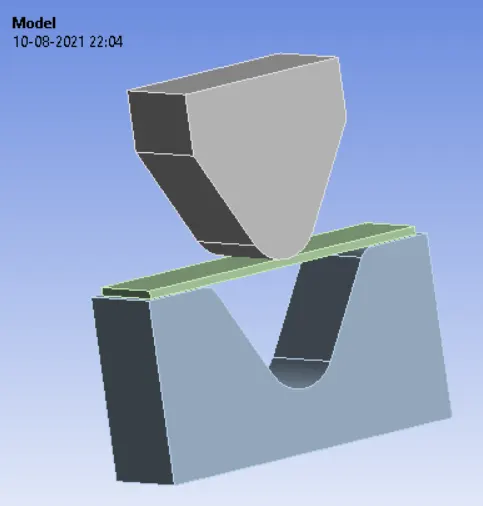
step 4: Now assign the material structural steel for both die and punch.For the metal sheet assign the material aluminium 1199.
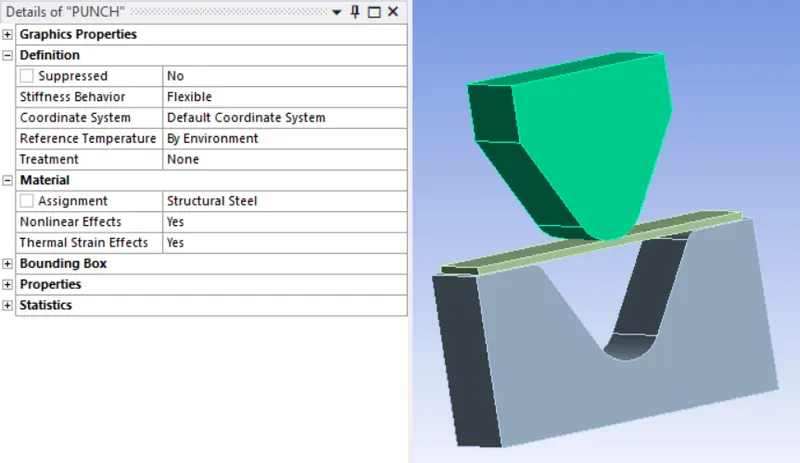
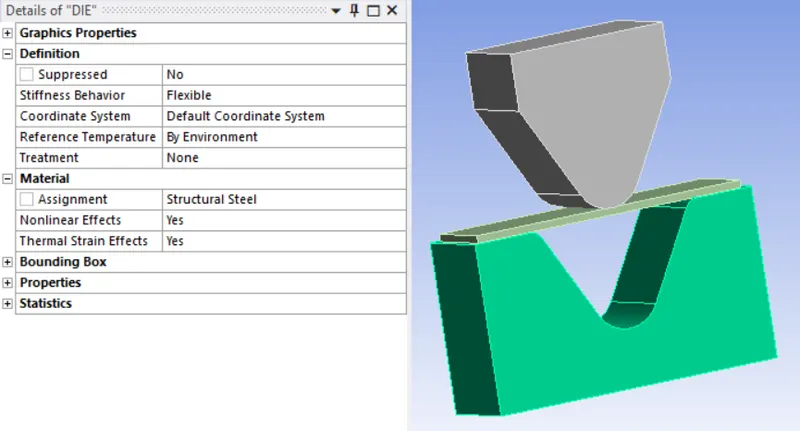
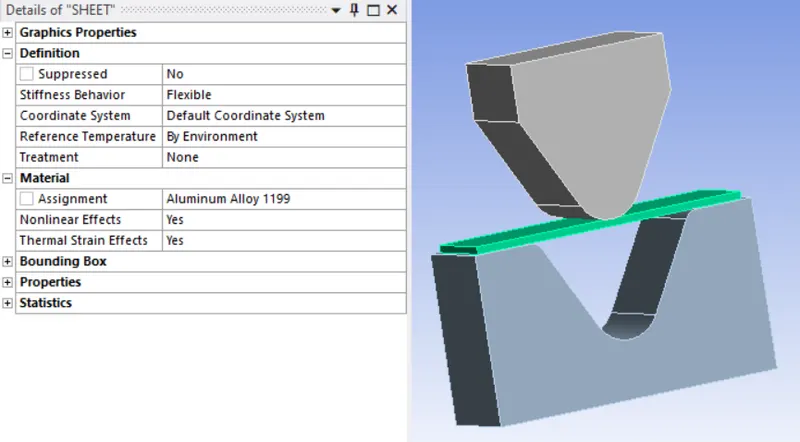
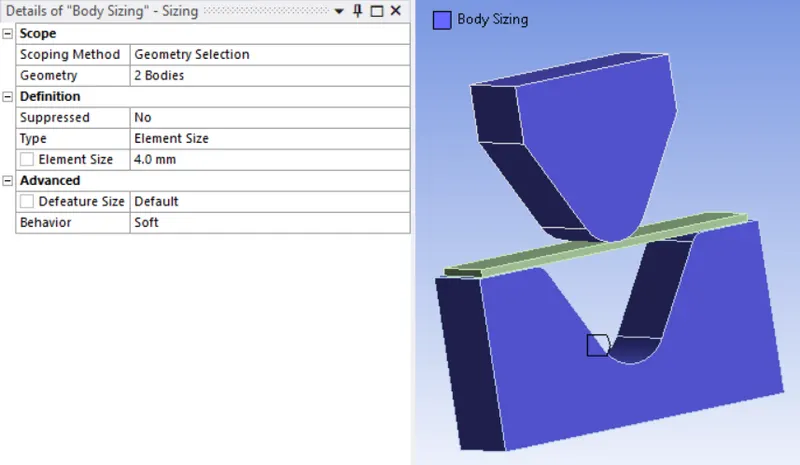
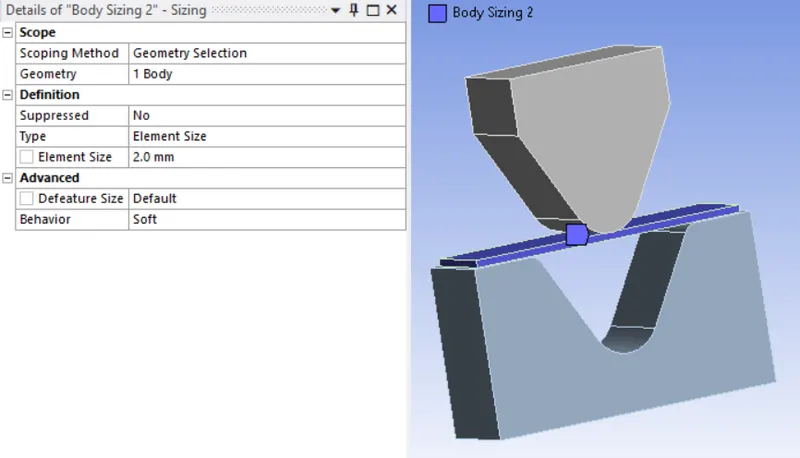
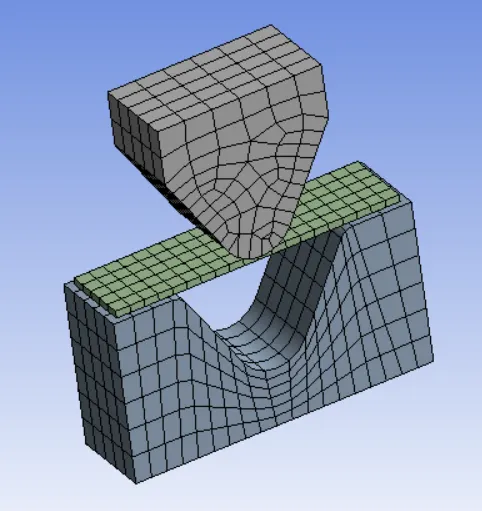
step 5: Now change the mesh size of die and punch to 4mm and that of sheet metal to 2mm.
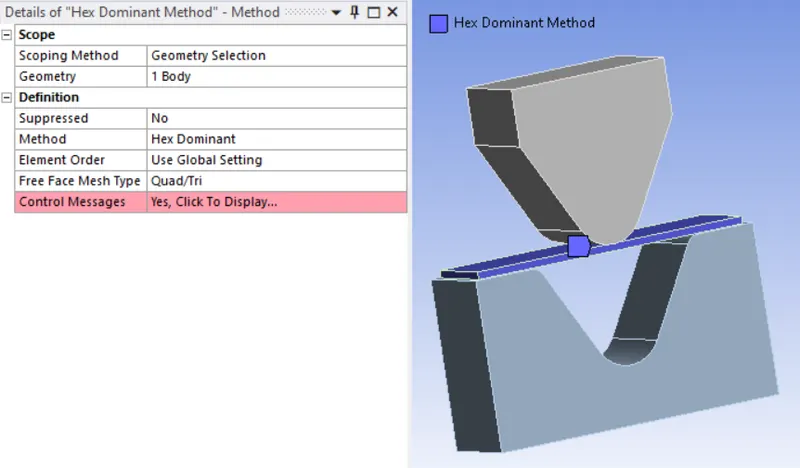
Now change the element formulation to hex dominant in sheet metal.
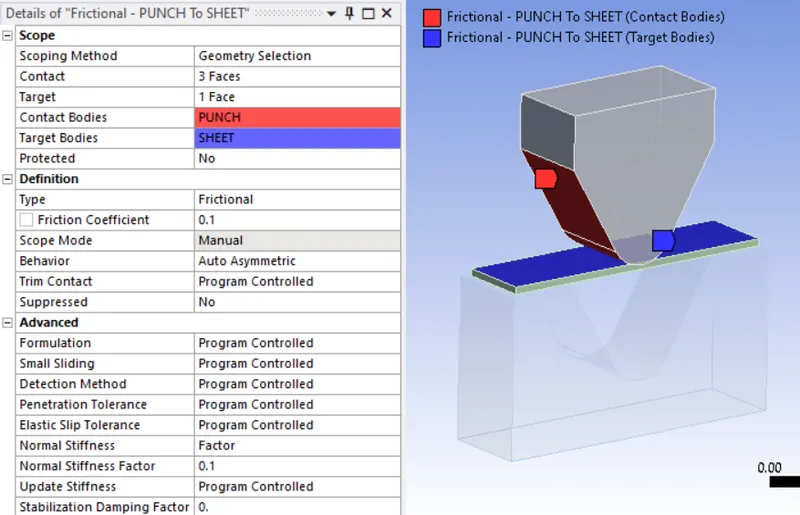
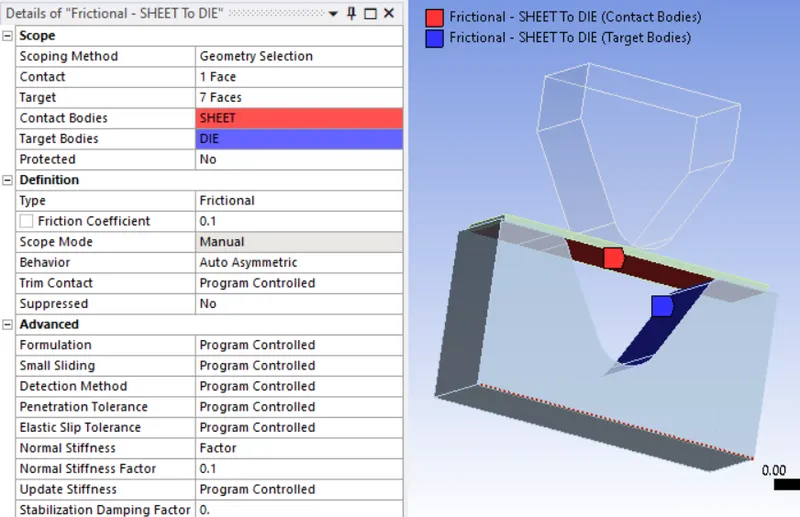
step 6: Now create the contact between punch and sheet metal, die and sheet metal.
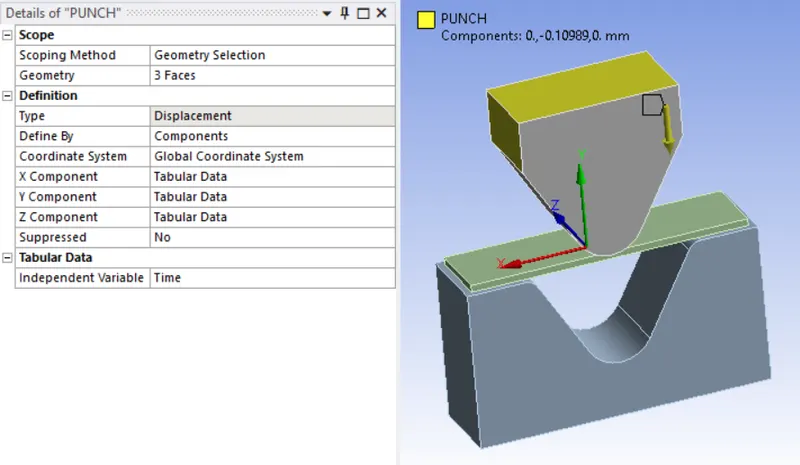
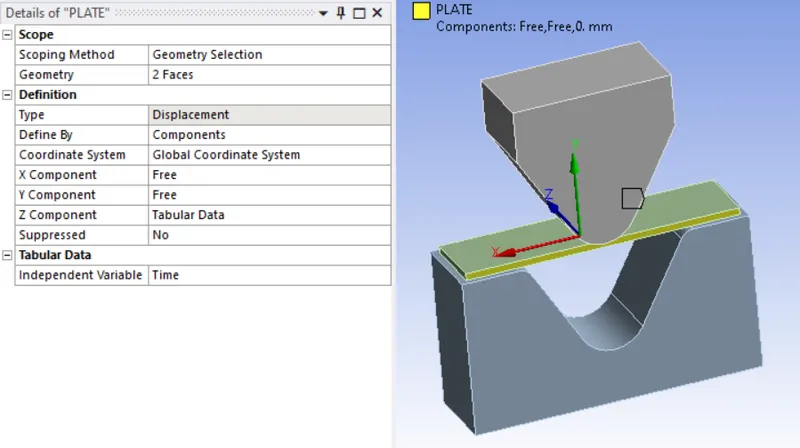
step 7: Now create three displacement for all the three components.
1. PUNCH
2. SHEET
3.DIE
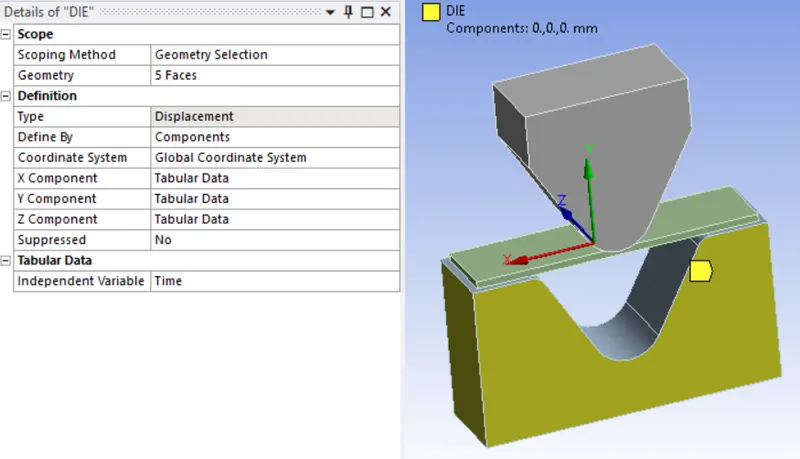
step 8:Now change the analysis settings and ON the large deflection.
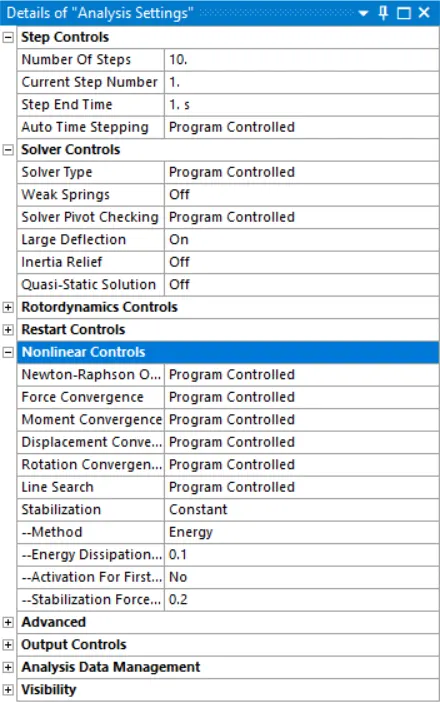
step 9: Now run the simulation.
step 10: Now include the total deformation,Equivalent stress and strain in output files.
step 11: Now change the material of the sheet and run the simulation
Step 12: Compare the result plot and give a detailed explanation.
OUTPUT REQUEST:
ALUMINIUM:
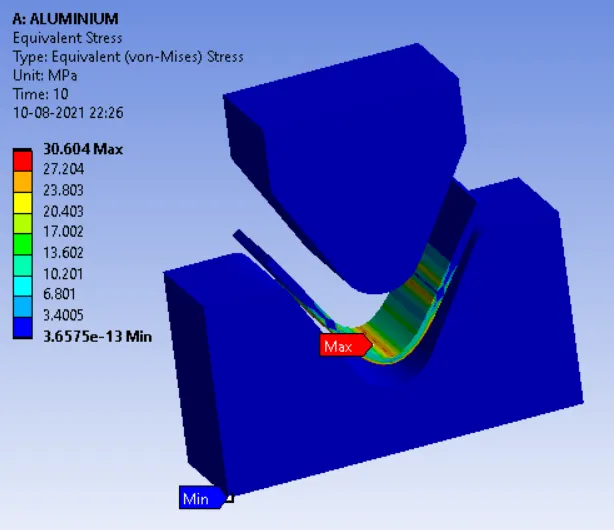
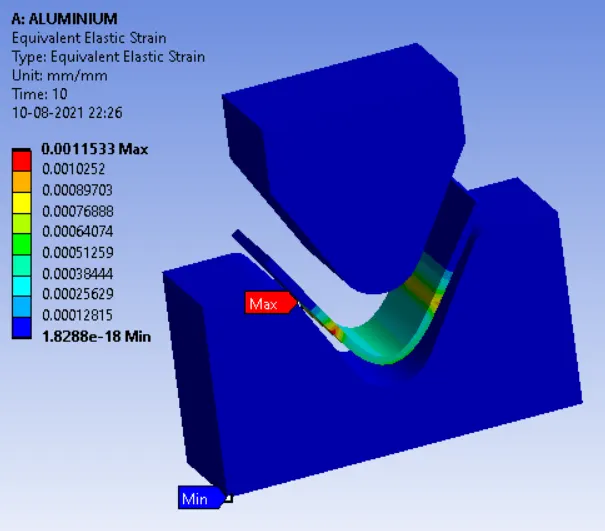
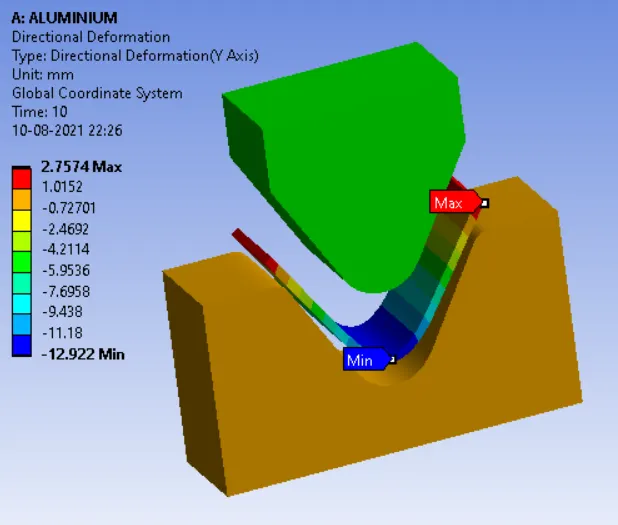
| EQUIVALENT STRESS IN MPA | EQUIVALENT STRAIN IN MM | DIRECTIONAL DEFORMATIONIN MM | ||||
| MIN | MAX | MIN | MAX | MIN | MAX | |
| ALUMINIUM | 3.67E-13 | 30.6 | 1.82E-18 | 0.00115 | -12.922 | 2.757 |
| COPPER | 0.02855 | 73.39 | 1.66E-17 | 0.00129 | -12.441 | 3.4 |
| MAGNESIUM | 1.58E-12 | 45.96 | 7.90E-18 | 0.00121 | -10.676 | 3.6059 |
The above analysis is done for all the three material and the results are tabulated. From the result we can find that maximum stress occour in copper alloy material. The equivalent strain is almost similar in all the three cases and the directional deformation is maximum in magnesium alloy.
CASE 2:
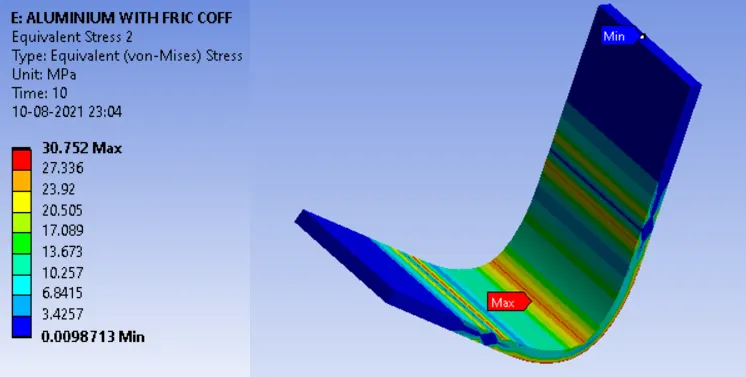
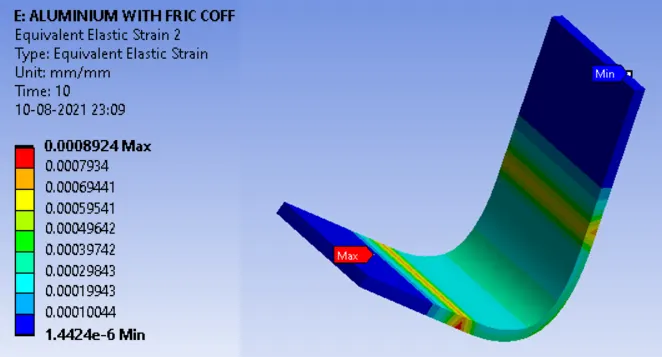
Follow the same procedure as case 1, change the friction co-effitient of contact to .19 and compare the result with case 1.
| FRICTION CO-EFFITIENT | EQUIVALENT STRESS IN MPA | EQUIVALENT STRAIN IN MM | |||
| MIN | MAX | MIN | MAX | ||
| ALUMINIUM 1199 | 0.1 | 0.0026 | 30.6 | 9.84E-07 | 0.00115 |
| 0.19 | 0.0098 | 30.72 | 1.44E-06 | 0.00089 | |
From the result we can find that for the friction co-effitient of .19 the stress values are little higher that previous case and the strain values are lower that the case 1.
CASE 3:
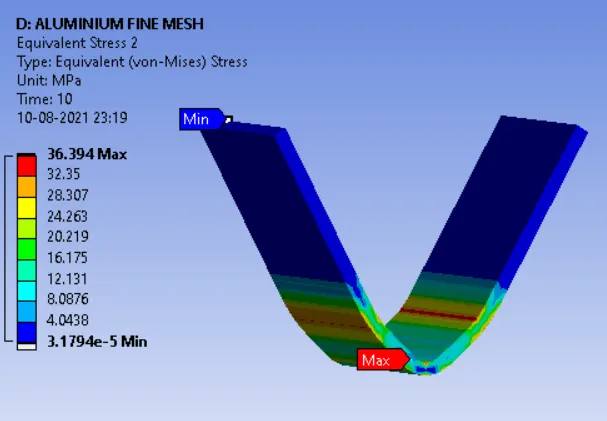
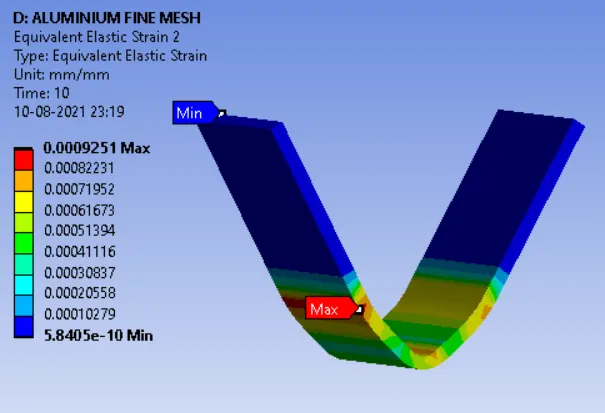
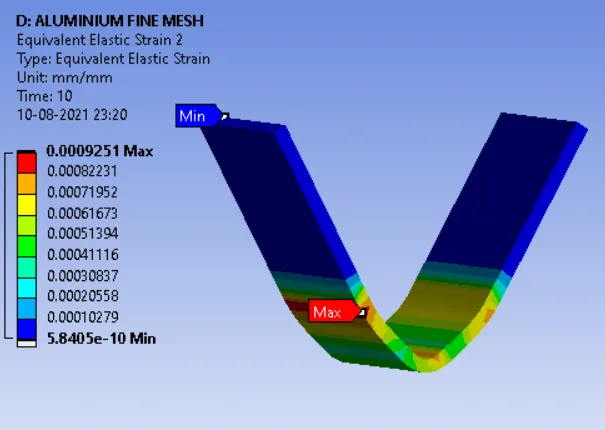
Follow the same procedure as case 1, change the mesh size of the element to 1mm and run the analysis.
| MESH SIZE IN MM | EQUIVALENT STRESS IN MPA | EQUIVALENT STRAIN IN MM | |||
| MIN | MAX | MIN | MAX | ||
| ALUMINIUM 1199 | 2 | 0.0026 | 30.6 | 9.84E-07 | 0.00115 |
| 1 | 3.17E-05 | 36.39 | 5.84E-10 | 0.0009 | |
From the result we can find that for the mesh size of 1mm the stress values are little higher that previous case and the strain values are lower that the case 1.
CONCLUSION:
Thus the sheet metal bending challenge has been done for all the three cases and the result has been evaluated along with the explanation for the stress and strain plots.