Week 3 Challenge : CFD meshing on Turbocharger
Week 3 Challenge : CFD meshing on Turbocharger
AIM:
- To check for the geometrical errors to make appropriate volumes for the given model.
- To create and assign PIDs for the various components of the geometry.
- To perform surface mesh with the given target lengths as per PIDs.
- Blade stage-1 = 1 mm
- Blade stage-2 = 1 mm
- Impeller = 2 mm
- Shaft rotor = 1 mm
- Turbo casing = 5 mm
- Compressor casing = 5 mm
- Inlet casing cover = 5 mm
- To perform Volumetric mesh for the required volumes.
- To write a detailed report on your surface meshing & Volume meshing process.
PROCEDURE:
1. Patch the missed surfaces:
- First we need to import the geometry model from the source folder.
- The geometry file contains lot of ir-regularities, discontnuities, so we need to patch all the missing and open surfaces in the geometry.
- This can be done by the following procedure;
TOPO → faces → new → here we can select any method → select the cons (this can be done by entity or PID method) → middle click or surface click.
2. Removing overlapped surfaces:
- At some areas of the geometry, we need to clear the overlapped surfaces.
- This can be done by following procedure;
TOPO → delete → select the surface to be deleted by using entity or PID mode.
- Sometimes we need to project the cons to make the single cons into triple cons.
- This can be done by the following procedure;
TOPO → cons → project → select the cons → middle click → select the face where the cons has to be projected → middle click.
3. PID assigning:
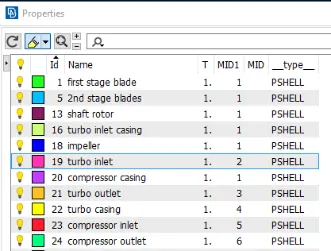
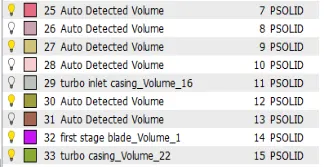
- Now we need to create PID (Property ID) for all the surfaces like inlet, outlet, spring, column, base and valve head.
- This can be done by the following procedure;
Properties → right click on the properties screen → new → PSHELL → PSHELL → box pops-up → name has to be given.
- Similarly we need to create as many as required.
- Now we need to assign the created PID 's to the respective surfaces required and we need to make sure that cross-hatches option is enabled.
- This can be done by the following procedure;
Properties → right click on the PID → apply → select the cross hatch present in the surface of the geometry → middle click on the mouse.
- Similarly we need to do for all the required surfaces.
4. Surface mesh process:
- Now we need to mesh the geometry.
- This can be done in two ways;
- Meshing the whole geometry in one shot. (only with single element length can be done at a time)
- Meshing the geometry part by part individually. (each part or component can be given different element length)
- The first method is employed in this challenge, however the second is highly beneficial when meshing distinct pieces with varying target lengths.
- Messhing can be done by following procedure;
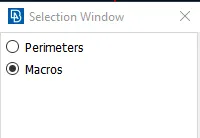
MESH (right side on the screen) → perimeters → length → perimeters → give the target length → ok.
MESH (right side on the screen) → perimeters → length → macros → give the target length → ok.
Mesh parameters (Top of the screen) → give the target length, min and max length in that dialog box.
Quality criteria (Top of the screen) → give the target length, min and max length in that dialog box.

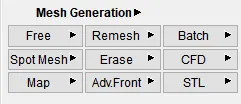
Mesh generation (right side on the screen) → spot mesh → select the geometry to be meshed.
5. Volume mesh process:
- Now we need to move to volume mesh.
Volume → define → work on → whole db.
- Now we need to drop volume mesh to the geometry.
- This can be done by following procedure:
Volume → list → here we need to select the component to do volume mesh → right click → remesh → fluent method.
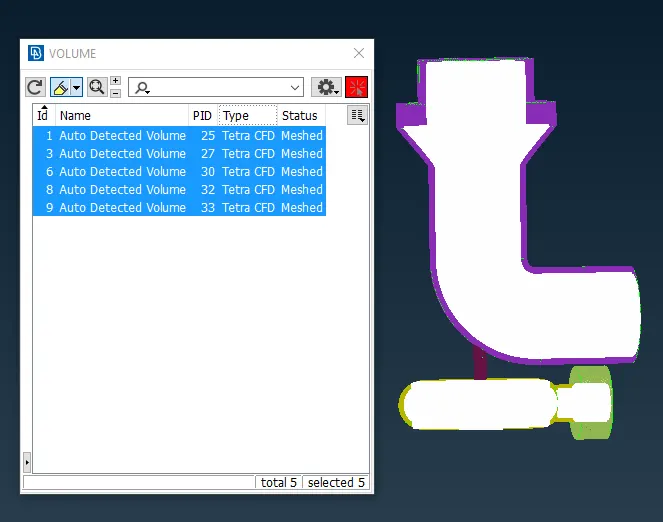
Mesh pictures:
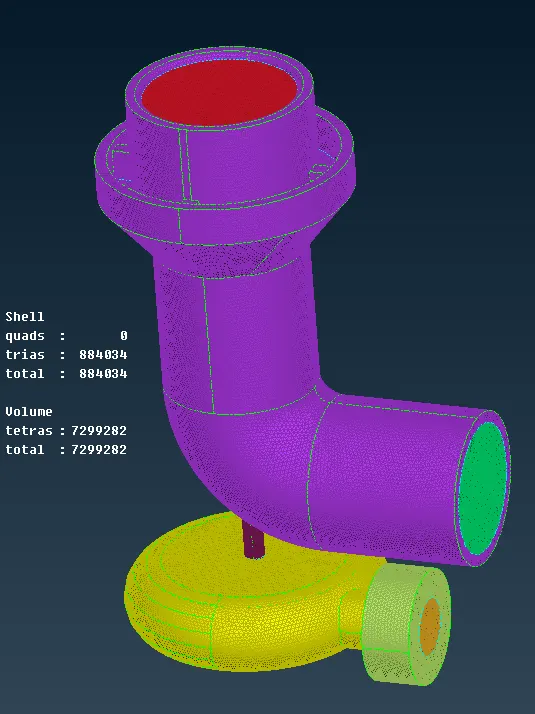
Surface mesh:
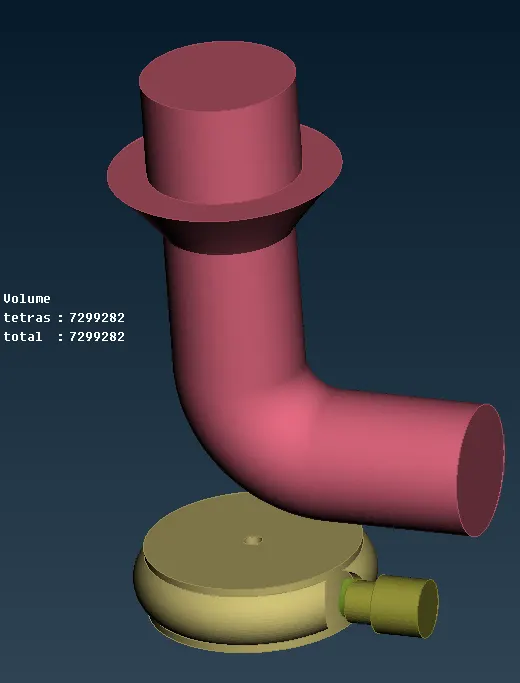
Volume mesh:
1st stage blades:
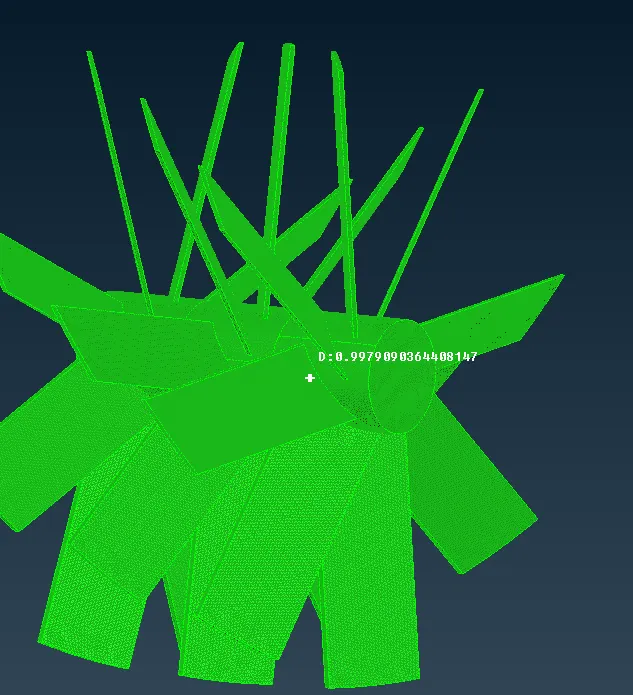
2nd stage blades:
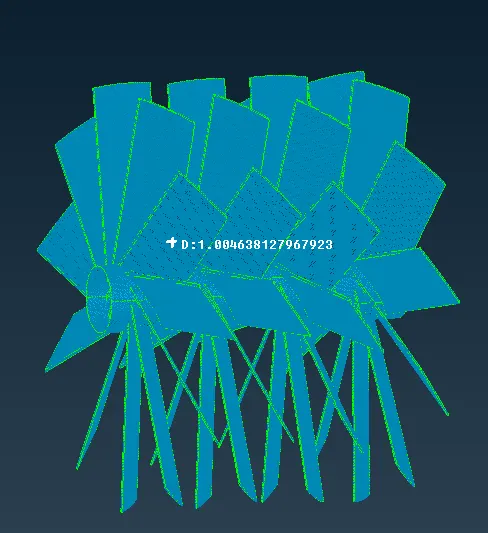
Impeller:
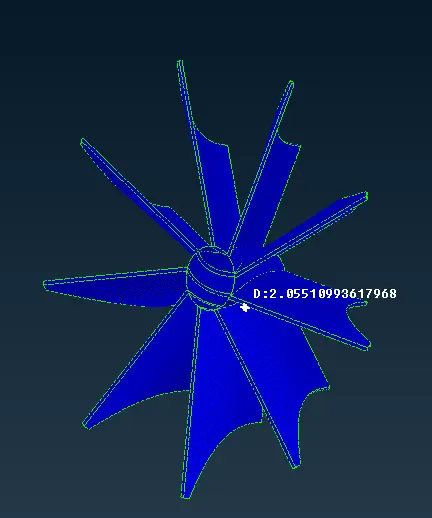
Compressor casing:
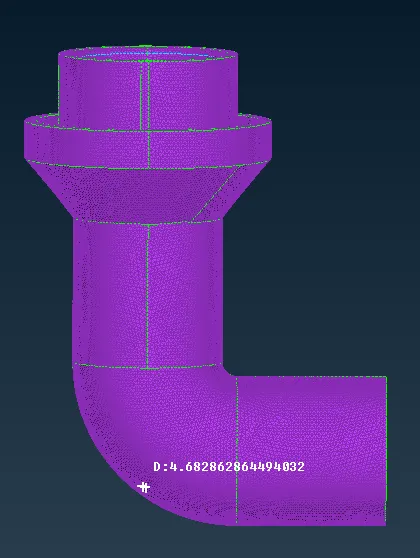
Turbo casing:
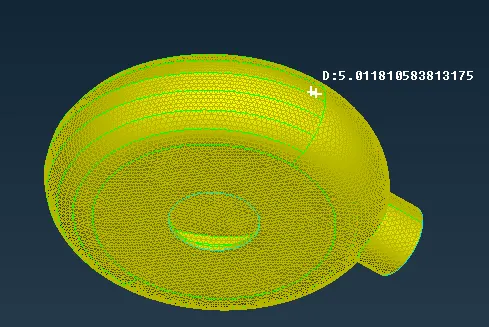
Turbo inlet casing:
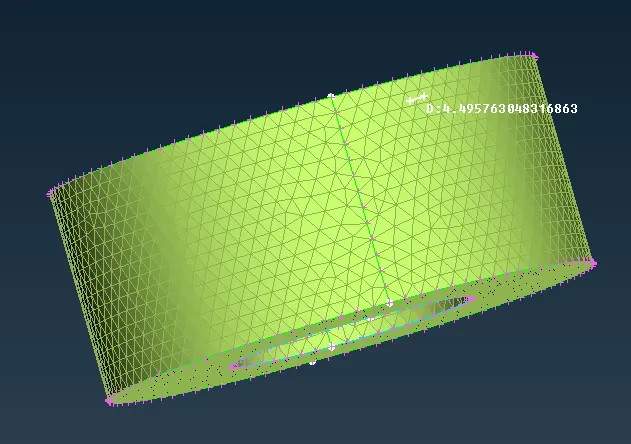
Compressor inlet:
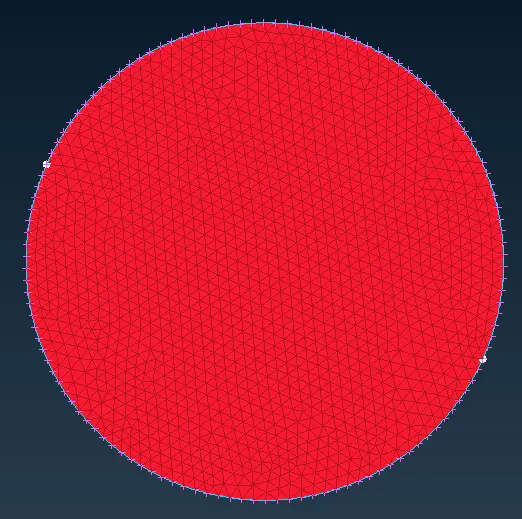
Compressor outlet:
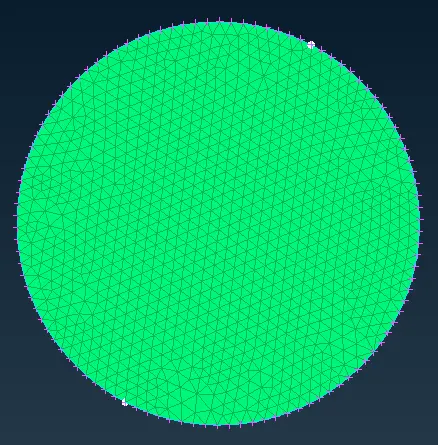
Turbo inlet:

Turbo outlet:
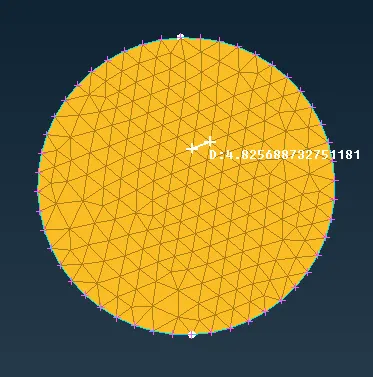
Shaft rotor:

Cut view of volume mesh:
Conclusion:
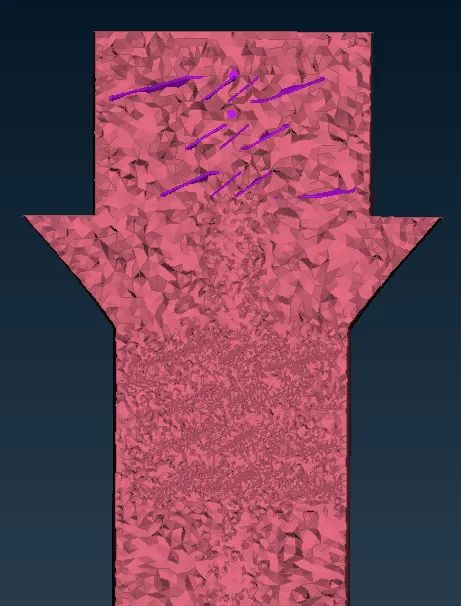
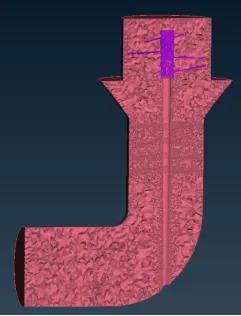
- The above figures are surface, volume mesh of all the components in the geometry.
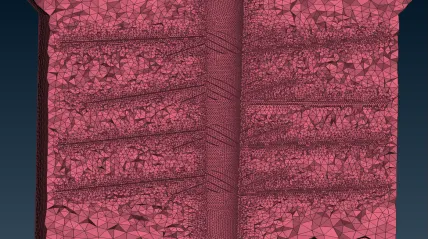
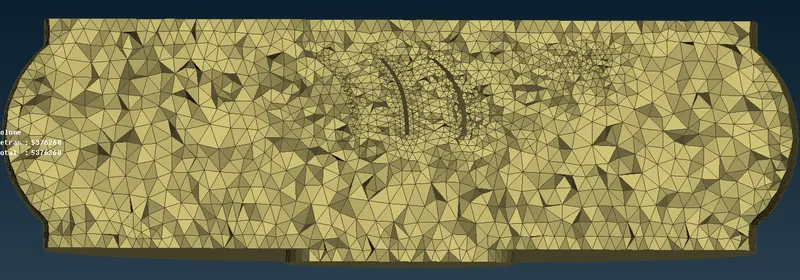
- The last two pictures shows the cut section of the volume mesh.
- We may also deduce from the final two figure that the shaft, first and second stage blades have 1mm element sizes, while the compressor casing has a 5mm element size, resulting in a transition from 1m to 5mm, as shown in the diagram.
Meshed file link:
https://drive.google.com/file/d/1GCaqifnQTR0arCpEhHyP9mhSv16NUXqk/view?usp=sharing