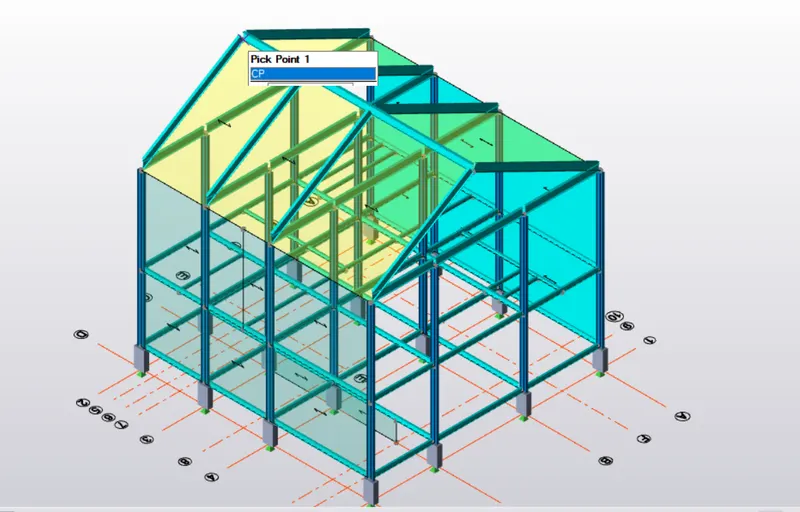
Week 3 Challenge
1. Create beam properties for First floor and model the beams
2. Create rafter beam on second floor as roof and moment frame action in one direction and add bracings at locations as per the design intent.
ans)
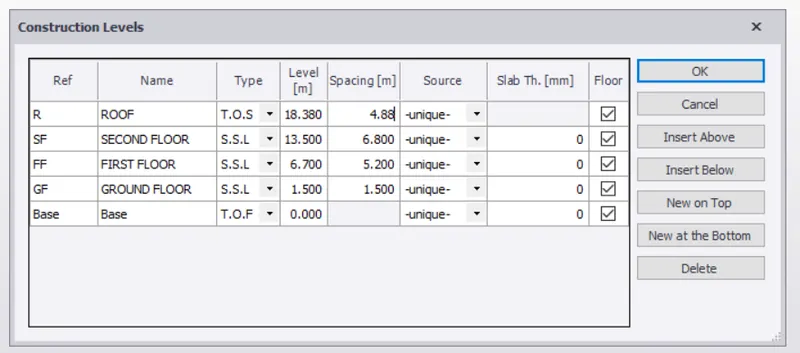
1) open tekla , go to windows and select structure settings, select levels and enter the levels as shown below
as per the question.
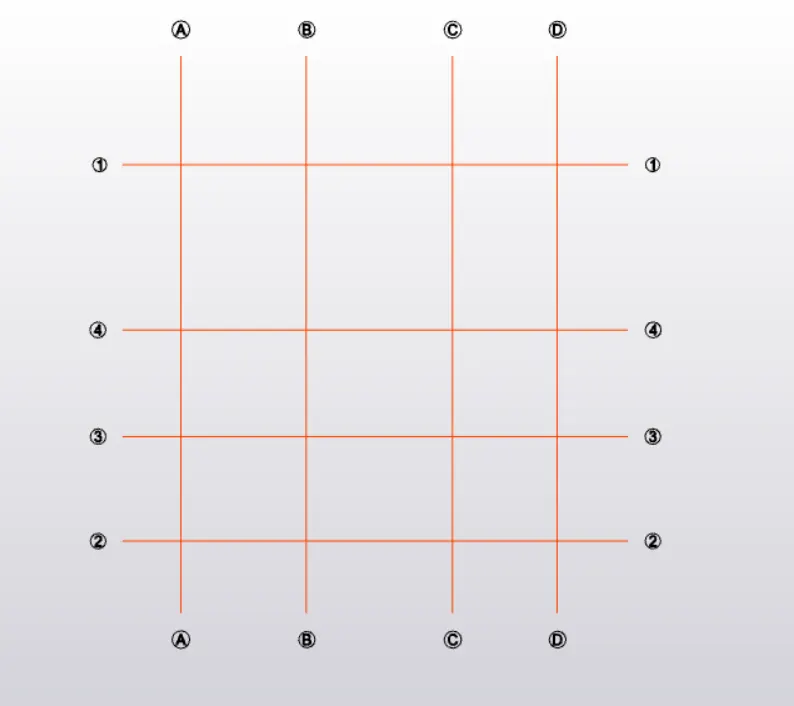
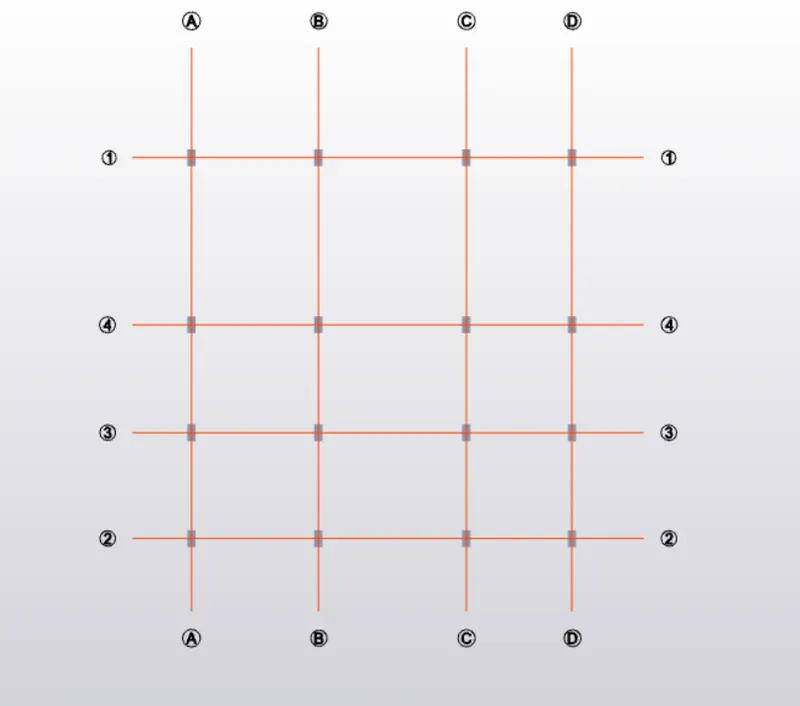
2) go to grid and draw a horizontal grid, go to select quick perpendicular option.
3) note the spacing and draw the horizontal and vertical grid as shown below.
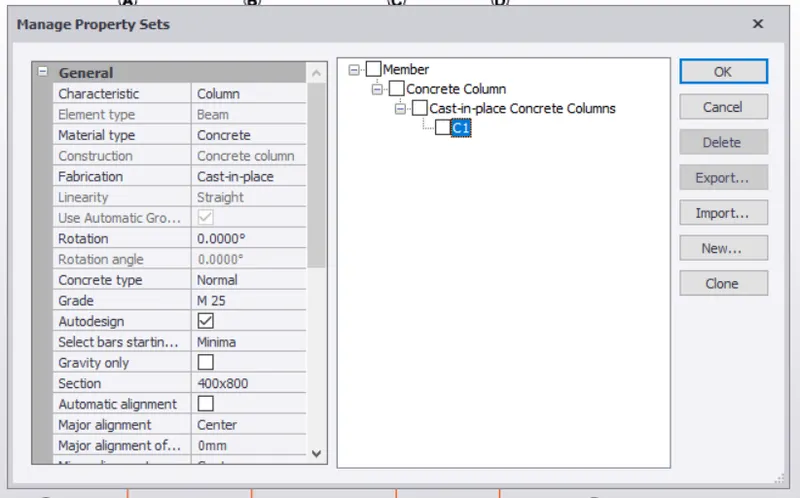
4) now go to manage property option and define a concrete column entering its grade ,section, major and
minor align axis.
5) now place these columns on the grid intersection as shown.
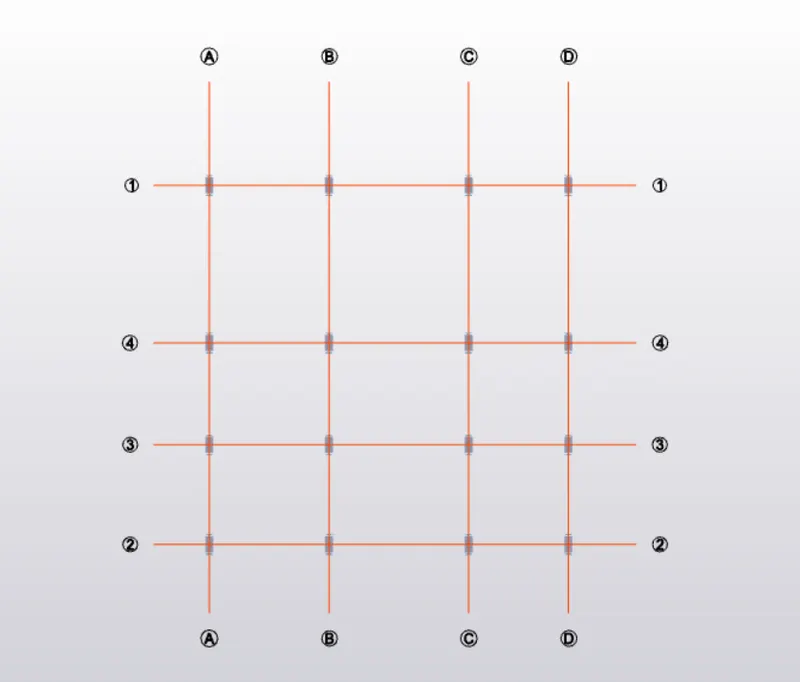
6) similar way define the steel column and place on the concrete column upto ground floor.
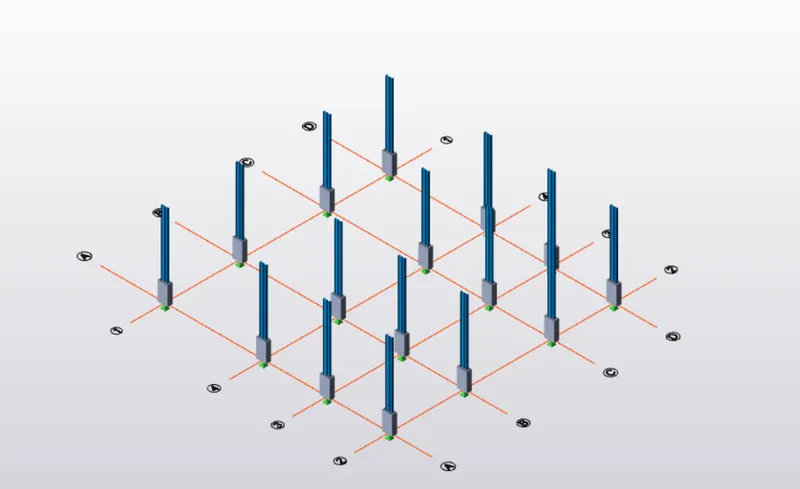
7) now define the beam ISMB 350 and place at the ground floor conncecting columns.
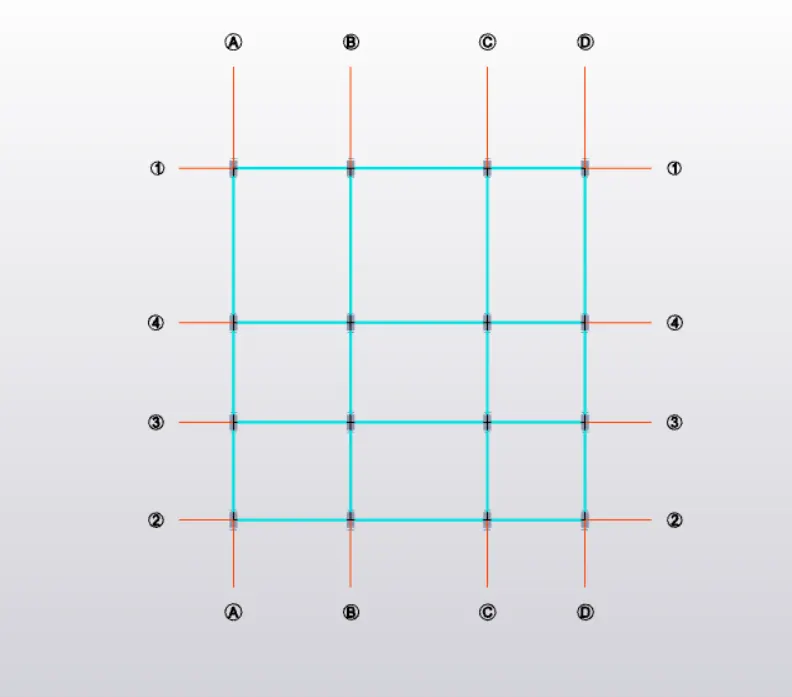
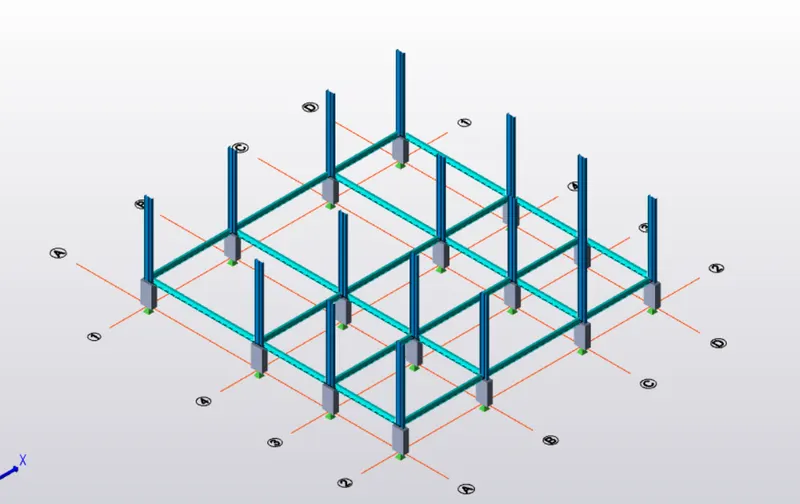
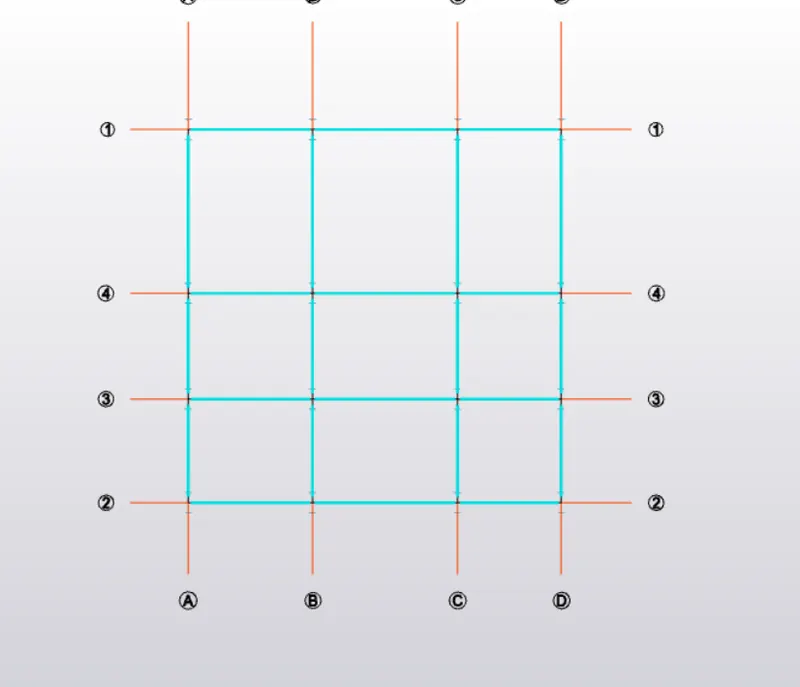
8) now place this beam at the first floor.
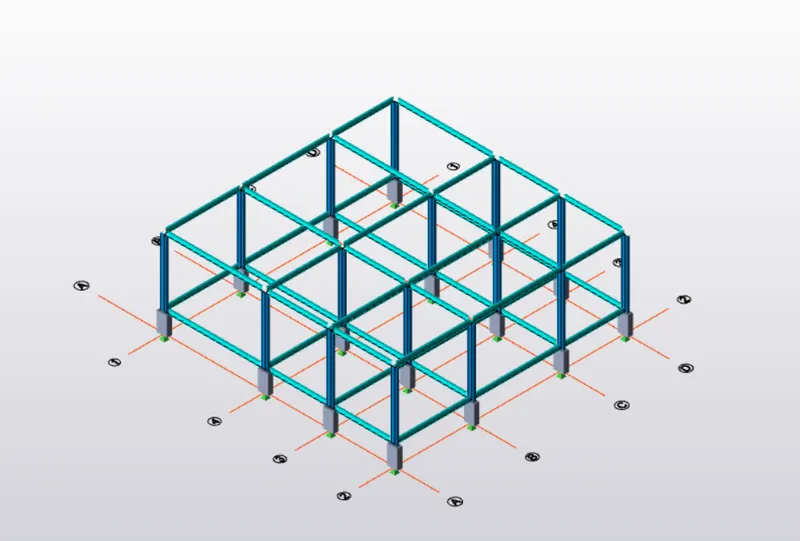
9) let us define the secondary beams now as ISMB 250 and draw these beams as per the given in the plan.
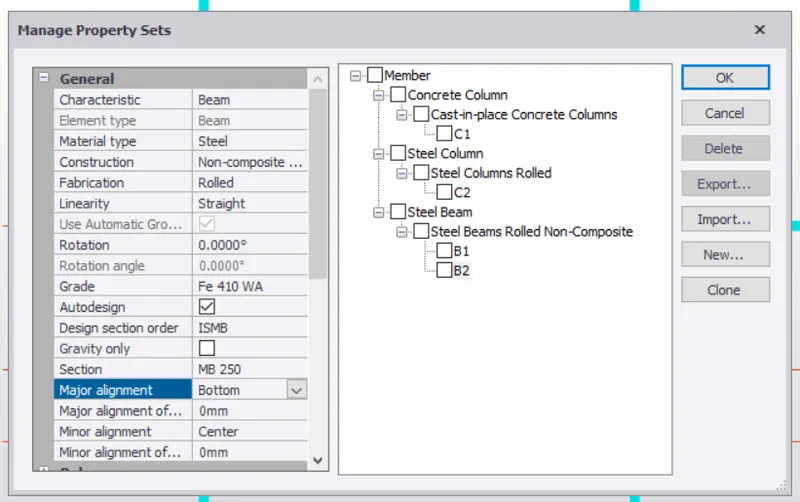
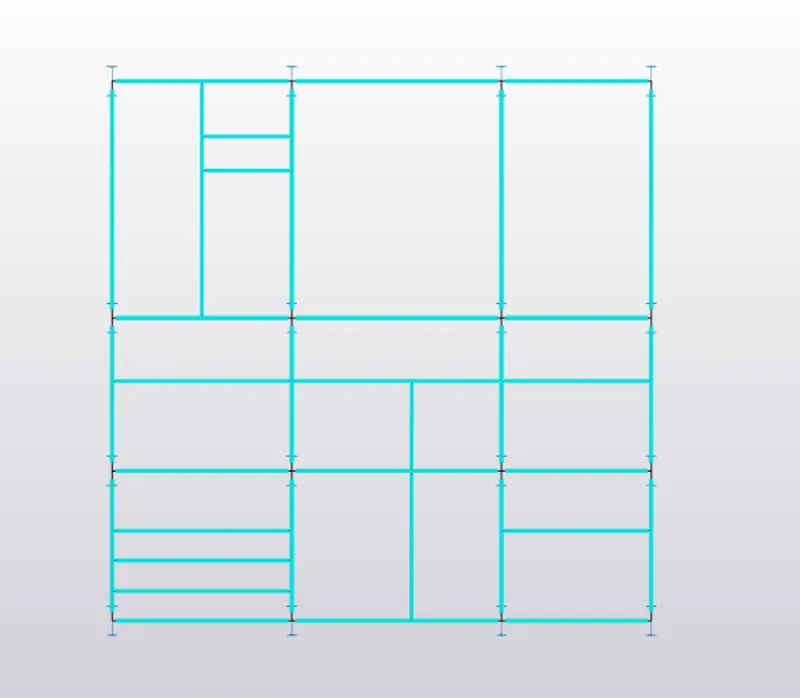
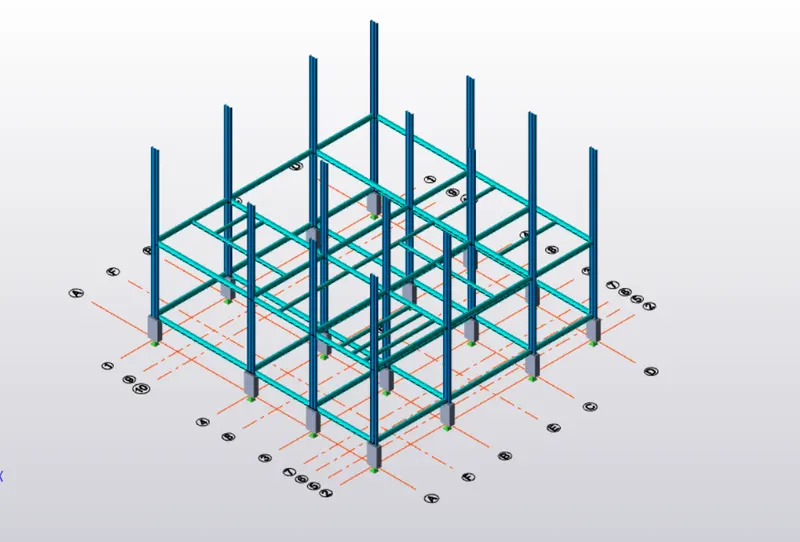
10) now let us define the principal rafter and rafter beams as ISMB 550 and go to frames and start placing at each of column joint.
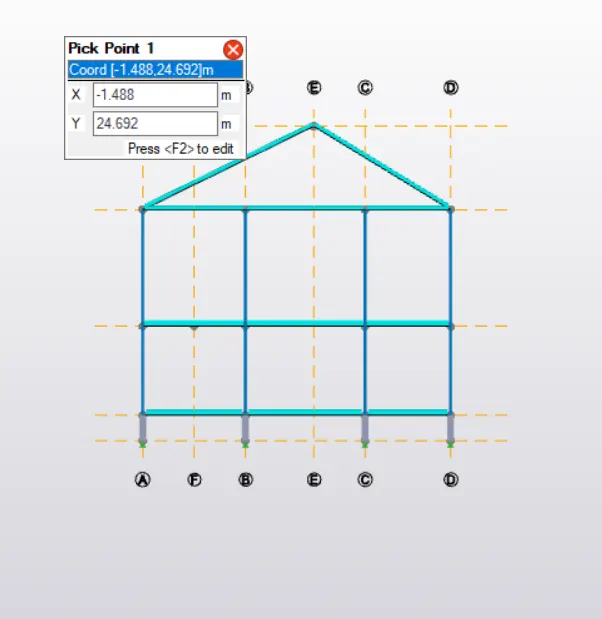
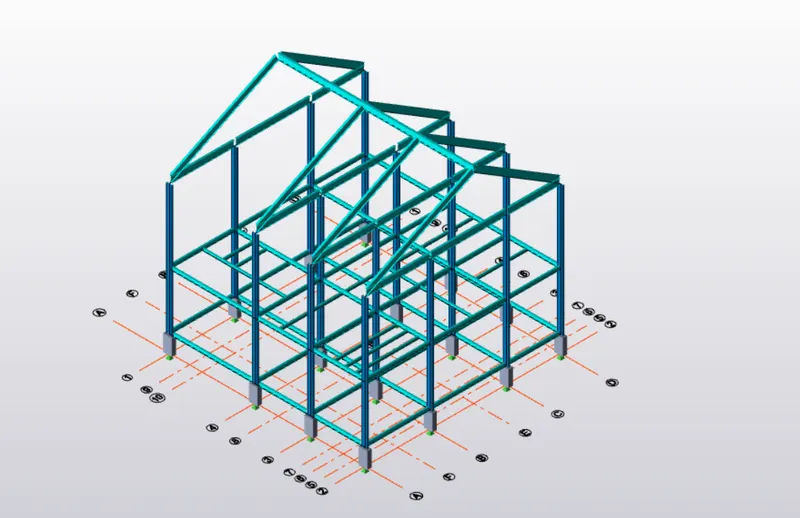
11) now go to wall panel, define it and draw it using frame option and similar way draw the roof panel.