Week 3 Challenge
Theory Answers
1.1)The primary load case we consider while construction are:
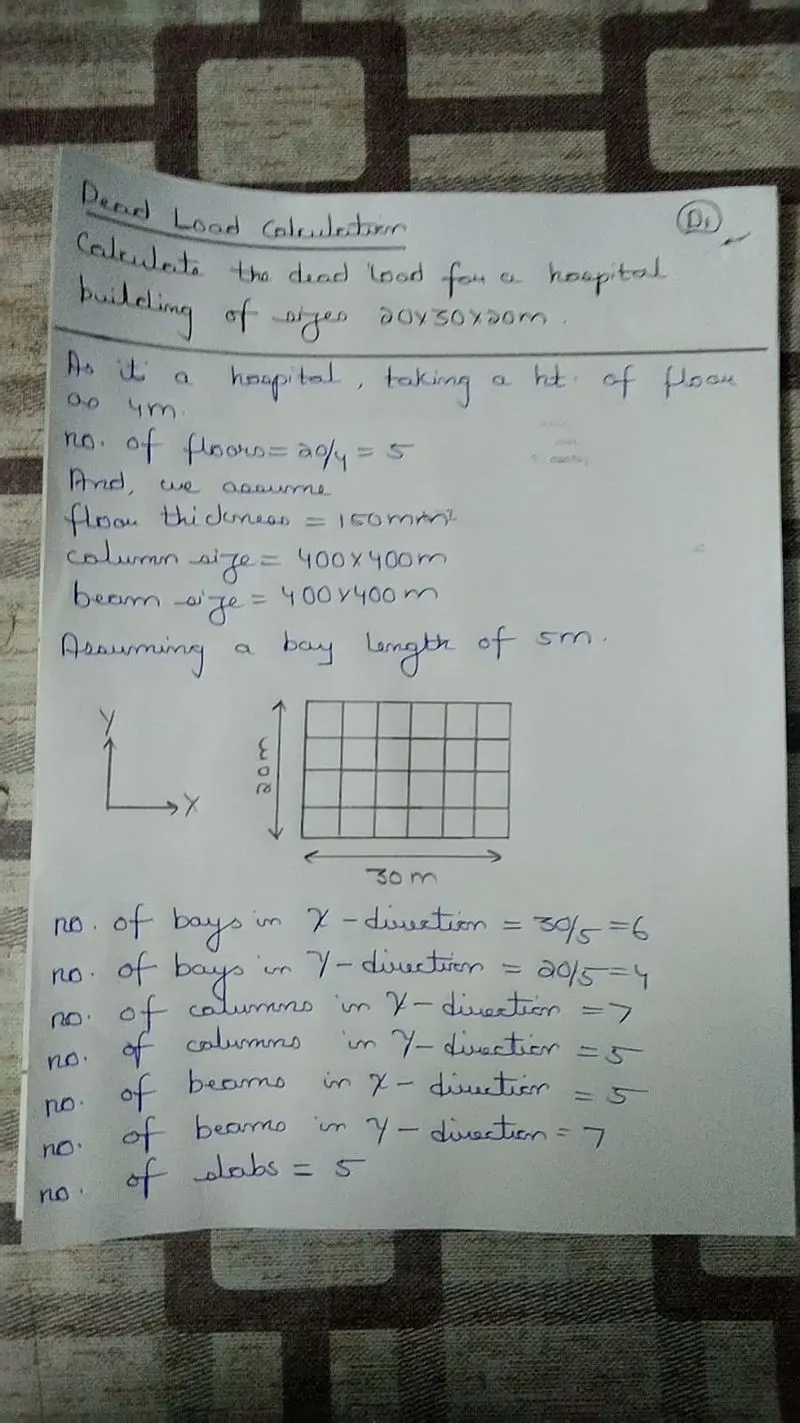
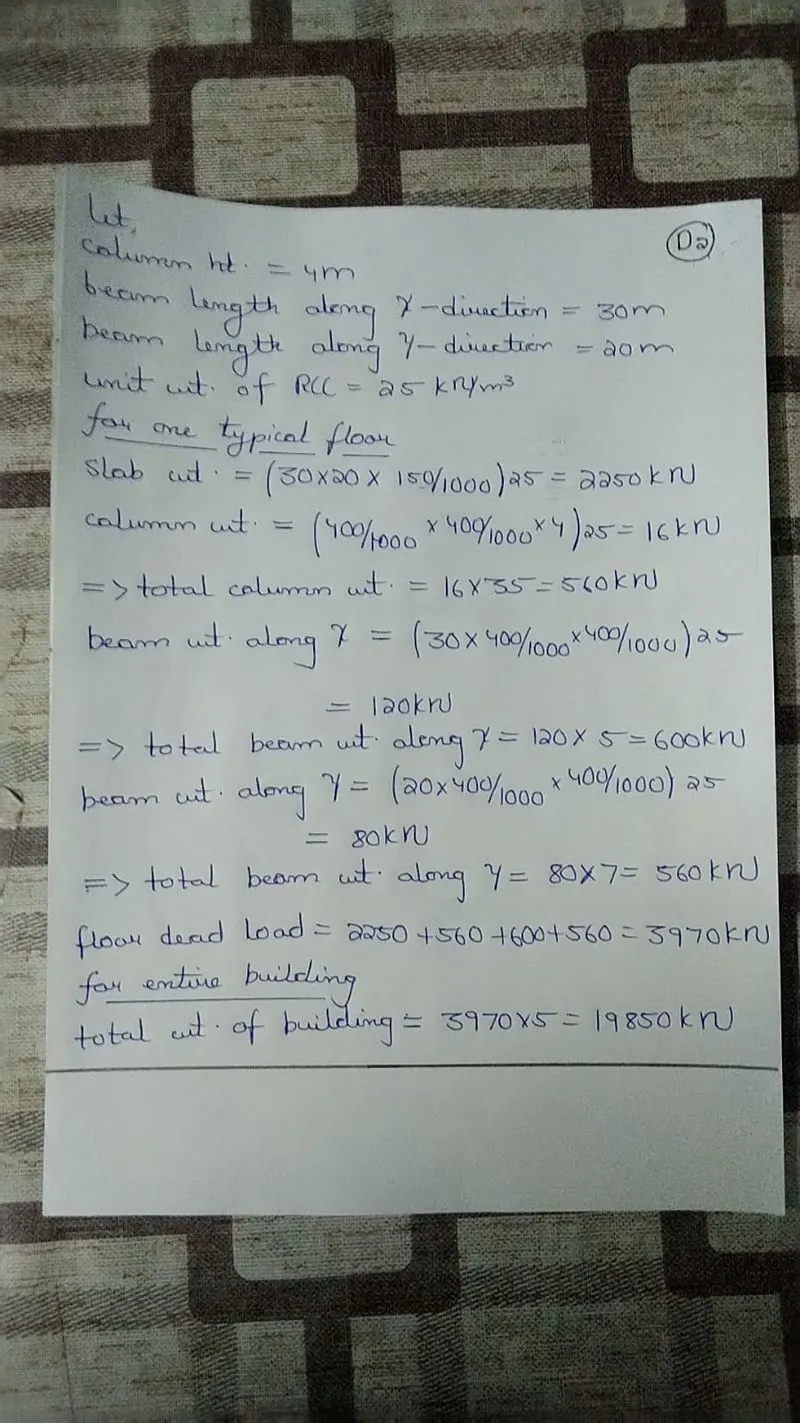
- Dead Load:It is the type of load which is nothing but the weight of the structure alone and is constant.So,it mainly comprises the weight of the columns,beams and slab.
- Super Imposed Load:It is also similar to the dead load but we consider it a bit separately.Under this,the loads such as the floor finishes,walls,any fixed equipment,water tanks,furniture,etc.It is also constant similar to the dead load.
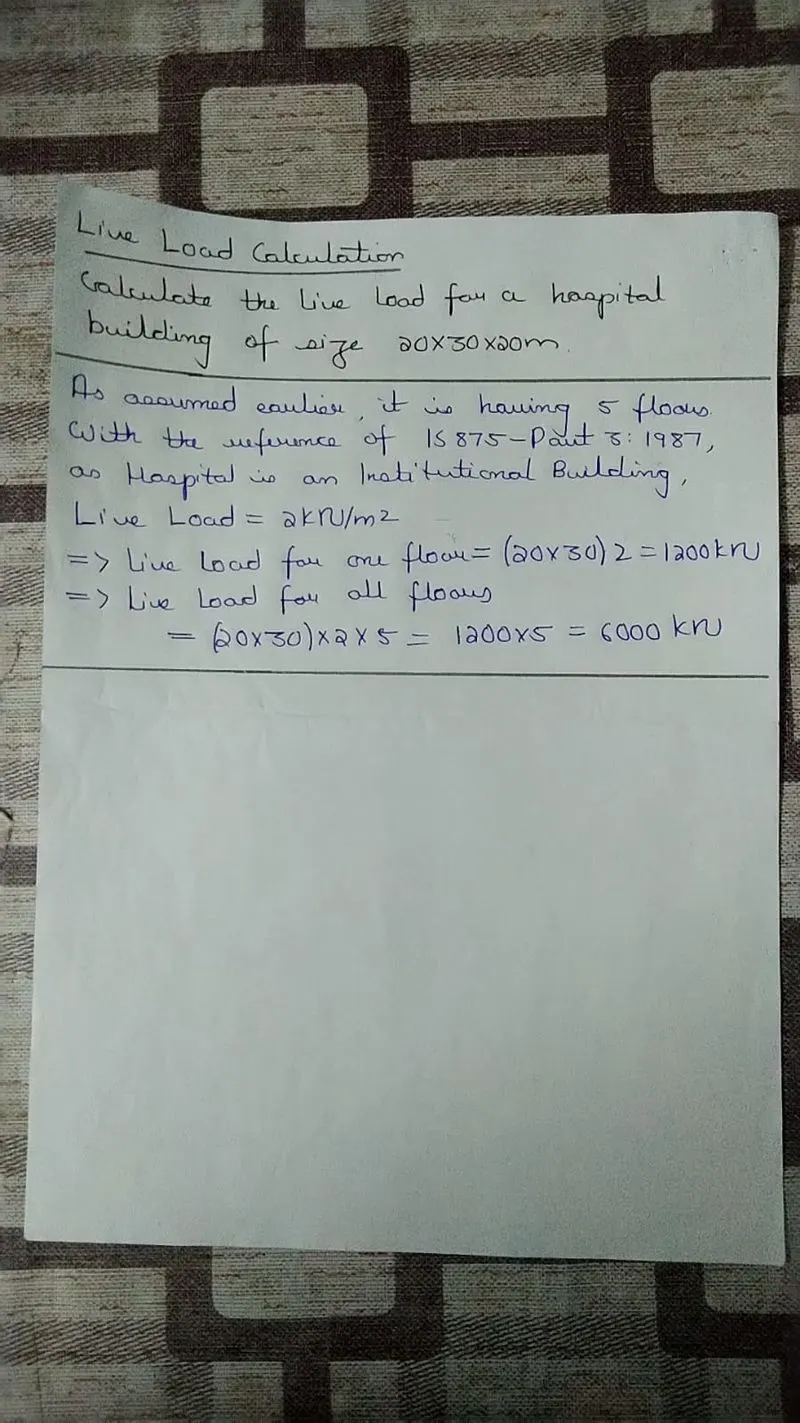
- Live Load:It is the load acting on the structure and is not constant.It comprises any movable equipment,people walking,etc.
- Wind Load:It may not be considered as a primary basic load in most of the cases in India,but we do consider in the high rise buildings where these are mainly subjected to the lateral wind loads.
Other than these we do have some other types of loads such as the earthquake which is to be considered in the earthquake prone areas,snow load which is to be considered in the snow falling areas,etc.
1.2)One way slab as the name suggests is the slab where the load is taken by the slab only in one direction i.e.,towards the longitudinal direction i.e.,the load gets transferred in the lateral direction.So,in general when the slabs are having very high length when compared with the width of the slab,they can be considered as the one way slab.
1.3)Unit Weights are:
- Structural Steel=78.5 KN/cu.m
- Soil=18 KN/cu.m
1.4)The sections available in the Properties Tab in STAAD.Pro software are:
- Rectangle
- Circle
- T-Section
- I-Section
- Trapezium
- I-Tappered Section
And along with these,we have few more and we can even create a general section too.
1.5)Primary beams are the beams which are directly connected to the columns and are directly resting on the columns.
2.1)The design pressure intensity on a high rise building depends on the factors such as the seismic load and the wind load.
The reason for considering those 2 loads is that,in case of the small bulding,we don't consider the wind load but in the case of the high rise building,the building's surface area is vast exposed to the wind and even the probability of been attacked with the wind load is also very frequent,so we consider the wind load for the high rise buildings.
In the similar manner,we don't even consider the seismic load in case of small buildings,but in the case of high rise buildings,owing to the cost kept for the construction,importance factor and heavy loss of life in any incident,we do consider the seismic load in the case of high rise buildings.
2.2)The loads acts initially on the slab either in the form of the live load,super imposed load,etc., where this load is initially taken by the slab where then this load is transferred to the beams.The beams can be either the primary beams or the secondary beams,where if the secondary beams are present,then this load is transferred from the secondary beams to the primary beams where then this load is transferred to the columns from the beams.Finally,the load from the columns is transferred to the footings and then to the soil resting below it.
3.1)The prime difference between the one way slab and the two way slab is the load direction.
One Way Slab:It is the slab where the load action is done towards the longitudinal direction i.e., the loads gets distributed in the lateral direction of the slab.
Two Way Slab:It is the slab where the load distribution takes place in both the directions.
So,in general,in the one way slab,the main reinforcement is provided only in one direction and on other side the distribution steel is provided.
And,in the two way slab,the main reinforcement is provided in both the directions.
For example,if we consider the longitudinal length as Lx and the lateral length as Ly for the slab.Then,
Lx/Ly>2 =>One Way Slab
Lx/Ly<=2 =>Two Way Slab
So,basing upon the above ratio,we decide weather the slab is a one way slab or a two way slab.
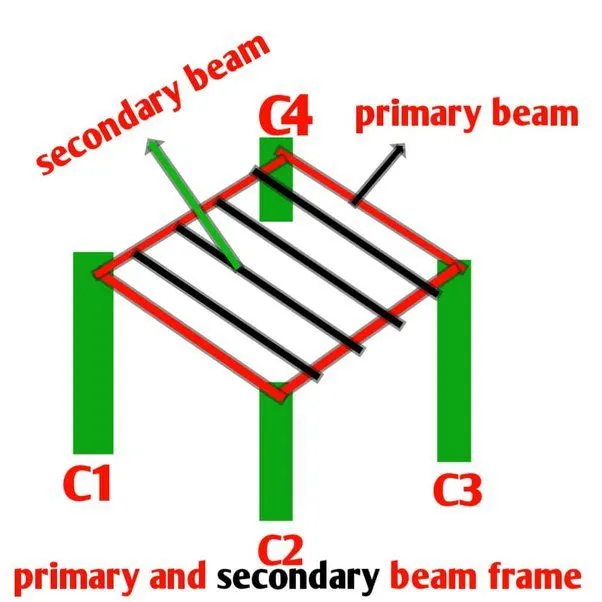
3.2)The secondary beams are the beams which rest on other beams.Here,they rest on the primary beams only,where the primary beams are the beams resting on the columns and the secondary beams are the beams which rest on the beams and not on the columns.
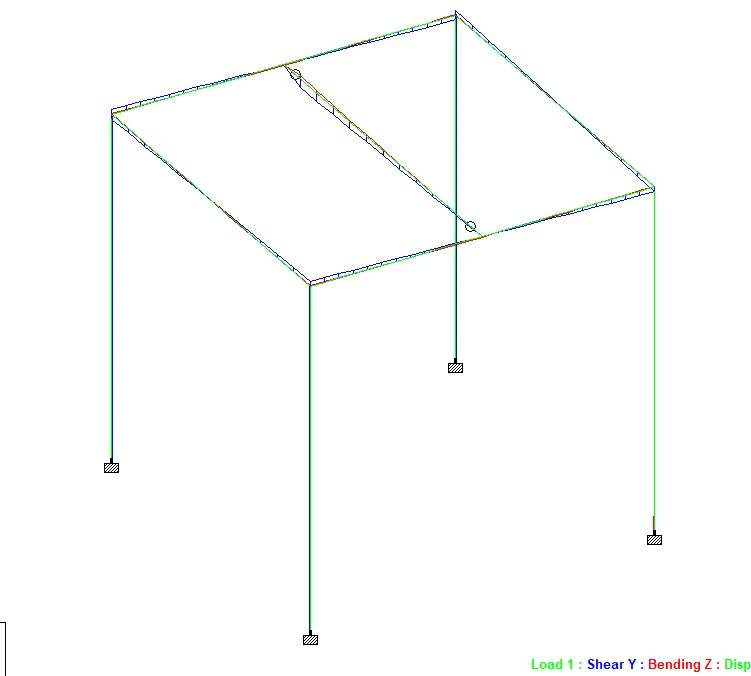
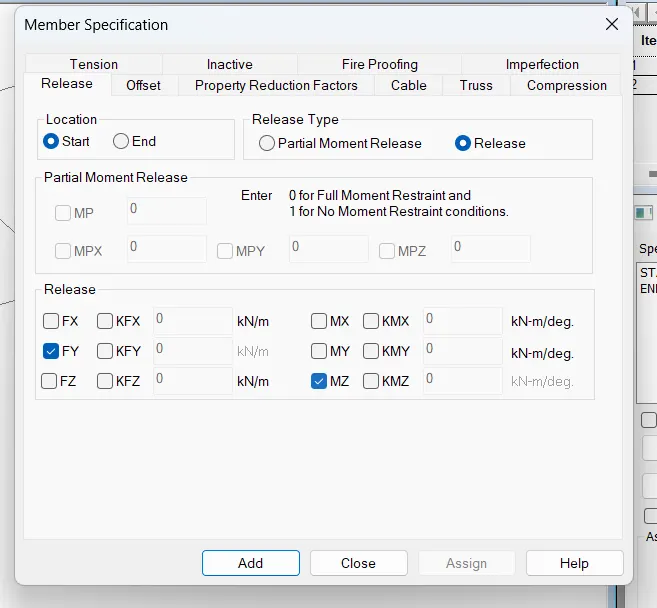
So,here the secondary beams are the beams,are the beams which are designed to carry only the forces and not the moments,so these are designed where the ends must have zero moments.
3.3)The most common loads we consider on general are the dead load and the live load.And we even consider the wind load due to it's high probability of been subjected and it's a common practice to consider them in the case of high rise buildings.
a)The codes which we use for the loads are:
- Dead Load:IS 875 Part 1
- Live Load:IS 875 Part 2
- Wind Load:IS 875 Part 3
b)The parameters of the different loads are:
- Dead Load:The parameters that influence the dead load is nothing but the material used in the structure.
- Live Load:The parameters that influencing the live load is that the type of building and theareas in the building.Such that the live load changes from the building types such as residential buidlings do have one value and commericial buildings do have other values,etc.And in building,live load changes from area to area such as it has one value in bathroom,other for balcony,other for bedroom,etc.
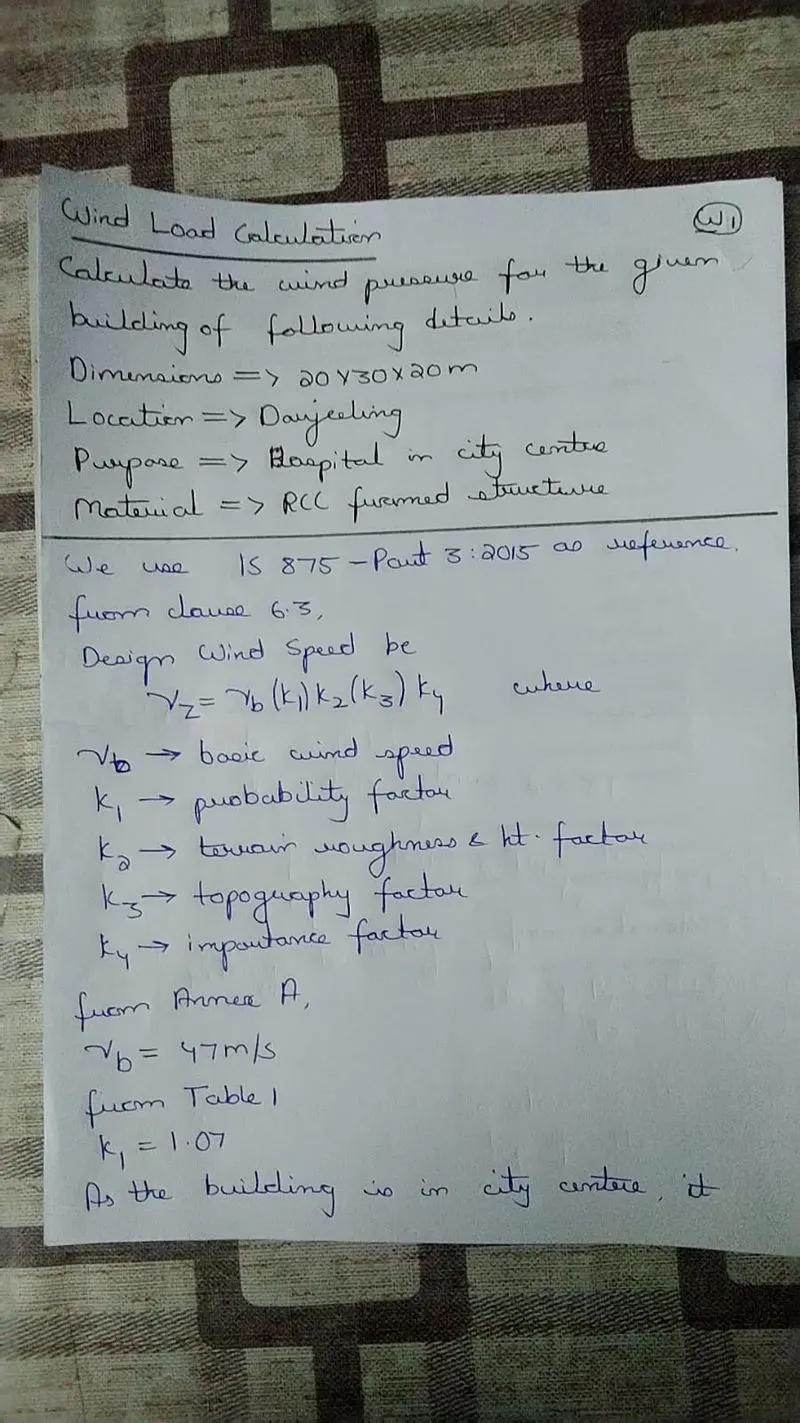
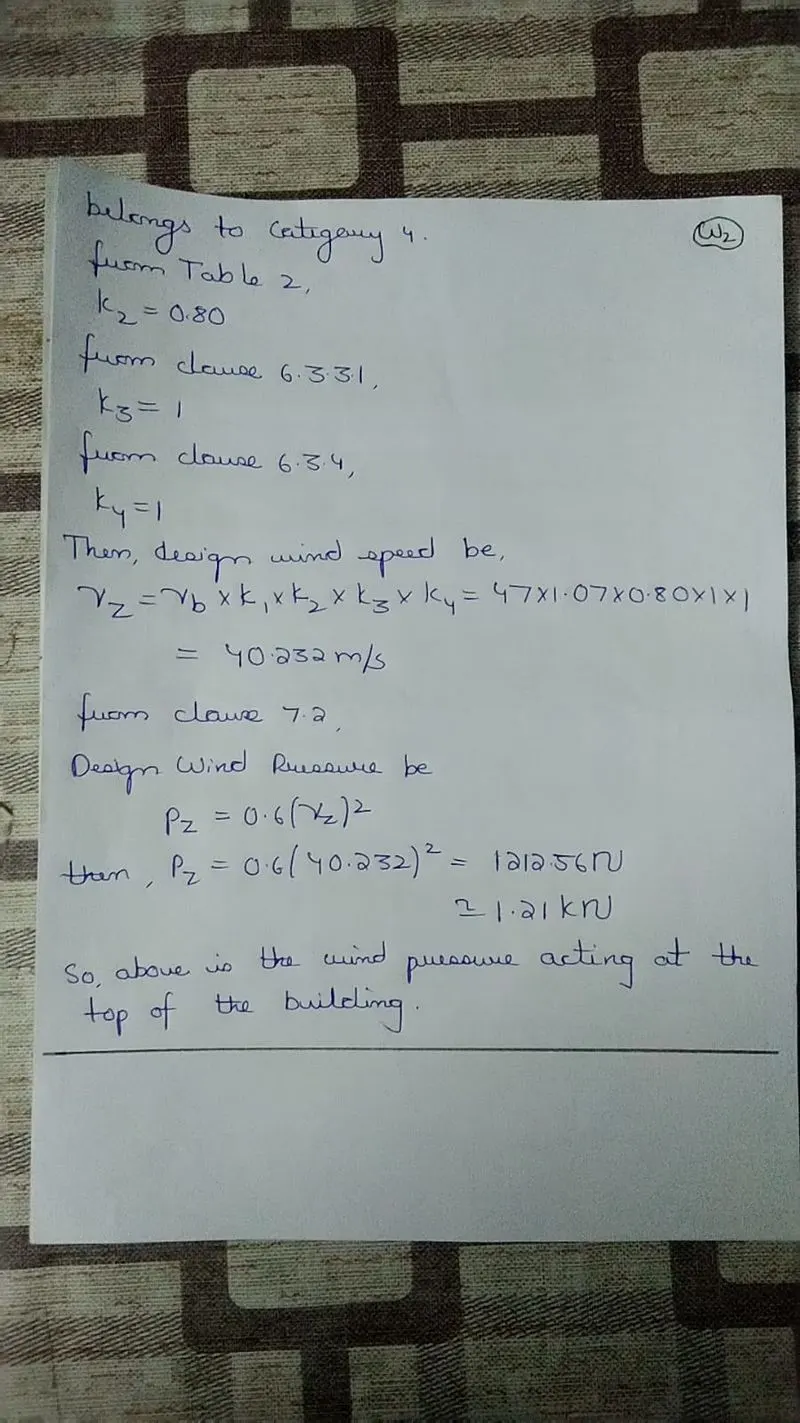
- Wind Load:Wind load has few parameters such as the building ht.,category of building,terrain of location,importance of structure,etc.
c)The different load cases considered are:
- Dead Load:As said earlier,it comprises the weight of building.But in case of designing along with the weight of the structure,here we even add the superimposed load.So,while designing,we consider the all the loads such as the floor finishes,walls,etc.
- Live Load:It comprises the load acting on the building such as the moving people and moving things,etc.
- Wind Load:It is load to be considered in case of high rise buildings,where the building is subjected to the lateral wind load.
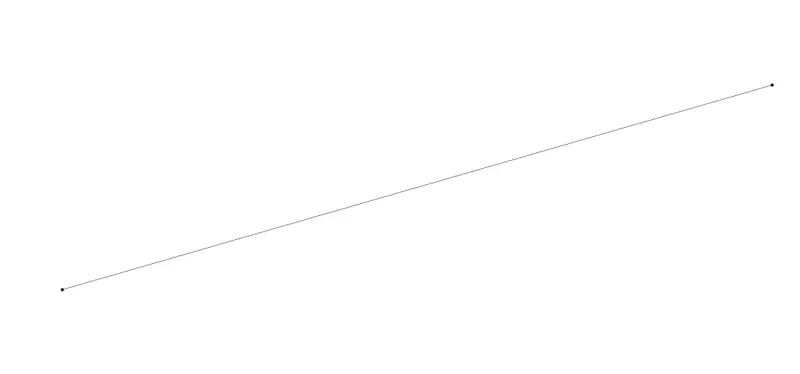
4)Initially,we create the beam.
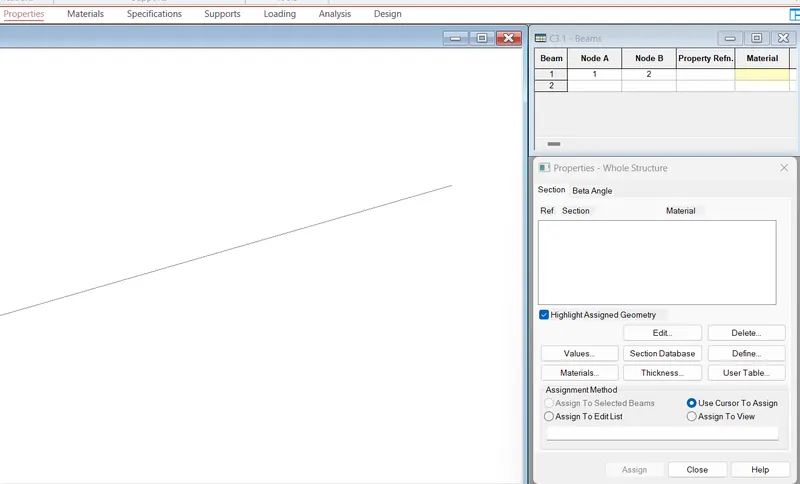
Where then,we go to Properties Tab>Define...>Rectangle.
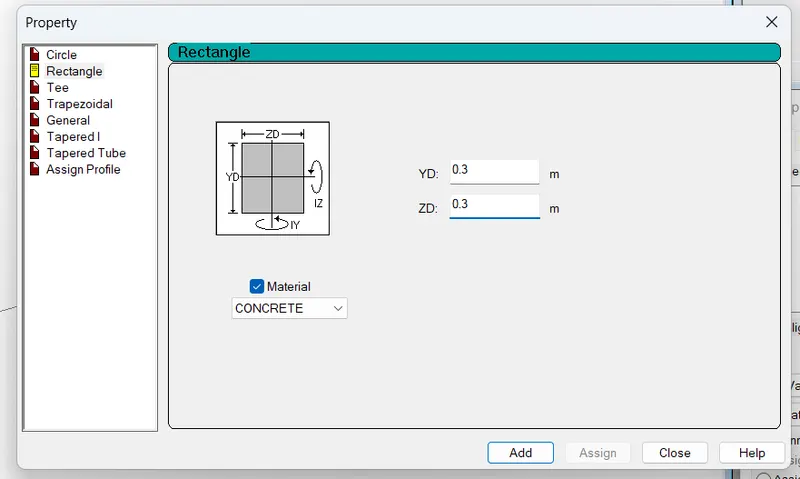
Where we then give the dimensions.
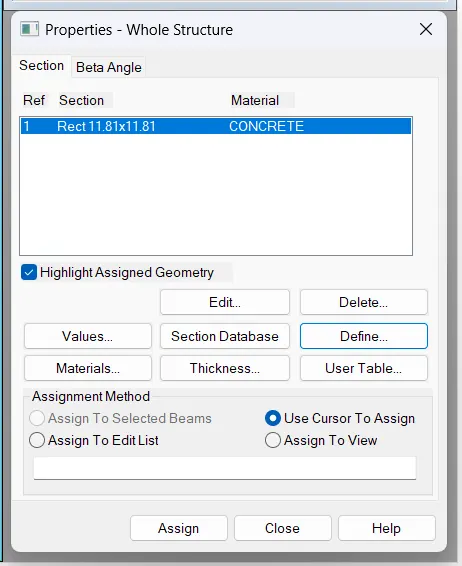
Where a section is created.
The,we go to Supports Tab>Create.
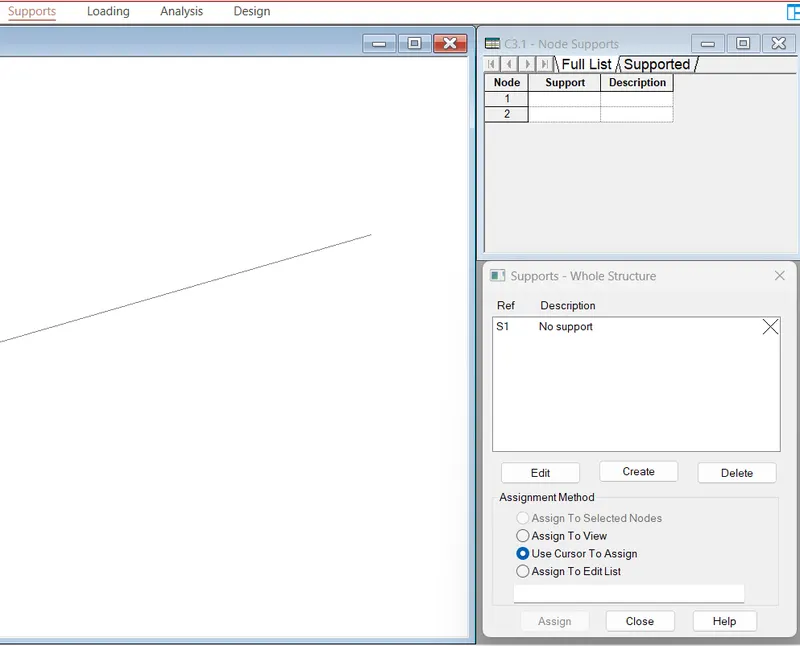
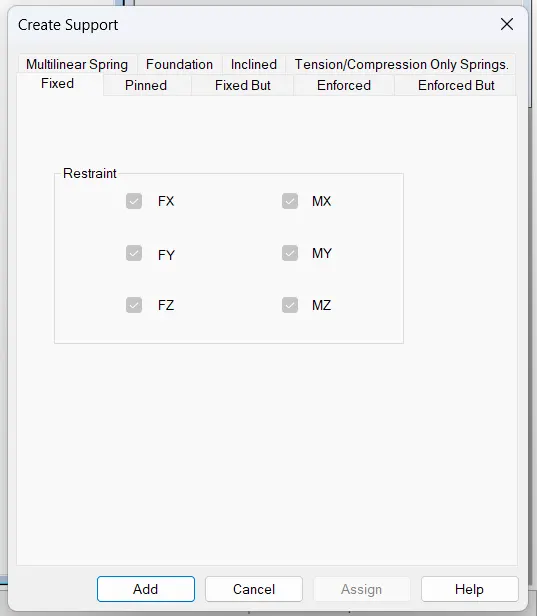
We use the fixed supports.
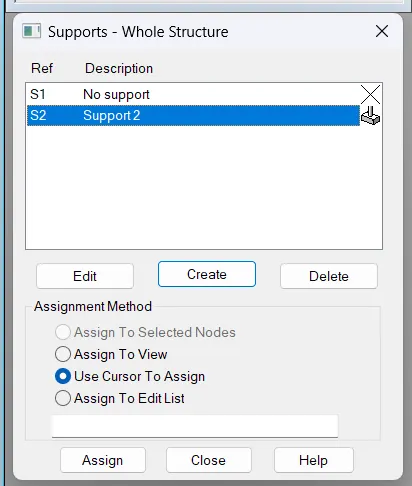
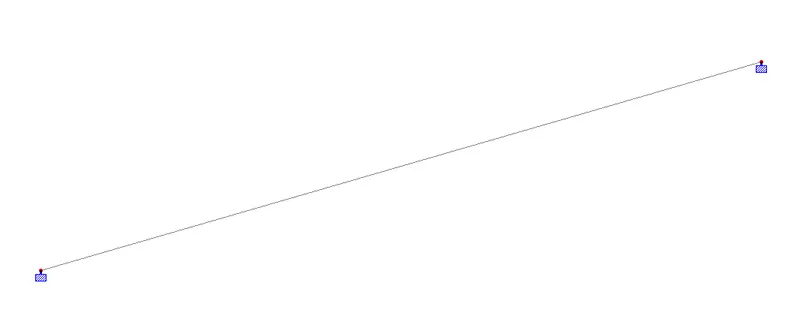
Where then,we assign the created support using the option Use Cursor to Assign.
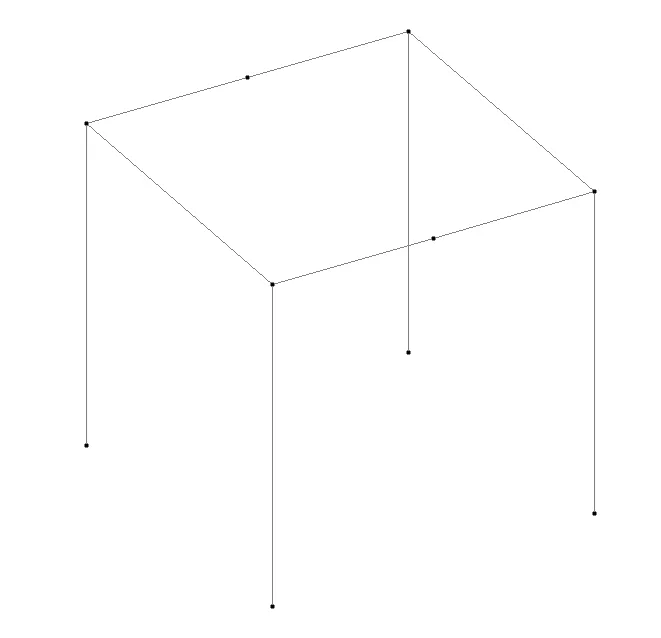
5)For us to create the secondary beam,we initially create a frame work.Where we even place the nodes for the placement of the secondary beam.
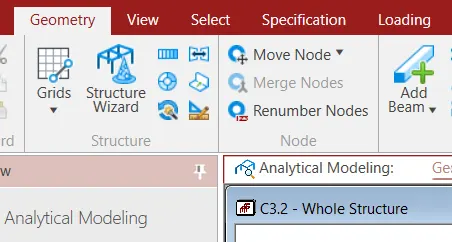
Where using the Add Beam option in Geometry Tab to add the beam as a secondary beam.
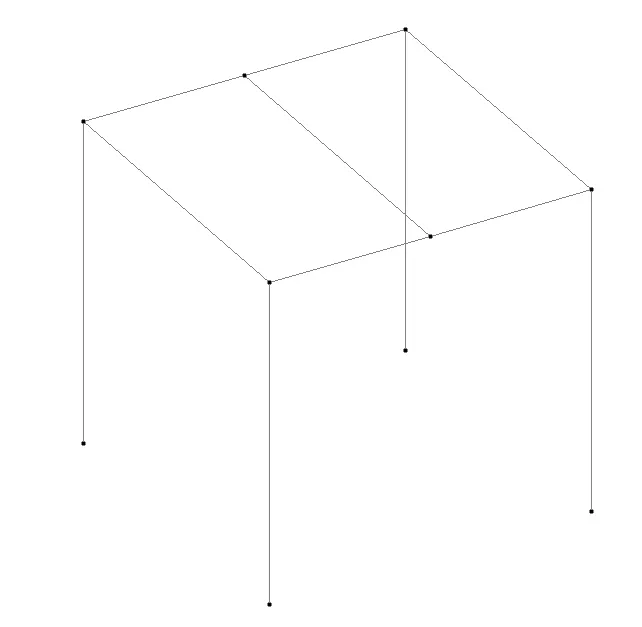
Where we then add the loading on the beams.
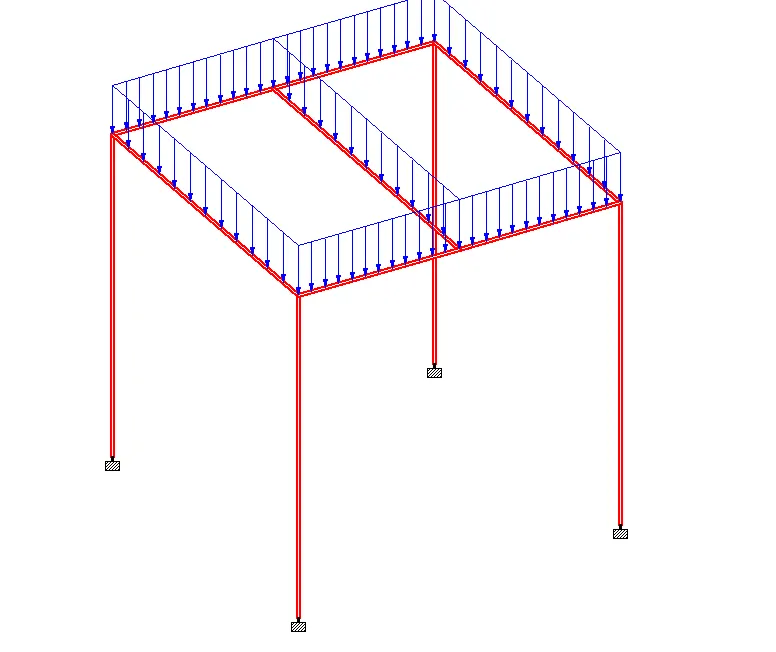
Where we go to Analysis and Design Tab>Analysis Commands>Perform Analysis.
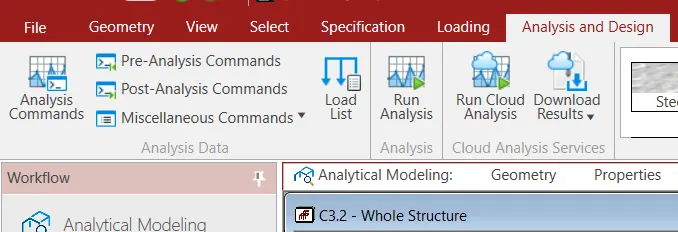
And then we go to Run Analysis option.
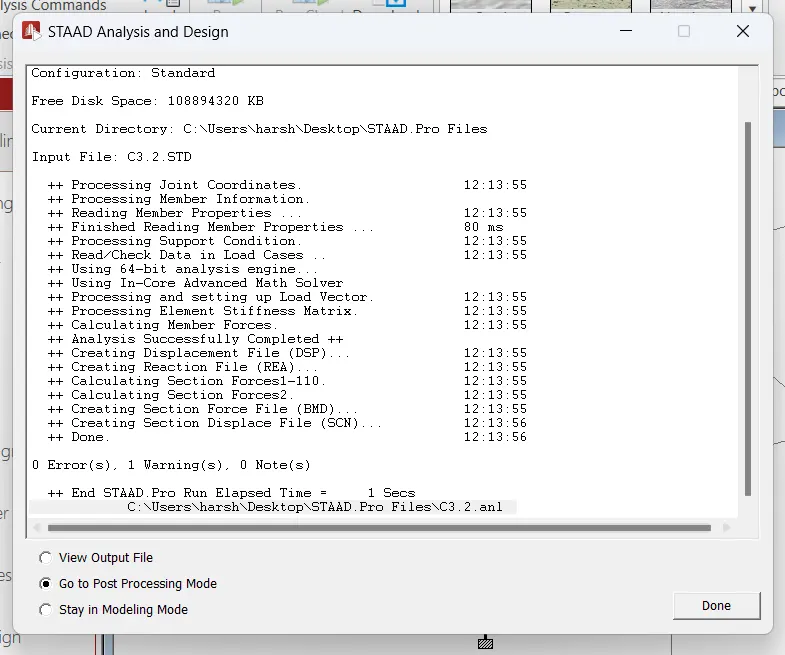
So,here we can see as the middle beam is a secondary beam,we can see the moments and forces as zero.
So,here for us to make the ends zero,we go to Specifications Tab>Beam...
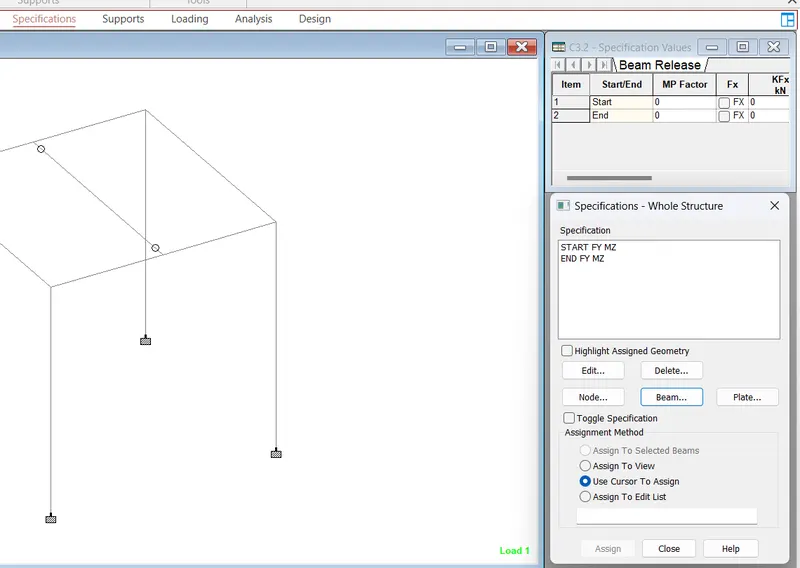
We then create zero ends.
Practical Answers
1)
2)