Week 3 Challenge
1.1 Primary load cases are:
: Dead load
: Live load
: wind load
: seismic load
2 The ratio of the longer side to the shorter side of the slab is greater than 2. It is considered a one-way slab.
: Load is always transferred in the direction of the longer side of the slab.
: Generally, a one-way slab has only two support.
: The main bar in a one-way slab is perpendicular to the longer side of the slab.
3 Standard unit weight:
Steel: 78.5 KN/m3
Soli: 18 KN/m3
4 RC column and Beam section are defined in the property of STAAD PRO.
5 The beam takes direct load from the slab and transfers to the column.
: It is always connected to the column.
: Column beam connection is always fixed.
2.1 The design pressure intensity of a high-rise building depends upon the usage and occupancy of a building.
2. The load transfer process of a Reinforced Concrete Building is :
: loads are distributed in the slab >> Then transfer into the beam>>after that the loads transfer from beam to columns>> then finally columns to footing and footing distributed into the soil.
3.1
| ONE-WAY SLAB | TWO-WAY SLAB |
|
|
|
|
|
|
|
|
Type of slab :
: flat slab: It is also called a beamless slab. It is supported directly on the column.
: Sunken slab: It is generally given under the bathroom area to hide the plumbing work.
: Inclined slab: Slab which is generally provided for esthetic work or snow flow.
: pre-stressed concrete slab: Slab in which steel cables are used to strengthen the slab. It overcomes the natural weakness of concrete in tension.
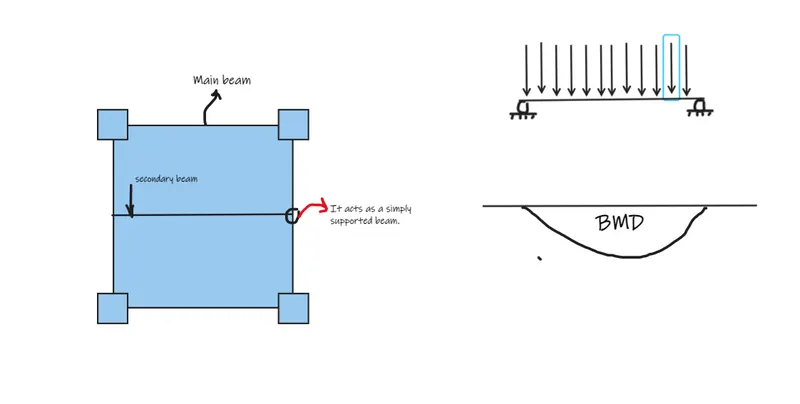
2 Secondary beam:
: It takes only a load not a moment.
: It transfers the load to the main beam.
3 Primary load:
: Dead load
: IS 875 PART-1
: self-weight, floor load, finishes
: Live load
: IS 875 PART-2
: Based on usage and occupancy
: Wind load
: IS 875 PART-3
: wind speed, risk coefficient factor, importance factor, terrain factor.
: Seismic load
: IS 1893-2016
4 STEPS:
: First, create the geometry of a model
: Define section property
: Assign property to geometry.
: Now define the support.
: then select nodes and assign the support.
5 Steps:
: The first create the main beam
: then go to specification and go to beam
: now release the start and end and ok
: Now select the beam and assign it to the beam.
Practical:
calculate the wind load:
: Building dimensions: 20x30x20 m
: Location: Darjeeling
therefore, Basic wind speed: 47 m/s
: Hospital block in the city center
Therefore, K1= 1.07
K2 = catagory4.,class B
= 0.76
: we assume K2=1.0
therefore, Design wind speed= Vb*K1*K2*K3
= 47*1.07*0.76*1.0
= 38.22 m/s
Now, Design wind pressure: 0.6*(Vz)^2
= 0.6*(38.22)^2
= 876.4794 N/m2
= 0.87 KN/m2
CALCULATE DEAD LOAD AND LIVE LOAD:
: Beam: 300x600
: column: 400x500
: slab: 150 mm
therefore, the Unit weight of RC =25KN/m2
area of column= 0.4x0.5=2 m2
Dead load = 25*2
= 50KN/m
therefore, the Unit weight of RC =25KN/m2
area of beam= 0.3x0.6=1.8 m2
Dead load = 25*1.8
= 45KN/m
Depth of slab=0.15
Dead load load= 0.15x25
= 3.75 KN/m2