Sketch a G+1 residential plan according to Vaastu Shastra and Calculation of Loads as per IS code
1) AIM: Sketch of G+1 floor residential plan as per vaastu shastra
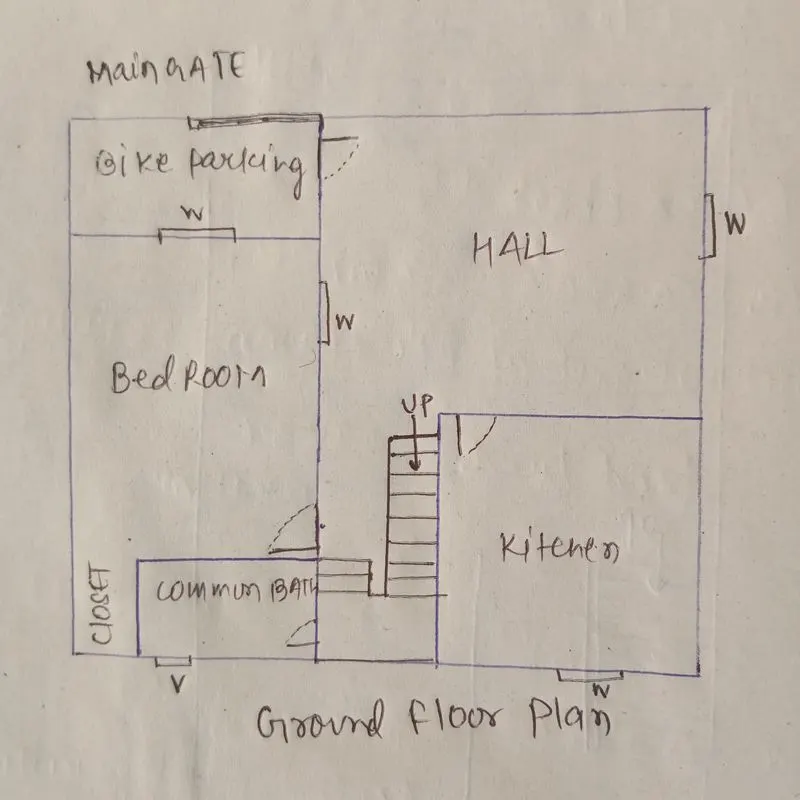
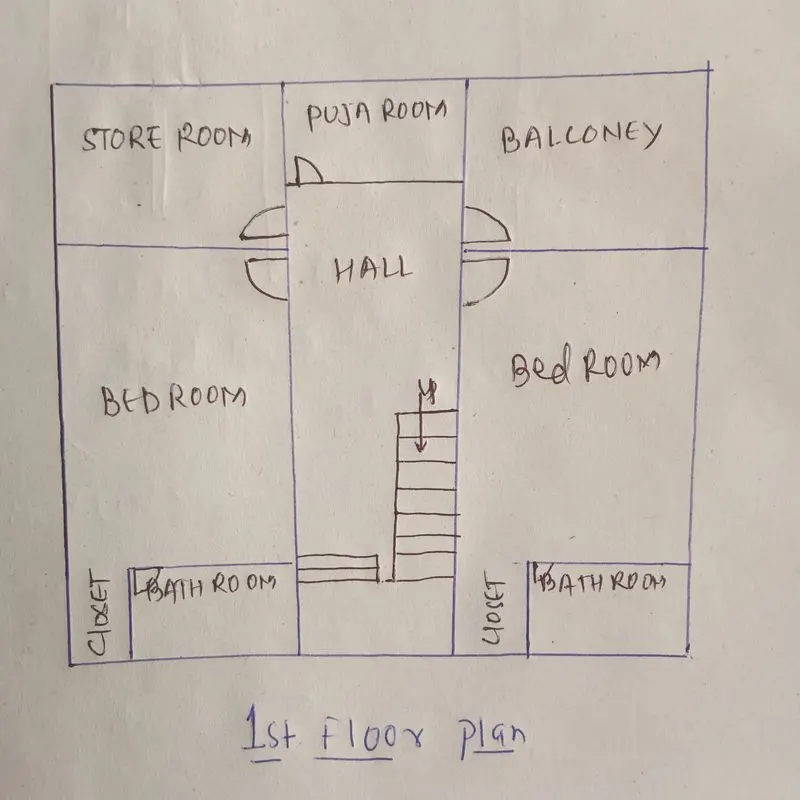
Introduction: we plan a duplex house with north facing as per vaastu . The total area of plot is 8mx7m.we simply plan a sketch on paper.
North facing plan : ground floor 8mx7m
: First floor plan 8mx7m
- Name of drawings needed at site :-
- center line drawing
- footing and column layout with reinforcement details
- column schedule with reinforcement details
- first floor slab layout with reinforcement details
- first floor beam layout with reinforcement details
- lift pit and headroom reinforcement details
2) AIM : Calculate the load from member as per IS code
Introduction : first, we assume the size of each member of building and then calculate the dead load, live load and wind load if possible.
DEAD LOAD CALCULATION :
For 1 column:
size of column = 0.3mx0.3mx4.5m
volumn of column = (0.3*0.3*4.5)
= 0.405 m3
since, unit weight of RCC concrete = 25 KN/m3
therefore, Dead load = unit weight*volumn
= 25*0.405
= 10.125 KN
For 1 beam :
Size of beam = 0.3x0.45
area = 0.3*0.45=0.135 m2
unit wight of rcc concrete = 25 KN/m3
therefore, Dead load = 25*0.135
= 3.375 KN/m
For 1 slab :
Slab thickness = 0.125 m
span dimension = 3mx3m
since, unit weight of RCC concrete slab = 25 KN/m3
therefore, Dead load = unit weight*volumn
= 25*3*3*0.125
= 28.125 KN
For wall :
Height of wall = 4.5m
unit weight of brick masonry = 20KN/m3
Assume, thickness of wall = 250mm
= 0.25m
per unit area = height*thickness
= 4.5*0.25
= 1.125m2
therefore, Dead load on beam per meter = unit weight*area
= 20*1.125=20.5 KN/m
LIVE LOAD CALCULATION:
For residential buiilding, minimum live load 2.0 KN/m2
so we take 2.2 KN/m2
WIND LOAD CALCULATION :
since the height of building is 9 m which is less than 10 m
so ,there is no need to calculate wind load calculation in this building.
THANK YOU.