Drafting of various geometries using Chamfer, Fillet tool in AutoCad
1) AIM : Create a plan according to given figure.
Introduction : we create a plan of figure in AUTOCAD using line tool,offset,trim ,copy ,coordinate system,circle and arc. we provide screenshots of every steps.we are using decimal,architectural and engineering units as required in plan.
Procedure :
- first choose units and limits before creating any figure.
for units, Type command - "UN" - decimal
for limits, Type command - "LIM"
- first select line and star creating drawing for given figure
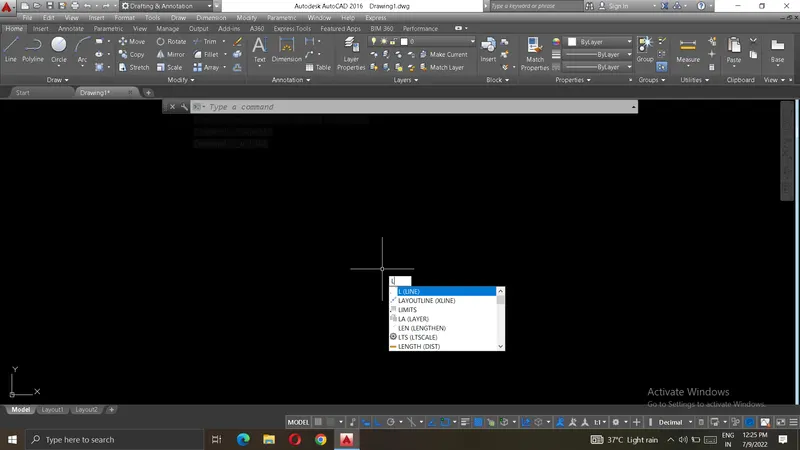
- using line draw tool,trim,modify tool,offset start creating figure
Steps: using line tool create a plan with proper dimensions.
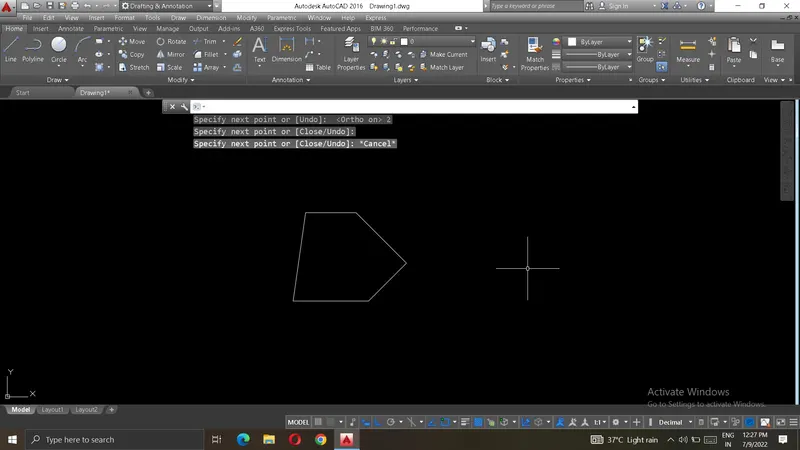
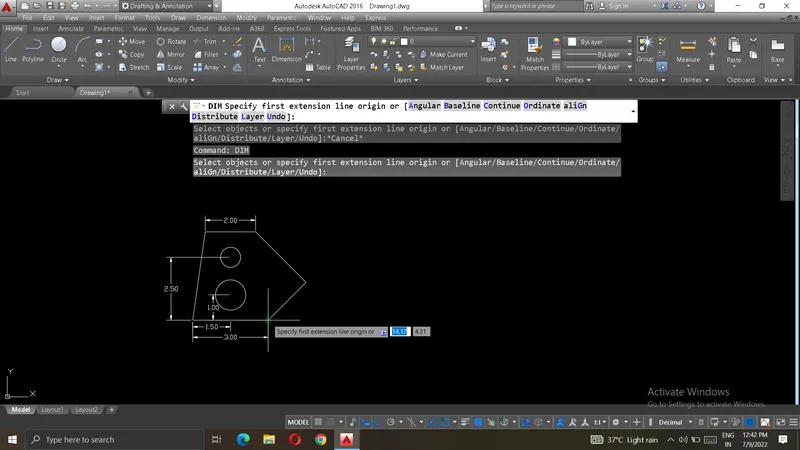
- final result:
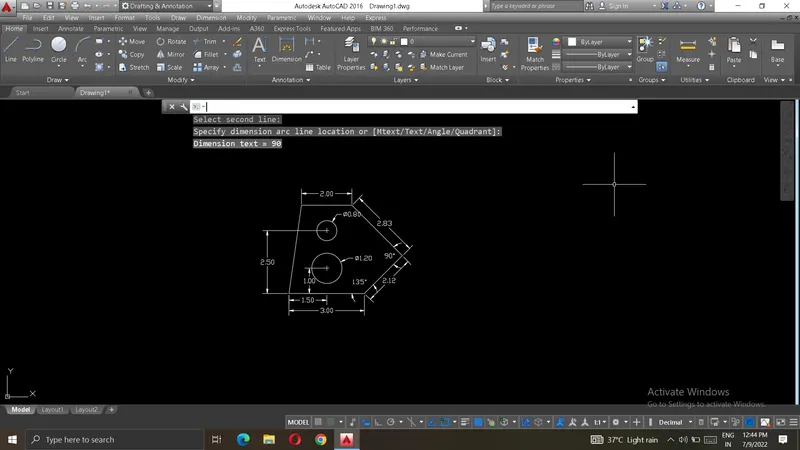
2) AIM : Create a plan according to given figure.
Introduction : we create a plan of figure in AUTOCAD using line tool,offset,trim ,copy ,coordinate system,circle and arc. we provide screenshots of every steps.we are using decimal,architectural and engineering units as required in plan.
Procedure :
- first choose units and limits before creating any figure.
for units, Type command - "UN" - engineering
for limits, Type command - "LIM"
- first select line and star creating first rectangle for given figure
- using line draw tool,trim,modify tool,offset start creating figure
Steps: using line tool create a plan with proper dimensions.
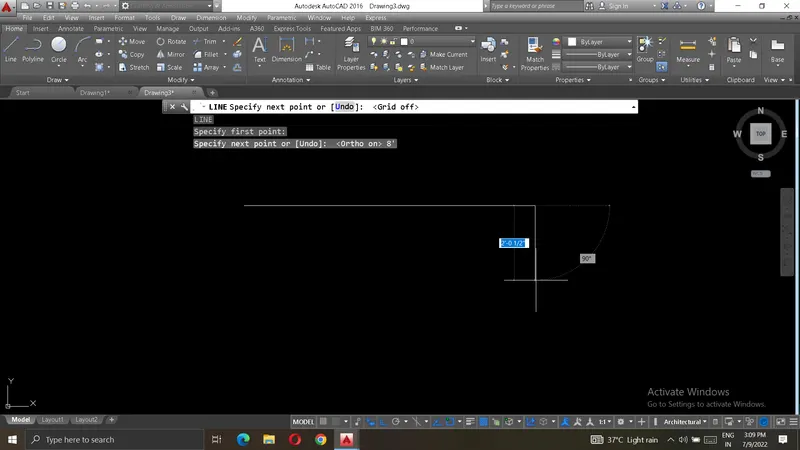
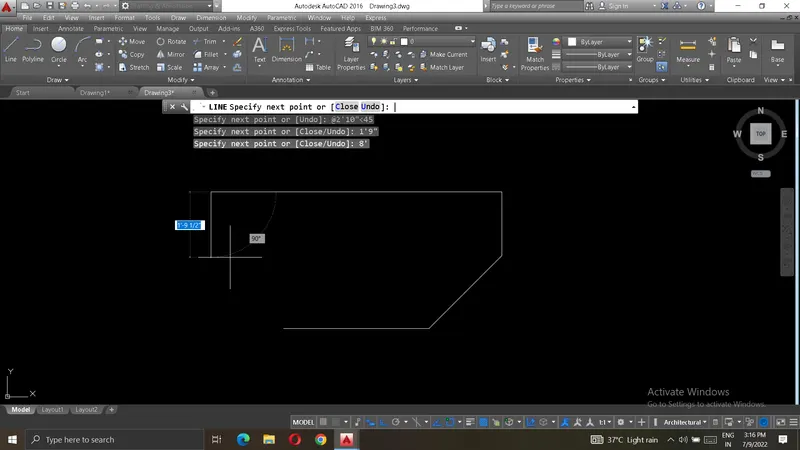
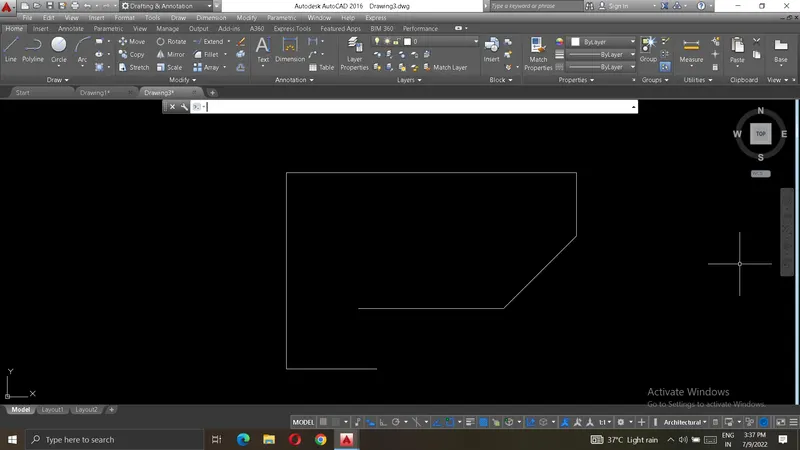
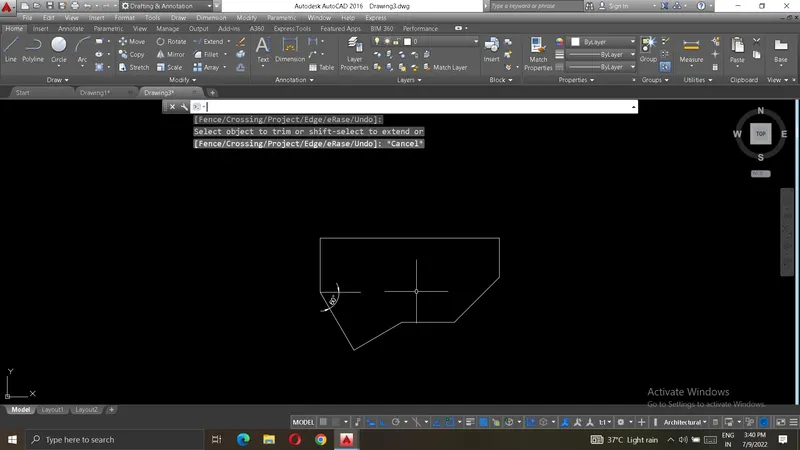
- final result:
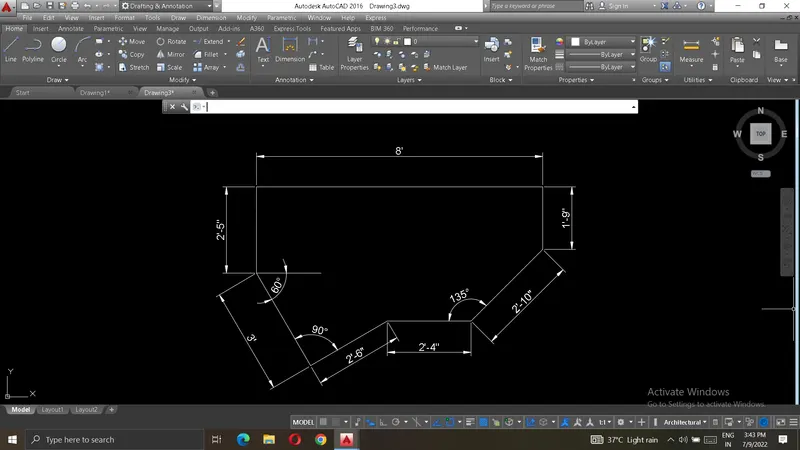
3) AIM : Create a plan according to given figure.
Introduction : we create a plan of figure in AUTOCAD using line tool,offset,trim ,copy ,coordinate system,circle and arc. we provide screenshots of every steps.we are using decimal,architectural and engineering units as required in plan.
Procedure :
- first choose units and limits before creating any figure.
for units, Type command - "UN" - engineering
for limits, Type command - "LIM"
- first select line and star creating first rectangle for given figure
- using line draw tool,trim,modify tool,offset start creating figure
Steps: using line tool create a plan with proper dimensions.
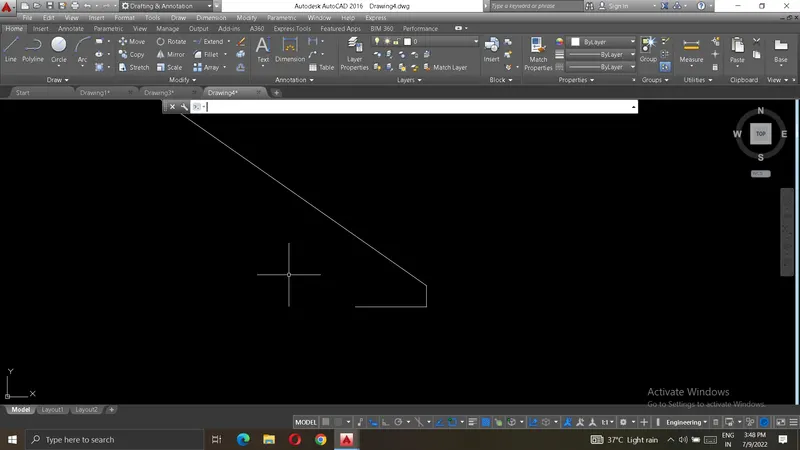
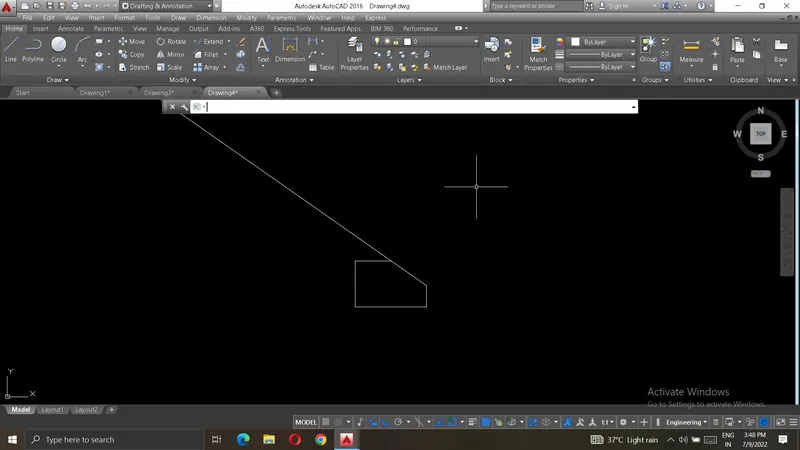
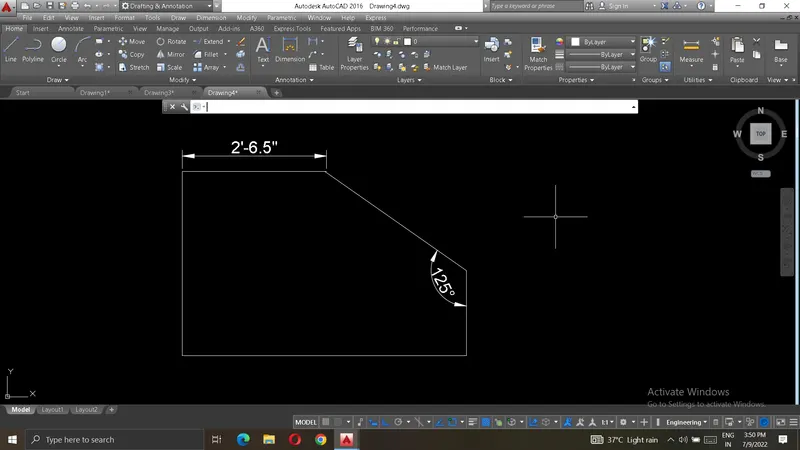
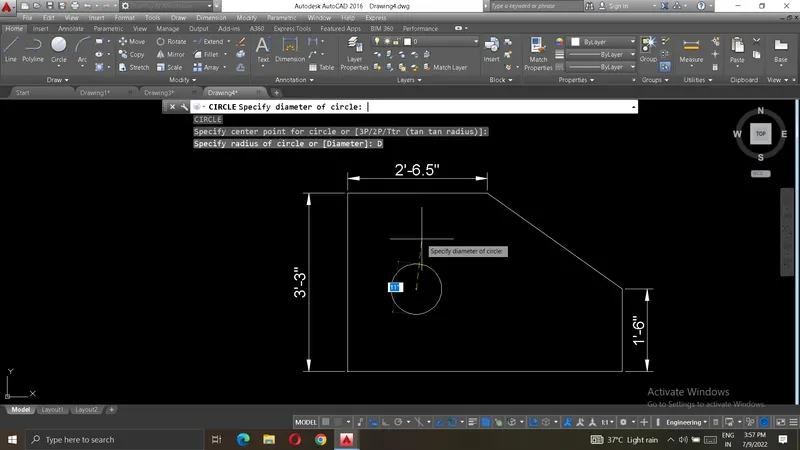
- final result:
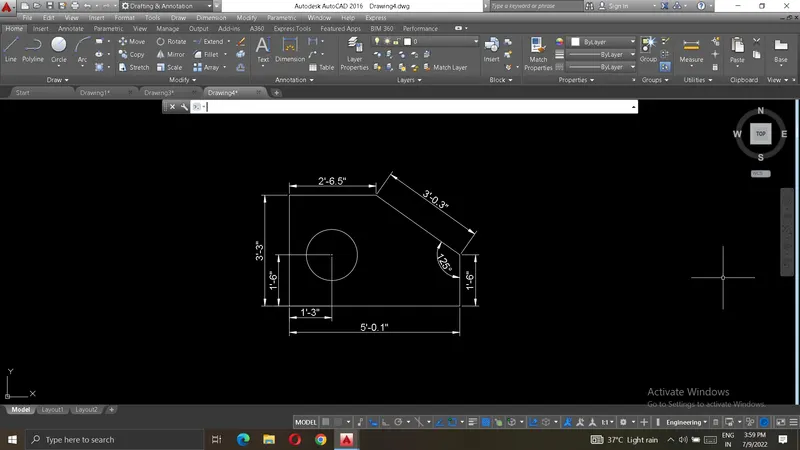
4) AIM : Create a plan according to given figure.
Introduction : we create a plan of figure in AUTOCAD using line tool,offset,trim ,copy ,coordinate system,circle and arc. we provide screenshots of every steps.we are using decimal,architectural and engineering units as required in plan.
Procedure :
- first choose units and limits before creating any figure.
for units, Type command - "UN" - decimal
for limits, Type command - "LIM"
- first select line and star creating first rectangle for given figure
- using line draw tool,trim,modify tool,offset start creating figure
Steps: using line tool create a plan with proper dimensions.
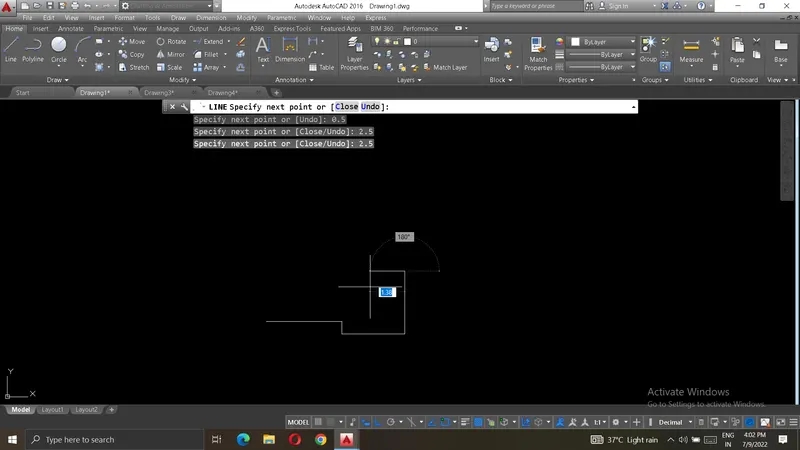
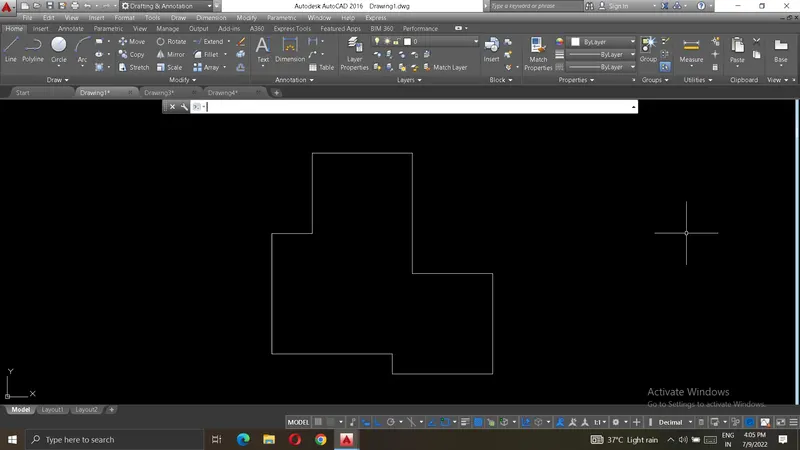
- final result:
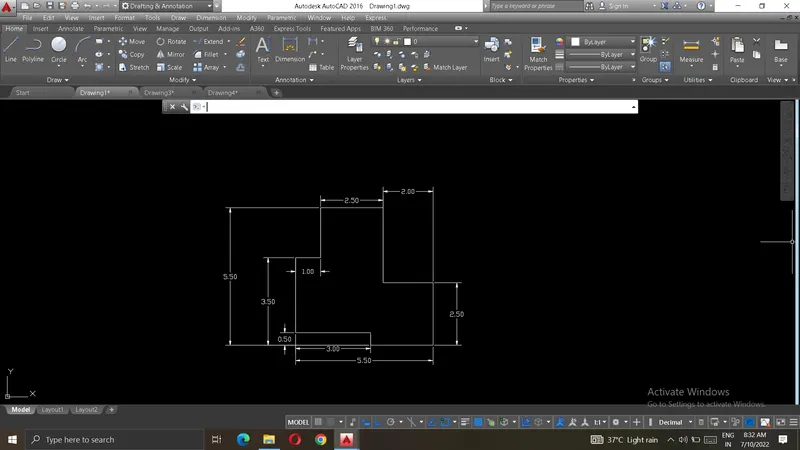
5) AIM : Create a plan according to given figure.
Introduction : we create a plan of figure in AUTOCAD using line tool,offset,trim ,copy ,coordinate system,circle and arc. we provide screenshots of every steps.we are using decimal,architectural and engineering units as required in plan.
Procedure :
- first choose units and limits before creating any figure.
for units, Type command - "UN" - decimal
for limits, Type command - "LIM"
- first select line and star creating first rectangle for given figure
- using line draw tool,trim,modify tool,offset start creating figure
Steps: using line tool create a plan with proper dimensions.
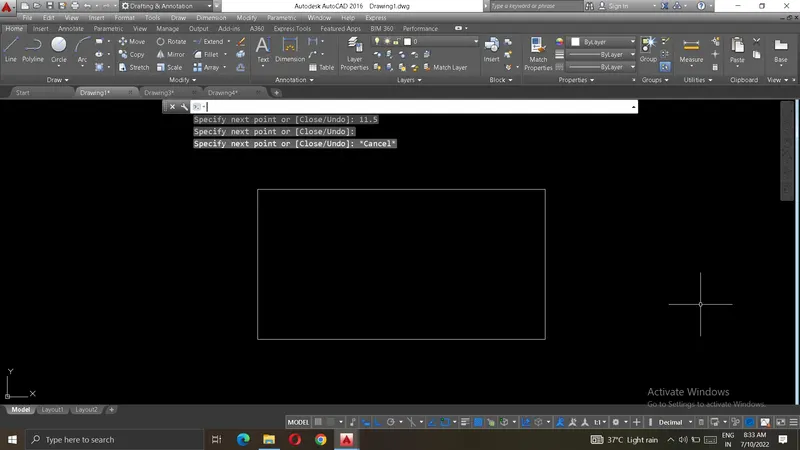
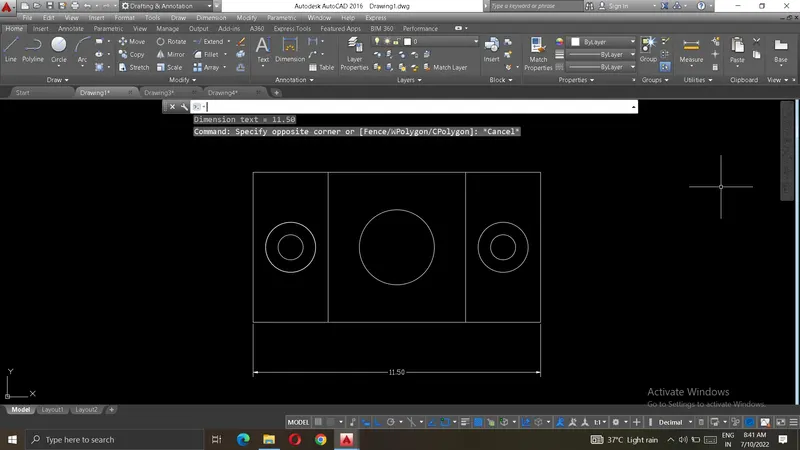
- final result:
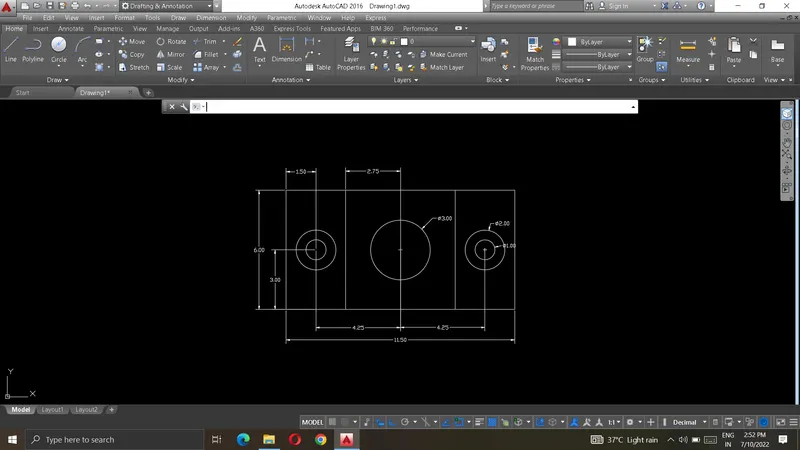
6) AIM : Create a plan according to given figure.
Introduction : we create a plan of figure in AUTOCAD using line tool,offset,trim ,copy ,coordinate system,circle and arc. we provide screenshots of every steps.we are using decimal,architectural and engineering units as required in plan.
Procedure :
- first choose units and limits before creating any figure.
for units, Type command - "UN" - decimal
for limits, Type command - "LIM"
- first select line and star creating first rectangle for given figure
- using line draw tool,trim,modify tool,offset start creating figure
Steps: using line tool create a plan with proper dimensions.
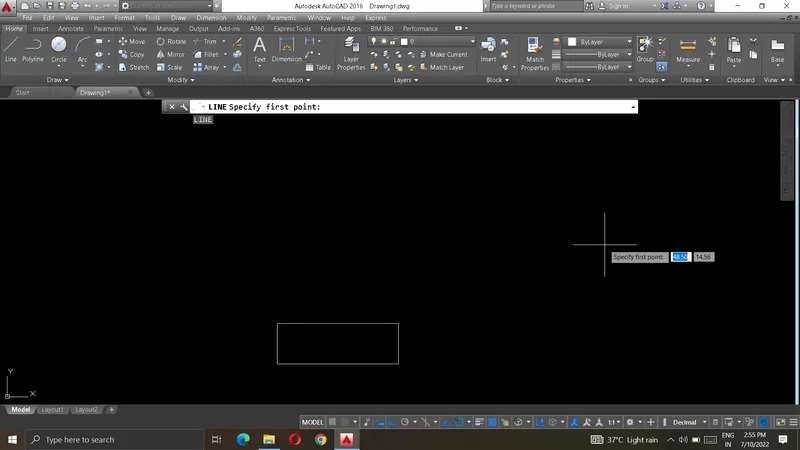
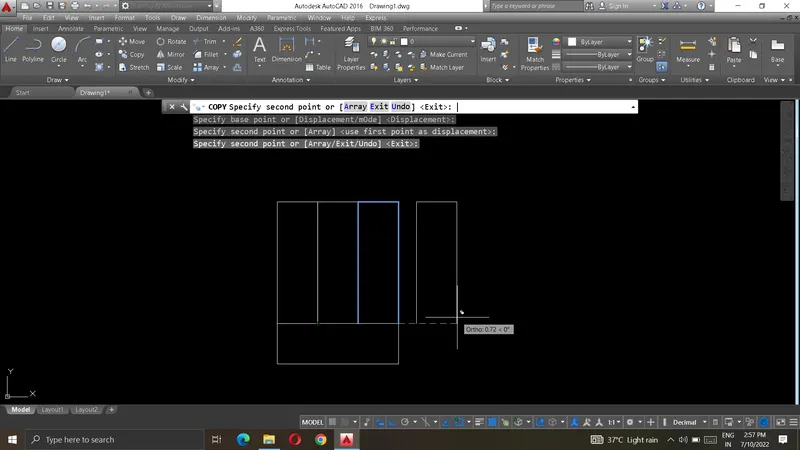
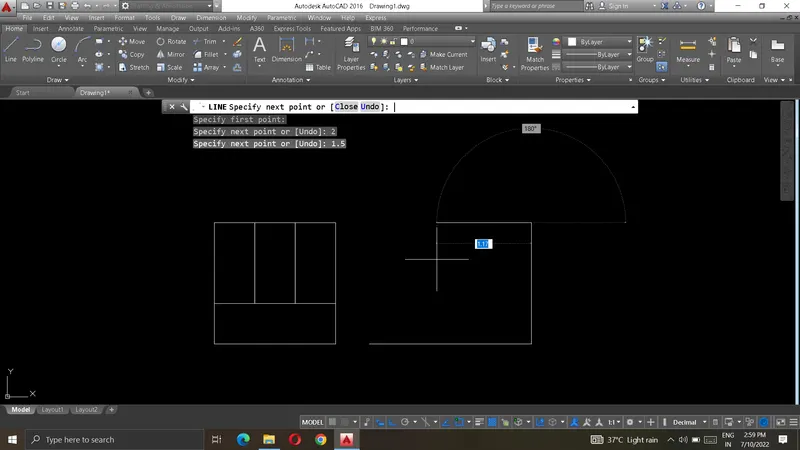
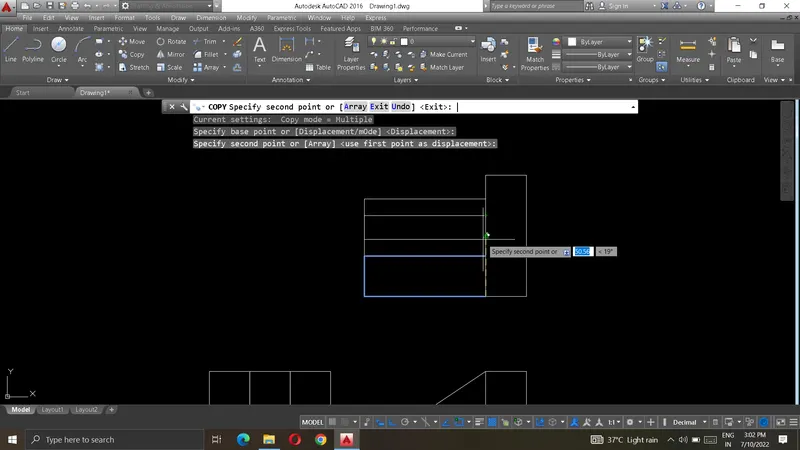
- final result:
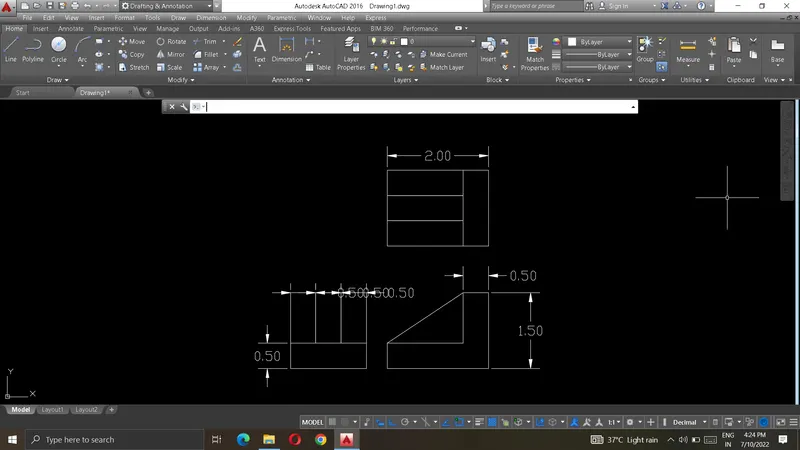
7) AIM : Create a plan according to given figure.
Introduction : we create a plan of figure in AUTOCAD using line tool,offset,trim ,copy ,coordinate system,circle and arc. we provide screenshots of every steps.we are using decimal,architectural and engineering units as required in plan.
Procedure :
- first choose units and limits before creating any figure.
for units, Type command - "UN" - decimal
for limits, Type command - "LIM"
- first select line and star creating first rectangle for given figure
- using line draw tool,trim,modify tool,offset start creating figure
Steps: using line tool create a plan with proper dimensions.
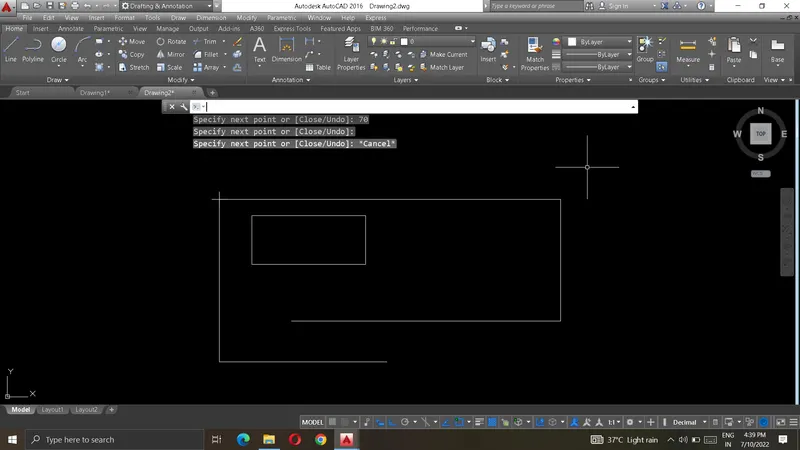
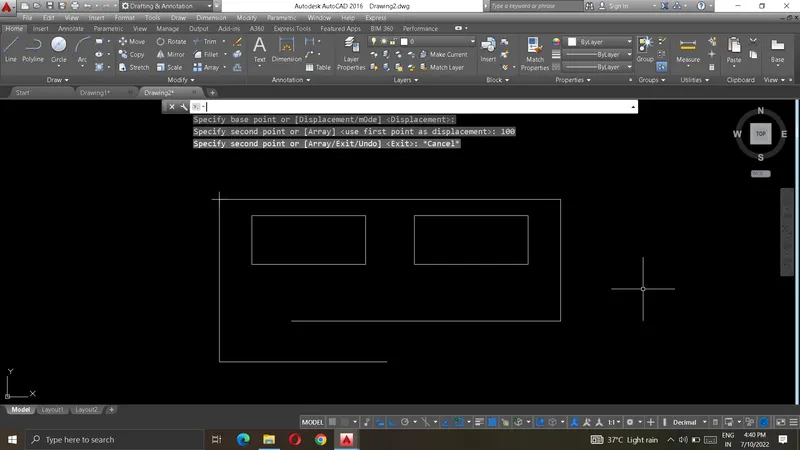
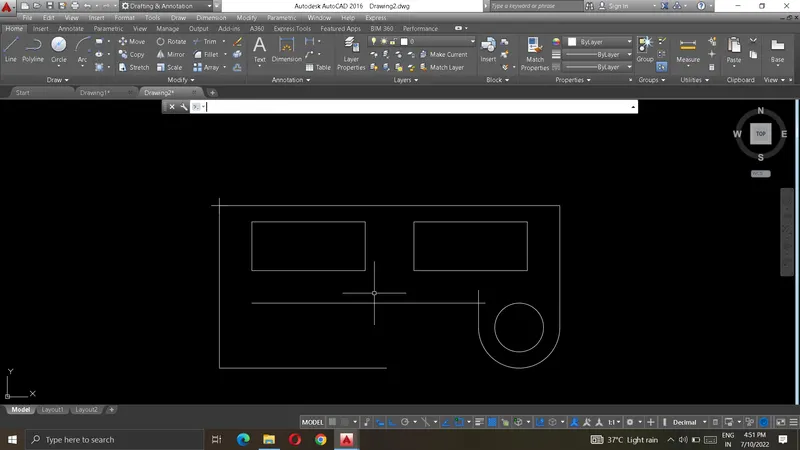
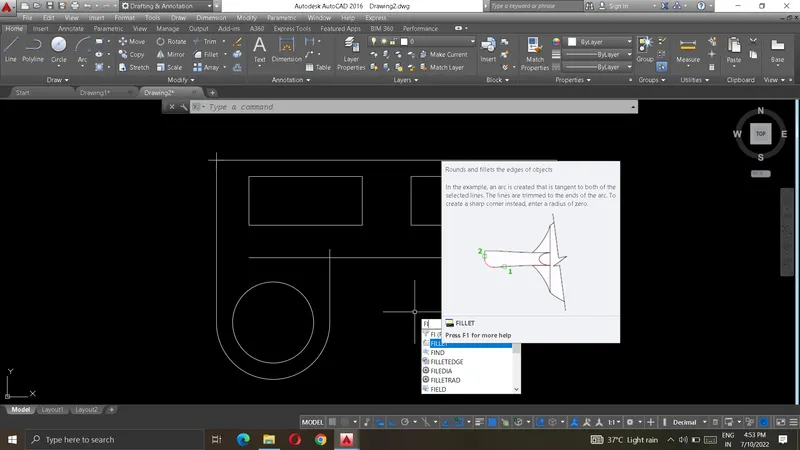
- final result:
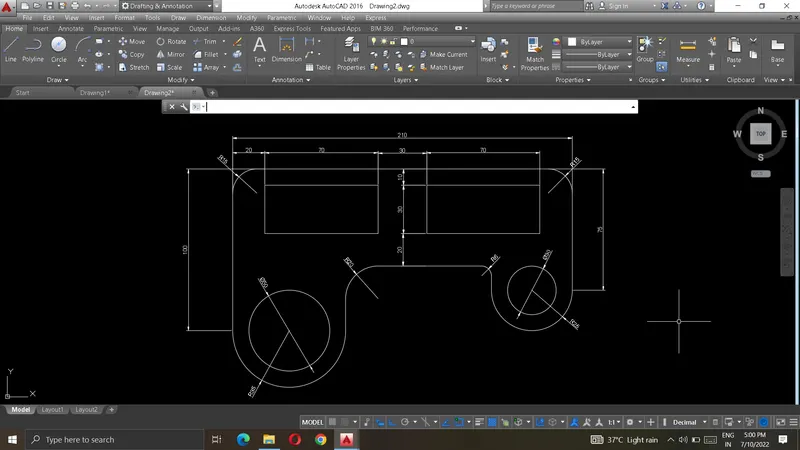
8) AIM : Create a plan according to given figure.
Introduction : we create a plan of figure in AUTOCAD using line tool,offset,trim ,copy ,coordinate system,circle and arc. we provide screenshots of every steps.we are using decimal,architectural and engineering units as required in plan.
Procedure :
- first choose units and limits before creating any figure.
for units, Type command - "UN"
for limits, Type command - "LIM"
- using line draw tool,trim,modify tool,offset start creating figure
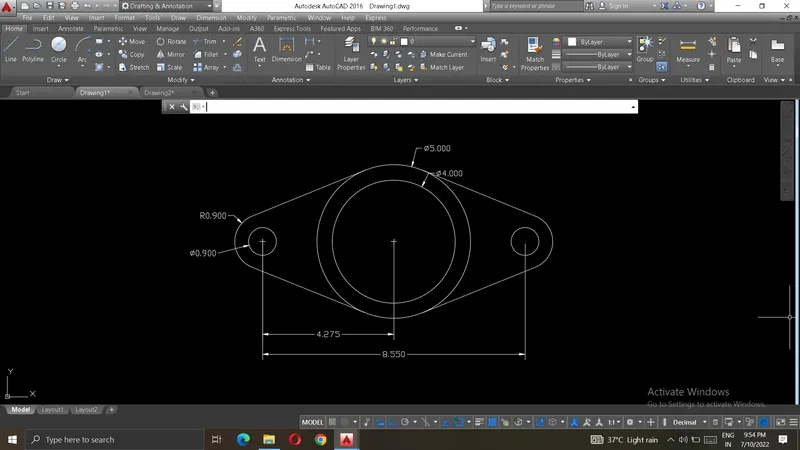
Steps: using circle tool create a plan with proper dimensions.
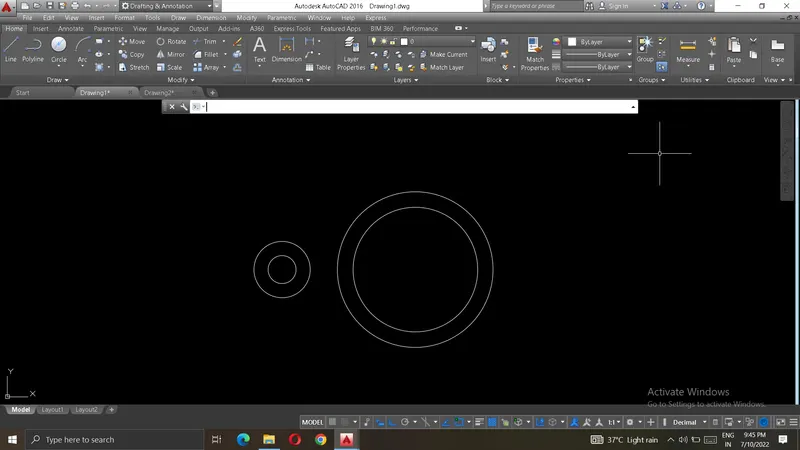
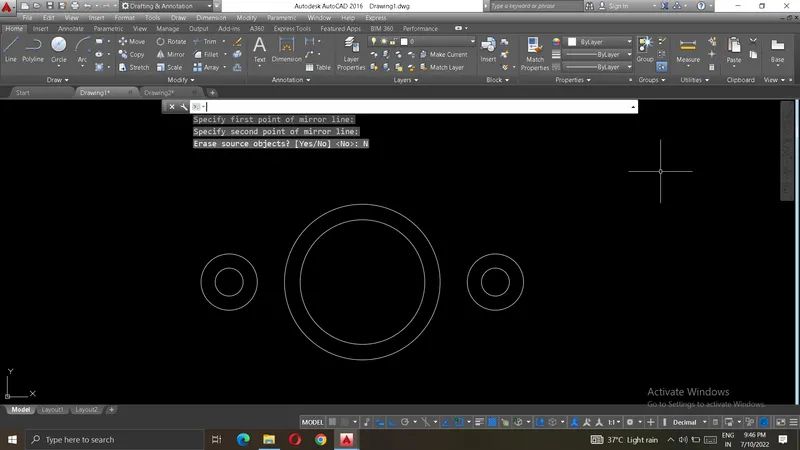
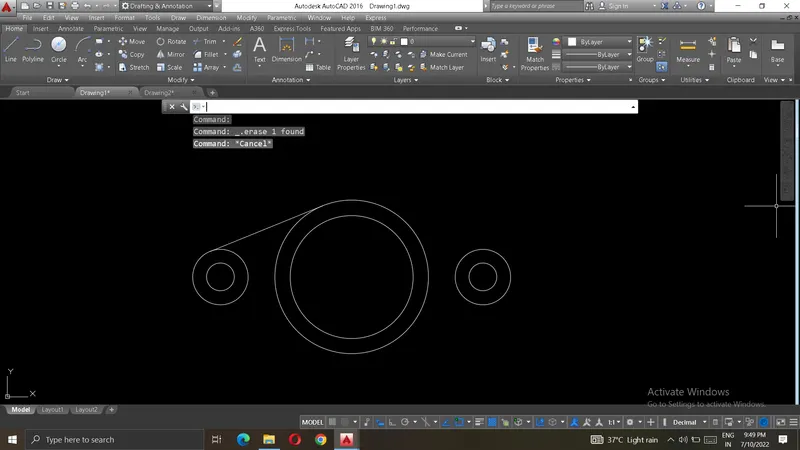
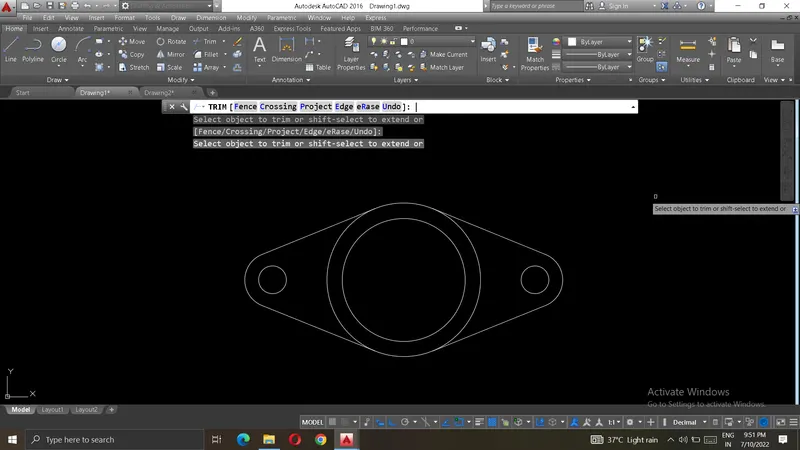
- final result:
9) AIM : Create a plan according to given figure.
Introduction : we create a plan of figure in AUTOCAD using line tool,offset,trim ,copy ,coordinate system,circle and arc. we provide screenshots of every steps.we are using decimal,architectural and engineering units as required in plan.
Procedure :
- first choose units and limits before creating any figure.
for units, Type command - "UN"
for limits, Type command - "LIM"
- using line draw tool,trim,modify tool,offset start creating figure
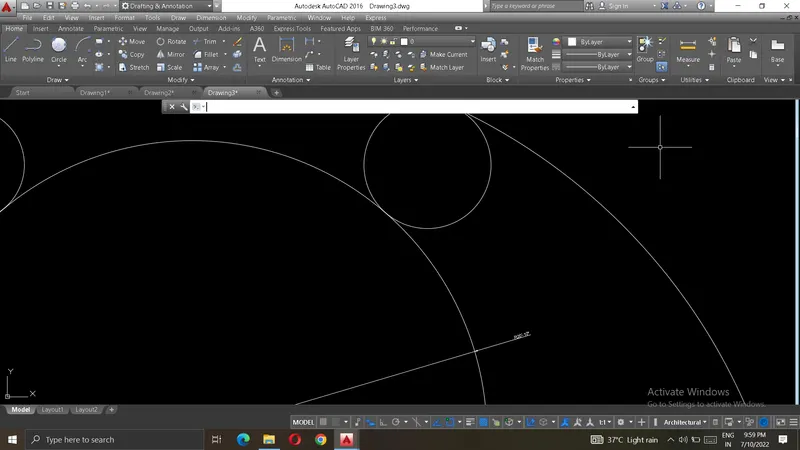
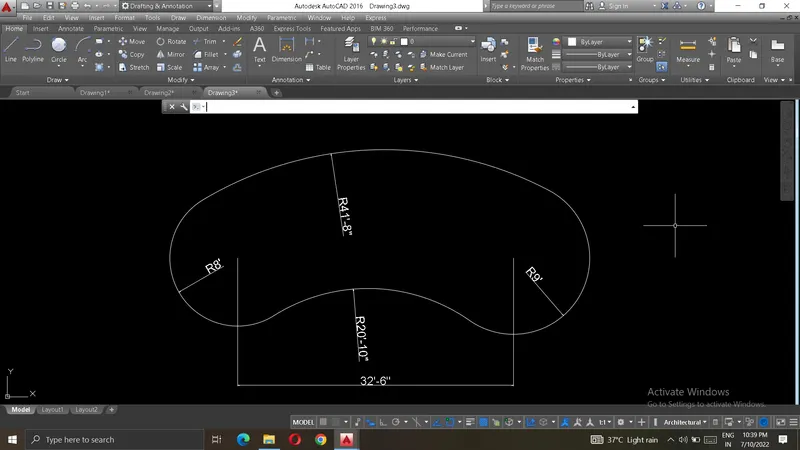
Steps: using circle tool create a plan with proper dimensions. and use (TAN,TAN,RADIUS )option to draw circle on these two circles.
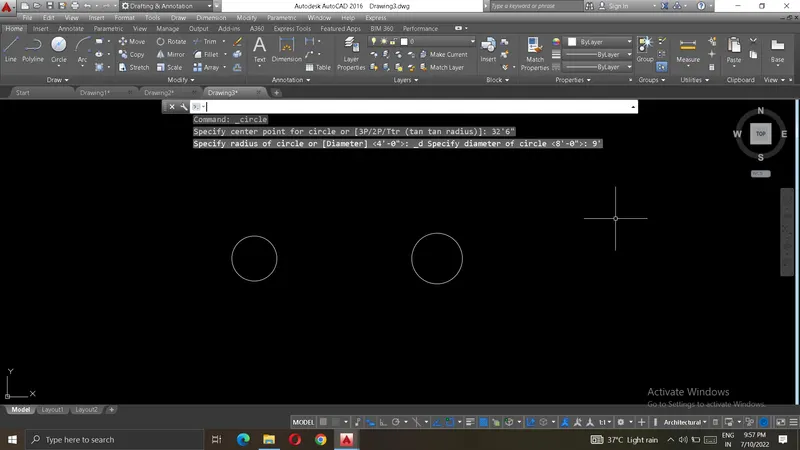
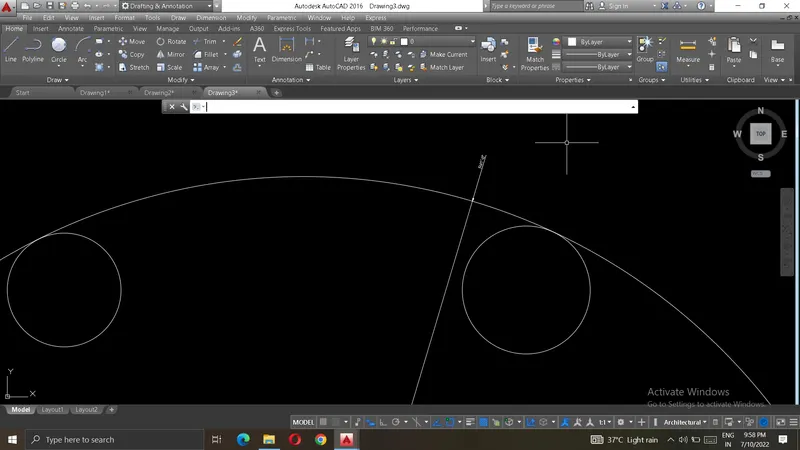
after that use trim to cut extended part:
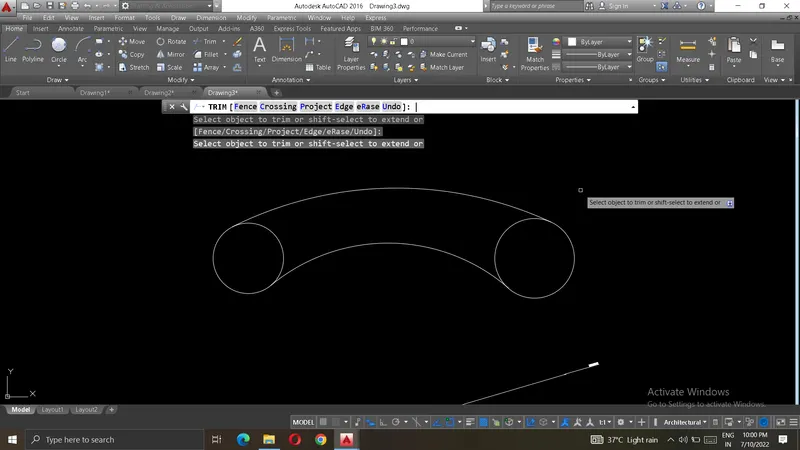
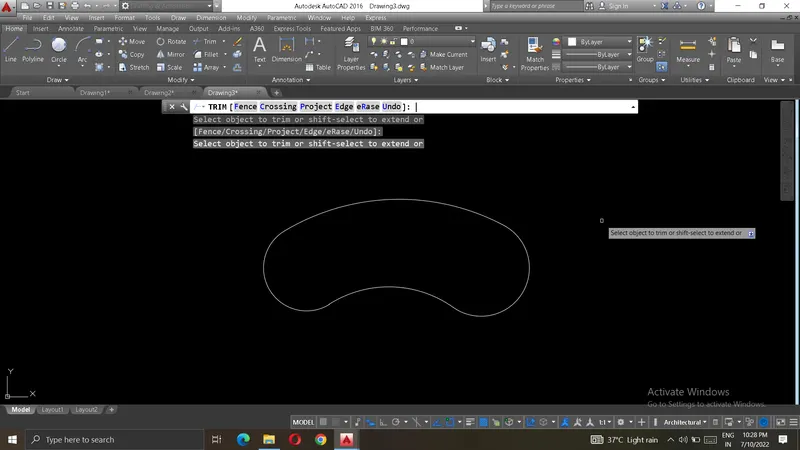
- final result:
10) AIM : Create a plan according to given figure.
Introduction : we create a plan of figure in AUTOCAD using line tool,offset,trim ,copy ,coordinate system,circle and arc. we provide screenshots of every steps.we are using decimal,architectural and engineering units as required in plan.
Procedure :
- first choose units and limits before creating any figure.
for units, Type command - "UN" - decimal
for limits, Type command - "LIM"
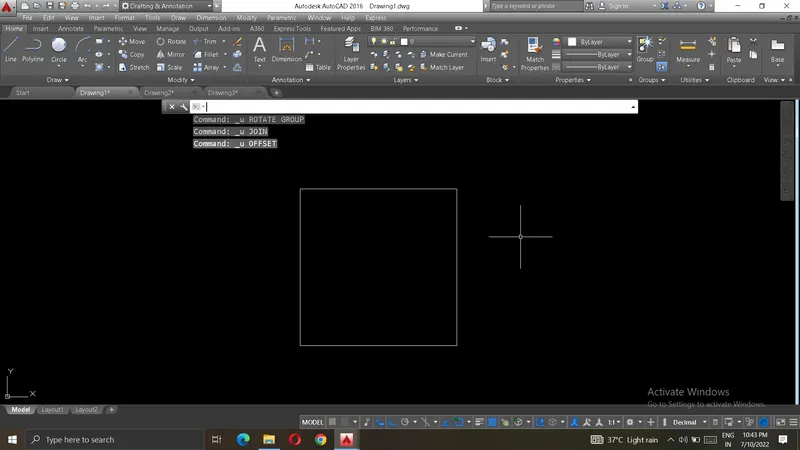
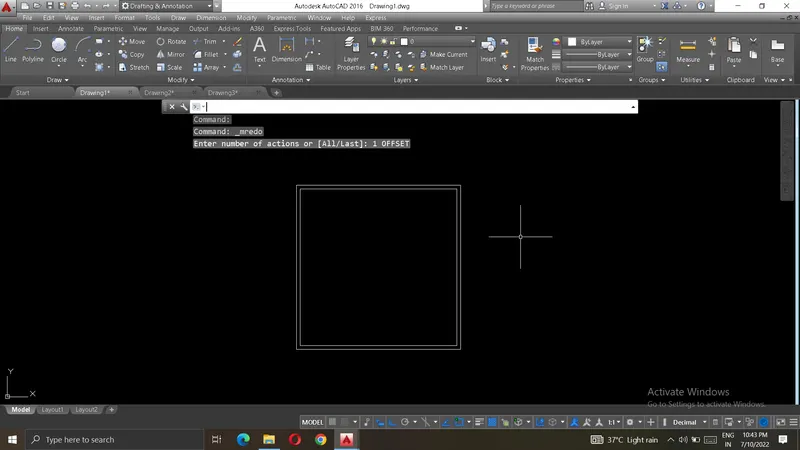
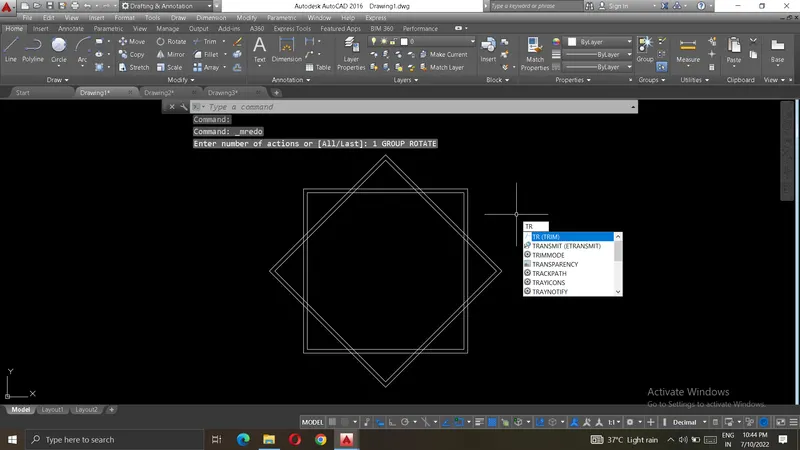
- first select line and star creating first rectangle for given figure
- using line draw tool,trim,modify tool,offset start creating figure
Steps: using line tool create a plan with proper dimensions.
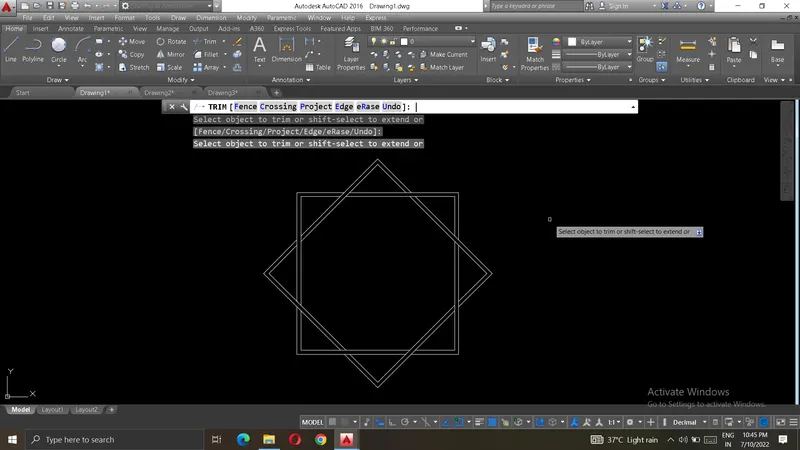
- final result:
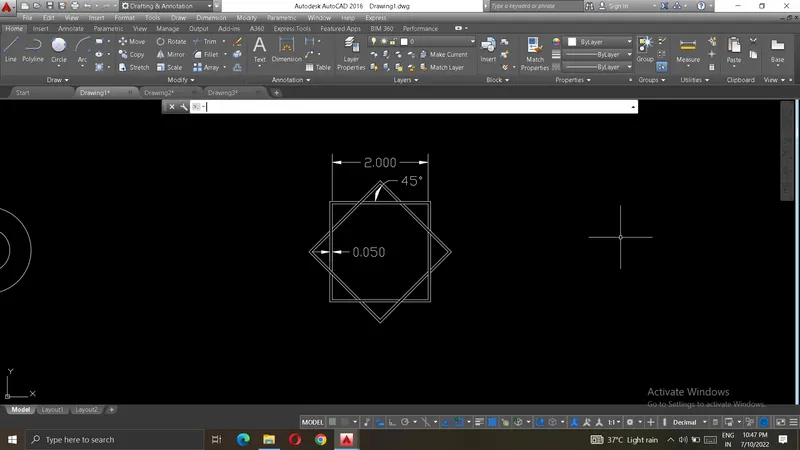
11) AIM : Create a plan according to given figure.
Introduction : we create a plan of figure in AUTOCAD using line tool,offset,trim ,copy ,coordinate system,circle and arc. we provide screenshots of every steps.we are using decimal,architectural and engineering units as required in plan.
Procedure :
- first choose units and limits before creating any figure.
for units, Type command - "UN"
for limits, Type command - "LIM"
- first select line and star creating first rectangle for given figure
- using line draw tool,trim,modify tool,offset start creating figure
Steps: using line tool create a plan with proper dimensions.
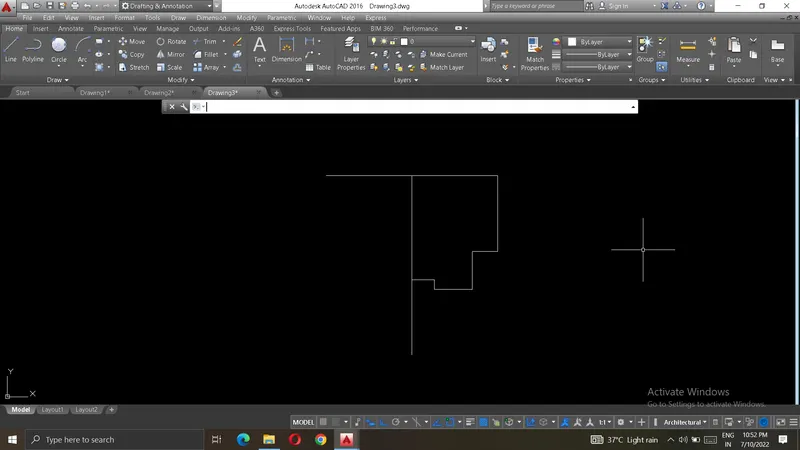
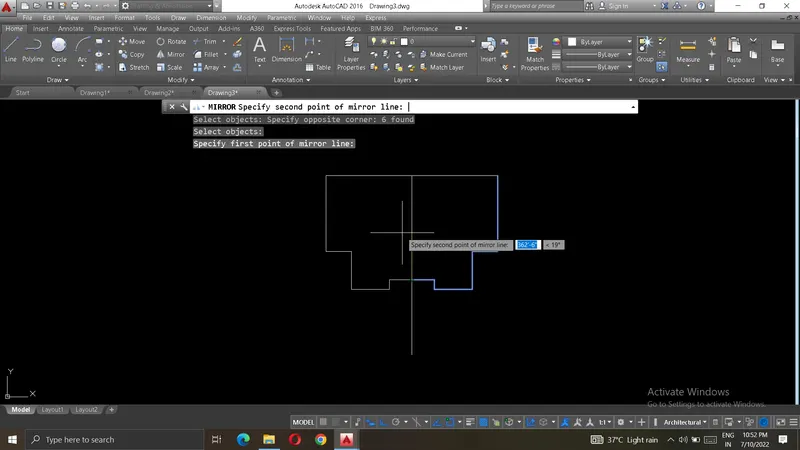
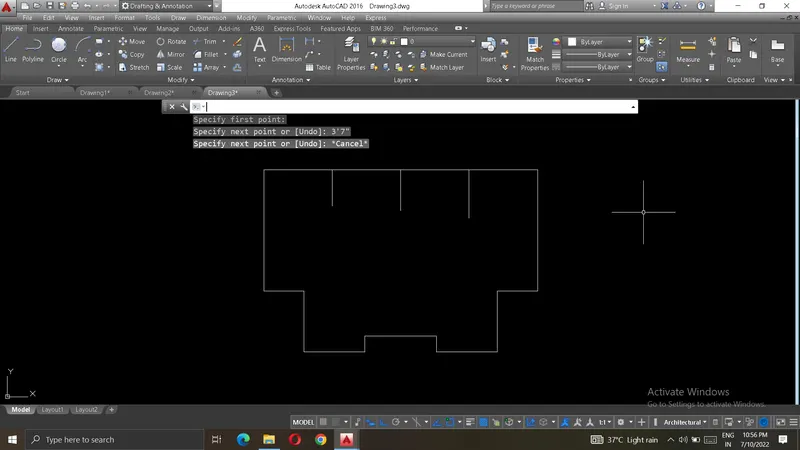
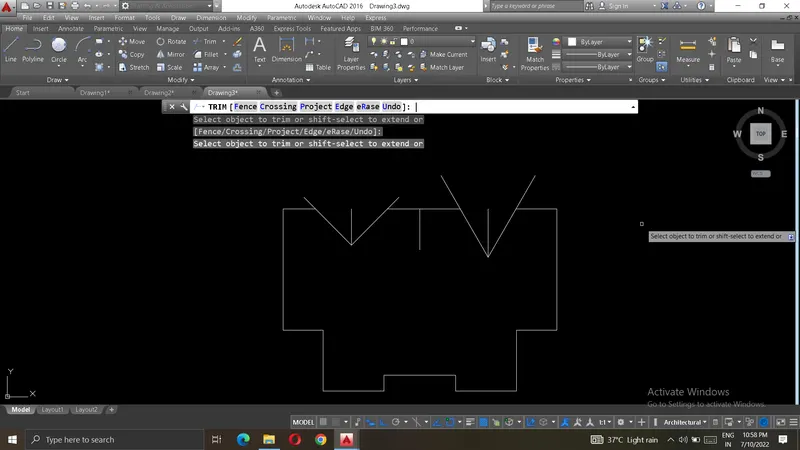
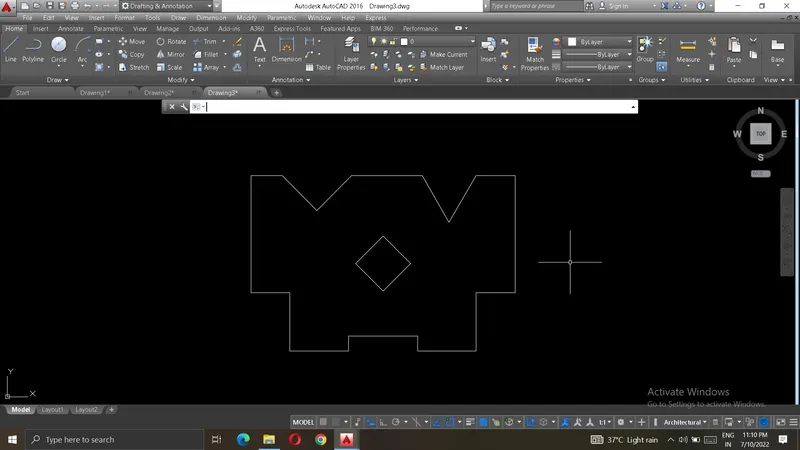
- final result:
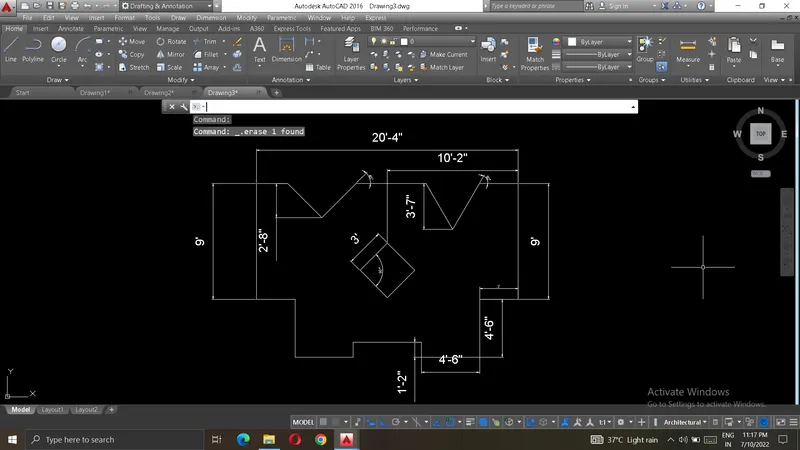
THANK YOU.