Week 3 Challenge
Theory
1.1
Answer:- The primary load cases to be considered for design are:-
- Dead Load (IS 875: Part 1)
- Imposed Load (IS 875: Part 2)
- Wind load(IS 875: Part 3)
- Earthquake load(IS 1893:2016)
1.2
Answer:- One way slab is a plane surface of uniformly loaded which deforms into a cylindrical shape and hence the bending moment develops only in one directly. In these slabs, the ratio of the longer span to its shorter span is more than or equal to 2 and the load distribution takes place along its shorter span, so is its bending.
1.3
Answer:- The unit weight of structural steel is 7850 kg/cu.m and that of soil is 18 KN/cu.m
1.4
Answer:- Few sections that can be defined using Properties tab in STAAD Pro are:
- Rectangular sections
- I Section
- T section
- Tapered I section
- Circular section
- Trapezoidal section
1.5
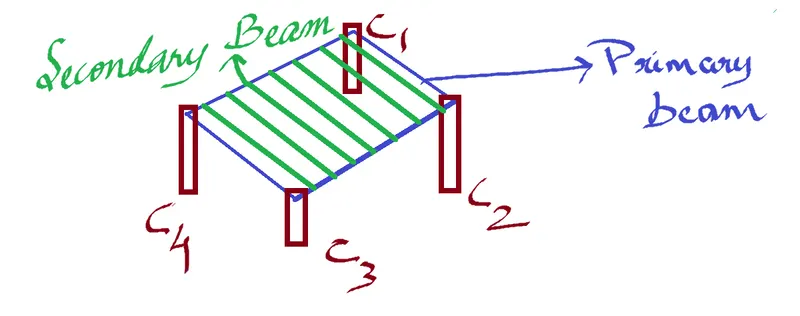
Answer:- Primary beams are the beams that are directly connected with the column on both the ends. They transfer the load of the slab directly to the column that they are resting on.
2.1
Answer:- The main factors and parameters that influence the design pressure intensity of a high rise building are:-
- Risk coefficient factor (k1)
- Terrain and height factor (k2)
- Topography factor (k3)
- Importance factor (k4)
- Basic wind speed (Vz)
2.2
Answer:- The load transfer process of a Reinforced Concrete Building is LOAD => Secondary Beams => Primary Beam => Column => Foundation
3.1
Answer:- Difference between One-Way and Two way slabs are :-
- One way slabs are supported by a beam on two opposite sides only while two way slabs are supported by beams on all the four sides
- In One way slabs the load is carried in one direction only, which is perpendicular to the supporting beam while in two way slabs, the load is carried in both direction
- In One way slabs, the L/B ratio will be greater than or equal to 2 while in two way slabs the L/B ratio will be less than 2
- The deflection shape of One way slabs is cylindrical while in two way slabs the deflection shape will be like a saucer.
- In One way slabs the quantity of steel required is less while two way slabs, it is more.
3.2
Answer:- A secondary beam is simply a horizontal beam connecting the primary beams. This will transfer the load to the primary beam and not directly connected to the columns. The secondary beams are provided for supporting and reducing the deflection of the beams and the slabs.
3.3(a)
Answer:-
- Dead Load : IS 875:Part 1
- Live Load : IS 875:Part 2
- Wind Load : IS 875:Part 3
- Snow Load : IS 875:Part 4
- Earthquake load :IS 1893: 2016
3.3(b)
Answer:-
- Member loads
- Concentration loads
- Floor loads
- Plate loads
3.3(c)
Answer:-
- Dead Load :- A dead load is a load that doesn’t change significantly over time.The concept of dead load can also be referred to as “self load,” which means rather than referring to weight placed upon the structure, it refers to the weight of the structure itself. Dead load factor is 1. For cement, it is 1440 kg/cu.m , For steel, it is 7850 kg/cu.m, For RCC, it is 2500 kg/cu.m, For soil, it is 1800 kg/cu.m.
- Live Load :- Live loads are also called imposed loads and they are either moving loads, or movable loads, that do not have any impact or acceleration. All these loads are part of what an occupant brings into the building. These items are normally furniture and movable partitions. For all rooms and Kitchen, it is 2KN/sq.m , for bathrooms and toilets, it is 2KN/sq.m, for balcony, it is 3KN/cu.m
- Wind Load :- Wind load is the load, in pounds per square foot, placed on the exterior of a structure by wind. This will depend on: The angle at which the wind strikes the structure. The shape of the structure (height, width, etc.)
- Earthquake load :- The earthquake load is a 'dynamic load', which means it brings about the vibration of structures. Other loads such as dead, live, and snow loads generally act on structures very slowly and do not cause any rapid movement or vibration.
4
Answer:- The steps involved in assigning Properties and Support to a model using STAAD Pro sequentially:-
- Click on the Properties tab and select Define materials
- Choose section and material and click on Add and Close
- Now clik on Assign to view and assign the properties
- Now go to Support tab and click Create
- Choose the support and click on Ad and close
- Now click on Use Cursor again
5
Answer:- The steps to be followed to create and assign secondary beams in STAAD Pro are:-
- Add node at the desired location of the beam
- Now add beams between the node
- Now go to the specificationa and select the desired beam and click on Release.
- Now click on Start and tick on Fx and Mz and Click Add
- Then, click on End and tick on Fx and Mz.
- Now assign to the selected beam
Practical
1.
Answer:-
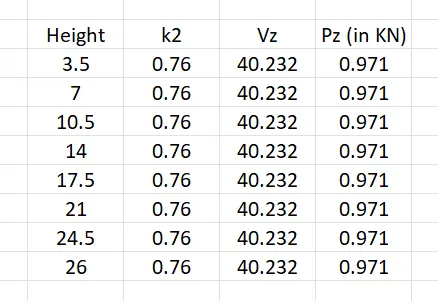
Wind Pressure, Pz = 0.6 Vz^2
From IS 875:Part 2,
The structure in category 4 and class B and is designed for 100 years
Vz= Vb *k1*k2*k3
Vb=47 m/s
k1 = 1.07 (From Table 1, cl.5.3.1)
k2 = 0.73 (Table 2, cl 5.3.2.2)
k3 = 1 (Table 2,Cl 5.3.3.1)
Vz= 38.22m/s
Pz= 0.87N/m^2
2.
Answer:-
Self weight of concrete =25KN/m^2
Self weight of PCC = 22KN/m^2
Self weight of Brick wall = 18 KN/m^2
Dead load =(7* Weight of one slab) + Weight of slab
= 16060 KN
Assuming Live load = 3KN/m^2
Live load = 20*30*3 = 1800 KN
Total live load = 1800 * Number of floors
= 10800 KN