Sketch a G+1 residential plan according to Vaastu Shastra and Calculation of Loads as per IS code
Aim:
- To design a G+1 Residential plan considering the principles of Vaastu Shastra.
- Calculation of individual loads in each structural members as per the IS codes.
Aim 1: To design a G+1 Residential plan considering the basic principles of Vaastu Shastra
Introduction:
Our nature is abundant with powerhouses of energy sources like the sun, wind, moon, water, earth and fire. The effect of sunrays, flow of winds, pull of earth's magnetic fields and other such cosmic energies influence our lives in unfathomable ways.
We can make the most of nature's gifts and live a life replete with wealth, health, and success by learning to balance its five elements (earth, water, fire, air, and space) around us. Vaastu Shastra, an ancient science propounds such theories based on directions, architecture, astronomy, and even astrology. We have four cardinal (North, South, East, and West) and four intercardinal directions (North-west, North-east, South-west, and South-east). Each direction signifies an aspect of life and is governed by various gods. While North is the direction for wealth, south is for dharma. West and East are for prosperity and overall.
Basic Principles of Vaastu Shastra:
The basic principles pf Vaastu shastra is different for different rooms, like.
Room Basics: Rooms should be airy, well lit, bright, and clean. This rule also extends to the corners of each room.
Home Centre: The centre of the house should be an empty space.
Stairs and Furniture: Heavy furniture should be kept in the South-west direction. If you are planning to build a duplex house, building stairs in this direction is a good idea.
Water: Avoid keeping plants and water features like water fountain, aquarium, painting depicting water etc. in the bedroom.
Dining Table: Ensure that your dining space is near the kitchen and not the main door.
Mirror Placement: Placing a mirror in the bedroom that reflects the sleeping couple is a strict no-no. If at all you place a mirror in the bedroom, ensure that the bed cannot be seen in it.
Gateway (entrance) of the House: Positive energy can be harnessed right at the entrance of your house with these tips:
- Main door should be stronger and bigger than other doors in the house; it should preferably be made of teak wood.
- Never keep the place outside your main door dark. Remember good energy is always associated with bright and cheery places.
- Garbage bags, unwanted things, and shoes should be kept away from the main door. We don’t want visitors to cringe before entering your home.
- Ensure that the main door opens inward. Also regularly oil its hinges to avoid creaky sounds.
Drawing Room: For a place where the family spends most time together, drawing room should have:
- An aquarium on the North or East wall for prosperity
- A bright picture of sunrise in the southern wall
- Shades of yellow, green, beige or blue on walls to infuse liveliness and vibrancy.
Kitchen: To improve the Vaastu of your kitchen and ensure a healthy life for your family:
- Keep the water sink away from the gas stove.
- Place the fridge at the south-west corner of the kitchen.
- Never let your kitchen face the washroom or share a common wall with it.
Bedroom: Bedrooms are a place for rest and repose and should have soothing wall colours for a peaceful aura. Remember to:
- Place the master bedroom in the South-west.
- Never sleep with your head in the north.
- Avoid overhanging beams in the room to enjoy good health.
- Use solid wooden beds instead of hollow wrought-iron beds.
Study Room: A place where your child needs his/her full concentration! Even if you do not have a separate study room, these basic dos need to be kept in mind:
- Select a square or rectangular shape for the study table.
- Place the table so that one need not face a blank wall or window.
- Keep the table in the North-east, East, or West direction.
- Hanging bookshelves are best avoided.
Auspicious Directions as per Vaastu Shastra
|
Structural Positions |
North |
South |
East |
West |
North-East |
North-West |
South-East |
South-West |
|
Kitchen |
Fine |
Fine |
Avoid |
Best |
||||
|
Staircase |
Avoid |
Best |
||||||
|
Toilet |
Avoid |
Best |
||||||
|
Boring or U-Ground Tank |
Best |
Avoid |
||||||
|
Prayer room |
Best |
|||||||
|
Over Head Tank |
Best |
|||||||
|
Master Bedroom |
Best |
|||||||
|
Kids Room |
||||||||
|
Guest Room |
Best |
|||||||
|
Living Room |
Best |
Designed Residential Building as per Vaastu Shastra:
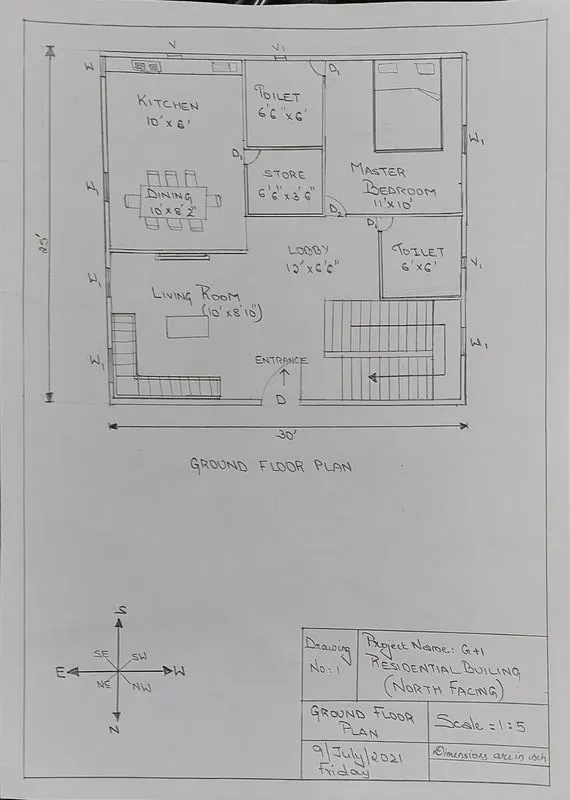
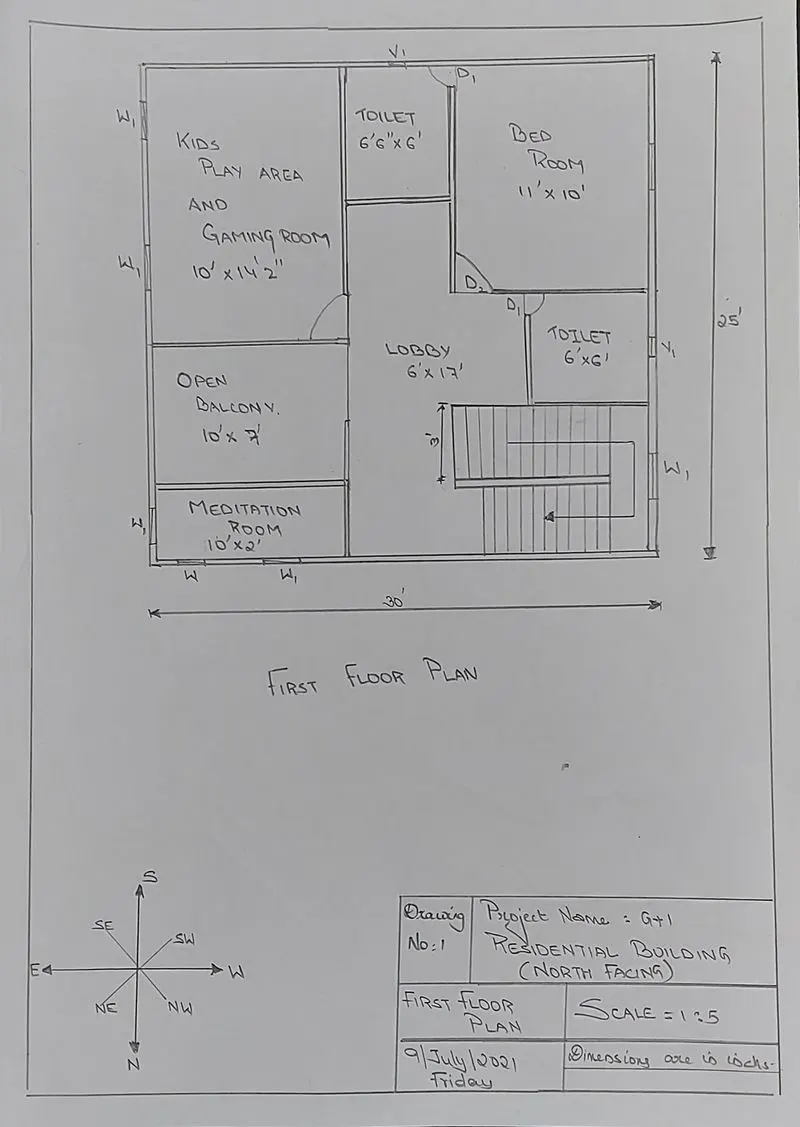
Specifications in the residential building
D = 1.2 * 2.1 m
D1 = 0.75 * 2.1 m
D2 = 0.9* 2.1 m
W = 1.5 * 1.2 m
W1 = 1 * 0.75 m
V = 0.9 * 0.9 m
V1 = 0.75 * 0.6 m
Important structural drawings to be provided to the site
Important structural drawings that are needed to be provided to the site during the time of construction are:
- Centre-line drawing
- Footing and column layout with reinforcement details
- Colum schedule with reinforcement details
- Plinth beam layout with reinforcement details
- First floor beam layout with reinforcement details
- First floor slab layout with reinforcement details
- Lift pit and headroom with reinforcement details (Provided when there is elevator or lift in the structure. In this project, this drawing is not needed.)
Aim 2: Calculation of individual loads in each structural members as per the IS codes.
Introduction:
The structure should be designed in a way that it should be enough strong to bear any type of load at any time that they are likely to face during their lifecycle. So, the estimation of total load act on the structure or the total load that is likely to be acted on the structure in future is accurately calculated and same should be designed. Indian standard code IS: 875–1987 and American Standard Code ASCE 7: Minimum Design Loads for Buildings and Other Structures deals with various design loads for structures.
The different types of loads acting on a structure are broadly classified into following two types- Vertical and Horizontal loads.
Vertical loads include, Dead load, Live load, and Snow load. Horizontal load include Wind load, Earthquake load, Erection load etc.
Load calculation:
Dead Loads:
COLUMNS:
Dead Load of the column = Total volume of concrete * Unit weight of concrete
Column C1:
The Height of column from ground = (Slab thickness*2) + (Height of each floor*2)
= (0.250 * 2) + (3*2)
= 6.5 m
Size of the column = 0.3 m * 0.3 m
The volume of each column = 0.3* 0.3* 6.5
= 0.585 KN/m3
Unit weight of Reinforced concrete = 25 KN/m3
Therefore, Dead load on column C1 = 25 * 0.585
= 14.625 KN
Similarly for all the columns provided in the structure has 14.625 KN dead load each. There are 36 columns provided, for the whole structure.
BEAMS
The Dead load of the beam is calculated from the cross-sectional area and the unit weight of the concrete. This dead load is calculated in KN/m.
Beam B1:
Size of the beam = 0.3 m *0.45 m
Unit weight of reinforced concrete = 25 KN/m3
Dead load on the beam B1 = 25 * 0.3 * 0.45
= 3.375 KN/m
Similarly for all the beams provided in the structure has 3.375 KN/m dead load each. There are 35 beams provided in the whole structure.
WALLS
The dead load of the wall is calculated from the cross-sectional area of the brick wall and unit weight of the brick wall and this load is calculated in KN/m.
Thickness of the external wall is assumed to be 230 mm.
Thickness of the internal wall is assumed to be 115 mm.
Assumed height of each wall = 3m
Unit weight of the brick wall = 20 KN/m3
Dead load due to external wall = 20 *0.23*3 = 13.8 KN/m
Dead load due to internal wall = 20*0.115*3 = 6.9 KN/m
Note: Wall openings such as doors, ventilations, windows etc should be removed when the total load is being calculated.
SLAB:
The dead load of the slab is calculated from the thickness of the slab and the unit weight of the reinforced concrete, and the load is expressed in KN/m2.
Assumed thickness of the slab = 250 mm
Unit weight of reinforced concrete = 25 KN/m3
Dead load of the slab = 25 *0.25 = 6.25 KN/m2
BRICK:
The standard dimension of brick is 190 mm * 90 mm * 90 mm
The weight of the standard brick = 18.632 N
Dead load of the brick = 0.0186 KN
Note: While calculating slab’s dead load over the bathrooms, Since the slab provided is a sucken slab, the thickness of slab is changed to slabs with 200 mm to 300 mm depth
Live loads
From IS 875 Part-2, for residential buildings, the live loads are:-
- Living room / Dining room – 2 KN/m2
- Kitchen – 2KN/m2
- Bedroom – 2 KN/m2
- Bathroom – 2 KN/m2
- Meditation room – 2 KN/m2
- Balcony – 2 KN/m2
Wind loads
The height of the designed building = 6.5 m.
The wind load acting on the structure is not significant for structures whose height is less than 10 metres from IS 875 Part 3
Therefore, No need to calculate the wind load. The wind load acting on the designed building is negligible.
Conclusion:
Your home may not be entirely Vaastu compliant. But you may start by eliminating negative energies and correcting Vaastu Doshas (architectural and lifestyle flaws).
Reference:
- IS 875: 1987 Part 1
- IS 875:1987 Part 2
- IS 875:1987 Part 3