Week 3 - 2D meshing for Sheet metal
2D MESHING OF SHEET METAL
AIM- To undertake the mid surface meshing of the given design on the basics of the various parameters assigned for the generation of proper meshing of the given specime
Sheet Metal
This is one of the most important form of the metals which is used extensively in the Industry which includes automobile ,shipbuilding,communication,Construction and many more .The use of sheet metal is very high in the Industry of Automobile where a large parts of the components are generated by sheet metal pressing .The manufacturing of the components with the use of Sheet metal demands a detailed study of the sheet metal how it reacts to the applied pressure by the pressure and also to analyse the strength of the component under various condition of load .For this this we can use mid surface meshing for the given components as the thickness of the sheet metals are very less therfore the analysis of the mid surface will generate the same results .
PROCEDURE
*The first step is to download the given file in the suitable format
*The next step is to setup the software in the system and then import the design to the ANSA software for the initiasition of the task
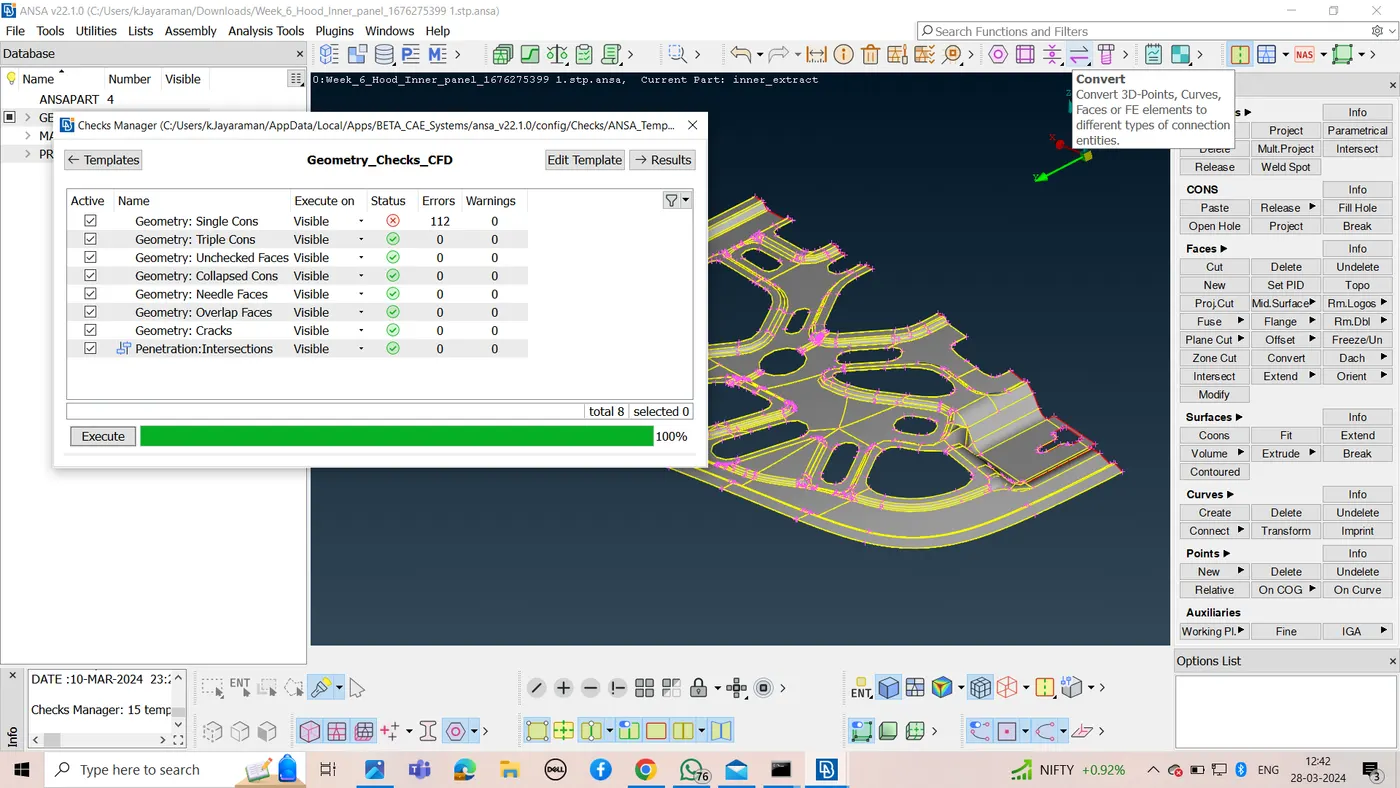
*The first step is to analyse and check for the geometric checks for the given hood design which includes penetrations,single cons,cracks and intersection
CHECKS MANGER> GEOMETRIC CHECK> SELECT ALL THE ATTRIBUTES >EXECUTE
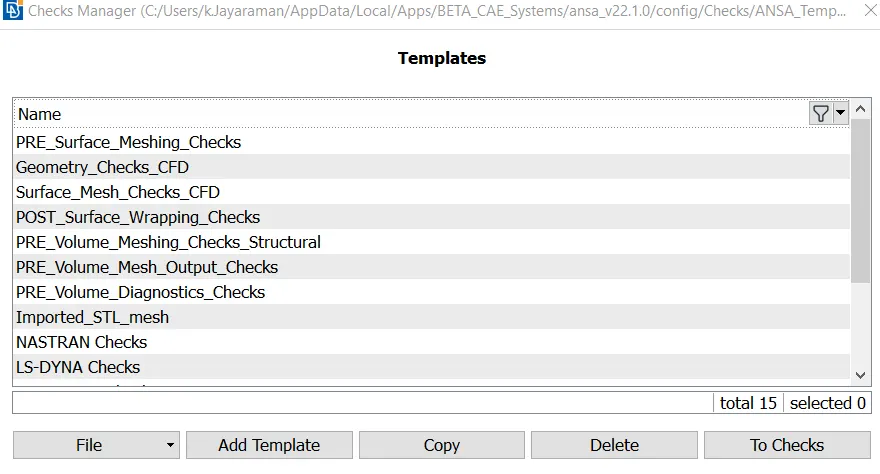
*Analyse the error and start the geometrical correction by first taking the note the amount of single cons in the given design
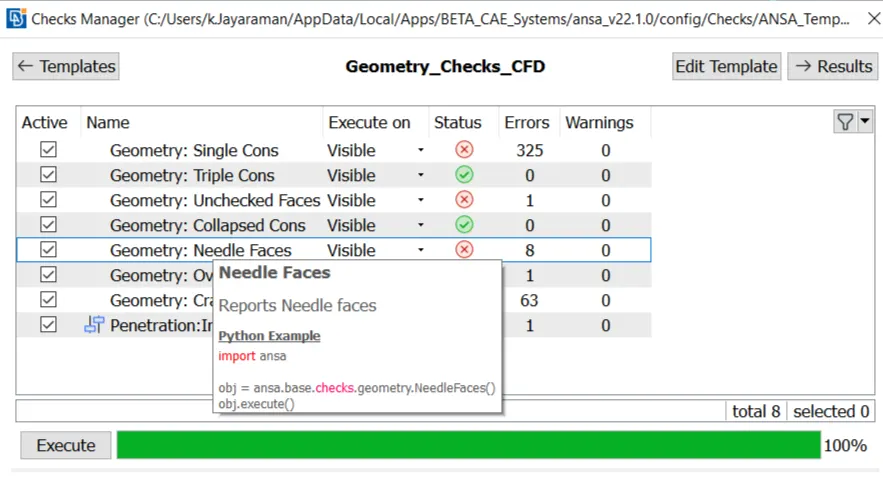
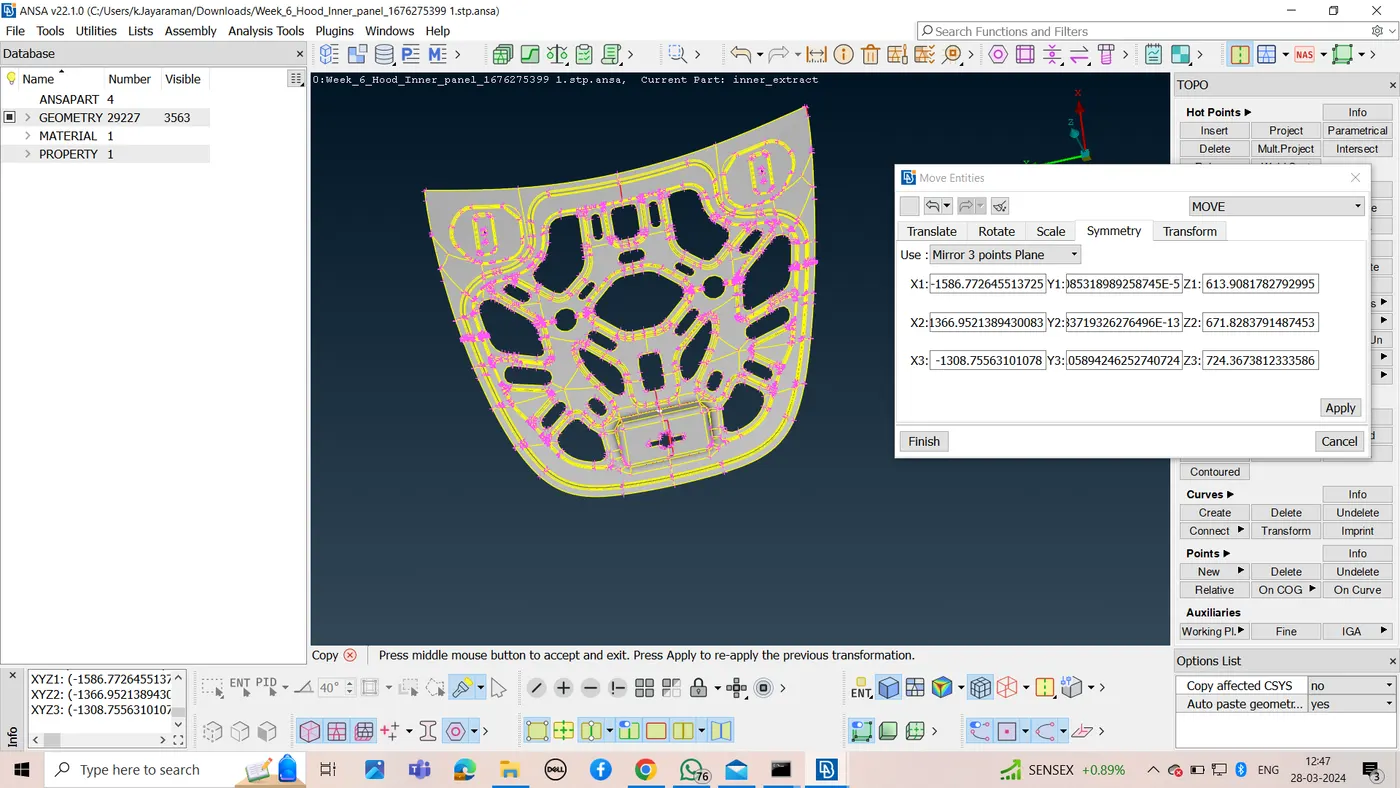
*As when we virtually go through the design of the hood we found that it has a line of symmetry .
*We can use half part correction method where we will deleat the one half of the hood from the cental line and undertake the geometric correction in one half completelely
*We will seperate the two halfs by using the cut options and split the hood in two parts and then deleat the second half
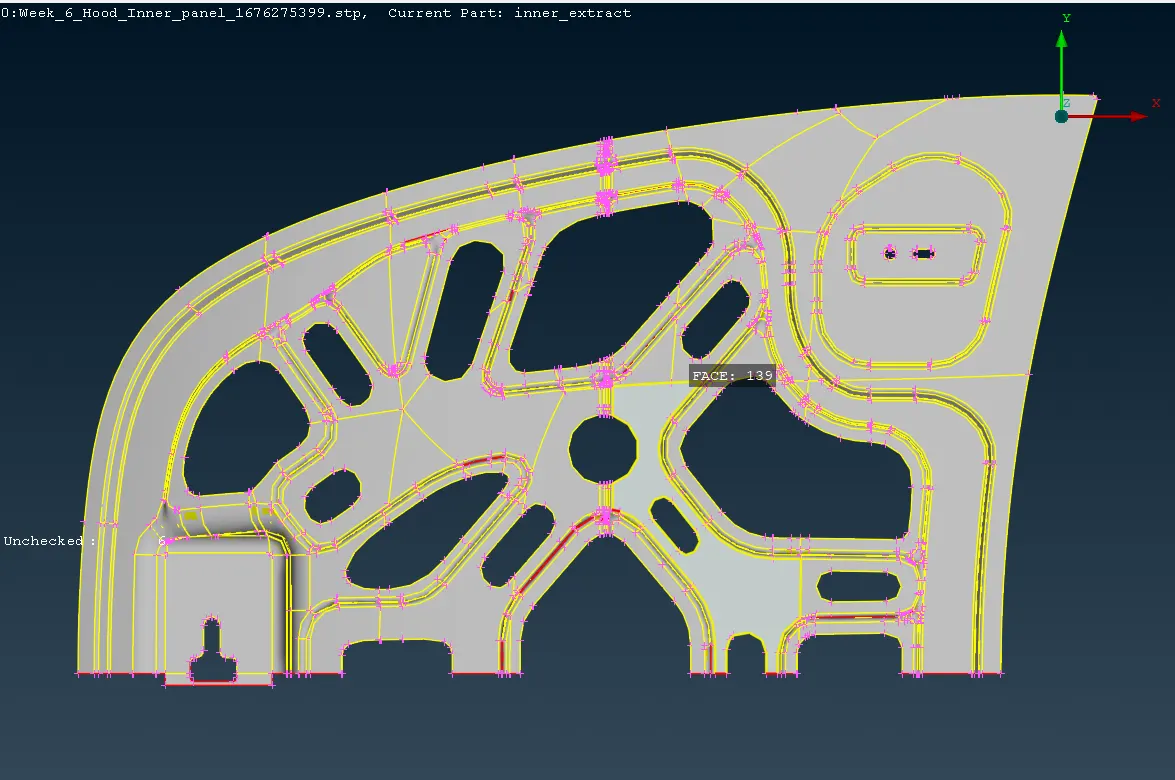
*We will undertake geometrical checks for the half and do the geometrical correction needed
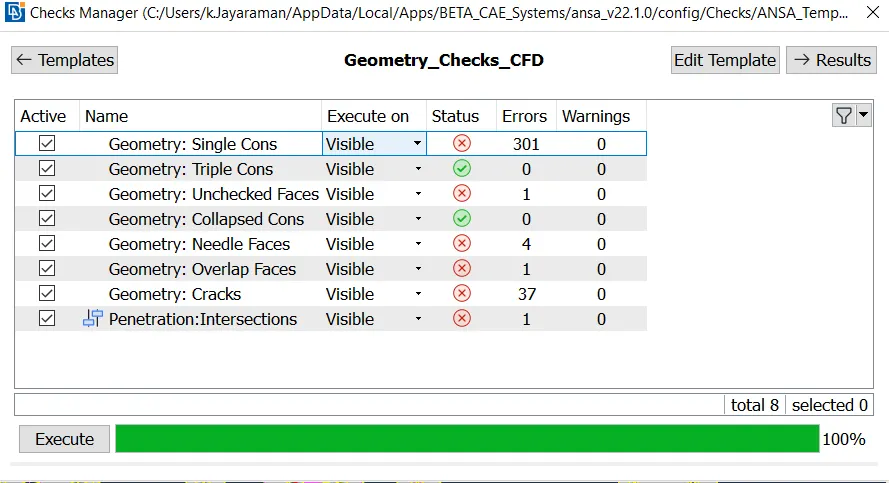
*We will now go with the analysis of the single cons and will try to clear all the single cons
*We will now use various commands which include new,fill hole,cut and various other commands to remove the singles cons available and regenerete the surface and remove the single cons
*After the removal of single cons we have to remove the penetrations present in the design which may effect the design and will generate mesh error while analysis
*After the geometrical error rectified in the given design we will copy the part and generate the whole hood by using trnsform command
*After this check we will again run the geometrical analyis to remove all the singles cons which might be present or generated during the copy of the design
*After this we will move to the next stage which is the generation of the mid surface for the hood
*We will use mid surface for generation of the mid surface with a thickness of 0.75
Mid surface was selected because it is very easy method for mid plane generation for a feature which has no errors when checked for the geometic errors
*The design was void of any errors due to which the middle surface was generated for the surface
*After the Middle surface was generated it was given a PId and properties were assigned
*The mid surface before proceeding for analysis was undertaken geometric check all all the errors in the mid surface was elliminated
*After the errors were removed the meshing was started for the mid surface
*Meshing qualities and properties are entered
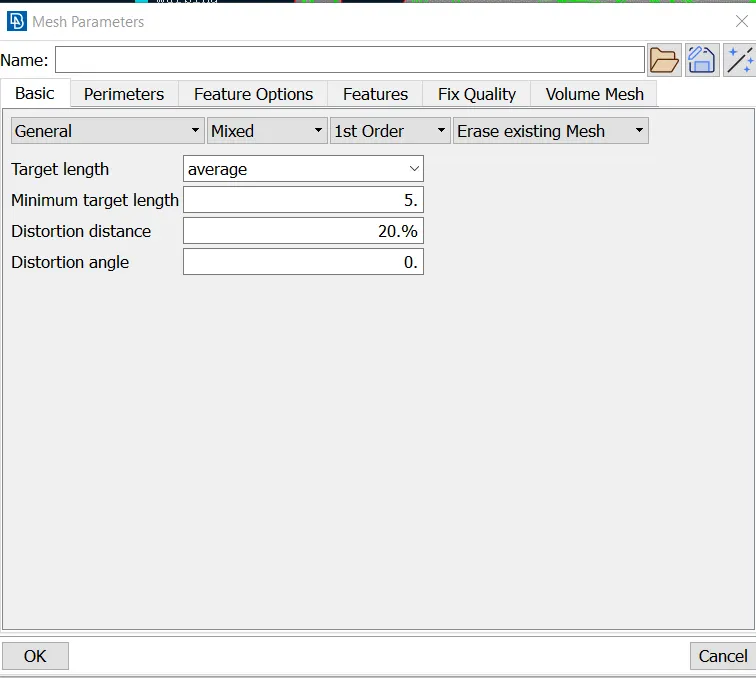
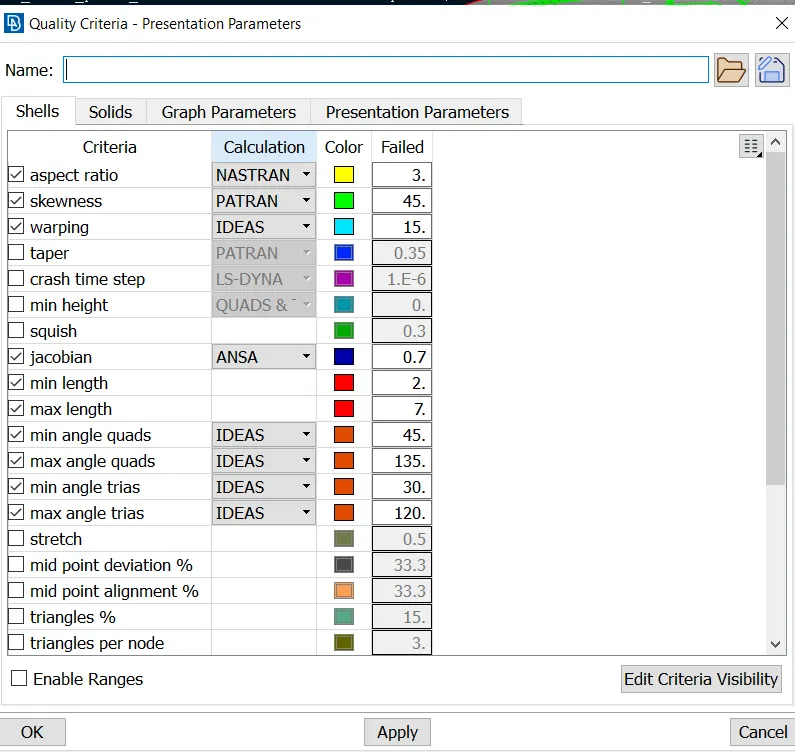
*After assigning the qualities we will proceed with the assigning length of 5 to perimeter and macron for the hood
*After assigning the Length we will select whole of the design and give Spot mesh command for the meshing
*After the meshing we will assign the hidden check the mesh which fail in the quality criteria
*we will then right click the offset element and then select improve which will regenerate the mesh
*After this we can use options like improve which can be used to improve the mesh quality 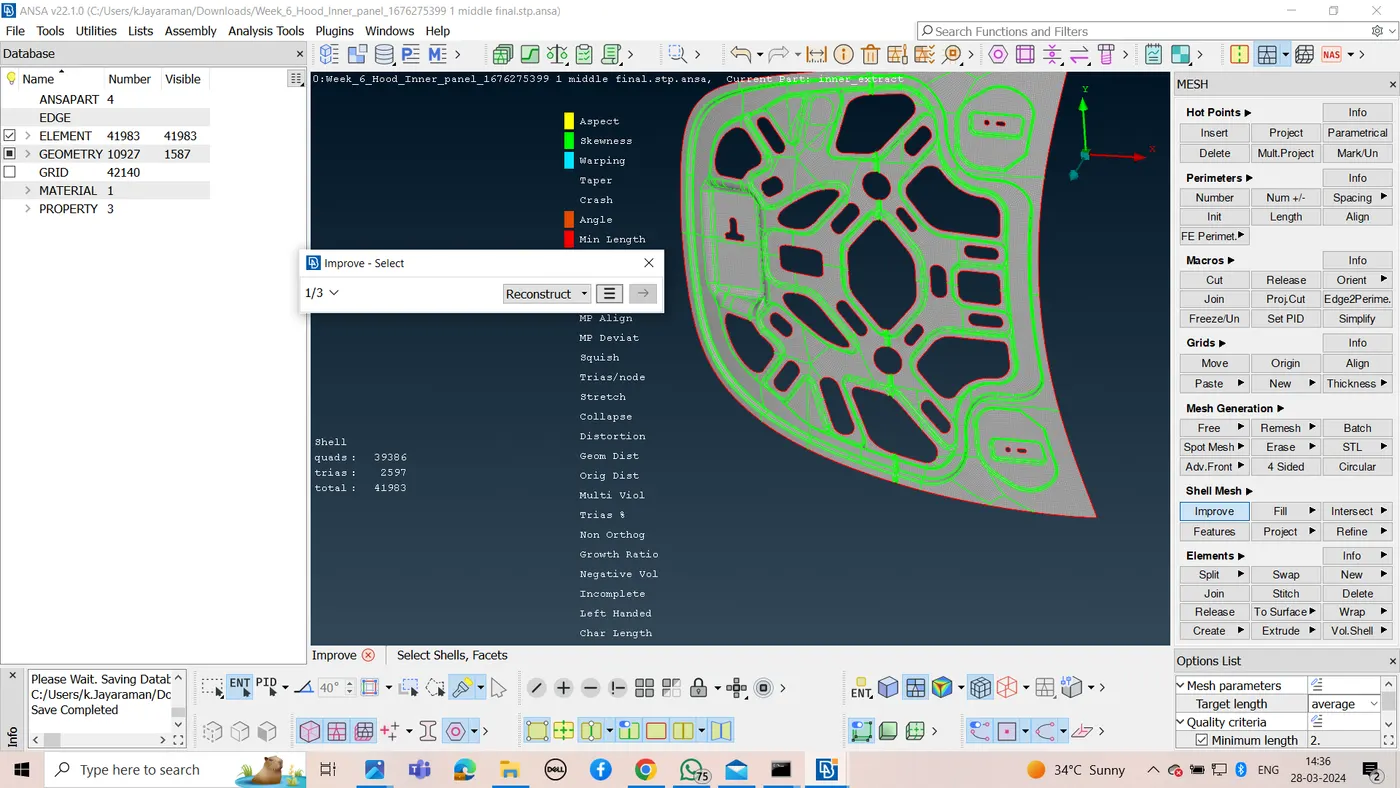
*We can also use Move command under grids to manually correct the mesh elements
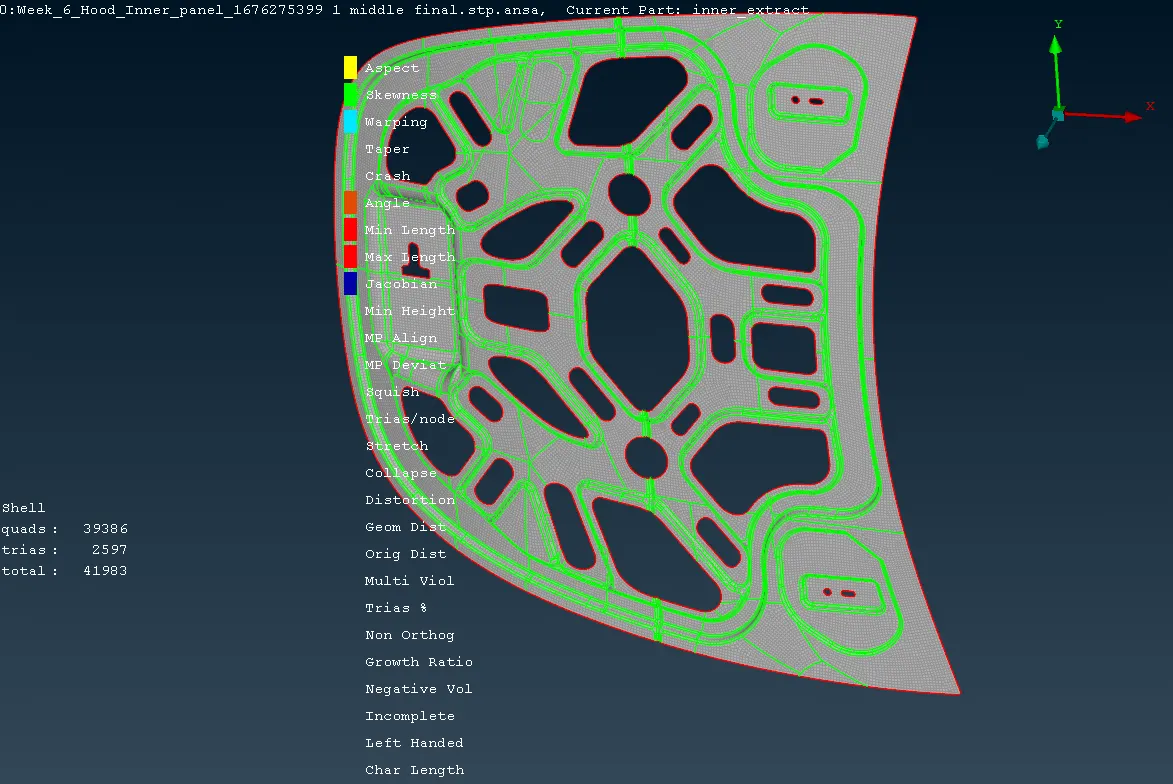
*once when all the offset elements are cleared we will save the design as stated in the assesment report
CONCLUSION
The assesment for the checking of geometrical errors ,generation of mid plane and the meshing was carried out and the design was saved
google drive link https://drive.google.com/drive/folders/1PX-4UmPTGAZUM07GO-w9jlcRPtnTKOF3?usp=drive_link