Week 3 - 2D meshing for sheet metal
CHALLENGE : 2D MESHING FOR SHEET METAL
AIM:
To extract the midsurface and mesh the given Hood component by following the specified quality criteria using ANSA.
OBJECTIVE:
- Meshing the model components separately by creating separate mid-surface. Understand different midsurface creation techniques.
- Using the 'Mixed' option to generate the mesh, because the model is preparing for the crash & safety simulations. The quad-only mesh is preferred for durability and structural simulations.
- Understand the tools used for element edit, creating good mesh flow and different tools in different module.
THEORY:
Engine cover or Engine hood is the most eye-catching body component and important opening piece to the body, which directly affects the overall performance and comfort. Front cover assembly not only plays an important role in air guiding, but also protects the engine and surrounding pipeline accessories, meanwhile it can sufficiently avoid impact, corrosion, rainwater and electric interference.
The following are the design consideration involved in the Design of Engine Hood.
- Pedestrian Safety:
Pedestrian safety always a factor involved in the design of the hood. This is achieved by proper selection of material that can readily deform avoiding risk during impact, Providing embosses to inner panels, etc. This is one of the major factors for a vehicle to have better safety ratings.
- Vehicle Quality:
This involves how best the hood can be designed to have better quality in terms of Torsional stiffness, dent resistance (Hailstone and stone chippings), Corrosion resistance better weight distribution, and noise attenuation.
- Occupant Safety:
The design consideration must include the impact caused due to Frontal Crash Collapse. Such Scenario is expected that Hood maintains its Integrity with hinges and also retain any of loosed components from Engine Compartments. - Styling:
Better Surface quality (A-class Surface Finishing), Tight radii on hemmed panel edges & low strain between curved regions of the inner and outer panel. - Manufacturability:
The design should be always considered for manufacturability e.g., Embossing on the inner Panel should have sufficient draft angles provided for the Punching tool to flow-in and flow-out. Any Design should be studied for Manufacturability in order to produce it.
Material Used
Material selection for automotive closures is influenced by different factors such as cost, weight and structural performance.
- Steel Sheets: Steel sheets of thickness 0.6 to 0.7mm are used for making inner and outer panels. In regions of the reinforced thickness of 1.5mm are implemented. Traditional steel sheets exhibiting low carbon content from (0.02% to 0.08%), very low controlled quantity of phosphorus, sulphur, manganese, and potentially up to 0.3% of titanium improves the deep drawing capacity, elongation at break above 40% and limited thinning.
- Aluminium Sheets: The main advantage of aluminium over zinc-coated steel is the lower specific mass to reduce parts overall weight since the yield strength of aluminium alloys is not so much lower than most steel grade available in use. Traditionally, the performance equivalence between steel sheets and aluminium sheets was rated in terms of the bending stiffness of plate. Since the plate bending stiffness is related to the third power of gauge, in order to obtain stiffness is related equivalence, the required increase of aluminium thickness should be the cubic root of 3 or approximately 1.43.
GIVEN CRITERIA:
|
S.No |
Quality Criteria |
Value |
|
1 |
Target/Average length |
5 |
|
2 |
Minimum Length |
2 |
|
3 |
Maximum Length |
7 |
|
4 |
Aspect |
3 |
|
5 |
Warpage |
15 |
|
6 |
Skewness |
45 |
|
7 |
Jacobian |
0.7 |
|
8 |
Minimum Quad Angle |
45 |
|
9 |
Maximum Quad Angle |
135 |
|
10 |
Minimum Tria Angle |
30 |
|
11 |
Maximum Tria Angle |
120 |
|
10 |
Tria Percentage |
15 |
PROCEDURE:
Step 1: Importing Geometry
- The initial step is to import the geometry into ANSA Software.
File → open → select the file → open (Or we can drag and drop the file into ANSA)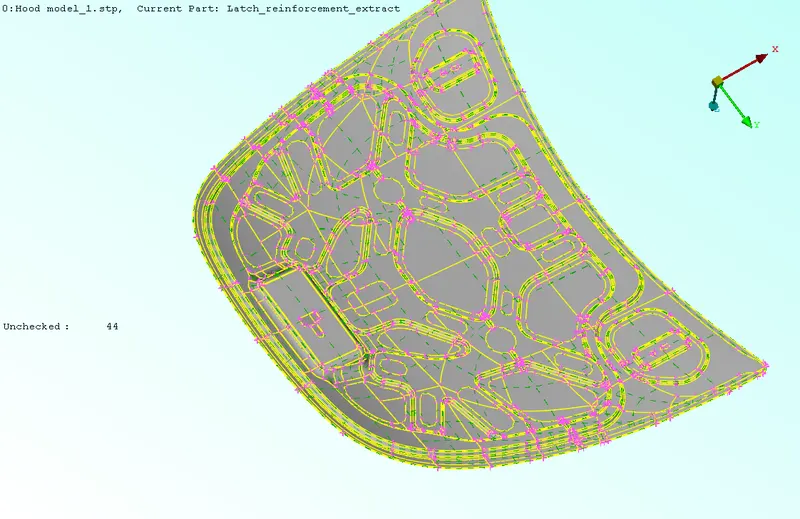
Figure: CAD Model - Check the imported geometry for single cons, double cons, triple cons, connection etc. In Topo module, the single cons will be in red, double con will be yellow and triple con will be blue. But in mesh module, the only difference is in the double con color(Green color).
- There are four parts in the imported model. We approach them separately with same procedure.
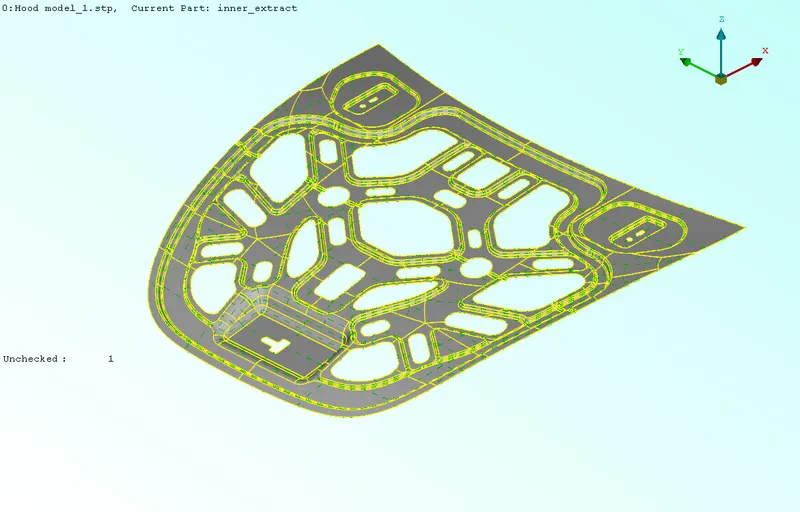
Figure: Inner Extract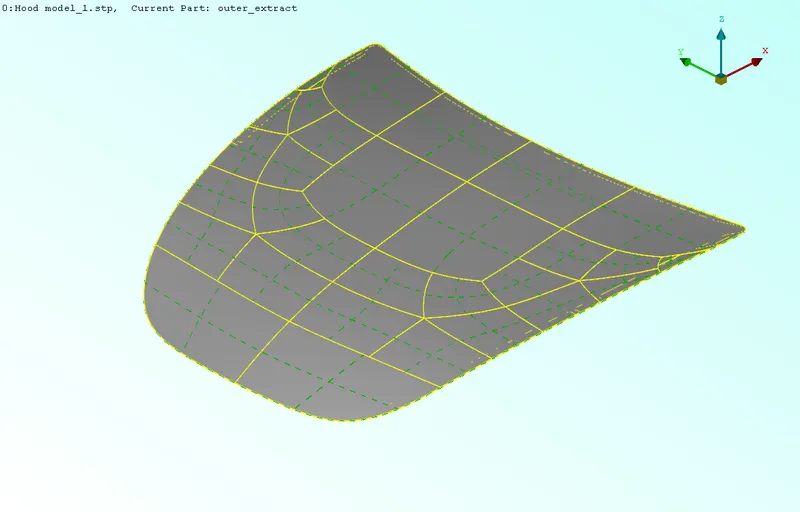
Figure: Outer Extract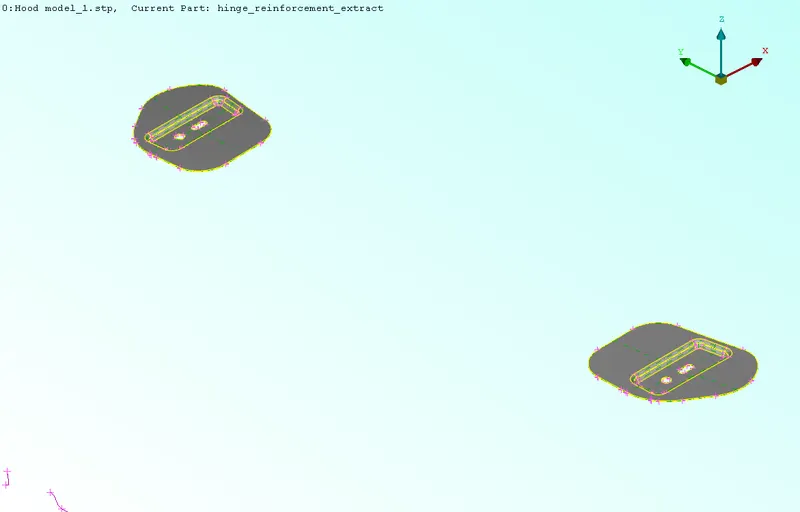
Figure: Hinge Reinforcement Extract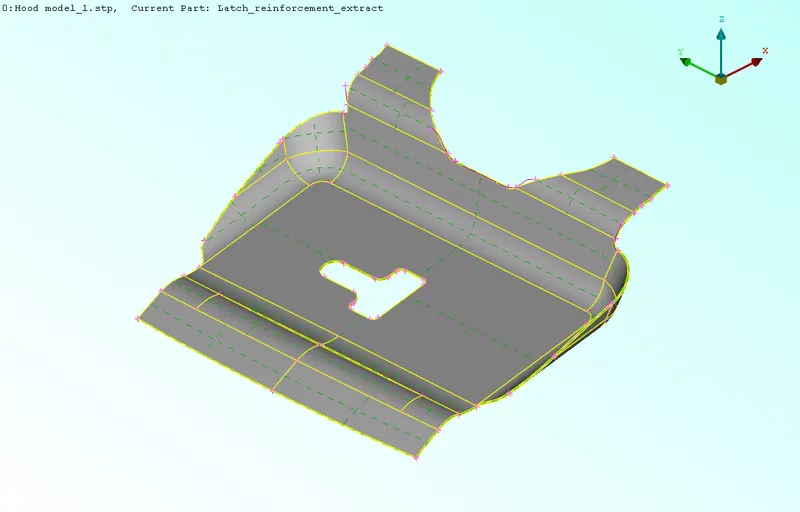
Figure: Latch Reinforcement Extract
Step -2: Geometry cleanup
- Cons resolution: We have to do the cons resolution to check the actual shape of the cones in the geometry. There are two tools for that. One is 'Fine' option in the Topo module under Auxilaries. The other one is 'Length' tool from Mesh module under Perimeters. The 'Length' tool will help to done this in a single step when compared with fine tool.
Mesh module → Perimeters → Length → Perimeter/macros (do this for both) → select the whole surface → middle mouse click → give the value as 1 → apply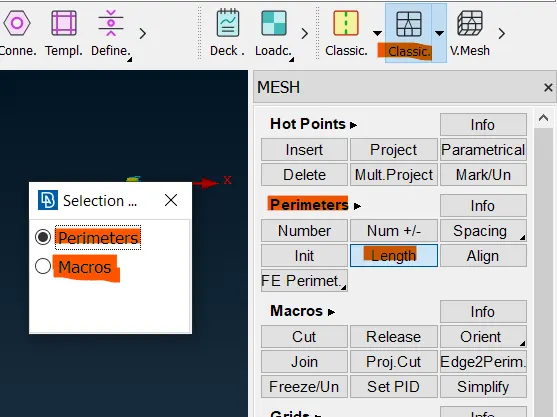
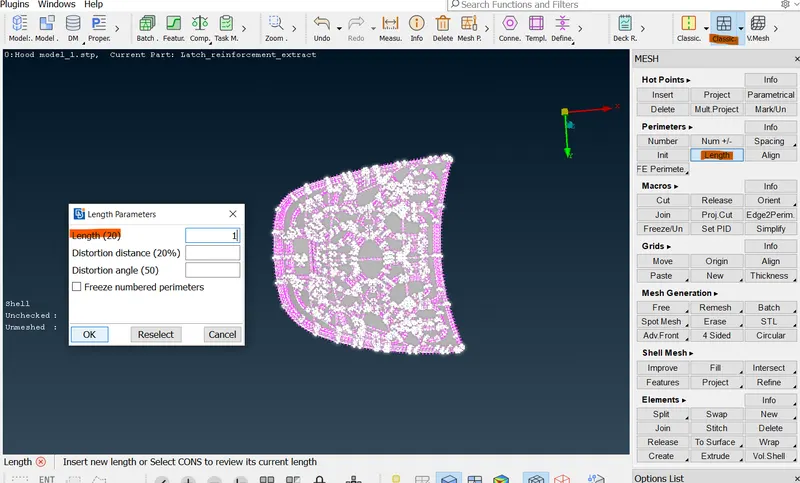
Figure: Using Length tool for cons resolution - Connectivity correction: If there are surfaces without connection in the imported model (Single cons). We have to correct it before doing meshing. We could use 'Topo' tool to perform topology.
Topo module → Faces → Topo → select the whole surface at once → Apply (Middle mouse click).
After performing Topo, we could see that all the single cons are converted into double cons(Yellow).
This is also can be fixed while performing geometry check.
After performing Topo, we can see that all the single cons(red) will be converted to double cons (Yellow). - Orientation correction: As we could observe that the given surface is with mixed yellow and grey color. This shows mixed normal direction in the surface. So, we have to correct it as either yellow or grey in outer surface. We have to correct the visible surfaces to either gray(+ve) or yellow(-ve), preferably gray. The tool, 'Orient' is used for this purpose.
Topo module → Faces → Orient → Choose select, Visible and Auto appropriately
If cons correction is done properly, choosing the visible option will change the colour of entire surfaces in one go.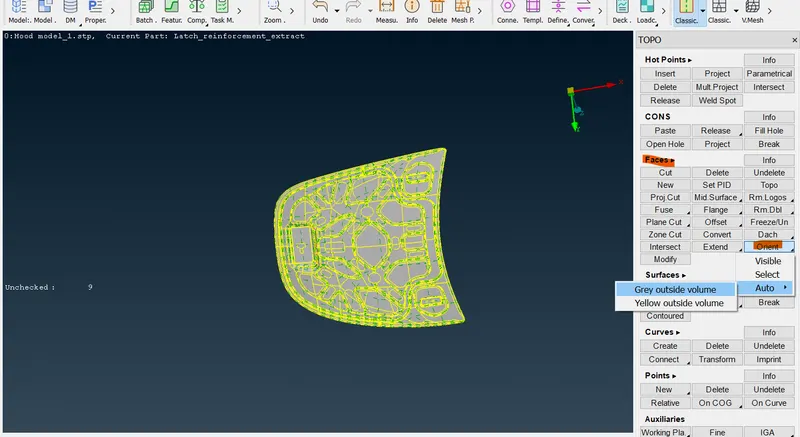
Figure: Using Orient tool - Geometry check: We need to check the geometry by using 'geometry' tool to find and correct any other errors in the imported geometry.
Tool tab → Check → Geometry → Tick the single cone as well → Execute → If any errors pop up in red color select them at once → right mouse click → Fix → If not fixed, try manually → Then execute the geometry check again, it will show No errors or warning exist.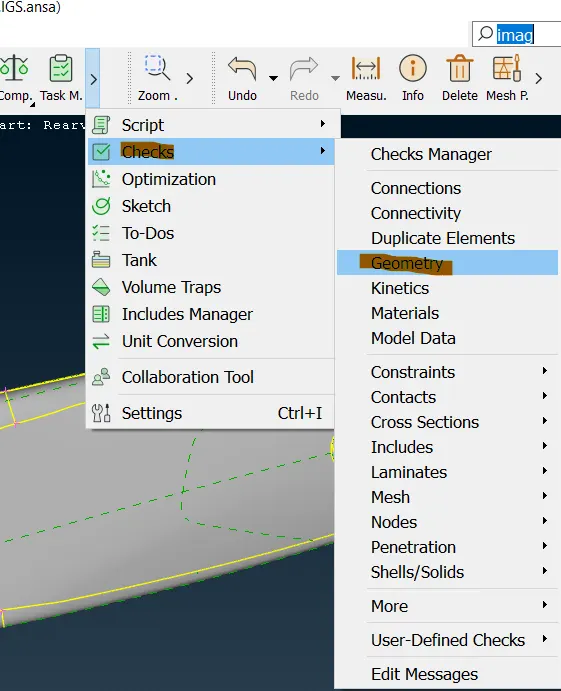
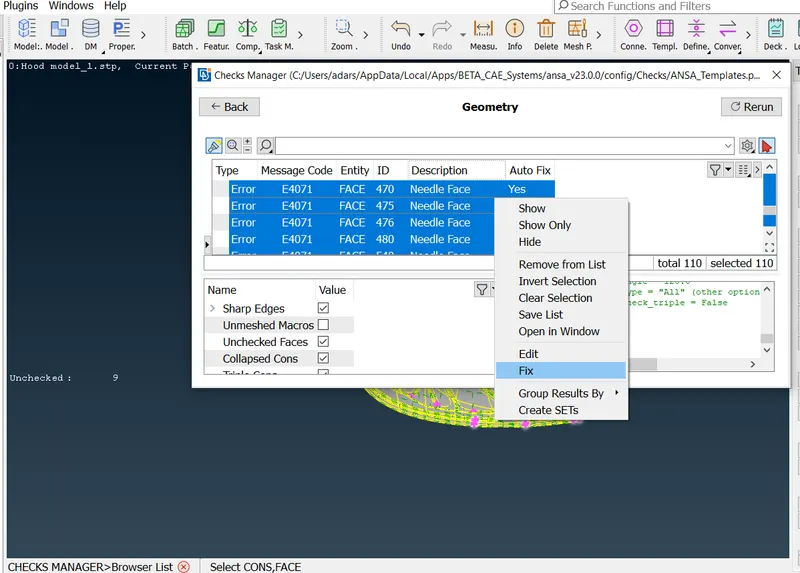
Figure: Geometry Check
Step 3: Mid-surface generation
- The hood is considered to be a sheet metal component (thickness <6 mm.). So, we should extract midsurface for meshing. For sheet metal the thickness will be even through out the surface. The initial step is to measure the thickness of component by using 'Measure' tool. We extract the midsurface and perform meshing of each component separately in the manner.
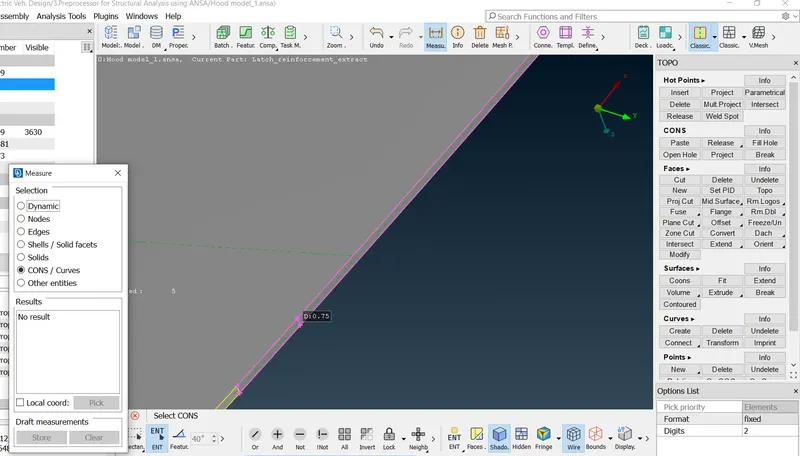
Figure: Inner extract thickness measurement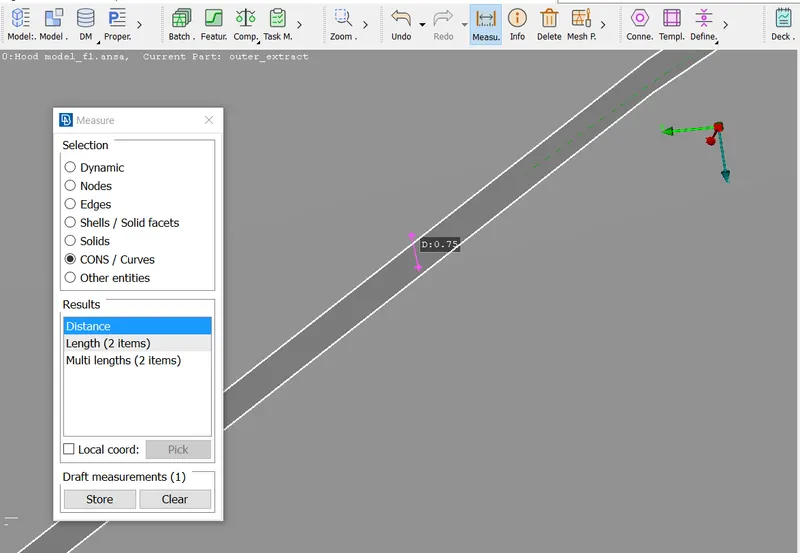
Figure: Outer extract thickness measurement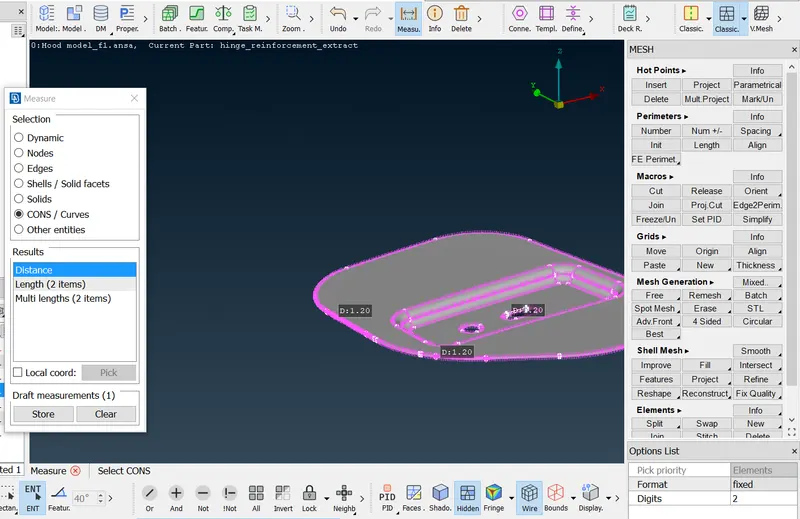
Figure: Hinge thickness measurement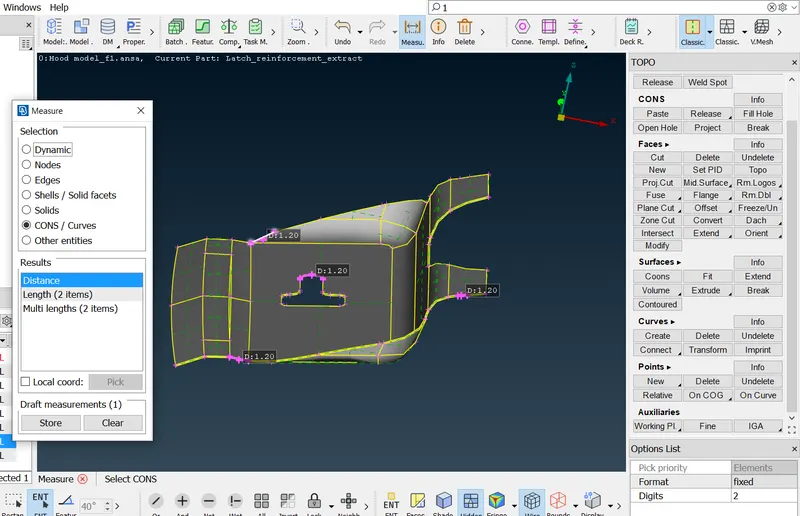
Figure: Latch thickness measurement - We know the given model (Hood) is a sheet metal component, there are two ways by which we can extract the midsurface. First is the automatic method known as 'skin' and other is manual method known as 'offset'.
TOPO module → Faces → Mid Surface → Skin → Select the entire component → Middle mouse click → Edit Areas window pops up (Ensure that one entire surface of the component is Red colour, the other Green and thickness in Blue (Red and green shouldn't touch each other)), where we can edit miscolored surface by using faces option → Middle mouse click →Click on any of the Red/ Green surface → Skin offset value window pops up → Middle mouse click → Midsurface is generated.
Note: While using Skin option for midsurfacing be sure to uncheck 'Delete original faces' option in the options list. Else the parent component will be deleted upon generating the midsurface.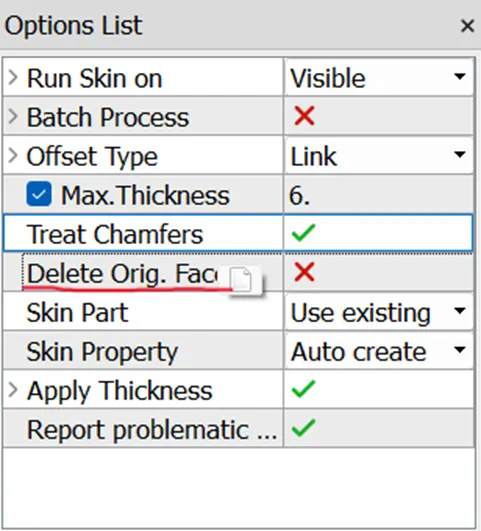
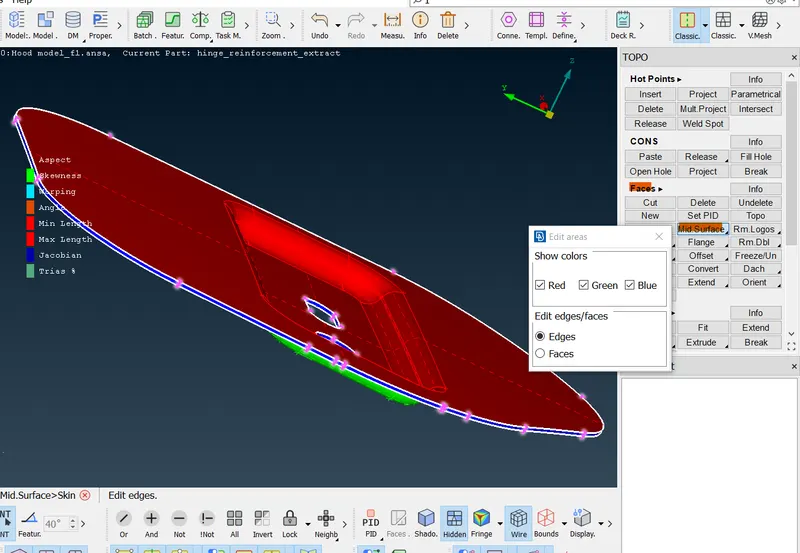
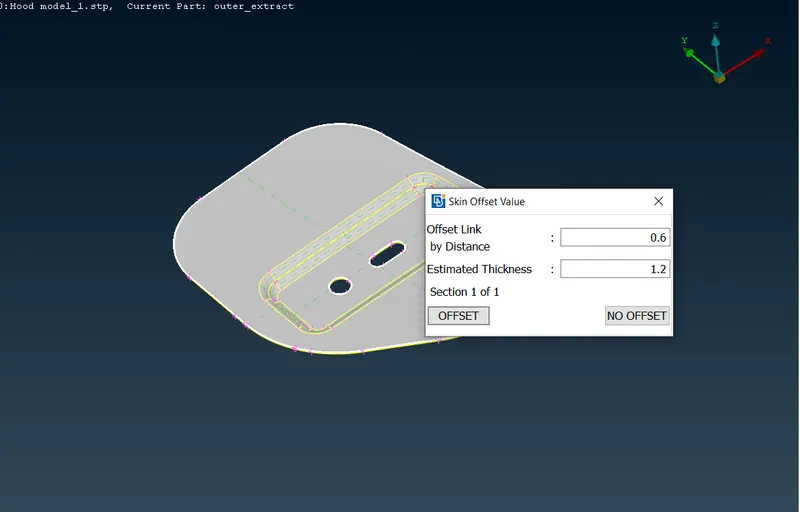
Figure: Using skin tool
For large complex surfaces, we prefer to use the offset command instead of skin. Because, the RED, GREEN and BLUE surface checking in large complex surface would be time consuming.
TOPO module → Faces → Offset → Select entire surfaces on one side of the component using Feature selection tool → Give Offset value as '±Half of thickness' depending on the normal direction, change property to 'Auto create' in options list → Click OK → Select 'No' for Delete original faces window.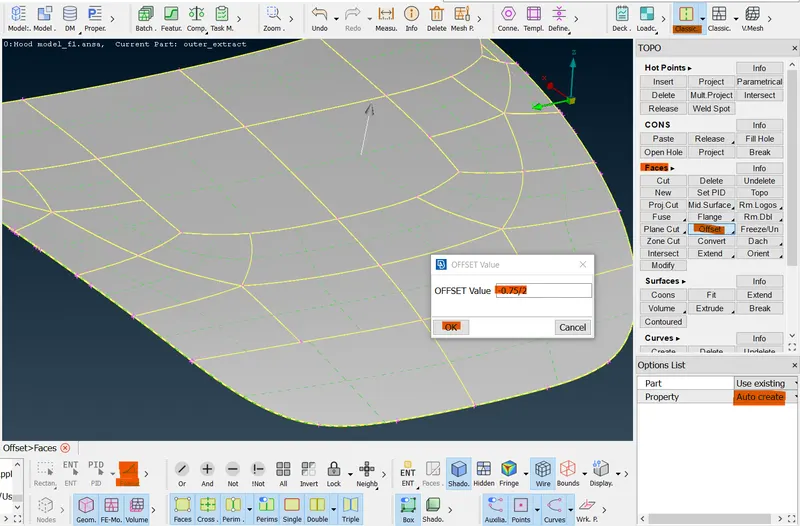
Figure: Using offset tool
We can assign thickness(If not assigned automatically) by right clicking on the property tab → give thickness value → Ok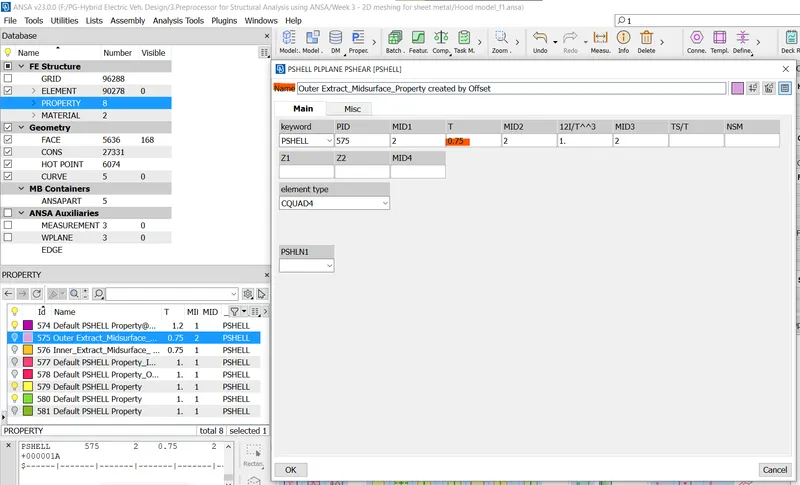
Figure: Assigning thickness - After getting the midsurface, we need to perform the cons resolution using Length tool by giving the value as Target element length ( Here it is 5).
Mesh module → Perimeters → Length → Perimeter/macros(do for both) → select the whole surface → middle mouse click → gave the value as target element size(It is 5) → apply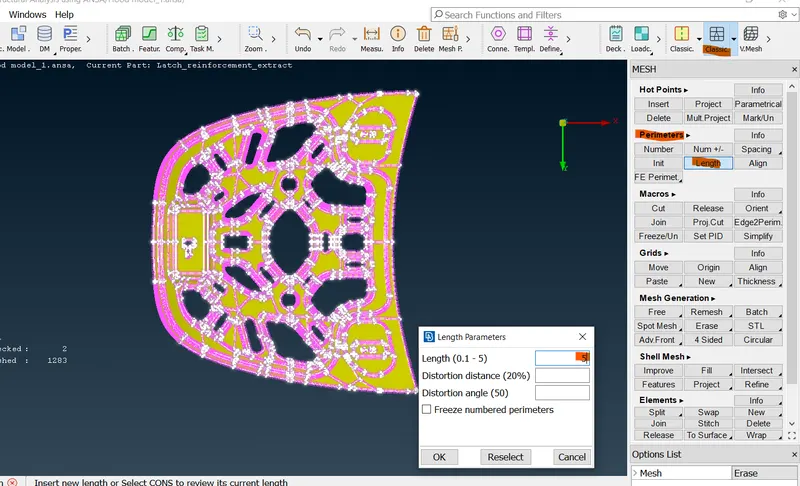
Figure: Cons resolution - Setting up the quality Criteria and mesh parameter: We have to set the quality criteria as well as mesh parameter as specified.
Utilities tab → Mesh Parameter → Set Element type: Mixed , target element size, minimum element size → Ok
Utilities tab → Quality Criteria → From Shell tab set 2D element qualities → Ok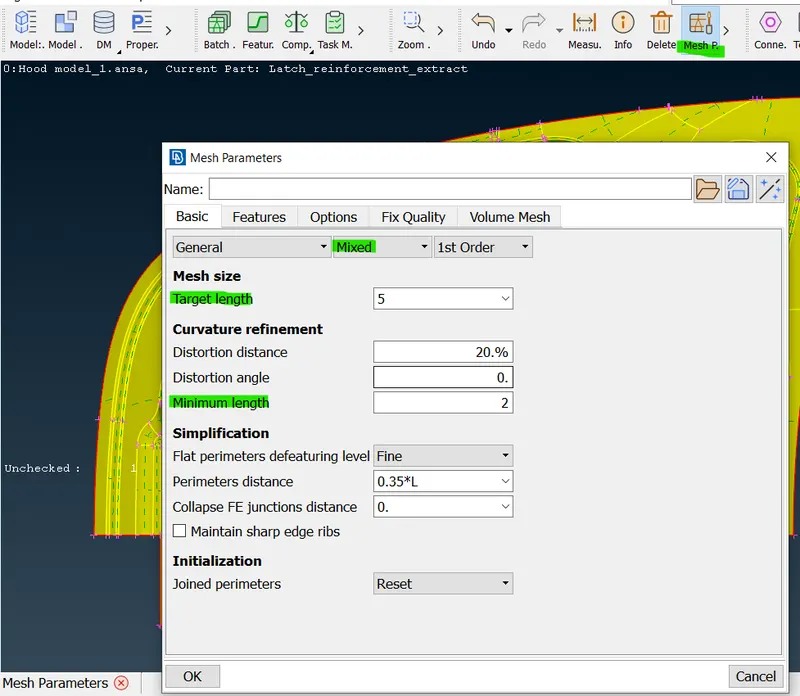
Figure: Mesh parameter setting
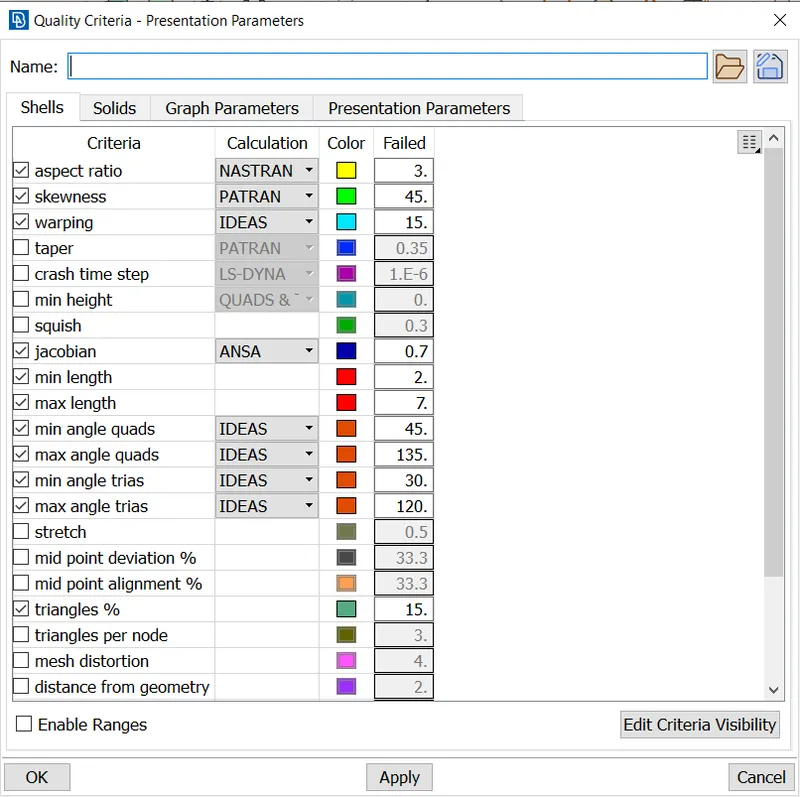
Figure: Quality criteria setting - For components which are symmetric, for example, inner and outer extracts in this particular case, it is better to trim the midsurface at the plane of symmetry and carry out meshing only on half portion of the component. Later the mesh on the other half can be generated by transforming this mesh along with the midsurface with respect to plane of symmetry. This effectively reduces the meshing time and human effort. The same Transform tool is applicable for Hinge reinforcement extract as well.
To check the symmetry of a component we can use 'Rm.Dbl' tool.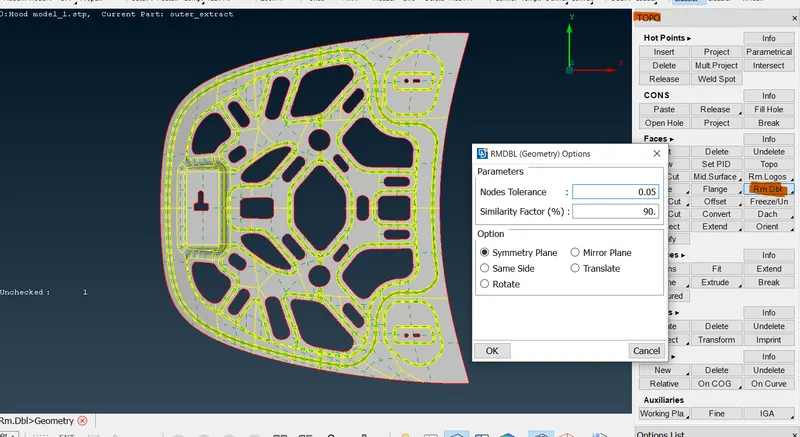
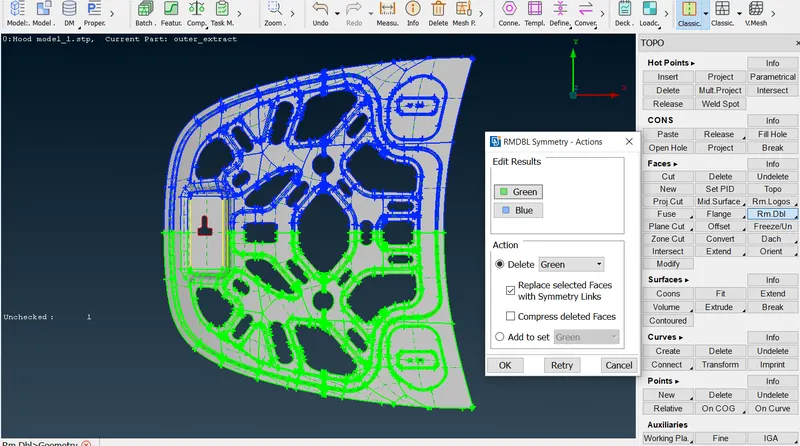
Figure: Using RMDBL Symmetry tool
We can use delete tool for removing symmetric half portion of the component.
TOPO module → Faces → Delete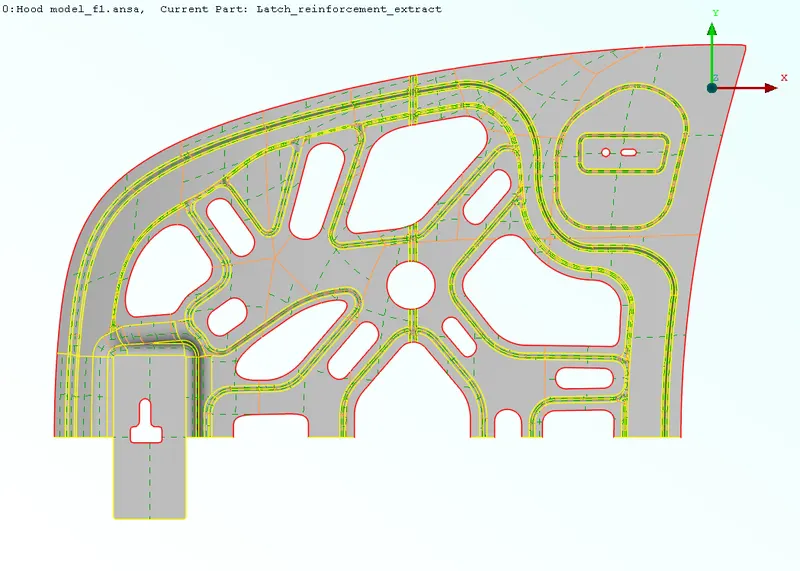
Figure: Half portion of inner extract
Step 4: Geometry cleanup on Midsurface
- In this step we check the midsurface and suppress those double cons which are very close to one another such that the distance between them falls below the minimum element length allowed. For this, we use 'Cut' option in TOPO or Mesh module. We also try to avoid sharp corners in construction lines by slightly changing them using the same cut option. Apart from these, we try to split the surface into small square-like structures so that the mesh flow will be better.
TOPO module → Faces → Cut → Right click suppresses the double con → Left click cuts the surface.
The same option is available under Mesh module as well.
Mesh module → Macros → Cut → Right click suppresses the double con → Left click cuts the surface.
The supressed cons appear in orange colour under TOPO module while they won't be visible in Mesh module.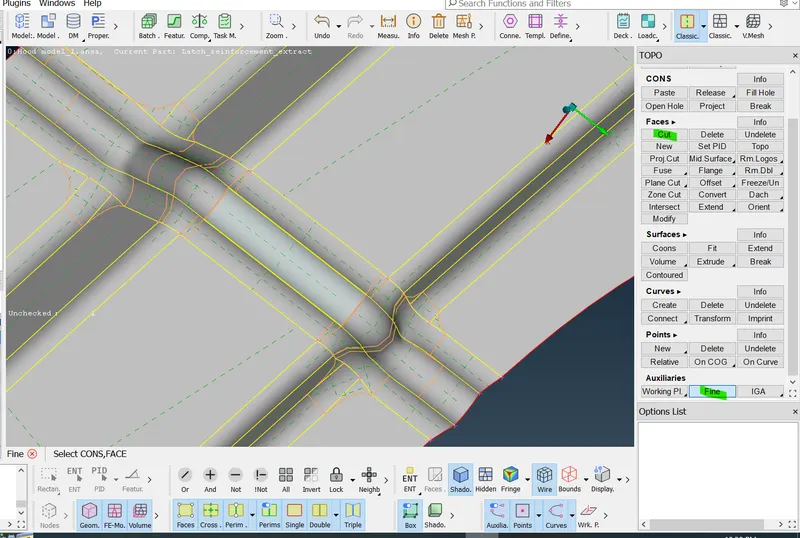
Figure: Cut surface for better mesh flow
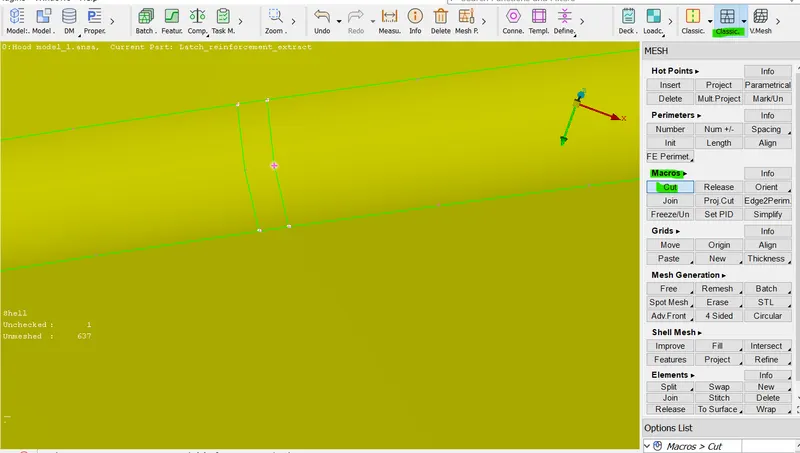
Figure: Removing near/unwanted construction lines
In the hemming region(in the Outer panel’s bend region), Elements will fail for the Min length error due to the very small surface to capture the curved surface.In order to solve this Min length error, One can suppress the top and bottom double cons at the fillet region and one of the mid-line (Hemming region) of mid surface (Suppressed cons will be represented as Orange colour lines).
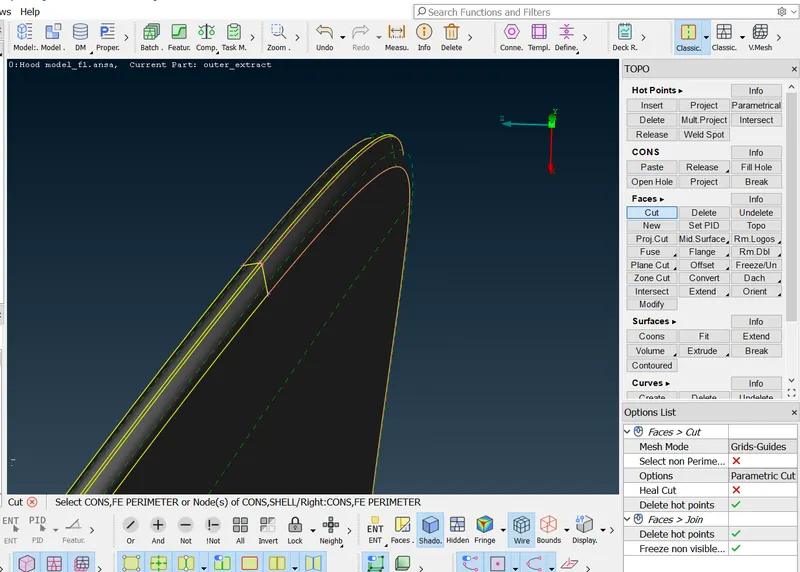
Figure: Suppressing lines in hemming region - Now, we want to remove the unwanted hot points. Othewise they will distort the mesh flow.
TOPO module → Hot points → Delete → Left mouse click or
TOPO module → Hot points → Insert → Right mouse click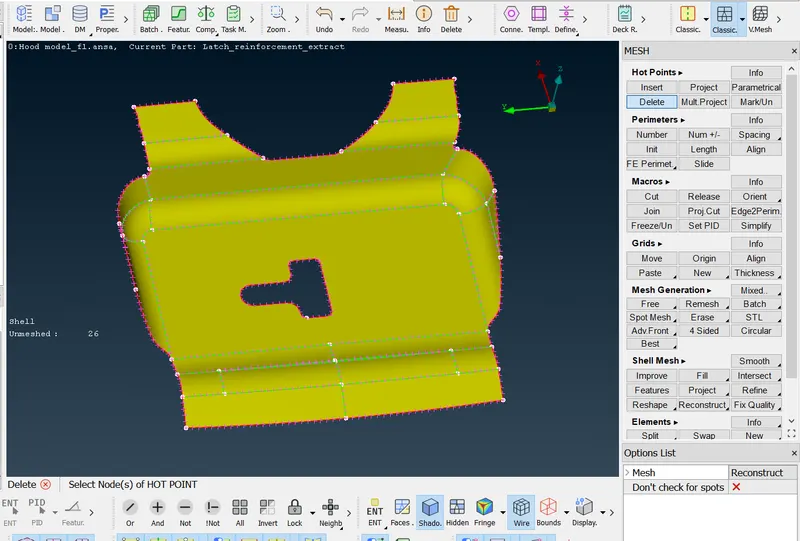
Figure: Using Hotpoint delete tool - Midsurfaces after Geometry cleanup
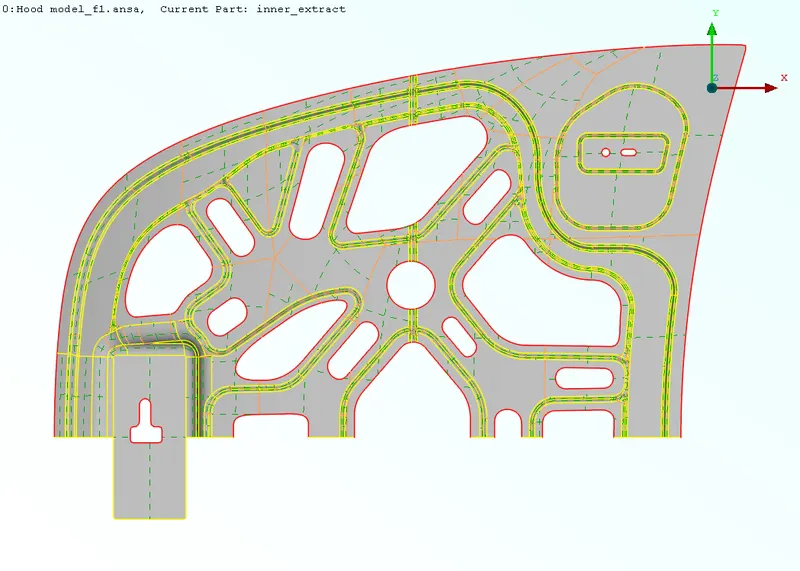
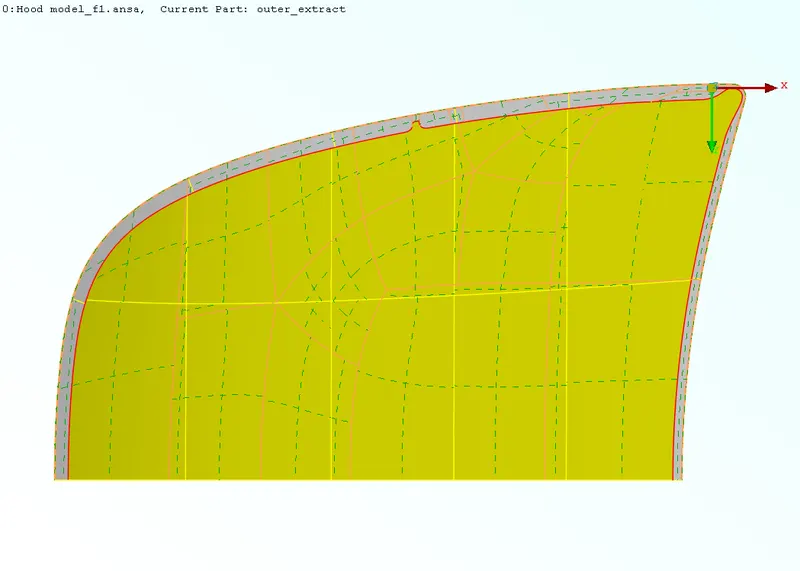
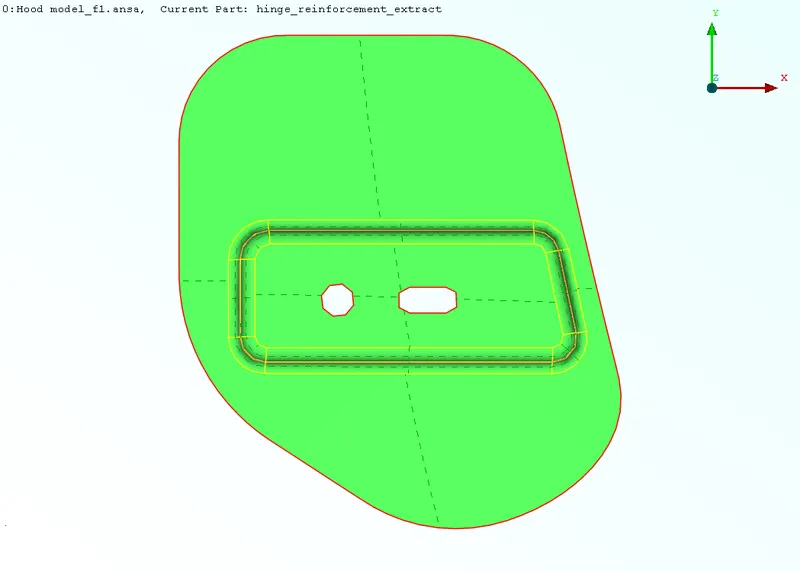
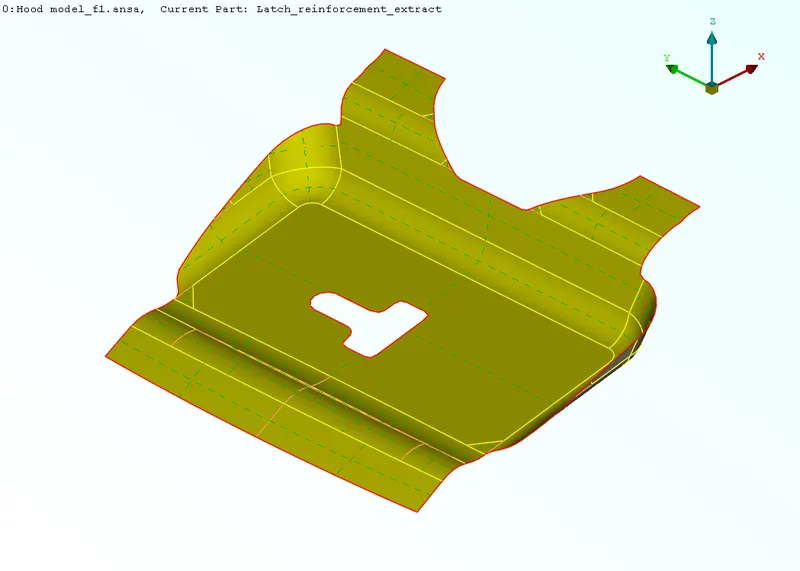
Step 5: Meshing
- We generate 2D mesh on the midsurfaces which have undergone geometry clean-up. For this, select 'Best' option from Mesh generation group in the mesh module. Select the surfaces to mesh, and middle mouse click.
Mesh module → Mesh Generation → Best → Select the surfaces → Apply (Middle mouse click).
(Note. We can mesh the whole surface or macro region by region).
Here we are using mixed mesh (quads and trias) because we are preparing the model for crash & safety simulations. The quad-only mesh is preferred for durability and structural simulations.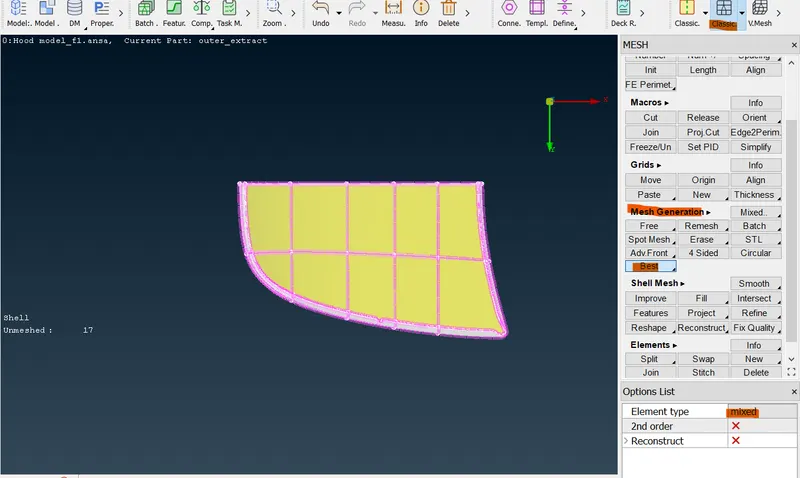
Figure: Meshing - The initially obtained mesh may not be of high quality. We edit it by using Reconstruct option and ensure that there are no off elements (elements failing quality criteria) when viewed in Hidden mode.
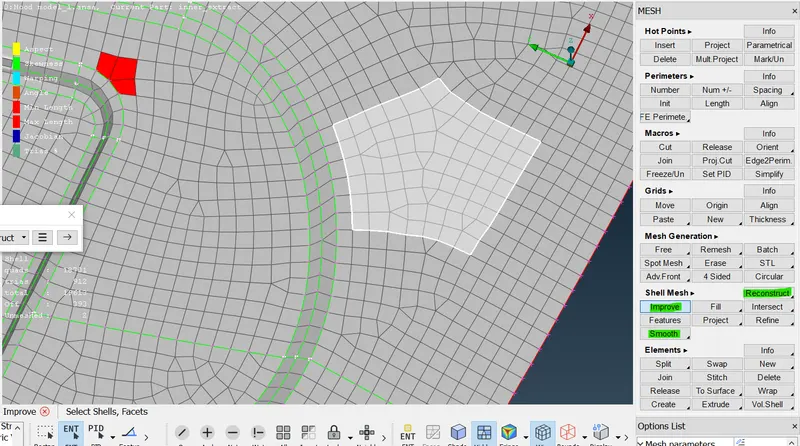
Figure: Using reconstruct tool - Other options like split, smooth, Num+/-, Move, Paste, Swap, Join etc can be used to correct mesh flow.
Mesh module → Shell Mesh → Smooth
Mesh module → Elements → Split → Left click splits quads into trias and Right click acts as Swap edge and combine trias
Mesh module → Perimeters → Num+/-
Mesh module → Grids → Move
Mesh module → Grids → Paste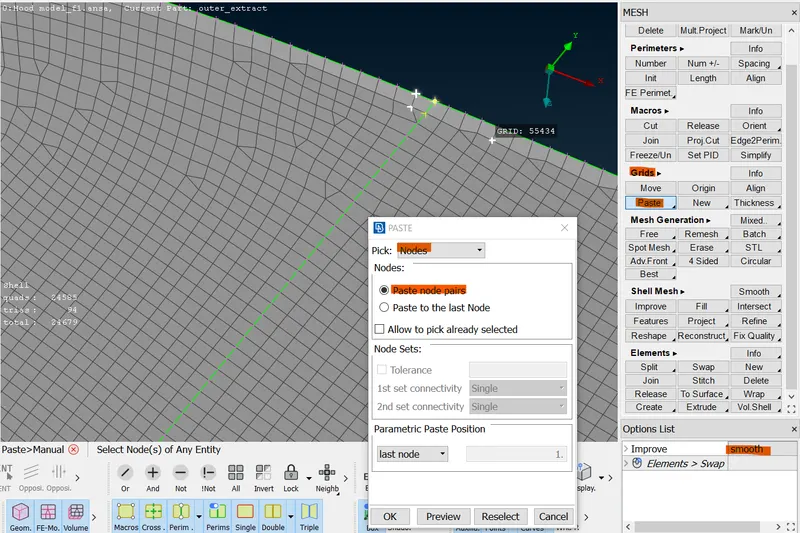
Figure: Using paste tool to remove tria element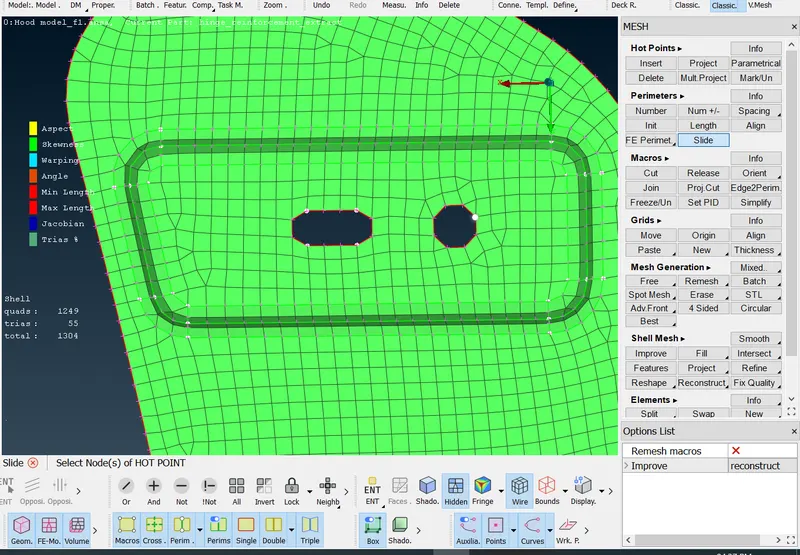
Figure: Using slide tool to arrange the element in hole region along it's perimeter (By moving hotpoint) - Components after meshing
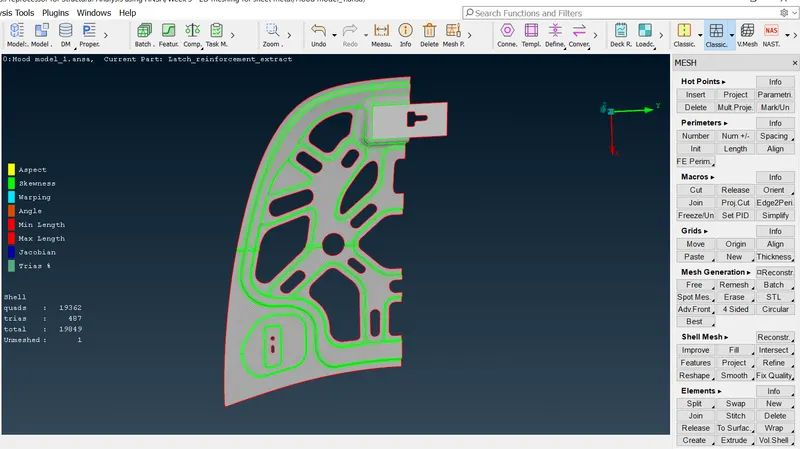
Figure: Half meshed inner extract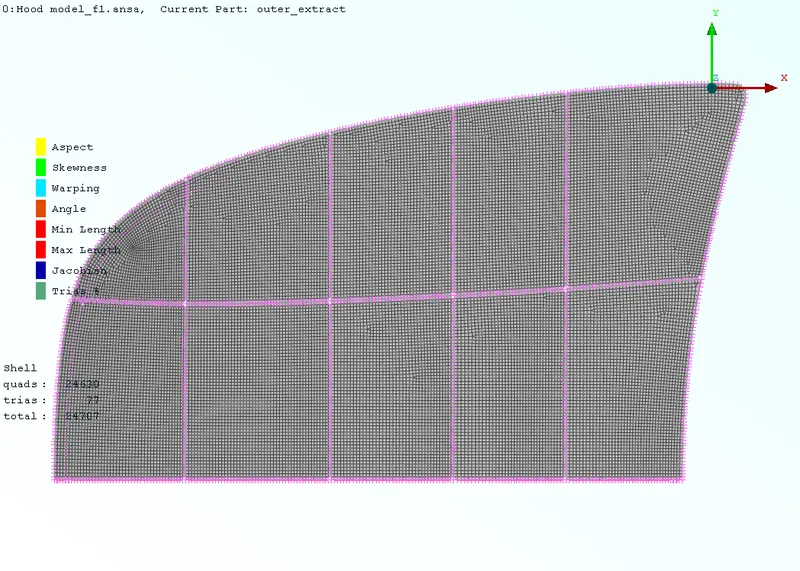
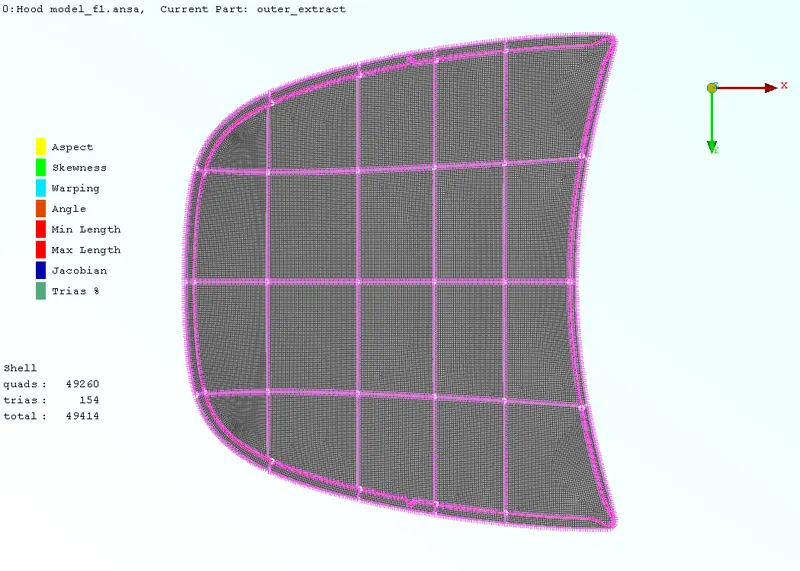
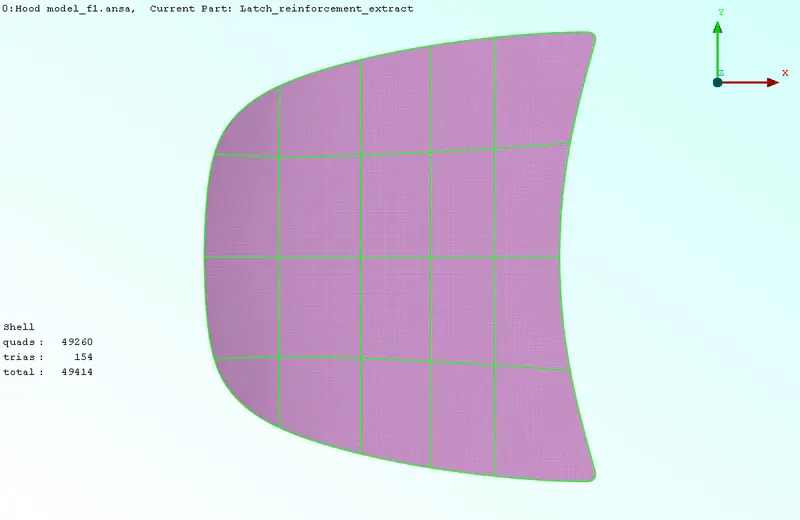
Figure: Half meshed outer extract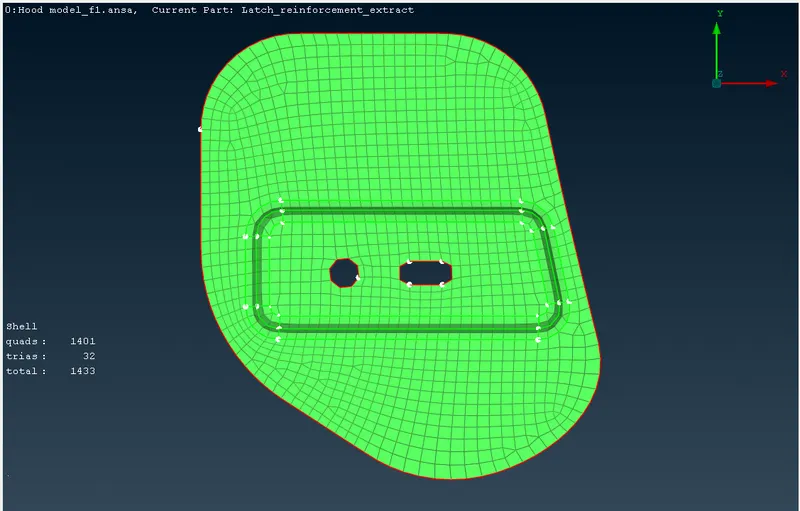
Figure: Meshed image of one of the hinge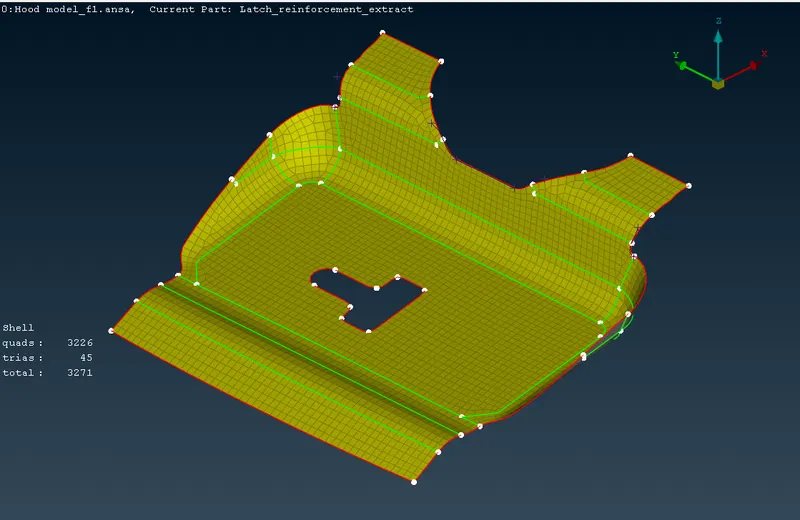
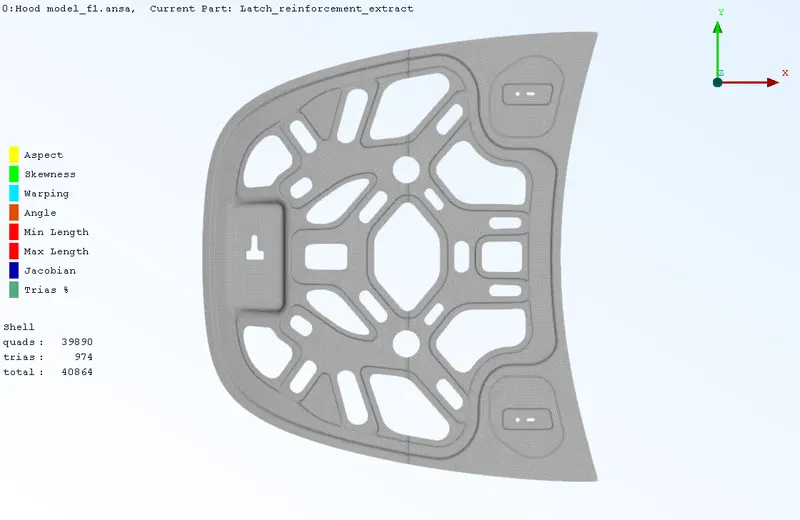
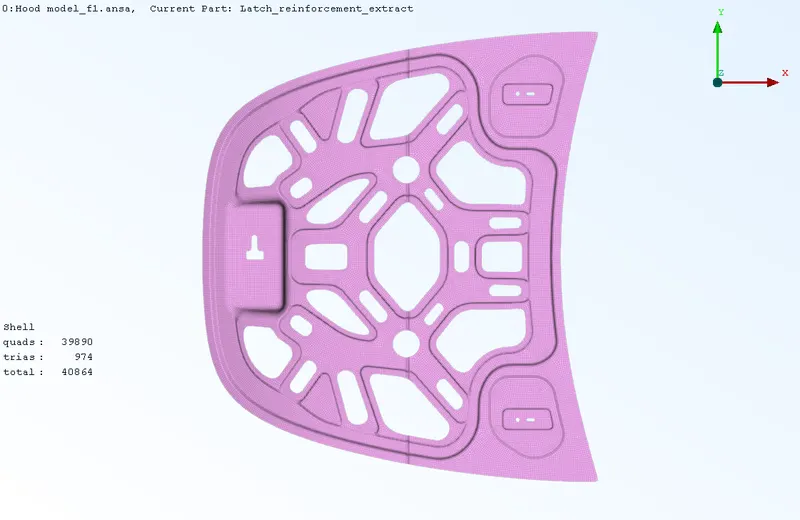
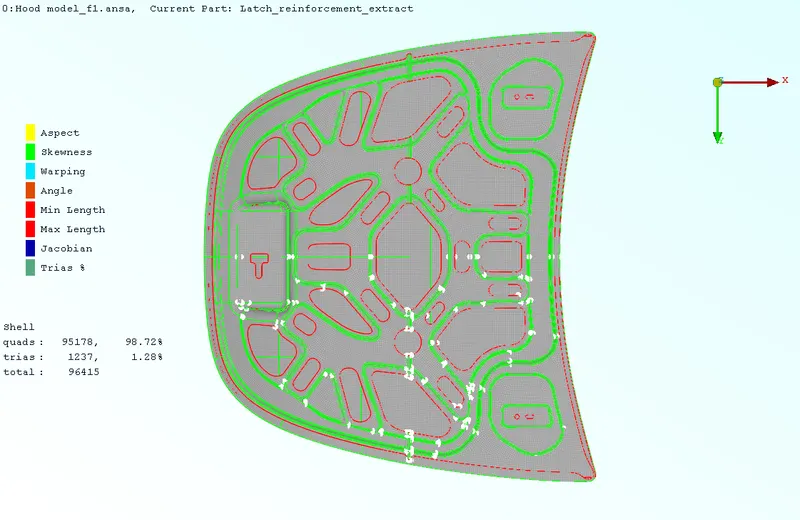
Figure: Meshed latch reinforcement extract
Step 6: Completing the mesh using Transform Tool
- Except for the Latch reinforcement, for the rest of the three components we need to reflect the mesh on to its other half. This is done by using the option
Utilities → Transform → Copy → Select entities(Surface+Mesh) → Symmetry → Default Symmetry Plane → Apply → Finish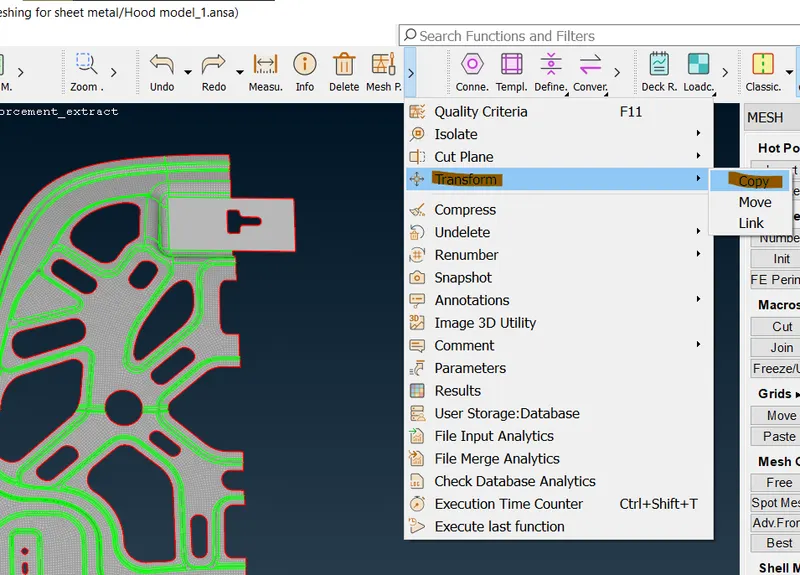
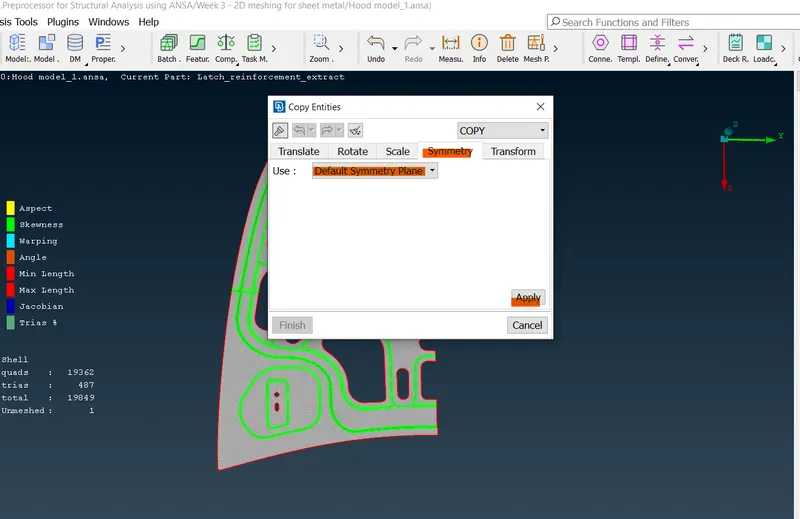
Figure: Using Transform tool - Activating Draw shell as solid: Draw shell as solid should be activated after finishing challenge. Since it is a shell elements, After activating draw shell as solid the meshed shell elements will convert to solid, by considering the thickness assigned on PID.
Utilities tab → Quality Criteria → Presentation Parameters → Select Draw shell as solid → Ok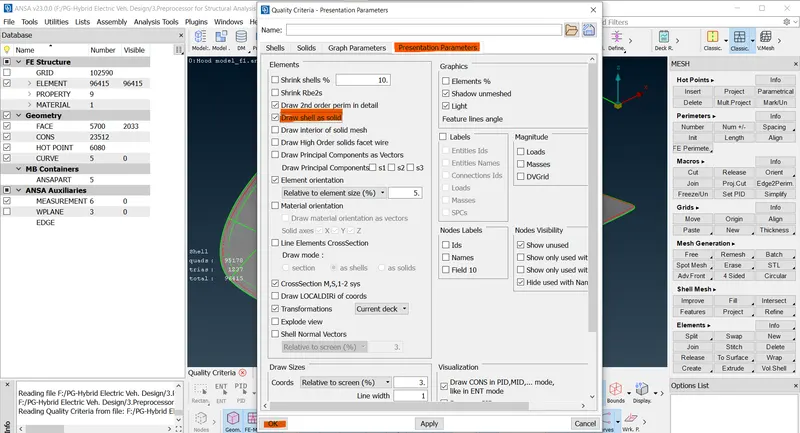
Figure: Activating Draw shell as solid
OUTPUTS:
- Inner Extract:
- Outer Extract:
- Hinge Reinforcement Extract:
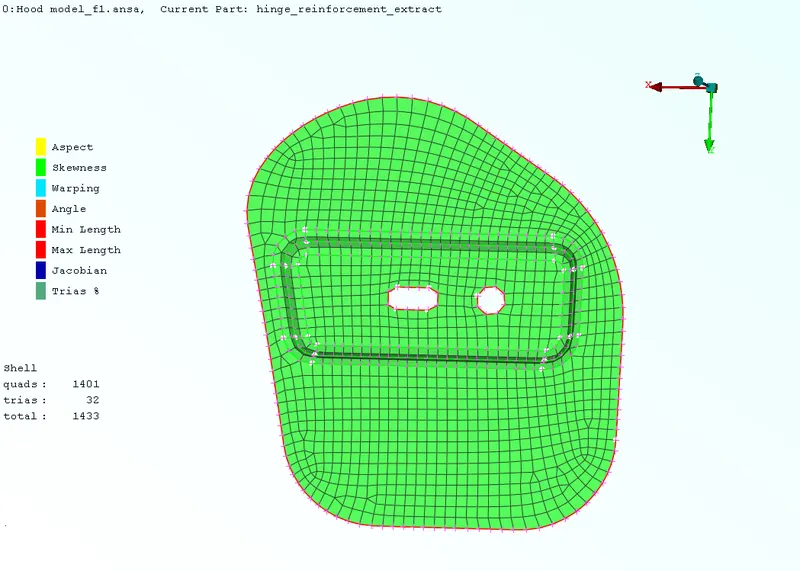
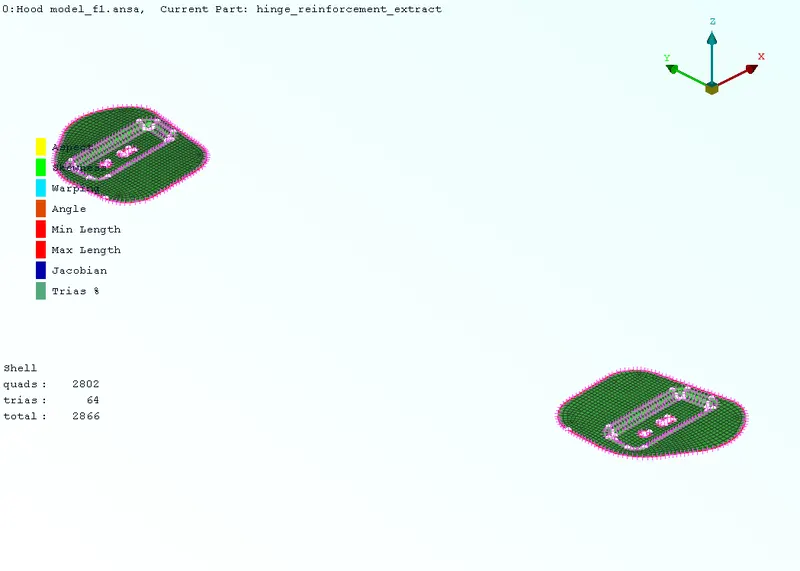
- Latch Reinforcement Extract:
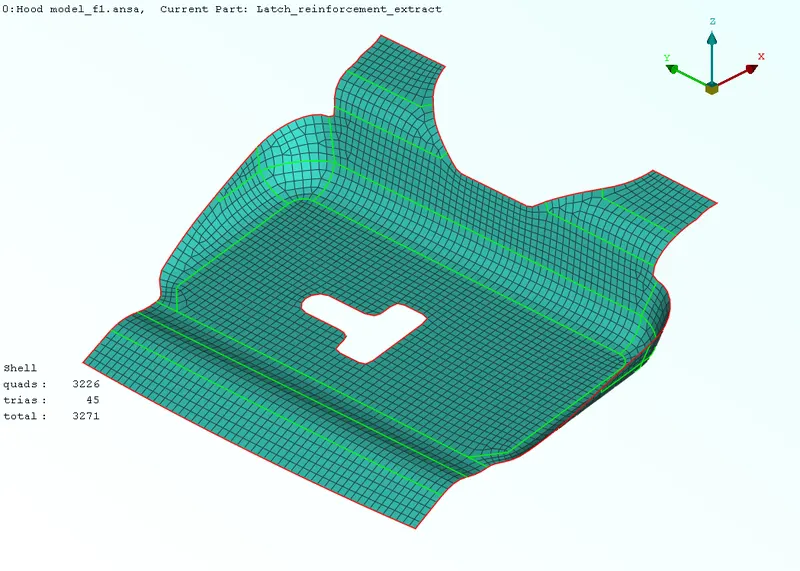
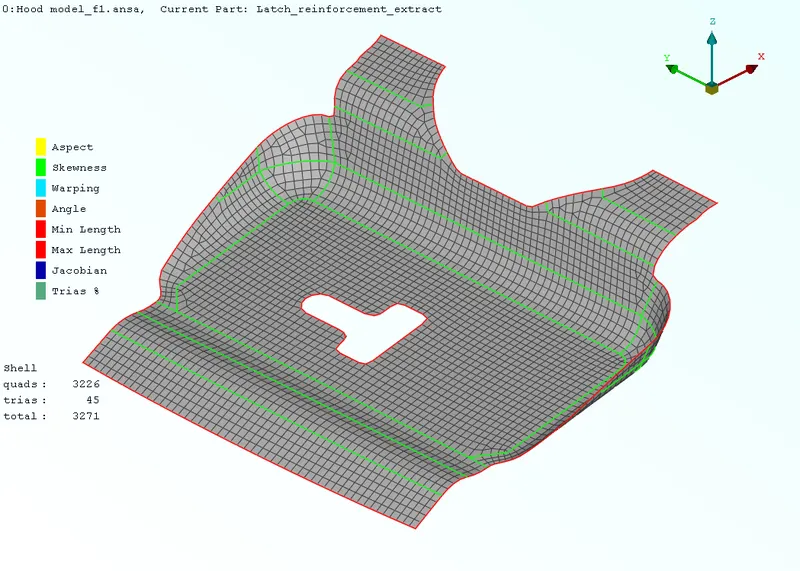
RESULT:
- The midsurface is extracted for each component separately by using offset/ skin tool after clearing geometrical errors.
- The 2D mixed (both tria and quad) mesh is created in the midsurface by following the given quality criteria.
LEARNING OUTCOMES:
- Learned different techniques in midsurface creation for sheet metal component (skin and offset tool).
- Learned different checks before doing meshing. (Single cons check, geometry check, orientation etc.).
- Understand to use different tools such as paste, move, split, reconstruct, improve, smooth etc for element quality correction and mesh flow.
CONCLUSION:
This challenge is very helpful for starters to get know about various tools in ANSA and how the midsurface is created for sheet metal components. This challenge gave an idea about how to approach 2D meshing using ANSA and what are the checks to be done before meshing.