Week 3 - 2D meshing for sheet metal
AIM -
Pre-Processing on a given hood model using ANSA Software.
OBJECTIVE -
To check the geometrical errors on the hood model.
To extract a mid-surface on the components such as Inner Extract, Outer Extract, Latch Reinforcement Extract and two Hinge Reinforcement Extracts.
To generate 2D mesh on the components based upon the quality criteria given in the question.
Assigning thickness to the respective components.
THEORY-
Car Hood- The hood or bonnet is the hinged cover over the engine of motor vehicles. Hoods can open to access the engine compartment or trunk on the rear engine and some mid-engine vehicles for maintenance and repair. The hood is made up of sheet metal.
For Sheetmetal and plastic components which are less than 6-8mm in thickness, for that component, we should extract a mid surface and do a pre-processing on it.
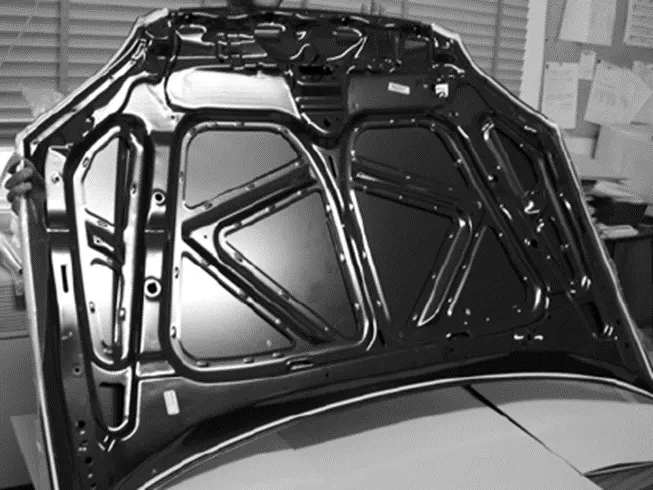
Image- 1 Car Hood.
PROCEDURE –
Importing the CAD Model
Hence, we are importing a given CAD geometry into the ANSA.
There are file formats like IGES,STEP,Parasolid where we can import these file formats into any CAD,CAE software.
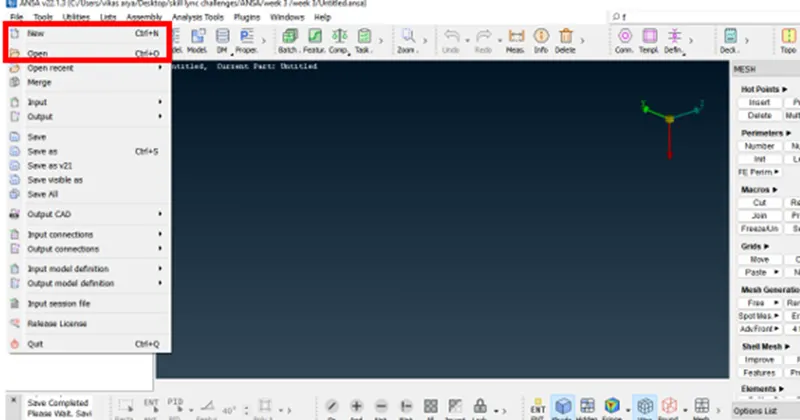
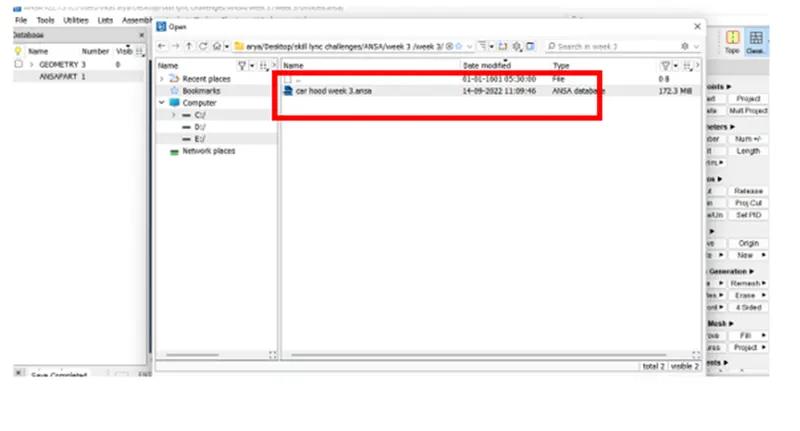
Image- 2 Importing the file into ANSA.
IGES, STEP, these two are standard file formats which are mostly used in industries. But nowadays in industries, they are also using Parasolid file format.
Now import the model into ANSA GUI. The Model given to us is in STEP File Format.
(Go to Main Pull Down Menus->File->Open)
Now go to the model browser by Tool Bar Menu->Model Browser/Properties.
To see how many components are available in the model.
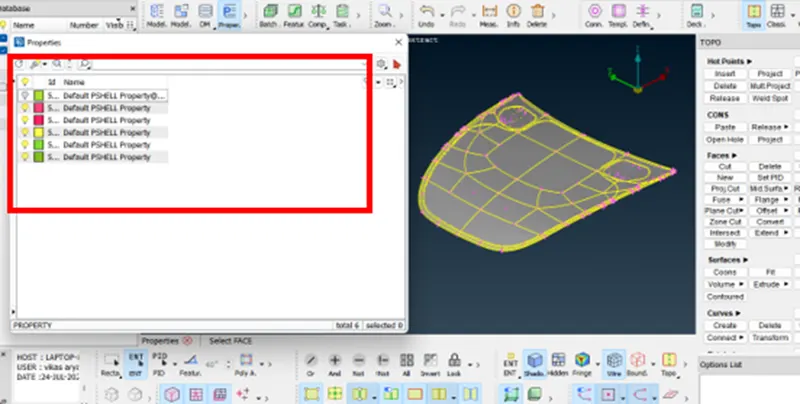
Image- 3 Components check.
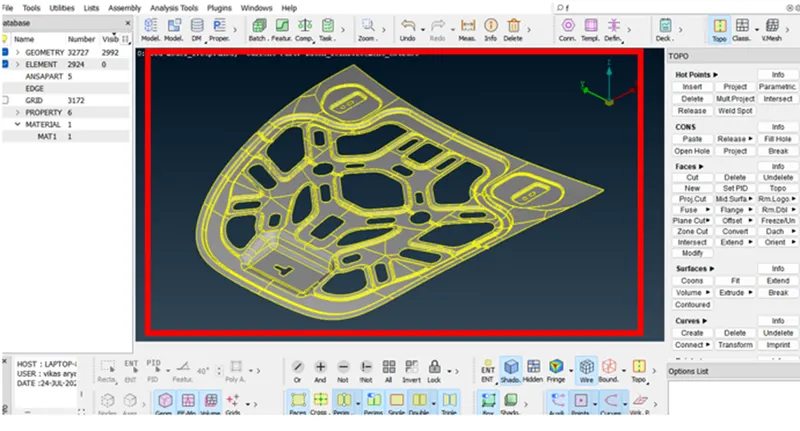
Image- 4 Inner extract component.
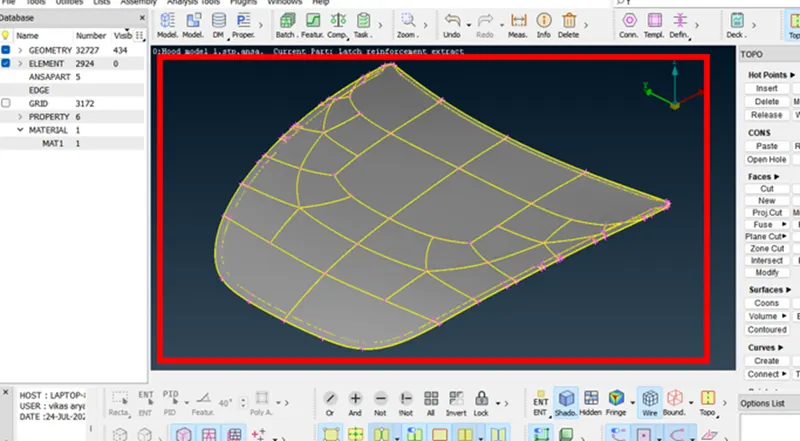
Image- 5 Outer extract component.
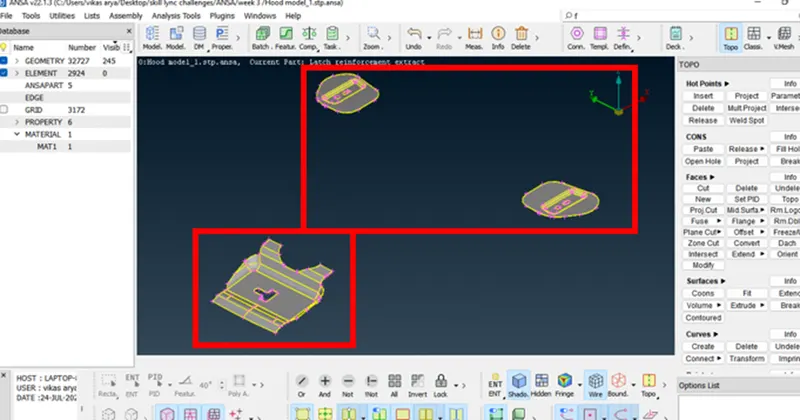
Image- 6 Latch and hinge components.
INITIAL CHECK-
Before working on the model. We have to check the geometry if there are any errors like
Damaged Geometry.
Free edges in unnecessary areas.
Unnecessary points on the lines.
Unnecessary Connections and connectivity errors.
By assessing the hood model there are no errors in the geometry.
If there are any unnecessary properties in the property browser, delete them and then proceed.
We have to do some geometry clean-up on the model, because there will be some minimal errors in the model. To solve that we should do some geometry cleanup on the model.
GEOMETRY CLEAN-UP-
Here we will be doing some geometry checks on the parent component.
We have to fix the geometrical errors in the parent component, then only we will be able to extract auto mid surface using skin offset.
To fix the geometry checks go to (Tool Bar-> Checks->Geometry).
After clicking on the check geometry, the geometric errors will be displayed.
We can fix those geometric errors by manually or automatically.
For this hood model, we can fix those errors automatically by auto-fix.
While checking for errors in the geometry make sure to check these options in the checks manager.
- Unchecked faces - Faces that failed for the shadow operation.
- Needle Faces - Degenerated faces are faces that have their opposite CONS coincident.
- Collapsed Cons - A CONS where its starting and ending position coincide.
- Triple Cons - Areas where three or more faces have a common boundary.
- Cracks - Red CONS at inner areas. [Holes are excluded].
- Single Bounds - Red CONs at outer areas. [Holes included].
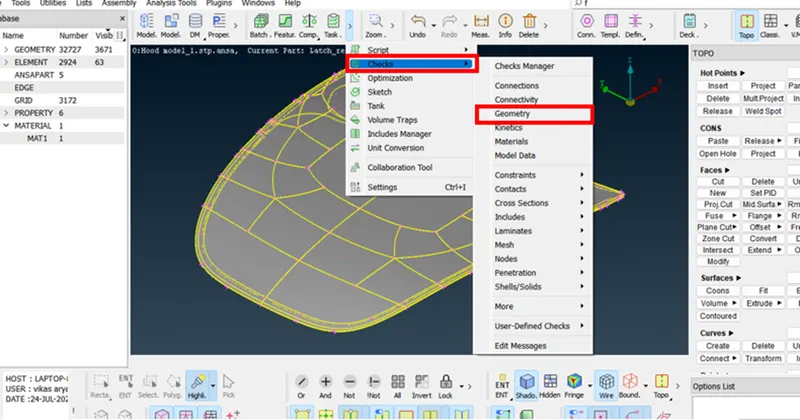
Image- 7 Check manager.
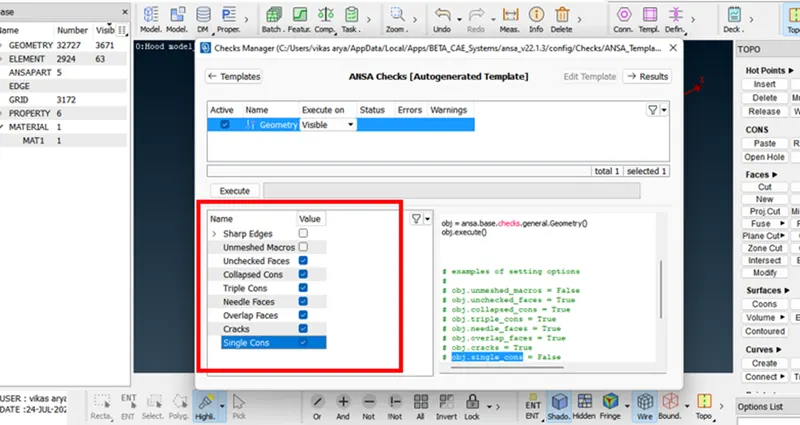
Image- 8 Check geometry options need to be checked
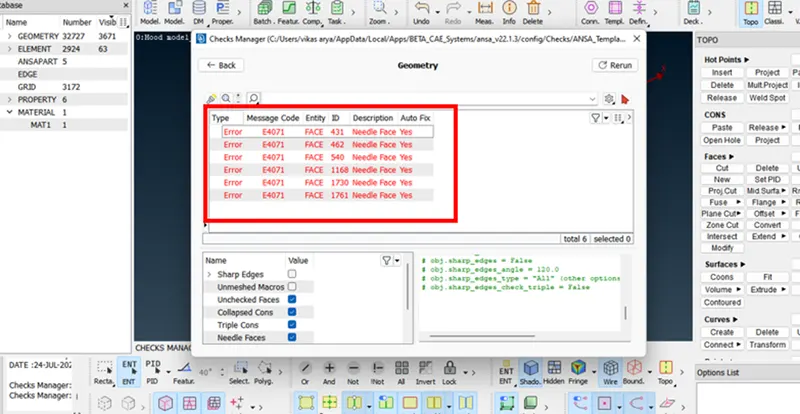
Image- 9 Errors in geometry.
Here in the Checks window, all problems are reported in red color.
Under the Description column, the kind of problem is explained.
Focus functions are available in order to isolate geometrical problems and handle them easier. Select to fix all or specific reported problems by pressing right mouse button on the header of the list or one or more highlighted problems.
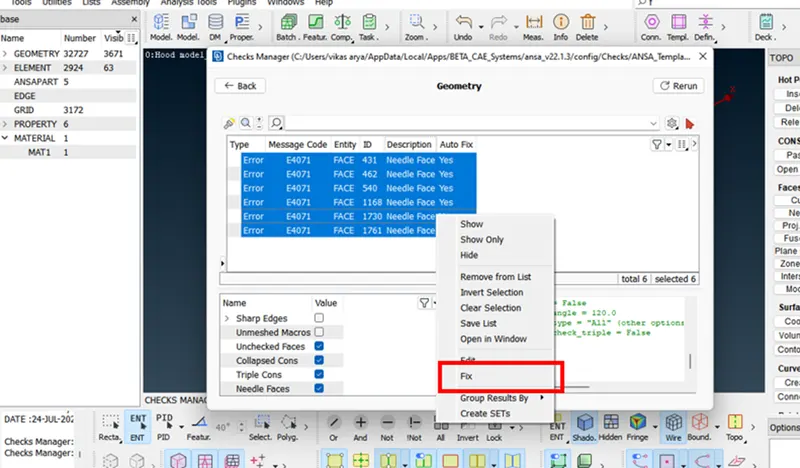
Image- 10 Fixing the geometrical errors by using auto fix option.
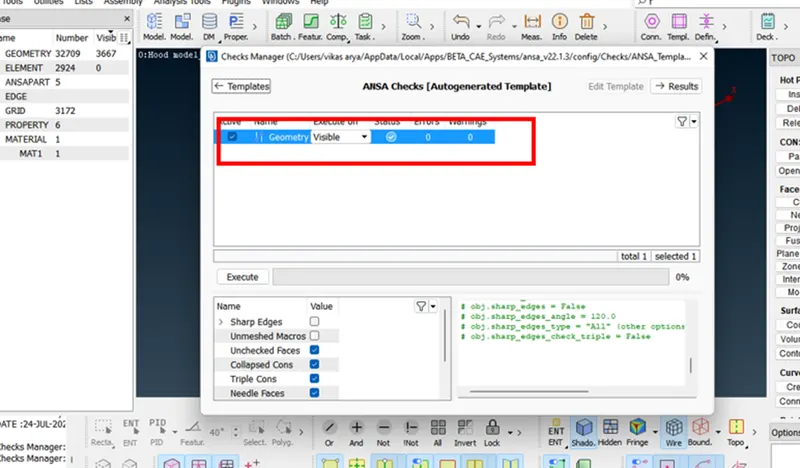
Image- 11 All errors have been cleaned and fixed.
Similarly do the same process for the Outer Extract, Hinge Reinforcement Extract and Latch Reinforcement Extract.
Here for the Outer Extract, we have toggled the lines in the hemming regions because that hemming lines will be failing for minimum length, so we have to toggle those lines while meshing on it.
MIDSURFACE GENERATION-
Before extracting the mid surface for the components, we need to give perimeter and macros length on the components while extracting the mid surface.
This makes the component get the desired shape, so it will be easy to extract a mid surface without any errors. The possibility of errors will be less.
To give perimeters and macros length on the components,
(Go to Mesh Module-> Perimeters-> Length)
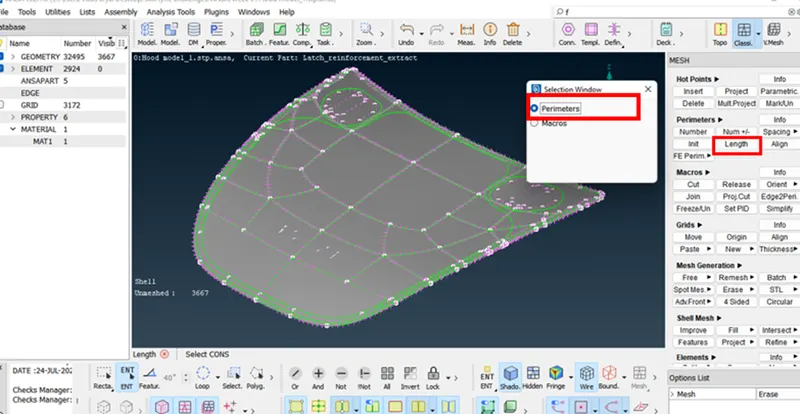
Image- 11 Perimeter length tool
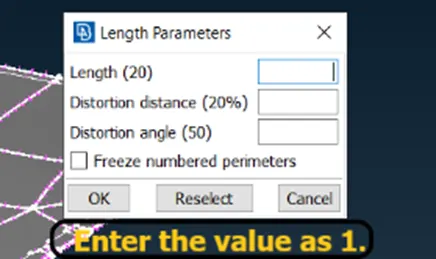
Similarly, do the same thing for the macros also.
(Mesh Module-> Perimeters-> Length)
This tool defines the element length on selected perimeter segments or macro areas.
The element length may be explicitly declared or may be declared as a factor to be multiplied by the existing element length.
We can Extract Mid Surface by Two Methods called
Using Skin MidSurface Option in Faces Panel in Topo Module.
Using Offset Tool in Faces.
But for this component, we will be extracting midsurface by using skin.
To generate midsurface-
(Go to Topo Module-> Faces-> Mid Surface-> Skin-> Select the Face-> Give Offset Value and Direction)
This tool turns the solid description of a thin part into thin shell description by isolating the outer or inner skin of the solid description.
This Skin MidSurface tool works for only the Sheetmetal components which are pressed and stamped.
It works for the components which have uniform thickness.
It doesn’t work for the components which have varying thickness.
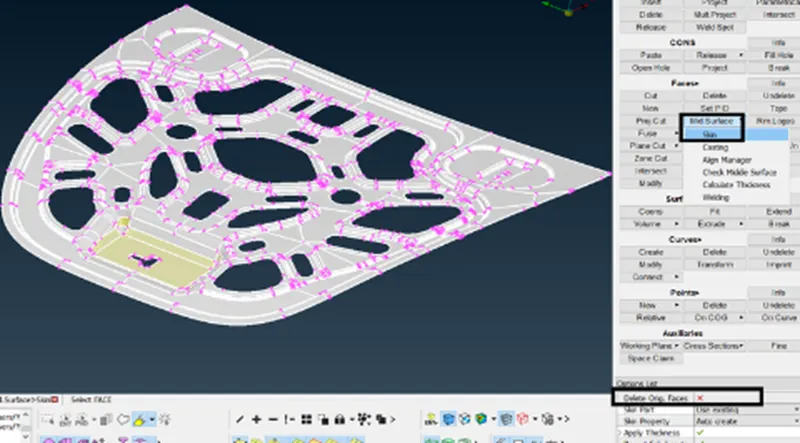
Image- 12 Extracting mid surface.
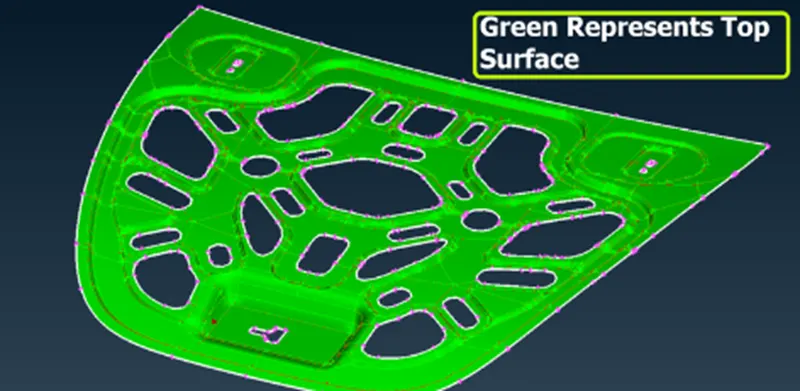
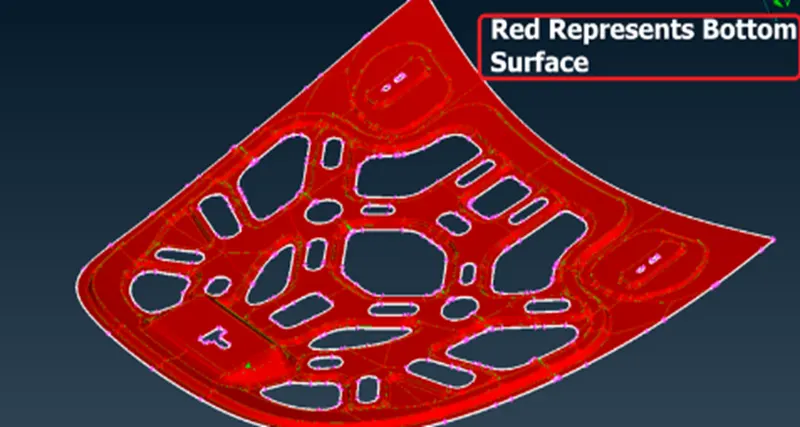
Image- 13 Top and Bottom Surface Representation.
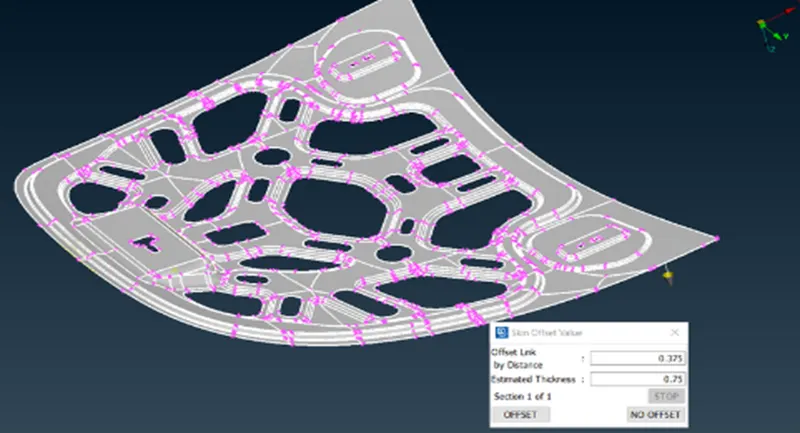
Image- 14 Give the Thickness and offset the surface to the appropriate direction.
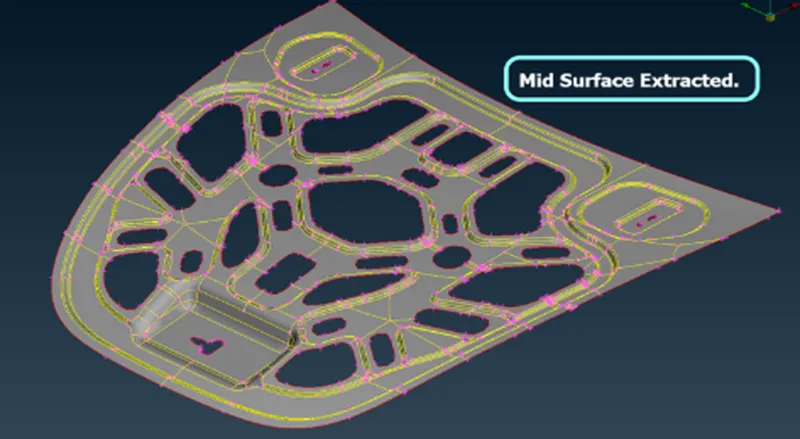
Image- 15 Mid surface extracted.
Similarly do the same thing for every component.
Extract MidSurface for the Hinge, Latch and Outer Extract.
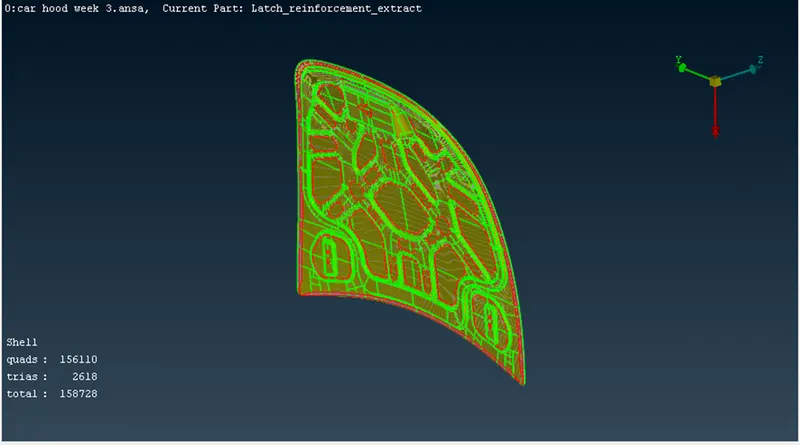
Image- 16 Midsurface extracted for all components.
MESHING-
Once geometry clean-up is completed (e.g. surfaces are stitched together — no unwanted free surface edges inside the geometry), meshing is next.
Some rules of thumb when meshing:
The mesh should look rather smooth and regular (keep in mind that the analysis is based on your mesh and the mesh quality is key.
Use the simplest element type suited for the problem.
Start with a coarse mesh and understand the modeling results; then use a finer mesh if needed.
Try to keep mesh related uncertainties to a minimum if possible. Keep it simple as it can get more complicated on its own.
Select and set the respective quality criteria for the corresponding elements to perform the Quality Checks (Hidden Mode). Also set the general presentation settings concerning the ANSA workspace
Use the F11 key to open the Quality Criteria and Presentation Parameters management window (F11 Menu).
(Tool Bar >> Quality Criteria (F11) >> Enter the Values)
(Tool Bar >> Parameter >> Enter the Values)
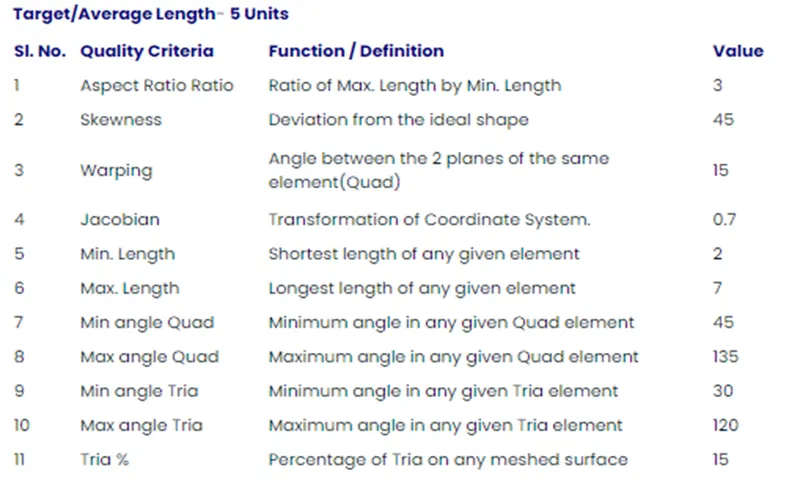
Image- 17 Quality criteria to be followed.
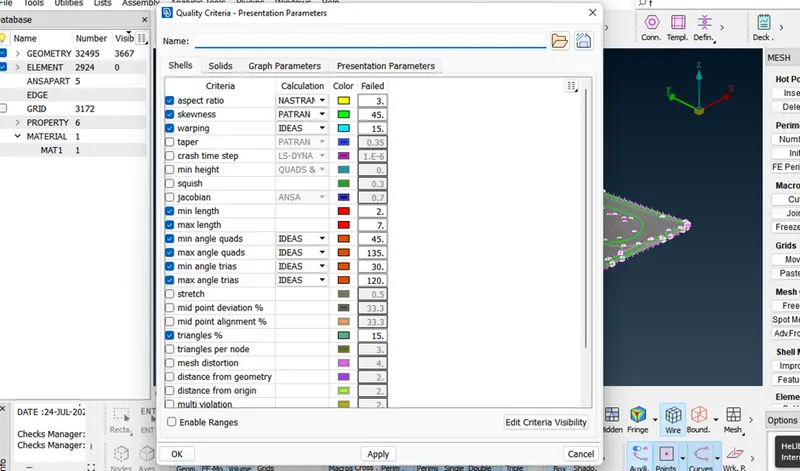
Image- 18 Providing the given quality criteria in the “ANSA” software before meshing.
Now enter the Mesh Parameters
(Go to Tool Bar >> Mesh Parameters >> Enter the Values)
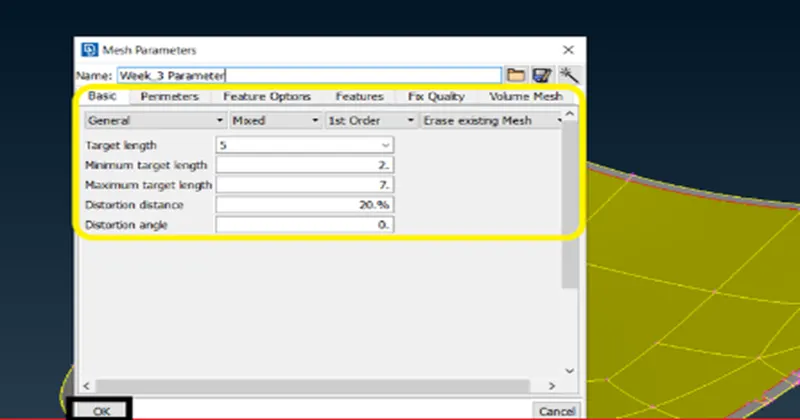
Image- 19 Mesh parameter files.
To begin mesh, Switch form topo module to the mesh module.
Before Meshing set the perimeter and macro length to the component.
Here set the perimeter and macro length as target element size.
It will split according to the target element size, so it will be easy for us to mesh.
(To Mesh >> Go to Mesh Module >> Mesh Generation >> Best Mesh >> Select the area)
While Meshing Switch from shaded mode to the hidden mode, then only we will be able to see the visibility element quality.
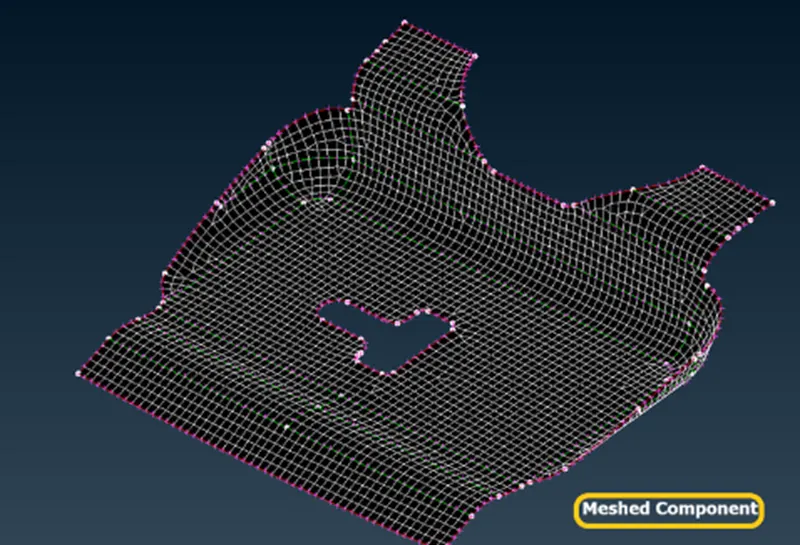
Image- 20 Fully meshed latch component.
Similarly, generate mesh for other components.
Tips for inner extract component-
After extracting the midsurface, Delete the surfaces which are symmetric.
After deleting the surfaces go to the mesh module.
Now set the perimeter and macro length as the target element length given, because it will split the points according to that length. So, it will be easy for us to mesh the component.
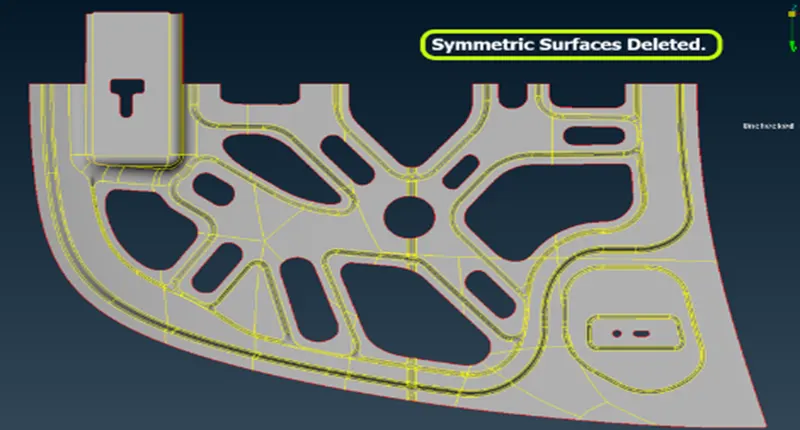
Image- 21 Symmetric Surfaces Deleted.
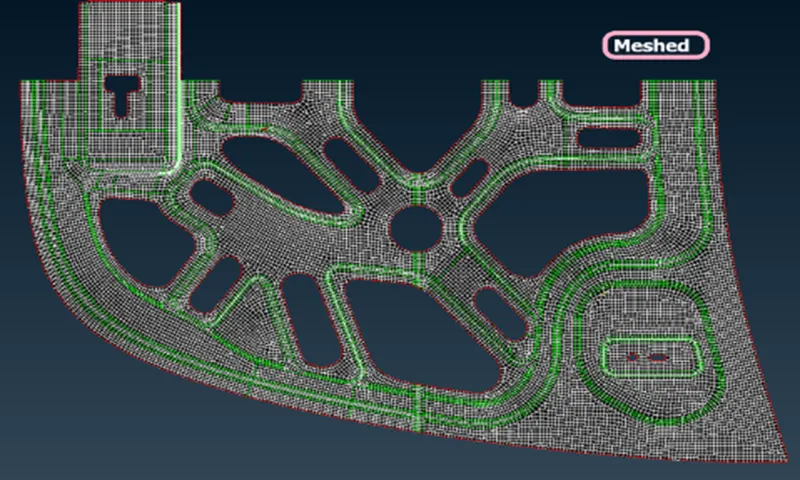
Image- 22 Meshed component.
Now reflect these entities to other side using transform tool.
While reflecting select the symmetric surfaces to reflect on other side.
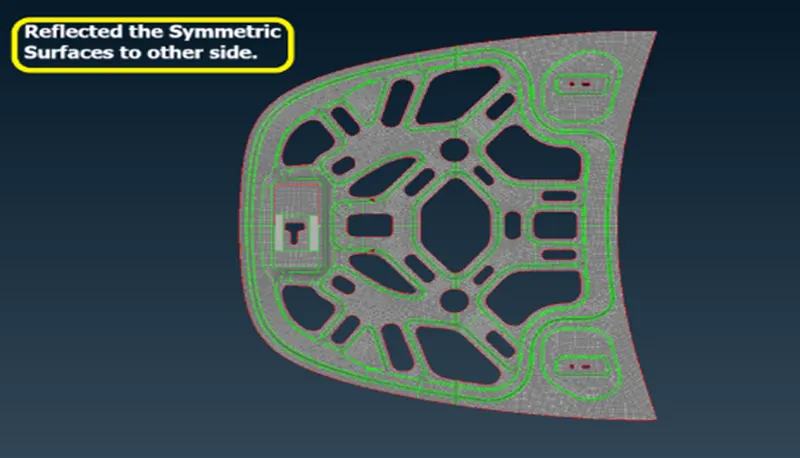
Image- 23 Reflected symmetrical surface.
Now topo the surfaces which are not connected.
If topo doesn’t work, Paste the cons manually.
If we do this mesh will be erased in that particular region, So mesh again in those surfaces.
ASSIGN THICKNESS TO THE COMPONENTS-
Go and assign thickness to the components.
Go to the properties browser and double click on the component to which you want to assign the thickness, A new window will pop on the GUI. Give thickness value there.
Similarly, do the same process for every component.
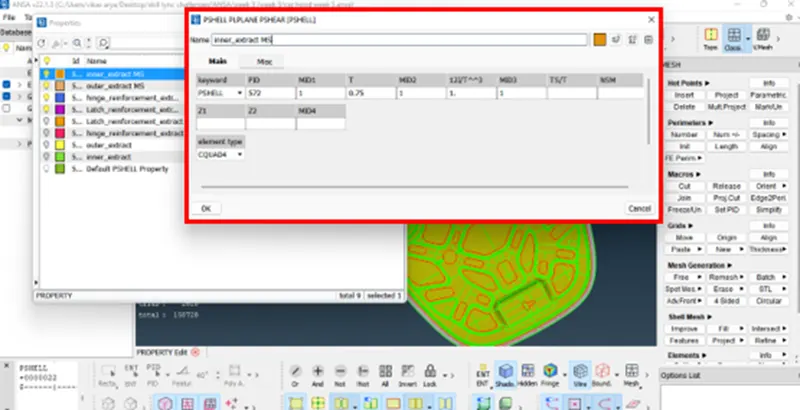
Image- 24 Assigning thickness property to components.
After Assigning Thickness, check whether the thickness have been applied or not.
(To check Go to Utilities -> Quality Criteria -> Presentation Parameters -> Draw Shell as Solid)
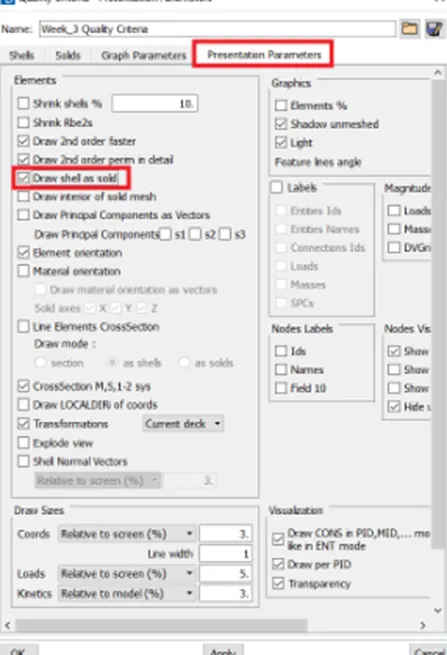
Image- 25 Quality criteria panel.
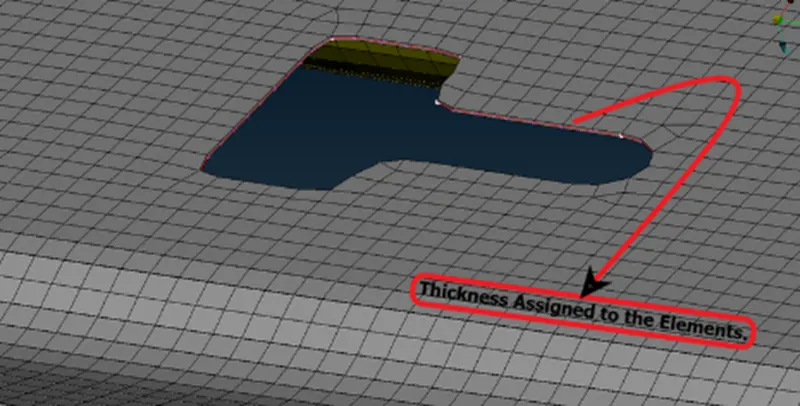
Image- 26 Thickness has been assigned properly.
CONCLUSION-
- Hence the mid surface has been extracted to the parent component.
- Hence there are no surface deformations in the geometry.
- Good connectivity has been established between the surfaces.
- The features have been captured properly.
- A good mesh flow has been achieved with the zero elements failing for quality
- Hence tria percentage of 1.4 % has been achieved.
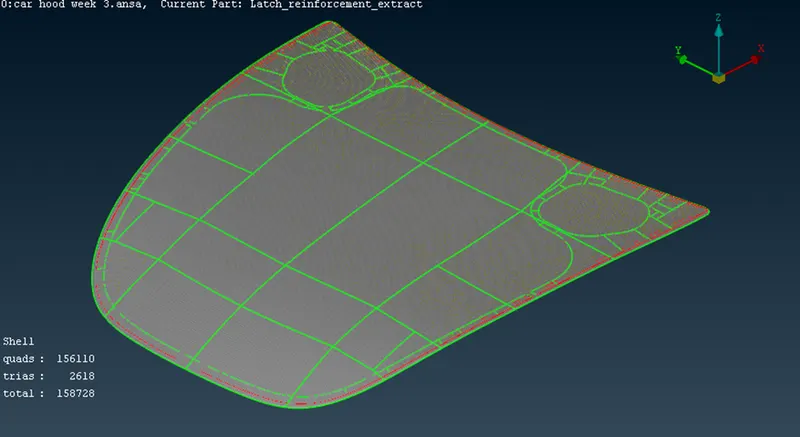
Image- 27 Midsurface extracted properly for all components and meshed as per quality criteria.
OUTPUT OF THE GIVEN CHALLENGE-
- In this Week 3 Car Hood Challenge, I came to know
- How to extract the mid surface automatically for the Sheetmetal components.
- How to clean the geometry.
- How to generate a proper mesh flow with a low tria percentage.
- How to assign thickness to the components.
NOTE-
AS I AM NOT ABLE TO ATTACH MY CHALLENGE COMPONENT MODEL ON THE PROVIDED OPTION, DUE TO SOME WEB TECHNICAL ISSUES, I AM ATTACHING THE GOOGLE DRIVE LINK CONTAINING THE CHALLENGE COMPONENT MODEL BELOW.
https://drive.google.com/drive/folders/1hq0p2iqKXiUPRNjmb0FLsK5cOX36PYrD?usp=sharing