Week 3 - 2D meshing for sheet metal
Aim: To take the mid surface for all the components after checking the geometrical errors and mesh the mid surface with the given element Quality criteria
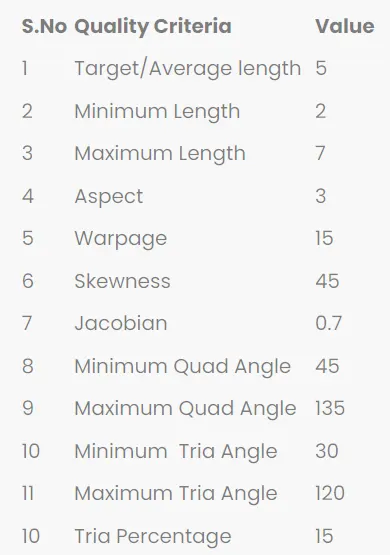
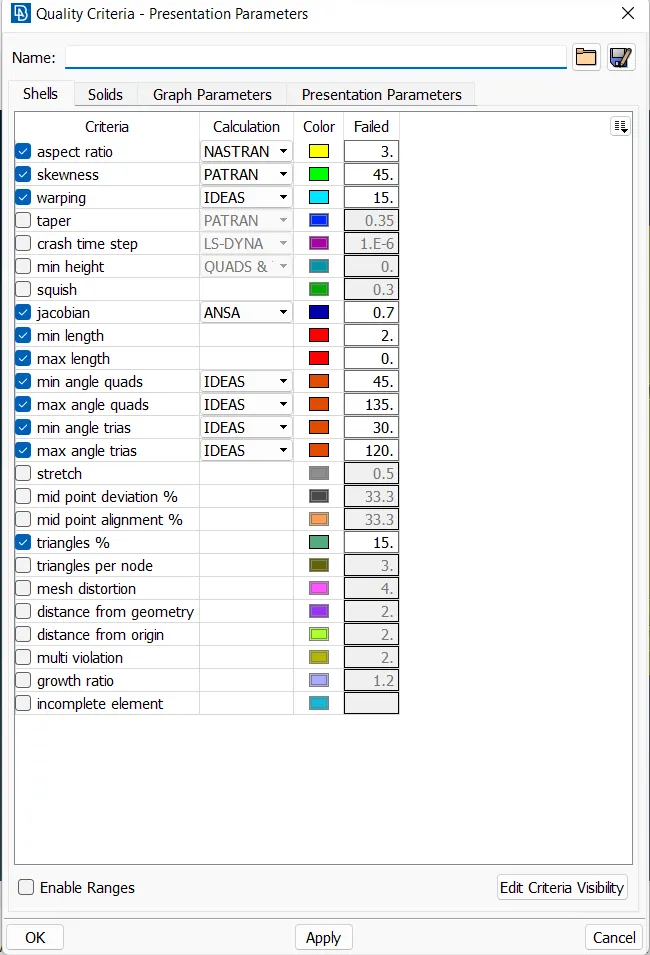
Quality criteria :
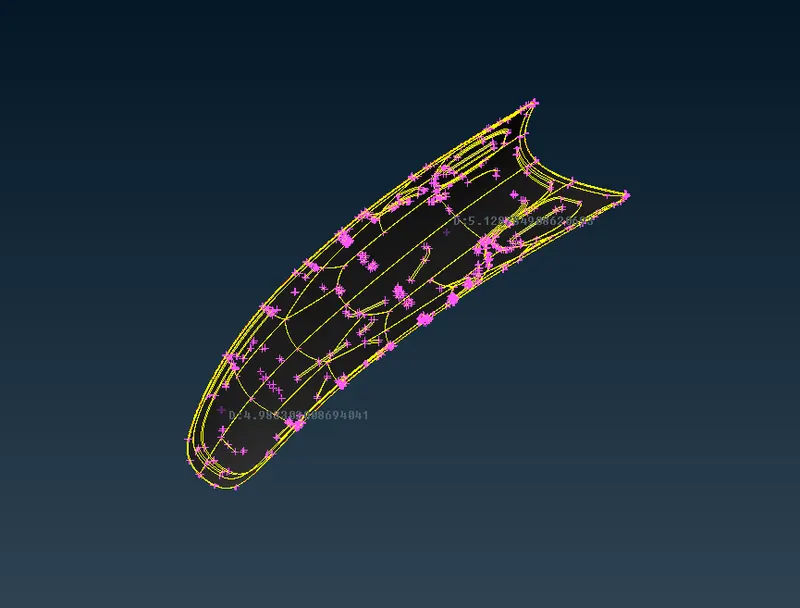
Principle: The given model is a Hood of a vehicle. It is as shown below
In British terminology, a hood refers to a fabric cover over the passenger compartment of the car (known as the 'roof' or 'top' in the US). In many motor vehicles built in the 1930s and 1940s, the resemblance to an actual hood or bonnet is clear when open and viewed head-on; in modern vehicles, it continues to serve the same purpose but no longer resembles a head covering.
The hood release system is common on most vehicles and usually consists of an interior hood latch handle, hood release cable, and hood latch assembly. The hood latch handle is usually located below the steering wheel, beside the driver's seat, or set into the door frame. On race cars or cars with aftermarket hoods (that do not use the factory latch system) the hood may be held down by hood pins. Some aftermarket hoods that have a latch system are still equipped with hood pins to hold the hood buttoned down if the latch fails.
Procedure:
On opening, the Ansa software Icon pops up as shown below
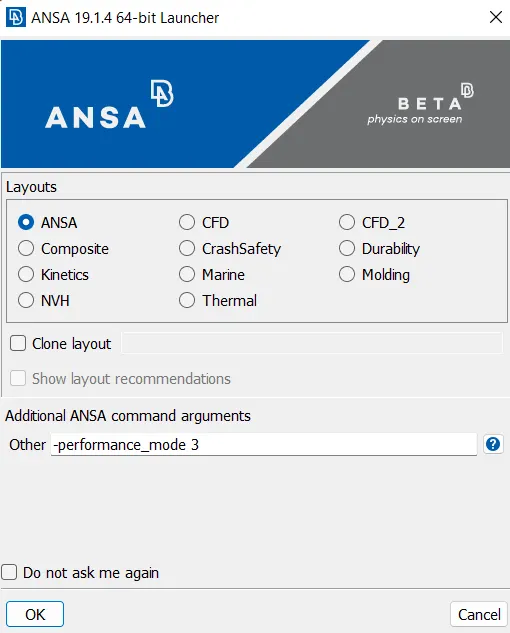
Enter the code -performance_mode 3 before clicking the OK button. The reason for that is nodes are displayed otherwise some nodes may not be displayed.
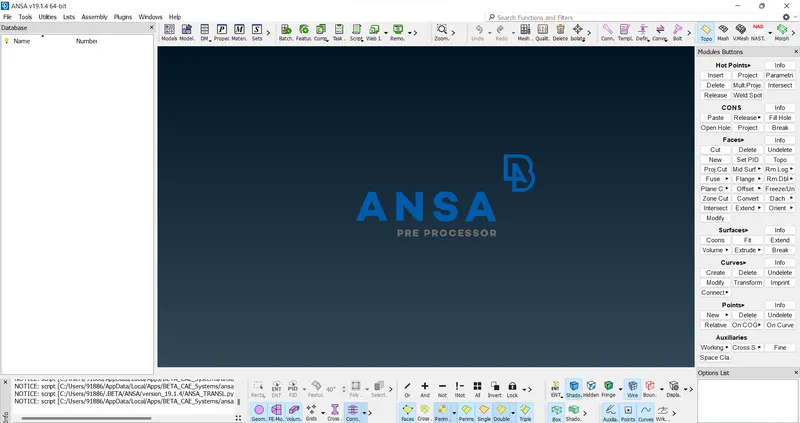
On clicking the OK button the ANSA workbench is displayed.
Load the Hood model and check for geometry errors. If there are any errors in the model. The error should be shown as below
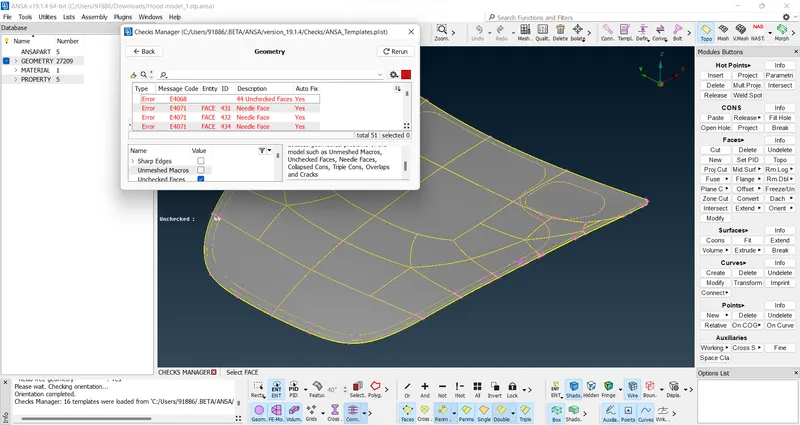
The geometry errors can either be fixed manually by checking every error shown or by clicking the auto-fix option the errors can be resolved. After reruning the model it should show as error-free
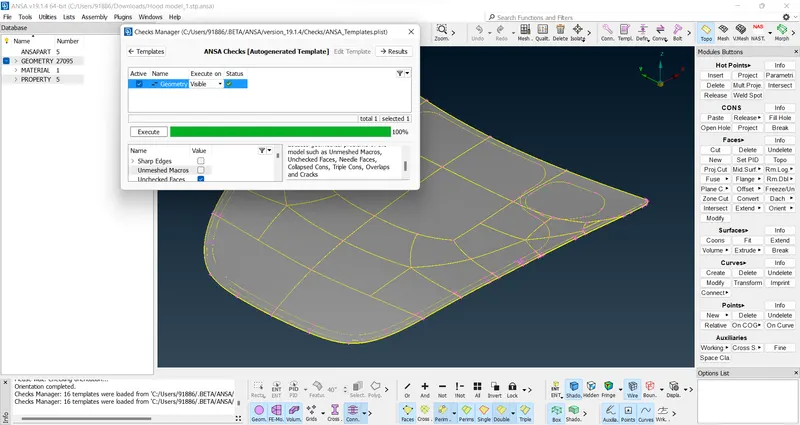
Once the model is free of Geometrical errors. Mid-surfacing can be done.
Before Mid surfacing can be started we need to make sure that the entire model is of the same thickness. If the Model has parts of varying thickness then midsurfacing should be done individually for different parts.
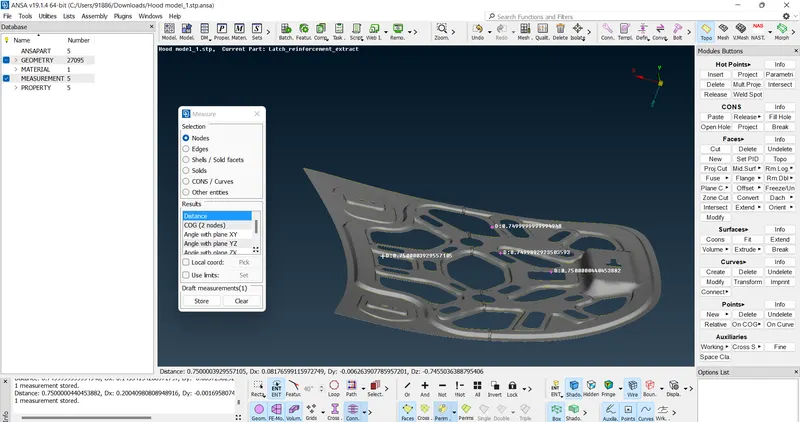
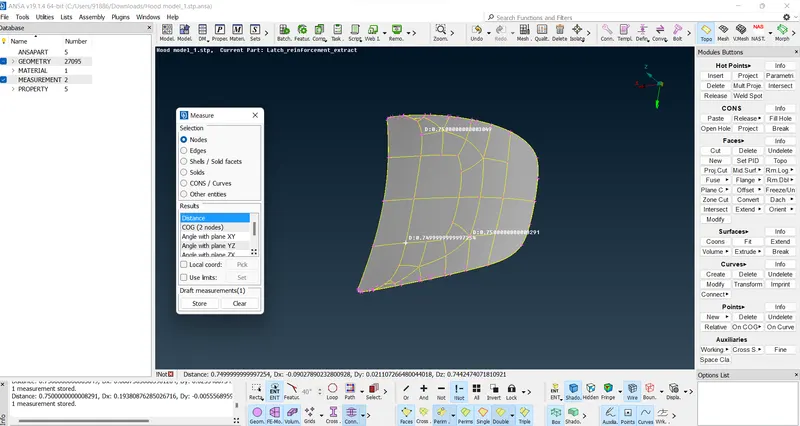
The outer and inner shell is found to be of the same thickness ie 0.75 as shown above.
The lock and hinges are of different thicknesses ie 1.2. Hence midsurfacing is done on lock and hinges separately
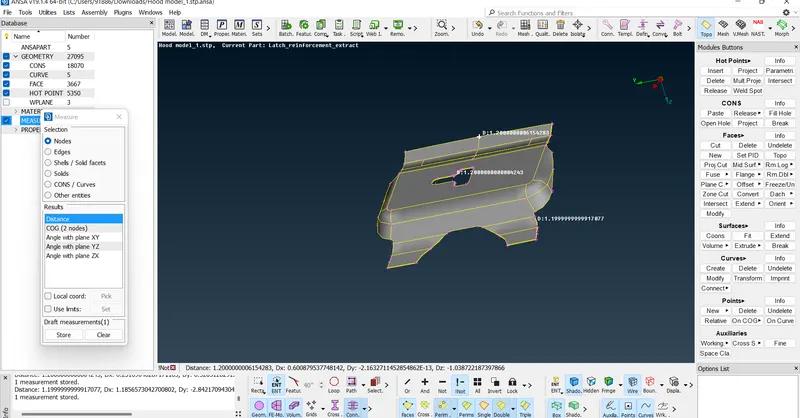
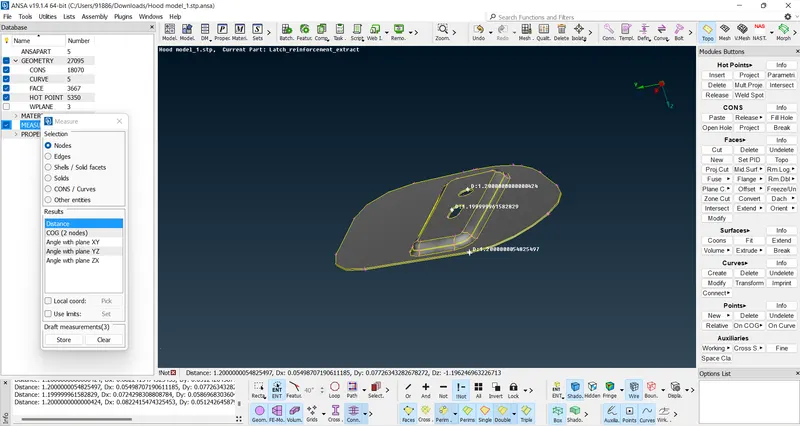
Mid-surfacing can be done by two methods either by the mid-surface method or by using the offset option. Here the mid surface is done by offsetting the planes individually
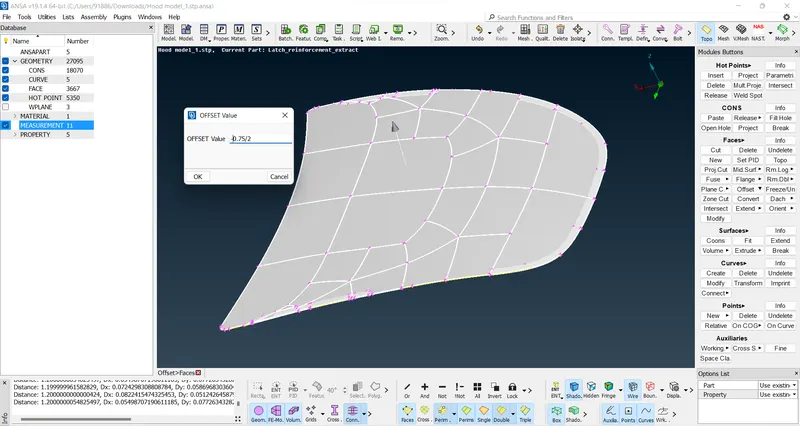
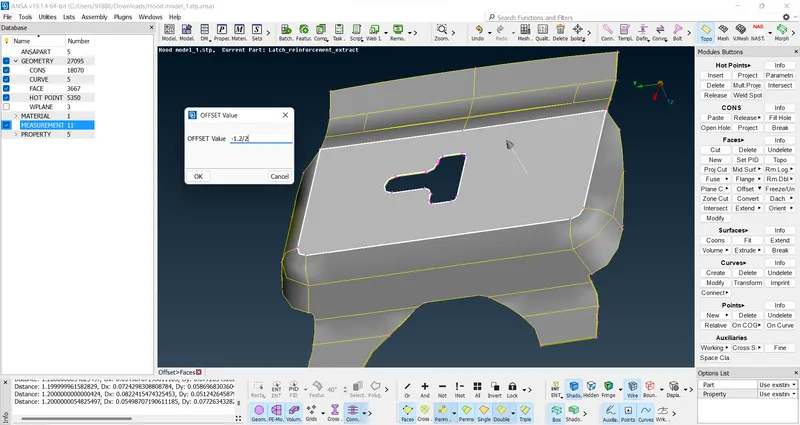
The offset of different thicknesses is as shown above
Once the offset of the plane is done the mid-surface of the model is completed
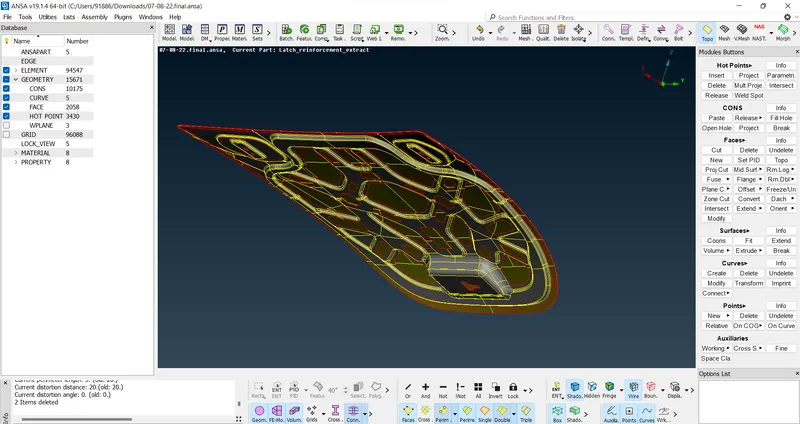
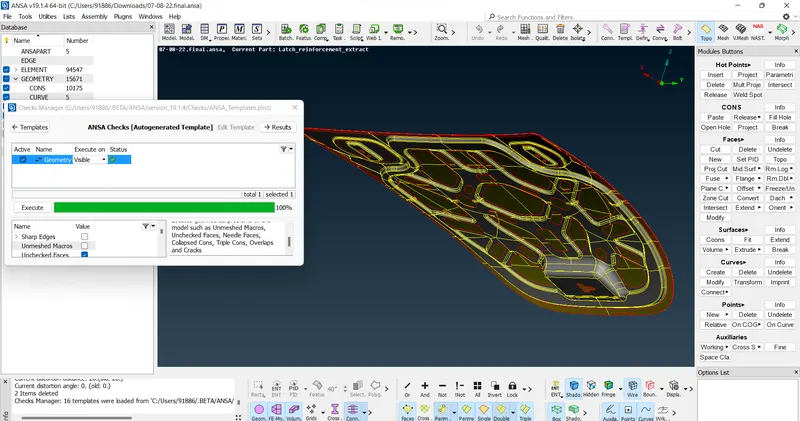
A geometry check up is run once again to make sure there are no errors
Checking the PID function
The PID is used to create a property of the particular model parts or the total model.To create a new PID or to check the existing PIDS. PID is created for the inner and outer shell
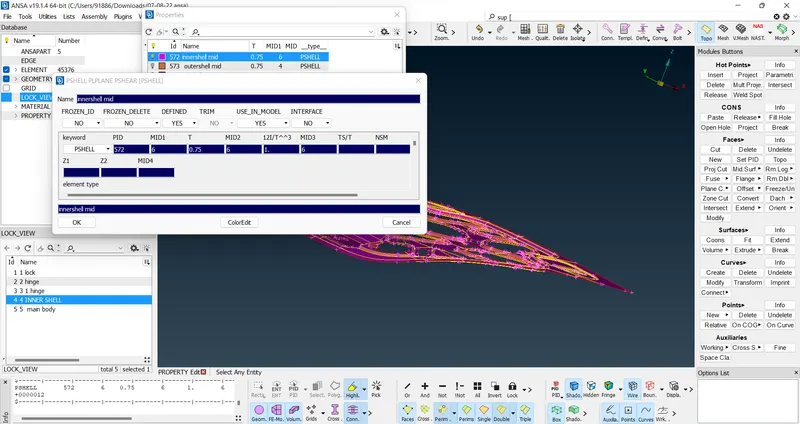
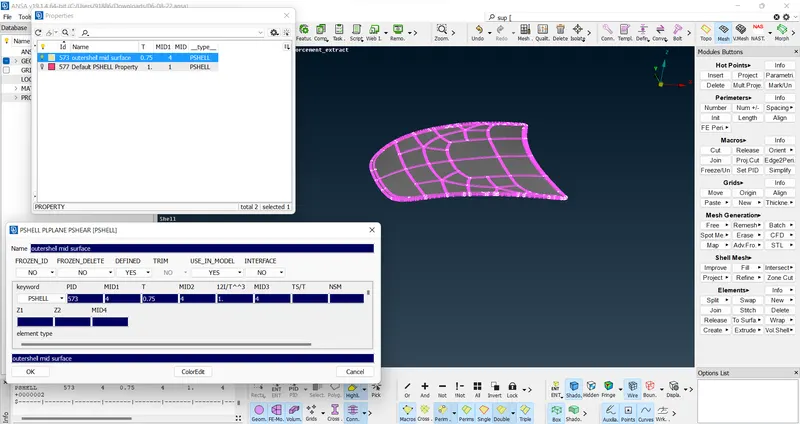
After assigning the PID next meshing operation is done
Before meshing quality criteria should be given
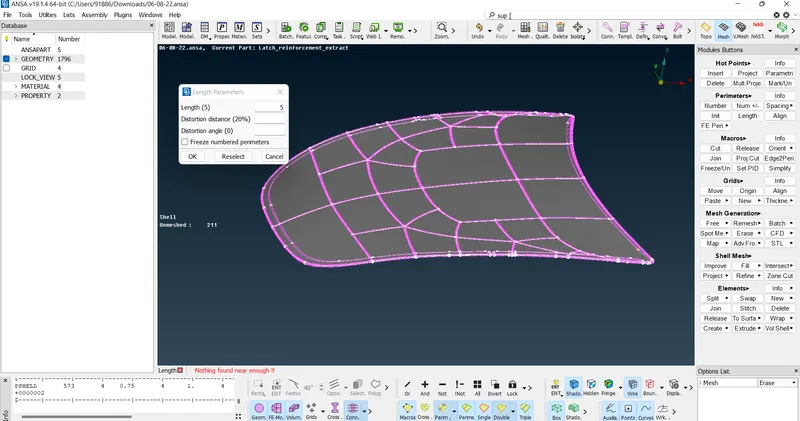
Since average length asked is 5 we must assign the length as 5 for the model
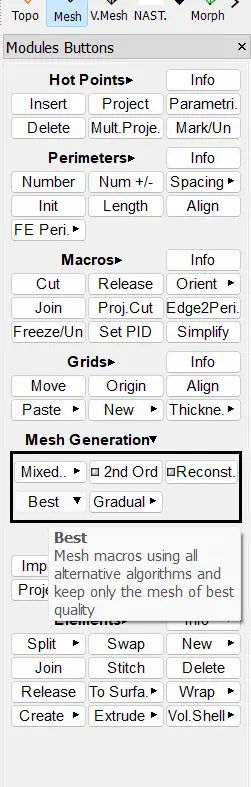
Meshing is done by clicking best option in the mesh function
Meshing of the model is as shown below
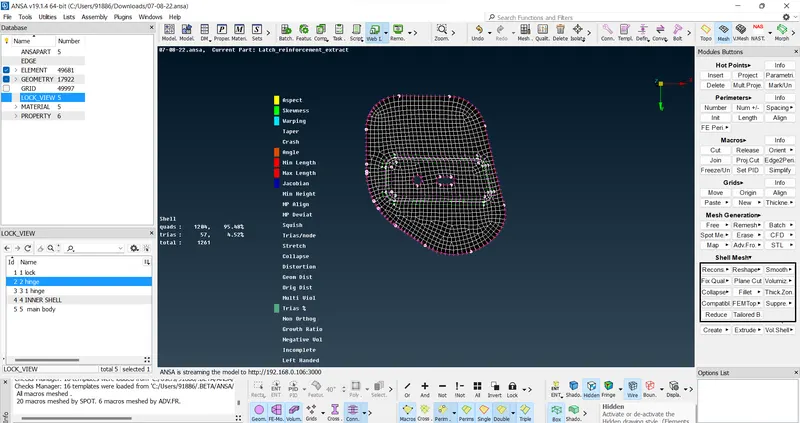
Mesh of hinges
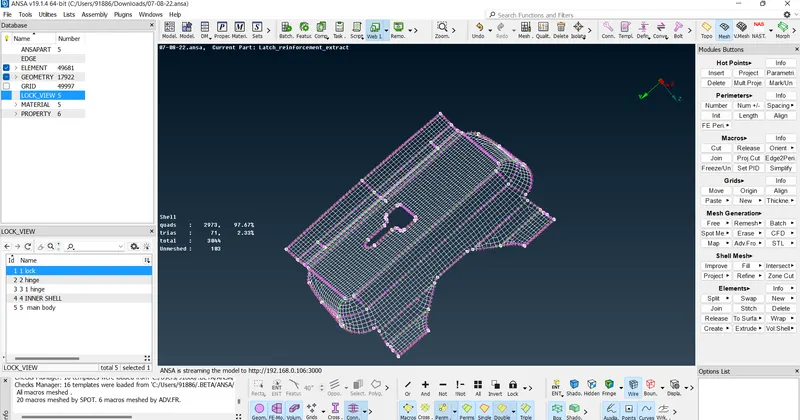
Lock mesh
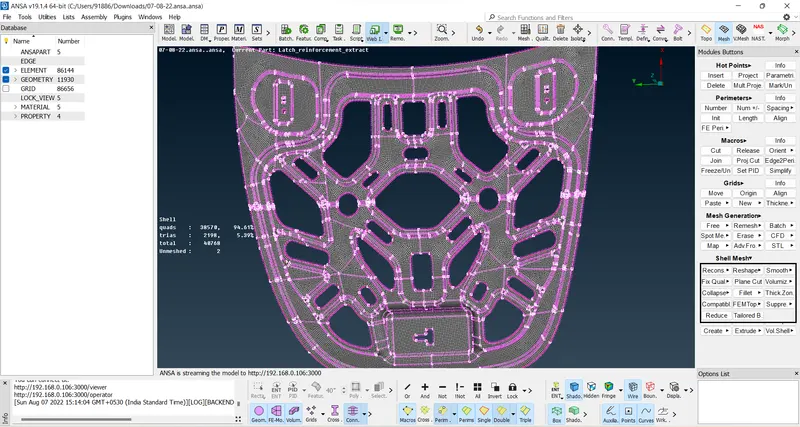
Inner Shell of Hood
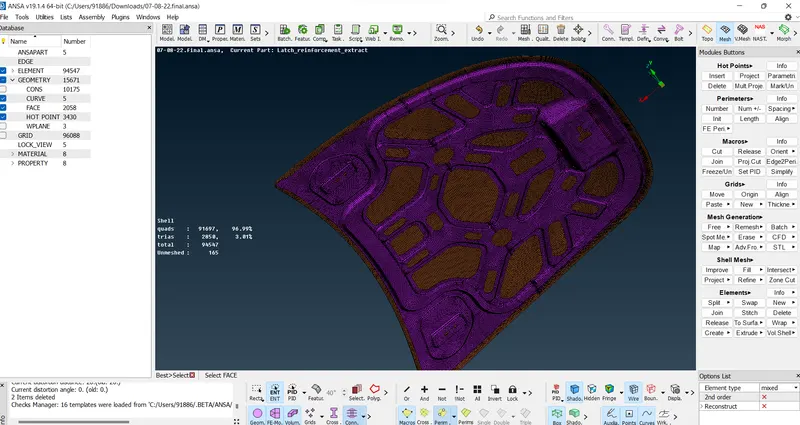
Meshing of the model
Link for the model:https://drive.google.com/file/d/1KHxtlo9Y2tXvYEAvsGyrACIwiJ5tilyv/view?usp=sharing