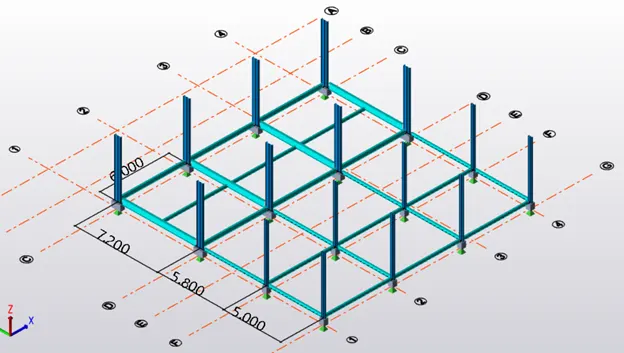
Week 2 Challenge
1.ANS.
AIM: Creating column properties for different types of pedestal members and modeling the columns in the grids created.
PROCEDURE:
Step1: After creating the grids we have to model columns. Before that, we have to define the properties of columns or pedestals.

Step2: To create properties we have to go to manage property sets in home tab then create required pedestals by clicking on new then members then concrete columns and then change properties as required.
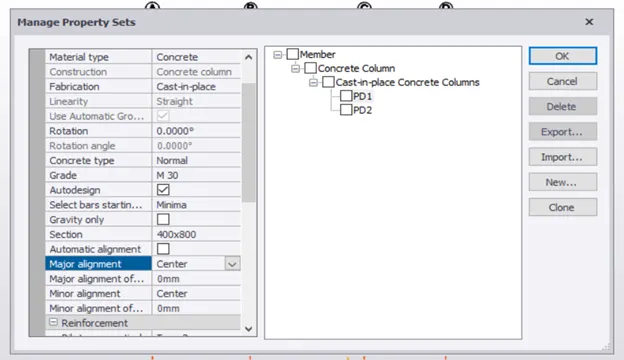
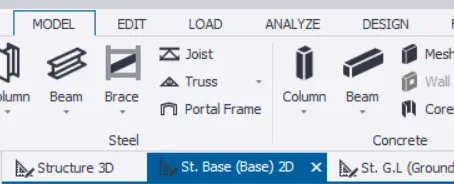
Step3: Next go to the model tab then click on the concrete column.
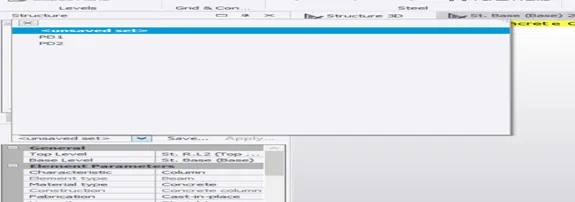
Step4: Then change the property of column in properties then check the levels also and change to required levels if necessary.
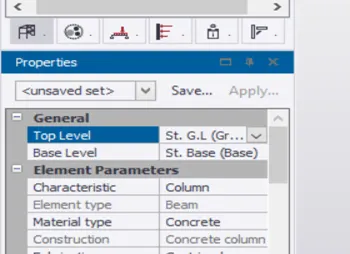
Step5: Finally create the columns in the scene view as the assumption made.
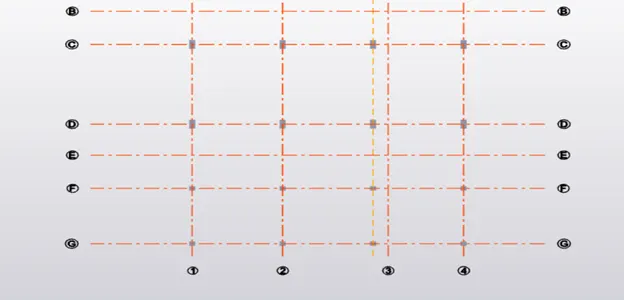
RESULT: Finally, like this, we can create the pedestals by following the above procedure. Below the figure is the 3D view of pedestals created.
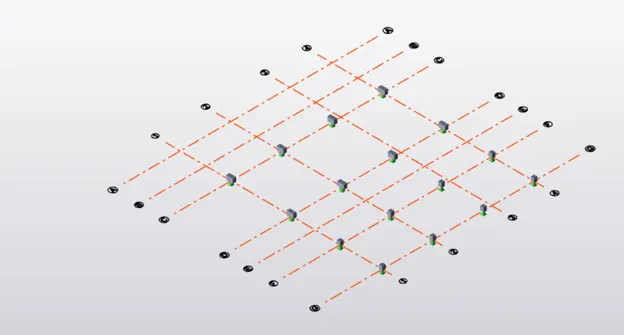
2.ANS.
AIM: Creating the column properties for steel columns and modeling columns in the grid created as per assignment 1.
Procedure:
Step1: After creating pedestals we have to create the columns same as how pedestals are created go to manage property sets then click on new go to members then click on steel columns. Then create different columns of different properties which are going to be used in the model.
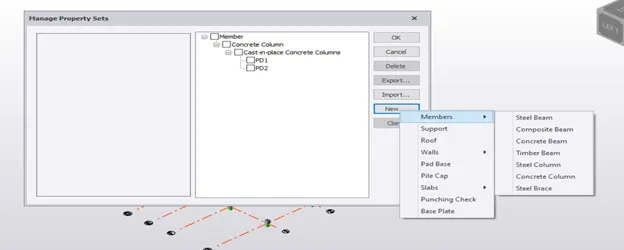
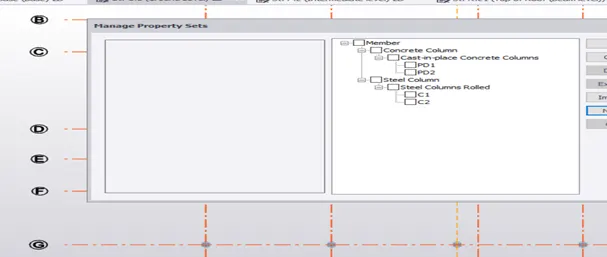
Step2: After creating properties go to the model tab then click on the steel column then select the properties of the required column to be modeled which is created already.
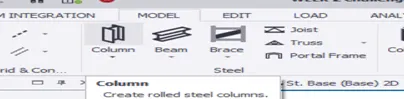
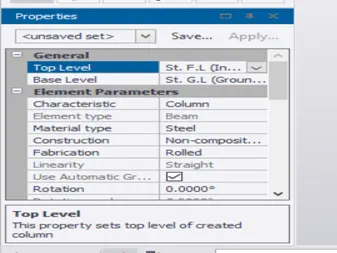
Step3: then create the column at ground level then use the cursor to place the columns on pedestals.
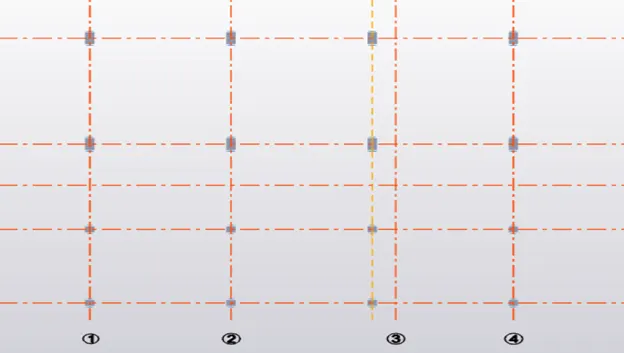
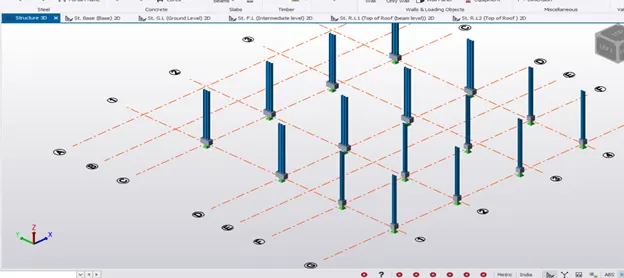
Result: Finally, like this, we can create the columns by following the above procedure. Below figure is the 3D view of pedestals & columns created.
3.ANS.
AIM: Creating of beam properties and modeling the primary and secondary beams on the ground floor.
Procedure:
Step1: After modeling the pedestals and columns we have to create and model the beams. We have to create beams of different properties using steel beams.
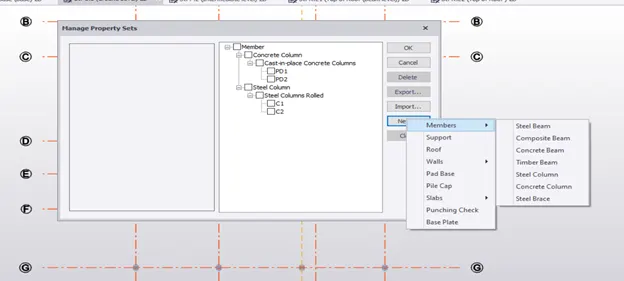
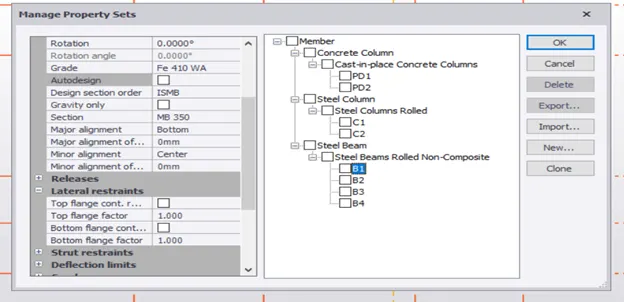
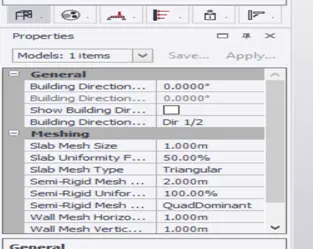
Step2: Then go to the model tab and click on steel beam then check the properties in the property palate and then model the beams.
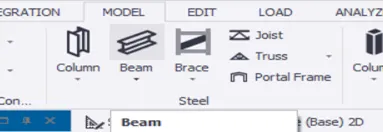
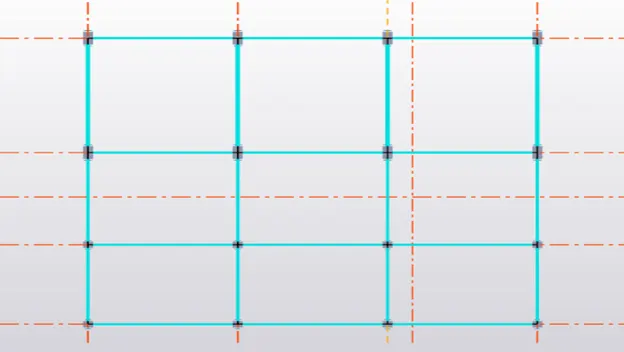
Step3: Then using the cursor model the beams between column to column.
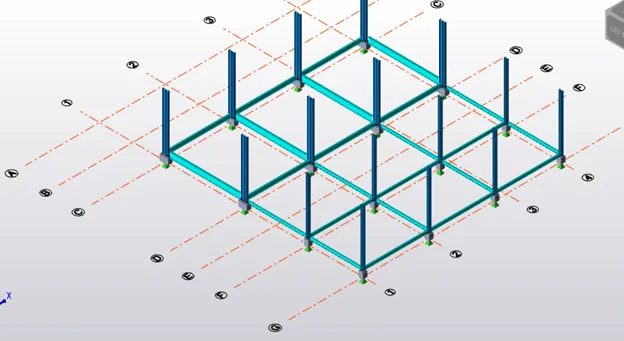
After creating the beams, it looks like this in 3D view.
Step4: After creating the beams if required create the secondary beams. We can model the secondary beams by creating the construction lines. After creating the secondary beams, it looks like this.
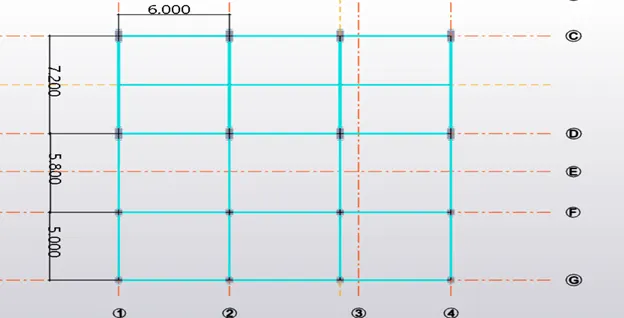
Result: Finally, like this, we can create the Beams by following the above procedure. Below the figure is the 3D view of pedestals, columns & beams created.