Week 2 Challenge
Question No 1:
Answer :
AIM :- Create column properties for different types of pedestal members and model in the grids created as per the assignment 1.
Procedure :- To create various column properties is as follows
Steps 1: After strarting TSD software click on HOME TAB
Steps 2 : Click on Manage property set through Ribbon
Step 3 : Click on New Tab
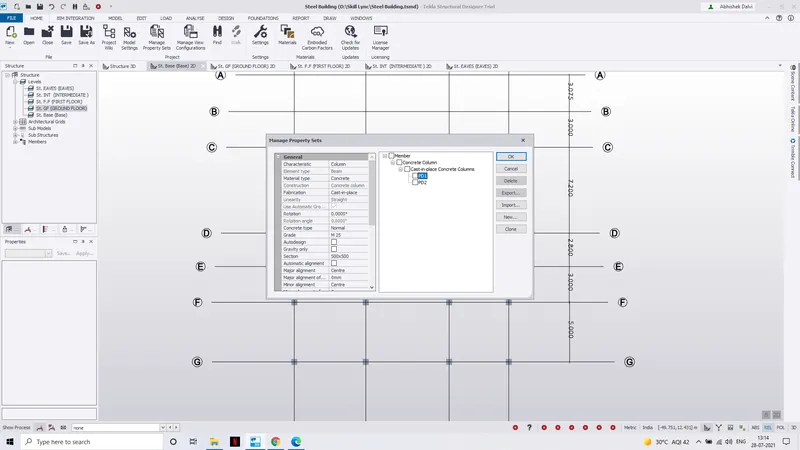
Step 4 : Click on Member and then Select Concrete Column, Steel Column whichever is used while modeling after appearing on screen rename that member as PD 1 or as per your choice.
Step 5 : Click on Section select section
Step 6 : Click on Grade and select proper grade.
Step 7 : Set Proper allignment as per plan.
Step 8 : You can create r add property by right clicking and adding property set.
- Setting Concrete Column property
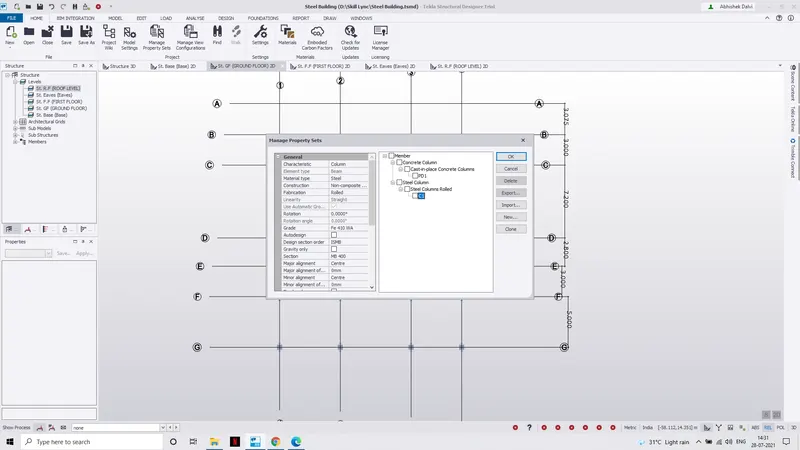
- Setting steel column property :
- Modeling of column On Grids:
Step 1: Click on Home tab and then click on Settings.
Step 2 :Select Essentials setting option for model as required.
Step 3 : Click on Model Tab through ribbon
Step 4 : Click On Construction Levels
Step 5 ; Create different construction levels as per elevation set ground level,first floor level,roof level,eaves level etc.
Step 6 : After setting levels Draw grids through grid lines options as per plan select proper distance.
Step 7 : After Creating proper grids and construction line , CLick on Model tab Select Column through concrete section apply property and model it on proper grid as per plan.
Step 8 : Click on Column through Steel Coluumn section and Model it on the Grids.
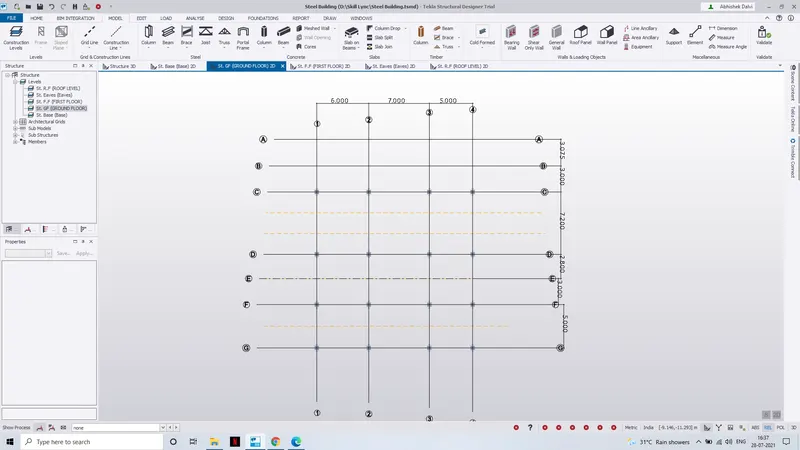
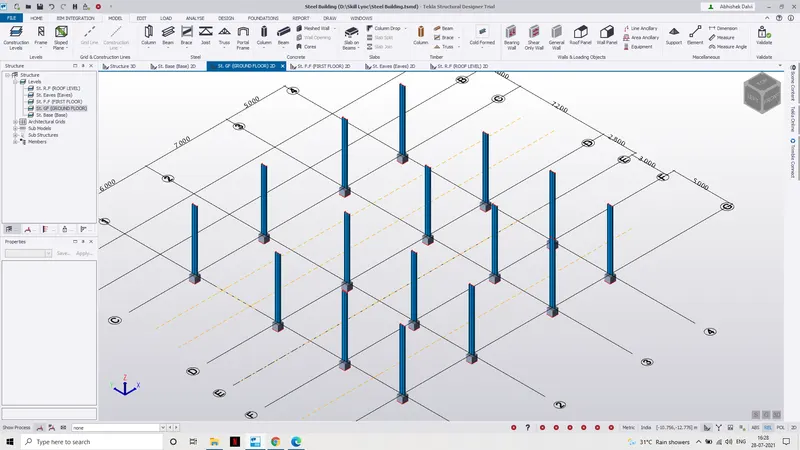
- 2d View of modelled Columns.:
- 3d View. Of column Position:
Questions No 2:
Answer :
Aim : Create column properties for steel columns and model columns in the grid created as per assignment 1.
Procedure : Creating steel column properties.
Step 1 : Click on Home Tab
Step 2 : Click on Manage Property Sets
Step 3 : Click on New
Step 4 : Click on Member And select Steel Column and rename it as C1
Step 5 : Click on Proper Section and grade of steel for column.
Step 6 : Select proper allignment of steel column i.e Right,left or centre generally keep it as centre.
Step 7 : select releasing of column properly upper end fixed and lower end Pinned.and then draw on grid as per plan
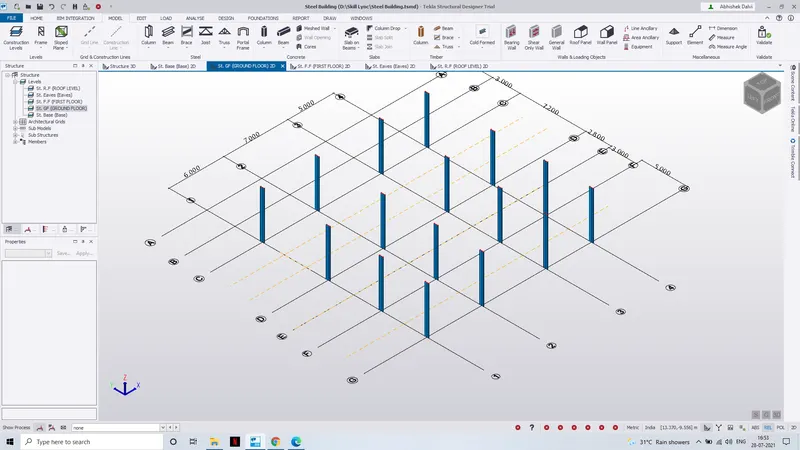
- Modeling of Steel column on Grids:-
Step 1 : After setting of properties for steel columns Click on model tab.
Step 2 : Click on Steel column through steel Section in Ribbon.
Step 3 : Set C1 in property window.
Step 4 : Select proper levels starting and ending level of steel column.
Step 5 : Select the point on the grid where column is suppose to be placed.
Questions 3 :
Answer:
Aim : Create beam properties and model primary and secondary beams on the ground floor.
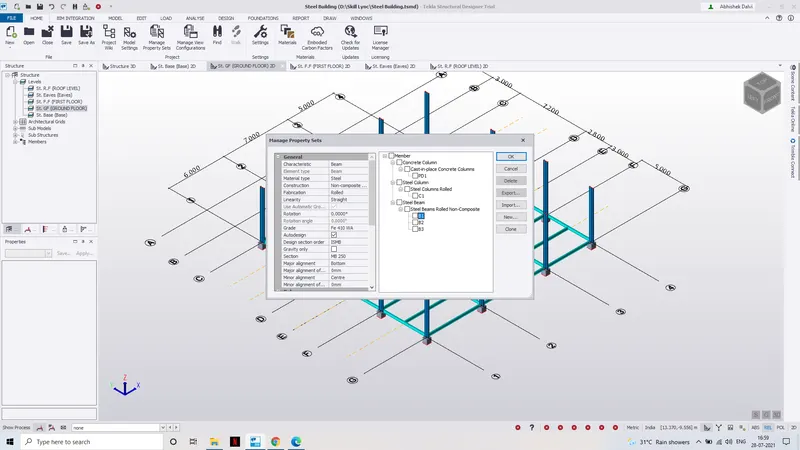
Procedure : Creating Beam properties.
Step 1 : Click on Home Tab
Step 2 : Click on Manage Property Sets
Step 3 : Click on New
Step 4 : Click on Member And select Steel Beam and Rename it as B1,B2,B3...
Step 5 : Click on Proper Section and Grade of steel for Beam.
- Modeling of Steel Beams on Grids:-
Step 1 : After setting of properties for steel Beam Click on model tab.
Step 2 : Click on Steel Beam through steel Section in Ribbon.
Step 3 : Set B1 in property window.
Step 4 : To Create primary beams we should Select proper property.
Step 5 : Select one column and then drag to another column through proper grid and in this way primary beams should be assigned.
Setp 6 : To create Secondary Beam, Click on construction line set construction in proper distance so as long to shorter span should be greater then 2 so it can be one way.
Step 7 : Select proper properties through manage property sets.
Step 8 : Select Proper created property through property window and then Drag on construction line hence secondary beam is created.
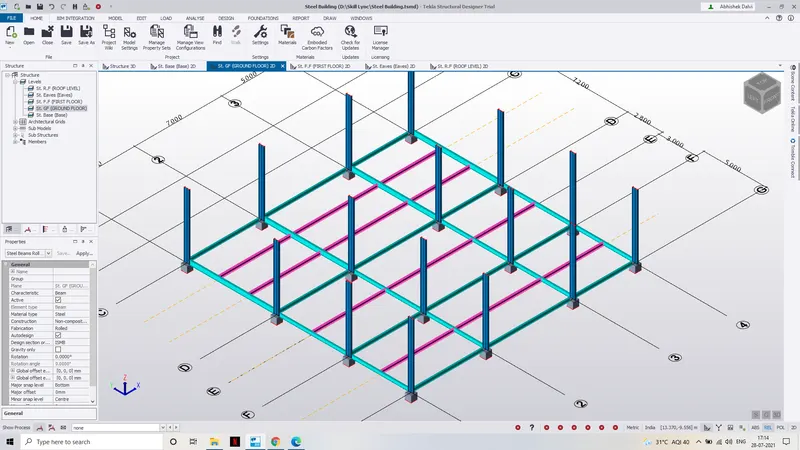
- Primary Beams Shown below which is selected in pink.
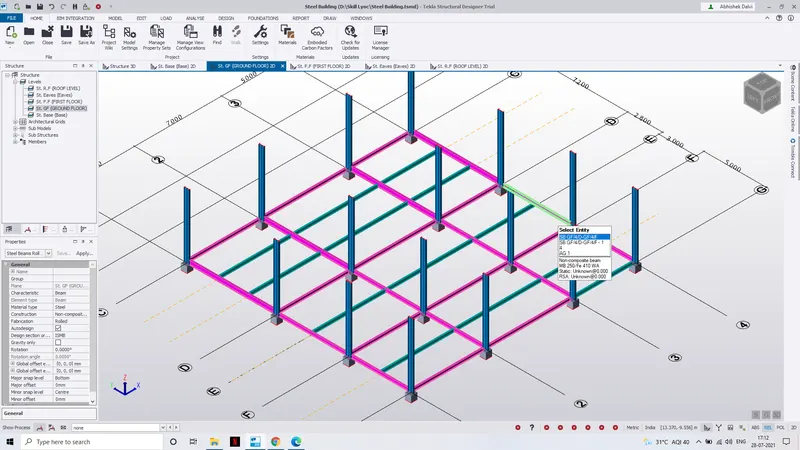
- Secondary Beams Shown in pink.