Week 2 Challenge
Q 1 - Define all loads to be applied in the abutment of the bridge as per IRC 6 and mention the clauses. and check overturning and sliding of 4 m height of Abutment (from ground level) , embedded 2 m in ground.Use coefficient of friction =0.5.Soil density =18 kn/m3.Design the section of stem, heel and toe. Also show the detailing of the steel in the foundation and wall.SBC = 200 kn/m2 ( Eccentricity from bearing and abutment center is 0.3 m )
Aim and Introduction :
a)To define all the loads to be applied in an abutment of the bridge as per IRC 6 with their clauses.
b)To check overturning and sliding of Abutment at 4m height from ground level embedded 2m in ground with design of stem,heel and toe slab of the retaining wall with steel detailing in the foundation.
Procedure :
a) Loads to be applied in an abutment as per clauses in IRC 6
201 Classification
202 Loads, Forces and Load Effects
203 Dead Load of superstructure,wall,footing,earth on heel & toe side
204 Live Load of superstructure
211 Longitudinal Forces
212 Centrifugal Forces
214 Earth Pressure on rear side of the wall
215 Temperature and shrinkage load
216 Secondary Effects
217 Erection Effects and Construction Loads
b) Design of stem,heel and toe slab with overturning and sliding check of abutment
Input data
- h' = 4m
- Safe Bearing Capacity of soil =
- 200 kN/m2
- γ = 18 kN/m3, μ = 0.6, ø = 30o
- Height of the retaining wall = H = h' + Df .

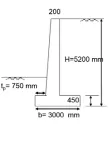
- Therefore H = 5.2 m
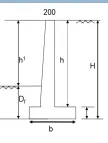
- Thickness of base slab = 1/10th to 1/14th of H [0.52 m to 0.43m] say 450 mm
- Width of the base slab = 0.5 to 0.6 of H [2.6 m to 3.12 m] say 3 m
- Toe projection = 1/3 to 1/4 of B[1m to 0.75 m] say 0.75 m
- Provide 450 mm thickness for the stem at the base and 200mm at the top of the stem.
DESIGN OF STEM
Ka = (1 - sin 30)/(1 + sin30) = 1/3
Ph = 1/2 x Ka x γ.H^2= 1/2 × 1/3 ×18 × 4.75^2 = 67.69 kN
M = Ph x h/3 = 67.69 x 4.75/3 = 107.17 kN-m
Mu = 1.5×M = 160.76 kN-m
Taking 1m width of the vertical of wall, its thickness is given by
B.M. = 0.133 σck bd^2
160.76 10 = 0.133×20×1000×d or, d = 246 mm
Adopt a 300 mm effective depth and 350 mm overall thickness of the stem at base and 200 mm thickness at the top of the stem.
Area of steel required:
Mu = 0.87 x σy x At (d - (σy x At)/(σck x b))
160.76×10 = 0.87×500×At (300 - (500 x At)/(20 x 1000))
At =1394 sqmm
Area of steel required for balanced section:
At = (0.36σck x bxm) / (0.87 x σy) = (0.36 x 20 x 1000 x 0.46 x 300)/(0.87 x 500) = 2284 sqmm > 1394 sqmm
The section is underreinforced
Use 16 mm diameter TMT bars @ 125 mm c/c[* less than 300 mm and 3d, o.k.]
At provided = (201 x (1000/125) x 100) / (1000 x 300) = 0.54% > 0.12%
Curtail 50% steel from top where the moment is 50% of base moment. Position where the B.M. is half from top = 3.77m
Actual point of cut off = 3.77 - L = 3.77 - 58φbar = 3.77 - 0.928 = 2.85 m from top
spacing of bars = 250 mm c/c < 300 mm and 3d o.k.
Ld = 58φbar = 58×16 = 928 mm
Secondary steel for stem at front = 0.12% GA = 330 mm
#10 bar @ 175 - 200 mm c/c both ways < 450 mm and 5d o.k.
Distribution steel = 0.12% GA = 0.12×275×1000 100 = 330 mm
#10 mm bar @175-200 mm c/c < 450 mm and 5d o.k.
Max. SF at junction x-x = Ph = 67.69 kN
Ultimate SF = Vu = 1.5 x 67.69 = 101.535 kN
Nominal shear stress τv = Vu / bd = 0.34 MPa
To find τc : 100Ast / bd = 0.788%
From IS: 456 - 2000 τc =0.57 MPa
τv < τc , hence safe in shear
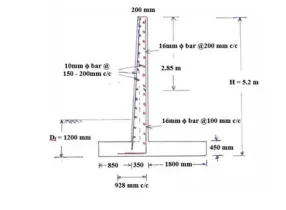
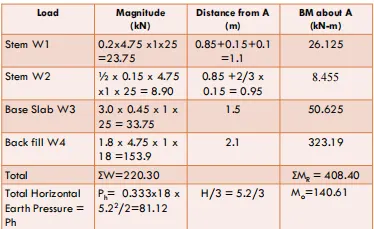
Check for overturning
FOS = ΣMR/Mo = 408.40/140.61 = 2.940> 1.55 safe
Check for sliding
FOS = μ ΣW/PH = (0.6 x 220.30)/81.12=1.63 > 1.55 safe
Check for subsidence
x = ΣM/ΣW = (408.40-140.61)/220.30= 1.215 > b/3
and e = b/2 - x = 3/2 - 1.215 = 0.285 < b/6
Pressure below the base slab
Pmax = 115.29 kN/m2 < SBC, safe
Pmin = 31.57 kN/m2 > zero,
No tension or separation, safe
Design of Heel Slab
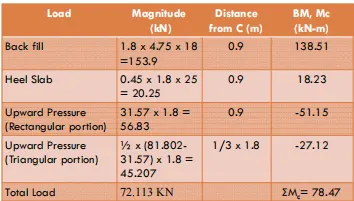
Mu = 1.5 x 78.47 = 117.71 kN-m
S.F. = 72.113 kN
Vu = 1.5 x 72.113 = 108.17 kN
Effective depth of heel is given as
d = 210mm
Adopt an effective depth of 300 mm and overall depth of 350 mm.
Area of steel required:
Mu = 0.87 x σy x At (d - (σy x At)/(σck x b))
117.71×10^6 = 0.87×500×At (300 - (500 x At)/(20 x 1000))
At =982 sqmm
Spacing calculated for 16 mm bars = 204 mm c/c
Provide 16 mm TMT bars @ 150 mm c/c < 300 mm and 3d O.K.
Pt = 0.46% < 0.12%
Development length Ld = 58 φbar = 58 x16 = 928 mm
Distributed steel Same, #10@ 200 < 450mm and 5d o.k.
Check for Shear at Junction(Tension)
Maximum shear = V = 72.113 kN,Vu, max=108.17 kN
Nominal Shear Stress:
τv = V bd =108.17×1000 1000×300
= 0.36 MPa
To find τ : 100A bd = 0.46%
From IS: 456-2000
τc =0.47MPa
τc is slightly greater than τv
Although safe in shear. The overall thickness may be taken as 350 mm and effective to 300 mm.
Design of Toe Slab
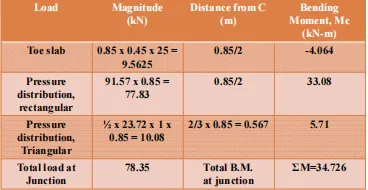
M =1.5x34.726 = 52.1 kN-m
M bd = 0.325 < 2.76, URS
P = 0.09% very small
provide 0.12% GA
A =540 mm
#10@140 < 300 mm and 3d o.k.
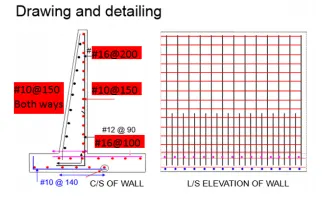
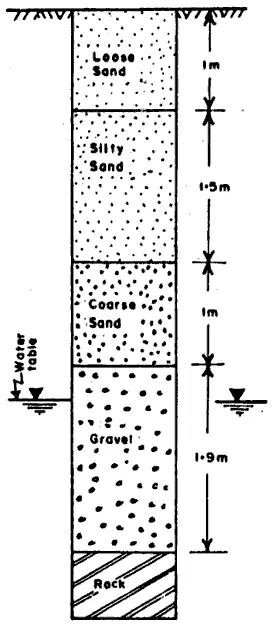
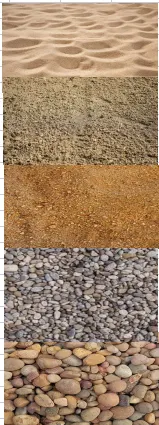
Q 2.how to decide the boreholes location and its depth of exploration in case of shallow foundation? What all the parameters we need to get from the site/geotechnical investigation for design of the foundation.List different type of soils/rock (minimum 5) and what criteria should be followed for the shallow foundations for selecting the foundation level, their characteristics and collect a picture of each. Draw a typical borehole showing all the data.
Aim and introduction
a)To describe about the selection of boreholes location and its depth in case of shallow foundation.
b)To list down the parameters to get from geotechnical team for design of shallow foundation.
c)Criteria to be followed for selecting the foundation level in shallow foundation design with borehole drawing showing 5 types of soil
Procedure
a)To describe about the selection of boreholes location and its depth in case of shallow foundation.
- Borehole numbers should be enough to find out soil-layer variations at the construction site.
- If the location of loads is within the boundary of the structure, then at least one borehole should be drilled at the position of the heaviest load.
- Table-1 shows a minimum number of boreholes based on the area of the proposed buildings and due diligence in subdivisions.
- Except in the case of very dense materials or bedrock, the minimum depth of borehole is 6m.
- Drill a borehole at least 3m into bedrock.
- For dense, coarse-grained soil and very stiff clays, extend boring depth up to a range of 5-6m to corroborate that soil layer thickness is sufficient.
- Boreholes must penetrate very soft deposits or fills below the proposed geostructure.
- For compressible soils like clay, boring depth is the greater of foundation width times a value between 1 and 3, or the depth at which the stress increment caused by heaviest foundation load is smaller than 10%.
- Table-2 shows a minimum number and depth for common geostructures.
| Building area, m2 | Number of boreholes | Subdivision area, m2 | Number of boreholes |
| 100 | 2 | 4000 | 2 |
| 250 | 3 | 8000 | 3 |
| 500 | 4 | 20000 | 4 |
| 1000 | 5 | 40000 | 5 |
| 2000 | 6 | 80000 | 7 |
| 5000 | 7 | 40000 | 15 |
| 6000 | 8 | - | - |
| 8000 | 9 | - | - |
| 10000 | 10 | - | - |
Table-1: Minimum Number of Boreholes for Buildings and Subdivisions Based on Area
| Geostructure types | Minimum borehole depth | Minimum number of boreholes |
| Shallow foundation | 5m, or foundation width time a value ranging from 1 to 3 | One but place boreholes at node points along grids of sizes from 15mX15m to 40mX40m |
| Deep foundation | 25-30m except for bedrock which is 3m | One but place boreholes at node points along grids of sizes from 15mX15m to 40mX40m |
| Retaining wall | 1 to 2 times wall height, 3m for walls on bedrock | One borehole for wall-length smaller than 30m, For wall-length longer than 30m; 1 for every 30m or wall height times a value between 1 to 2 |
| Bridge | 25-30m except for bedrock which is 3m | Two boreholes for piers, Two boreholes for abutments |
| Embankments including roadway | Either 6m or two times embankment height, whichever is greater | 1 for every 60m If soil does not vary crucially, otherwise 1 for every 120m |
| Cut slopes | 6m below the bottom of the cut slope | On slope: 3 boreholes Along the length of the slope: 1 for every 60m If soil does not vary crucially, otherwise 1 for every 120m |
b)To list down the parameters to get from geotechnical team for design of shallow foundation.
The bearing capacity of the soil should be available to design the foundation.
Based on the area of the building or as per the layout of the structure, the number of tests that need to be done will be decided by the engineer.
Soil investigation (geotechnical investigation) is done to cover the whole area of the building.
There are different types of tests done to obtain the capacity of the soil.
Mackintosh test, Plate baring test, Standard Penetration Test, Cone Penetration Test, etc. are done to obtain the bearing capacity of the soil.
Standard penetration test (SPT) is done commonly to evaluated the condition of the ground.
Classification of the soil under the foundation and thicknesses of each layer can be identified with this test.
Usually, when it is certain that there won’t be very weak soil such as peat underneath layers, all the boreholes are done up to the fresh rock level.
Based on the results obtained by testing the soil and by the visual inspection of the samples taken during the testing, soil parameters are obtained.
Ultimate bearing capacity can be evaluated depending on the dimensions (shorter) and the loading of the structure.
Other tests such as Mackintosh and plate bearing are no much reliable tests as there are certain accuracy issues. Especially, the plate bearing test does not encounter the condition of the underneath layers.
Therefore, if the loads are higher and condition of the ground seems to be weak, it is advisable to do a test like a standard penetration test(SPT).
c)Criteria to be followed for selecting the foundation level in shallow foundation design with borehole drawing showing 5 types of soil