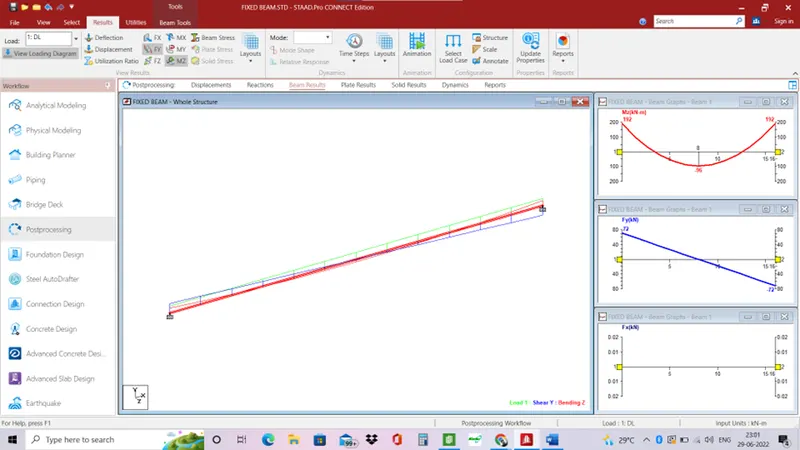
Week 2 Challenge
1.
- Properties tab> define> select a circlura section> enter dimension and assign it to the node.
- Goto>view > display options > structure units.
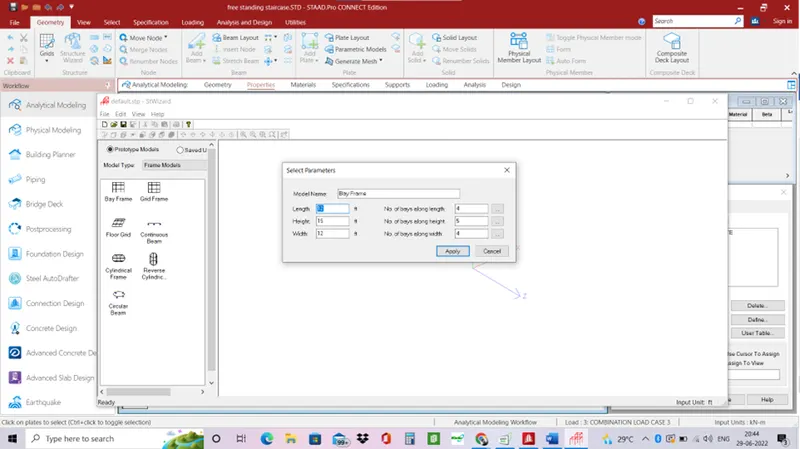
- Goto > geometry>structure wizard> select frame model>bay frame and edit the frame.
- pro consists of many materials like steel, column and aluminum and also provide their codal provisions like IS456, IS 800-2016, AISC provisions british provisions etc. Staad.pro also provide provisions for seismic design like IS13920.
- Goto> Analysis and design > select concrete > select IS 456> define parameters> select FC and if required edit it.
2.1- steps involved in in RCC design are
- Geometry - Nodes are provided in geometry
- Properties – sectional property is provided to the node for ex column, beam and slab.
- Materials – specify the material to the section.
- Specification – specifications are provided.
- Support – supports are provided to the sections.
- Loading – loads are assigned.
- Analysis- analyse the model and results are provided.
- Design – is code is provided and parameters are provided for design of the structure.
2.2 – In fixed support all degree of freedom is restrained but in enforced but support we can release some degree of freedoms as required.
3.1- create model using node system> add beams> apply property> add supports> add loadings > apply perform analysis> goto post processing> note down displacement, shear force, and bending moment.
3.2 – the two ways in which a structural framework can be designed is using node system and using structural wizard for frame model.
3.3 – there are many support conditions in staad.pro they are fixed, pinned, fixed but, enforced, enforced but are some of the most used conditions.
3.4 – after analysis is done on the slab go to post processing go to plate results> plate stress contour select which load case for the stress and select stress type. You can view the max and min stress applied on the slabs mesh.
3.5 – after analysing the beam go to post processing> beam results> select FY for shear and MZ for bending moment.
Practical
1 –
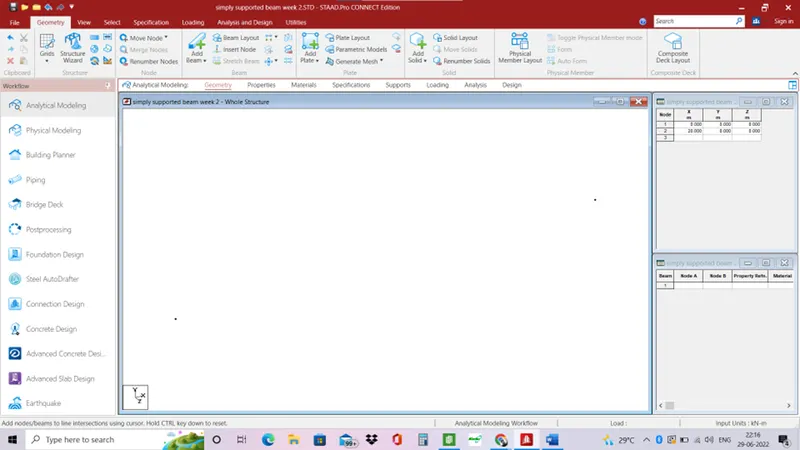
- Open a new project and add 2 nodes spaced at 20
- Apply property details to the beam of 230x500mm to the beam.
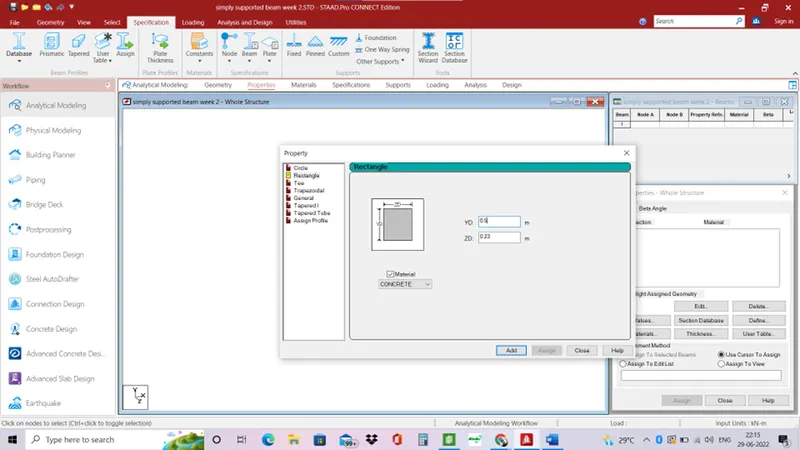
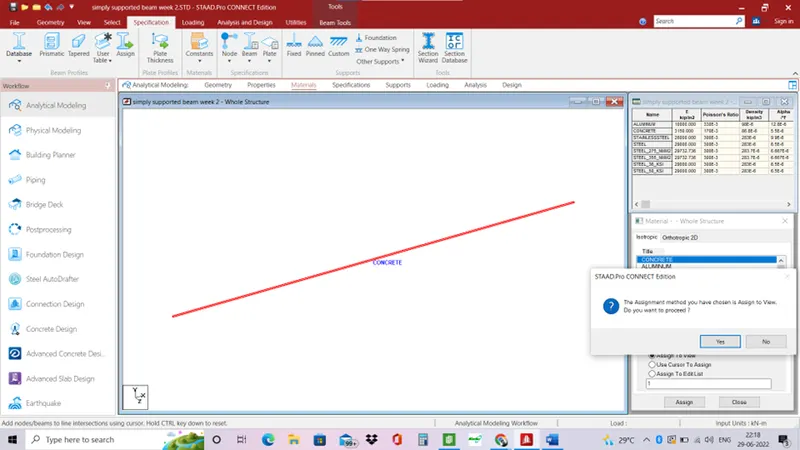
- Apply concrete material to the beam.
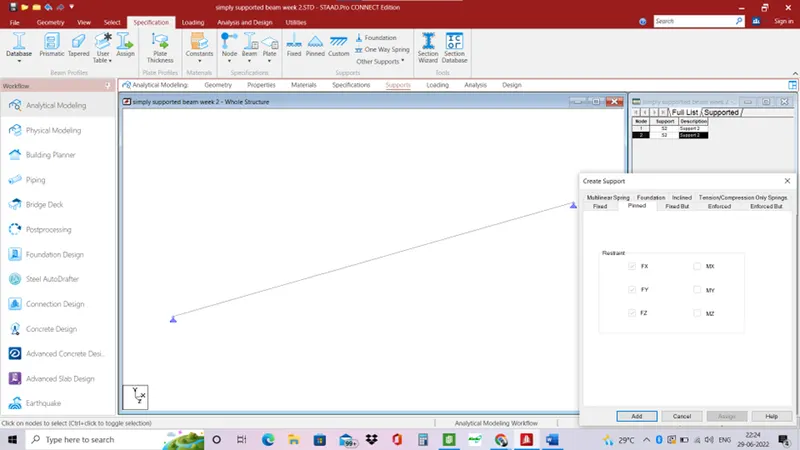
- Apply pinned support to the beam
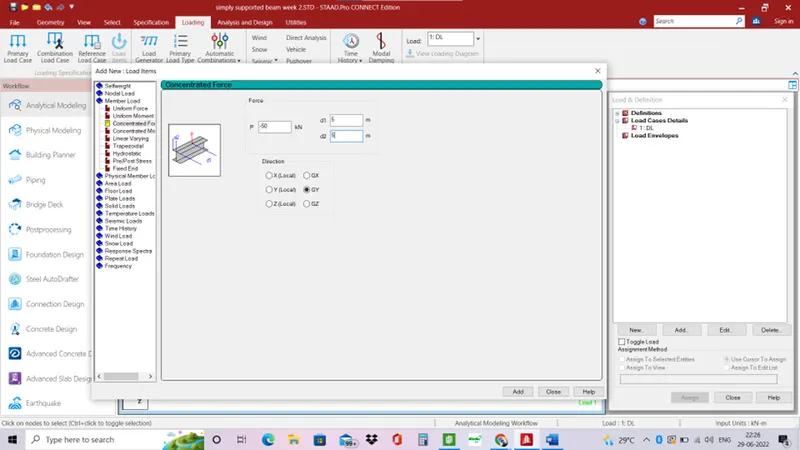
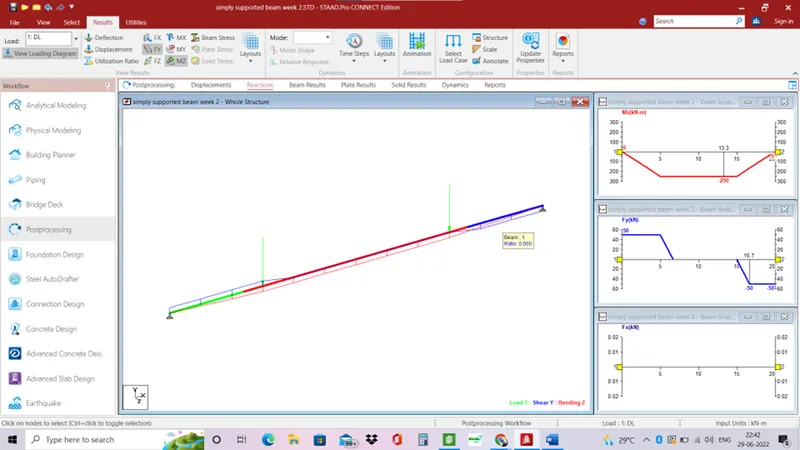
- Apply point loads of 50 kN on 5m and 15m at the beam
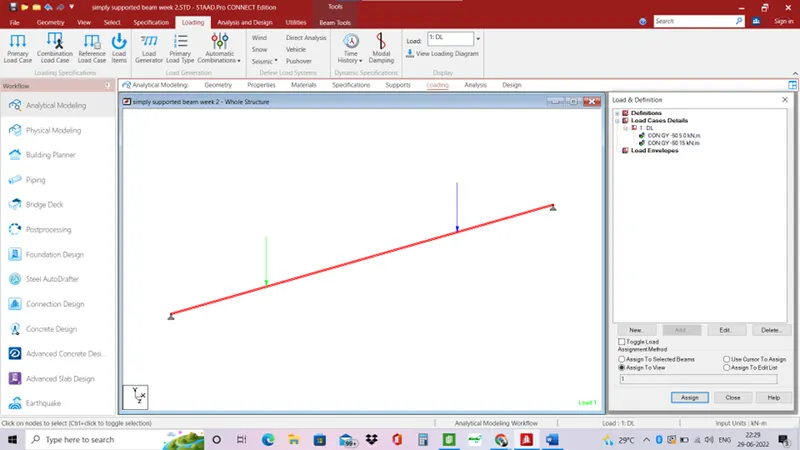
- Select the parameters and assign it to the beams.
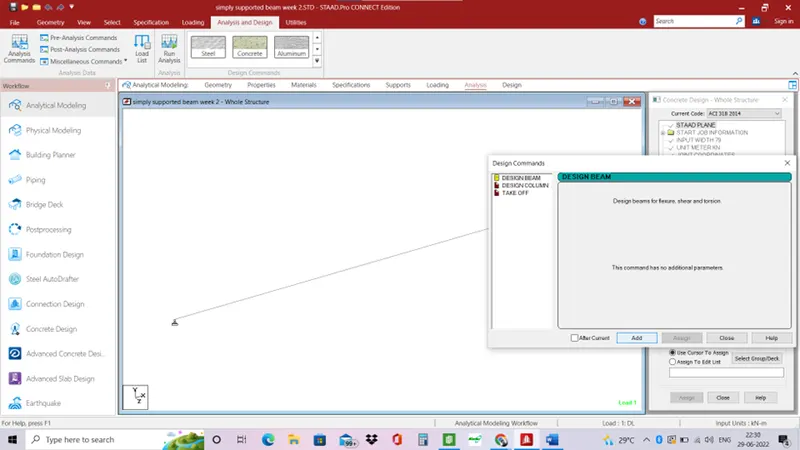
- Analyse the beam for the results.
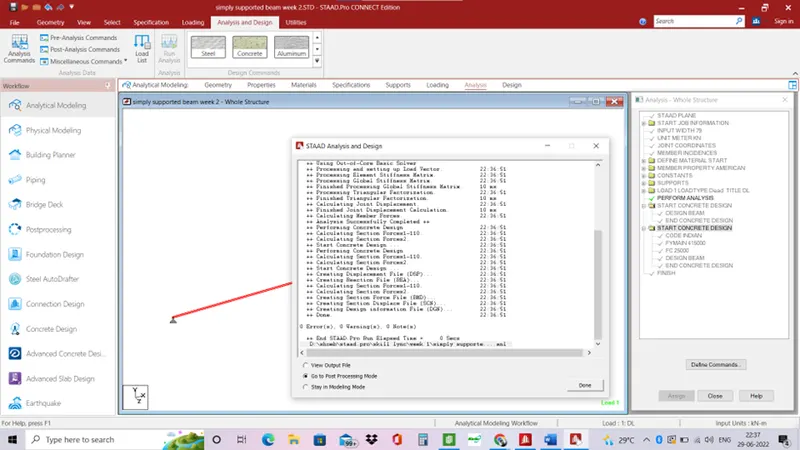
Results -
2
- Open a new project and add 2 nodes spaced at 16
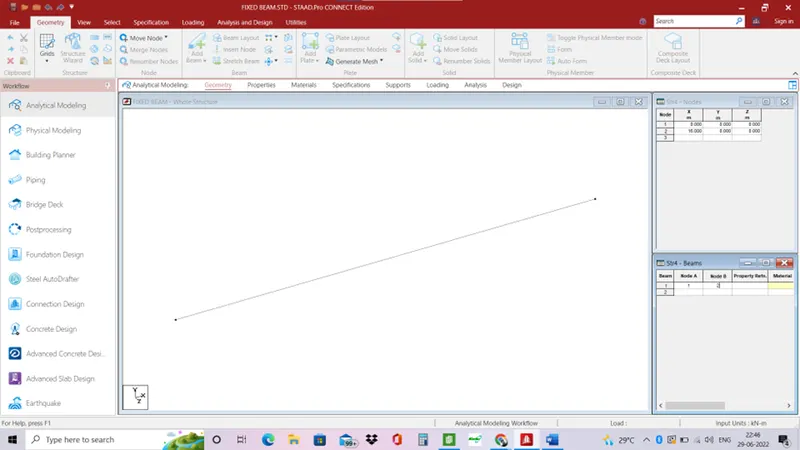
- Apply property details to the beam of 230x500mm to the beam.
- Apply fixed support on both sides.
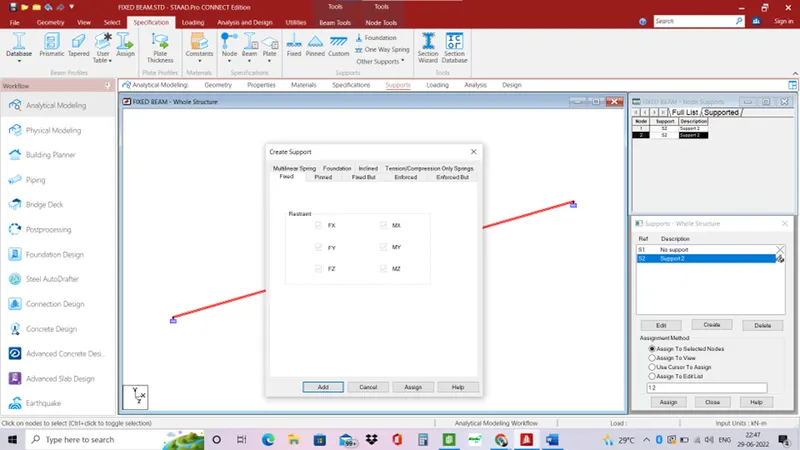
- Apply uniform load of 9kN on the beam.
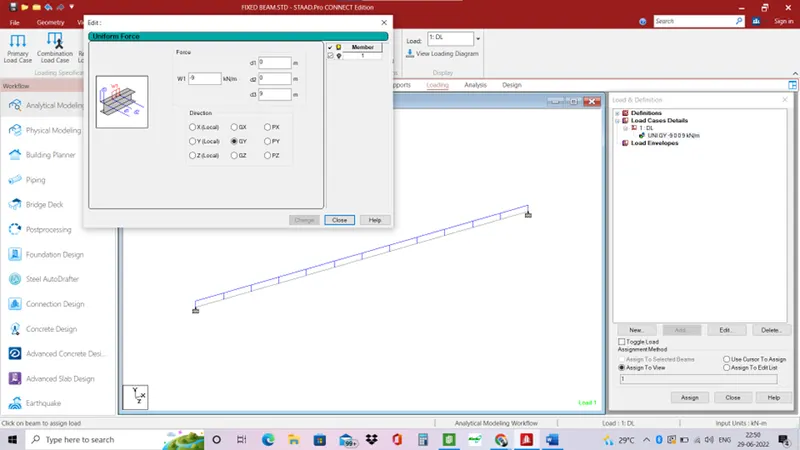
- Analyse the beam and obtain the results,
Results-