Sketch a G+1 residential plan according to Vaastu Shastra and Calculation of Loads as per IS code
Aim: - To Sketch a G+1 floor residential plan, according to Vaastu Shastra, and list down the names of the structural drawings required to be provided to the site for construction.
Procedure: -
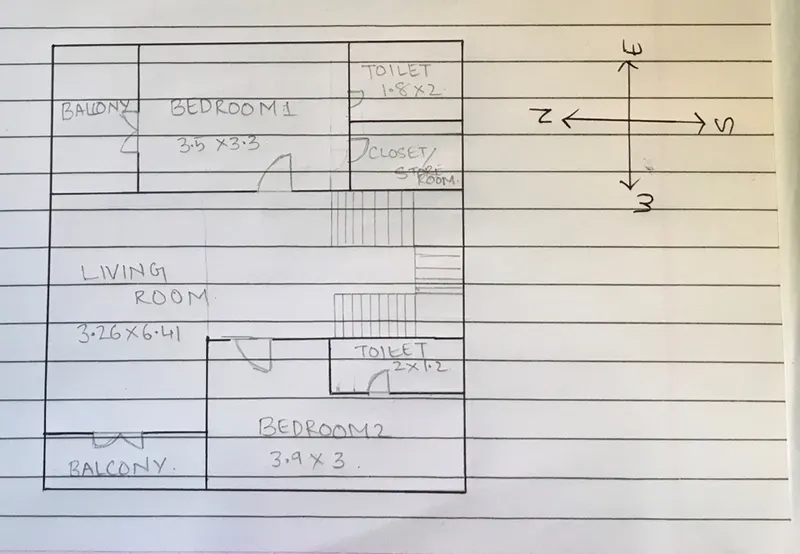
Sketch of the ground floor and first floor as per Vaastu Shastra
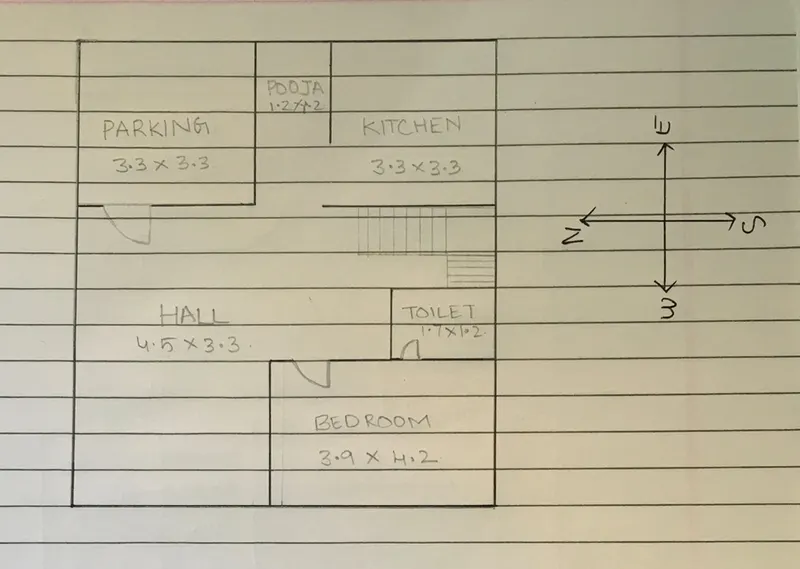
Dimensions of first floor: -
Parking: 3.3m x 3.3m
Hall: 4.5m x 3.3m
Pooja room 1.2m x 1.2m
Kitchen and Dining: 3.3m x 3.3m
Bedroom: 3.9m x 4.2m
Dimensions of second floor: -
Bedroom 1: 3.5m x 3.3m
Toilet: 1.8m x 2m
Living room: 3.26m x 6.41m
Bedroom 2: 3.9m x 3m
Toilet: 2m x 1.2m
Other dimensions of the buildings: -
Thickness of the wall: 0.23 m
Thickness of the slab: 0.25 m
Total Height of the building: 8.5 m
Height of ground floor and first floor: 4m
Column dimensions: 0.3 x 0.3m
Beam dimensions: 0.3 x 0.45m
Load calculations: -
Dead loads
For columns: -
for C1 (300mmx300mm)
Total volume of column = 0.30x0.30x8= 0.72m^3
Here, the height of the column is added for ground floor and first floor
Unit weight of the concrete = 25 KN/m^3
Therefore,
Total dead load of the column = 25 x 0.72= 18 KN
For beams: -
For B1 (300mm x 450mm)
Total volume of beam per unit meter = 0.30x0.45x1
= 0.135 m^3
Unit weight of the concrete = 25 KN/m^3
Therefore,
Total dead load of the column = 25 x 0.135
= 3.375 KN/m
For Slabs: -
Self wt. of a slab of 250 mm thickness and span of 1m x 1m.
Total volume of slab for span 1 meter= 1 x 1 x 0.250
= 0.250 m^3
Unit weight of reinforced concrete = 25 KN/m^3
Therefore,
Total self-weight of the RCC slab = 0.25 x 25
= 6.25 KN
For wall loads: -
Height of the wall = 4.m
Thickness of the wall = 230 mm
Unit weight of the brick wall = 20 KN/m^3
Therefore,
Total dead load of brick wall of height 4m per unit meter = 4 x 0.230 x 20
= 11.25 KN/m
Live loads Calculations: -
As per IS 875-part 2 table 1,
- Bedroom = 2KN/m2
- Living room = 2KN/m2
- Kitchen = 2KN/m2
- Toilets = 2KN/m2
- Washroom/toilets = 2KN/m2
- Terrace = 3KN/m2
- Staircase = 3KN/m2
Wind load calculations: -
Wind load calculations are to be done on buildings which have a height greater than 10 m but since our building is 8m wind load calculations are not necessary.
References and IS codes used for design: -
IS 875:1987 part 1 for dead load
IS 875:1987 part 2 for live load
IS 875:1987 part 3 for wind load
IS 456:2000 for reinforced concrete.
Results: -
A sketch is provided for G+1 building according to Vaastu shastra.
Dead load, live load and wind load calculations is provided for the building.