REVIT_Creation of Basic Drawing_Week 2
Challenge - 2:
N.Keerthana
Aim :
To understand BUILDING INFORMATION MODELLING (BIM) concept and its applications using AutoDesk Revit software; to create a standard project and start modelling of a Residential unit with basic features.
Introduction :
- BIM is a concept/process that is invoked by Autodesk
- In this project we start with the applications of BIM using Audodesk Revit. We understand the features of BIM and its benifits of using BIM over 2D CAD tools.
- We understand the concept of Families, Categories, Elements and Instances in Revit and we use Insert tab to insert them in our model
- In this project, we start with our first modelling project; setting up a project, understanding the concept of Levels and grids, creating a conceptual layout of a residential unit
- Here I'm using the layout of my house
- In the layout, we add the details and insert the residential model elements from the library into the model
BIM : Buiding Information Modelling is concept or a process that is created or invoked by Autodesk and Autodesk Revit is a tool that helps in achieving the BIM process.
FEATURES OF BIM:
There are two important features of BIM by which the concept of Information in BIM is achieved:
1. COORDINATION : It is a feature offered by Autodesk revit. It helps various desciplines to work on a project to successfully complete a project with great efficiency.
2. COMPUTATION : It is an other important feature offered by Revit. It helps in performing computations such as material schedule, energy evaluation, quantity schedule, etc,.
BENIFITS OVER 2D CAD TOOLS:
- Real time modelling: Revit provides us real time modelling such as when we make any changes to an element in one view, it automatically gets updated in all other views, without wasting time to change in each and every view as in 2D CAD tools
- Data base and details: Families and categories are the tools that help in providing huge data base and details in revit that helps in detailed and efficient drawings, which is not available in 2D CAD tools.
- Recap: In revit we can revise every work that we have done and can also upload the changes if any
- Sample files: Revit also provides us the sample files of every disciplines to understand the concepts and the level of detailing in revit
Understanding the concept of families, categories, elements and instances:
- A Category constitutes of a group of elements that share a common property{eg: Doors, Windows, Walls,..}
- A Family is a group of elements that share a common property{eg: single-flush door}
- An Element is a specific type of a family{eg: single-flush door :30"x80"}
- An instance is a way of using an element by the designer
These are in a heirarchy system.
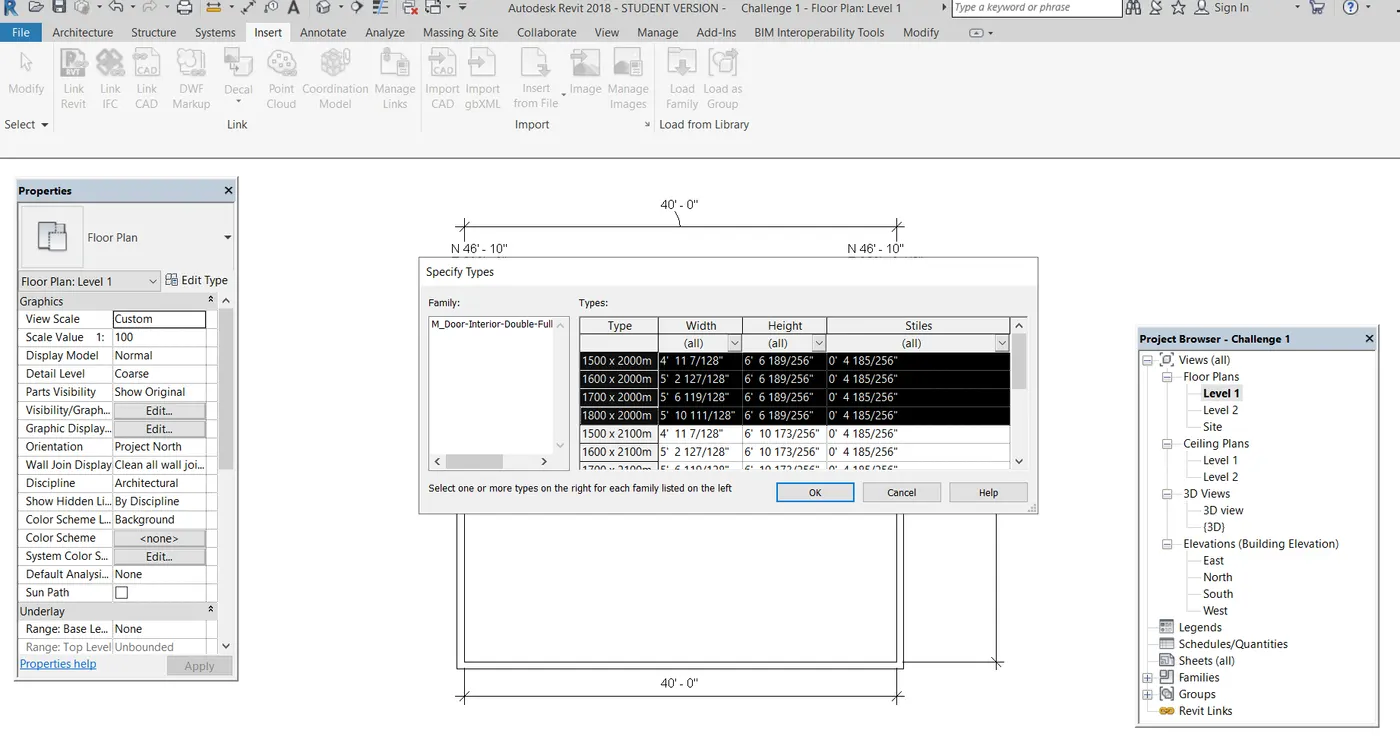
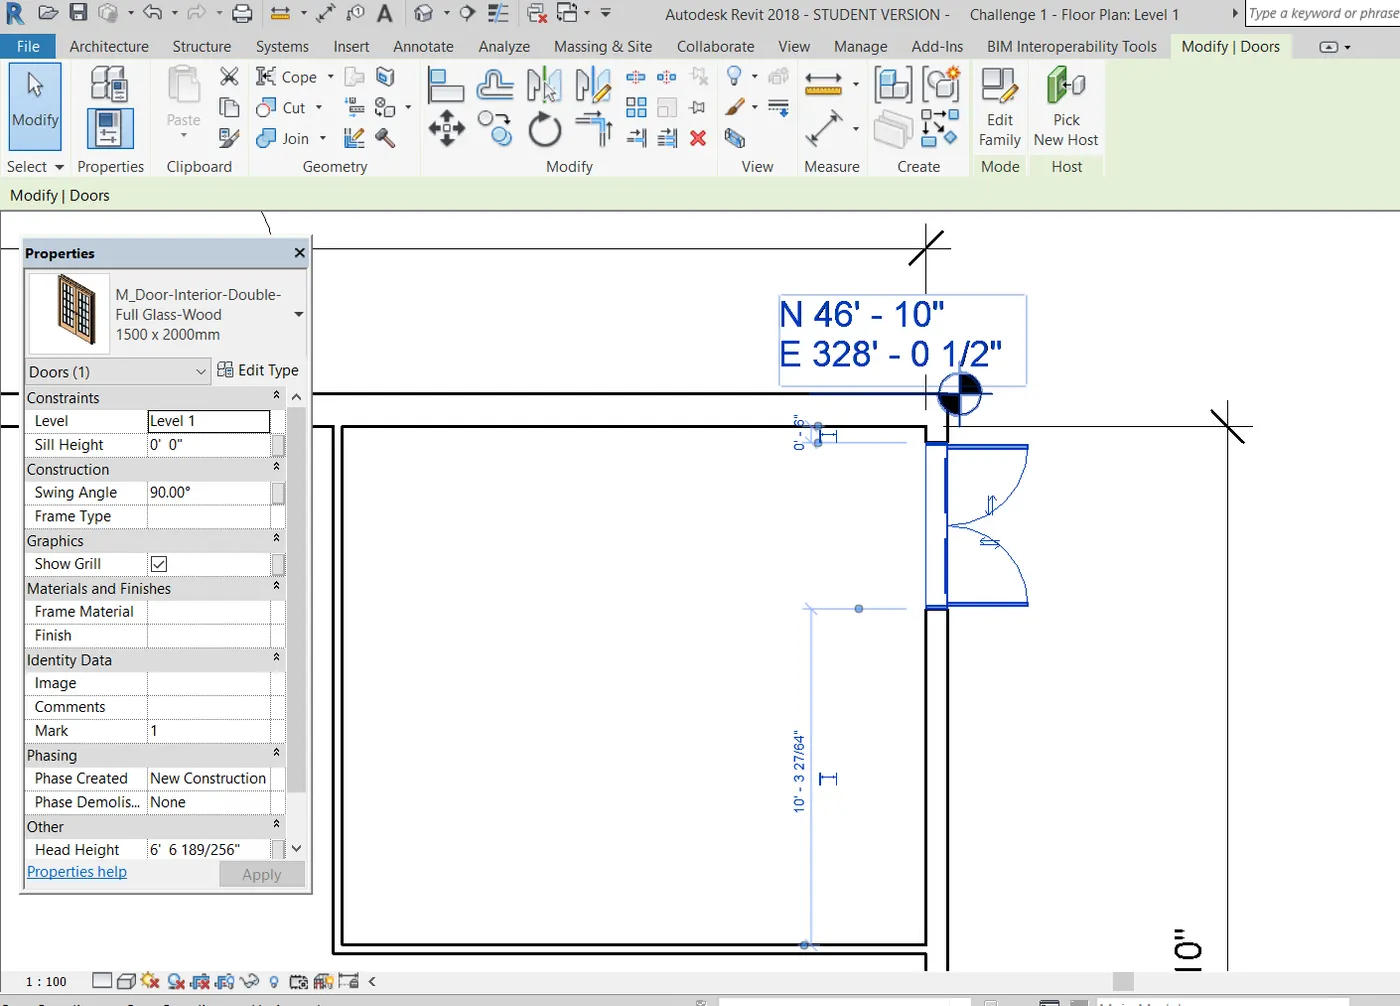
- Inserting an element of door category:
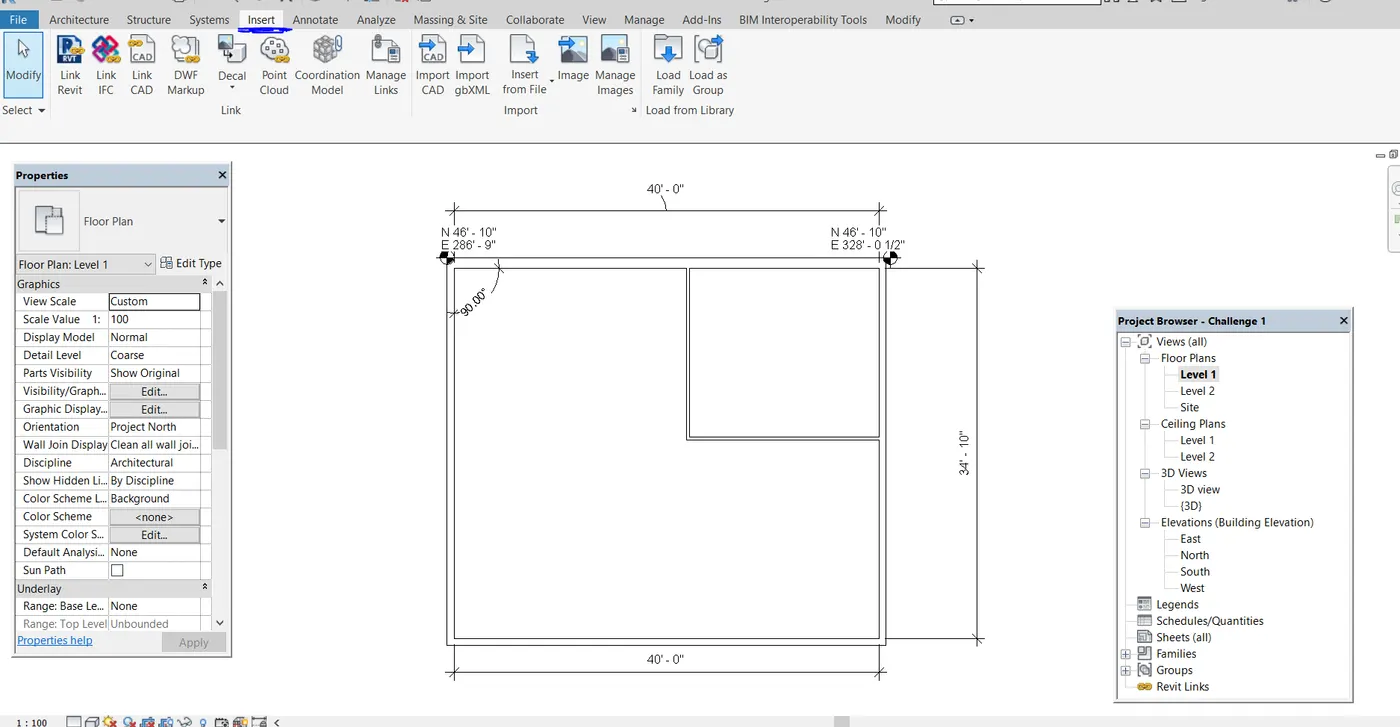
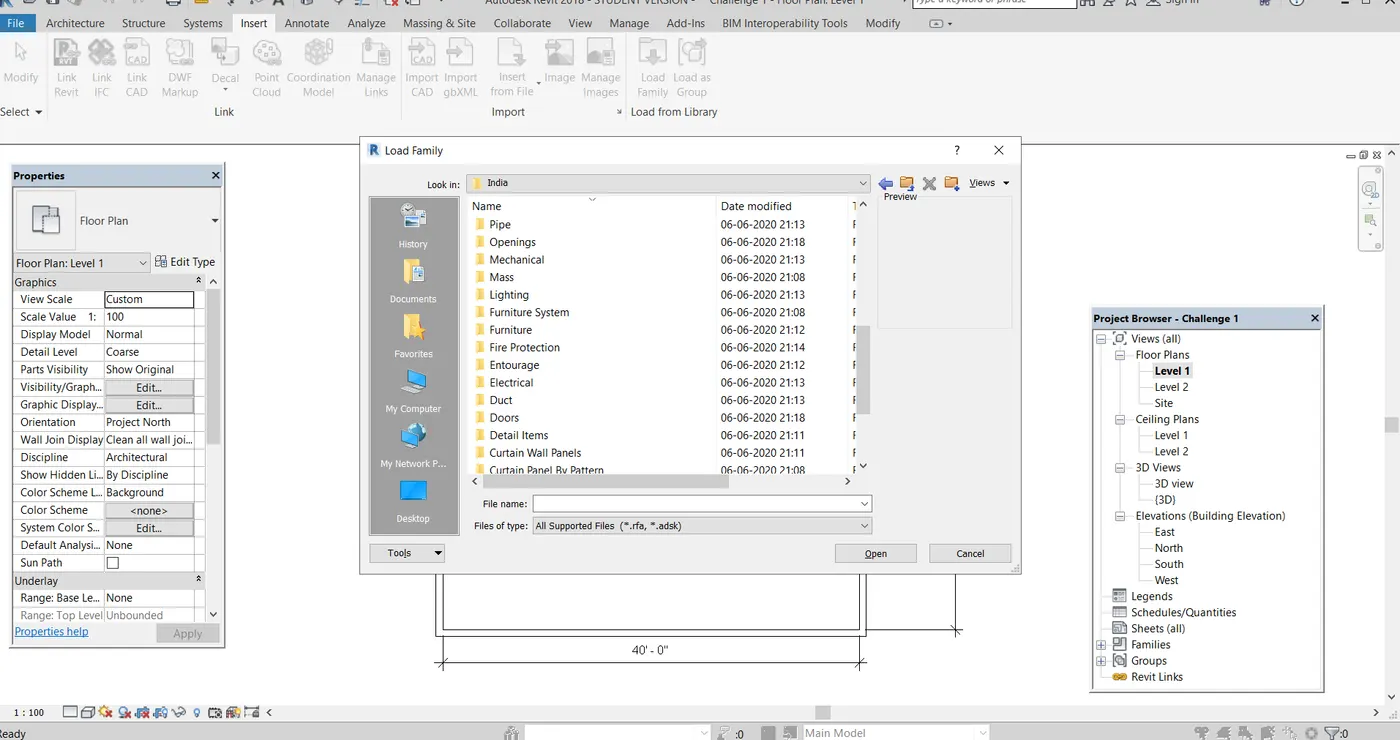
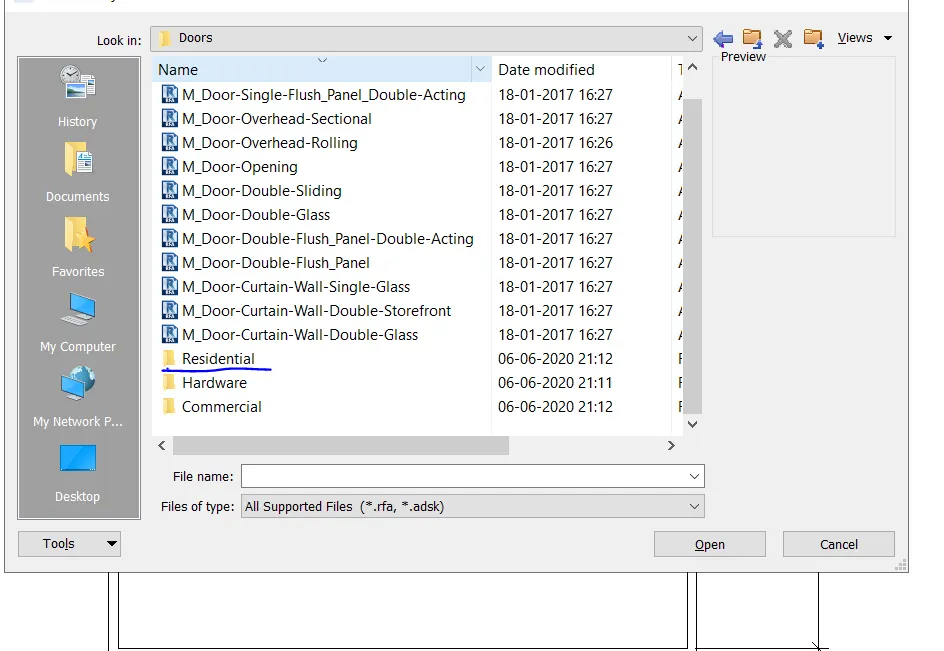
- Select the family of door category:
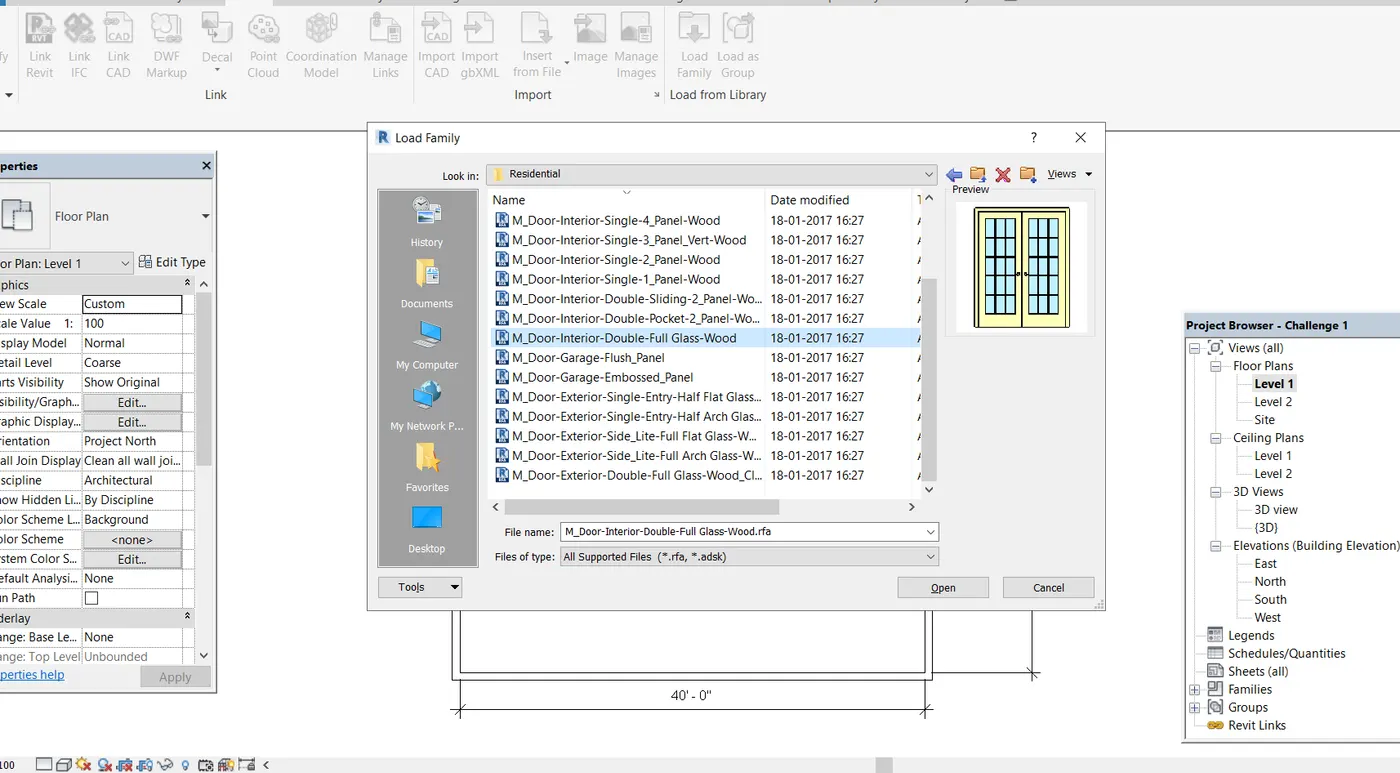
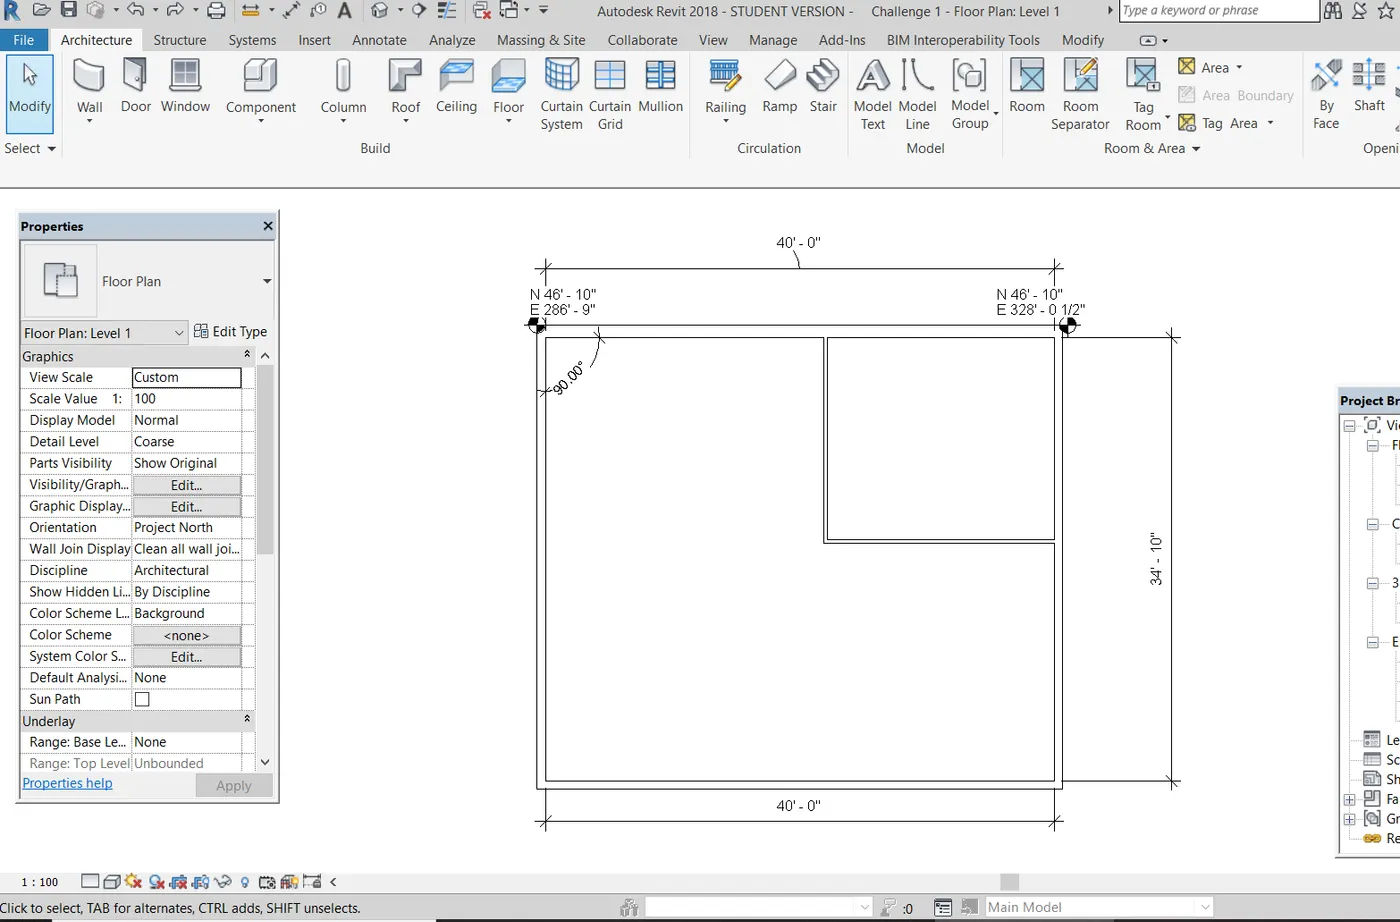
- Goto Architecture tab and select the door that is loaded:
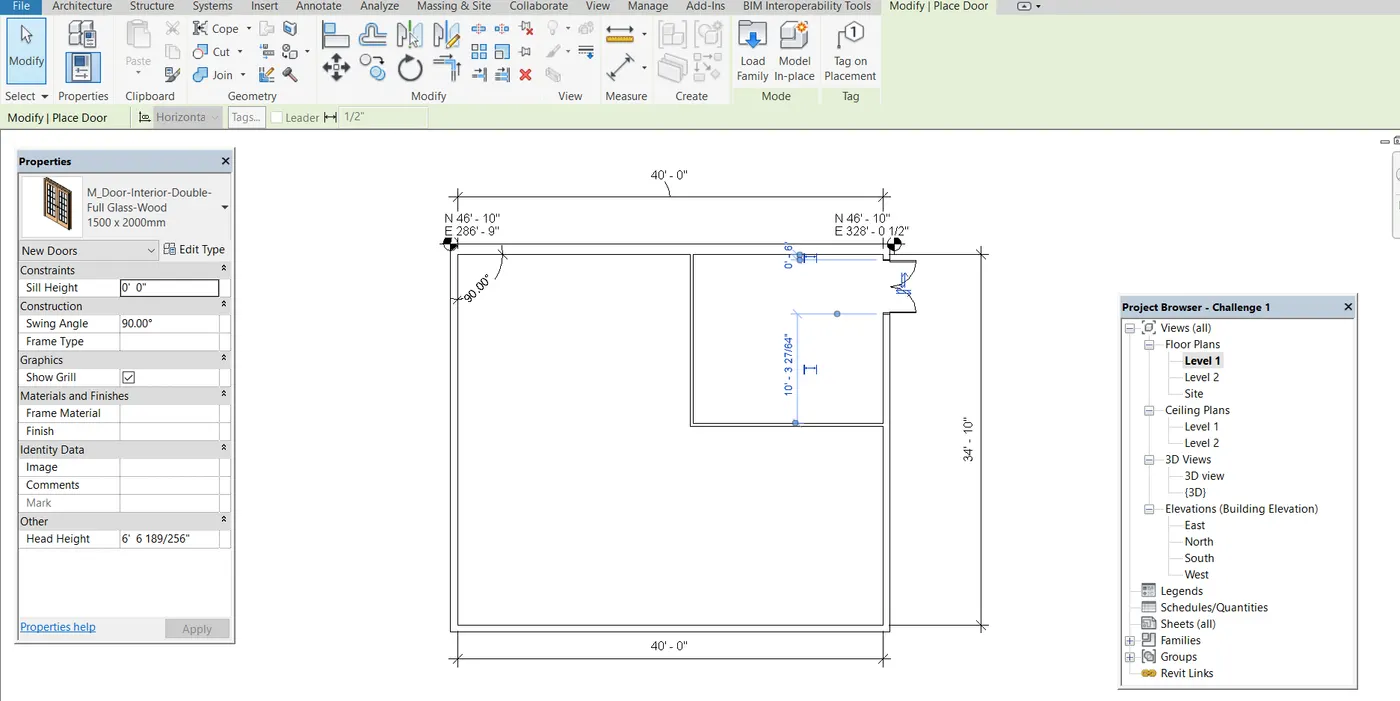
- We can manage the instances of the element as shown below:
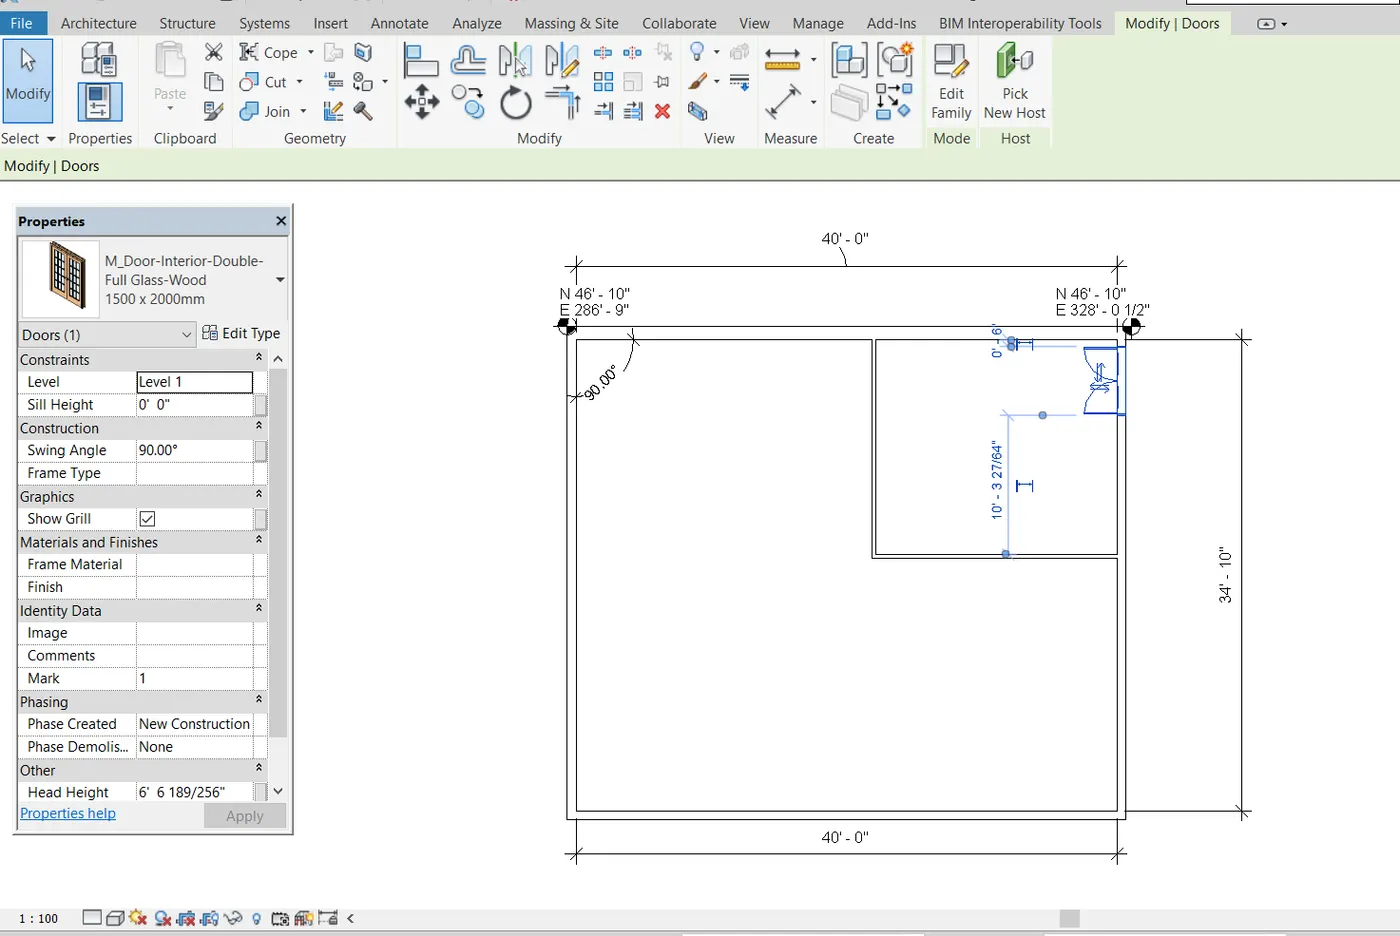
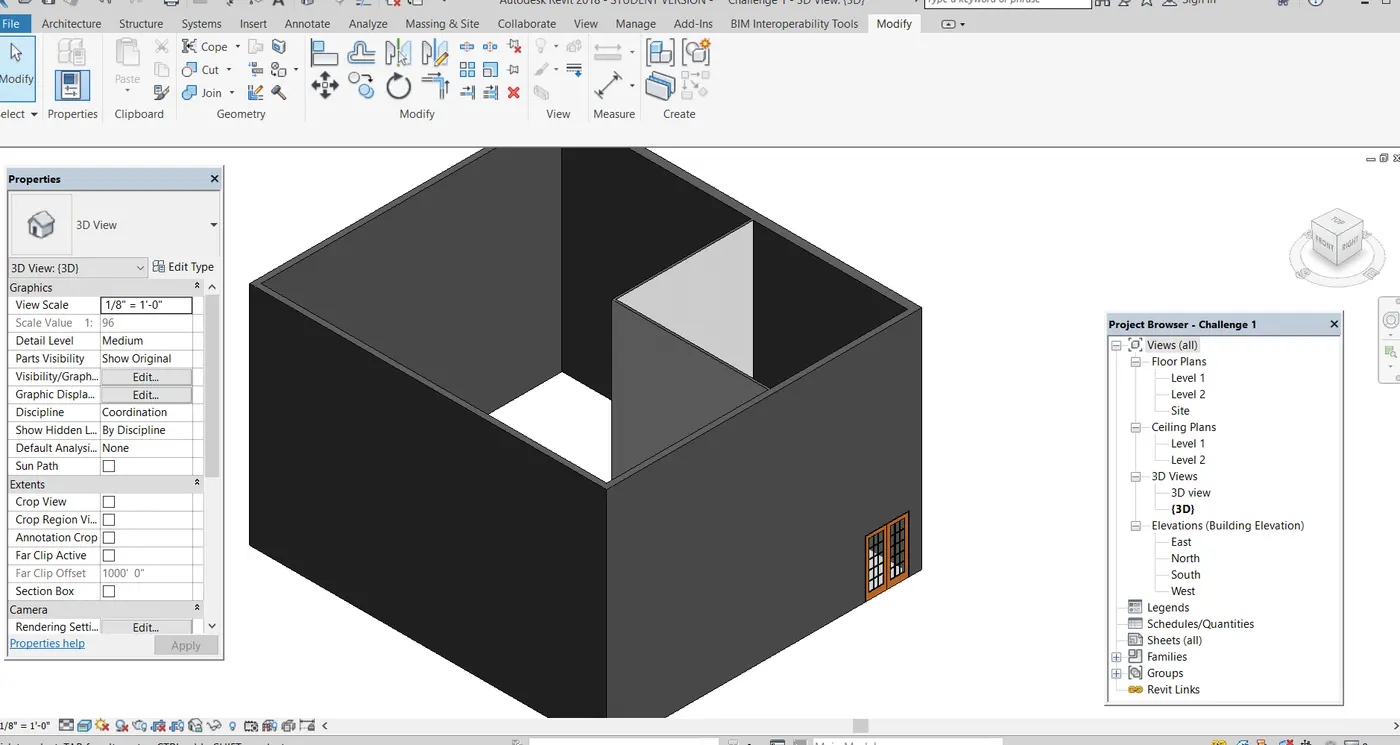
- A Door is assinged to our model as shown
SETTING UP A PROJECT:
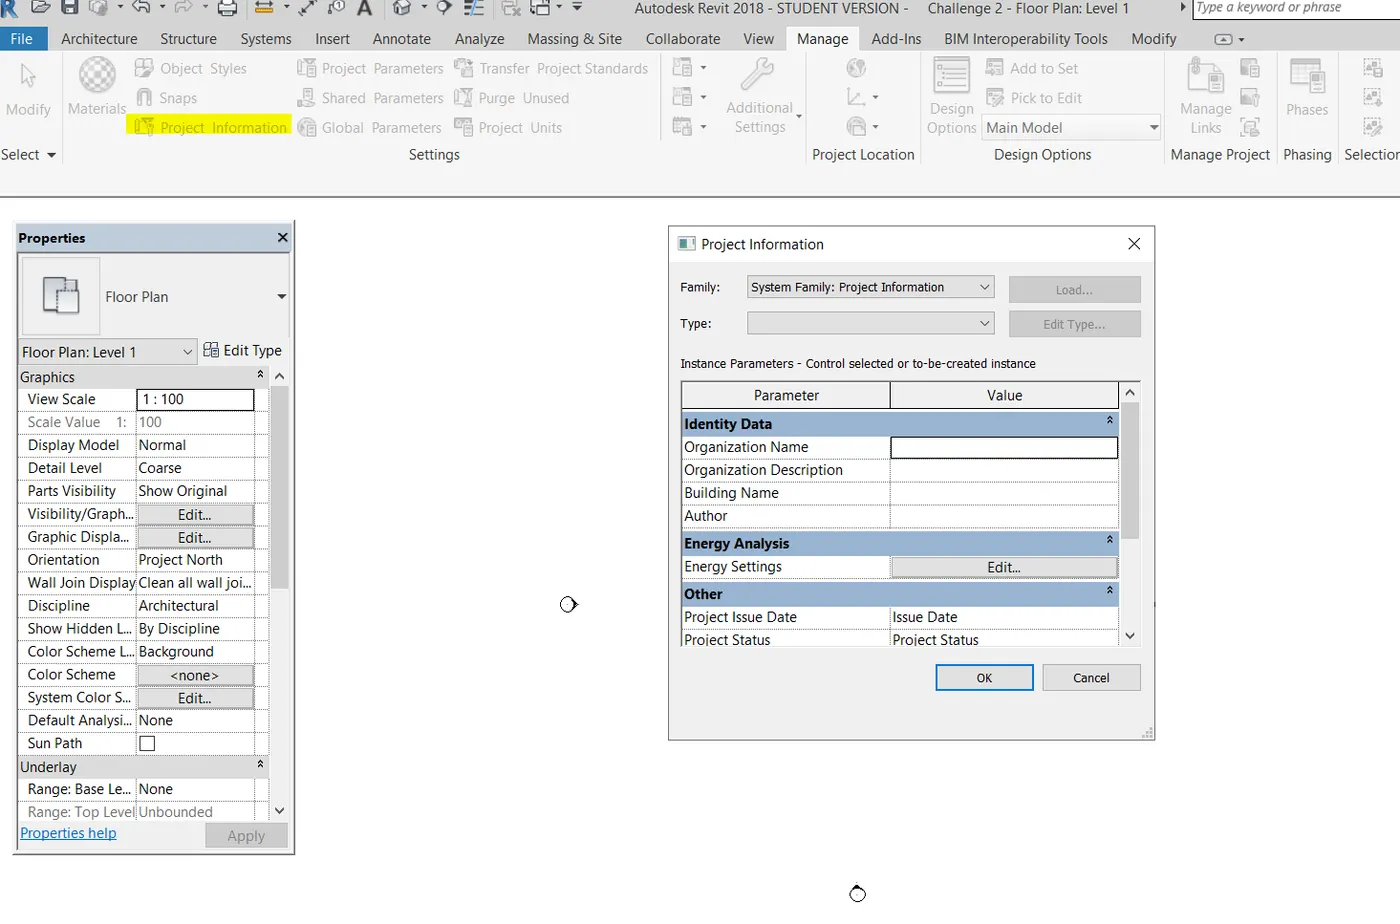
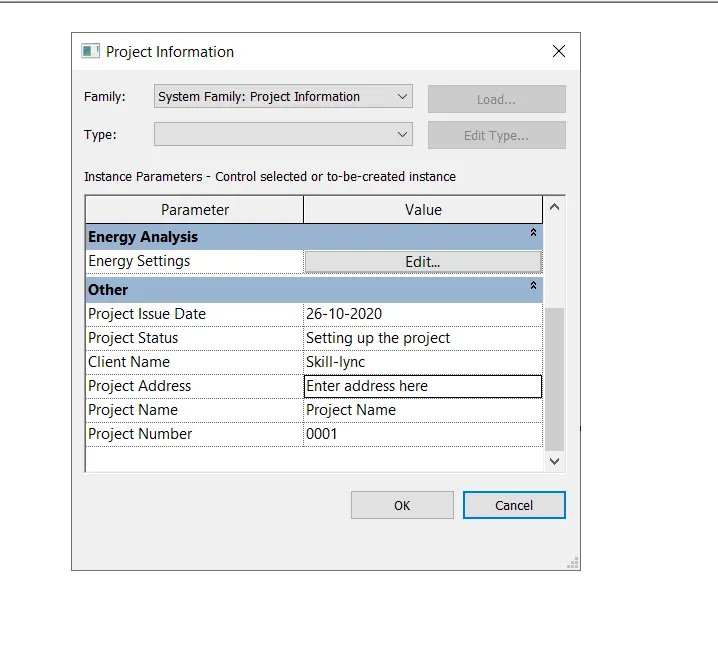
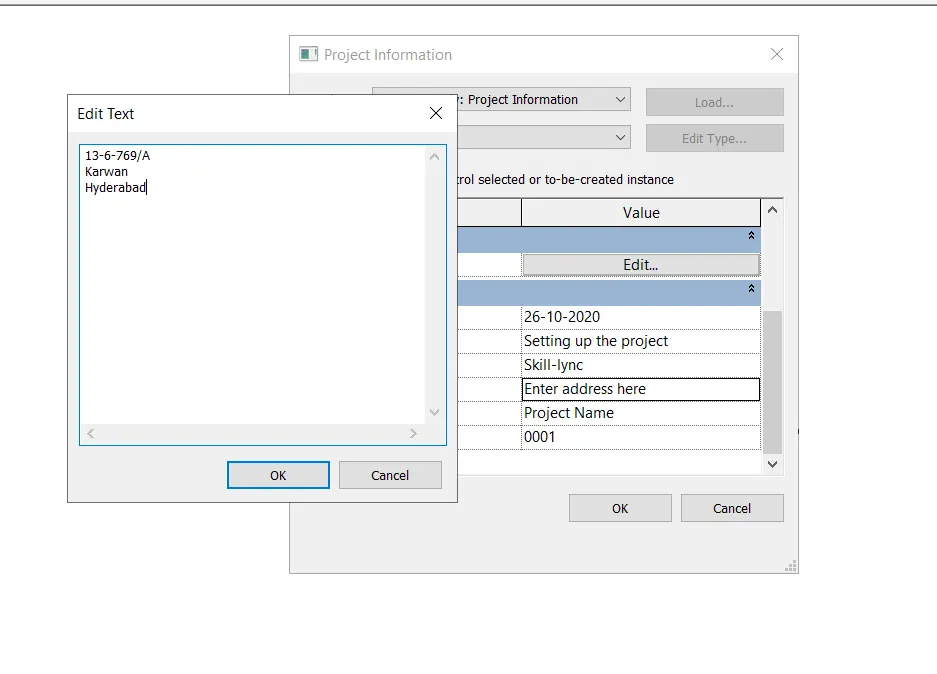
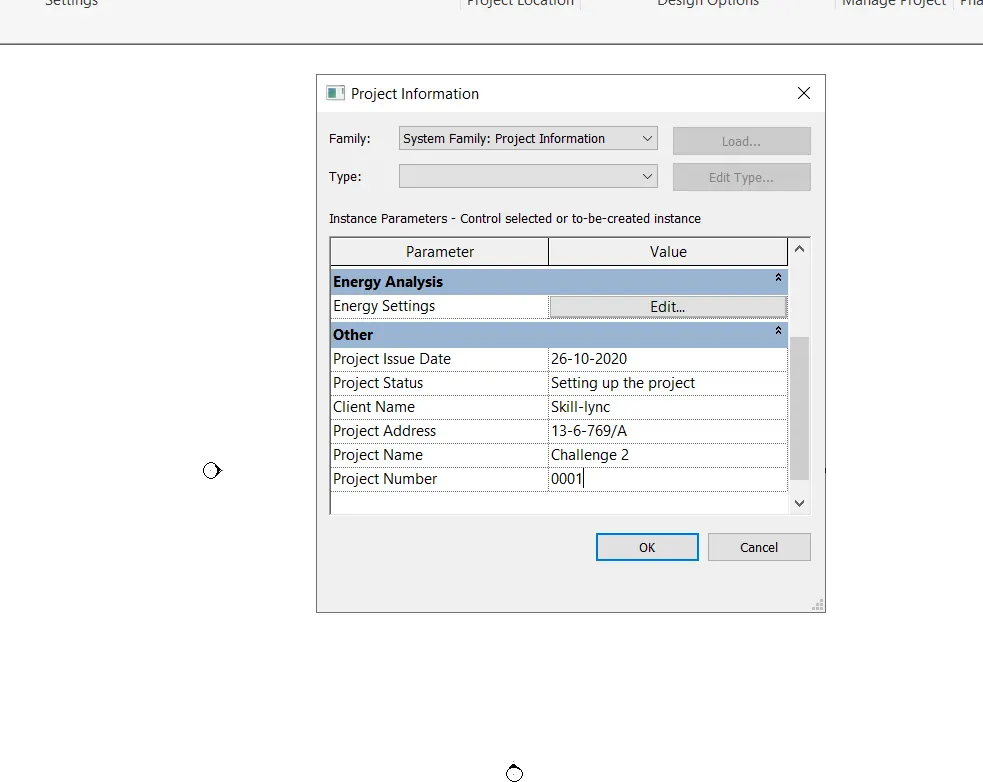
OPEN a new project of Architecture template :
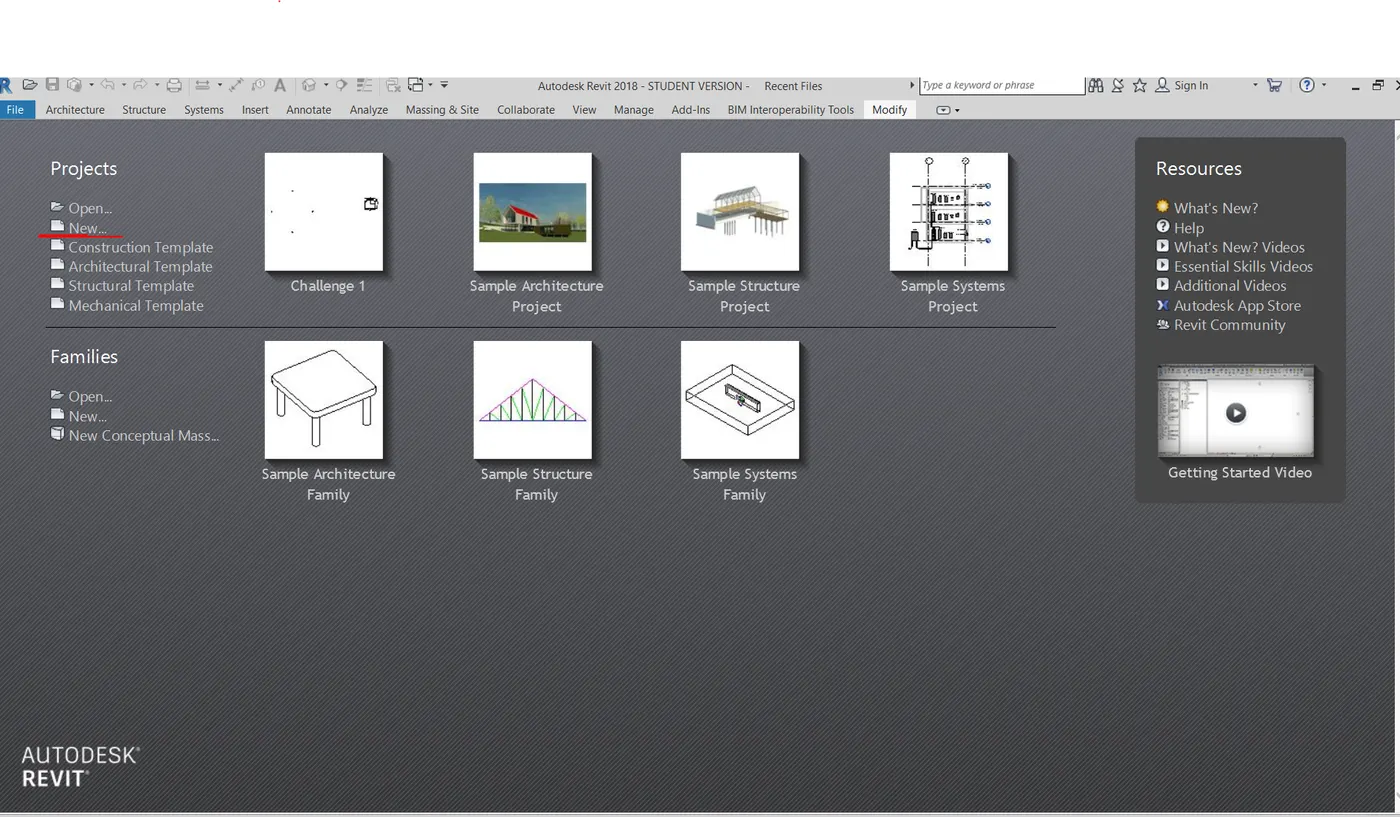
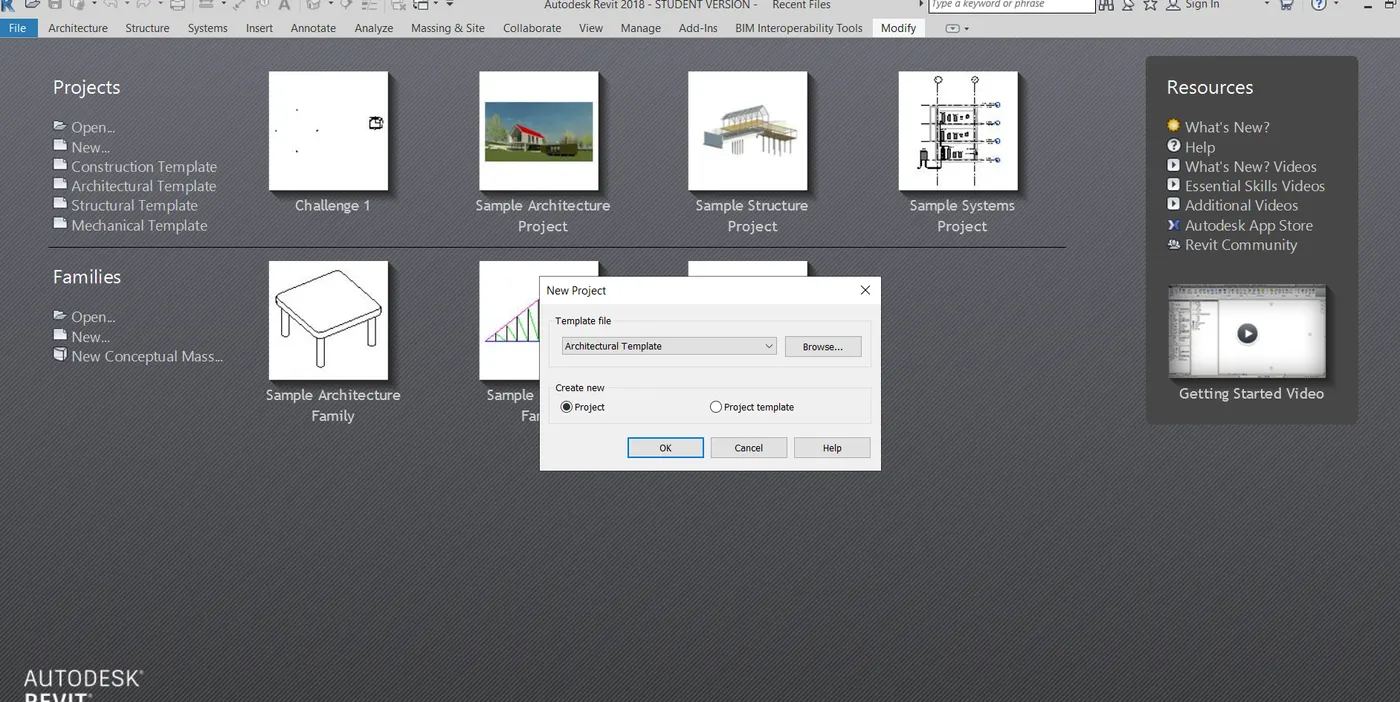
- Name it as challenge 2
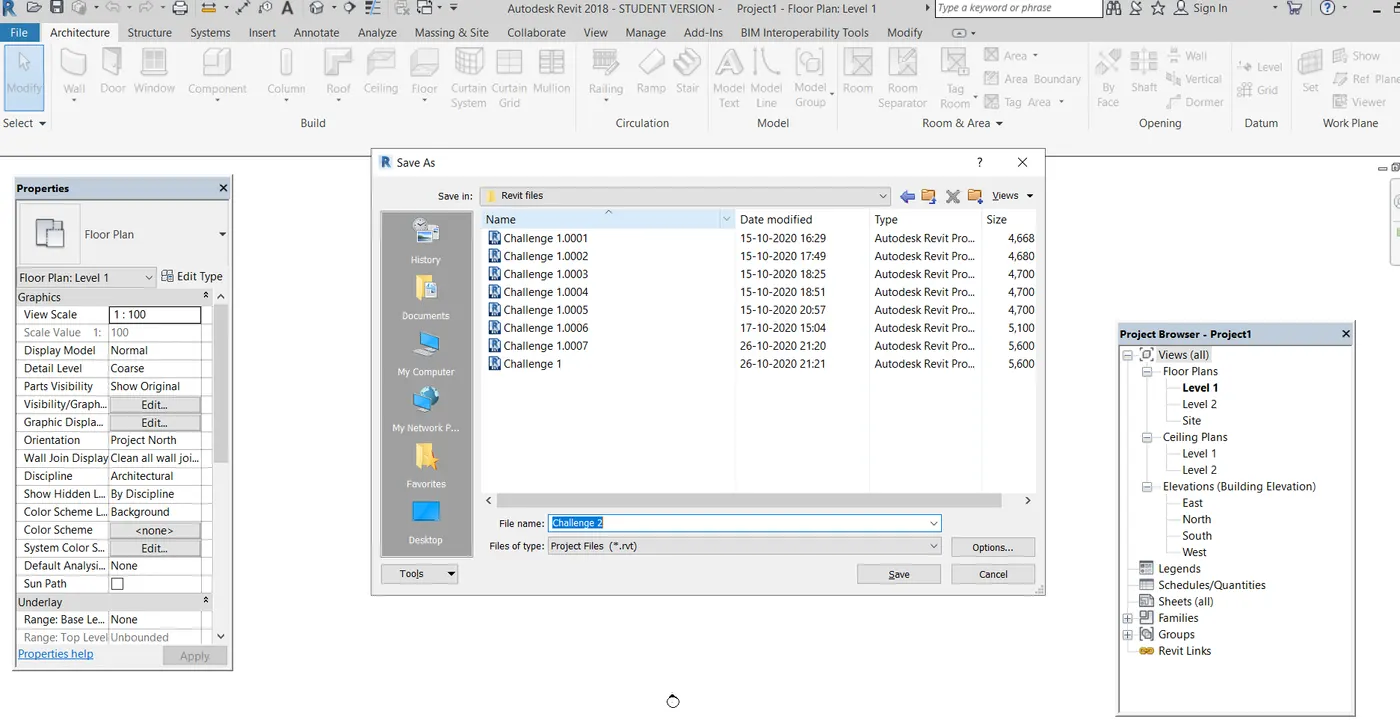
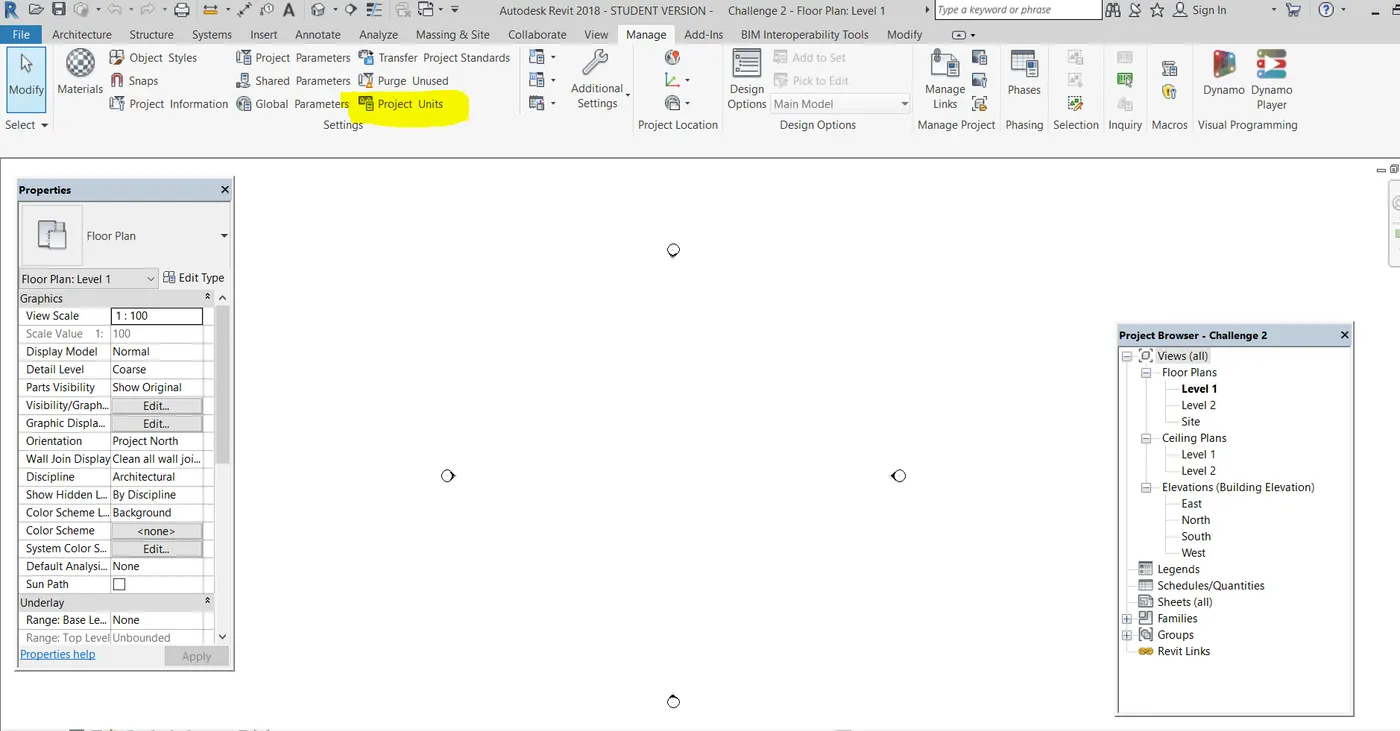
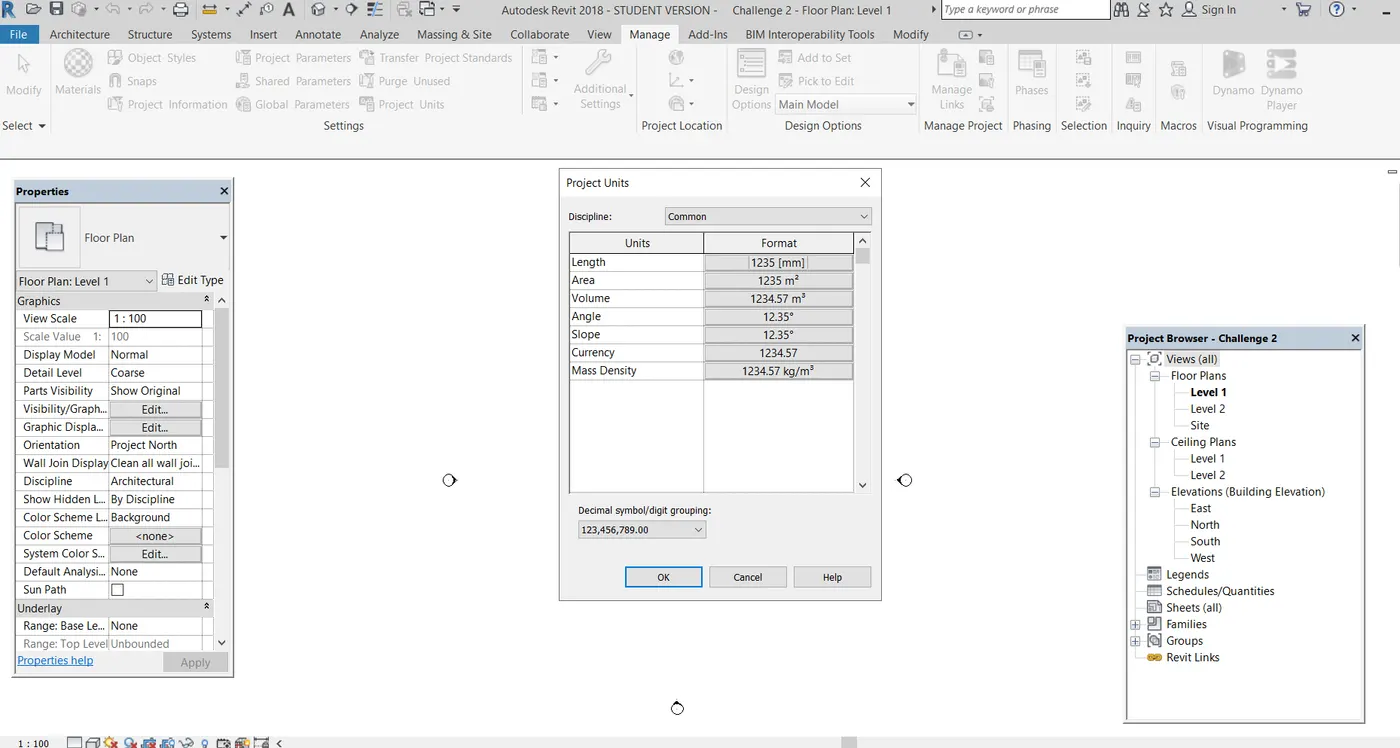
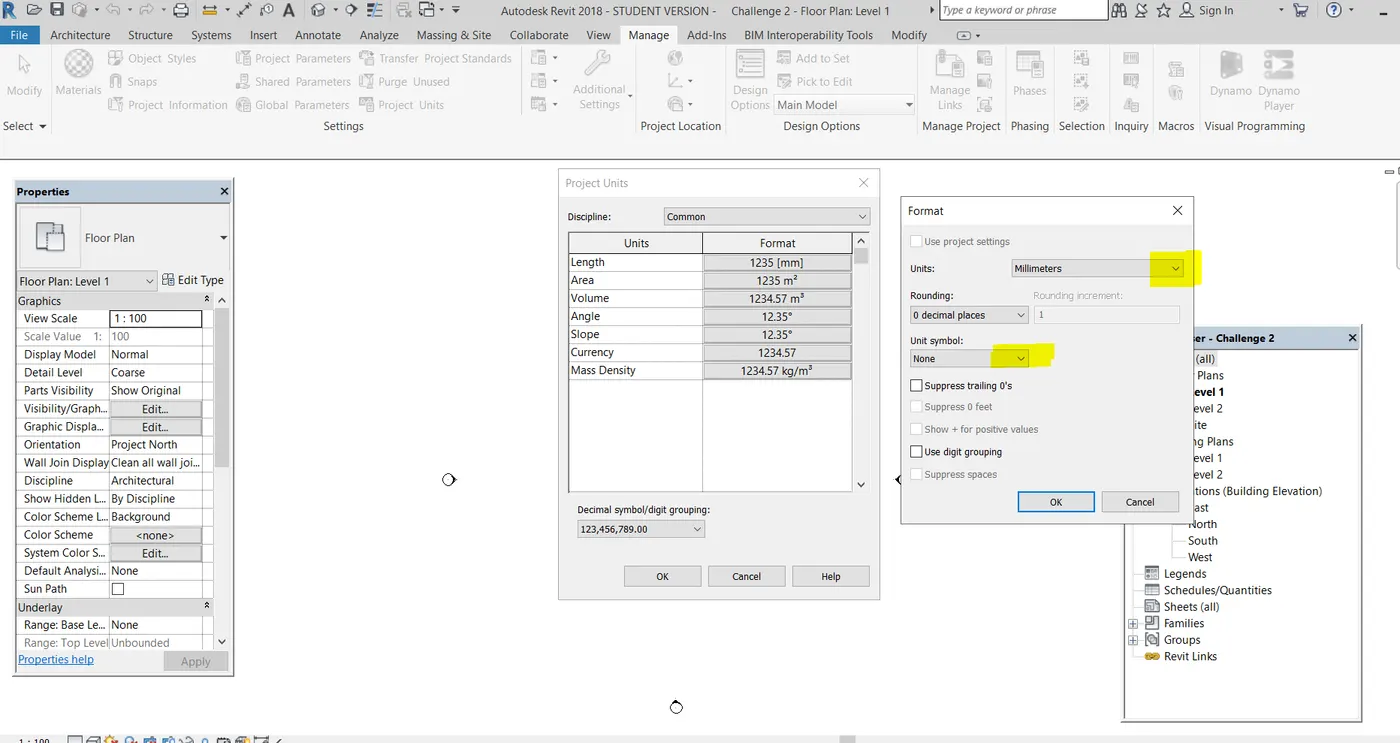
- To change the project units goto manage tab and project units and change accordingly
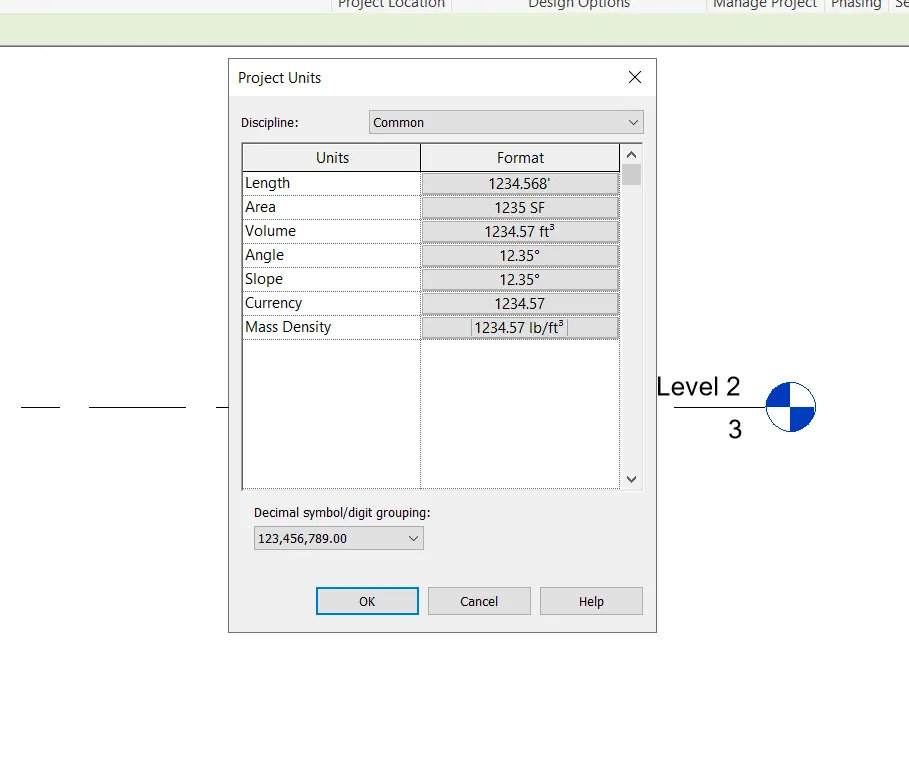
LEVELS AND GRIDS:
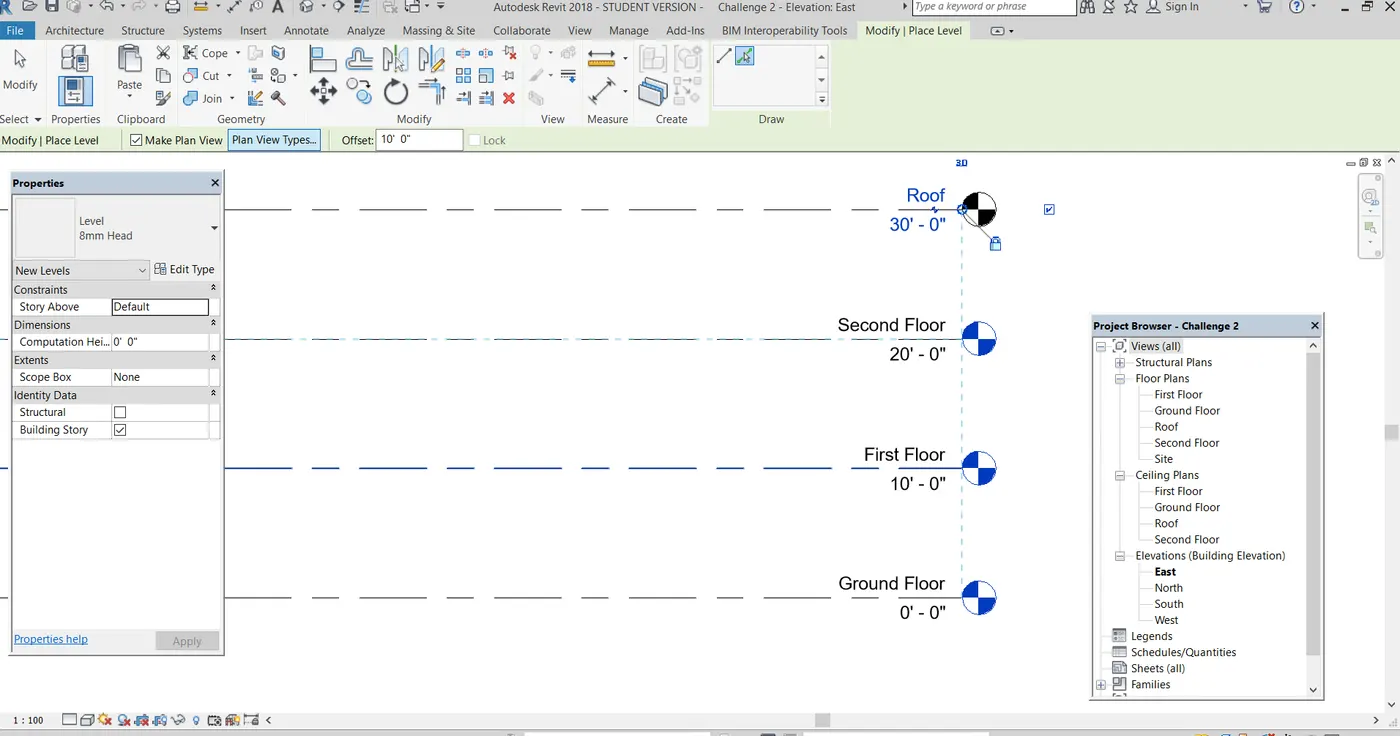
- Goto elevation and goto structure tab, select level and give the corresponding level values and name the levels accordingly
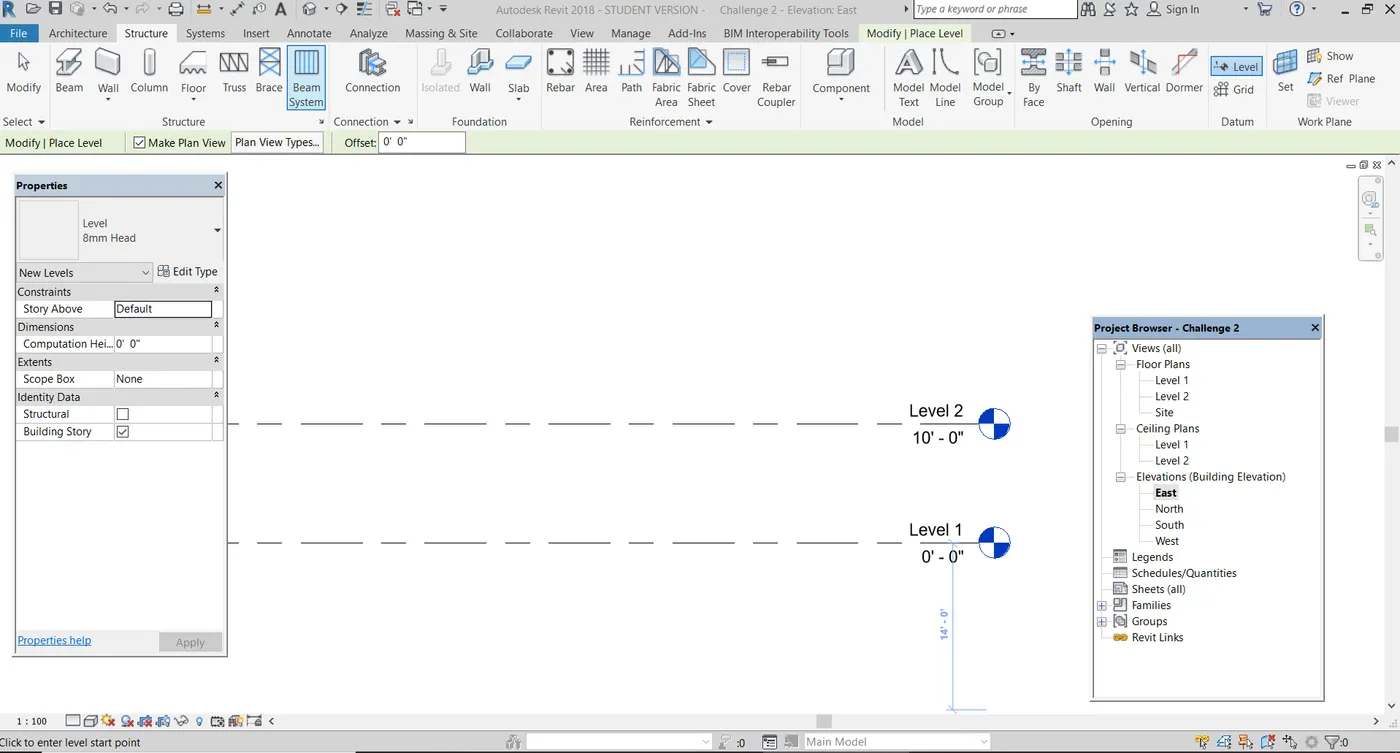
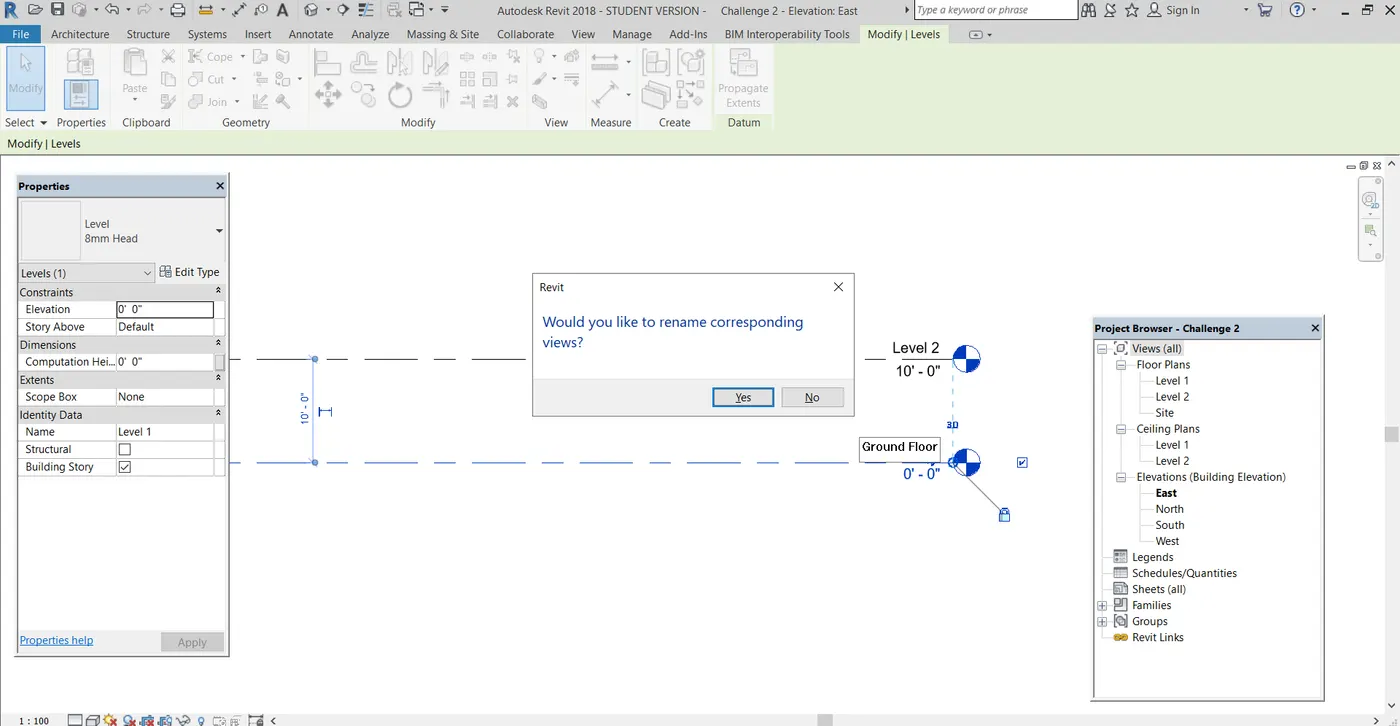
- Levels are created and named as shown below
- To draw the Grids, navigate through floor plan level, goto structure tab - datumpanel and select Grids:
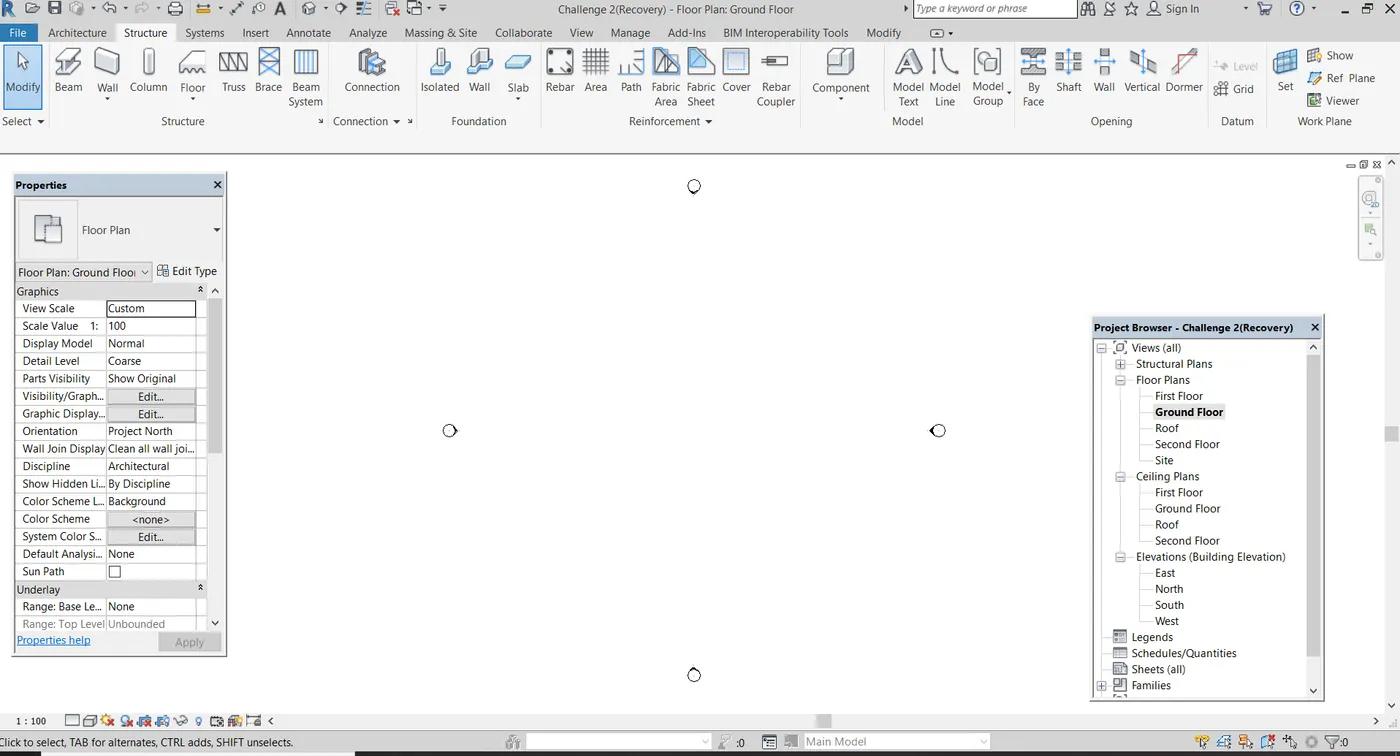
- Draw the grids as shown:
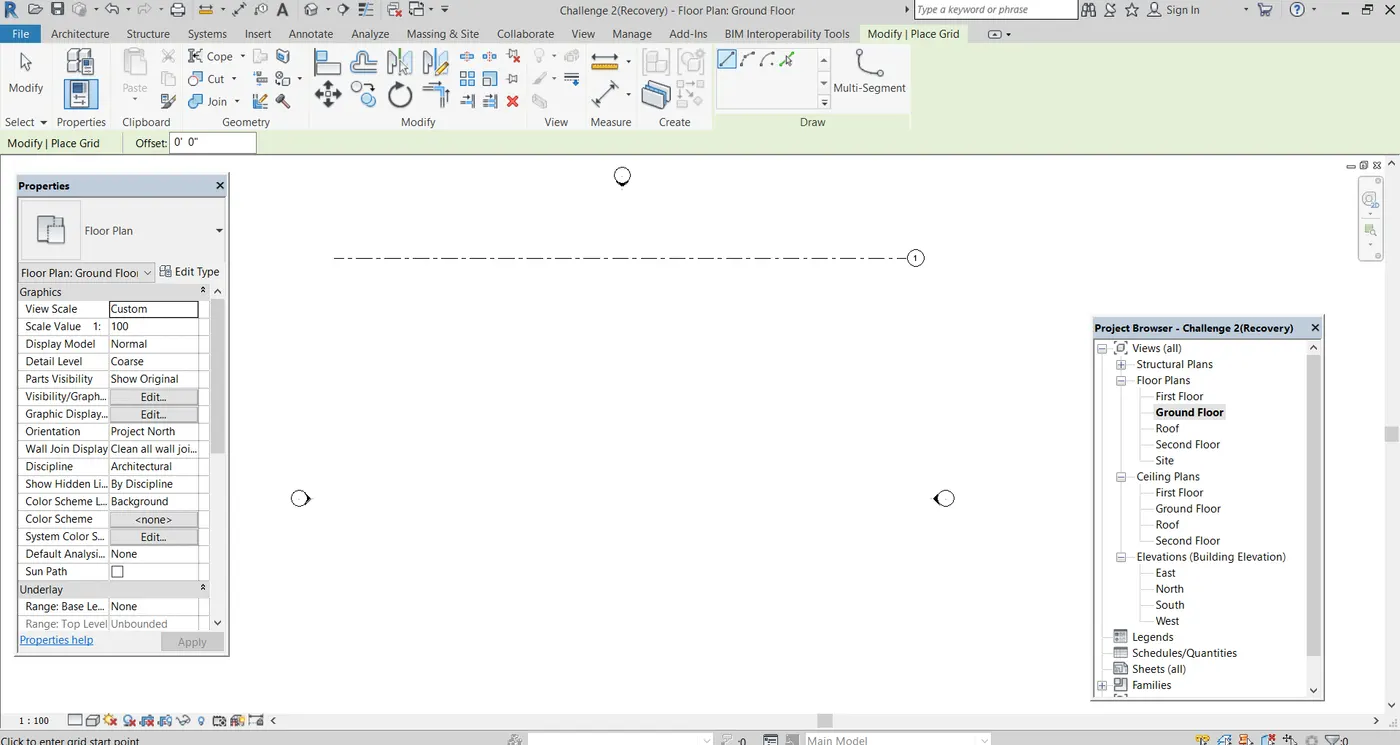
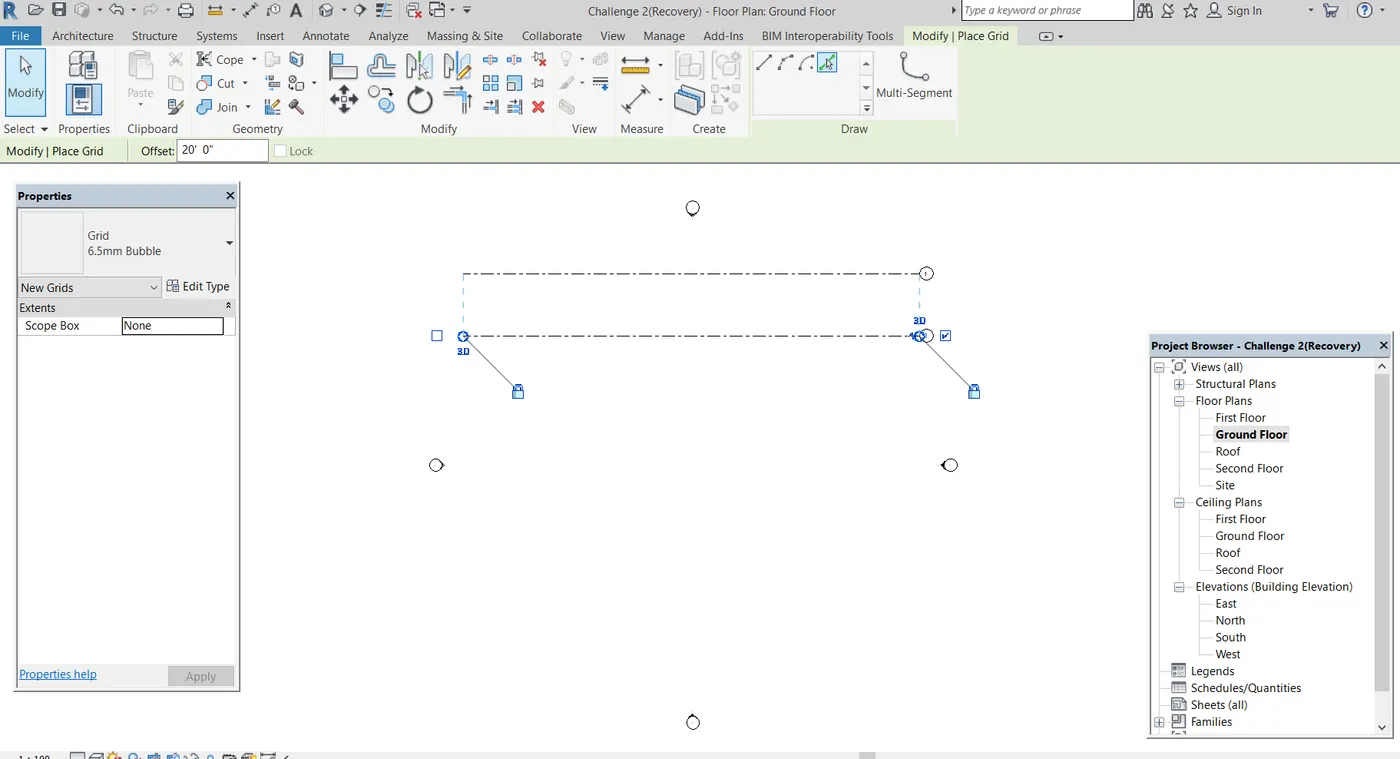
- Grids can be created as shown above and named as mentioned in the question
- A Layout can be drawn using these grids as reference and can be annotated using annotation tab
- The layout created can be seperated into various rooms such as hall, kitchen, bedroom, bathroom, etc,. and can be tagged using room tag
- Various components can be added such as dimensions of room to give the details
Inserting the model elements:
- We can insert various model elements such as beds, tables, chairs, doors, windows, lamps, etc,. from the library
**(Im not able to complete the entire challenge in the revit software due to the problem in my system, I will cover it in the due course.)