REVIT_Revision w.r.t to code_Week 5
REVIT_Revison w.r.t code_Week-5
N.KEERTHANA
AIM : To revise the project-1 with respect to the standards of the National building code
INTRODUCTION : In this session we have been introduced to NATIONAL BUILDING CODE (NBC), we learnt about building codes and their purpose in modelling and designing such as to serve the purposes of accessibility, aesthetics, cost effectiveness, functionality, fire and life safety and sustainability. During this session, we learnt about various groups in which the code has been seggregated to provide the requirements for different proffessions like Group-1, Group-2, etc,. We have also seen different classifications of buildings according to NBC, steps involved in a construction process, various people involved in modelling and their contribution to the modelling of the entire building. We have also went through the modelling requirements and standard limits such as - height limit, area limit, room sizing, thickness based on fire and life safety, wall height, passageway requirements, etc,.
1) Why are building codes or standards essential for the modeling/ efficiency of drawings in Revit ?
- Building codes are the standards that are coined to design that ensures the design to its provisions or standards. We make sure that the building follows certain guidelines such as we will have the gaurantee that the building will serve its functional capacity once it is opened to use.
Purpose : The use of the Building codes serves the purposes of the guidelines required for the designing of residential units and other building units. When we use these building codes in modelling, we get the standard details to model Acessibility components such as ramps for physically challenged people to access a particular building, lift in a residential building, elevators in commercial buildings like shopping malls, airports, etc,.
These also include how the Aesthetic appearance of the building should be, like how the landscaping should be for a particular location.
National building codes also give us an indirect idea of cost effectiveness by giving an efficient choice of materials that are to be used in our model.
The Functionality of each model unit are detailed in NBC, such as if we go for a high rise building model, the functionality of that model should be satisfied.
NBC serve the purpose of Ventilation, Fire safety and Life safety. It provides various safety measures to be taken care while modelling our design.
It also serves the purpose of Sustainability by providing the effective choice of materials that leads to the sustainable design.
2) From the National Building Code list the groups that will be essential to you when you begin modeling in Autodesk Revit.
- Groups from NBC, essential for modeling in Autodesk Revit :
- Group-1 : For Development, Building Planning and Related aspects
Part-0: Integrated Approach - Prerequisite for applying provisions of the code
Part-2: Administration
Part-3: Development control rules and general building requirements
Part-4: Fire and Life safety
Part-5: Building Materials
Part-10: Landscaping, signs and outdoor display structures
- Group-4 : For Aspects related to Building Services
Part-0: Integrated approach - Prerequisite for applying provisions of the code
Part-8: Building services
Section-1 Lighting and Ventilation
Section-2 Electrical and Allied installations
Section-3 Air conditioning, Heating and Mechanical Ventilation
Section-4 Acoustics, Sound insulation and Noise control
Section-5 Installation of Lifts and Escalators
- Group-2 : For Structural design and related aspects(Part-0)
- Group-3 : For Construction related aspects including safety(Part-0)
- Group-5 : For Aspects related to Plumbing services including solid waste management
Part-0: Integrated approach
Part-9: Plumbing services
3) List the five major steps that occur in project cycle . The steps should include from conceptualization of project to maintenance and final stage.
The five major steps that occur in project cycle are:
1. Location/ Siting: Locate and site our project space
2. Conceptualization: It is the primary step to modelling
3. Planning: Planning according to the concept considering the standards from NBC
4. Construction/ Execution: Construction of the building after the approval from the administration
5. Maintenance and repair: Maintenance of the structure and repairing whenever required and then demolishing after the life of building
4) Give examples of different disciplines involved in construction of a project
The different disciplines involved in construction of a project:
a. Architect(for asthetic planning),
b. Civil engineer(landscaping, planning),
c. Structural engineer(design and detail),
d. Electrical engineer,
e. Plumbing engineer,
f. Fire protection engineer,
g. HVAC engineer,
h. Environment specialist,
i. Town planner,
j. Urban designer,
k. Interior designer,
l. Landscape artchitect,
m. Security system specialist,
n. Quantity surveyor,
o. Project/construction manager,
p. Other subject specialists
5) How are buildings classified ? Place the following buildings under each category
a. Four unit apartments
b. School with capacity of 1000 students
c. A single unit shop.
d. Multi story Shopping complex
e. Steel machine factory
- According to National Bulding Code, Buildings shall be classified as Residential, Educational, Industrial, Institutional, Assembly, Buisiness, Mercantile, Storage and Hazardous in groups and sub-division as classified in Part-4 Fire and Life safety
a. Four unit apartments - Residential building
b. School with capacity of 1000 students - Educational building
c. A single unit shop - Buisiness building
d. Multi story shopping complex - Assembly building
e. Steel machine factory - Industrial building
6) Distinguish the roles of Design team and Management team
- Design Team:
In building projects various aspects like form; space planning; asthetics; fire and life safety; structural adequacy; plumbing services; lighting and natural ventilation; electrical and allied installations; air conditioning, heating and mechanical ventilation; acoustics, sound insulation and noise control; installation of lifts and escalators; building automation; data and voice communication; other utility services installation; landscape planning and design; urban planning; etc need to be kept in view right at the concept stage.
The project requiring such multi-disciplinary inputs need a co-ordinated approach among the professionals for proper integration of various design inputs. For this, and to take care of the complexities of multi-disciplinary requirements, a design team of professionals from required disciplines shall be constituted at the appropriate stage.
The team shall finalize the plan. The composition of the team shall depend on the nature and magnitude of the project. Design is an evolutionary and participatory process, where participation of owner constitutes a very important input at all stages, and the same shall be ensured by the design team.
To ensure proper implementation of the design, the design team, may be associated during the construction or execution stage.
- Management Team:
The objective of project management or construction management is primarily to achieve accomplishment of project in accordance with the designs and specifications in a stipulated time and cost framework, with a degree of assurance prior to commencement and satisfaction on accomplishment.
For large projects, seperate teams of experienced professionals from the required disciplines may be constituted for project management and for construction management depending upon the complexities of the project. However, for smaller projects these teams may be combined. The teams shall be responsible for day-to-day execution, supervision, quality control, etc and shall ensure inter-disciplinary co-ordination during the construction stage.
The team shall be responsible to achieve satisfactory completion of the project with regard to cost, time and quality. Some members of the design team may also be included in the project management team and associated actively during the project execution stage.
7) Refer to NBC, Identify the modeling requirements for the project ( from week 4).
a. Height Limitations
b. Area Limitations
c. Room sizing
d. Wall height
e. Thickness based on fire life and safety
f. Passageway requirements
Modeling requirements for the project according to National Building Code:
a. Height Limitations:
The height and number of storeys shall be related to FAR(floor area ratio)
- The maximum height of building shall not exceed 1.5 times the width of road abutting plus the front open space
- If a building abuts on two or more streets of different widths, the building shall be deemed to face upon the street that has the greater width
Habitable Rooms
HEIGHT:
- For Residential, buisiness and mercentile buildings:
The height of all rooms for human habitation shall not be less than 2.75m measured from the surface of the floor to the lowest point of the ceiling (bottom of slab). In the case of pitched roof, the average height of rooms shall not be less than 2.75m.
The maximum clear head room under a beam, folded plates or eaves shall be 2.4 m. In the case of air-conditioned rooms, a height of not less than 2.4 m measured from the surface of the floor to lowest point of air-conditioning duct or the false ceiling shall be provided.
- For Educational and Industrial buildings:
a) Educational buildings - Ceiling height 3.6 m for all regions; in cold regions, 3m
b) Industrial buildings - Ceiling height 3.6 m, except when air-conditioned, 3m
SIZE:
The area of the habitable room shall not be less than 9.5m2, where there is only one room with a minimum width of 2.4m. Where there is a separate store, the area of the kitchen may be reduced to 4.5 m2. A kitchen, which is intended for use as a dining area also, shall have a floor area of not less than 7.5 m2 with a minimum width of 2.1 m.
Bathrooms and Water-closets
HEIGHT
The height of bathroom or water-closet measured from the surface of of floor to the lowest point in the ceiling(bottom of slab) shall not be less than 2.1m.
WALL HEIGHT :
Maximum height of compound wall - 1.5m above central line of the front street.
Compound wall up to 2.4m height may be permitted
REVISION OF PROJECT-1 according to the standards:
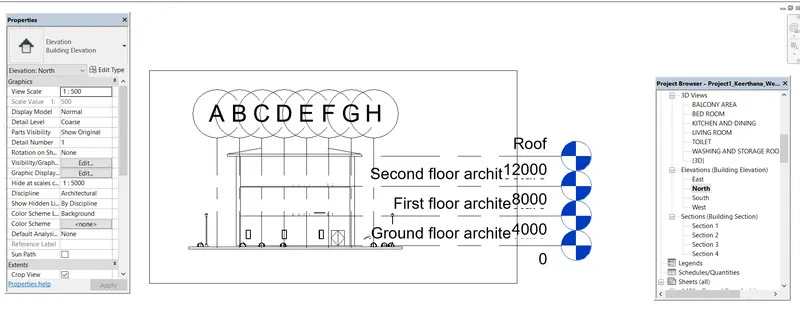
- Heights are adjusted according to the requirements
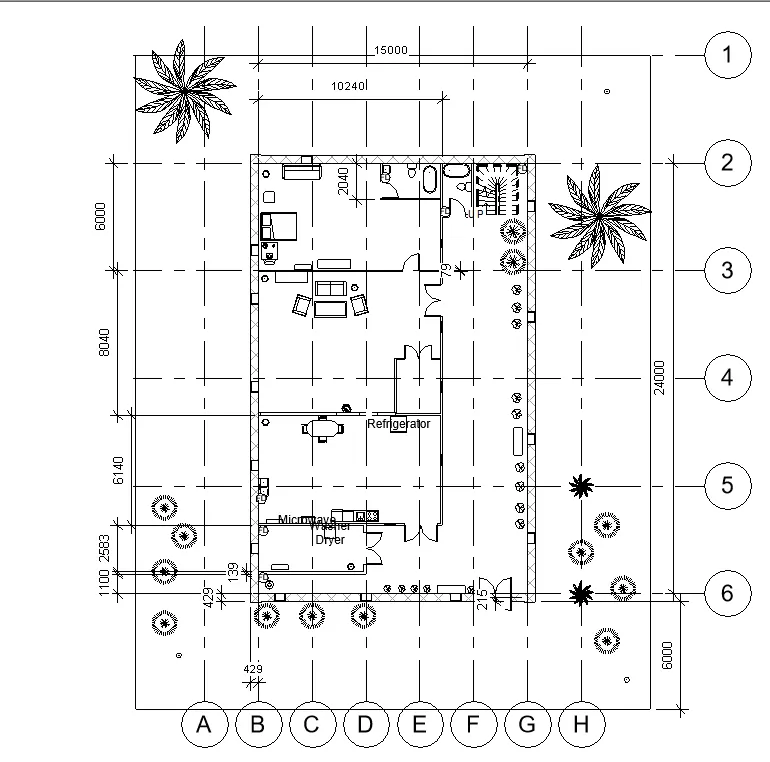
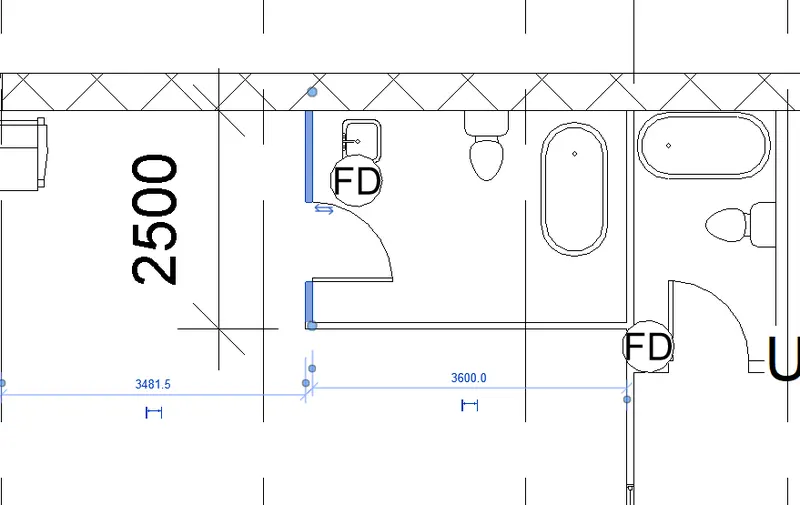
- Size of rooms are revised to meet the standards of residential building
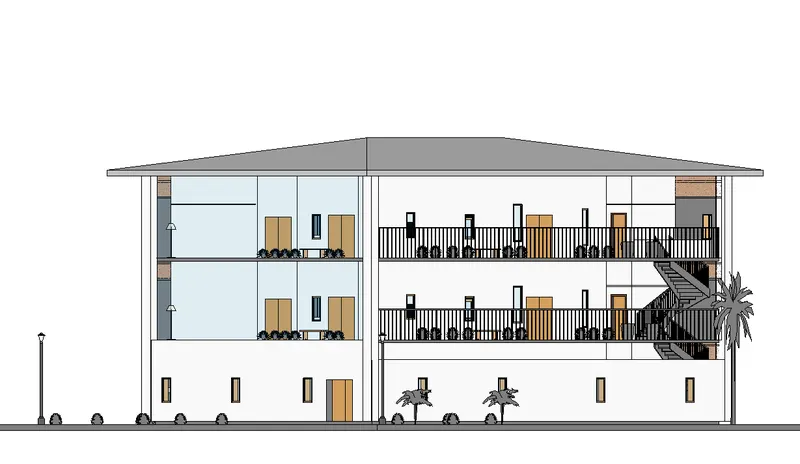
- The front spacings and compound wall heights are revised accordingly.
RESULTS :
- Learned about the Building codes and their purposes
- Introduced to National building code and various groups included in it
- Revised the project-1 according to certain standards mentioned in code
-THANK YOU-