Week 2:- BiW Fixture Basics Challenge
1))The Project execution steps.
The project execution the OEM generally outsources the fixture design and manufacturing to certain supplier .so during these it involves a process as for after Detailing of product or process for which the fixture is to be manufactured the execution goes in steps as follows.
1 RFQ.
ready for manufacture in which the product or assembly drawing is given for which the fixture to be manufactured is given t may be 2D or 3D cad drawing.In which Actual cost and hours required is mentioned .Though industry specific terms also vary.
2.1 spec discussion meeting.
In these meeting detailed assesment of project related to manufacturing and cost and technicalities are discussed.
3.offer submission.
biders submit offers and between these the bidder quoting things which fits in company criteria wins the bid.
4.LOI/PO:
letter of intent and PO in these letter of intent or purchase order is given so the supplier gets assurity about payment and start of work.it kind of legal doc for supplier so he can start or invest his money and manpower in work.
5.Schedule preparation
the supplier get nod for further work so the supplier preparation of tasks or activities with timeline and kind of work and responsibilties ia asiigned.
6.BOM preparation.
1.Welding.
2.Hemming.
3.Mechanical fastening.
4.brazing.
5.Adhensive bonding.
Welding.
It is process in which the metals to be joined are heated to molten state and then subsequently joined together.
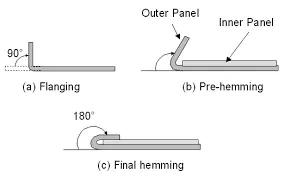
hemming.
It is forming process in which edges of sheet are bend into 180 order to join it with other part.
Mechanical fastening.
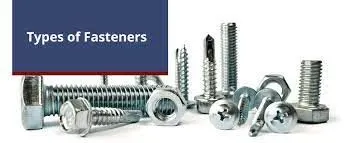
It is process of mechanical joining two components the bolts,rivets,fasteners etc are used for joining the componenets.
Brazing
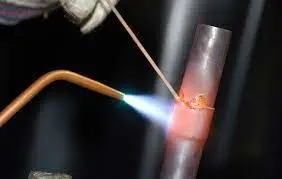
It is process of in which metals are joined together by melting the base metals adding fillers into it.
Adhesive Bonding.
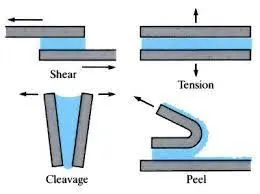
Adhesive Bonding is the process of joining two surfaces together, usually with the creation of a smooth bond. This may involve the use of glue, epoxy, or one of a wide range of plastic agents which bond either through the evaporation of a solvent or through curing via heat, time, or pressure.
3)).Resistance welding.
It is type of welding in which two plates are joined by process of heat created by resistance to flow of electrons .
It is extensively used in welding sheet metals,low thickness metals,ornaments,electronic parts like bus bays etc
Resistance welding is distributed in two types.
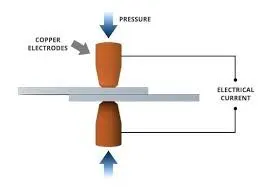
Spot welding.
It is generally used for creating spot welding points by joining two bodies together by method of spot welding .
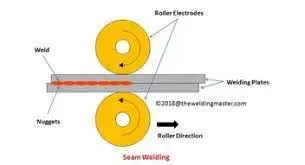
Seam welding.
It is process in welding used for creating tight proof ,leak proof joints in the objects.
it is used in cooling equipments,boilers,radiators.etc
Importance of resistance welding in automotive industry.
Resistance spot welding (RSW) is an important process in the automotive industry. The advantages of spot welding are many: an economical process, adaptable to a wide variety of materials (including low carbon steel, coated steels, stainless steel, aluminum, nickel, titanium, and copper alloys) and thicknesses.
4))Fusion welding.
Fusion welding is generally used for purpose of joining the two metals in which the two metals are heated to the melting point.and later solidified the electrode is used heat is used in these process.
types of fusion welding
Arc welding.
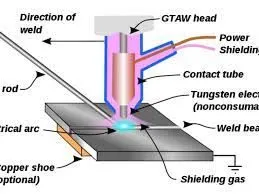
GTAW welding.
oxy acetlyene welding.
Induction welding.
shielded arc welding .
shielding gas is used to reduce oxidation of welding.
1.Gas tungten arc welding.
It is used for steering columns,ehaust systems,emision control devices.
2.gas metal arc welding.
It is used for joining electronic components.
3.Electron beam welding.
it is used for transmission componenets,catalytic converter.
5))3-2-1 principle.
It is generally used for restricting the degree of freedom of the component in assembly.
lets take an example of the plate having two holes and certain other component is attached to it .so the placing of other component on plate will restrict 3 degree of free ,placing the first pin to attach on it will retrict two degree of freedom and subsequently other pin will restrict remaining one degree of freedom.
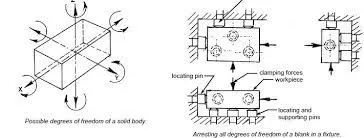
the fixture is generally used to arrest the degree of freedom of the part so that it is fixed for the operation.
6)Body co-ordinate system.
the body co-ordinate system is reference system used which uses set of points lines and surfaces to define parts of body in space.
either in 2d or 3dimensions.
body co-ordinate system is also called as car line or body line in general.
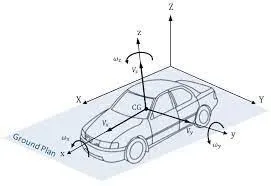
in above image the centre is at the middle of the body and from these reference is selected accordingly the parts are given positions according to given co-ordinate system in XYZ direction.
7)Body planes.
they are reference planes in an automotive car.they are generally used to denote GD and T of the cars.
body planes are imaginary 3D planes denoting the planes of automotive body.
these body planes are in general.
FOL,
COL,
BOL.
The measurement along FOL or x axis is called as F/A front apt.
The measurement along BOL or Y axis is called as C/C cross car.
The measurement along BOL or z axis is called as UP/Down.
requirement of bodyplanes are as below.
defines exact position of each part.
it is important in assembly.
importance in design of fixtures.
standardisation of system and sub parts.
in quality checks.