Week 12:Project-1-Meshing of Door Inner Panel Challenge
Aim :- Meshing of Door Inner Panel.
Target Element Length = 4 Units
| S.N | Quality Criteria | Value |
| 1 | Aspect Ratio | 5 |
| 2 | Skewness | 45 |
| 3 | Warping | 15 |
| 4 | Taper | 0.5 |
| 5 | Min. Length | 2 Units |
| 6 | Max. Length | 6 Units |
| 7 | Min angle Quad | 45 |
| 8 | Max angle Quad | 135 |
| 9 | Min angle Tria | 20 |
| 10 | Max angle Tria | 120 |
| 10 | Tria % | 10 |
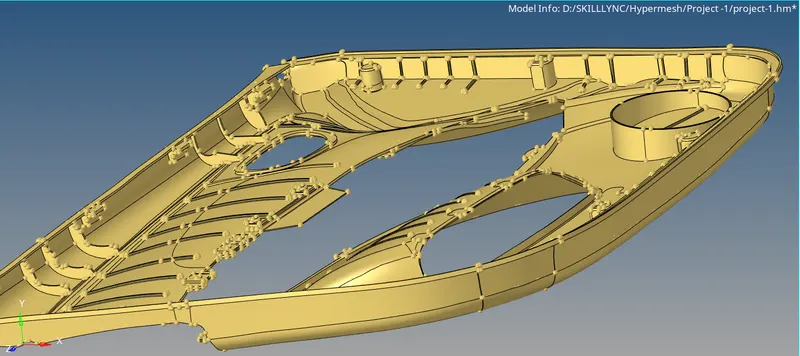
CAD MODEL
Procedure :-
1. The model was imported fron the dashboard. post that the model was studied thoroughly.It was observed that the the base of the inner door pannel was arround 2.8mm.
2. It was ofsetted with the help of manual ofset with the command using GEO>>SURFACEEDIT>>OFSET.
3. Post that the ribs were captured with the help of three steps
a. The mid line was created with the help of LINES>>MIDLINE>>SELECTIONOF TWO LINES
b. The line was projected with thehelp of SURFACEEDIT>>TRIM WITH LINES>> SELECTION WITH LINES.
c. The surface was created with the help of SURFACE>>RULED>SELECTION TWO LINES
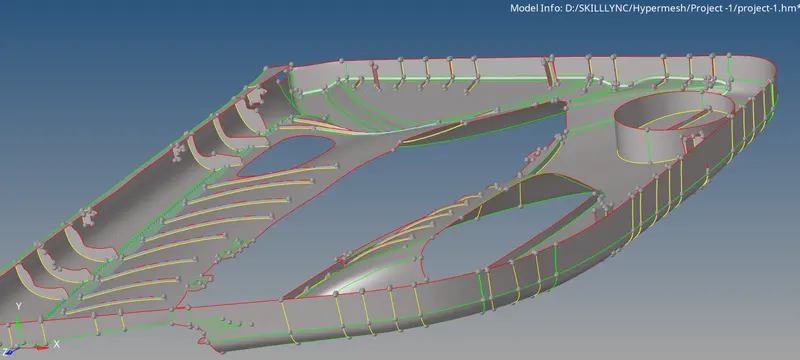
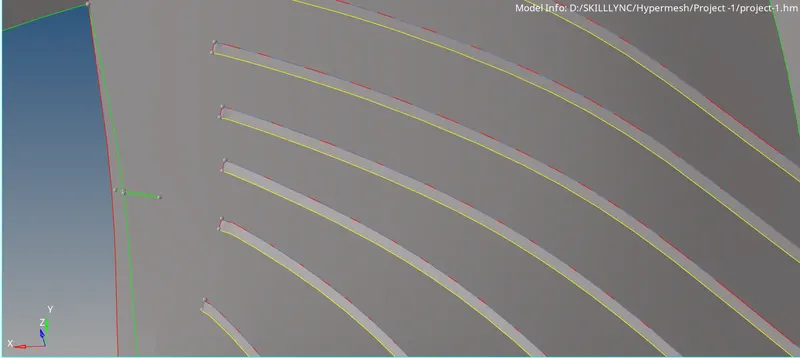
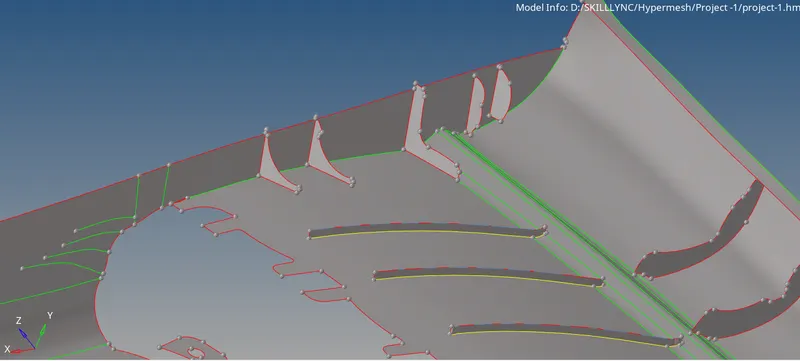
4. Post generation of midsurface the meshing was undertaken. The required size was entered in the the meshing panel as 4mm .The Critical path was meshed frst followd by the the less critical area. The proper flow was maintained alon all surface.
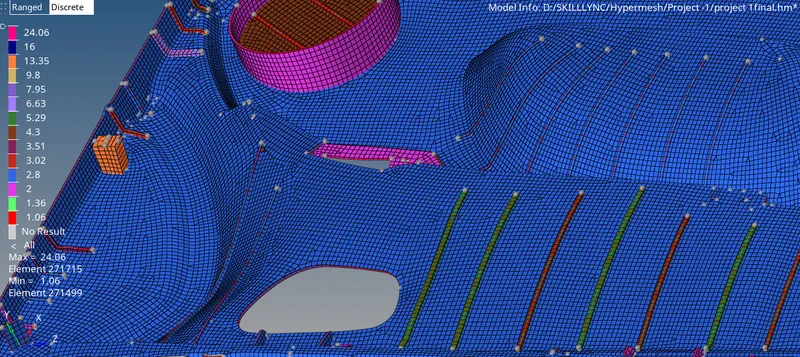
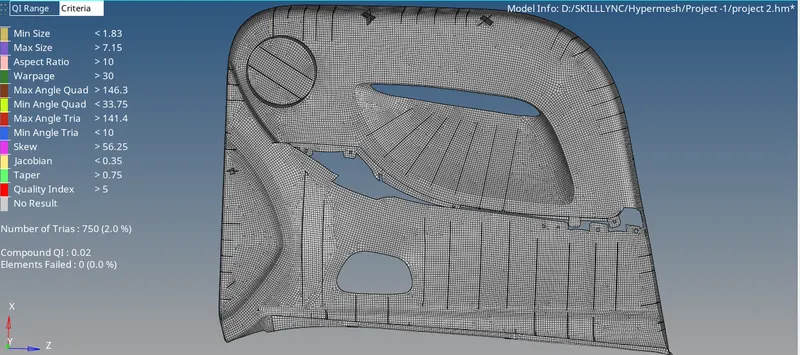
5. Following is the final Image of meshed surface.
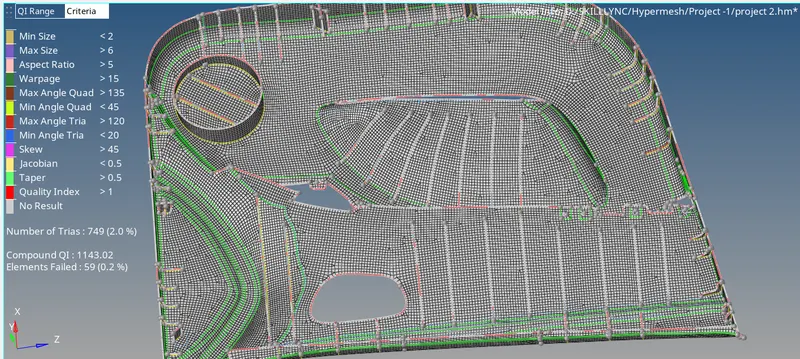
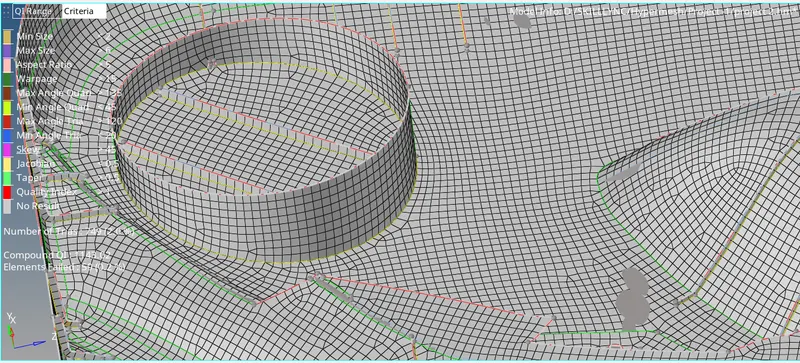
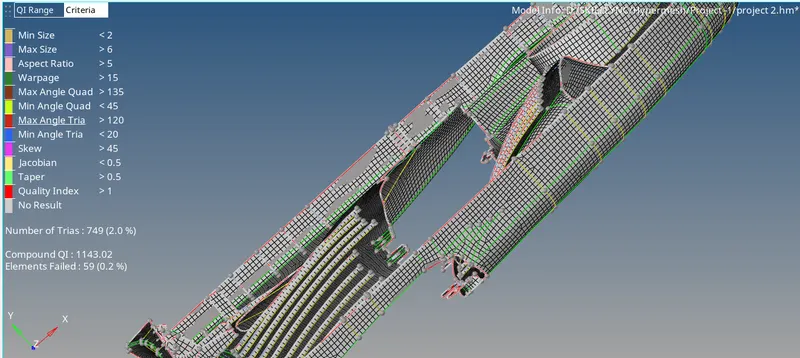
6. It can be seen that total 38353 Elements were created after meshing .
7. The quality criteria was entered in the hypermensh and it was found out that Total of 60 Off elements were generated .
8. Another step after this was to clear the qulaity of the generated elements Step by Step.
9. The major of the off elements were not qualifying min length quality criteria. Therefore for those elements the node were altered a bit to qualify for that condition.
10. Each failed elemts were specificaly masked aaddressed sequetially to make sure that the elements can qualify the given criteria.
11 Finally zero off elements were maintained at the end of this step .
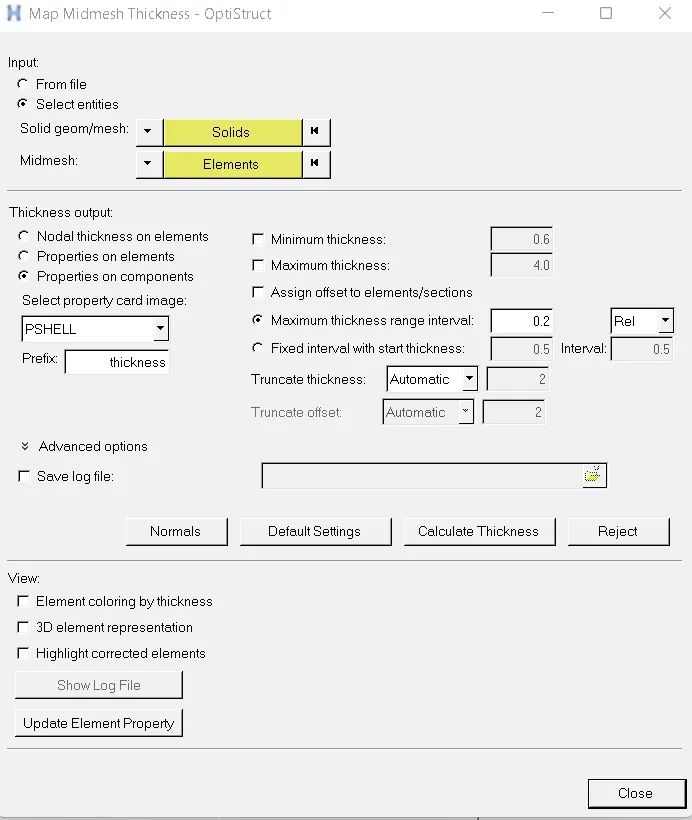
12. Another Step post this was to assign the thickness and property to the required component.The method used for this step was with the help of mid mesh asignment technique.the commands used was MESH>>ASIGN>>MIDMESH THICKNESS>>SELECT ENTITIES>>SELECTCOMPONENTS>>SELECT MID SURFACE>>PROPERTIES COMPONENTS>>CALCULATE THICKNESS>>UPDATE ELEMENT PROPERTY.
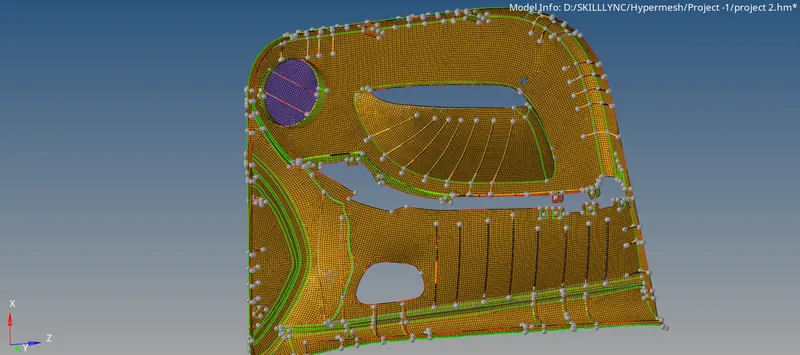
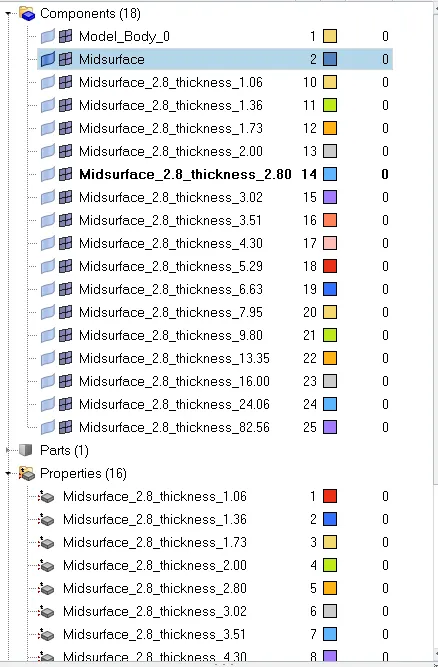
13. Following are the results of the thickness and property asignment operation:-
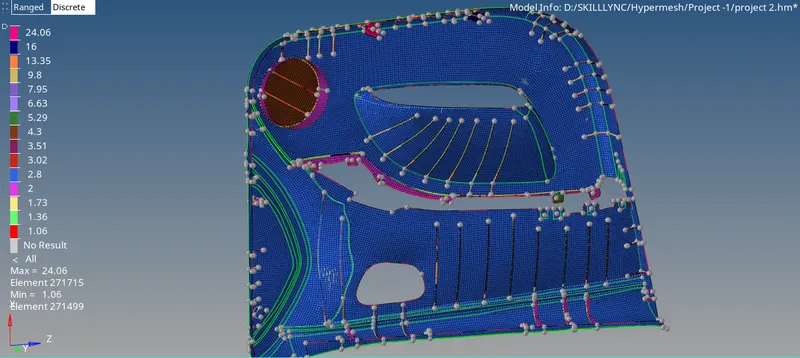
Results
1. The Final Model has 38353 Elements. Thes elements include 750 No of trias and Zero off elements.
2. Few of the nodes were altered to clear the failed element criteria.
Final Model Images