Week 12:Project-1-Meshing of Door Inner Panel Challenge
Meshing of Door Inner Panel
1.Aim: To mesh the inner panel of a car's side door as per the given quality criteria and assign thickness.
2.Objectives:
- To extract midsurface of the given plastic component(side door inner panel) using HyperWorks.
- To mesh the midsurface as per the following quality criteria:
Target Element Length = 4 Units
S.N Quality Criteria Value 1 Aspect Ratio 5 2 Skewness 45 3 Warping 15 4 Taper 0.5 5 Min. Length 2 Units 6 Max. Length 6 Units 7 Min angle Quad 45 8 Max angle Quad 135 9 Min angle Tria 20 10 Max angle Tria 120 10 Tria % 10 - To check and validate the quality of mesh using the "qualityindex" and various modal check options available in HyperWorks.
- To measure the thickness and assign them to the respective parts of the given plastic component.
3.Theory:
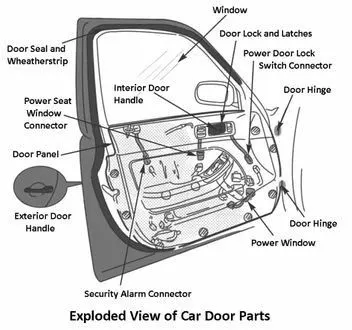
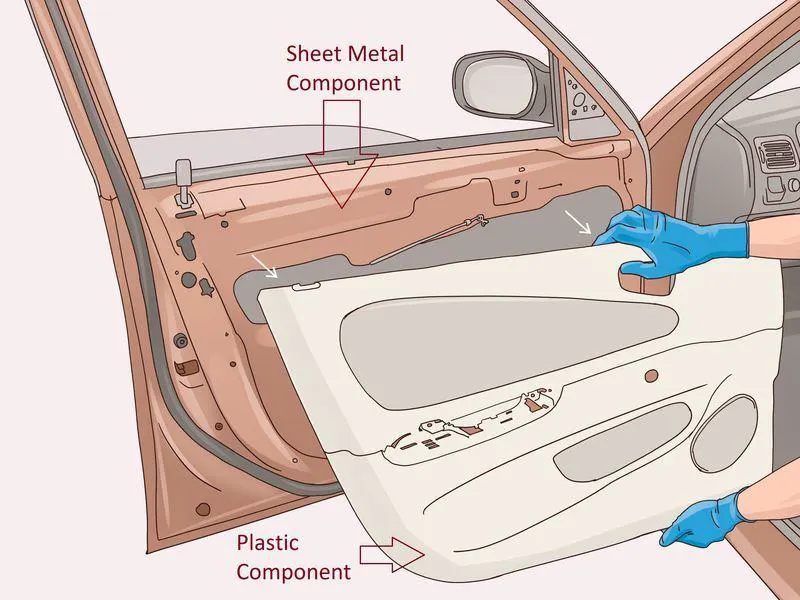
- Door panels serve as an interface between the interior of the car and the inner workings of the door, and between vehicle occupants and the door.
- They are expected to meet a variety of design specifications regarding safety, aesthetics, and functionality. In addition, they are expected to continue the material theme of the dashboard and pillars while concealing intricate electrical and mechanical components for operating locks, windows, and other features.
- The door panel has evolved from a simple two-part system of latch and simple winding mechanism to a more sophisticated enclosure.
- Doors currently have an inner full-width panel consisting of electronic windows, central locking system, and speakers. These panels typically consist of a foamed core covered with either textiles or plastics.
- Door panels were formerly made of cardboard with an upholstered interior finish of vinyl, leather, cloth, carpet or other materials for the decorative trim. Modern cars typically have door cards made of plastic, most often using injection moulding as well as incorporating other decorative materials.
- The design should incorporate both the necessary service amount and the functional unit. The door panel typically incorporates other parts that contribute to the appearance, functionality, and ergonomics of the vehicle. These include armrests, switches or other controls for windows and the locking mechanism, convenience lights, audio speakers, storage compartments, and other features.
- In most cases, the door card is attached to the car's door frame by visible screws and ones hidden behind decorative plugs or under the armrest, as well as spring clips.
4.Procedure:
Step 1: Importing the geometry
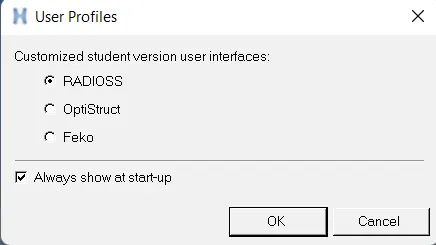
- For this challenge we choose the RADIOSS user-profile.
- Firstly, we import the Geometry given to us into HyperWorks software. We are given a '.IGS' file which we import to HyperWorks using the option:
File → Import → Import geometry → Choose the File type: 'IGES' → Choose the file → Import.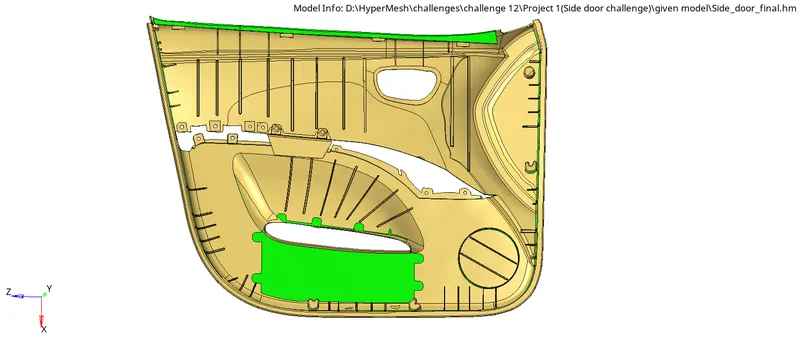
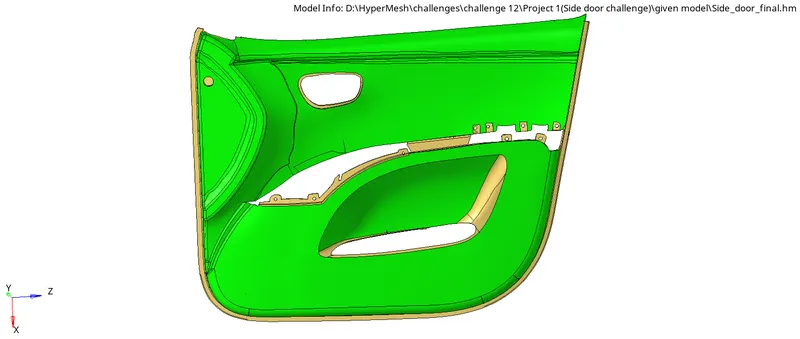
Figure: CAD model(Side door inner panel) - Actually in our given file the entire component was divided into two collectors shown by different colours in the above image.We need to move them to a single collector for convenience. This is done using the option
Tools → organize → Select the surfaces to be moved → Choose the dest component → move.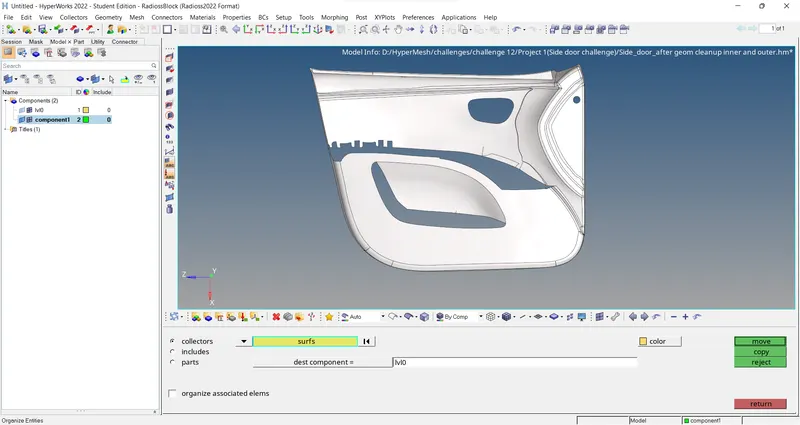
Figure: Organizing component1 to lvl0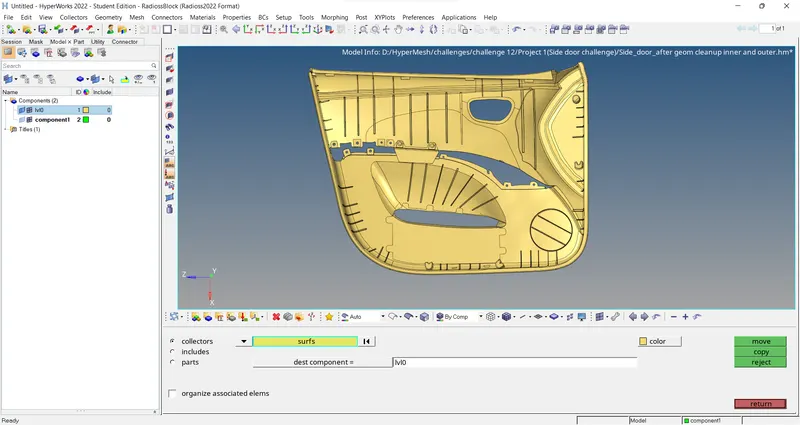
Figure: Both the components organised into a single collector - Once the model is imported, we check it in wireframe mode in 'By Topo' view to check for errors like free edges and missing surfaces.
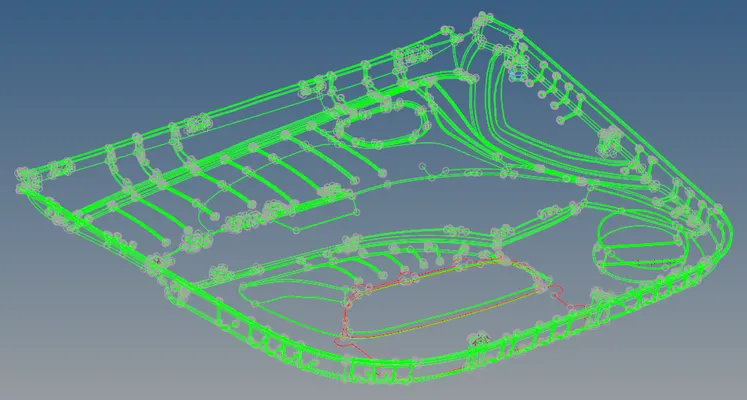
Figure: Checking for errors using wireframe geometry - Such geometry defects if any can be corrected using the tools like toggle edge,filler surfs etc.
Step 2: Setting the Criteria and Parameter files
- We input the given criteria into the HyperWorks software using the options
Preferences → criteria file settings and Preferences → parameter file settings.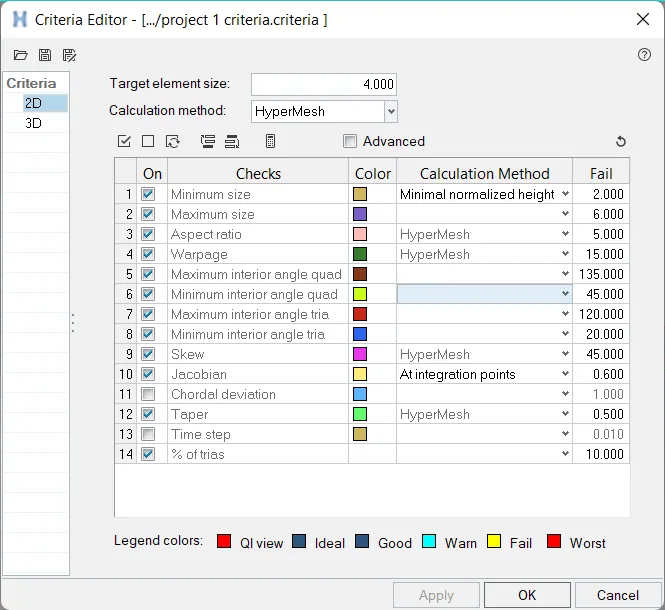
Figure: Criteria File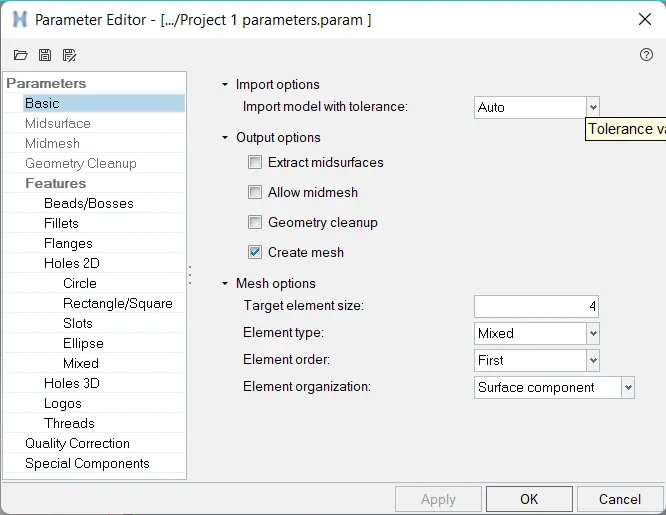
Figure: Parameter File - We also save them to be used later, if required.
Step 3: Geometry/Topology Clean-up
- Since the given model is a complex plastic component consisting of large number of different varieties of ribs, it is better to carry out a geometry clean-up on the parent component before proceeding towards midsurface extraction.
- Firstly, we delete all the solids(if any) using the option
Delete → Solid → Select solid → delete entity. - As we have already dealt with missing surfaces and free edges in Step 1, our major focus will be on removing the surface fillets which fall below the required surface fillet radii.
- This can be done by using the defeature option from Geom panel.Remove all the fillets having maximum radius less than the minimum mesh length.These are the regions where the elements are most likely to fail for minimum length.
defeature → surf fillets → select the surfaces as displayed → min radius=0.1, max radius= min element length → find → delete.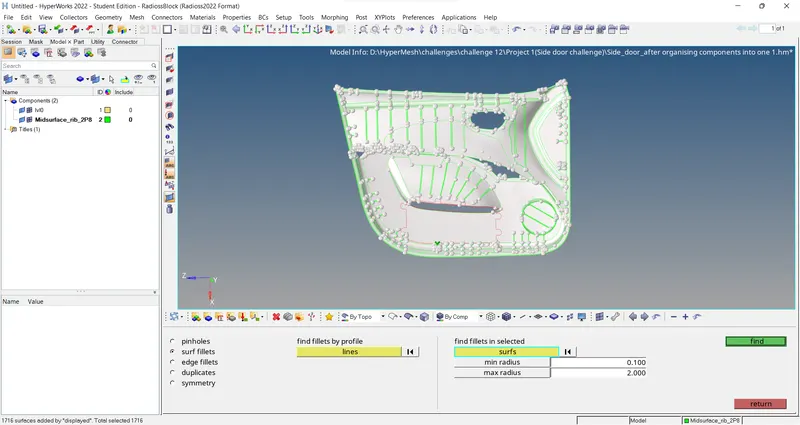
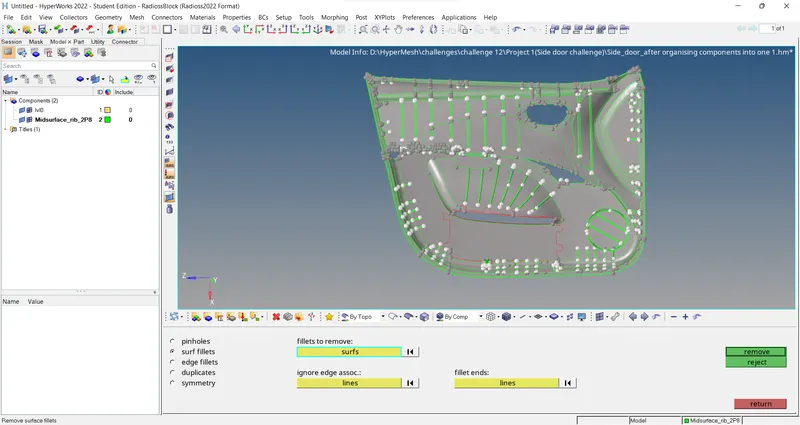
Figure: Defeaturing the parent surface - But the defeature option may fail to remove some of the surfaces. In such cases we can try selecting the fillet by picking one of the edges it connects. If the defeature option recognises them, such fillets can be removed using tools that display automatically after the find process. By clicking on remove, all selected fillets will be removed. If this doesn't work we need to correct them manually using various other tools available in HyperWorks.
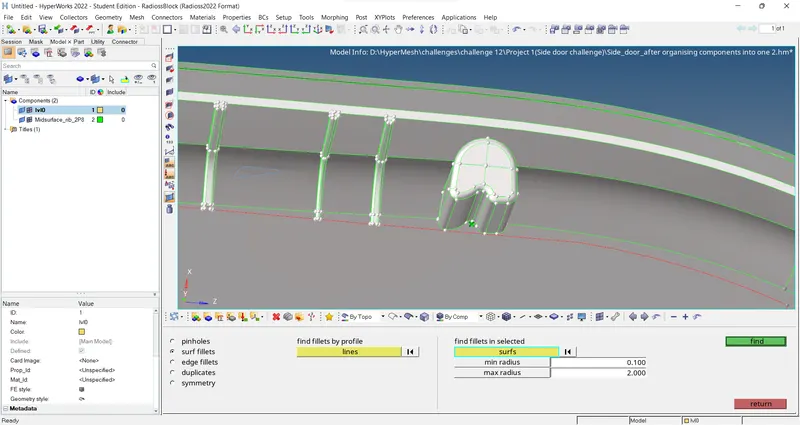
Figure: Defeaturing ribs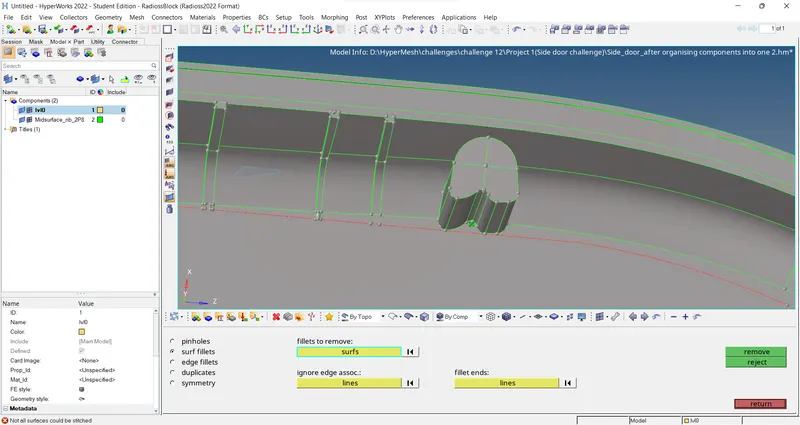
Figure: Defeatured ribs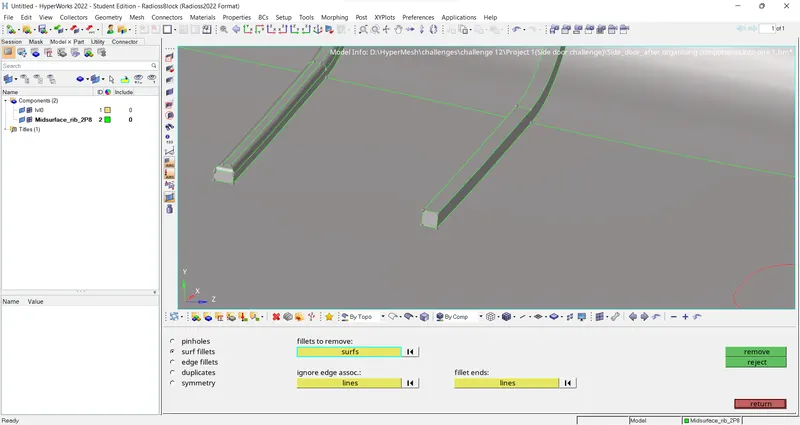
Figure: Non-Defeatured vs Defeatured ribs - In some cases, the defeatured surfaces will be having some errors.
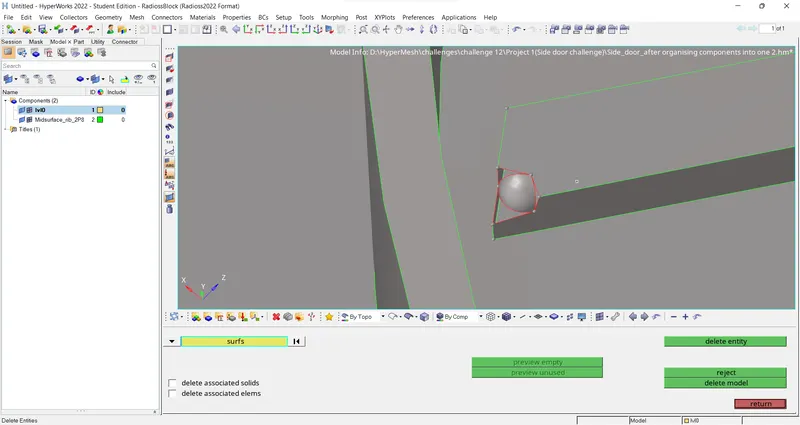
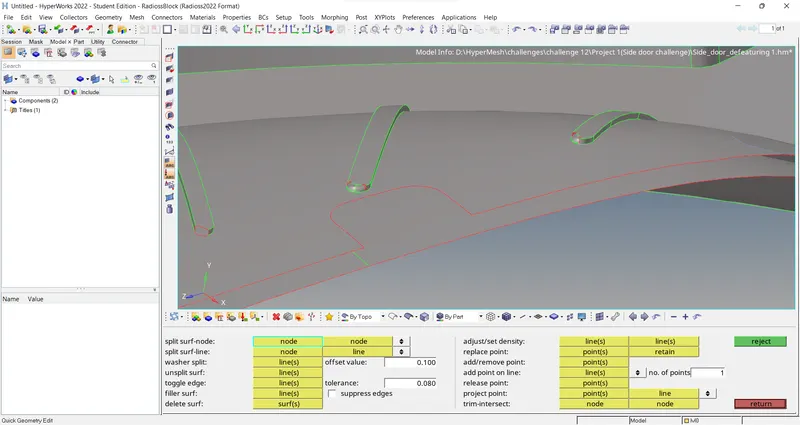
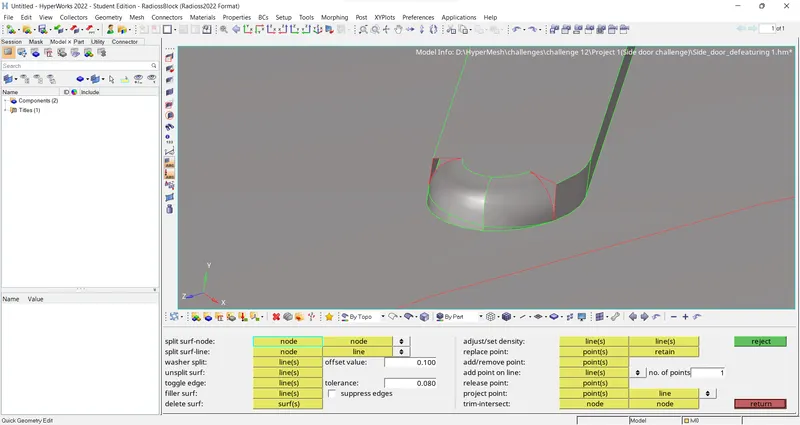
Figure: Errors while defeaturing - In such cases, we need to delete those surfaces and create new surfaces using surface creation options like ruled, drag along vector etc.
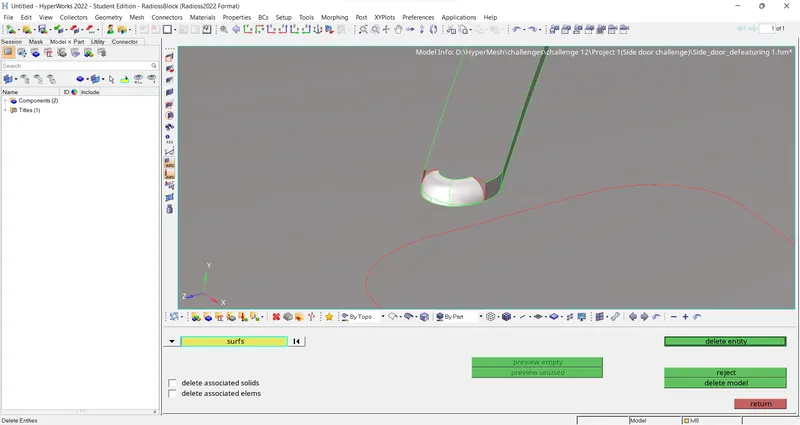
Figure: Deleting the distorted surfaces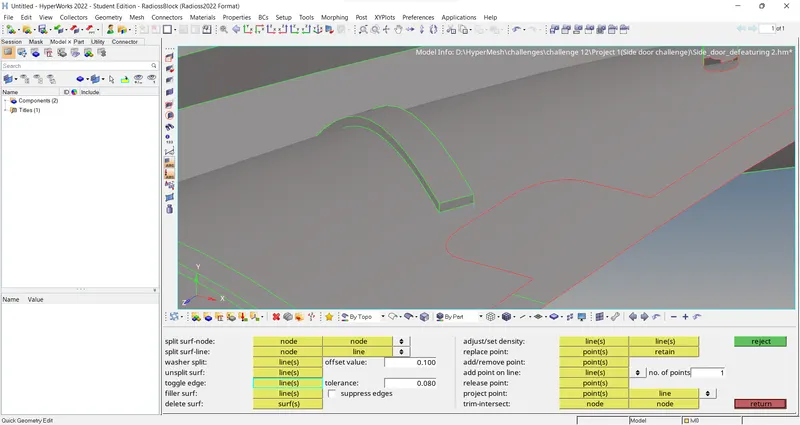
Figure: After correcting the surface
Step - 4: Midsurface extraction
- Since, the given model is plastic and has complex structures, the auto-midsurface option may not work properly as expected. So, we need to manually extract the midsurface.We can do this by either of the two methods:
i.First method is to extract the whole surface manually by using 'offset' option in 'surface edit' panel[Shift+F9].
ii.Second method is a combination of auto-midsurface and offset tool. The midsurface of parts which are not created by auto-midsurface tool can be produced by using offset tool in surface edit. - In my project, I have used manual midsurafcing only.
- Initially, I have offsetted the base portion of the parent geometry. For this we need to create a new component collector and rename it as Midsurace_base_thickness
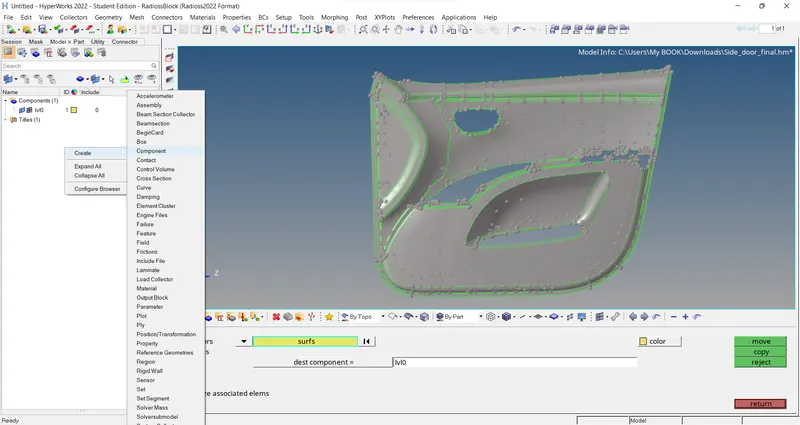
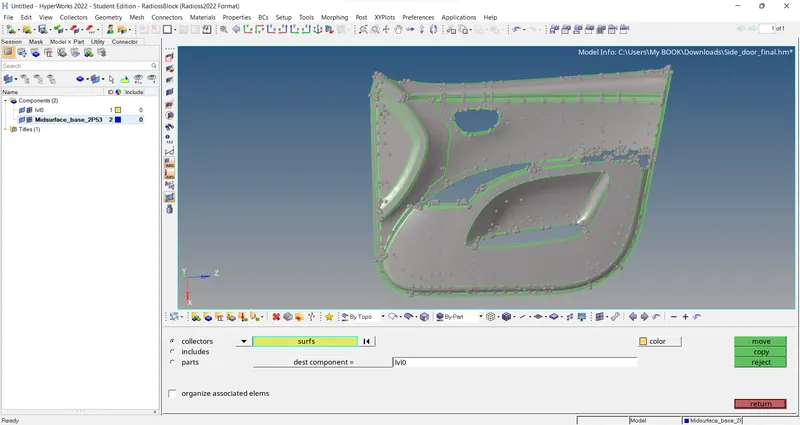
Then we measure the thickness of the base using the option
Geom → distance → two points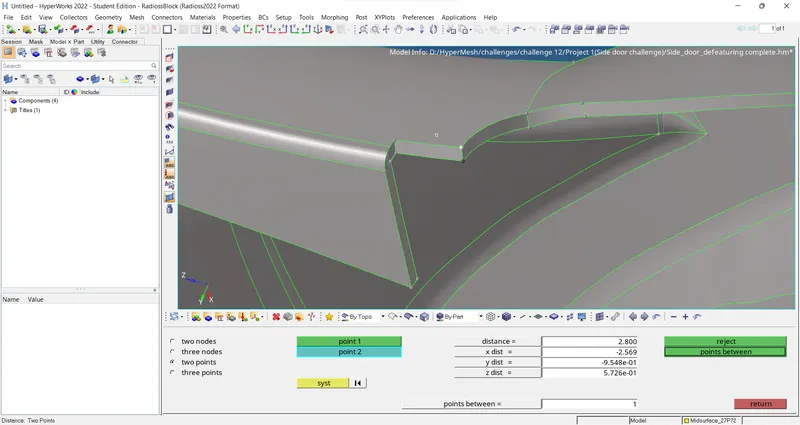
For the parent base, the thickness is 2.8 units. Therefore, we need to offset one of the surfaces of the parent base by a distance equal to half of it's thickness.
Geom. → surface edit → offset → Select the surface(duplicate to the current component), offset=1.4 → offset
We should also check for the vector normal and ensure that the surface is being offsetted into the geometry and not outwards.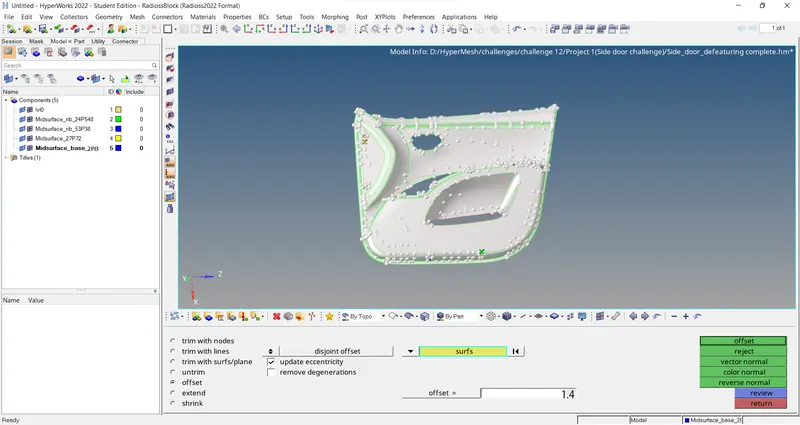
Figure: Offsetting Base
The midsurface so obtained might be having some errors like distorted surfaces, missing surfaces etc. which we can corrected by deleting and creating new surfaces or by various options available in quick edit panel. Also surfaces with width less than minimum element length can be suppressed using toggle edge option or replace point option in quick edit panel(F11) because in these regions the elements will fail for minimum length.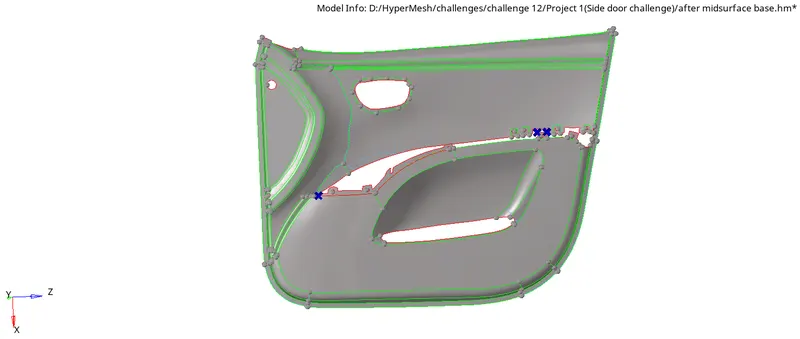
Figure: Midsurface base - In the next step, we need to offset all the ribs and connect them to the base midsurface. To obtain the midsurface, we use the same offset option from surface edit panel as discussed in the previous step. To obtain T-junctions we extend the midsurace of ribs on to the midsurface of base.
Geom. → surface edit → extend → extend over edges, select lines to extend and surfaces to target → extend.
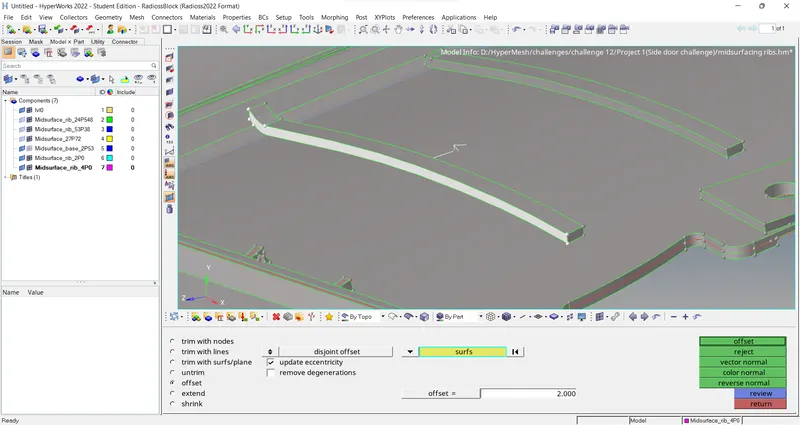
Figure: Offsetting rib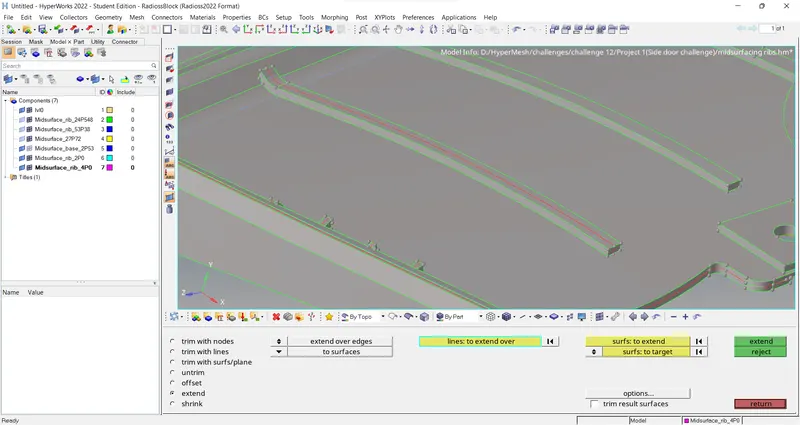
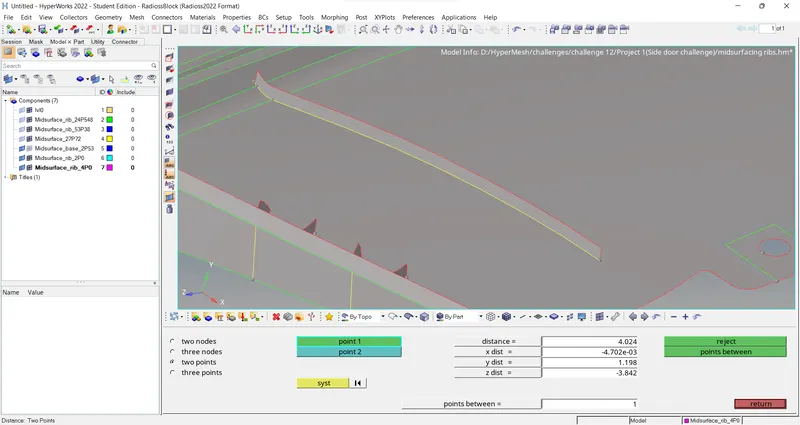
Figure: Midsurface of rib created and extended onto base - Areas as shown below have some geometrical issues which make them difficult to be modelled in 2D.
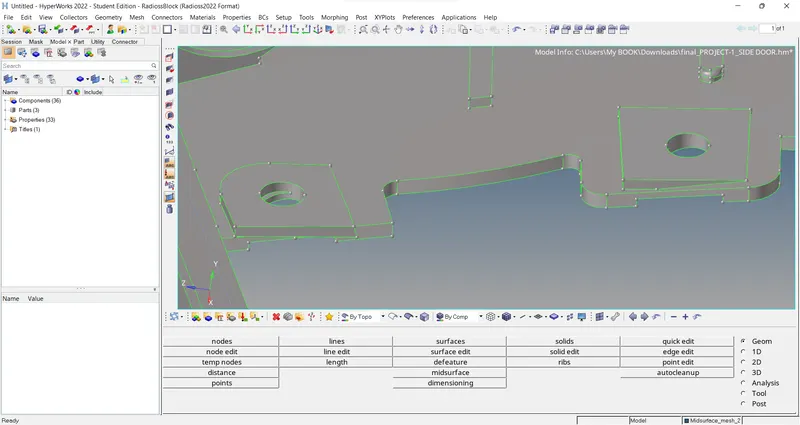
So in such areas the aim is to capture the holes as shown below: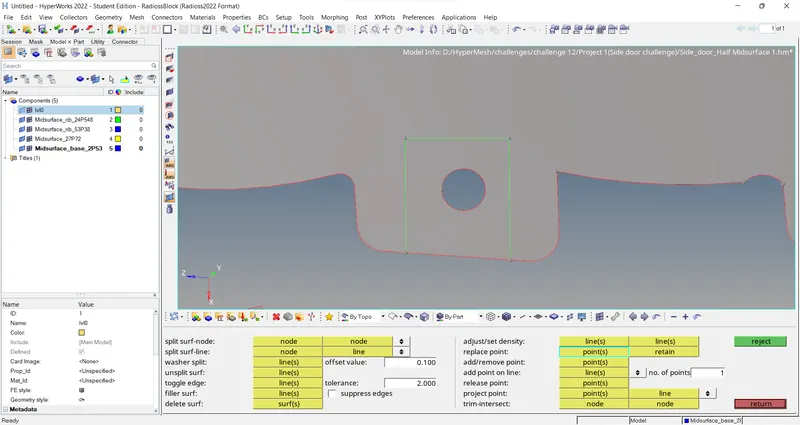
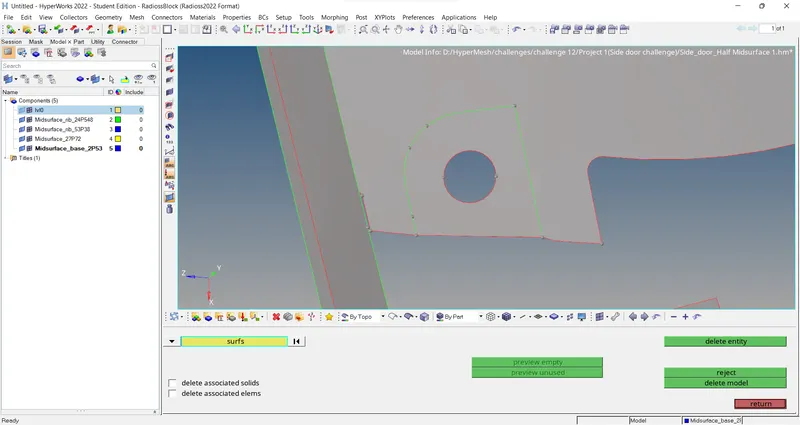
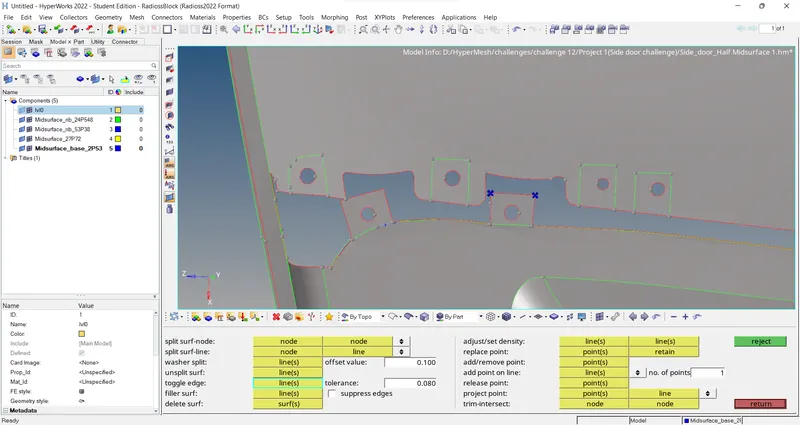
- The ribs shown in the below image should be captured as mentioned below.
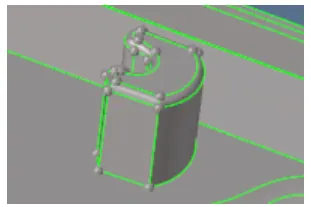
Figure: Rib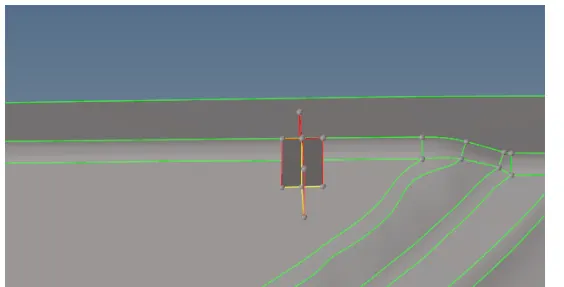
Figure: Midsurface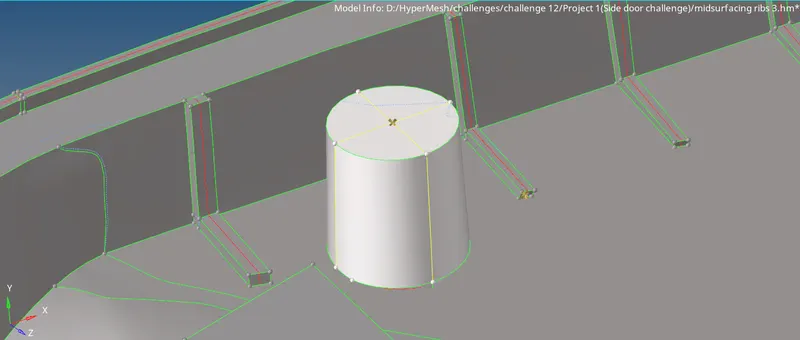
Figure: Rib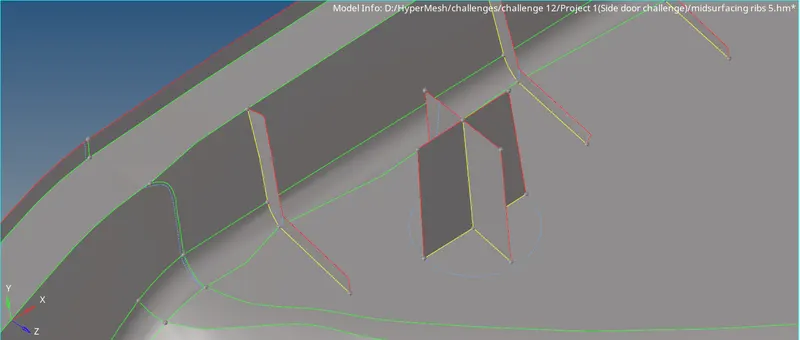
Figure: Midsurface - While capturing symmetrical component's midsurface we can also use final edit tool in automidsurface.
Geom. → Midsurface → Final edit tools → Select opposite surface 1 and 2 (Those surfaces between which the midsurface is needed) → Extract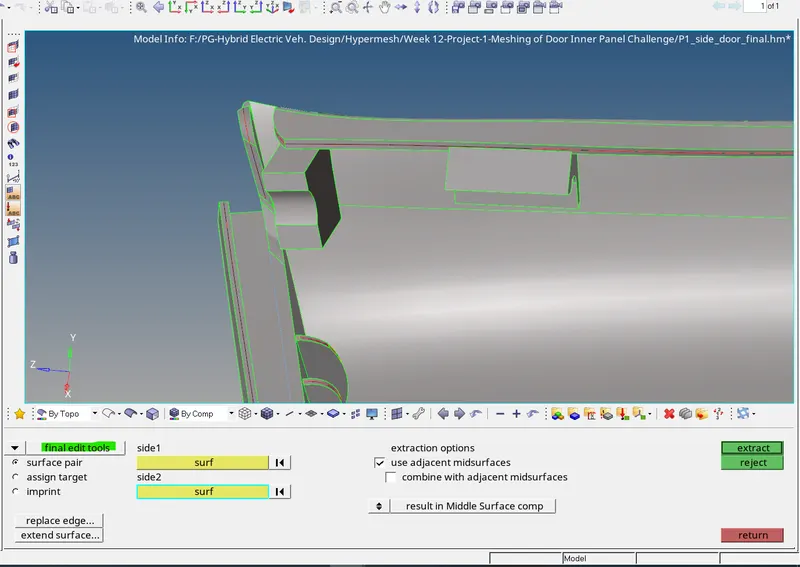
- After extracting the whole midsurface, check for any defects. As this is a complex geometry, the autocleanup option may not work properly. So do it manually. Use toggle edge, replace point options.
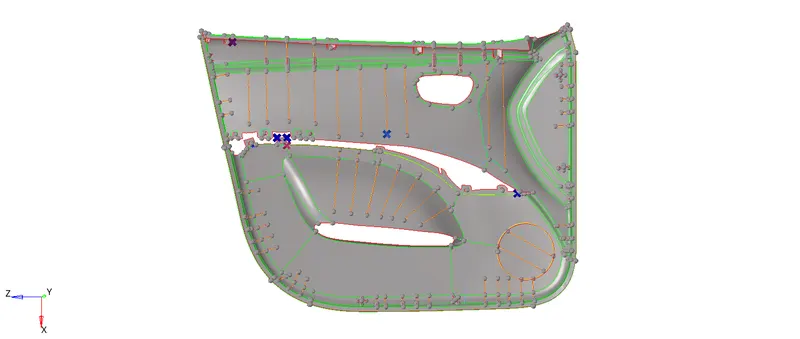
Figure: Final Midsurface after Geometry clean-up
Step - 5: Meshing
- We can either use batchmeshing or manual meshing. But since this is a really complex component, I have used manual meshing by splitting the entire surface into smaller regions and generating meshes on these regions one by one, parallely correcting them for errors.
2D → automesh → size and bias → select the surface, element size:4, mesh type: mixed → mesh - Check the mesh created and use 'rebuild' tool at required region. Correct the mesh flow. Try to avoid back-to-back trias, trias touching each other, rotating quads and trias at free edge. Use rebuild, element edit, replace, drag tria tools for this purpose.
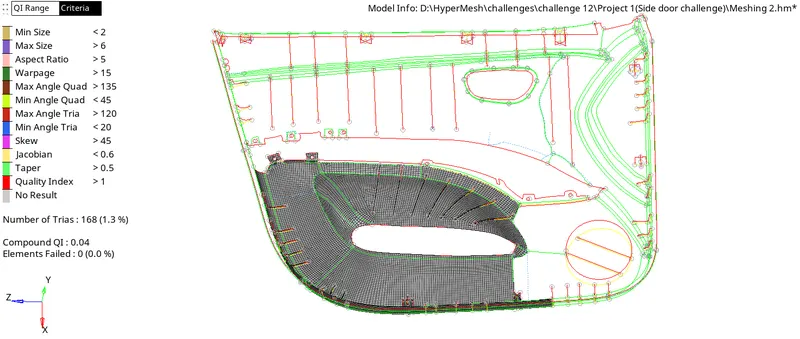
Figure: Meshing the plastic component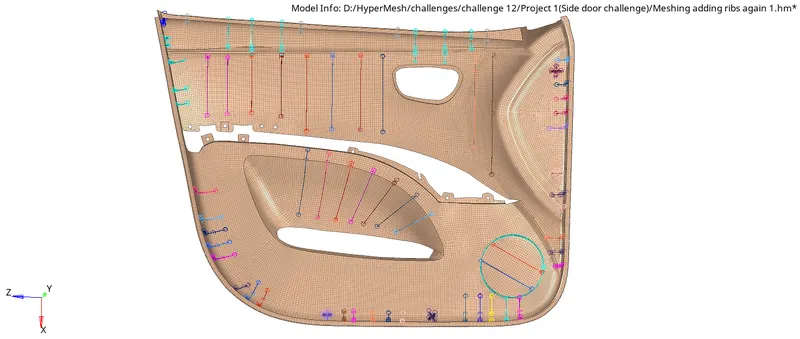
Figure: Final meshed component - Post meshing, if we are adding any lines or points for making T connection to the meshed surface, it will distort the created mesh. To avoid this, use disassociate option from topology revision
Preferences → topology revision option → select 2D mesh as disassociate.
But this operation may result in lack of connectivity between elements. So, use replace node option to make connection and perform 'rebuild tool' on those areas to get a better meshing.)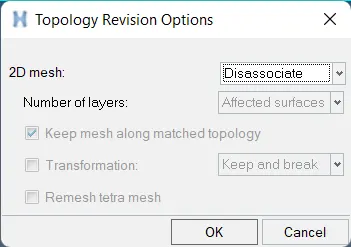
Step 6: Checking Quality Criteria
- This is the most important step in the entire process.Once after completing the mesh we need to check and ensure that the mesh so generated is as per the given quality criteria.
- For this we use the option 2D → qualityindex as well as Tool → check elems. There might be deviations in some or all of the quality criteria which we need to correct by using the various options available in the cleanup tool options available in the qualityindex.

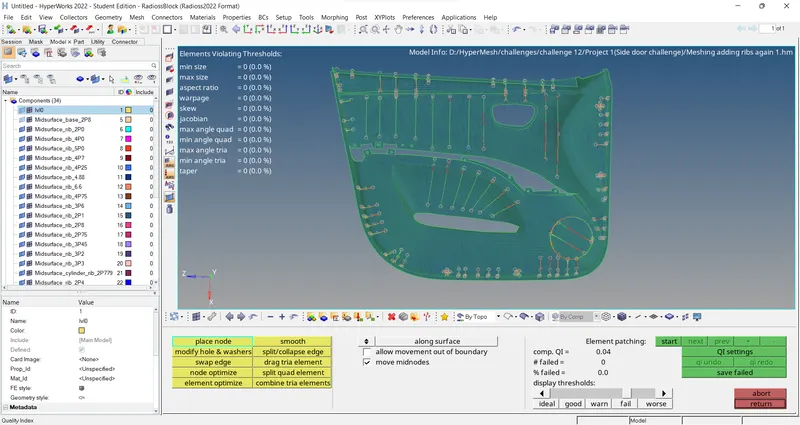
Figure: qualityindex after correcting errors
Step - 7: Modal check
- Edges check: Find edges of the modal for perfection.
Tools → edges → select element dispalyed → find edges
If no error noticed, delete edges . Else, Select the elements where there are Free Edges within the geometry → preview equiv → equivalence → return. Click on edges again and confirm that the free edges have been removed.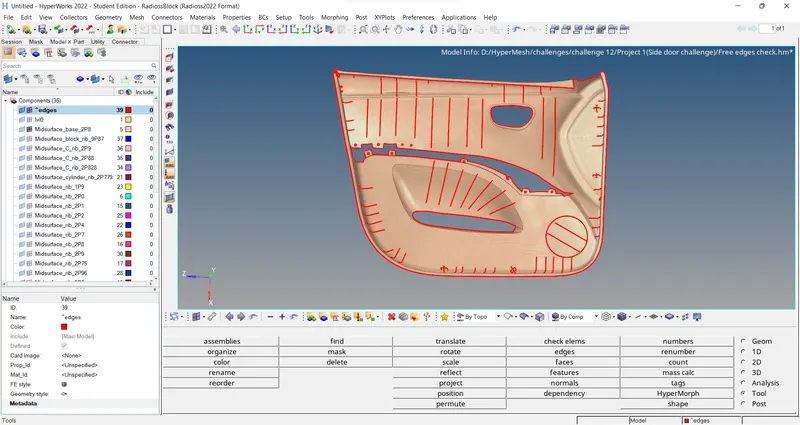
Figure: Free Edges Check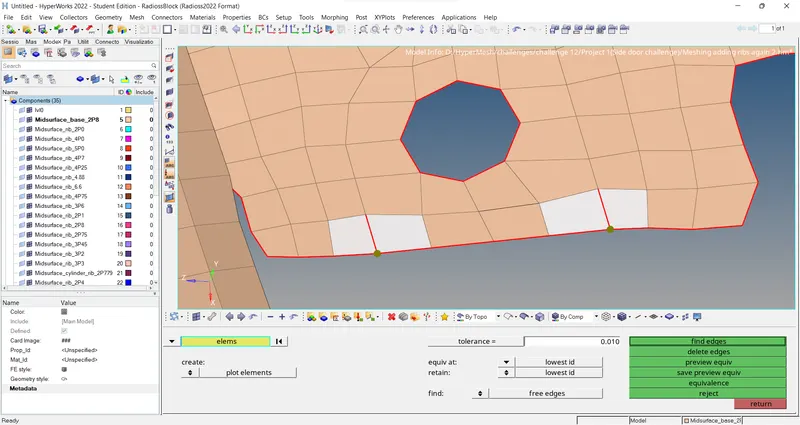
Figure: Correcting free edges using equivalence option - Check for Normal: The normal direction is checked by following the below steps,
Tools → Normals → display → we can choose colordisplay or vector display.
The defected element's normals are reversed using the same tool by selecting the element.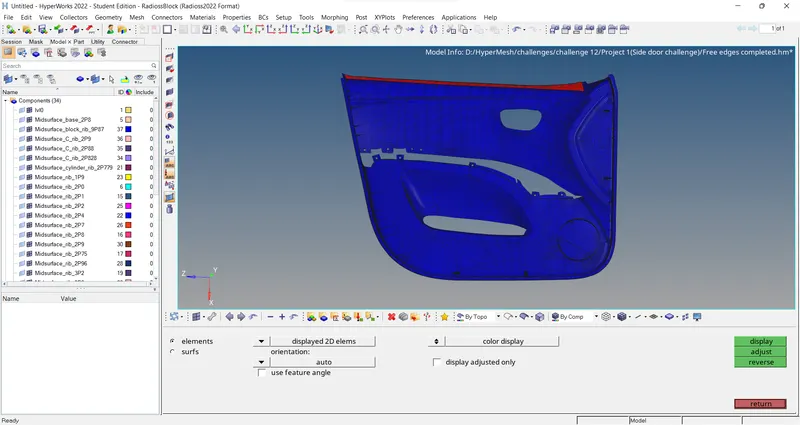
Figure: Normals check - Element to surface check: To check how the element is captured the surface geometry.
mesh → check → elements → comparison → click on element tab shown in source entity → Select element displayed → Proceed → click surface tab in the target entity → select surface displayed → Proceed → Tolerance = 0.2 → Run
The yellow and pink color in mesh is okay. If there is defect, we use project tool to rectify it.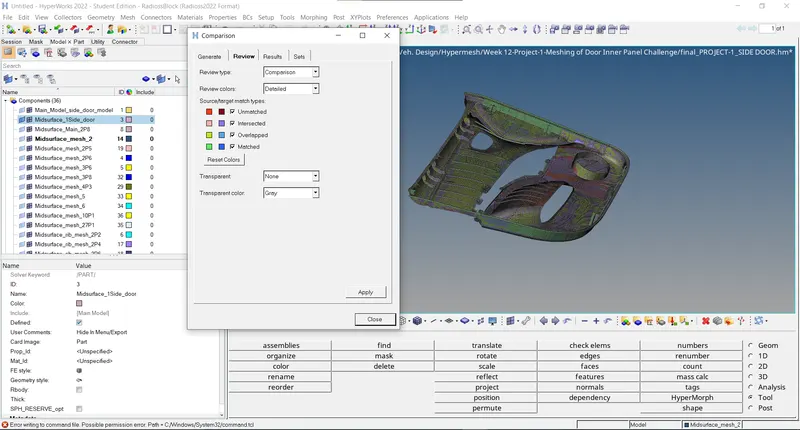
Figure: Elements to Surface Check
Step - 8: Assigning thickness
- Firstly, we need to measure thickness of a component, create property with that thickness and assign the property to the respective component.
- Since I have already measured the thickness and created component collectors with names Midsurface_component_thickness while extracting the midsurfaces, now I just need to create properties with these thickness values and rename them as Component_thickness(to be able to find them easily).
Right click on browser → Create → Property.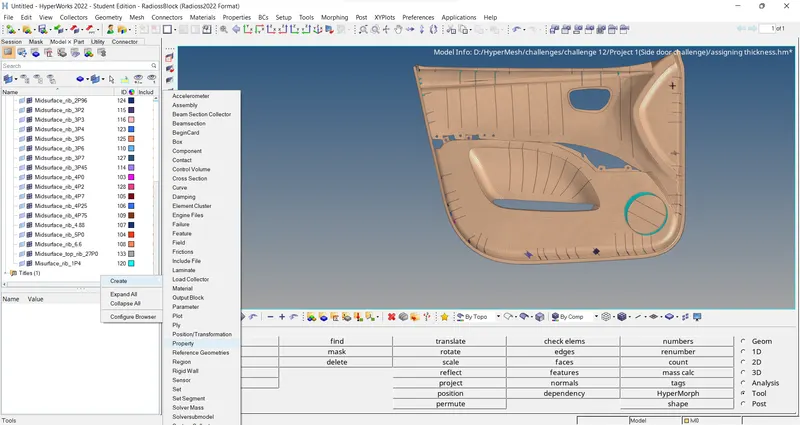
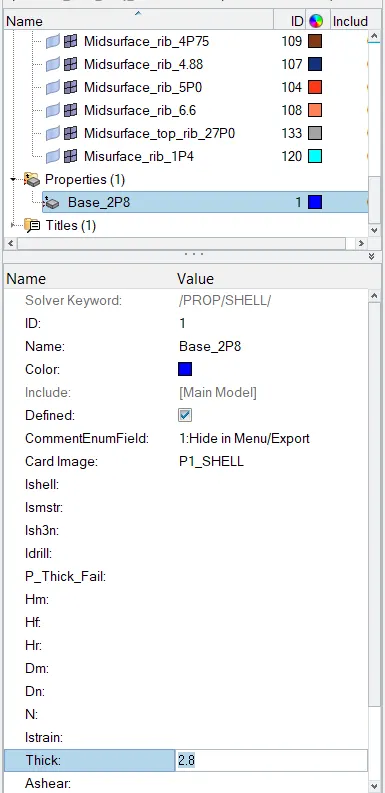
Figure: Creating property for midsurface base - Right click on component tab → Assign → select the property tab we created according to the thickness → Apply.
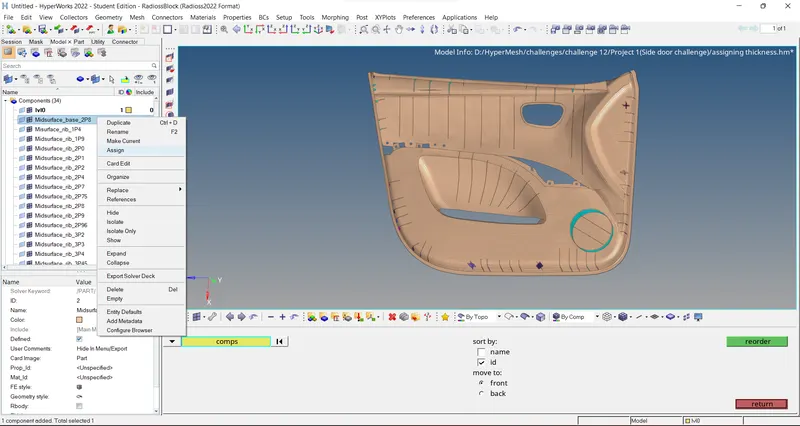
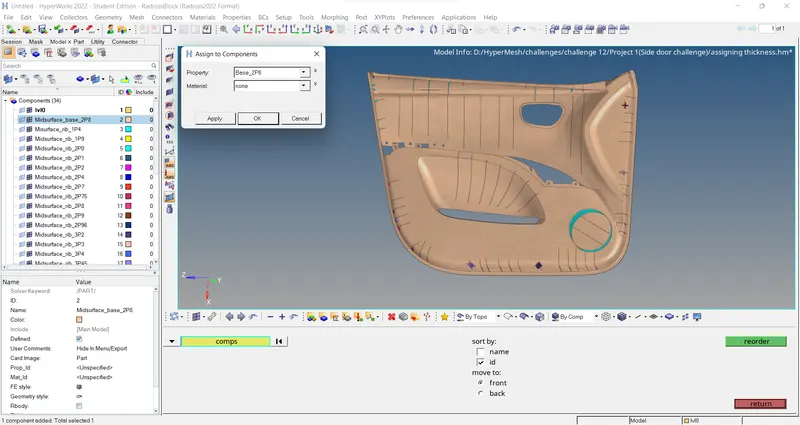
Figure: Assigning thickness to midsurface base - In a similar fashion we create properties with thickness values and assign them to the respective components.
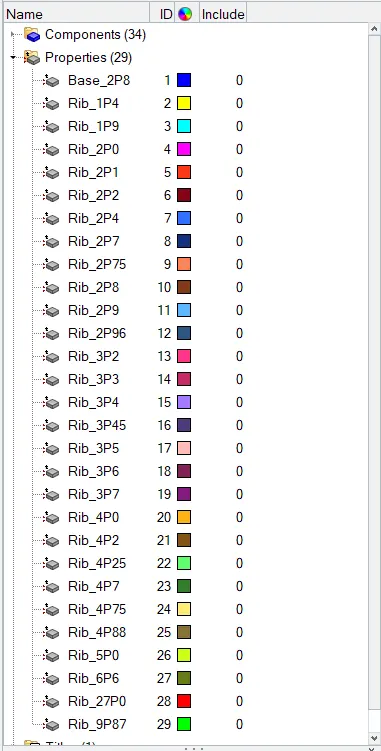
Figure: Properties - Now switch to the 2D Detailed Element Representation to check whether the thickness was applied to every region or not.
5.Outputs:
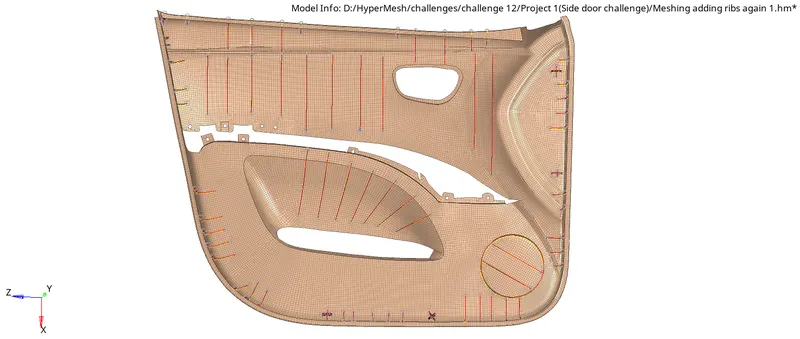
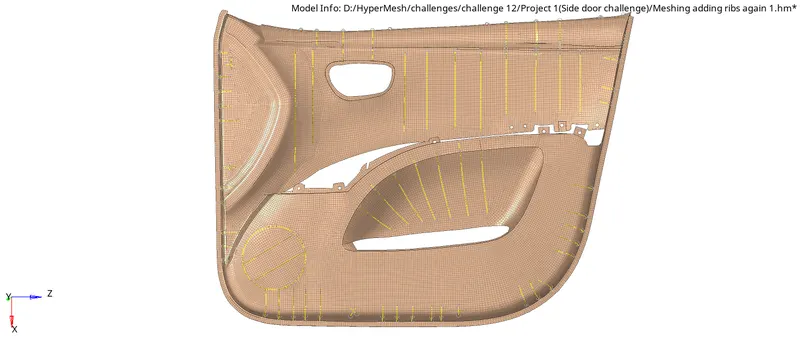
Figure: Final Meshed component
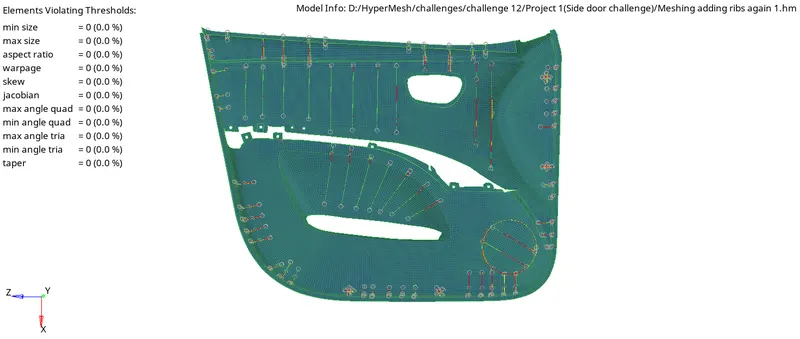
Figure: Qualityindex after error correction
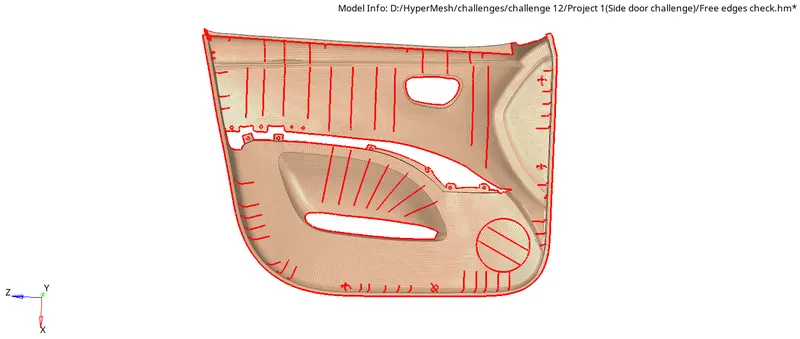
Figure: Free Edges Check
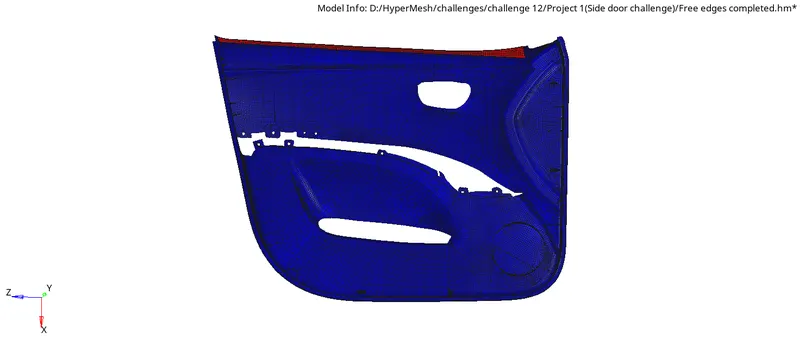
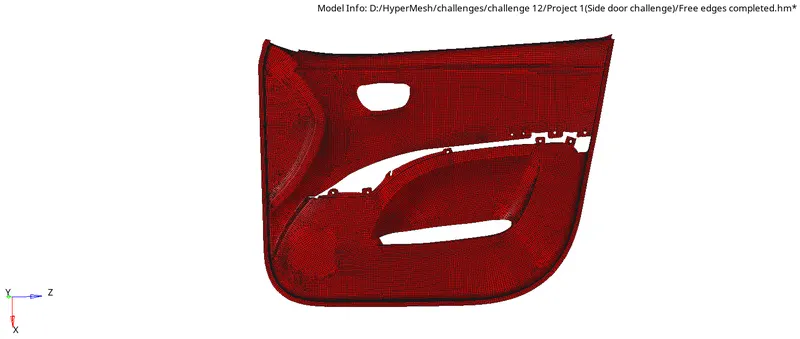
Figure: Normals check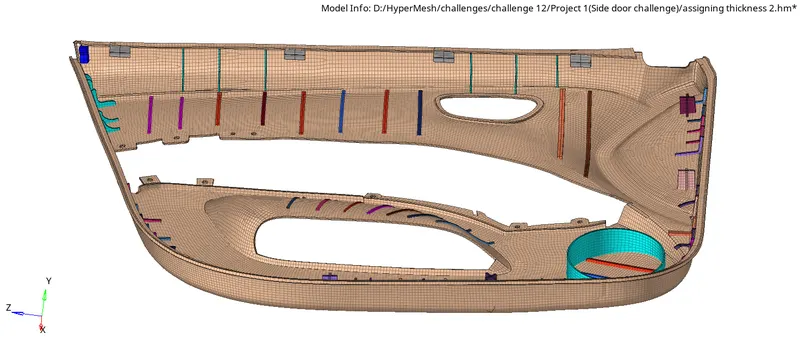
Figure: 2D Detailed Element Representation
6.Results:
- Manually extracted midsurface of the given plastic component(side door inner panel) using HyperWorks.
- Generated mesh on the midsurface as per the given quality criteria.
- Validated the meshed components against the given quality criteria using the "qualityindex" and various modal check options available in HyperMesh.
- Created thickness properties and assigned them to the respective parts of the given plastic component.
7.Conclusions:
- This project helps us to learn meshing on complex plastic structures and how the midsurface is extracted manually for such geometries.
- It also allows us to work with different tools in hypermesh for extracting midsurface, quality correction, meshing etc.