Week 12- Final project
- Development of a Door Trim panel
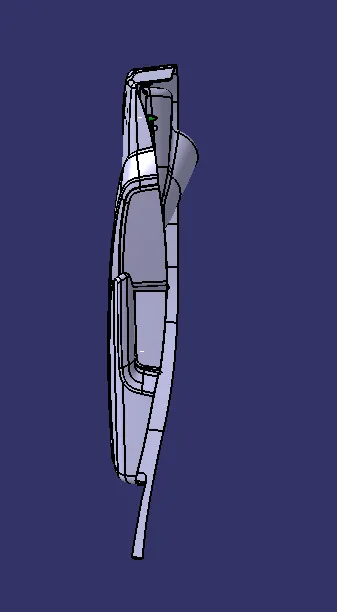
AIM : To Create a Door Trim panel of the givn class A surface with the help of Master section & attachment strategy to complete the work
- GIVEN CLASS A SURFACE
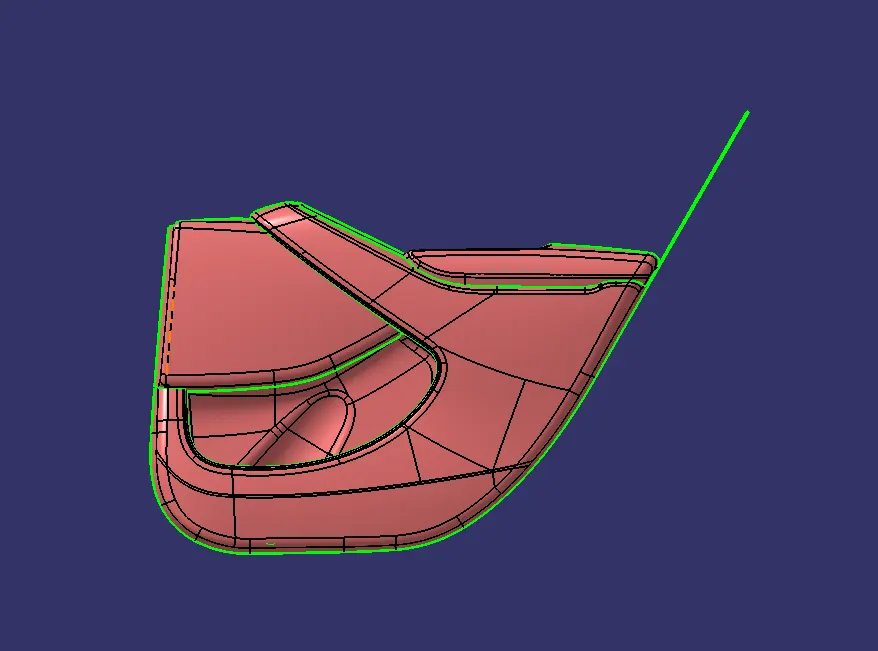
1. ARM REST
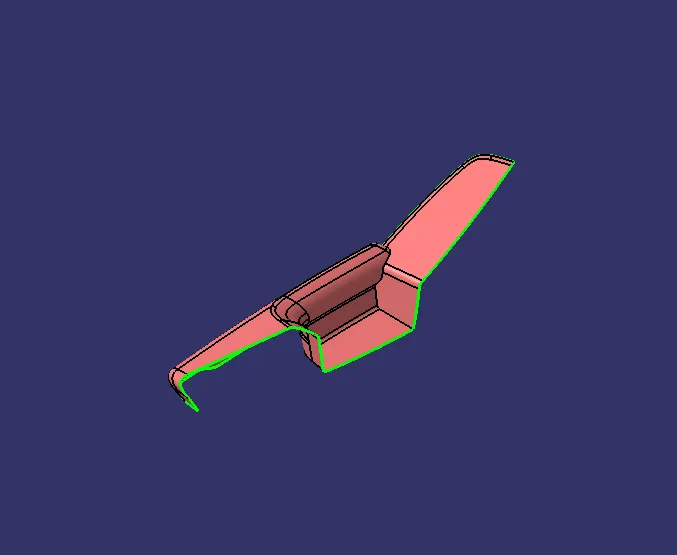
2. MAP POCKET
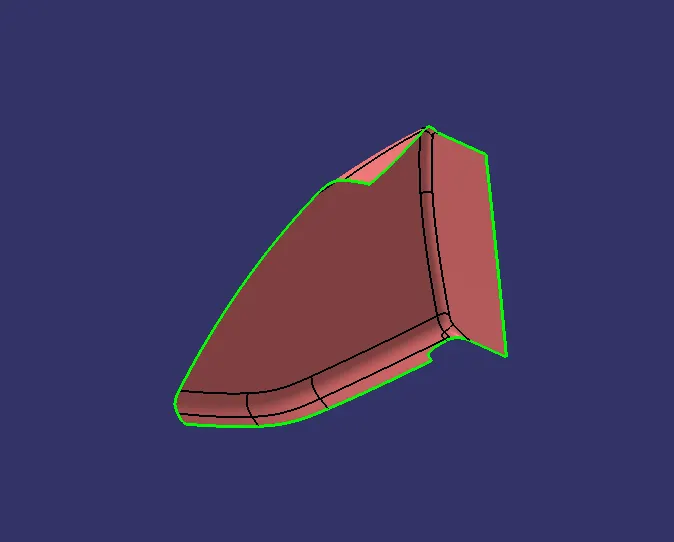
3. BOTTLE HOLDER
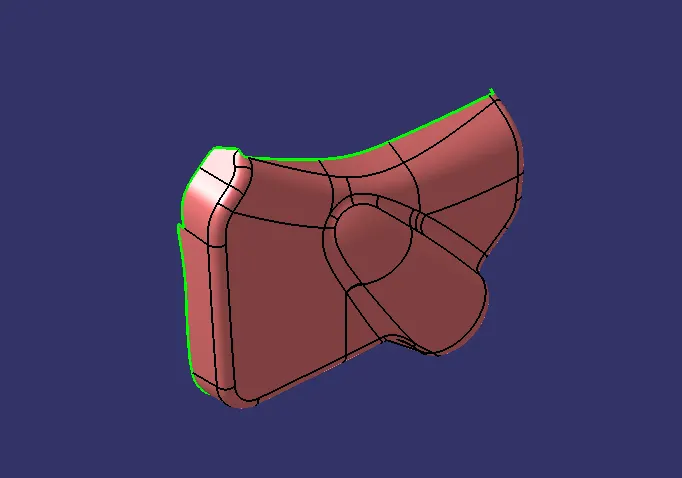
4. DOOR LOWER SUBSTRATE
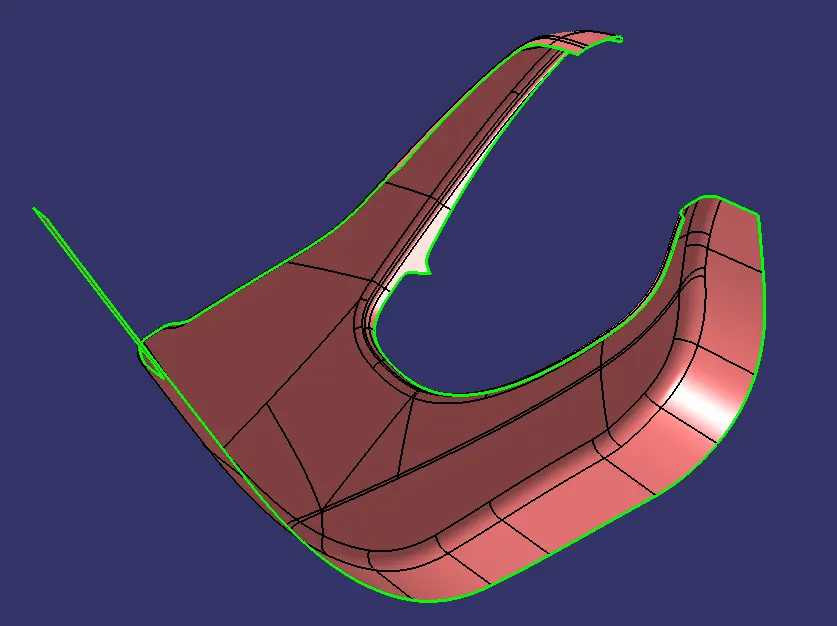
- Ensure the class A surface is properly joined
1. ARM REST
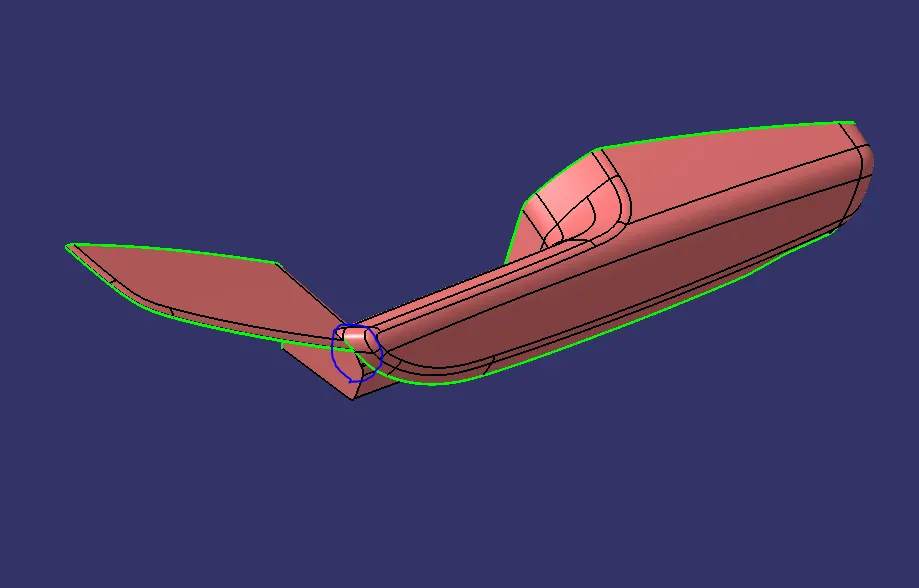
- There is some discontinuity in given class A surface. So it needs to correction in the Class A creation team.
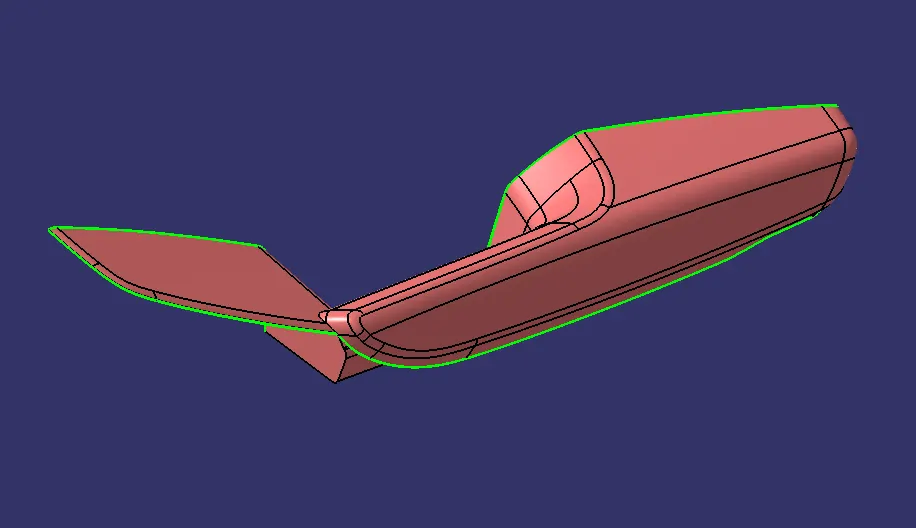
- IMPROVED CLASS A SURFACE
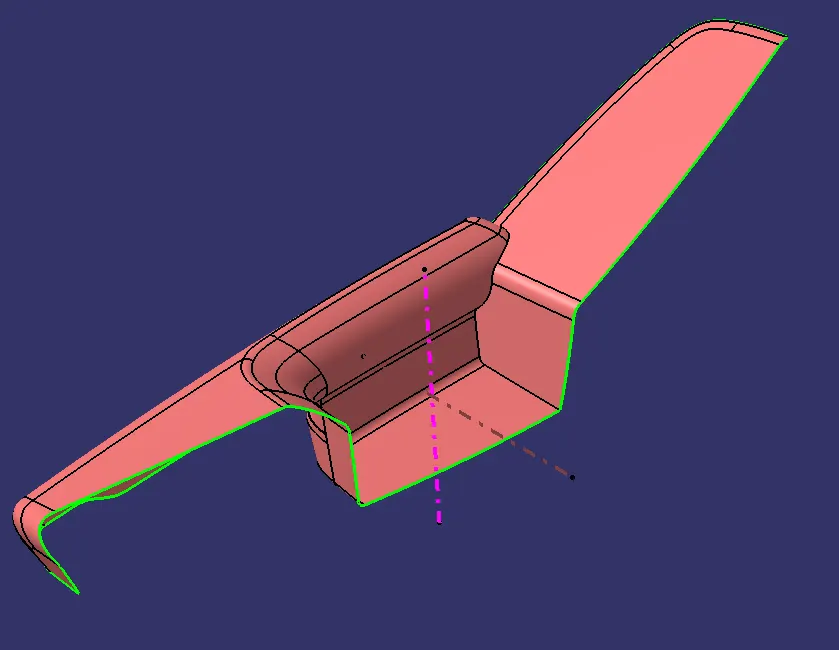
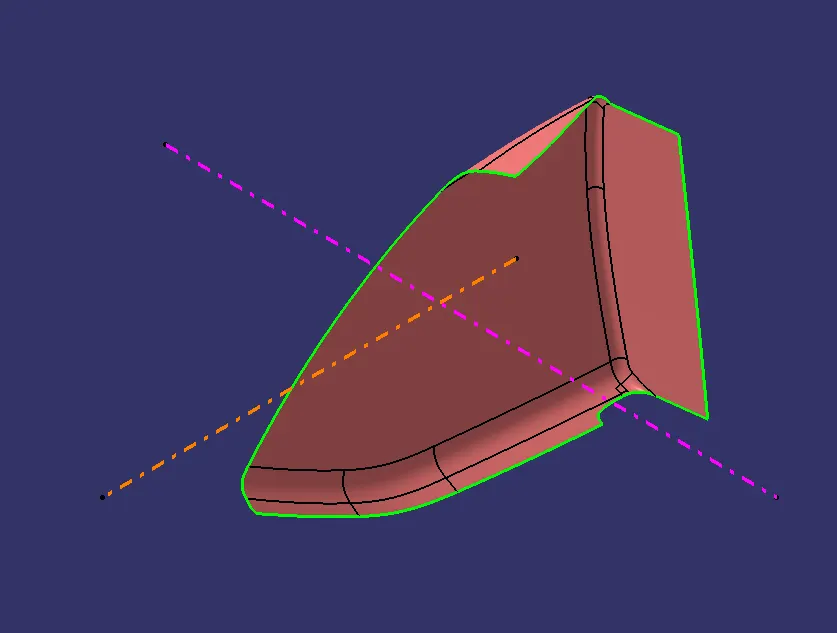
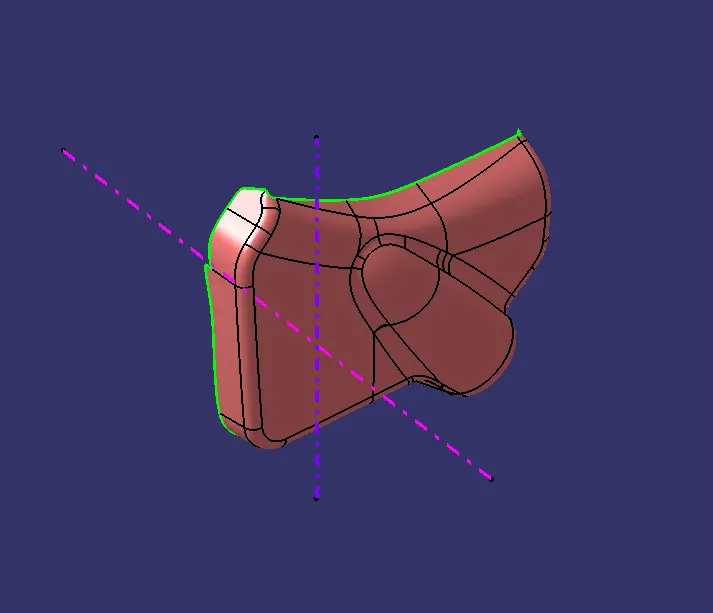
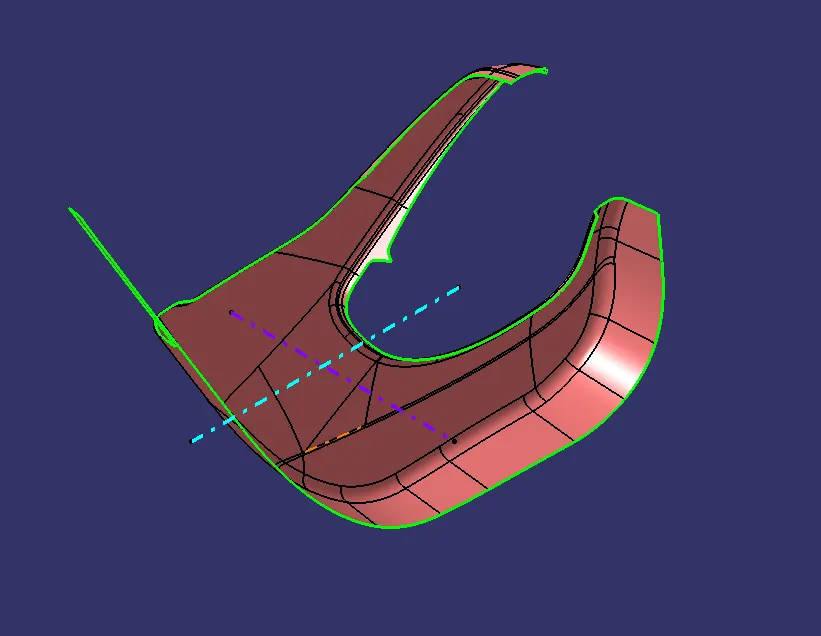
- TOOLING AXIS
- Analyse which direction is suitable for tooling axis
- Extract the surface, create the point & intersect with class A surface
- create the bisecting line to get the final tooling axis
- Side core axis was created with the help of point - direction method
1. ARM REST
2. MAP POCKET
3. BOTTLE HOLDER
4. DOOR LOWER SUBSTRATE
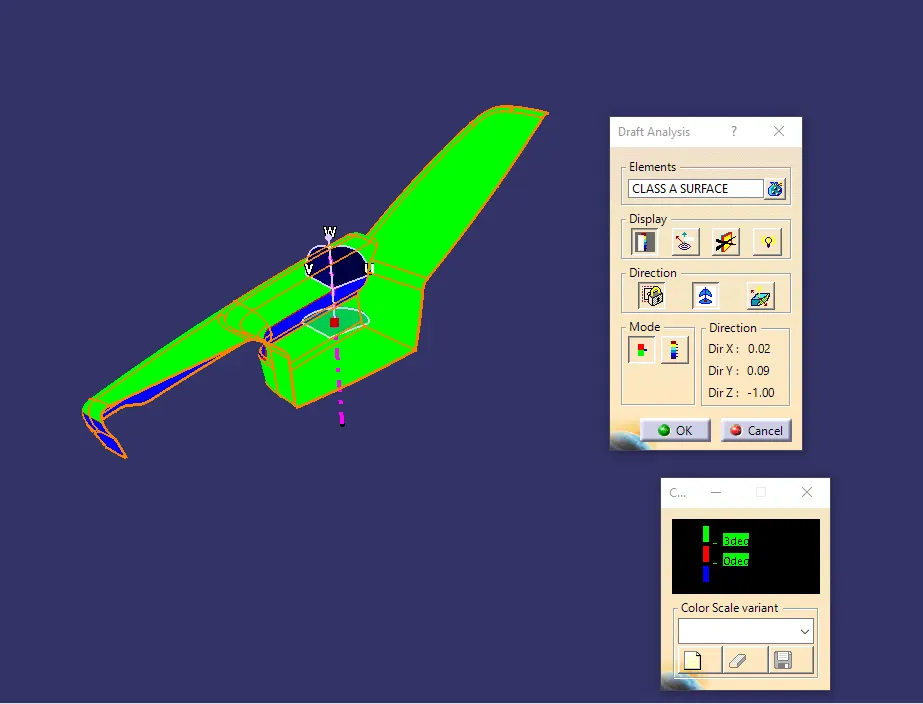
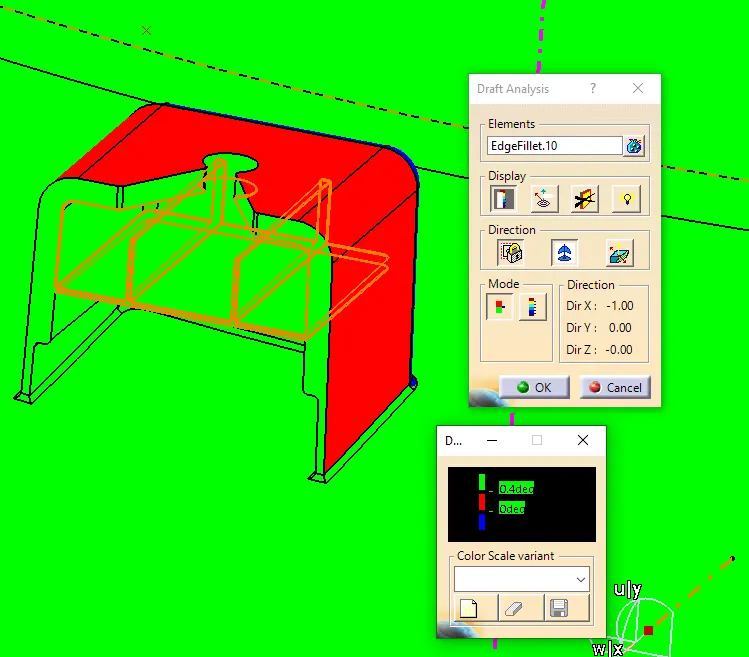
- Draft analysis on Class A surface
1. ARM REST
- Ensure the view mode in material
- Use the compass to define the new current draft direction & place it on the Main Tooling axis & lock it
- Click the Class a surface it shows the Green colour area it satisfies
- In this Class A surface some surface are not satisfied. So it needs to correction in the Class a creation team.
2. MAP POCKET
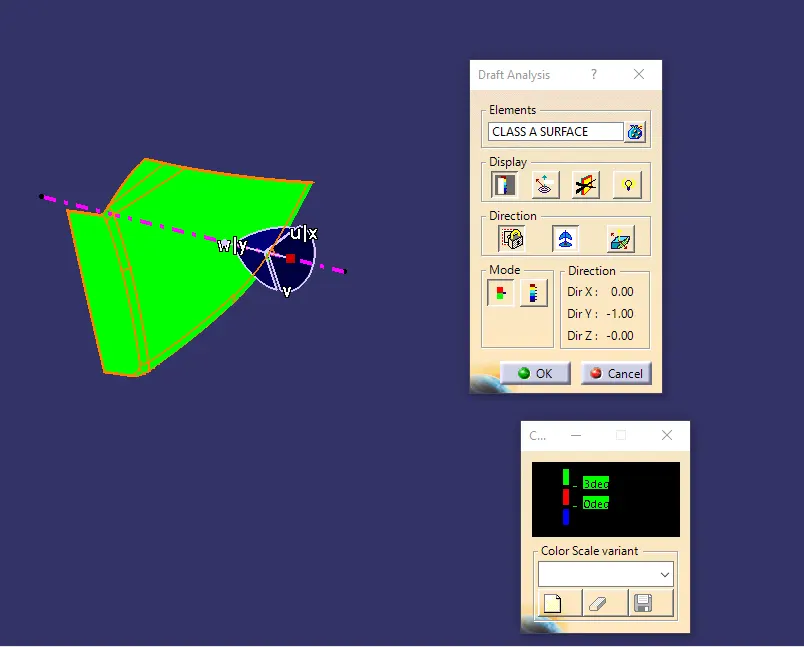
3. BOTTLE HOLDER
- In this Class A surface some surface are not satisfied. So it needs to correction in the Class A creation team.
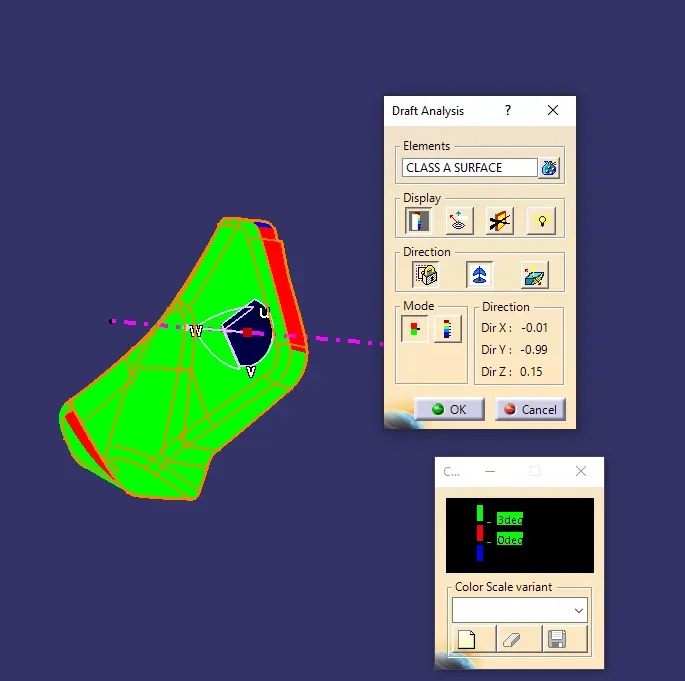
4. DOOR LOWER SUBSTRATE
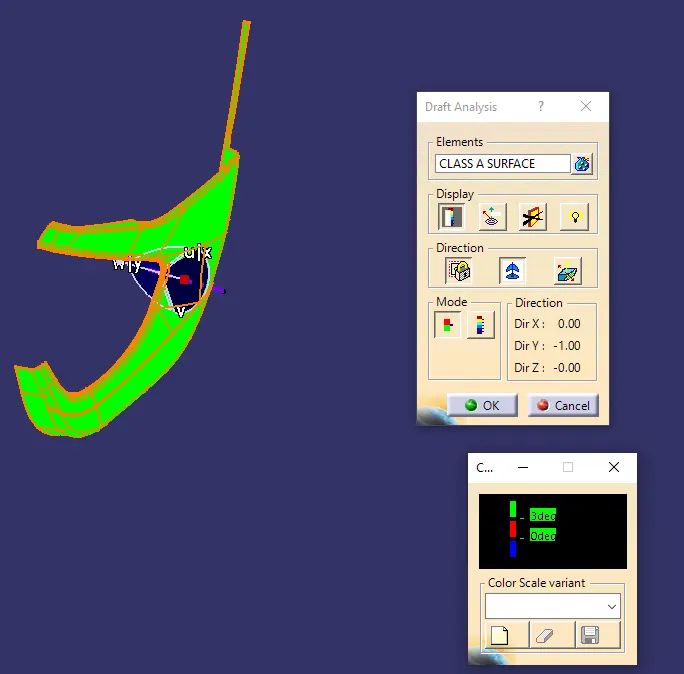
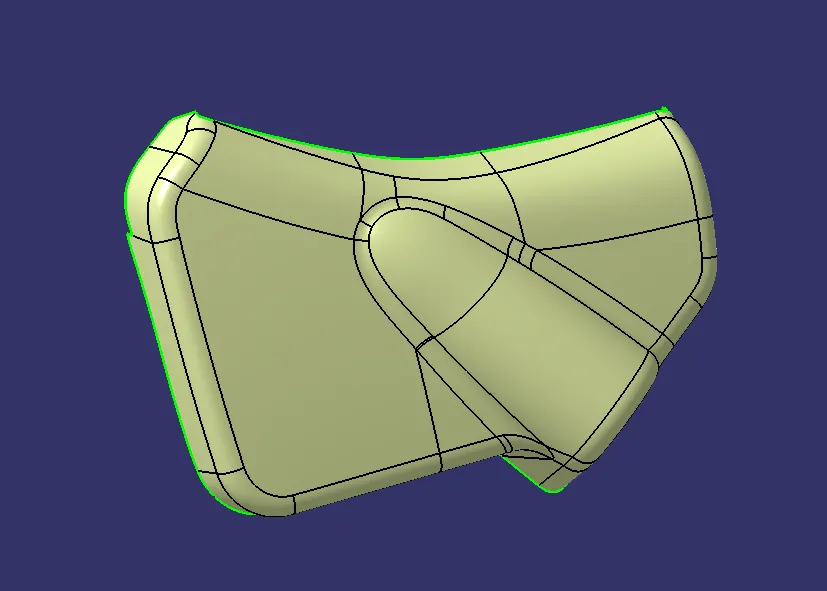
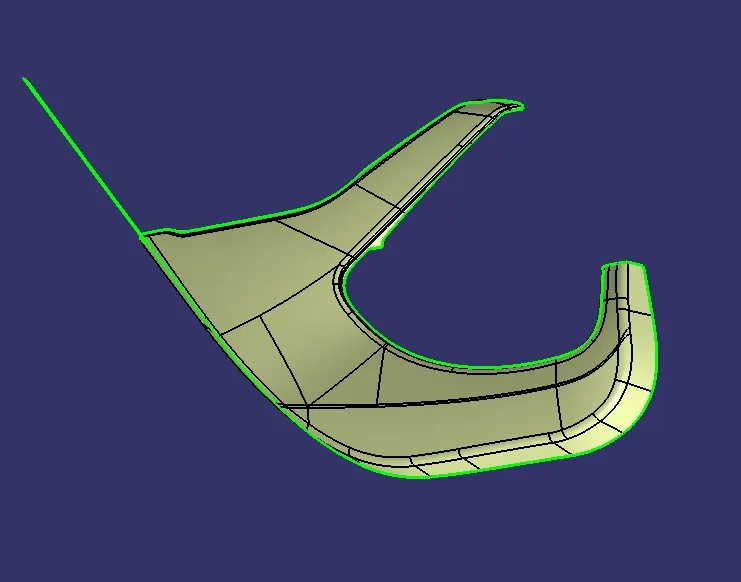
- Class B surface
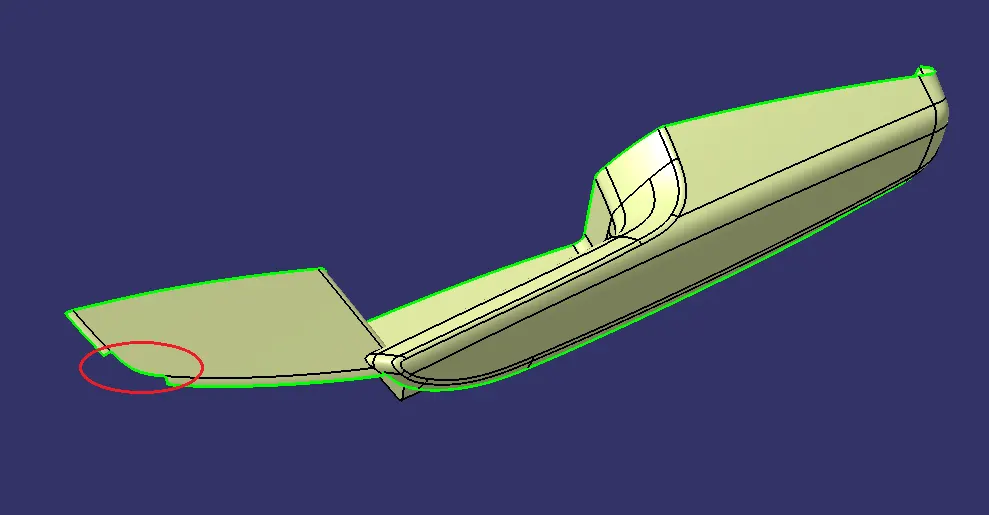
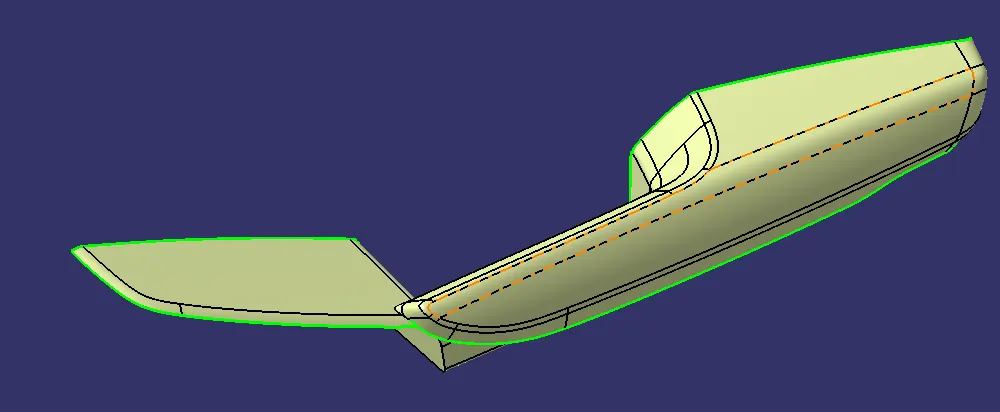
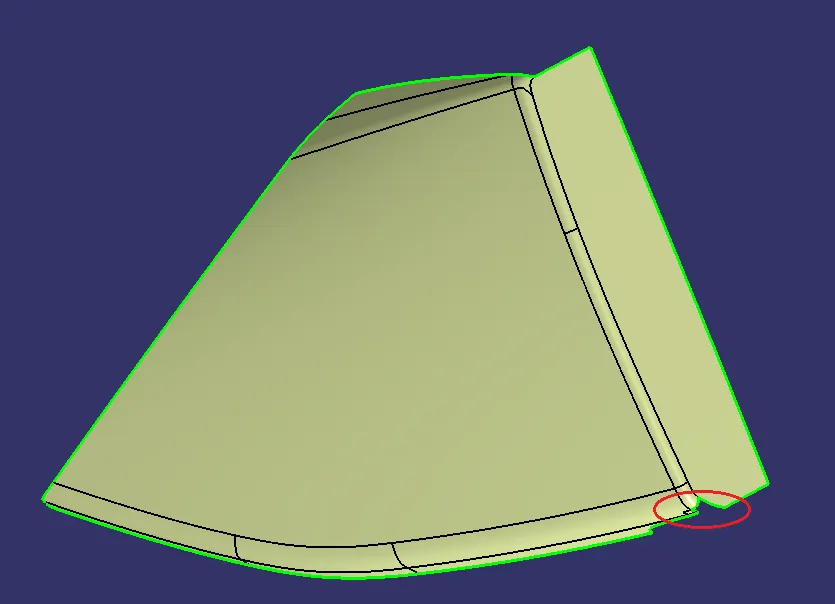
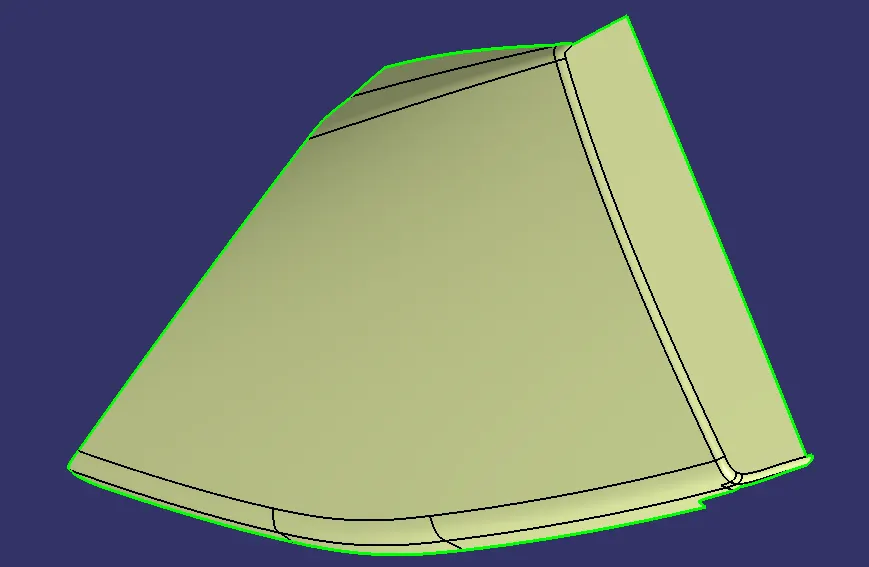
- Offset the class A surface in 2.5mm in proper direction
- Once offset is done some patches are missing
- Then missing patches are obtained with the help of Boundary, Sweep, Trim, extrapolate & join commands.
1. ARM REST
2. MAP POCKET
3. BOTTLE HOLDER
4. DOOR LOWER SUBSTRATE
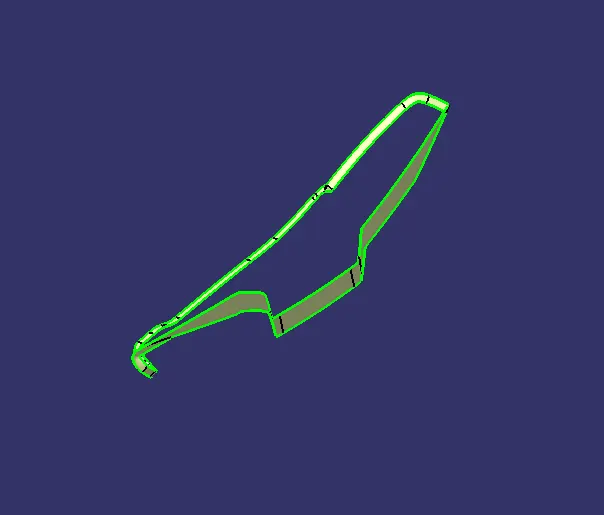
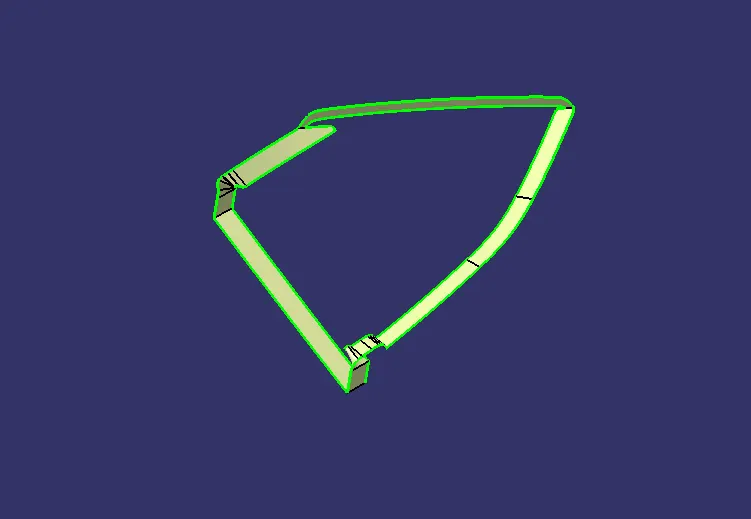
- Class C surface
- Create seperate boundaries from one vertex to another vertex in the class A surface
- In sweep command with draft direction 3 degree was given to the boundaries with the help of tooling axis
- In sweep command with reference surface 90degree was given to the boundaries
- Then extrapolated the edges & trim it
1. ARM REST
2. MAP POCKET
3. BOTTLE HOLDER
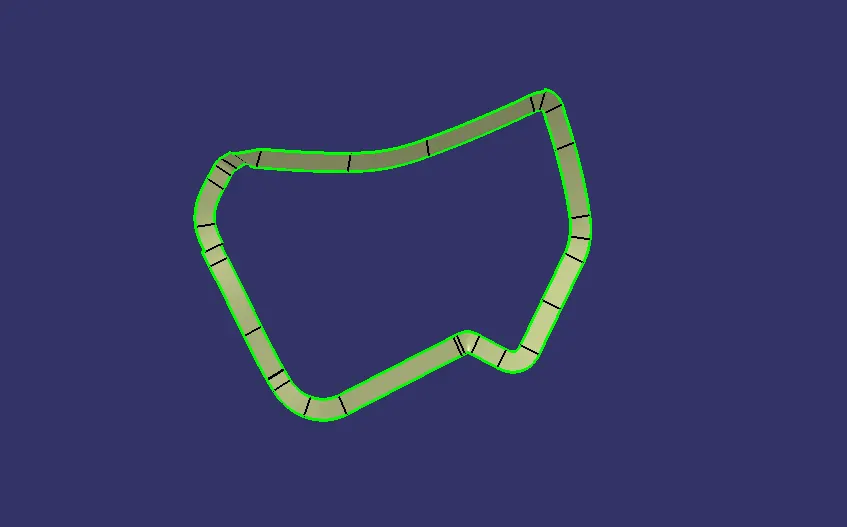
4. DOOR LOWER SUBSTRATE
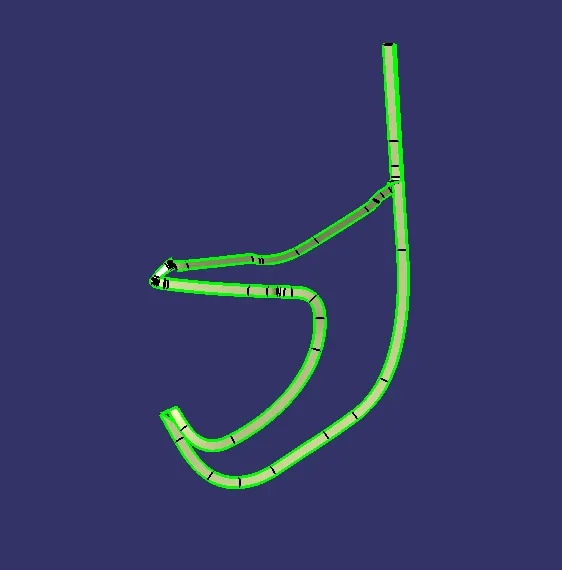
- JOIN CLASS A & C JOIN
- Join the Class A & C surface together
1.ARM REST
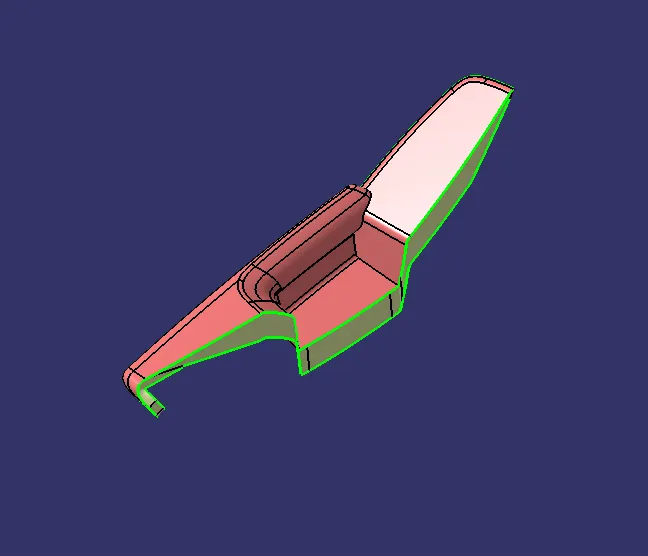
2. MAP POCKET
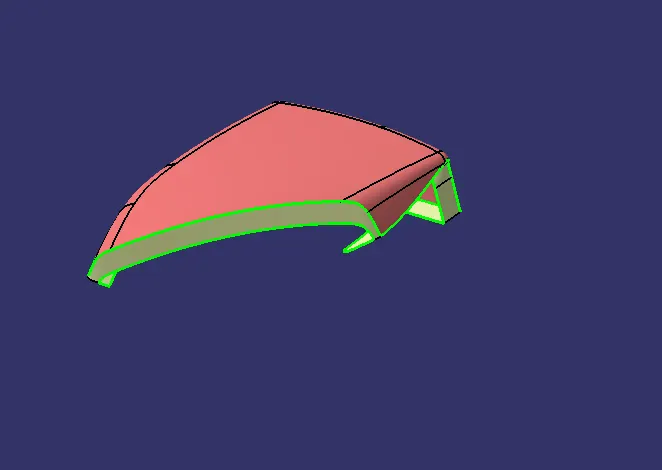
3. BOTTLE HOLDER
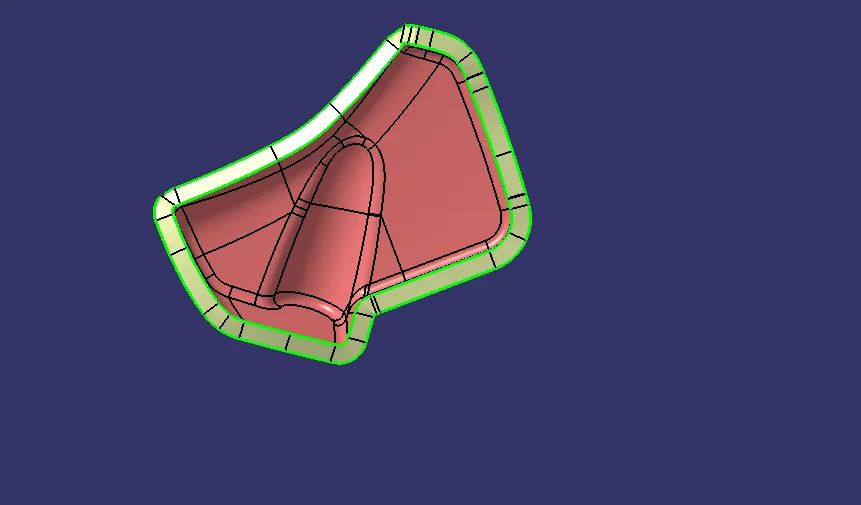
4. DOOR LOWER SUBSTRATE
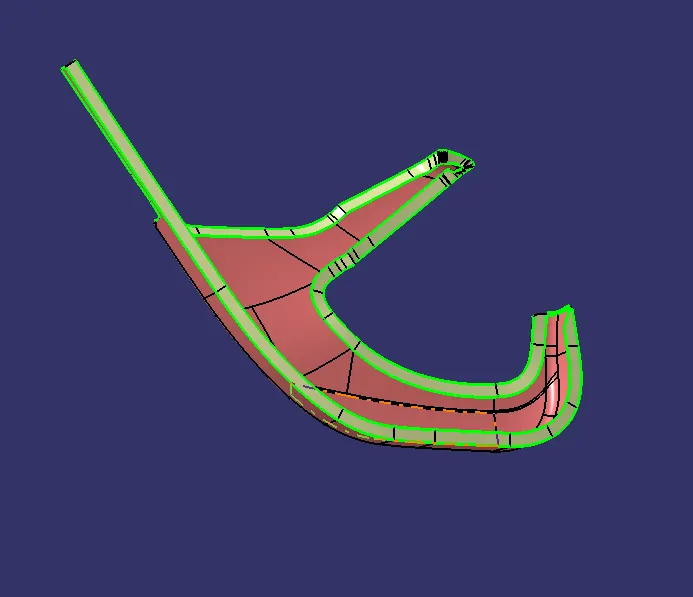
- FINAL TRIM
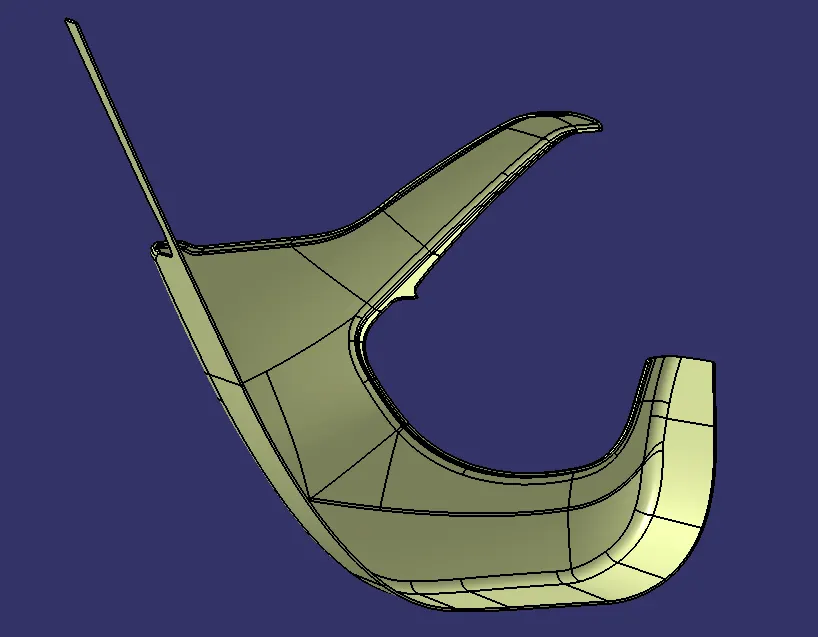
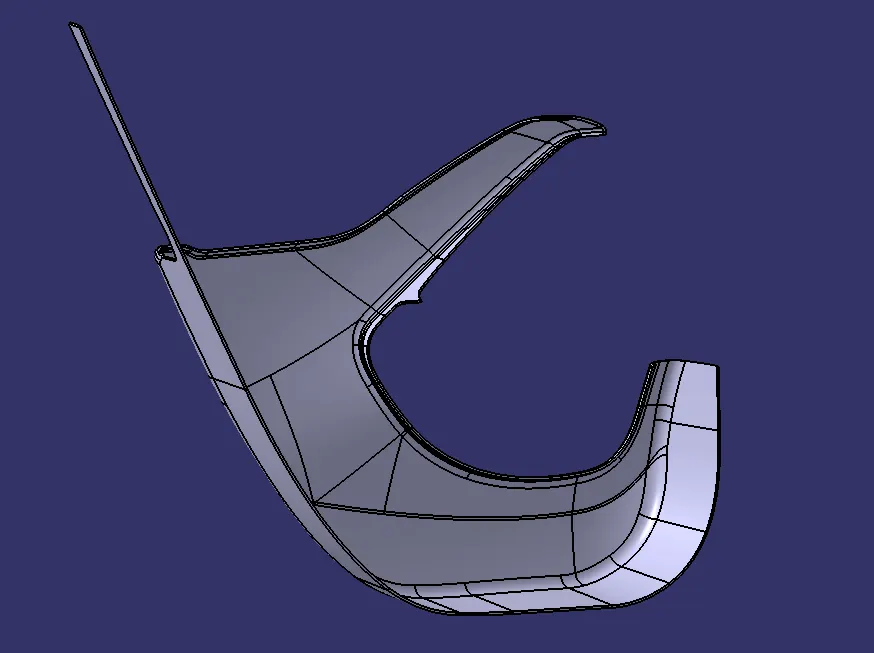
- Finally closed suface is obtained with the trim command
1. ARM REST
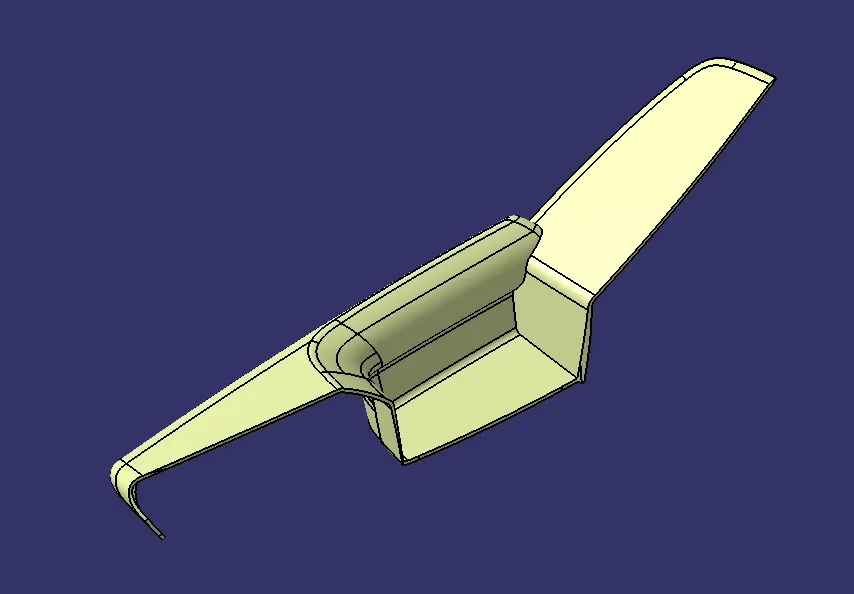
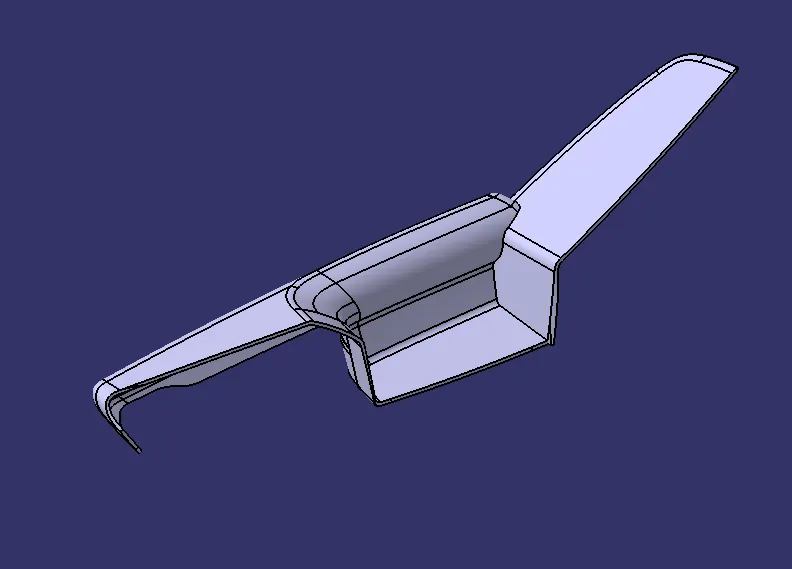
2. MAP POCKET
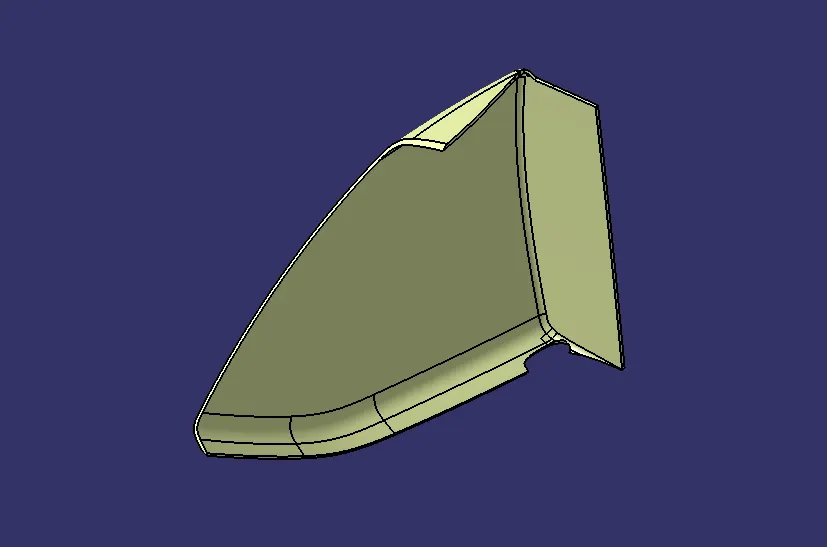
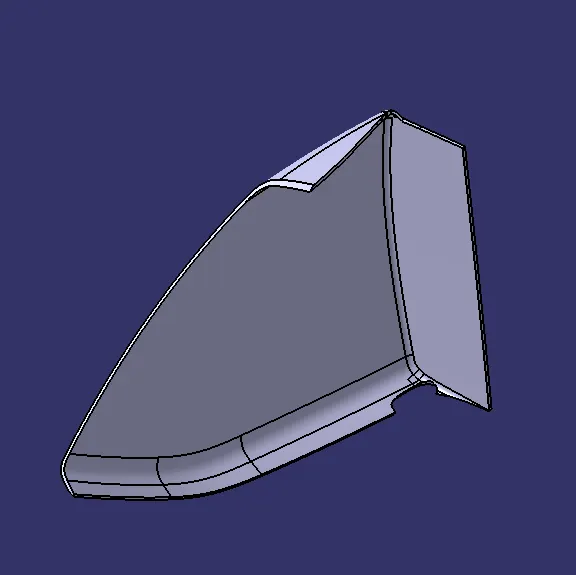
3. BOTTLE HOLDER
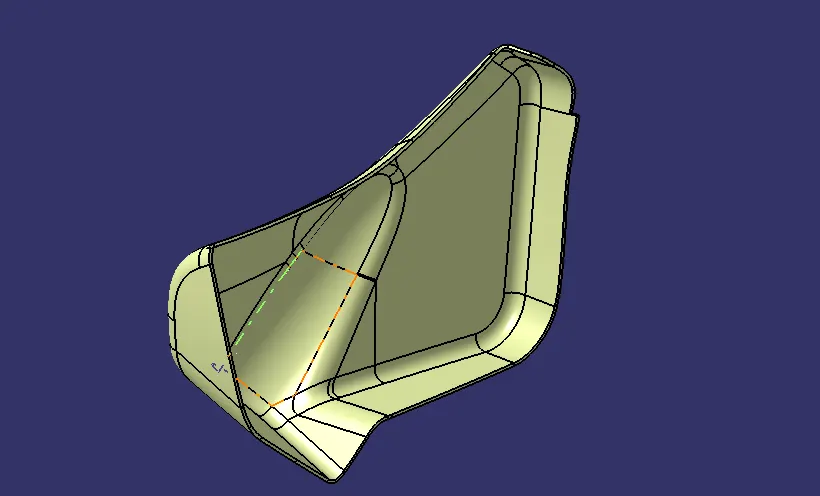
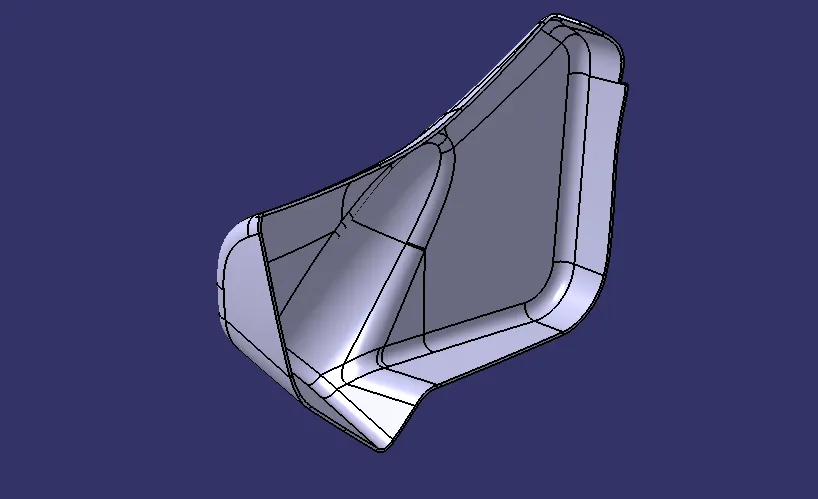
4. DOOR LOWER SUBSTRATE
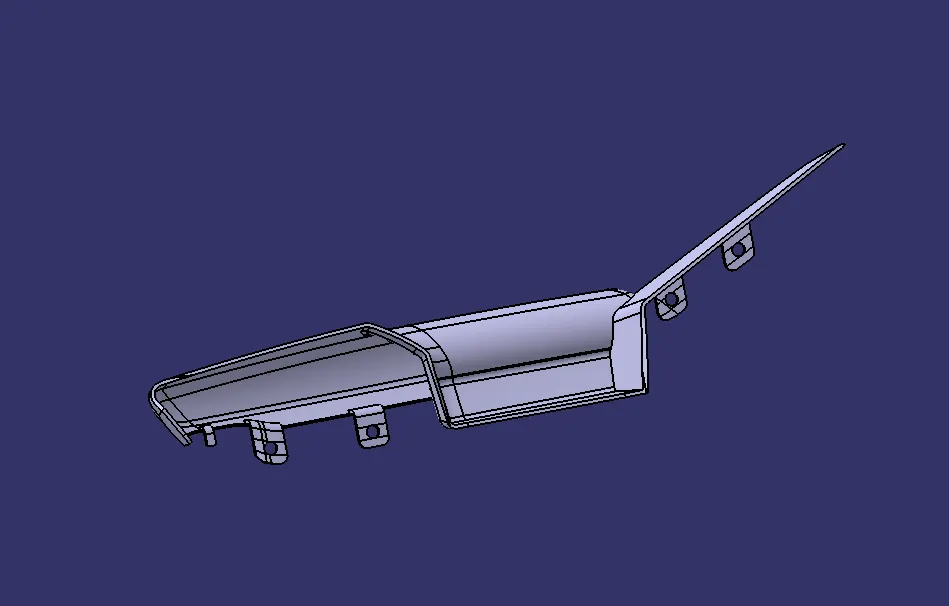
- ATTACHMENT FEATURES USING MASTER SECTION
1. ARM REST
2. MAP POCKET
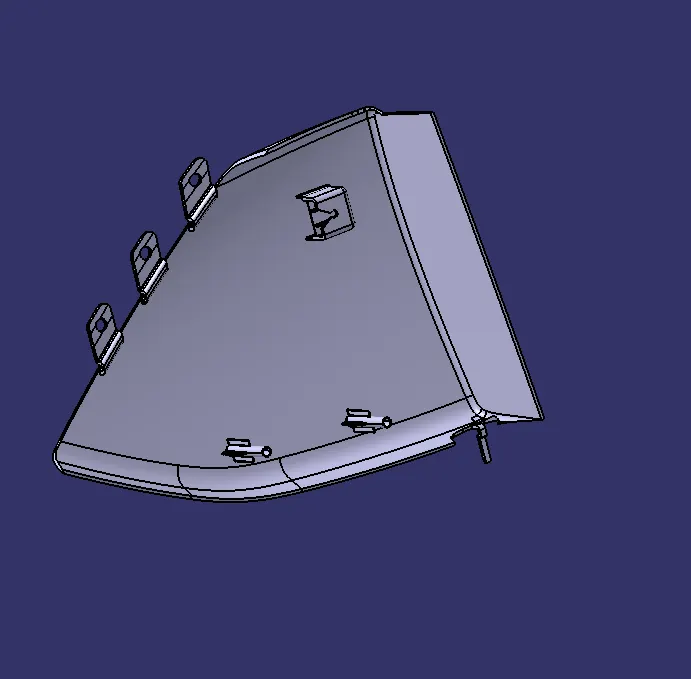
- CREATION OF DOG HOUSE
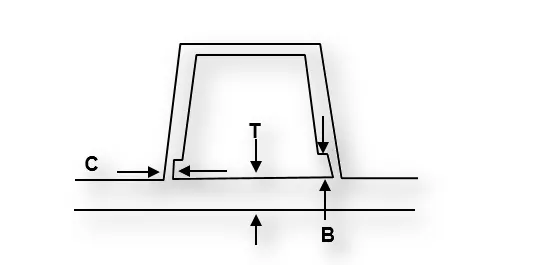
- "C" is where dog house contacts backside of surface
- Dog house wall thickness at intersection of partwall (C) should be 40% or less than main wall stock (T)
- Height of (B) should be between 3 to 6 mm.
- Create Thick surface with the help of sweep, offset & trim command
3. BOTTLE HOLDER
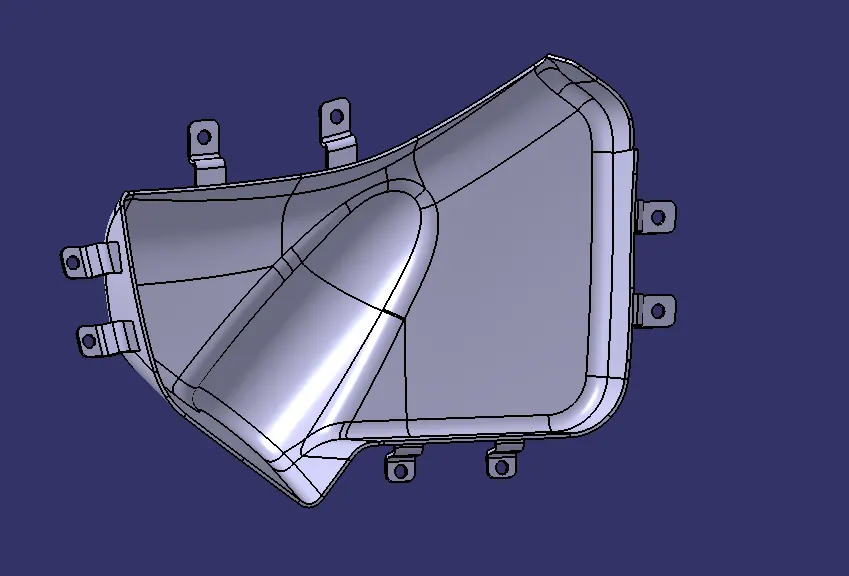
4. DOOR LOWER SUBSTRATE
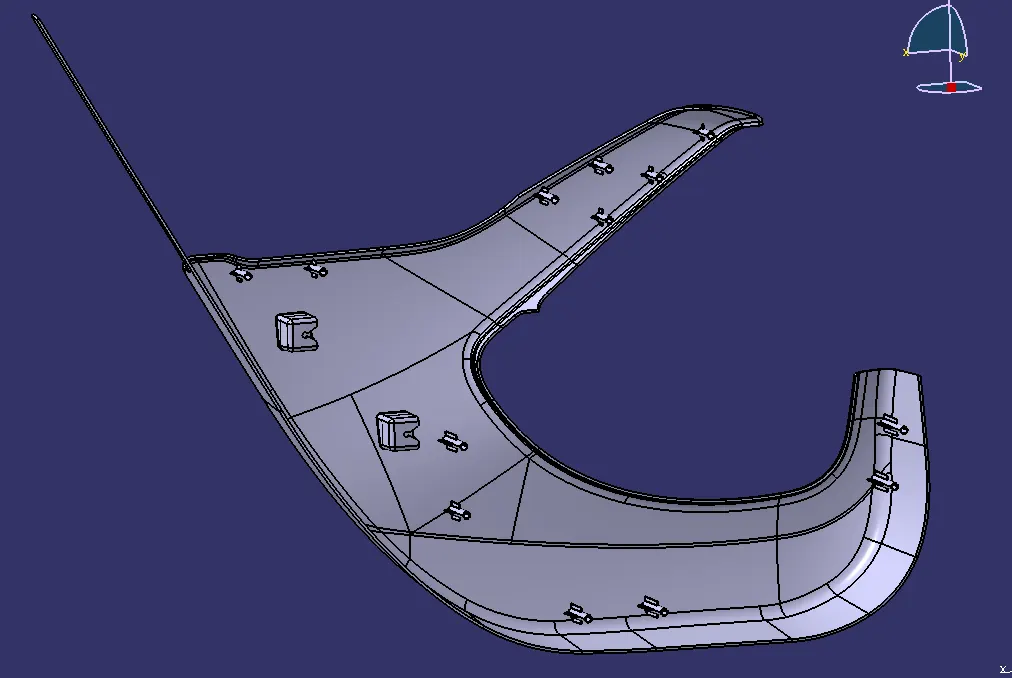
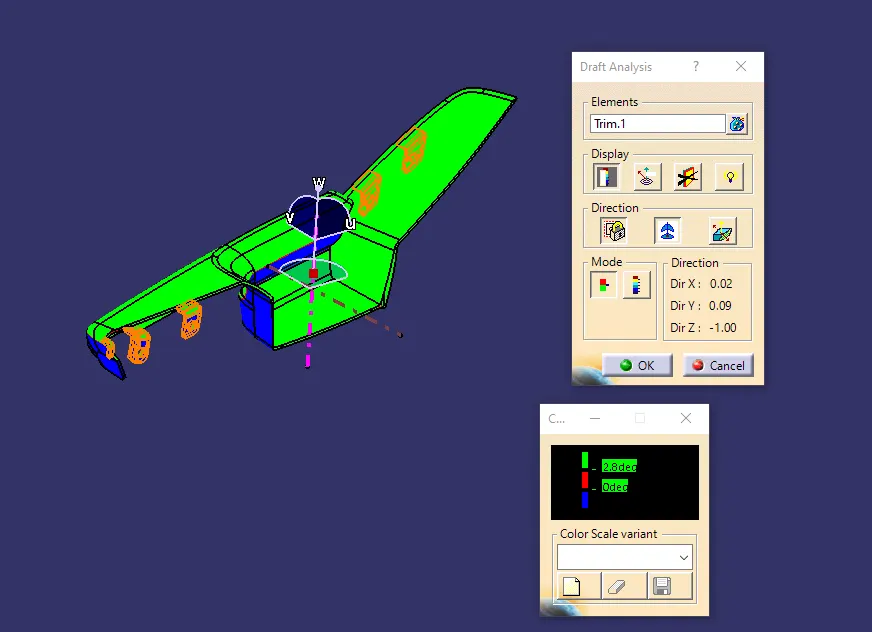
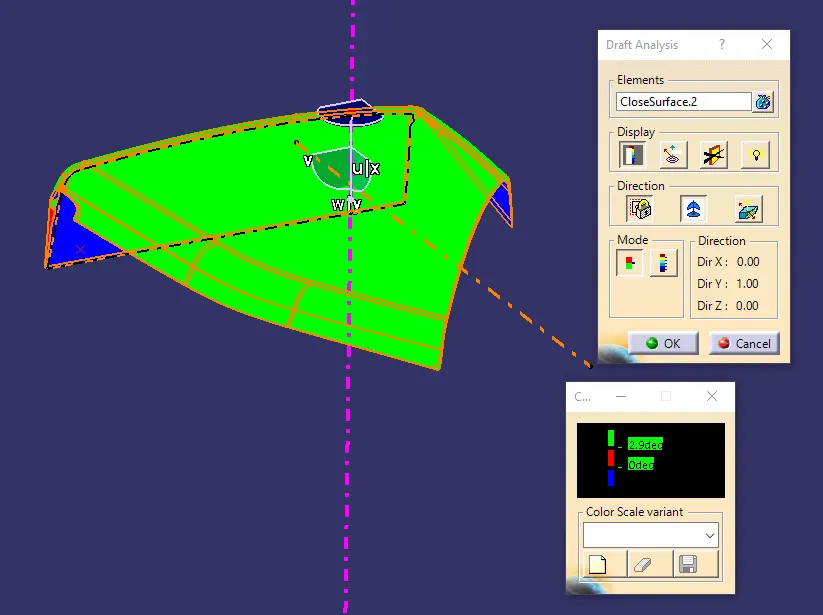
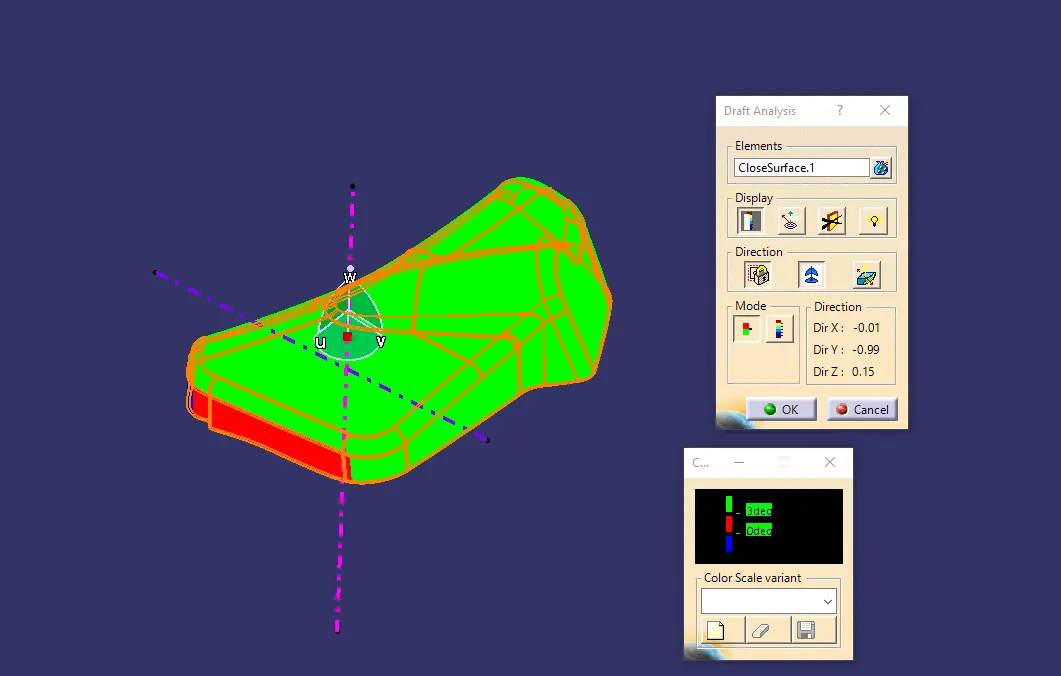
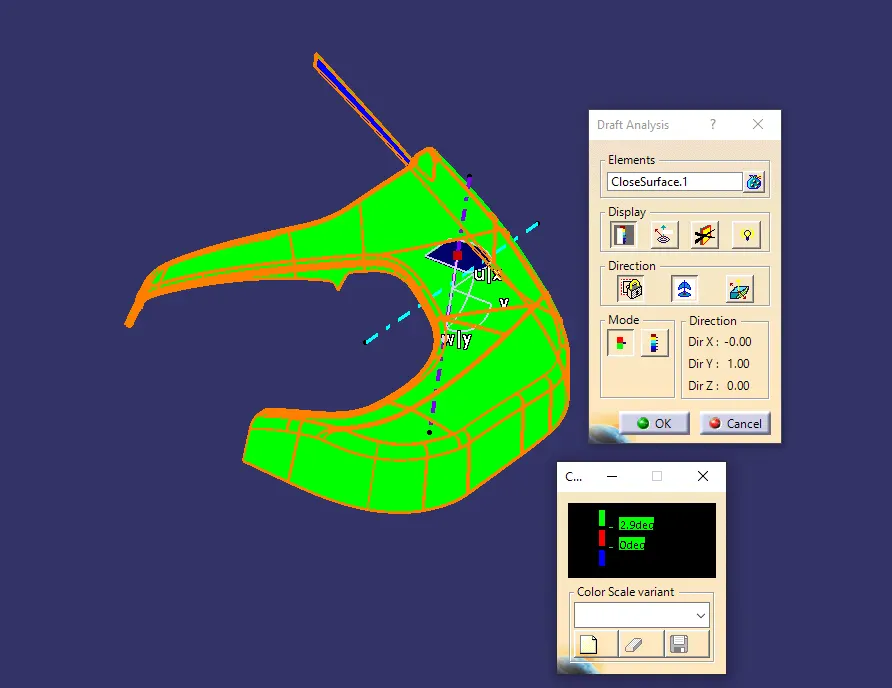
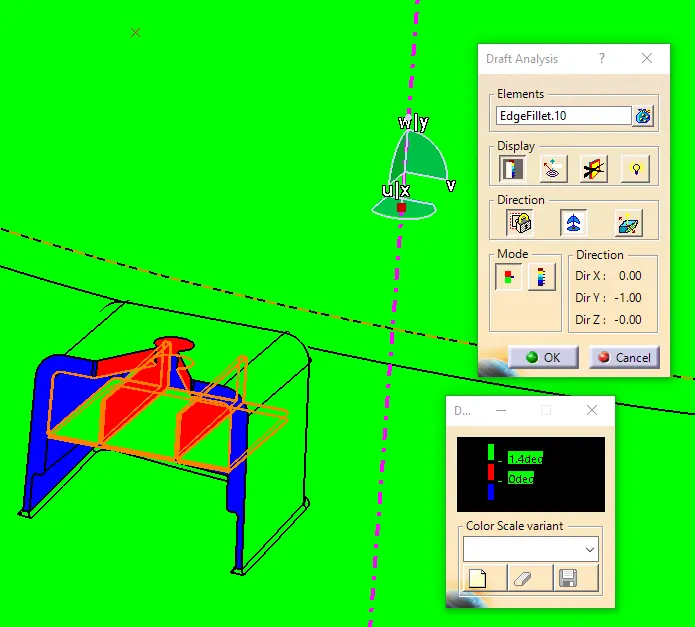
- Draft analysis on Final component
- Ensure the view mode in material
- Use the compass to define the new current draft direction & place it on the Tooling axis & lock it
- Click the final componet it satisfied with the proper draft angle. If it not satisfied use the Analysis under running point tool & correct the values of an draft angle
1. ARM REST
2. MAP POCKET
3. BOTTLE HOLDER
4. DOOR LOWER SUBSTRATE
- DOG HOUSE OUTSIDE DRAFT ANALYSIS
- DOG HOUSE INSIDE DRAFT ANALYSIS
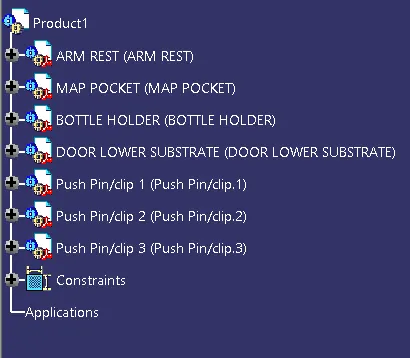
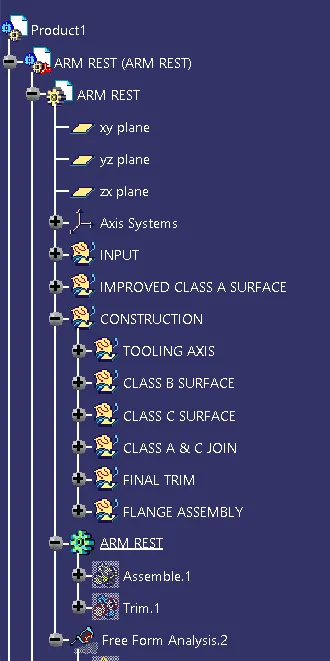
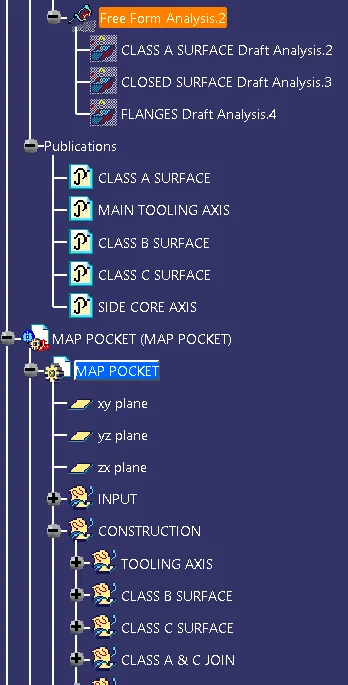
- TREE STRUCTURE
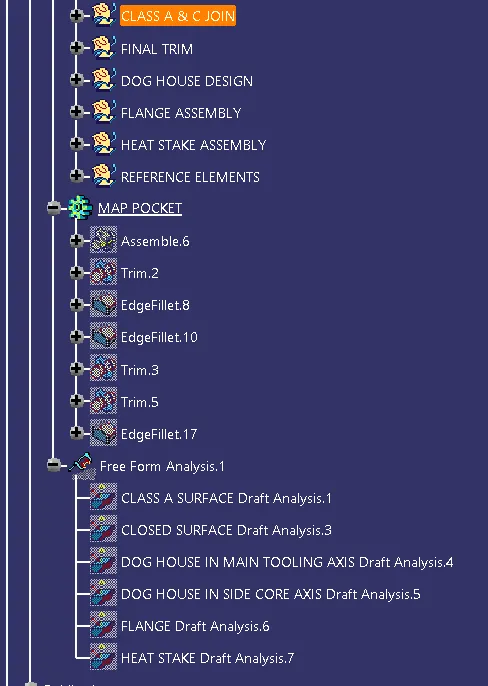
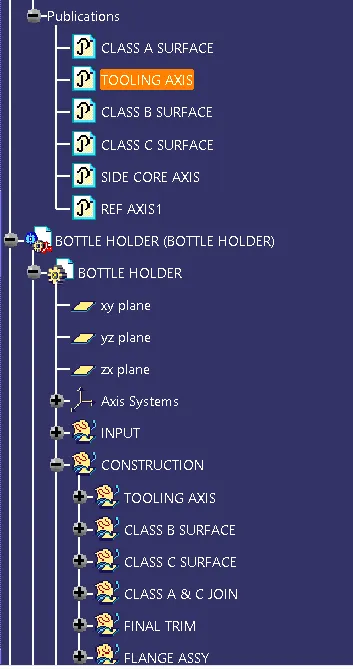
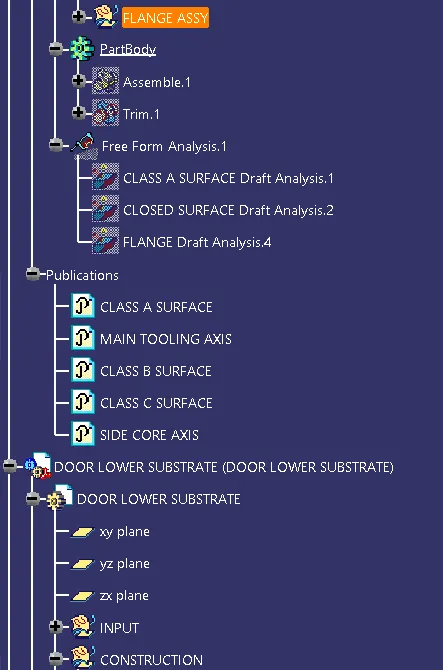
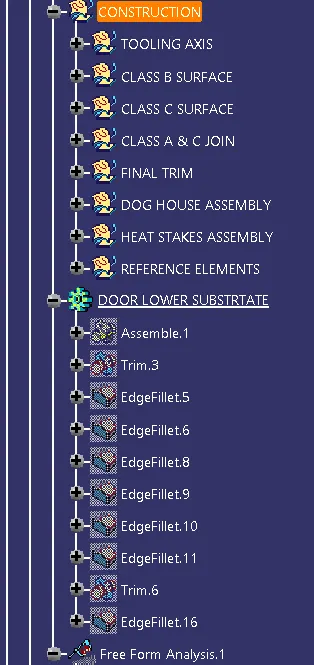
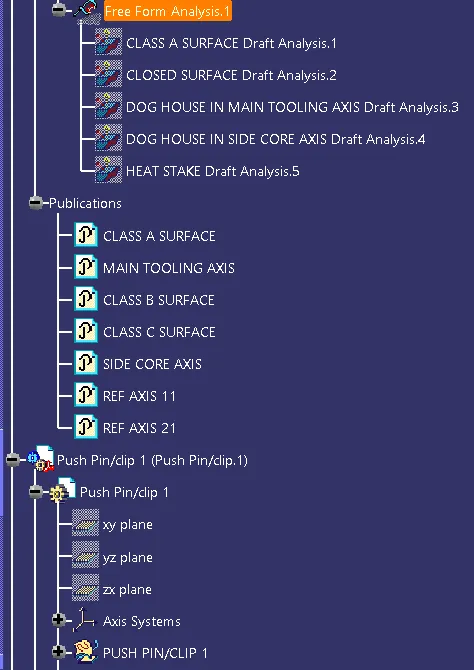
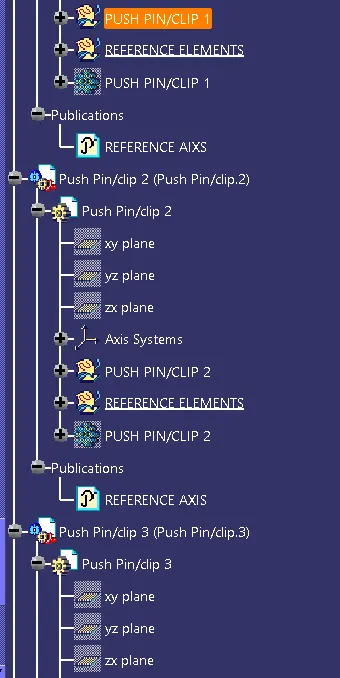
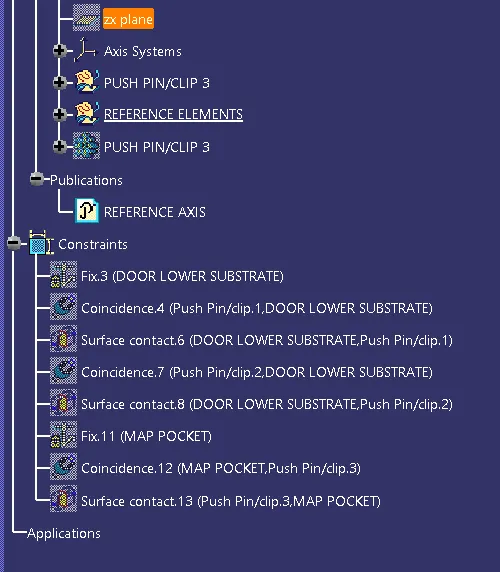
- Close surface feature
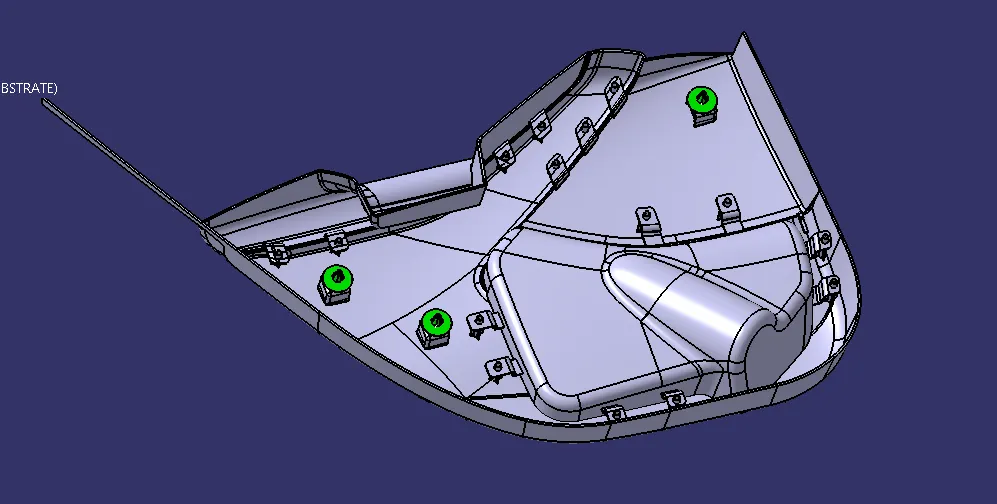
- Isometric view
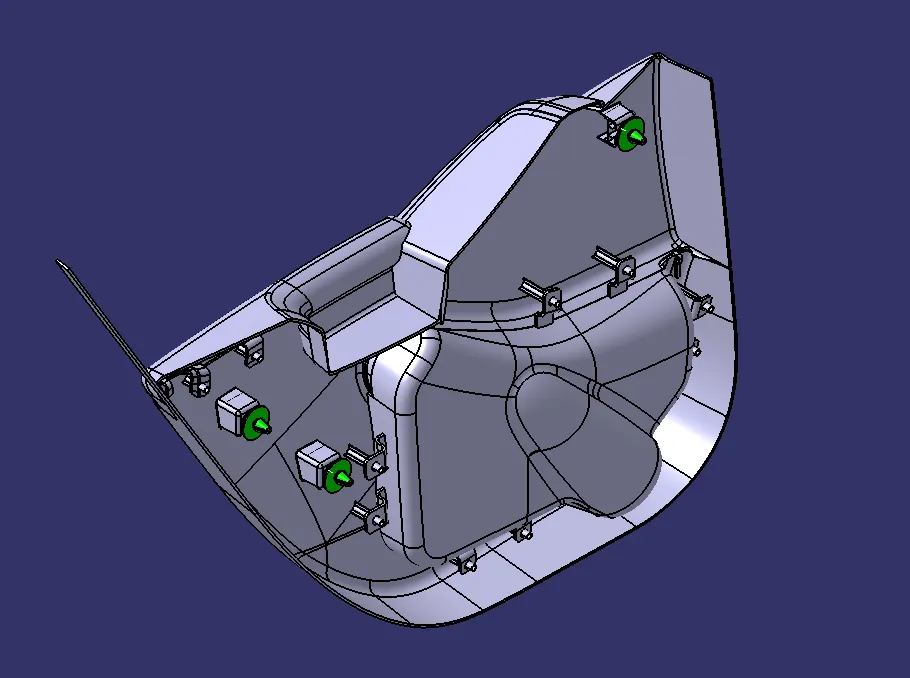
- FRONT VIEW
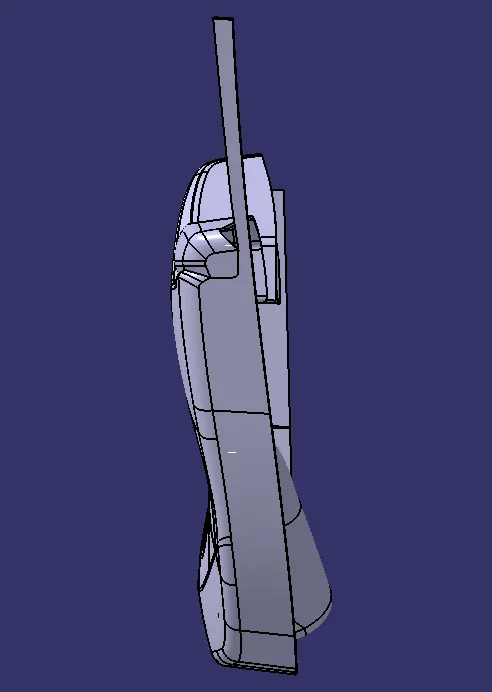
- SIDE VIEW
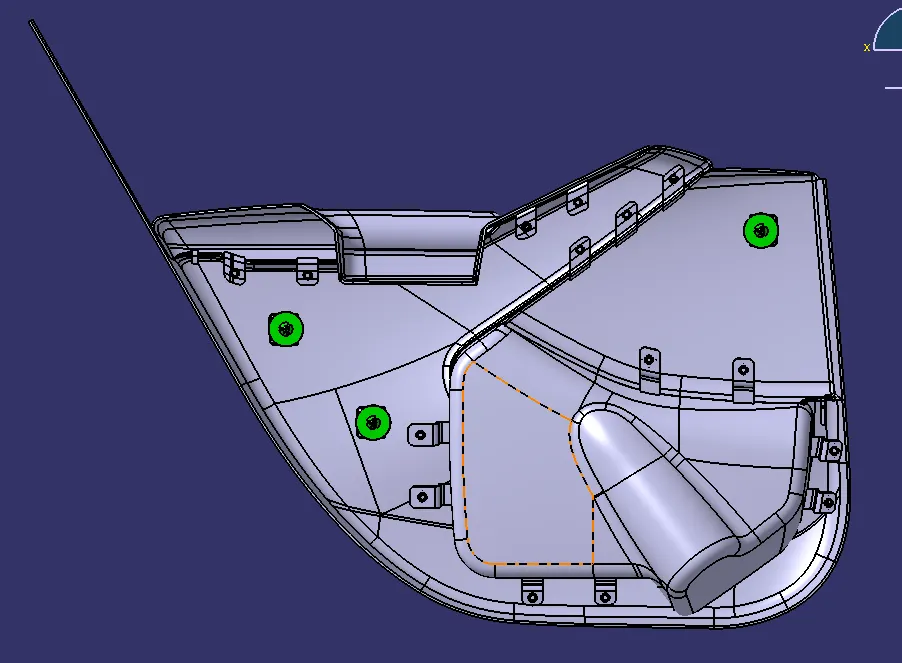
- TOP VIEW