Week 12 Challenge
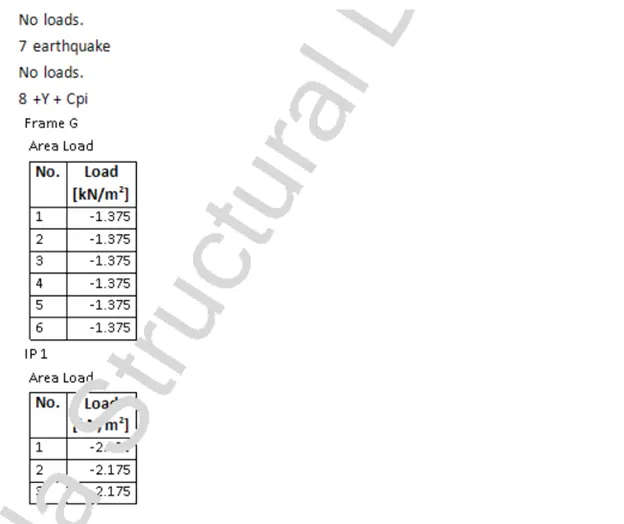
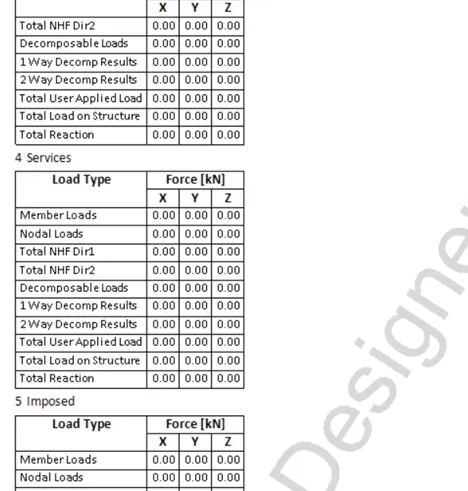
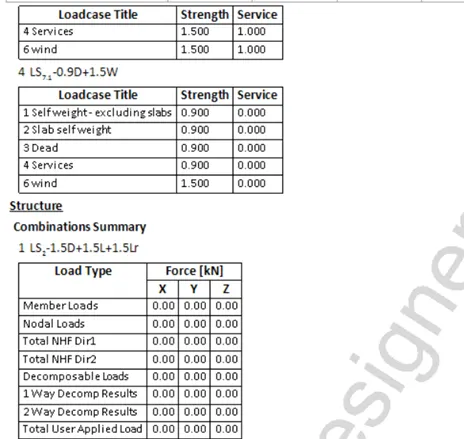
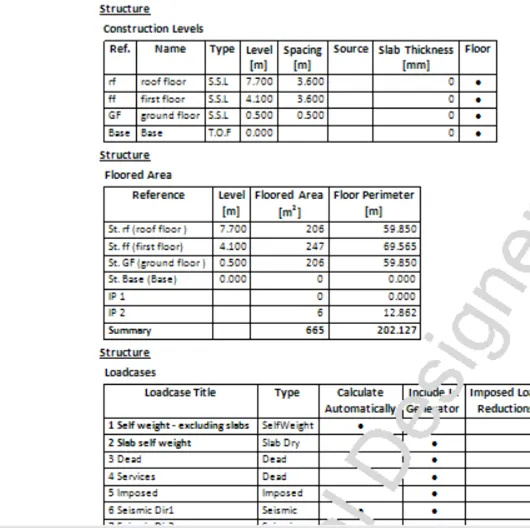
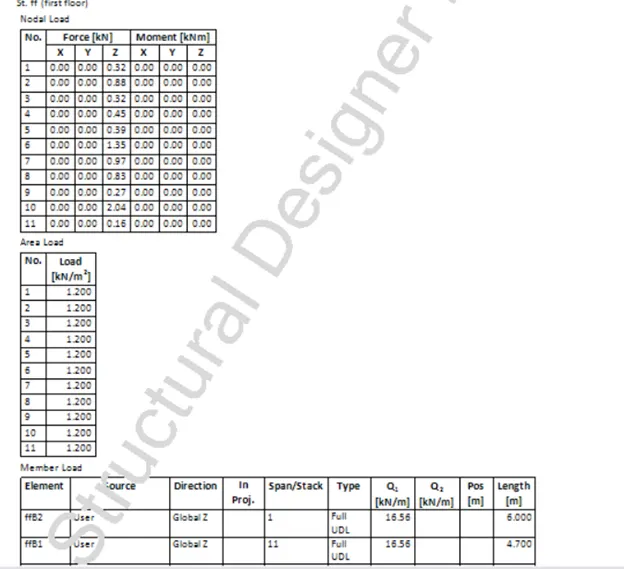
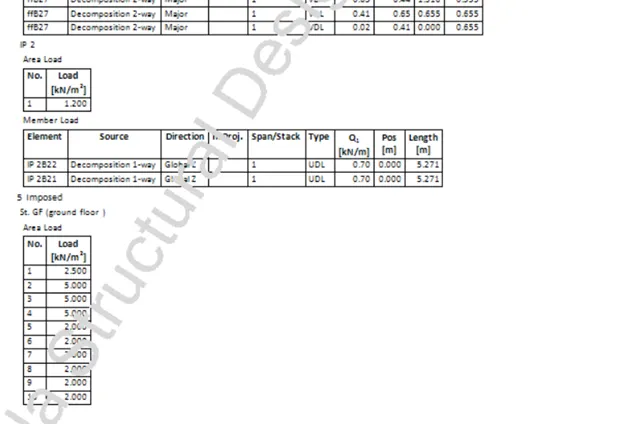
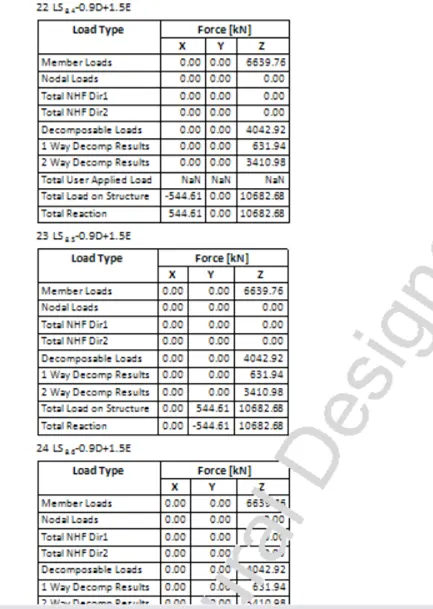
1. Generate a report for the steel building design from challenges 1 – 6 along with the loading summary
AIM: To Generate a report for the steel building design from challenges 1 – 6 along with the loading summary.
Tools Used: File, Show Report, Reports.
Procedure:
Step1: Open the file which had created from week1-6.
Step2: Go to the report tab and click on the model report. Then a new window will open their we can model the report by including the list of items to be there in the report and then click ok at last.
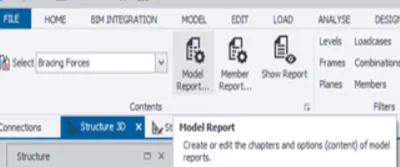
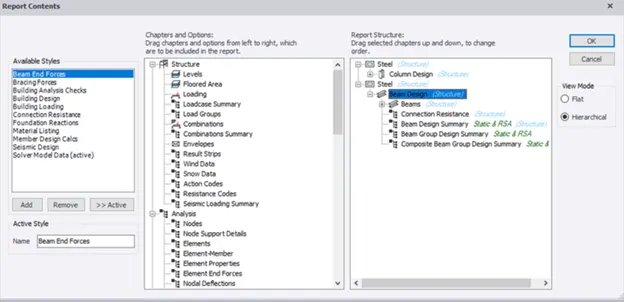
Step3: Now click on the show report option the report is displayed with selected parameters and on the right side of the report we can see the report index which can be helpful in navigation in the report.
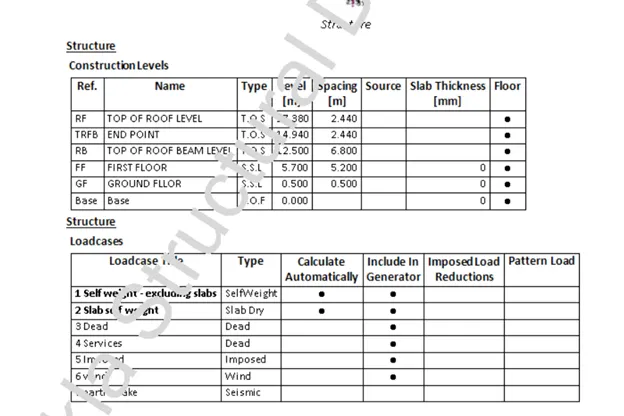
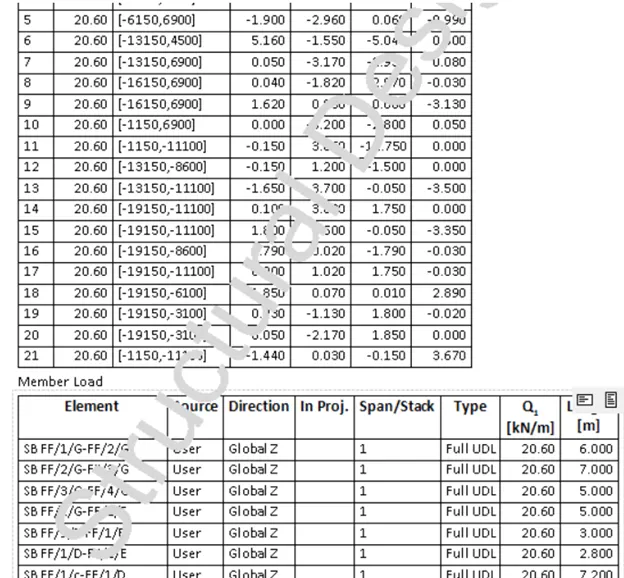
Step4: For our report let us select loading summary, Levels, Load cases, combinations…
RESULT: By this, we had generated a report for the steel building we had created from week1-6 along with the loading summary.
2. Generate a report for RC structure along with the loading summary
AIM: To generate a report for RC structure along with the loading summary.
Tools Used: File, model report, report tab, show report.
Procedure:
Step1: Open the RC file which had been created before the challenges.
Step2: Go to the report tab and click on the model report. Then a new window will open their we can model the report by including the list of items to be there in the report and then click ok at last.
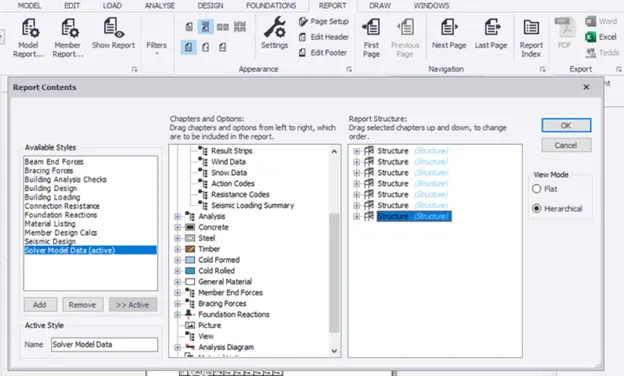
Step3: Now click on the show report option the report is displayed with selected parameters and on the right side of the report we can see the report index which can be helpful in navigation in the report.
Step4: For our report let us select loading summary, Levels, Load cases, combinations…
RESULT: By this, we had generated a report for the RC building we had created along with the loading summary.
3. Update the layers settings in the model and generate plan drawings and details from the model
AIM: To update the layers settings in the model and generate plan drawings and details from the model
Tools Used: File, settings, drawings, draw, layer style, layer configuration.
Procedure:
Step1: Open the previously modeled file and click on settings.
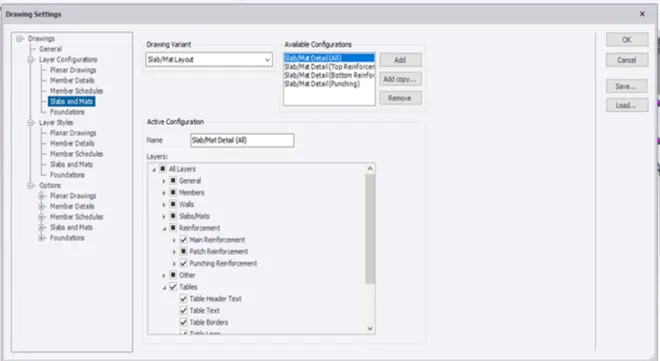
Step2: In settings select the layers configuration and select the required parameters.
Step3: Now select the layer style option here we can change the colour of grids, font, and many more.
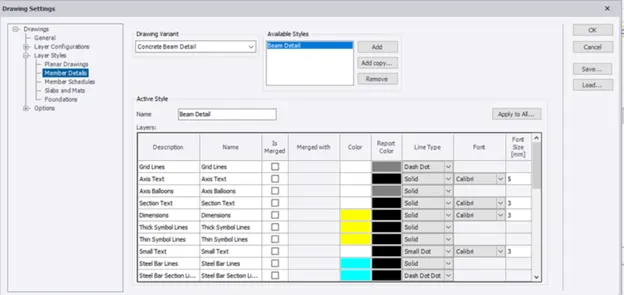
Step4: we can use different colours for representing different members. In the same way, we can change the font, line type.
Step5: Now for drawings, Click on the report tab and select the picture and click on ok. And click on show report.
Step6: To get shear force or axial force go to the report tab and select analysis result and click on the axial force. Then click on show report.
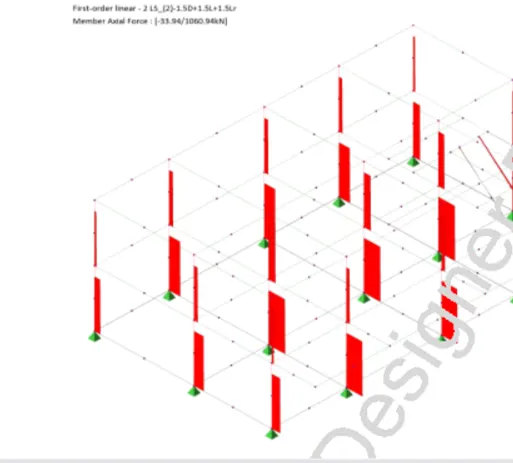
Step7: Like this way, we can get any report diagram or drawings.
RESULT: By this, we had to update the layers settings in the model and generate plan drawings and details from the model.