Week 12 Challenge
MOLD DESIGN, SLIDER, INSERTS, EJECTION SYSTEM with ejector pins and plates, runner and gate system, air vents and cooling channels CREATION FOR PLASTIC KNOB USING SOLIDWORKS:
In this report mould design and creation of sliders for Plastic Knob was done by creating each individual part in assembly workbench following step by step process to attain best results.
As there was the necessity of the sliders for the model, we should create washers and locking mechanism for the sliders.
Assuming the material for the model as ABS (shrinkage - 0.6%), the scale value is determined as (0.6/100) + 1=1.006 for the model.
MODEL
The steps followed and commands used for the core and cavity blocks creation are:
MOLD TOOLS
Mould Pull direction:
The direction in which the core moves apart from the mould, Based on the models and the features in the model the direction of pull is determined
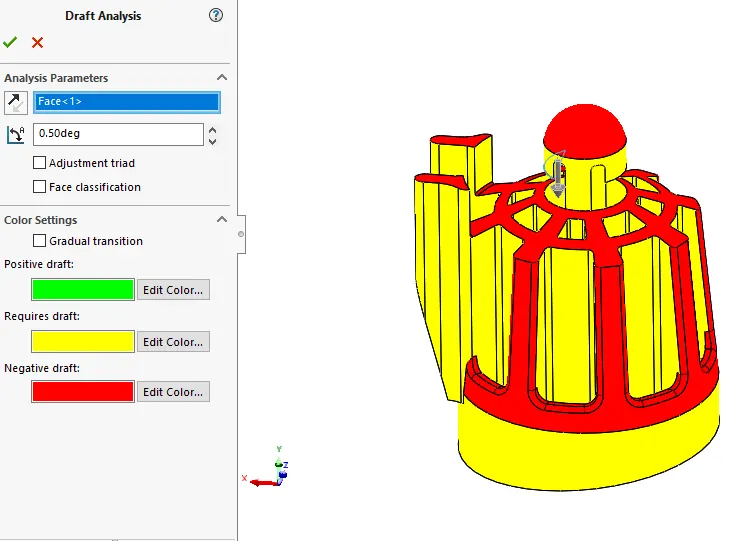
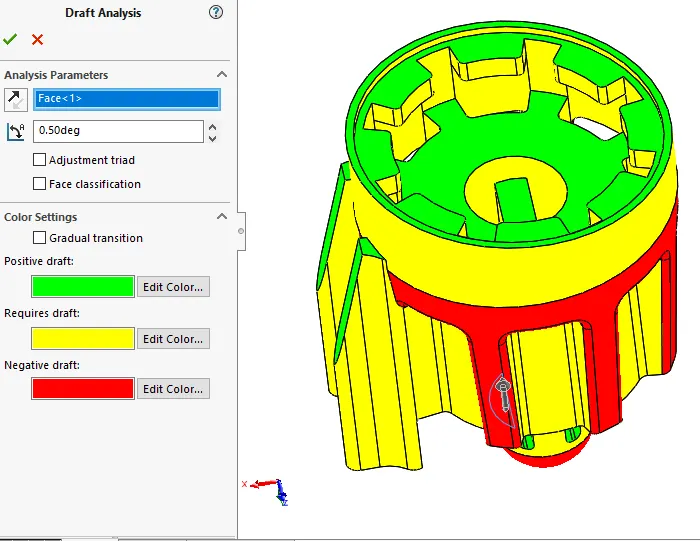
Draft Analysis:
Analyse draft angles of faces based on mould pull direction for moment of core and cavity blocks.
Some region shown in yellow do not have adequate draft we should inform product design team to provide adequate drafts.
Draft Creation:
The minimum draft should be 0.5 degrees, if there was no draft certain draft will be provided to the component.
Scale:
Scales the model by a specified factor based on the material provided (Shrinkage factor)
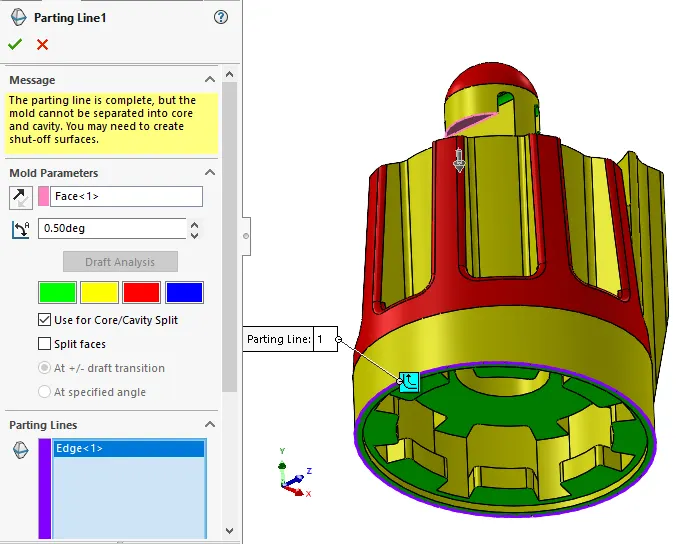
Parting Line:
Parting line separates the core and cavity surfaces.
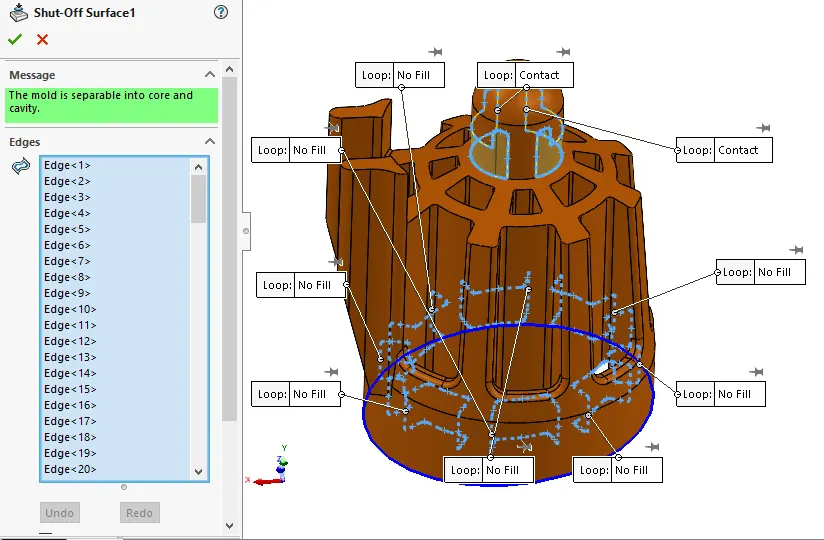
Shut off Surfaces:
Create mould shut off surfaces, it prevents the flow of injected material by creating shut off surfaces. Shut-off surfaces created such that maximum features are included in core side.
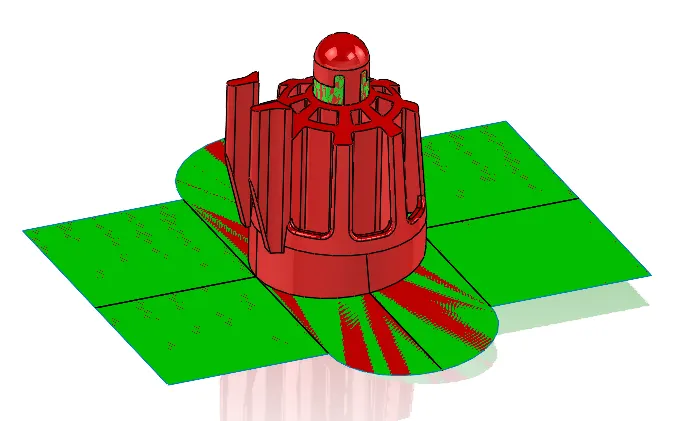
Parting Surface:
Create parting surfaces between core and cavity surfaces. Ruled surface(with sweep option) and Lofted surface command used to create parting surfaces.
Core & Cavity Blocks:
The Core and cavity block are created as individual parts in assembly by inserting the component as Core and cavity surfaces created for CPU fan case. The sprue location will be adjusted by rotating and giving mates with the planes of assembly.
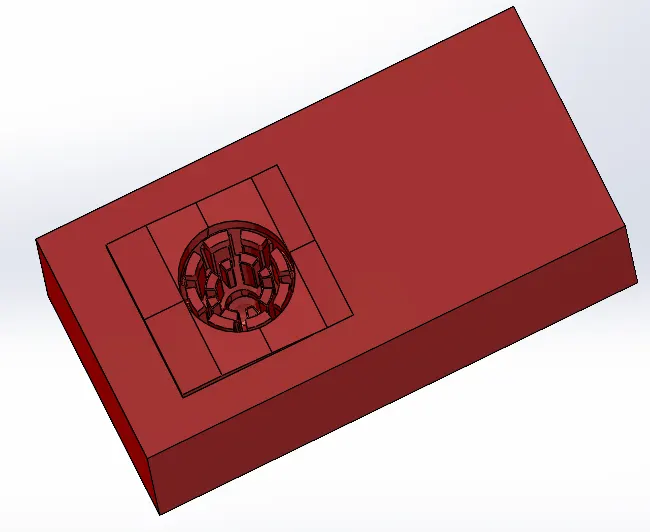
Core
The core block is created using the core surface created and there will be 2 blocks internal and external block which are created considering the minimum distance between mould and the outer edge and the base of slider these two blocks are due to the parting line not on the same plane and combined these two blocks act as single core block.
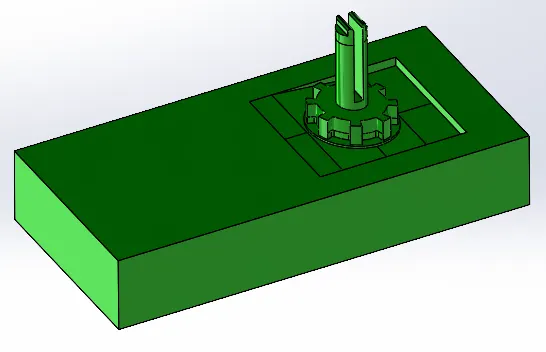
Cavity
The cavity block is created using the cavity surface created and there will be 2 blocks internal and external block which are created considering the minimum distance between mould and the outer edge and the base of slider these two blocks are due to a curvature in parting line parting line not on the same plane and combined these two blocks act as single cavity block.
During mould design of Plastic Knob in the step of draft analysis we can clearly observe an undercut is present, to optimise the undercut sliders will be used.
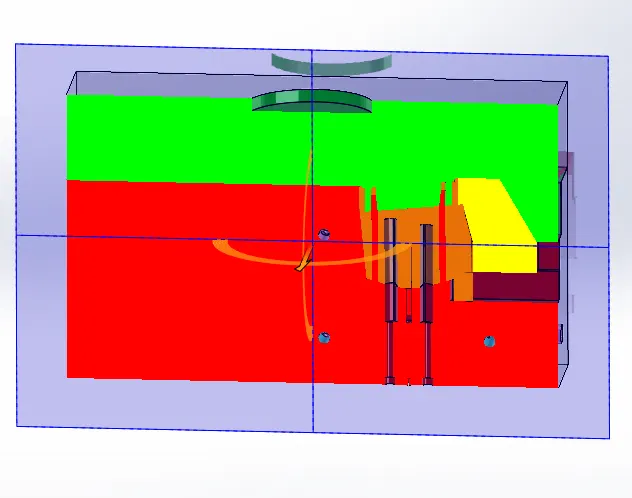
Slider direction will be perpendicular to the direction of the pull which will be horizontal and these are separable from the core and cavity blocks as the sliders are movable, they should have a base for the movement form the model we can easily provide a base while creating the blocks itself.
The commands and steps involved in the creation of slider are:
SLIDER CREATION:
The commands used for creation of sliders are:
REFFERENCE PLANE:
This command is used to create a plane, axis.
SKETCH:
Using this command, we can create a new sketch.
CONVERT ENTITIES:
It is a tool available in sketching workbench to project the sketch selected on the plane you are sketching and in this tool another option of intersection curve is there which is also used to project sketch.
SPLIT:
It is available in features tab used to split the body in two pieces along the sketch based on applications.
FILLETS
It is used to make fillets to edges of solid bodies.
RECTANGLES:
It is also an entity used and available in sketching workbench to create a rectangle of different types like corner rectangle, centre rectangle, 3- point corner rectangle, 3-point centre rectangle and parallelogram based on their applications.
CUT EXTRUDE
It is available in features tab used to remove material from a solid body along the sketch in which direction, we need based on applications.
EXTRUDE BOSS
It is available in features tab used to add material from a solid body along the sketch in which direction, we need based on applications.
MOVE FACE
It is available in mould tools tab used to move faces of a solid body.
MOVE/COPY BODIES
It is available in mould tools tab used to moves, copies and rotate solid and surface bodies.
COMBINE
It is available in mould tools tab used to add, subtract bodies.
DELETE/KEEP BODY
It is available in mould tools tab used to keep or delete a solid body or surface body.
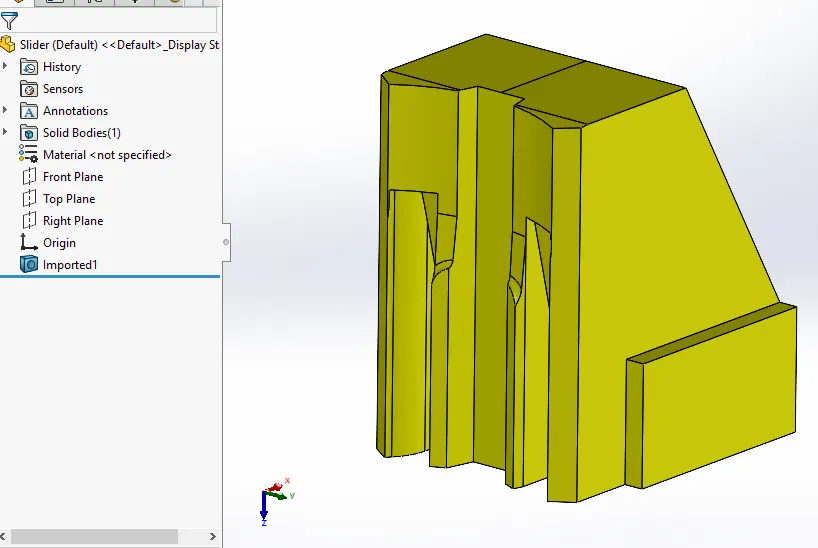
The sliders are created using the split option making the sketch as the profile of the undercut and the plane on which sketch is made.
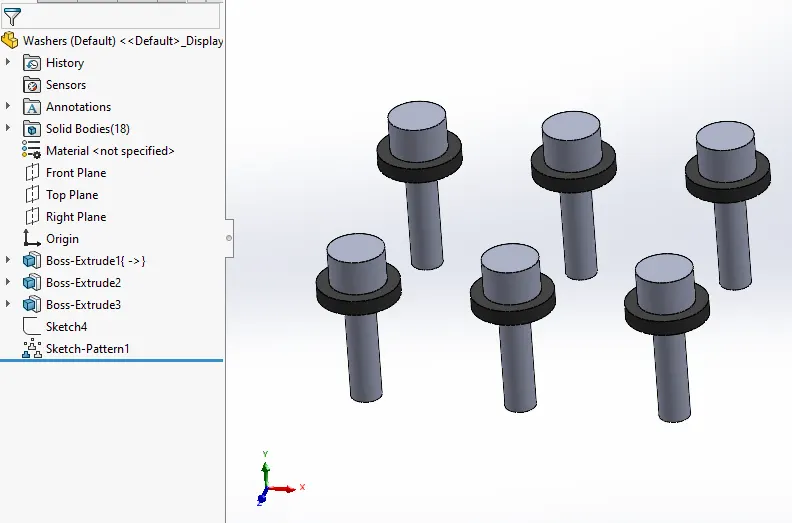
These sliders are modified such that washers and locking mechanism will be correctly designed.
The core and cavity blocks are modified according to the shape of the slider after all modification using the combine command.
Collar width-5mm
5mm for collar of slider were washers and slider collar touch.
FINGERCAMPIN:DISTANCE OF WEDGE SHOULD BE 40MM TO ACCOMODATE FINGERCAM PIN.
height of wedge should be 2/3rd of its length vertically.
Some part of slider is made into separate inserts to avoid additional undercuts caused by slider split.
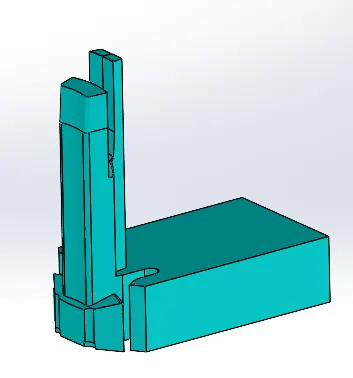
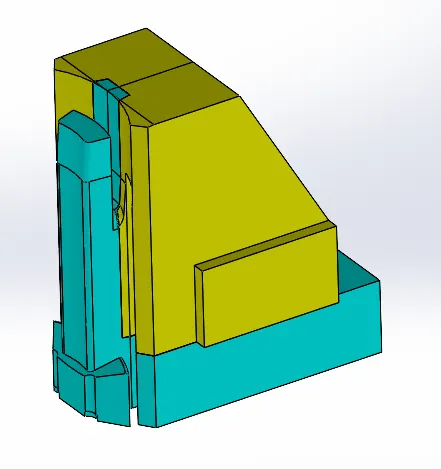
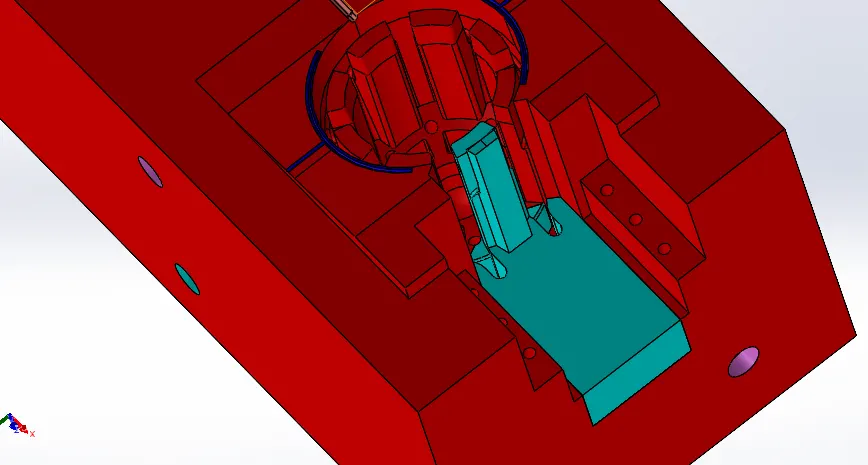
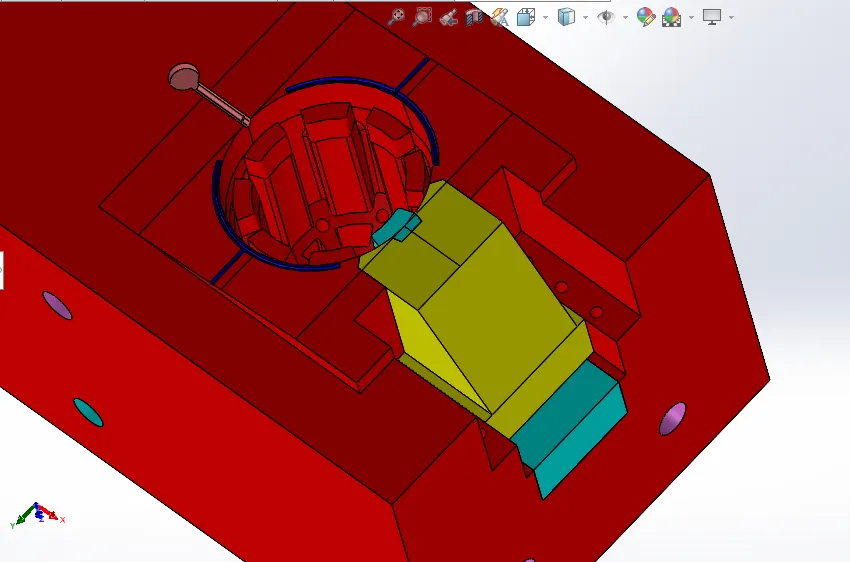
Core-Cavity Block After Edits with Sliders:
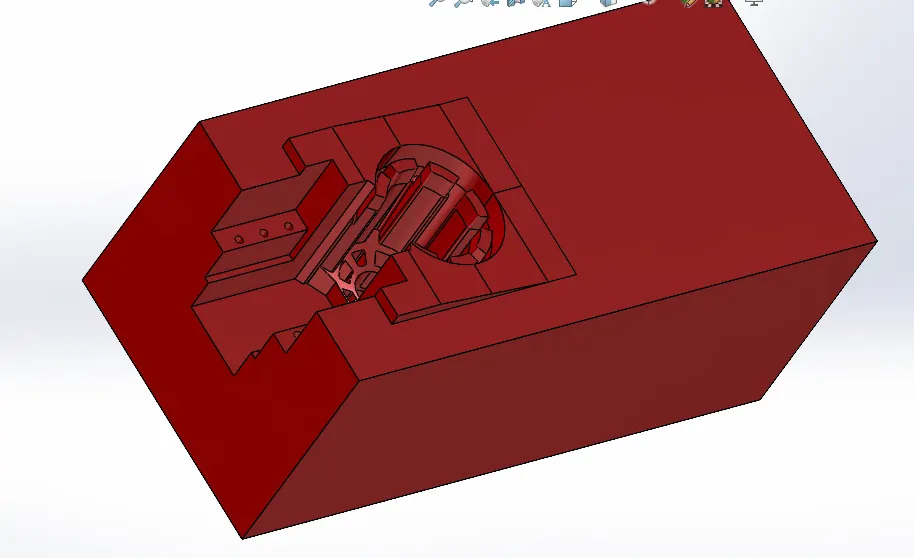
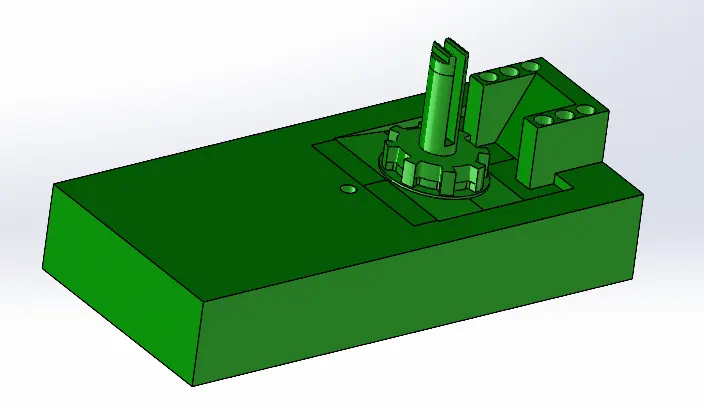
Washers and bolts are designed beside the slider base for this separate space is assigned on the blocks while modifying the blocks after slider design.
INSERTS CREATION:
Inserts are used when the machining of the blocks are very tough to make to make this easier insert will be placed where the machining of the block will be tough by creating the split of the blocks.
THIN RIBS- 1mm diameter cutter can only cut to a depth of 20mm(if a rib as width around1.005 and depth of 30mm tool cannot cut the rib since depth of cut is high).the solution is to make inserts.
insert for mould can be manufactured separately and inserted into main mould block and then together they function as the core block.
Standard Dia 6mm cutter can cut upto depth of 45mm.
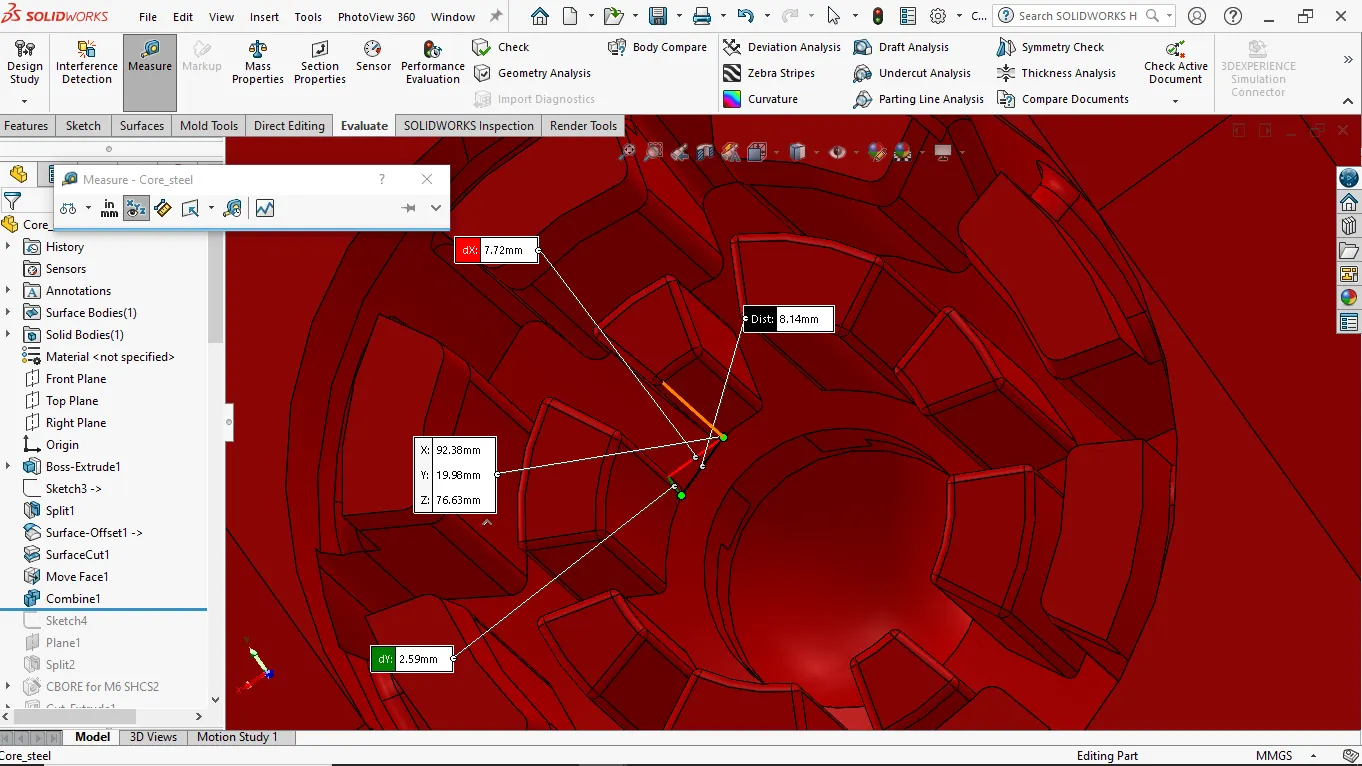
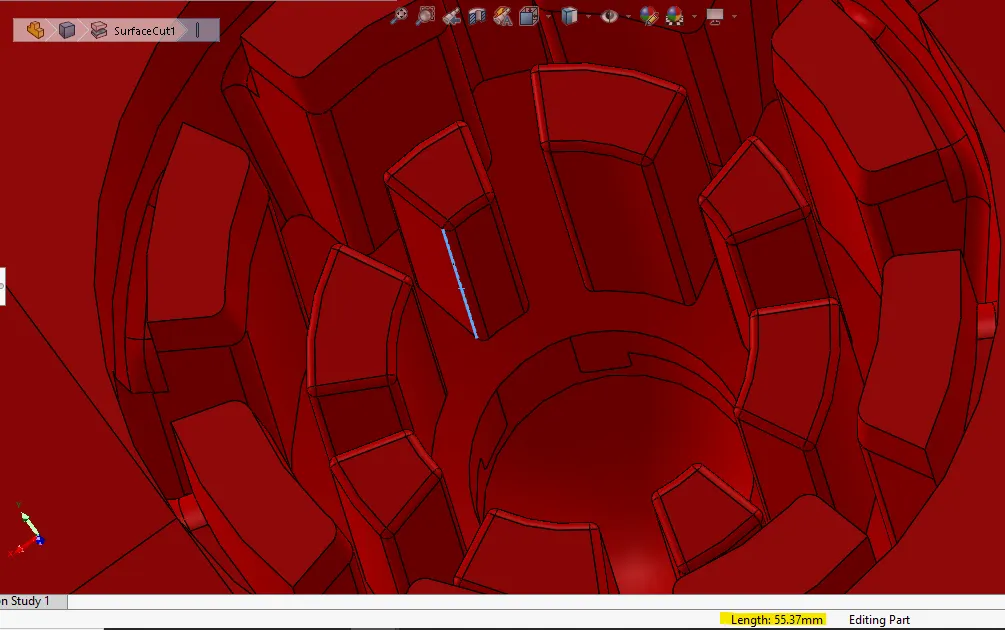
In the above image we can clearly observe the blue surface which is selected is the minimal space and of large depth where no tool can be machined such types, so here we will create inserts.
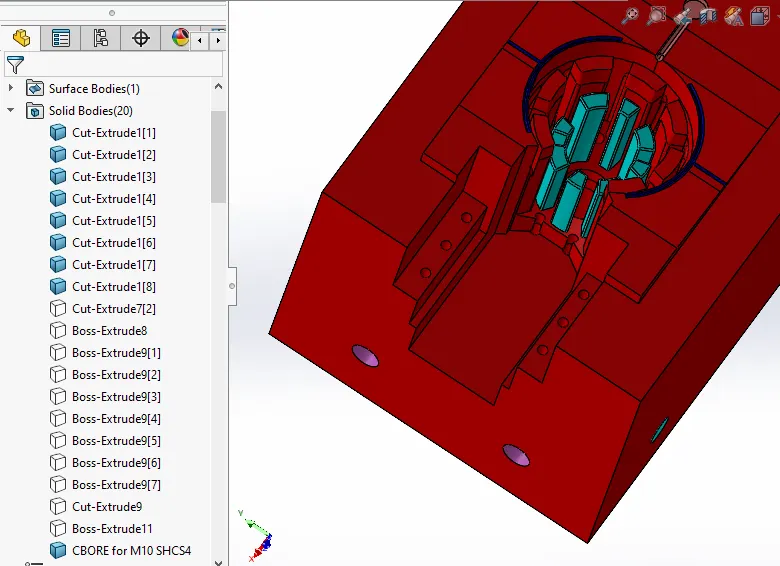
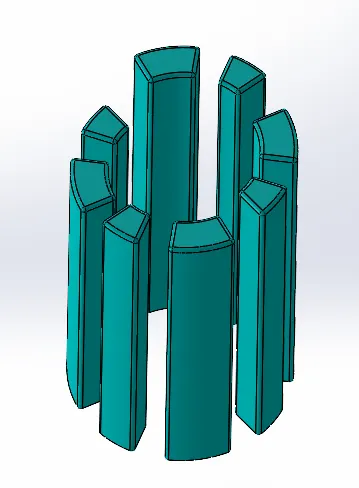
In the above image the inserts are blue in coloured these are manufactured separately and they can be easily inserted into core block.
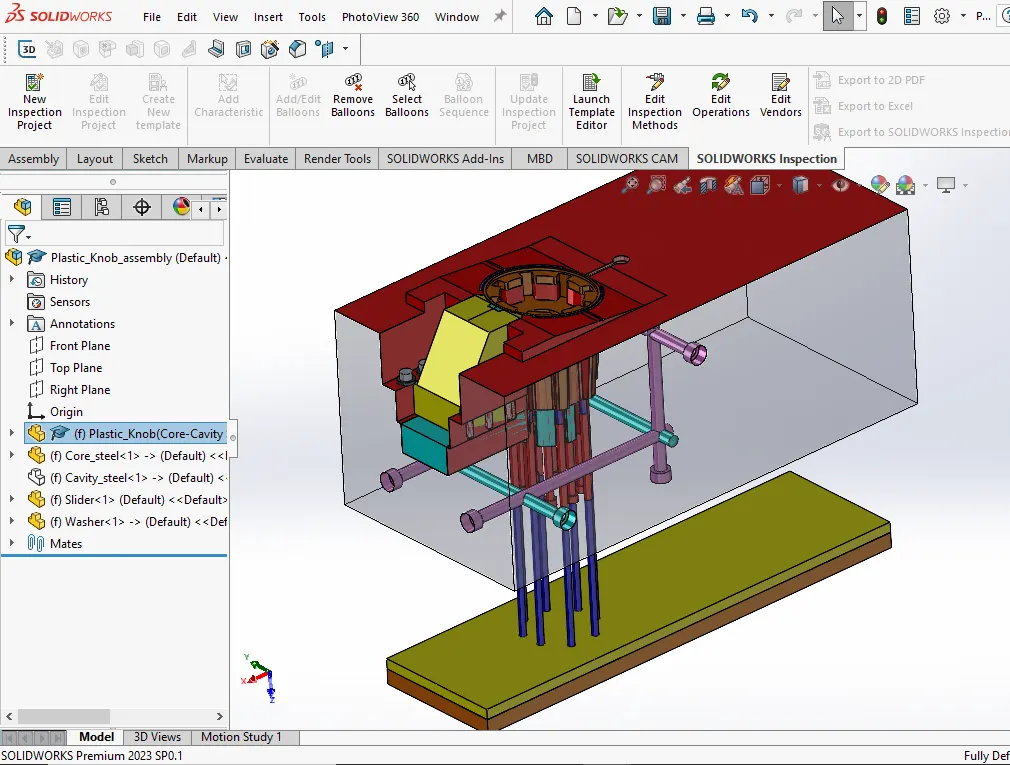
Ejector pins design:
For ejector pins we have to create the sketch on the core outer part then we use the split command to separate from the core body.
Then we have to provide the relief for ejector pins in the core part.
Ejector pins heads are created using the sketch & extrude cut function. The type 2 type of D shape head are created for uneven bottom surface of ejector pins.
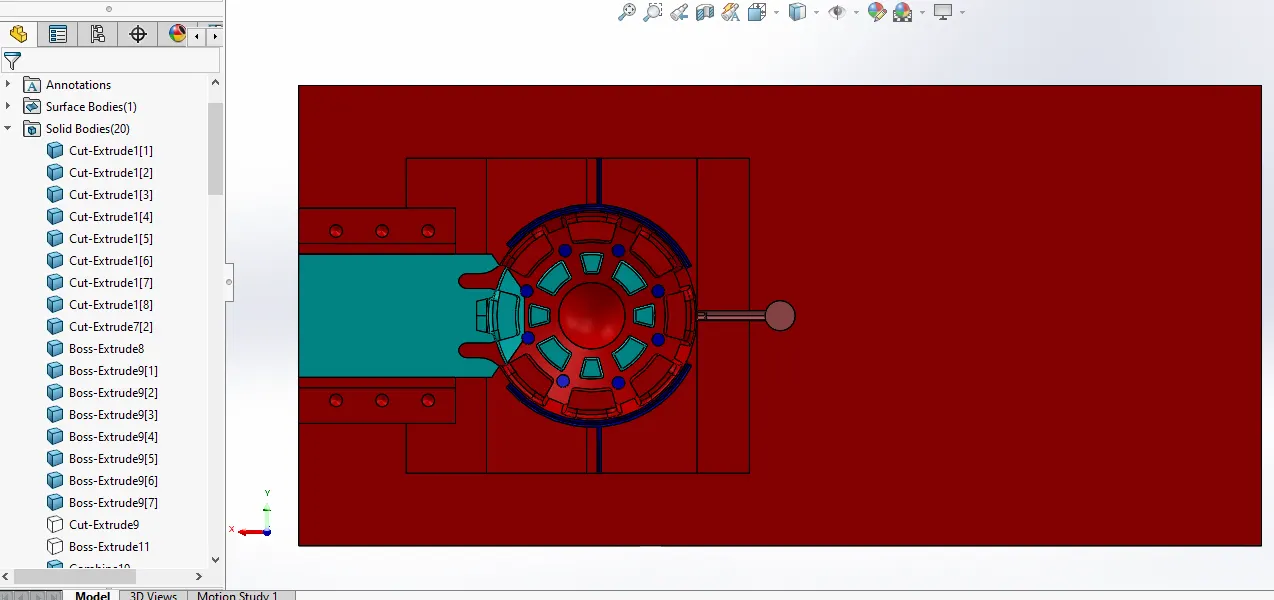
for 6mm ejector pin relief should be provided after 10mm and relief diameter for 6mm pin is taken as 6.95.
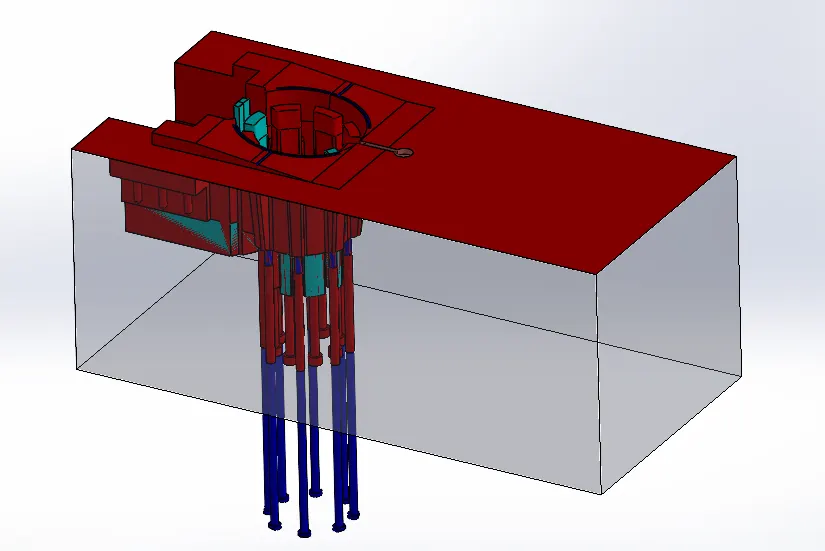
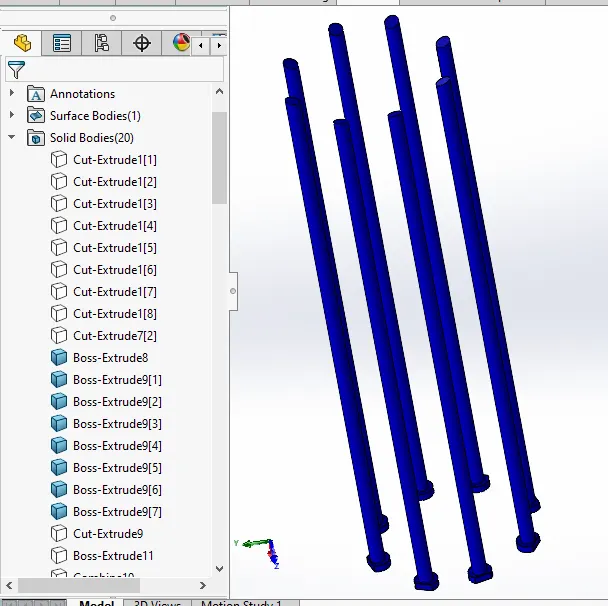
Ejector Plates:-
The ejector plates 45 mm less width from both sides is created using the sketch creation & extrude boss/base command.
Then the head shape of ejector pins is subtracted from plate part using the combine command.
Again the next plate is created on the first plate using the extrude command.
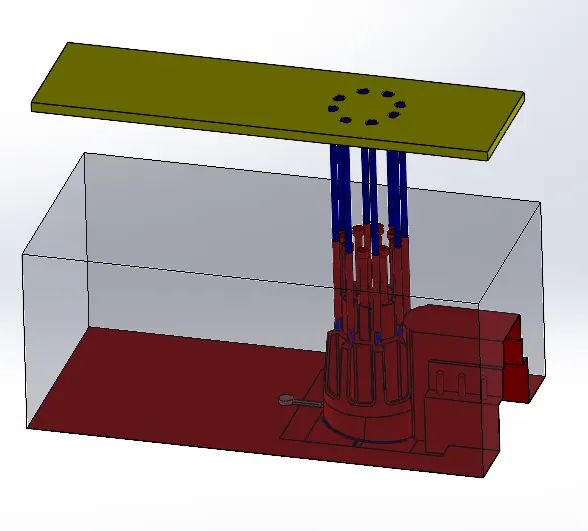
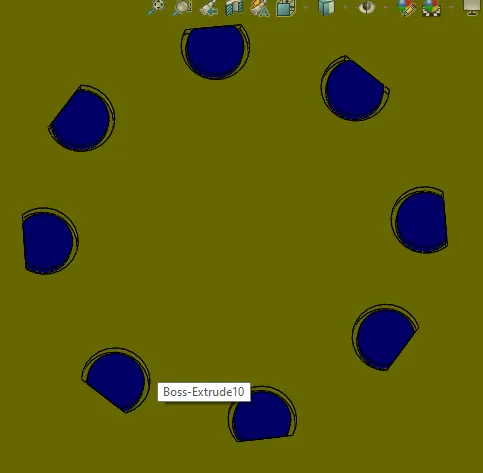
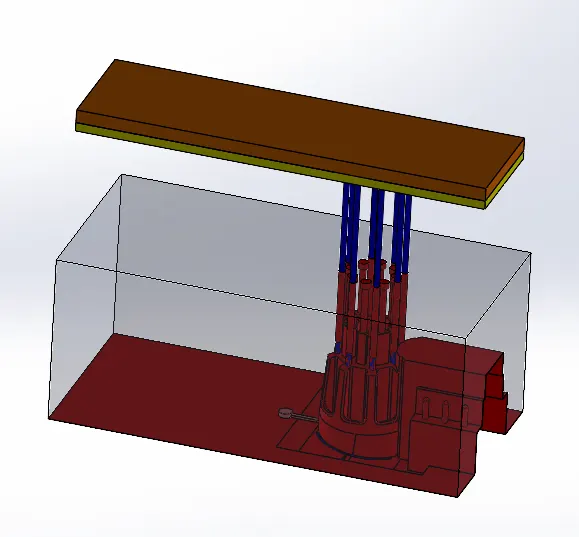
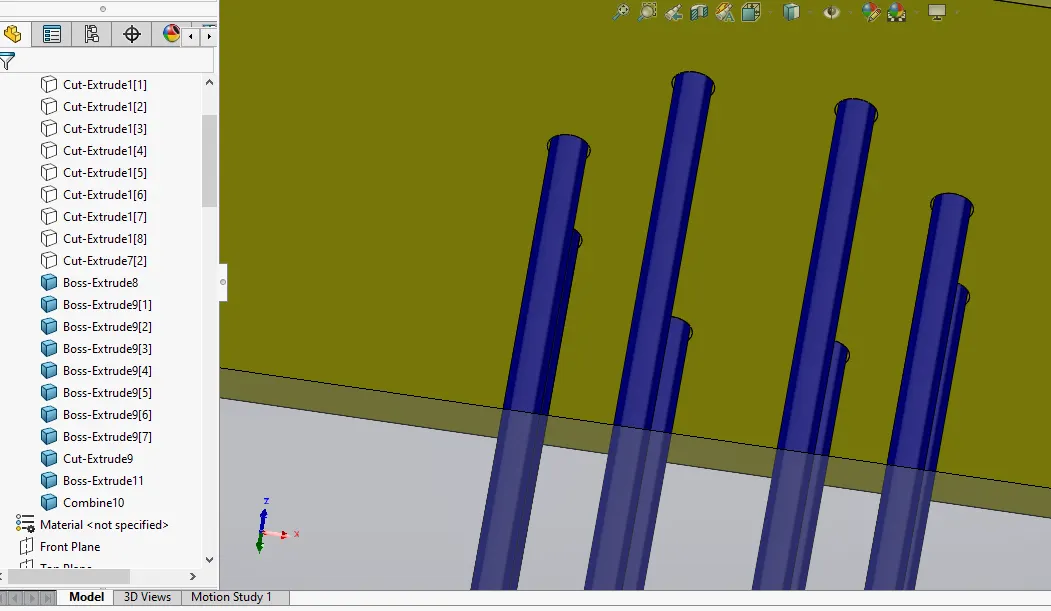
For ejector plate where ejector pin intersect a relief of 6.95mm and for 10mm diameter d-shaped with 3mm height a relief or hole of 12mm provided on the plate.
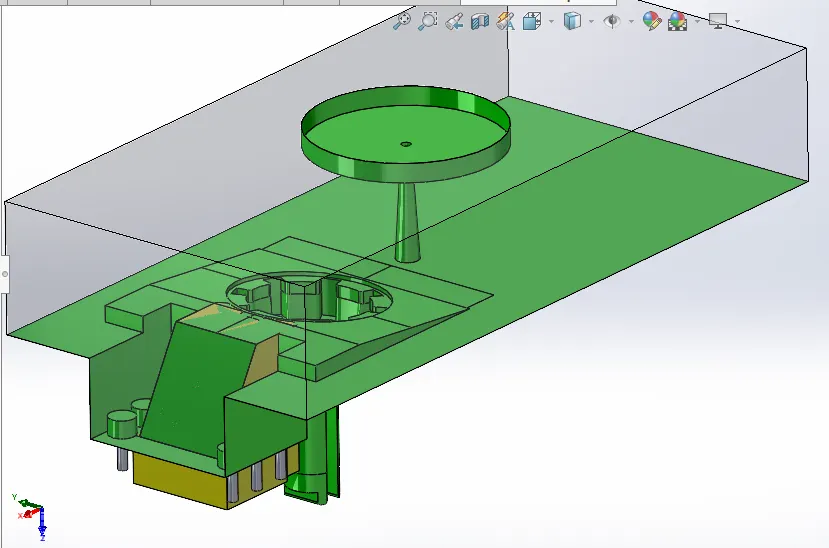
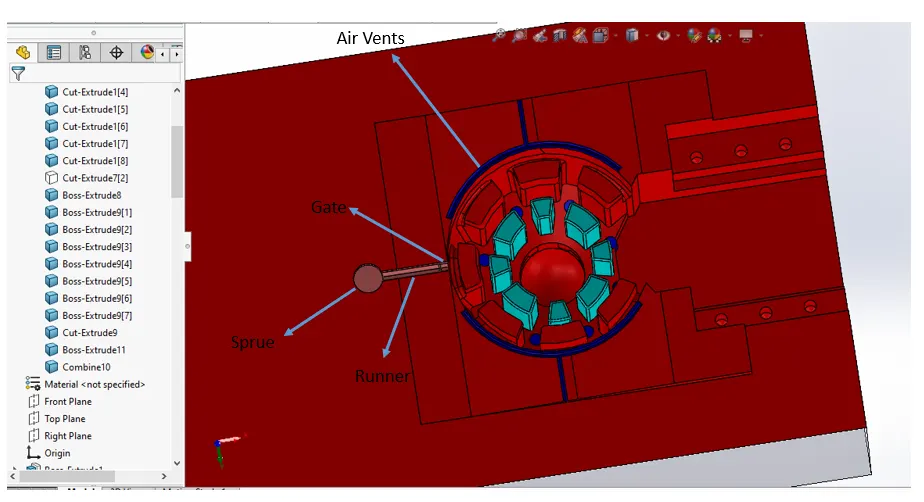
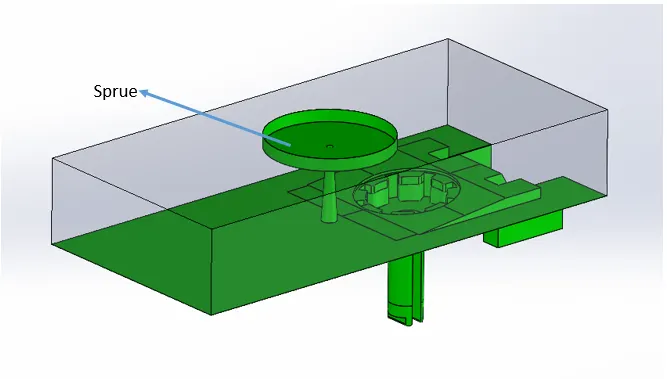
Sprue:- Sprue is created using the sketch of radius 120 mm & 12 mm depth. Then the draft angle is applied & material is removed from the cavity part.
Accordingly with the same draft diameter 5mm deep cut is created in the core part.
Runner & Gate:- The runner is created using the split command & the required fillets are given to it. Then the line is drawn on the core outer part afterwards the extrude command is used using the required draft & depth.
The extra material is removed by using sketching with convert entities & extrude cut command.
Then the combine operation is used to add the runner & gate.
Then the combine object is subtracted using the combine command from the core to get the required shape.
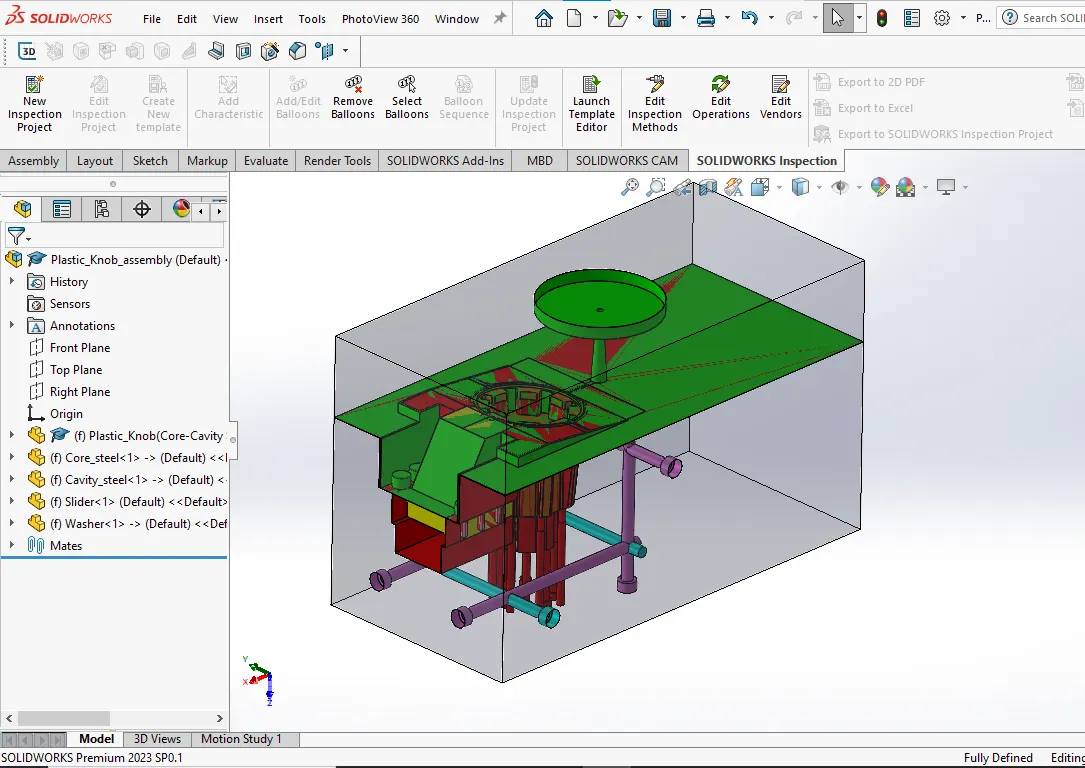
Air Vents:- The convert entities command is used to create the sketch curve then the thin section mid plane command is used & thickness is given for extrusion.
Then the split command is used using the consume command to get the required shape of the feature.
The similar convert entities with 0.2 mm outside the sketch is used to get next curve for shape creation then the required is created using the sketching & extruded it for the required height.
Then The mirror command is used to get the similar body on the other side.
Afterwards the combine command is used to subtract the body from core body for material removal from the core part.
In this way the air vents are created for the mould.
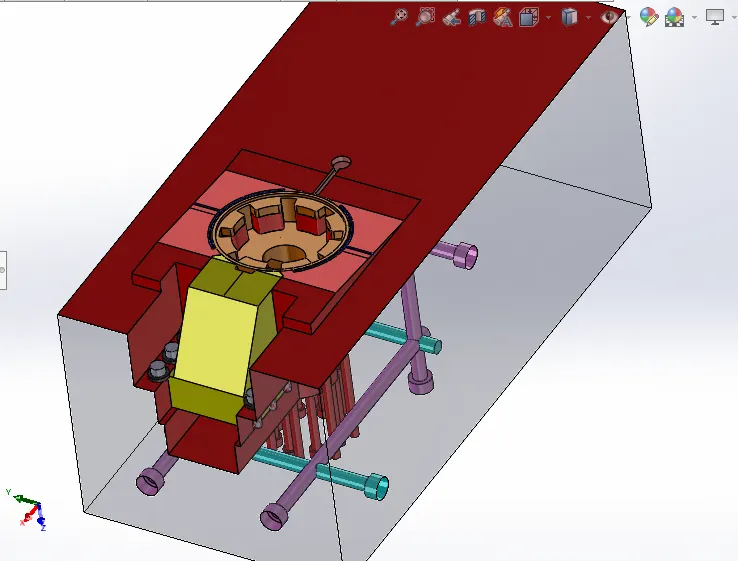
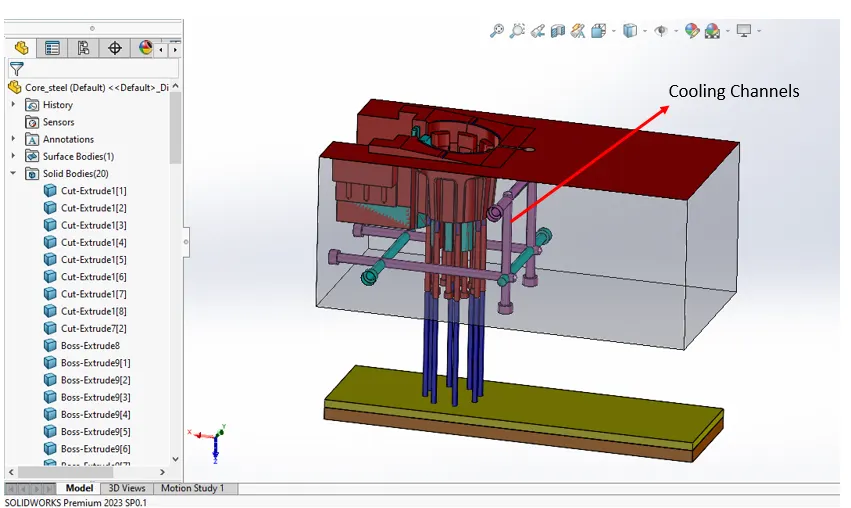
Cooling Channels:- The cooling channels are created using the hole wizard command in which the M10 & Ansi Metric function are implanted into it & 3 D sketch to align the holes position.
The inlet & outlets are properly aligned to get the perfect cooling channels in the mould body.
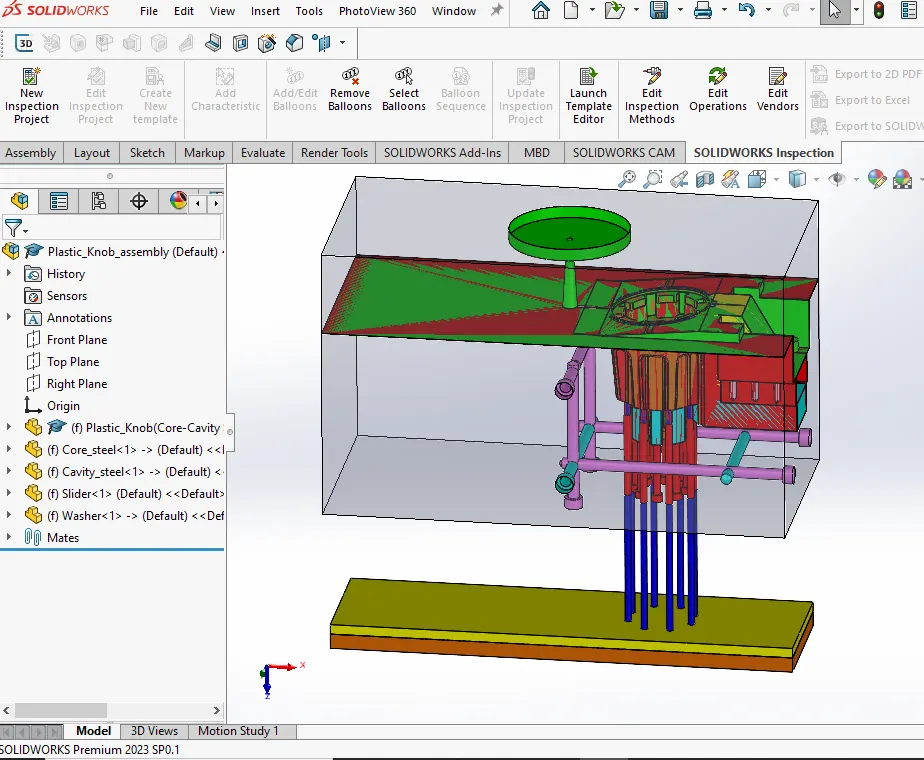
Final Assembly: