Week 12 Challenge
Aim:- What is the difference between active and passive earth pressure? Design a well foundation for the pier. Calculate the steel in steining and kg/cumec for all other components of well foundation.
Que 1) Difference between active and passive earth pressure?
- Active Earth Pressure
Active state is developed when the wall moves away from the back fill.The active earth pressure is less than pressure at rest because the internal resistance is mobilize in the soil of back fill when wall moves away from the back fill.
- Passive Earth pressure
In passive state the wall is pushed towards the back fill. The passive earth pressure is greater than earth pressure at rest because shearing resistance is built up between two surface of soil mass.
Que 2) Design a well foundation for the pier
| BASIC DESIGN DATA | ||||
| Span and Cross section Data | ||||
| C/C of expansion gap (Left Span ) | = | 31.00 | m | |
| C/C of bearing (Left Span) | = | 30.00 | m | |
| Distance of bearing to expansion gap (Left span) | = | 0.50 | m | |
| C/C of expansion gap (Right Span) | = | 31.00 | m | |
| C/C of bearing (Right Span) | = | 30.00 | m | |
| Distance of bearing to expansion gap (Right span) | = | 0.50 | m | |
| Total width | = | 12.00 | m | |
| Carriageway width | = | 8.50 | m | |
| No of bearing | = | 4.00 | Nos | |
| C/c spacing of longitudinal girders | = | 3.00 | ||
| Footpath Width (Left side) | = | 1.50 | m | |
| Footpath Width (Right side) | = | 1.50 | m | |
| Crash Barrier Width (Left side) | = | 0.50 | m | |
| Crash Barrier Width (Right side) | = | 0.50 | m | |
| Handrail Width (Left side) | = | 0.00 | m | |
| Handrail Width (Right side) | = | 0.00 | m | |
| Wearing Coat Thickness | = | 0.065 | m | |
| Depth of superstructure (Left Span) | = | 1.32 | m | |
| Depth of superstructure (Right Span) | = | 1.32 | m | |
| CG of superstructure from bottom (Left Span) | = | 0.88 | m | |
| CG of superstructure from bottom (Right Span) | = | 0.88 | m | |
| Height of crash barrier | = | 0.90 | m | |
| Bearing thickness (Max) | = | 0.15 | m | |
| Height of pedestal | = | 0.25 | m | |
| Hozi. Distance of FRL from pedestal of leas height | = | 0.00 | m | |
| Expansion joint | = | 0.04 | m | |
| Skew Angle | = | 0.00 | m | |
| Superelevation/camber | = | 2.50 | % | |
| Type of superstructure (Left Span) | = | PSC Girder and Deck | ||
| Type of superstructure (Right span) | = | PSC Girder and Deck | ||
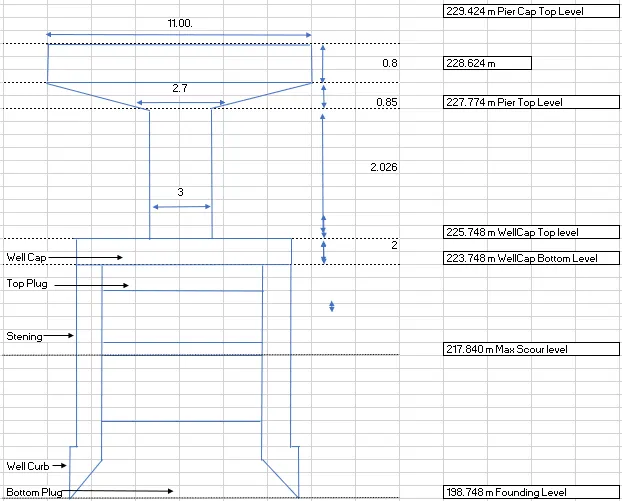
| Salient Levels | ||||
| Finished Road Level | FRL | = | 232.111 | m |
| Bearing Level (Avg) | BRL | = | 229.842 | m |
| Pier Cap Top Level | CTL | = | 229.424 | m |
| High Flood Level | HFL | = | 228.700 | m |
| Ground Level | GL | = | 226.248 | m |
| Wellcap Top Level | WCTL | = | 225.748 | m |
| Wellcap Bottom Level | WCBL | = | 223.748 | m |
| Maximum Scour Level | MSL | = | 217.840 | m |
| Zero Shear Level | ZSL | = | 205.248 | m |
| Founding Level | FL | = | 198.748 | m |
| Material Data | |||||
| For Pier cap, pier and Footing | |||||
| Grade of concrete | fck | = | M | 35 | |
| Design strength of concrete | fcd | 15.63 | Mpa | ||
| Modulus of Elasticity of steel |
Es | = | 2.10E+05 | ||
| Modulus of Elasticity of concrete | Ec | = | 3.20E+04 | ||
| Mean tensile strength of concrete | fctm | = | 2.8 |
| For Well stening | |||||
| Grade of concrete | fck | = | M | 30 | |
| Design strength of concrete | fcd | 13.4 | Mpa | ||
| Modulus of Elasticity of steel | Es | = | 2.10E+05 | ||
| Modulus of Elasticity of concrete | Ec | = | 3.10E+04 | ||
| Mean tensile strength of concrete | fctm | = | 2.8 |
| Grade of steel | fyk | = | Fe | 500 | |
| Design strength of steel | Fyd | 434.78 | Mpa | ||
| Density of concrete (RCC & PCC) | Conc_dens | = | 2.5 | t/m3 | |
| Density of weearing course | = | 2.2 | t/m3 | ||
| Coefficient of Thermal Expansion | = | 12000000 | |||
| Shrinkage Strain For Concrete | = | 20000 |
| Partial Safety Factors | ||
| For Loads | ||
| Ultimate Limit State (For Verification Of Structural Strength | ||
| Load | Basic Comb | Seismic Comb |
| Dead Load | 1.35 | 1.35 |
| SIDL (except surfacing) | 1.35 | 1.35 |
| SIDL (surfacing) | 1.75 | 1.75 |
| Live load and associated loads (Leading) |
1.5 | 0.2 |
| Live load and associated loads (Accompanying) |
1.15 | 0.2 |
| Water Current | 1 | 1 |
| Buoyancy | 0.15 | 0.15 |
| Hydrodynamic Effect | - | 1 |
| Wind (Leading) | 1.5 | - |
| Wind (Accompanying) | 0.9 | - |
| Seismic Effect (During service) |
- | 1.5 |
| Seismic Effect (During construction) |
- | 0.75 |
| Serviceability Limit State | ||
| Load | Rare Comb | Quasi- permanent Comb |
| Dead Load | 1 | 1 |
| SIDL (except surfacing) | 1 | 1 |
| SIDL (surfacing) | 1.2 | 1 |
| Live load and associated loads (Leading) |
1 | - |
| Live load and associated loads (Accompanying) |
0.75 | 0 |
| Water Current | 1 | - |
| Buoyancy | 0.15 | 0.15 |
| Thermal Load (Leading) | 1.0 | - |
| Thermal Load (Accompanying) |
0.6 | 0.5 |
| Wind (Leading) | 1.0 | - |
| Wind (Accompanying) | 0.6 | 0 |
| For Material | ||
| Material | Basic Comb | Seismic Comb |
| Concrete | 1.5 | 1.5 |
| Reinforcing steel | 1.15 | 1.15 |
| Load Data | ||||
| Dead Load | ||||
| Left Span | ||||
| Total weight of superstructure | = | 592.00 | t | |
| Right Span | ||||
| Total weight of superstructure | = | 592.00 | t | |
| SIDL | ||||
| Load Intensity due to wearing course | = | 0.22 | t/m2 | |
| Self weight of crash barrier | = | 34.10 | t/m | |
| FPLL | ||||
| Maximum intensity of footpath live load | = | 500.00 | kg/m2 |
| Live Load | ||||
| Both Span Loaded | ||||
| 1 Lane 70R- Wheeled | ||||
| 1 Lane Class A | ||||
| 3 Lane Class A | ||||
| 1 Lane Class A + 1 lane 70R - Wheeled | ||||
| One Span Loaded | ||||
| 1 Lane 70R- Wheeled | ||||
| 1 Lane Class A | ||||
| 3 Lane Class A | ||||
| 1 Lane Class A + 1 lane 70R - Wheeled | ||||
| %reduction | = | 90.00 | % | |
| Fraction of live load remaining in seismc case | = | 0.20 | ||
| Factor by which seismic force should be increase for fdn design | = | 0.00 | ||
| Wind Load Data | ||||
| Basic Wind Speed | = | 50.00 | m/s | |
| Type of tarrain | = | plain terrain | ||
| For DL+SIDL | For LL | |
| Gust Factor, G | 2.0 | 2.0 |
| Drag Coeficient, CD | 2.1 | 1.2 |
| Lift Coeficient, CL | 0.75 | - |
| Parameter for wind forces on substructure | |||
| For Cap | |||
| Gust Factor, G | = | 2.00 | |
| Height/Breadth | = | 0.15 | |
| Drag Coefficient, CD | = | 1.20 | |
| For Shaft | |||
| Gust Factor, G | = | 2.00 | |
| Height / Breadth | = | 0.68 | |
| Drag Cpefficient, CD | = | 0.80 | |
| For Circular well | |||
| Gust Factor, G | = | 2.00 | |
| Height / Breadth | = | 1.92 | |
| Drag Cpefficient, CD | = | 72.00 |
| Bearing Data | ||||||
| Type of bearing | = | POT-PTFE | ||||
| No. of Bearing over pier on support line | = | 8 | Nos | |||
| Type of Substructure | = | Circular pier with pier cap | ||||
| Number of pier shaft | = | 1.00 | ||||
| Transerse eccentricity of substructure with footing/cap | = | 0.00 | m | |||
| Pedestal | ||||
| Length | = | 0.90 | m | |
| Width | = | 0.90 | m | |
| Height | = | 0.25 | m | |
| Nos | = | 4.00 |
| Pier Cap | ||||
| Rectangular Part | ||||
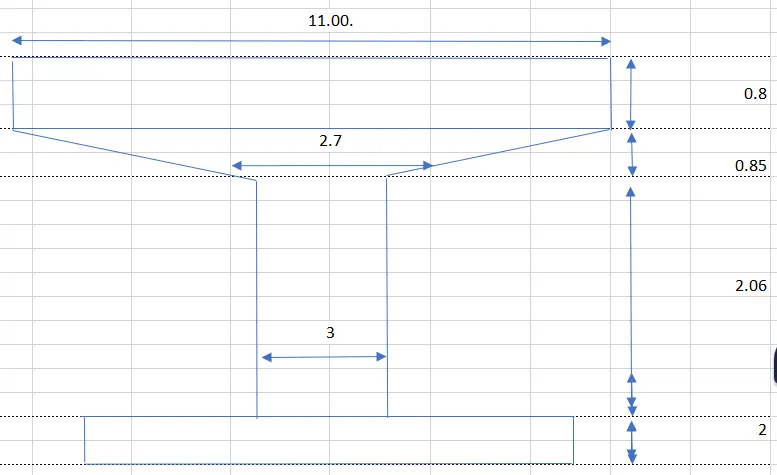
| Length (T-T) | = | 11.00 | m | |
| Length (L-L) | = | 3.80 | m | |
| Height | = | 0.80 | m |
| Trapoizodal Part | ||||
| Length (T-T) | = | 2.70 | m | |
| Length (T-L) | = | 3.80 | m | |
| Height | = | 0.85 | m |
| Pier Shaft | ||||
| Dimension along traffic | = | 3.00 | m | |
| Dimension perpendicular to traffic | = | 3.00 | m |
| Foundation Data | ||||
| Type of foundation | Well Foundation | |||
| Total No of circular well | = | 1 | ||
| Dia of well cap | = | 7.3 | m | |
| External dia of well | = | 7.3 | m | |
| Thickness of well cap | = | 2 | m | |
| Thickness of stening required | = | 1.138 | m | |
| Thickness of stening | = | 1.15 | m | |
| Thickness of top plug | = | 0 | m | |
| Thickness of intermediate plug | = | 0 | m | |
| Thickness of bottom plug ( top cylindrical portion) | = | 0.3 | m | |
| Thickness of bottom plug ( Bottom cylindrical portion) | = | 1.9 | m | |
| Height of well curb | = | 2.2 | m | |
| Projection of well curb from outer face of stening | = | 0.075 | m | |
| Thickness of well curb at bottom | = | 0.15 | m | |
| Depth of Bottom plug above well curb top | = | 0.3 | m | |
| Grip length of well | = | 12.95 | m | |
| Height of water fill | = | 22.5 | m | |
| Height of sand fill | = | 0 | m | |
| Clear Cover | ||||
| Pier Cap | = | 50 | mm | |
| Pier Shaft | = | 50 | mm | |
| Foundation | = | 75 | mm |
| LOAD CALCULATION FROM SUPERSTRUCTURE |
| Dead Laod Of Superstructure | ||||
| Left Span | ||||
| Reaction from left span | = | 592 | t | |
| Reaction from Right span | = | 592 | t | |
| Total reaction on pier | = | 1184 | t | |
| Longitudinal movement | = | 0 | t-m | |
| Transverse ecc. Of DL from c/l from of pier | = | 0 | t | |
| Transverse movement | = | 0 | t |
| SIDL (Crash barrier, railing, foothpath) - Excluding wearing course | ||||
| Left span | ||||
| Crash barrier weight | = | 85.25 | t | |
| Railing weight | = | 0 | t | |
| Footpath / service weight | = | 0 | t | |
| Right span | ||||
| Crash barrier weight | = | 85.25 | t | |
| Railing weight | = | 0 | t | |
| Footpath / service weight | = | 0 | t | |
| Total reaction on pier (SIDL excluding w/c) | = | 170.50 | ||
| Longitudinal Movement (CB) | = | 0 | t-m | |
| Total Longitudinal Movement (SIDL excluding w/c) | = | 0 | t-m |
| SIDL ( Wearing course) | ||||
| load intensity ue to wearing course | = | 0.22 | t/m2 | |
| Left span | ||||
| DL of wearing course | = | 37.6805 | ||
| Right span | ||||
| DL of wearing course | = | 37.6805 | ||
| Total Reaction on pier (SIDL/ w/c) | = | 75.361 | ||
| Longitudinal movement ( wearing course ) | = | 0 |
| Summary of Load from Superstructure | ||||||
| Bearing Level | ||||||
| Load Item | Pmax | Pmin | ML | MT | HL | HT |
| t | t | t-m | t-m | t-m | t-m | |
| DL | 1184.0 | 1184.0 | 0.0 | 0.0 | 0.0 | 0.0 |
| SIDL (excluding w/c) | 170.5 | 170.5 | 0.0 | 0.0 | 0.0 | 0.0 |
| SIDL w/c) | 75.4 | 75.4 | 0.0 | 0.0 | 0.0 | 0.0 |
| Pier bottom Level | ||||||
| Load Item | Pmax | Pmin | ML | MT | HL | HT |
| t | t | t-m | t-m | t-m | t-m | |
| DL | 1184.0 | 1184.0 | 0.0 | 0.0 | 0.0 | 0.0 |
| SIDL (excluding w/c) | 170.5 | 170.5 | 0.0 | 0.0 | 0.0 | 0.0 |
| SIDL w/c) | 75.4 | 75.4 | 0.0 | 0.0 | 0.0 | 0.0 |
| Cap Bottom level | ||||||
| load Item | Pmax | Pmin | ML | MT | HL | HT |
| t | t | t-m | t-m | t-m | t-m | |
| DL | 1184.0 | 1184.0 | 0.0 | 0.0 | 0.0 | 0.0 |
| SIDL (excluding w/c) | 170.5 | 170.5 | 0.0 | 0.0 | 0.0 | 0.0 |
| SIDL w/c) | 75.4 | 75.4 | 0.0 | 0.0 | 0.0 | 0.0 |
| Point of zero shear | ||||||
| load Item | Pmax | Pmin | ML | MT | HL | HT |
| t | t | t-m | t-m | t-m | t-m | |
| DL | 1184.0 | 1184.0 | 0.0 | 0.0 | 0.0 | 0.0 |
| SIDL (excluding w/c) | 170.5 | 170.5 | 0.0 | 0.0 | 0.0 | 0.0 |
| SIDL w/c) | 75.4 | 75.4 | 0.0 | 0.0 | 0.0 | 0.0 |
| Founding Level | ||||||
| load Item | Pmax | Pmin | ML | MT | HL | HT |
| t | t | t-m | t-m | t-m | t-m | |
| DL | 1184.0 | 1184.0 | 0.0 | 0.0 | 0.0 | 0.0 |
| SIDL (excluding w/c) | 170.5 | 170.5 | 0.0 | 0.0 | 0.0 | 0.0 |
| SIDL w/c) | 75.4 | 75.4 | 0.0 | 0.0 | 0.0 | 0.0 |
| One Span dislodged condition | |||
| Dead Load Of Superstructure | |||
| Vertical load on pier | = | 592 | t |
| Longitudinal Movement | = | 296 | t- m |
| Transverse Movement | |||
| SIDL (Crash barrier, railing, foothpath) - Excluding wearing course | |||
| Vertical load on pier | = | 85.25 | t |
| Longitudinal Movement | = | 42.625 | t- m |
| Transverse Movement | = | ||
| SIDL ( Wearing course) | |||
| Vertical load on pier | = | 37.6805 | t |
| Longitudinal Movement | = | 18.84 | t- m |
| Transverse Movement | = | ||
| Total Load | = | 714.9305 | |
| Longitudinal Movement | = | 357.47 |
| Bearing Level | ||||||
| Load Item | Pmax | Pmin | ML | MT | HL | HT |
| t | t | t-m | t-m | t-m | t-m | |
| DL | 296.0 | 592.0 | 148.0 | 0.0 | 0.0 | 0.0 |
| SIDL (excluding w/c) | 85.3 | 85.3 | 42.6 | 0.0 | 0.0 | 0.0 |
| SIDL w/c) | 37.7 | 37.7 | 18.8 | 0.0 | 0.0 | 0.0 |
| Pier bottom Level | ||||||
| Load Item | Pmax | Pmin | ML | MT | HL | HT |
| t | t | t-m | t-m | t-m | t-m | |
| DL | 296.0 | 592.0 | 148.0 | 0.0 | 0.0 | 0.0 |
| SIDL (excluding w/c) | 85.3 | 85.3 | 42.6 | 0.0 | 0.0 | 0.0 |
| SIDL w/c) | 37.7 | 37.7 | 18.8 | 0.0 | 0.0 | 0.0 |
| Well Cap Bottom level | ||||||
| Load Item | Pmax | Pmin | ML | MT | HL | HT |
| t | t | t-m | t-m | t-m | t-m | |
| DL | 296.0 | 592.0 | 49.8 | 0.0 | 0.0 | 0.0 |
| SIDL (excluding w/c) | 85.3 | 85.3 | 6.7 | 0.0 | 0.0 | 0.0 |
| SIDL w/c) | 37.7 | 37.7 | 5.7 | 0.0 | 0.0 | 0.0 |
| Max scour Level | ||||||
| Load Item | Pmax | Pmin | ML | MT | HL | HT |
| t | t | t-m | t-m | t-m | t-m | |
| DL | 296 | 592 | 49.8 | 0 | 0 | 0 |
| SIDL (excluding w/c) | 85.25 | 85.25 | 6.7 | 0 | 0 | 0 |
| SIDL w/c) | 37.6805 | 37.6805 | 5.7 | 0 | 0 | 0 |
| Point of zero shear | ||||||
| Load Item | Pmax | Pmin | ML | MT | HL | HT |
| t | t | t-m | t-m | t-m | t-m | |
| DL | 296 | 592 | 49.8 | 0 | 0 | 0 |
| SIDL (excluding w/c) | 85.25 | 85.25 | 6.7 | 0 | 0 | 0 |
| SIDL w/c) | 37.6805 | 37.6805 | 5.7 | 0 | 0 | 0 |
| Founding Level | ||||||
| Load Item | Pmax | Pmin | ML | MT | HL | HT |
| t | t | t-m | t-m | t-m | t-m | |
| DL | 296 | 592 | 49.8 | 0 | 0 | 0 |
| SIDL (excluding w/c) | 85.25 | 85.25 | 6.7 | 0 | 0 | 0 |
| SIDL w/c) | 37.6805 | 37.6805 | 5.7 | 0 | 0 | 0 |
| LIVE LOAD CALCULATON | ||||
| Following Live Load cases are consider | ||||
| 1. 1 lane 70-R Wheeled | ||||
| 2. 1 lane Class A | ||||
| 3. 3 lane Class A | ||||
| 4. 1 Lane 70R- Wheeled + 1 Lane Class A | ||||
| DL + SIDL reaction from left span | = | 715 | t | |
| DL + SIDL reaction from Right span | = | 715 | t | |
| Number of bearing | = | 8 | ||
| Bearing type is | = | POT-PTEF | ||
| Both span Loaded | |||||||
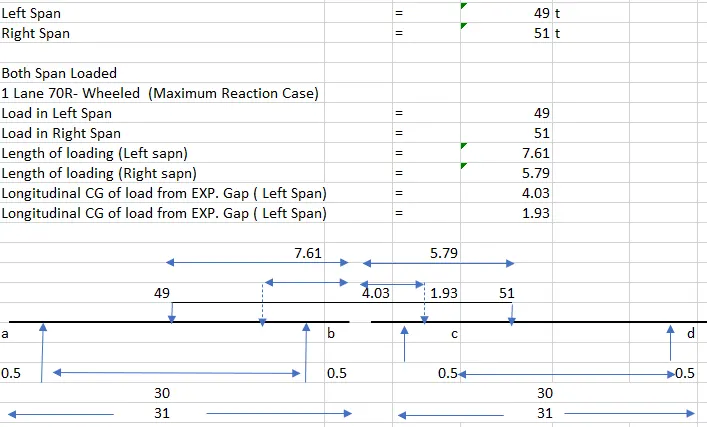
| (1) 1 lane 70 R- Wheeled | |||||||
| Load | Distance from | 17t | |||||
| 17 | 0 | 0 | |||||
| 17 | 1.37 | 23.29 | |||||
| 17 | 4.42 | 75.14 | |||||
| 17 | 5.79 | 98.43 | |||||
| 12 | 7.92 | 95.04 | |||||
| 12 | 9.44 | 113.28 | |||||
| 8 | 13.4 | 107.2 | |||||
| 100 | 512.38 | sum | |||||
| CG from | = | 5.1238 | |||||
| CG Left Span | CG Right Span | ||||||
| 17 | 1.37 | 23.29 | 17 | 0 | 0 | ||
| 12 | 3.5 | 42 | 17 | 1.37 | 23.29 | ||
| 12 | 5.02 | 60.24 | 17 | 4.42 | 75.14 | ||
| 8 | 8.98 | 71.84 | |||||
| 49 | 197.37 | 51 | 98.43 | ||||
| CG from | 4.03 | CG from | 1.93 | ||||
| Live Load Reaction | ||||
| Ra | = | 5.76 | t | |
| Rb | = | 43.24 | t | |
| Rc | = | 48.57 | t | |
| Rd | = | 2.43 | t | |
| Breaking force in Left span | = | 9.8 | ||
| Decrease in Rb due to breaking force | = | 1 | ||
| Breaking force in Right span | = | 10.2 | ||
| Decrease in Rc due to breaking force | = | 0.4 | ||
| Net Rb | = | 42.24 | ||
| Net Rc | = | 48.17 | ||
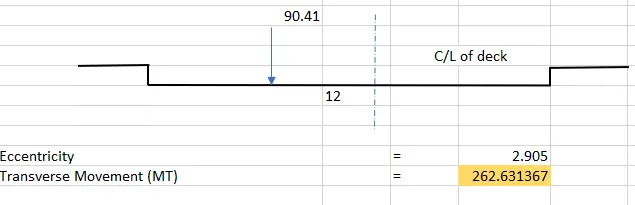
| Vertical force on pier | 90.41 | |||
| Longitudinal moment | 21.11883333 | |||
| Total braking force at bearing level | 10 | t | ||
| Total Horizontal force (Longtudinal) | HL | = | 10 | t |
| Total Horizontal force (Transverse) | HT | = | 0 | t |
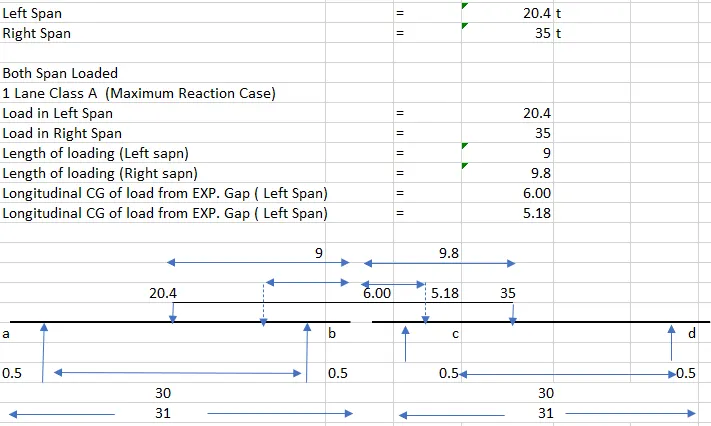
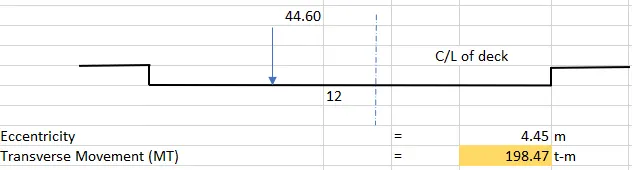
| (2) 1 lane Class A |
| Load | Distance from | 17t | |||||
| 2.7 | 0 | 0 | |||||
| 2.7 | 1.1 | 2.97 | |||||
| 11.4 | 4.30 | 49.02 | |||||
| 11.4 | 5.50 | 62.7 | |||||
| 6.8 | 9.80 | 66.64 | |||||
| 6.8 | 12.80 | 87.04 | |||||
| 6.8 | 15.8 | 107.44 | |||||
| 6.8 | 18.8 | 127.84 | |||||
| 55.4 | 503.65 | sum | |||||
| CG from | = | 9.091155 | |||||
| CG Left Span | CG Right Span | ||||||
| 6.8 | 3 | 20.4 | 2.7 | 0 | 0 | ||
| 6.8 | 6 | 40.8 | 2.7 | 1.1 | 2.97 | ||
| 6.8 | 9 | 61.2 | 11.4 | 4.3 | 49.02 | ||
| 11.4 | 5.5 | 62.7 | |||||
| 6.8 | 9.8 | 66.64 | |||||
| 20.4 | 122.4 | 35 | 181.33 | ||||
| CG from | 6.00 | CG from | 5.180857 | ||||
| Live Load Reaction | ||||
| Ra | = | 3.74 | t | |
| Rb | = | 16.66 | t | |
| Rc | = | 29.54 | t | |
| Rd | = | 5.46 | t | |
| Breaking force in Left span | = | 4.08 | ||
| Decrease in Rb due to breaking force | = | 0.8 | ||
| Breaking force in Right span | = | 7 | ||
| Decrease in Rc due to breaking force | = | 0.8 | ||
| Net Rb | = | 15.86 | ||
| Net Rc | = | 28.74 | ||
| Vertical force on pier | 44.60 | |||
| Longitudinal moment | 6.4395 | |||
| Total braking force at bearing level | 5.5 | t | ||
| Total Horizontal force (Longtudinal) | HL | = | 5.5 | t |
| Total Horizontal force (Transverse) | HT | = | 0 | t |
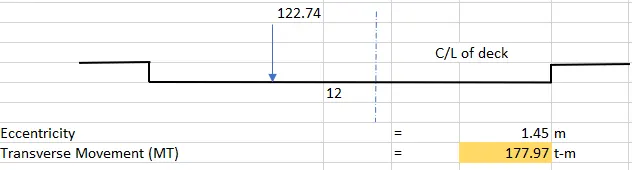
| (3) 3 lane Class A | ||||
| Live Load Reaction | ||||
| Ra | = | 10.10 | t | |
| Rb | = | 44.98 | t | |
| Rc | = | 79.76 | t | |
| Rd | = | 14.74 | t | |
| Breaking force in Left span | = | 5.1 | ||
| Decrease in Rb due to breaking force | = | 1 | ||
| Breaking force in Right span | = | 8.75 | ||
| Decrease in Rc due to breaking force | = | 1 | ||
| Net Rb | = | 43.98 | ||
| Net Rc | = | 78.76 | ||
| Vertical force on pier | 122.74 | |||
| Longitudinal moment | 17.39 | |||
| Total braking force at bearing level | 12.5 | t | ||
| Total Horizontal force (Longtudinal) | HL | = | 12.5 | t |
| Total Horizontal force (Transverse) | HT | = | 0 | t |
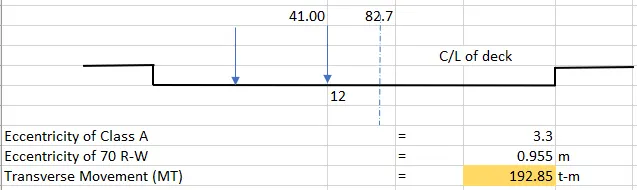
| (4) 1 lane 70 R- Wheeled + 1 lane Class A | ||||
| Live Load Reaction | ||||
| Ra | = | 8.55 | t | |
| Rb | = | 53.91 | t | |
| Rc | = | 70.30 | t | |
| Rd | = | 7.10 | t | |
| Breaking force in Left span | = | 10.82 | ||
| Decrease in Rb due to breaking force | = | 2.1 | ||
| Breaking force in Right span | = | 11.95 | ||
| Decrease in Rc due to breaking force | = | 2.1 | ||
| Net Rb | = | 51.81 | ||
| Net Rc | = | 68.20 | ||
| Vertical force on pier | 120.01 | |||
| Longitudinal moment | 8.19 | |||
| Total braking force at bearing level | 11.4 | t | ||
| Total Horizontal force (Longtudinal) | HL | = | 11.4 | t |
| Total Horizontal force (Transverse) | HT | = | 0 | t |
| Summary of Load from Superstructure | ||||||
| Both Span Loaded | ||||||
| Load Item | Pmax | Pmin | ML | MT | HL | HT |
| t | t | t-m | t-m | t-m | t-m | |
| 1 Lane 70 R - W | 90.4 | 90.4 | 21.1 | 262.6 | 10.0 | 0.0 |
| 1 Lane Class A | 44.6 | 44.6 | 6.4 | 198.5 | 5.5 | 0.0 |
| 3 Lane Class A | 122.7 | 122.7 | 43.4 | 178.0 | 12.5 | 0.0 |
| 1 L 70 R -W + 1 L Class A | 120.01 | 120.01 | 8.19 | 192.85 | 11.4 | 0.0 |
| Final Summary | ||||||
| Normal Case | ||||||
| Bearing Case | ||||||
| Pmax | Pmin | ML | MT | HL | HT | |
| t | t | t-m | t-m | t-m | t-m | |
| LL 1 | 122.74 | 122.74 | 43.38 | 177.97 | 12.5 | 0.0 |
| LL 2 | 122.74 | 122.74 | 43.38 | 177.97 | 12.5 | 0.0 |
| LL 3 | 90.4 | 90.4 | 21.1 | 262.6 | 10.0 | 0.0 |
| Pier bottom level | ||||||
| Pmax | Pmin | ML | MT | HL | HT | |
| t | t | t-m | t-m | t-m | t-m | |
| LL 1 | 122.74 | 122.74 | 43.38 | 177.97 | 12.5 | 0.0 |
| LL 2 | 122.74 | 122.74 | 43.38 | 177.97 | 12.5 | 0.0 |
| LL 3 | 90.4 | 90.4 | 21.1 | 262.6 | 10.0 | 0.0 |
| Cap bottom level | ||||||
| Pmax | Pmin | ML | MT | HL | HT | |
| t | t | t-m | t-m | t-m | t-m | |
| LL 1 | 122.74 | 122.74 | 43.38 | 177.97 | 12.5 | 0.0 |
| LL 2 | 122.74 | 122.74 | 43.38 | 177.97 | 12.5 | 0.0 |
| LL 3 | 90.4 | 90.4 | 21.1 | 262.6 | 10.0 | 0.0 |
| Max scour level | ||||||
| Pmax | Pmin | ML | MT | HL | HT | |
| t | t | t-m | t-m | t-m | t-m | |
| LL 1 | 122.74 | 122.74 | 43.38 | 177.97 | 12.5 | 0.0 |
| LL 2 | 122.74 | 122.74 | 43.38 | 177.97 | 12.5 | 0.0 |
| LL 3 | 90.4 | 90.4 | 21.1 | 262.6 | 10.0 | 0.0 |
| Point of zero shear | ||||||
| Pmax | Pmin | ML | MT | HL | HT | |
| t | t | t-m | t-m | t-m | t-m | |
| LL 1 | 122.74 | 122.74 | 43.38 | 177.97 | 12.5 | 0.0 |
| LL 2 | 122.74 | 122.74 | 43.38 | 177.97 | 12.5 | 0.0 |
| LL 3 | 90.4 | 90.4 | 21.1 | 262.6 | 10.0 | 0.0 |
| Founding level | ||||||
| Pmax | Pmin | ML | MT | HL | HT | |
| t | t | t-m | t-m | t-m | t-m | |
| LL 1 | 122.74 | 122.74 | 43.38 | 177.97 | 12.5 | 0.0 |
| LL 2 | 122.74 | 122.74 | 43.38 | 177.97 | 12.5 | 0.0 |
| LL 3 | 90.4 | 90.4 | 21.1 | 262.6 | 10.0 | 0.0 |
| Calculation Of Load at Pier Bottom Level |
| Normal Case | ||||
| Calculation Of Self Weight | ||||
| Pedestal | ||||
| Length | = | 0.9 | m | |
| Weidth | = | 0.9 | m | |
| Height | = | 0.25 | m | |
| Nos. | = | 4 | Nos | |
| Total Weight of pedestial | = | 2.025 | t | |
| Pier Cap | ||||
| Rectangular part | ||||
| Length | = | 11 | m | |
| Width | = | 3.8 | m | |
| Height | = | 0.8 | m | |
| Volume | = | 33.44 | m3 | |
| Weight | = | 83.6 | t | |
| Length (Top) | = | 11 | m | |
| Width (Top) | = | 3.8 | m | |
| Length (Bottom) | = | 2.7 | m | |
| Width (Bottom) | = | 3.8 | m | |
| Height | = | 0.85 | m | |
| Top plan area | = | 41.8 | m2 | |
| Bottom plan area | = | 10.26 | m2 | |
| volume | = | 20.61792 | m3 | |
| weight | = | 51.5448 | t | |
| Total weight of pier cap | = | 135.1448 | t | |
| Pier shaft | ||||
| Area of Cross section of rectangular | = | 7.07 | m2 | |
| Height | = | 2.026 | m | |
| Nos. | = | 1 | ||
| weight | = | 35.80955 | t | |
| Total Weight of Substructure | = | 172.9793 | t | |
| Transverse Movement | = | 0 | t-m |
| Loads at Wellcap bottom Level | ||||
| Normal Cases | ||||
| Calculation of Self weight | ||||
| Rectangular part | = | 196.8 | m3 | |
| Total volume | = | 196.8 | m3 | |
| Weight | = | 492 | ||
| LWL Case | ||||
| Total wight of footing | = | 492 | t | |
| Longitudinal Moment | 0 | t-m | ||
| Transverse Movement | 0 | t-m | ||
| Summary of force at pier bottom Level | ||||||
| Load Item | Pmax | Pmin | ML | MT | HL | HT |
| t | t | t-m | t-m | t | t | |
| Substructure Weight | 172.979349 | 172.979349 | 0 | 0 | 0 | 0 |
| Weight of footing | 492 | 492 | 0 | 0 | 0 | 0 |
| Weight of soil on footing | 0 | 0 | 0 | 0 | 0 | 0 |
| Calculation Of Wind Forces | ||||
| Basic Wind Speed | = | 47 | m/s | |
| Type of terrain | = | Plain terrain | ||
| Type of Superstructure | = | slab | ||
| Type of substructure | = | Circular pier with pier cap | ||
| Left Span | ||||
| Length of superstructure in L-L direction (Square) | = | 31 | m | |
| Length of superstructure in L-L direction (Square) | = | 31 | m | |
| Length of superstructure in L-L direction (Square) | = | 12 | m | |
| Total dept of superstructure (include Cras barrier) | = | 1.875 | m | |
| Average height of exposes surface from ground level | = | 6.86 | m | |
| Vz | = | 47.58 | m/s | |
| Pz | = | 1116.9 | N/m2 | |
| Wind Forces On DL + SIDL | ||||
| Gust factor | = | 2 | ||
| Drag coefficient | = | 2.1 | ||
| Exposed solid area A1 | = | 58.125 | m2 | |
| Force in transverse direction FT | = | 6.80 | t | |
| acting at RL | = | 230.61 | m | |
| Force in longitudinal direction FL | = | 1.70 | t | |
| acting at RL | = | 230.6115 | m | |
| Plan Area A3 | = | 372 | m2 | |
| Lift coefficient CL | = | 0.75 | ||
| Force in veertical direction FV | = | -62 | t | |
| Right Span | ||||
| Length of superstructure in L-L direction (Square) | = | 31 | m | |
| Length of superstructure in L-L direction (Square) | = | 31 | m | |
| Length of superstructure in L-L direction (Square) | = | 12 | m | |
| Total dept of superstructure (include Cras barrier) | = | 1.87 | m | |
| Average height of exposes surface from ground level | = | 6.8635 | m | |
| Vz | = | 39.6 | m/s | |
| Pz | = | 940.6 | N/m2 | |
| Wind Forces On DL + SIDL | ||||
| Gust factor | = | 2 | ||
| Drag coefficient | = | 1.3 | ||
| Exposed solid area A1 | = | 57.97 | m2 | |
| Force in transverse direction FT | = | 6.80 | t | |
| acting at RL | = | 230.609 | m | |
| Force in longitudinal direction FL | = | 1.7 | t | |
| acting at RL | = | 230.609 | m | |
| Plan Area A3 | = | 372 | m2 | |
| Lift coefficient CL | = | 0.75 | ||
| Force in veertical direction FV | = | -90 | t | |
| Total Wind forces at bearing level from superstructure | ||||||
| Both Span present | One Span present | |||||
| HL wind | = | 1.7 | HL wind | = | 0.9 | |
| HT wind | = | 6.8 | HT wind | = | 3.4 | |
| P wind | = | -90.0 | P wind | = | -45.0 | |
| Forces at Pier shaft bottom level | ||||||
| Both Span present | Both Span present | |||||
| HL wind | = | 1.7 | HL wind | = | 0.9 | |
| HT wind | = | 6.8 | HT wind | = | 3.4 | |
| P wind | = | -90.0 | P wind | = | -45.0 | |
| ML due to HL | = | 9.6 | ML due to HL | = | 4.8 | |
| ML due to P | = | 0.0 | ML due to P | = | 0.0 | |
| MT | = | 38.6 | MT | = | 19.3 | |
| Fores at Foundation bottom level | ||||||
| Both Span present | Both Span present | |||||
| HL wind | = | 1.7 | HL wind | = | 0.9 | |
| HT wind | = | 6.8 | HT wind | = | 3.4 | |
| P wind | = | -90.0 | P wind | = | -45.0 | |
| ML due to HL | = | 9.6 | ML due to HL | = | 4.8 | |
| ML due to P | = | 0.0 | ML due to P | = | 0.0 | |
| MT | = | 38.6 | MT | = | 19.3 | |
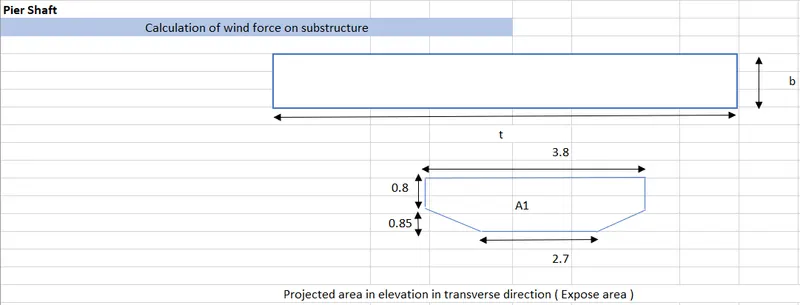
| Average height of exposed surface from the ground level | = | 5.676 | m |
| Vz | = | 39.6 | m/s |
| Pz | = | 940.6 | N/m2 |
| Exposed solid area A1 | = | 5.8 | m2 |
| Gust factor G | = | 2 | |
| Width of Cap (skew) b | = | 3.8 | m |
| Length of Cap (skew) t | = | 11 | m |
| t/b | = | 2.89 | |
| Height / Breadth | = | 0.43 | |
| Drag coefficient | = | 0.7 | |
| Force in transverse direction FT | = | 0.801 | t |
| acting at RL | = | 229.674 | m |
| Forces at Pier shaft bottom level due to wind forces on pier cap | |||
| HL wind | = | 0 | t |
| HT wind | = | 0.8 | t |
| ML | = | 0 | t-m |
| MT | = | 16.1584 | t-m |
| Forces at Footing bottom level due to wind forces on pier cap | |||
| HL wind | = | 0 | t |
| HT wind | = | 0.8 | t |
| ML | = | 0 | t-m |
| MT | = | 17.5984 | t-m |
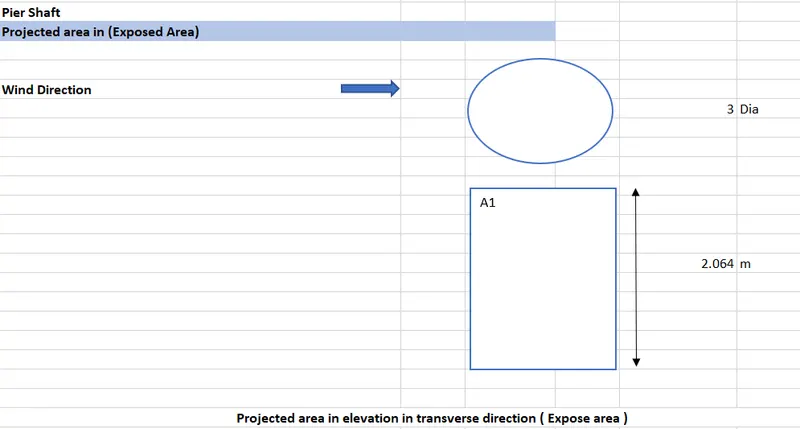
| Projected area in elevation in transverse direction ( Expose area ) | ||||
| Average height of exposed surface from the ground level | = | 9.3 | m | |
| Vz | = | 39.6 | m/s | |
| Pz | = | 940.6 | N/m2 | |
| Exposed solid area LWL case A1 | = | 6.192 | m2 | |
| Gust factor G | = | 2 | ||
| t/b | = | 0 | ||
| Height / Breadth | = | 0.688 | ||
| Drag coefficient CD | = | 1.2 | ||
| Force in transverse direction FT | = | 8.747 | t | |
| acting at RL | = | 228.392 | m | |
| Forces at Pier shaft bottom level due to wind forces on pier shaft | ||||
| HL wind | = | 0 | t | |
| HT wind | = | 8.747 | t | |
| ML | = | 0 | t-m | |
| MT | = | 176.671906 | t-m | |
| Forces at Footing bottom level due to wind forces on pier shaft | ||||
| HL wind | = | 0 | t | |
| HT wind | = | 8.747 | t | |
| ML | = | 0 | t-m | |
| MT | = | 192.416506 | t-m | |
| Summary Of forces due to wind on Superstructure + Substructure | |||||
| Both span present | |||||
| At pier Bottom Level | |||||
| Pmax | Pmin | ML | MT | HL | HT |
| t | t | t | t | t | t |
| 90.0 | -90.0 | 9.6 | 231.4 | 1.7 | 16.35 |
| At pier Footing Level | |||||
| Pmax | Pmin | ML | MT | HL | HT |
| t | t | t | t | t | t |
| 90.0 | -90.0 | 9.6 | 248.6 | 1.7 | 16.35 |
| One Span Dislodged | |||||
| At pier Bottom Level | |||||
| Pmax | Pmin | ML | MT | HL | HT |
| t | t | t | t | t | t |
| 45.0 | -45.0 | 4.8 | 212.1 | 0.85 | 12.95 |
| At pier Footing Level | |||||
| Pmax | Pmin | ML | MT | HL | HT |
| t | t | t | t | t | t |
| 45 | -45 | 4.8246 | 229.3 | 0.85 | 12.95 |
| Calculation of weight of well | |||
| Weight of well cap | |||
| Length of well cap (revised as per new arrangement) | = | 7.95 | m |
| Width of well cap (revised as per new arrangement) | = | 8.1 | m |
| Thickness of well cap | = | 2 | m |
| Weight of well cap | = | 321.975 | t |
| Weight of top plug | |||
| Internal dia of well | = | 5 | m |
| Height of top plug | = | 0 | m |
| Weight of top plug | = | 0 | t |
| Weight of steining | |||
| External dia of well | = | 7.3 | m |
| Internal dia of well | = | 5 | m |
| Height of steining at point of zero shear | = | 18.5 | m |
| Weight of steining at point of zero shear | = | 1027.6 | t |
| Height of steining at founding level | = | 25 | m |
| Weight of steining at founding level | = | 1266.5 | t |
| Weight of water fill | |||
| Internal dia of well | = | 5 | m |
| Height of water fill at point of zero shear | = | 18.5 | m |
| Weight of water fill at point of zero shear | = | 362.2 | t |
| Height of water fill at founding level | = | 22.5 | m |
| Weight of water fill at founding level | = | 441.8 | t |
| Weight of intermediate plug | |||
| Internal dia of well | = | 5 | m |
| Height of intermediate plug | = | 0.3 | m |
| Weight of intermediate plug | = | 14.7 | t |
| Weight of sand fill | |||
| Internal dia of well | = | 5 | m |
| Height of sand fill at point of zero shear | = | 6.1 | m |
| Weight of sand fill at point of zero shear | = | 241.5 | t |
| Height of sand fill at founding level | = | 0 | m |
| Weight of sand fill at founding level | = | 0 | t |
| Weight of bottom plug | |||
| Dia of bottom plug in cylindrical portion | = | 5 | m |
| Area of c/s of bottom plug in cylindrical portion | = | 19.6 | m2 |
| Dia of bottom plug at founding level | = | 7.2 | m |
| Area of c/s of bottom plug at founding level | = | 40.2 | m2 |
| Height of top cylindrical portion | = | 0.6 | m |
| Height of bottom conical portion | = | 1.9 | m |
| Weight of bottom plug | = | 168.6 | t |
| Weight of well curb | |||
| Area of c/s of well curb | = | 1.531 | m2 |
| Average dia of ring | = | 5.667 | m |
| Weight of well curb | = | 68.1 | t |
| Total weight of well at zero shear level | = | 1953.275 | t |
| Total weight of well | = | 2281.675 | t |
| Weight of soil on curb projection | |||
| External dia of well | = | 7.3 | m |
| Length of projection | = | 0.075 | m |
| Area of c/s of soil on projection | = | 1.738 | m2 |
| Normal case | = | 24.6 | m |
| Height of soil on projection (LWL case without scour) | = | ||
| Calculation of buoyancy on well | |||
| HFL CASE | |||
| Volume of well upto FL | = | 1130.05 | m3 |
| Buoyancy force on well upto FL | = | -1130.1 | t |
| Buoyancy force on well upto ZSL | = | -858 | t |
| At Zero shear Level | ||||||
| Load Item | Pmax | Pmin | ML | MT | HL | HT |
| t | t | t-m | t-m | t | t | |
| Weight of well | 1954.4 | 1954.4 | 0 | 0 | 0 | 0 |
| Wt of soil on projection | 0 | 0 | 0 | 0 | 0 | 0 |
| Buoyancy on well | -1130.1 | -1130.1 | 0 | 0 | 0 | 0 |
| At Founding Level | ||||||
| Load Item | Pmax | Pmin | ML | MT | HL | HT |
| t | t | t-m | t-m | t | t | |
| Weight of well | 2281.7 | 2281.7 | 0 | 0 | 0 | 0 |
| Wt of soil on projection | 0 | 0 | 0 | 0 | 0 | 0 |
| Buoyancy on well | -1130.1 | -1130.1 | 0 | 0 | 0 | 0 |
| ACTIVE EARTH PRESSURE | ||||||||||||||||||||||
| Description | RL at top | RL at bottom | height | width | b = angle of inclination of wall with horizontal | f = angle of shearing resistance | d = angle of friction between soil and wall | I = angle of inclination of soil with horizontal | kah | kph | c | g | kah.g.h top | kah.g.h bottom | -2c.(kah)^0.5 | Int of Active Earth Pressure at top | Int of Active Earth pressure at bottom | FOS | Force -normal | RL of acting force | M - founding level -normal | |
| 1 | FRL-Well cap top | 214.500 | 204.500 | 10.000 | 1.800 | 1.571 | 0.000 | 0.000 | 0.000 | 1.000 | 1.000 | 0.000 | 0.000 | 0.000 | 0.000 | 0.000 | 0.000 | 0.000 | 1 | 0.0 | 0.000 | |
| 2 | Well cap top-lbl | 204.500 | 204.000 | 0.500 | 7.300 | 1.571 | 0.000 | 0.000 | 0.000 | 1.000 | 1.000 | 0.000 | 0.000 | 0.000 | 0.000 | 0.000 | 0.000 | 0.000 | 1 | 0.0 | 204.165 | 0.0 |
| 3 | lbl-lay1 | 204.000 | 193.071 | 10.929 | 7.300 | 1.571 | 0.524 | 0.349 | 0.000 | 0.279 | 5.737 | 0.000 | 1.030 | 0.000 | 3.145 | 0.000 | 0.000 | 3.145 | 2 | 0.0 | 196.678 | 0.0 |
| 4 | layer 1-MSL | 193.071 | 190.450 | 2.621 | 7.300 | 1.571 | 0.576 | 0.384 | 0.000 | 0.245 | 7.496 | 0.000 | 1.010 | 3.145 | 3.794 | 0.000 | 3.145 | 3.794 | 2 | 0.0 | 191.720 | 0.0 |
| 5 | MSL -Layer 2 | 190.450 | 190.450 | 0.000 | 7.300 | 1.571 | 0.576 | 0.384 | 0.000 | 0.245 | 7.496 | 0.000 | 1.010 | 3.794 | 3.794 | 0.000 | 3.794 | 3.794 | 2 | 0.0 | 190.450 | 0.0 |
| 6 | Layer 2- Layer 3 | 190.450 | 190.071 | 0.379 | 7.300 | 1.571 | 0.576 | 0.384 | 0.000 | 0.245 | 7.496 | 0.000 | 1.010 | 3.794 | 3.888 | 0.000 | 3.794 | 3.888 | 2 | 5.3 | 190.260 | 67.8 |
| 7 | Layer 3- Layer 4 | 190.071 | 185.571 | 4.500 | 7.300 | 1.571 | 0.576 | 0.384 | 0.000 | 0.245 | 7.496 | 0.000 | 1.020 | 3.888 | 5.013 | 0.000 | 3.888 | 5.013 | 2 | 73.1 | 187.726 | 747.6 |
| 8 | Layer 4- well curb top | 185.571 | 179.571 | 6.000 | 7.300 | 1.571 | 0.593 | 0.393 | 0.000 | 0.235 | 8.197 | 0.000 | 1.030 | 5.013 | 6.465 | 0.000 | 5.013 | 6.465 | 2 | 125.7 | 182.445 | 621.5 |
| 9 | well kerb top-Layer 5 | 179.571 | 179.571 | 0.000 | 7.300 | 1.571 | 0.593 | 0.393 | 0.000 | 0.235 | 8.197 | 0.000 | 1.030 | 6.465 | 6.465 | 0.000 | 6.465 | 6.465 | 2 | 0.0 | 179.571 | 0.0 |
| 10 | Layer 5- FL | 179.571 | 177.500 | 2.071 | 7.300 | 1.571 | 0.593 | 0.393 | 0.000 | 0.235 | 8.197 | 0.000 | 1.030 | 6.465 | 6.966 | 0.000 | 6.465 | 6.966 | 2 | 50.8 | 178.523 | 51.9 |
| 254.9 | 1488.8 | |||||||||||||||||||||
| PASSIVE EARTH PRESSURE | ||||||||||||||||||||||
| Description | RL at top | RL at bottom | height | width | b = angle of inclination of wall with horizontal | f = angle of shearing resistance | d = angle of friction between soil and wall | I = angle of inclination of soil with horizontal | kah | kph | c | g | kah.g.h top | kah.g.h bottom | -2c.(kah)^0.5 | Int of Active Earth Pressure at top | Int of Active Earth pressure at bottom | FOS | Force -normal | RL of acting force | M - founding level -normal | |
| 1 | MSL -Layer 2 | 190.45 | 190.45 | 0.000 | 7.300 | 1.571 | 0.576 | 0.384 | 0.000 | 0.245 | 7.496 | 0.000 | 1.010 | 0.000 | 0.000 | 0.000 | 0.000 | 0.000 | 2 | 0.0 | 190.450 | 0.0 |
| 2 | Layer 2- Layer 3 | 190.45 | 190.071 | 0.379 | 7.300 | 1.571 | 0.576 | 0.384 | 0.000 | 0.245 | 7.496 | 0.000 | 1.010 | 0.000 | 2.869 | 0.000 | 0.000 | 2.869 | 2 | 2.0 | 190.196 | 25.2 |
| 3 | Layer 3- Layer 4 | 190.071 | 185.571 | 4.500 | 7.300 | 1.571 | 0.576 | 0.384 | 0.000 | 0.245 | 7.496 | 0.000 | 1.020 | 2.869 | 37.274 | 0.000 | 2.869 | 37.274 | 2 | 329.7 | 187.178 | 3190.7 |
| 4 | Layer 4- well curb top | 185.571 | 179.571 | 6.000 | 7.300 | 1.571 | 0.593 | 0.393 | 0.000 | 0.235 | 8.197 | 0.000 | 1.030 | 37.274 | 87.933 | 0.000 | 37.274 | 87.933 | 2 | 1371.0 | 182.166 | 6397.7 |
| 5 | well kerb top-Layer 5 | 179.571 | 179.571 | 0.000 | 7.300 | 1.571 | 0.593 | 0.393 | 0.000 | 0.235 | 8.197 | 0.000 | 1.030 | 87.933 | 87.933 | 0.000 | 87.933 | 87.933 | 2 | 0.0 | 179.571 | 0.0 |
| 6 | Layer 5- FL | 179.571 | 177.5 | 2.071 | 7.300 | 1.571 | 0.593 | 0.393 | 0.000 | 0.235 | 8.197 | 0.000 | 1.030 | 87.933 | 105.419 | 0.000 | 87.933 | 105.419 | 2 | 730.8 | 178.504 | 733.9 |
| 2433.5 | 10347.5 | |||||||||||||||||||||
| Normal case - LWL | ||
| Case | Force (t) | Moment (tm) |
| Active Pressure | 254.87 | 1488.8 |
| Passive Pressure | 2433.47 | 10348 |
| Let point of zero shear occure at Y m below MSL | ||
| Assume Y | 4.088 m | |
| Horizontal force HR | 72.68 t | |
| Now, total active force + FR-total passive force | 0 | |
| 160.16+72.68-232.83 = 0 | ||
| Therefore point of zero shear occures at RL | 186.362 m |
| Combination Of Base Pressure | ||||||
| Normal Case | ||||||
| Both Span present | ||||||
| LWL (Low Water Level) WITHOUT SCOUR | ||||||
| Maximum Reaction case (P) | ||||||
| Load Item | Unfactored Forces | |||||
| Pmax | Pmin | ML | MT | HL | HT | |
| t | t | t-m | t-m | t | t | |
| DL (superstructure) | 1184.0 | 1184.0 | 0.0 | 0.0 | 0.0 | 0.0 |
| SIDL (Excluding W/C) | 170.5 | 170.5 | 0.0 | 0.0 | 0.0 | 0.0 |
| SIDL (w/c) | 75.4 | 75.4 | 0.0 | 0.0 | 0.0 | 0.0 |
| LL1 | 118.3 | 118.3 | 542.1 | 256.3 | 11.4 | 0.0 |
| Sustructure Weight | 173.0 | 173.0 | 0.0 | 0.0 | 0.0 | 0.0 |
| Weight of soil on footing | 0.0 | 0.0 | 0.0 | 0.0 | 0.0 | 0.0 |
| Weight of footing | 492.0 | 492.0 | 0.0 | 0.0 | 0.0 | 0.0 |
| Wind Load | 90.0 | -90.0 | 9.6 | 248.6 | 1.7 | 16.3 |
| Total for unfactored load | 2303.2 | 2123.2 | 551.8 | 504.9 | 13.1 | 16.3 |
| Maximum Longitudinal Movement case (ML) | ||||||
| Load Item | Unfactored Forces | |||||
| Pmax | Pmin | ML | MT | HL | HT | |
| t | t | t-m | t-m | t | t | |
| DL (superstructure) | 1184.0 | 1184.0 | 0.0 | 0.0 | 0.0 | 0.0 |
| SIDL (Excluding W/C) | 170.5 | 170.5 | 0.0 | 0.0 | 0.0 | 0.0 |
| SIDL (w/c) | 75.4 | 75.4 | 0.0 | 0.0 | 0.0 | 0.0 |
| LL2 | 118.3 | 118.3 | 542.1 | 256.3 | 11.4 | 0.0 |
| Sustructure Weight | 173.0 | 173.0 | 0.0 | 0.0 | 0.0 | 0.0 |
| Weight of soil on footing | 0.0 | 0.0 | 0.0 | 0.0 | 0.0 | 0.0 |
| Weight of footing | 492.0 | 492.0 | 0.0 | 0.0 | 0.0 | 0.0 |
| Wind Load | 90.0 | -90.0 | 9.6 | 248.6 | 1.7 | 16.3 |
| Total for unfactored load | 2303.2 | 2123.2 | 551.8 | 504.9 | 13.1 | 16.3 |
| Maximum Transverse Case | ||||||
| Load Item | Unfactored Forces | |||||
| Pmax | Pmin | ML | MT | HL | HT | |
| t | t | t-m | t-m | t | t | |
| DL (superstructure) | 1184.0 | 1184.0 | 0.0 | 0.0 | 0.0 | 0.0 |
| SIDL (Excluding W/C) | 170.5 | 170.5 | 0.0 | 0.0 | 0.0 | 0.0 |
| SIDL (w/c) | 75.4 | 75.4 | 0.0 | 0.0 | 0.0 | 0.0 |
| LL3 | 82.0 | 82.0 | 438.8 | 385.8 | 10.0 | 0.0 |
| Sustructure Weight | 173.0 | 173.0 | 0.0 | 0.0 | 0.0 | 0.0 |
| Weight of soil on footing | 0.0 | 0.0 | 0.0 | 0.0 | 0.0 | 0.0 |
| Weight of footing | 492.0 | 492.0 | 0.0 | 0.0 | 0.0 | 0.0 |
| Wind Load | 90.0 | -90.0 | 9.6 | 248.6 | 1.7 | 16.3 |
| Total for unfactored load | 2266.8 | 2086.8 | 448.4 | 634.4 | 11.7 | 16.3 |
| One Span Dislodge Condition | ||||||
| Load Item | Unfactored Forces | |||||
| Pmax | Pmin | ML | MT | HL | HT | |
| t | t | t-m | t-m | t | t | |
| DL (superstructure) | 592.0 | 592.0 | 49.8 | 0.0 | 0.0 | 0.0 |
| SIDL (Excluding W/C) | 85.3 | 85.3 | 6.7 | 0.0 | 0.0 | 0.0 |
| SIDL (w/c) | 37.7 | 37.7 | 5.7 | 0.0 | 0.0 | 0.0 |
| Sustructure Weight | 173.0 | 173.0 | 0.0 | 0.0 | 0.0 | 0.0 |
| Weight of soil on footing | 0.0 | 0.0 | 0.0 | 0.0 | 0.0 | 0.0 |
| Weight of footing | 492.0 | 492.0 | 0.0 | 0.0 | 0.0 | 0.0 |
| Wind Load | 45.0 | -45.0 | 4.8 | 229.3 | 0.9 | 12.9 |
| Total for unfactored load | 1424.9 | 1334.9 | 67.0 | 229.3 | 0.9 | 12.9 |
| SUMMARY OF LOAD CASES FOR NORMAL CASE | ||||||
| LWL Without Scour | ||||||
| Both Span Present Condition | ||||||
| Load Item | Pmax | Pmin | ML | MT | HL | HT |
| t | t | t-m | t-m | t | t | |
| N1 | 2303.2 | 2123.2 | 551.8 | 504.9 | 13.1 | 16.3 |
| N2 | 2303.2 | 2123.2 | 551.8 | 504.9 | 13.1 | 16.3 |
| N3 | 2266.8 | 2086.8 | 448.4 | 634.4 | 11.7 | 16.3 |
| One Span Dislodged Condition | ||||||
| Load Item | Pmax | Pmin | ML | MT | HL | HT |
| t | t | t-m | t-m | t | t | |
| N4 | 1424.9 | 1334.9 | 67.0 | 229.3 | 1.0 | 11.2 |
| Base pressure check | |
| Dia of well at the base | 7.45 m |
| Area of well at base A | 43.59 m^2 |
| Section modulus of well at baZ | 40.59 m^3 |
| Actual tilt in longitudinal direction | 1 in 36.5 |
| Actual tilt inn transverse direction | 1 in 35.6 |
| Actual shift at bottom in long direction | -0.06 |
| Actual shift at bottom in tran direction | 0.108 m |
| Well cap shift in long. Direction from bottom | 0.34 |
| Well cap shift in tran. Direction from bottom | 0.433 |
| Gross SBC (LEL) | 80 t/m^3 |
| Basic Combination | |||||||||||||
| Both Span present (LWL, Low Water Level Case) | |||||||||||||
| Maximum Reaction Case P | |||||||||||||
| Load Item | Partial Safety Factor |
Unfactored Forces | Factored Forces | ||||||||||
| Pmax | Pmin | ML | MT | HL | HT | Pmax | Pmin | ML | MT | HL | HT | ||
| t | t | t-m | t-m | t | t | t | t | t-m | t-m | t | t | ||
| DL (superstructure) | 1.35 | 1184.00 | 1184.00 | 0.00 | 0.00 | 0.00 | 0.00 | 1598.4 | 1598.4 | 0.0 | 0.0 | 0.0 | 0 |
| SIDL (Excluding W/C) | 1.35 | 170.50 | 170.50 | 0.00 | 0.00 | 0.00 | 0.00 | 230.2 | 230.2 | 0.0 | 0.0 | 0.0 | 0 |
| SIDL (w/c) | 1.75 | 75.36 | 75.36 | 0.00 | 0.00 | 0.00 | 0.00 | 131.9 | 131.9 | 0.0 | 0.0 | 0.0 | 0 |
| LL1 (Leading) | 1.5 | 118.31 | 118.31 | 542.11 | 256.26 | 11.40 | 0.00 | 177.5 | 177.5 | 813.2 | 384.4 | 17.1 | 0 |
| LL1 (Accompanying) | 1.15 | 118.31 | 118.31 | 542.11 | 256.26 | 11.40 | 0.00 | 136.1 | 136.1 | 623.4 | 294.7 | 13.1 | 0 |
| Thermal Load (Accompanying) | 0 | 0.0 | 0.0 | 0.0 | 0.0 | 0.0 | 0.0 | 0.0 | 0.0 | 0.0 | 0.0 | 0.0 | 0 |
| Sustructure Weight | 1.35 | 172.98 | 172.98 | 0.00 | 0.00 | 0.00 | 0.00 | 233.5 | 233.5 | 0.0 | 0.0 | 0.0 | 0 |
| Weight of soil on footing | 1.35 | 0.0 | 0.0 | 0.0 | 0.00 | 0.0 | 0.0 | 0.0 | 0.0 | 0.0 | 0.0 | 0.0 | 0 |
| Weight of footing | 1.35 | 492.00 | 492.00 | 0.00 | 0.00 | 0.00 | 0.00 | 664.2 | 664.2 | 0.0 | 0.0 | 0.0 | 0 |
| Wind Load (Leading) | 1.5 | 90.0 | -90.0 | 9.6 | 248.61 | 1.7 | 16.3 | 135.0 | -135.0 | 14.5 | 372.9 | 2.6 | 24.5205 |
| Wind Load (Accompanying) | 0.9 | 90.0 | -90.0 | 9.6 | 248.61 | 1.7 | 16.3 | 81.0 | -81.0 | 8.7 | 223.8 | 1.5 | 14.7123 |
| Total | LL Leading | 3170.7 | 2900.7 | 827.6 | 757.3 | 19.7 | 24.5 | ||||||
| LL Accompanying | 3075.2 | 2913.2 | 632.1 | 518.5 | 14.6 | 14.7 | |||||||
| Maximum Longitudinal Movement Case (ML) | |||||||||||||
| Load Item | Partial Safety Factor |
Unfactored Forces | Factored Forces | ||||||||||
| Pmax | Pmin | ML | MT | HL | HT | Pmax | Pmin | ML | MT | HL | HT | ||
| t | t | t-m | t-m | t | t | t | t | t-m | t-m | t | t | ||
| DL (superstructure) | 1.35 | 1184.0 | 1184.0 | 0.0 | 0.0 | 0.0 | 0.0 | 1598.4 | 1598.4 | 0.0 | 0.0 | 0.0 | 0 |
| SIDL (Excluding W/C) | 1.35 | 170.5 | 170.5 | 0.0 | 0.0 | 0.0 | 0.0 | 230.2 | 230.2 | 0.0 | 0.0 | 0.0 | 0 |
| SIDL (w/c) | 1.75 | 75.4 | 75.4 | 0.0 | 0.0 | 0.0 | 0.0 | 131.9 | 131.9 | 0.0 | 0.0 | 0.0 | 0 |
| LL2 (Leading) | 1.5 | 118.3 | 118.3 | 542.1 | 256.3 | 11.4 | 0.0 | 177.5 | 177.5 | 813.2 | 384.4 | 17.1 | 0 |
| LL2 (Accompanying) | 1.15 | 118.3 | 118.3 | 542.1 | 256.3 | 11.4 | 0.0 | 136.1 | 136.1 | 623.4 | 294.7 | 13.1 | 0 |
| Thermal Load (Accompanying) | 0 | 0.0 | 0.0 | 0.0 | 0.0 | 0.0 | 0.0 | 0.0 | 0.0 | 0.0 | 0.0 | 0.0 | 0 |
| Sustructure Weight | 1.35 | 173.0 | 173.0 | 0.0 | 0.0 | 0.0 | 0.0 | 233.5 | 233.5 | 0.0 | 0.0 | 0.0 | 0 |
| Weight of soil on footing | 1.35 | 0.0 | 0.0 | 0.0 | 0.0 | 0.0 | 0.0 | 0.0 | 0.0 | 0.0 | 0.0 | 0.0 | 0 |
| Weight of footing | 1.35 | 492.0 | 492.0 | 0.0 | 0.0 | 0.0 | 0.0 | 664.2 | 664.2 | 0.0 | 0.0 | 0.0 | 0 |
| Wind Load (Leading) | 1.5 | 90.0 | -90.0 | 9.6 | 248.6 | 1.7 | 16.35 | 135.0 | -135.0 | 14.5 | 372.9 | 2.6 | 24.5205 |
| Wind Load (Accompanying) | 0.9 | 90.0 | -90.0 | 9.6 | 248.6 | 1.7 | 16.35 | 81.0 | -81.0 | 8.7 | 223.8 | 1.5 | 14.7123 |
| Total | LL Leading | 3170.7 | 2900.7 | 827.6 | 757.3 | 19.7 | 24.5 | ||||||
| LL Accompanying | 3075.2 | 2913.2 | 632.1 | 518.5 | 14.6 | 14.7 | |||||||
| Maximum Transverse Movement Case (MT) | |||||||||||||
| Load Item | Partial Safety Factor |
Unfactored Forces | Factored Forces | ||||||||||
| Pmax | Pmin | ML | MT | HL | HT | Pmax | Pmin | ML | MT | HL | HT | ||
| t | t | t-m | t-m | t | t | t | t | t-m | t-m | t | t | ||
| DL (superstructure) | 1.35 | 1184.00 | 1184.00 | 0.00 | 0.00 | 0.00 | 0.00 | 1598.4 | 1598.4 | 0.0 | 0.0 | 0.0 | 0 |
| SIDL (Excluding W/C) | 1.35 | 170.50 | 170.50 | 0.00 | 0.00 | 0.00 | 0.00 | 230.2 | 230.2 | 0.0 | 0.0 | 0.0 | 0 |
| SIDL (w/c) | 1.75 | 75.36 | 75.36 | 0.00 | 0.00 | 0.00 | 0.00 | 131.9 | 131.9 | 0.0 | 0.0 | 0.0 | 0 |
| LL3 (Leading) | 1.5 | 81.99 | 81.99 | 438.78 | 385.78 | 10.00 | 0.00 | 123.0 | 123.0 | 658.2 | 578.7 | 15.0 | 0 |
| LL3 (Accompanying) | 1.15 | 81.99 | 81.99 | 438.78 | 385.78 | 10.00 | 0.00 | 94.3 | 94.3 | 504.6 | 443.7 | 11.5 | 0 |
| Thermal Load (Accompanying) | 0 | 0.0 | 0.0 | 0.0 | 0.0 | 0.0 | 0.0 | 0.0 | 0.0 | 0.0 | 0.0 | 0.0 | 0 |
| Sustructure Weight | 1.35 | 172.98 | 172.98 | 0.00 | 0.00 | 0.00 | 0.00 | 233.5 | 233.5 | 0.0 | 0.0 | 0.0 | 0 |
| Weight of soil on footing | 1.35 | 0.0 | 0.0 | 0.0 | 0.00 | 0.0 | 0.0 | 0.0 | 0.0 | 0.0 | 0.0 | 0.0 | 0 |
| Weight of footing | 1.35 | 492.00 | 492.00 | 0.00 | 0.00 | 0.00 | 0.00 | 664.2 | 664.2 | 0.0 | 0.0 | 0.0 | 0 |
| Wind Load (Leading) | 1.5 | 90.0 | -90.0 | 9.6 | 248.61 | 1.7 | 16.3 | 135.0 | -135.0 | 14.5 | 372.9 | 2.6 | 24.5205 |
| Wind Load (Accompanying) | 0.9 | 90.0 | -90.0 | 9.6 | 248.61 | 1.7 | 16.3 | 81.0 | -81.0 | 8.7 | 223.8 | 1.5 | 14.7123 |
| Total | LL Leading | 3116.2 | 2846.2 | 672.6 | 951.6 | 17.6 | 24.5 | ||||||
| LL Accompanying | 3033.5 | 2871.5 | 513.3 | 667.4 | 13.0 | 14.7 | |||||||
| One Span Dislodged Condition | |||||||||||||
| Maximum Transverse Movement Case (MT) | |||||||||||||
| Load Item | Partial Safety Factor |
Unfactored Forces | Factored Forces | ||||||||||
| Pmax | Pmin | ML | MT | HL | HT | Pmax | Pmin | ML | MT | HL | HT | ||
| t | t | t-m | t-m | t | t | t | t | t-m | t-m | t | t | ||
| DL (superstructure) | 1.35 | 592.0 | 592.0 | 49.8 | 0.0 | 0.0 | 0.0 | 799.2 | 799.2 | 67.2 | 0.0 | 0.0 | 0 |
| SIDL (Excluding W/C) | 1.35 | 85.3 | 85.3 | 6.7 | 0.0 | 0.0 | 0.0 | 115.1 | 115.1 | 9.0 | 0.0 | 0.0 | 0 |
| SIDL (w/c) | 1.75 | 37.7 | 37.7 | 5.7 | 0.0 | 0.0 | 0.0 | 65.9 | 65.9 | 10.0 | 0.0 | 0.0 | 0 |
| LL3 (Leading) | 1.5 | 0.0 | 0.0 | 0.0 | 0.0 | 0.0 | 0.0 | 0.0 | 0.0 | 0.0 | 0.0 | 0.0 | 0 |
| LL3 (Accompanying) | 1.15 | 0.0 | 0.0 | 0.0 | 0.0 | 0.0 | 0.0 | 0.0 | 0.0 | 0.0 | 0.0 | 0.0 | 0 |
| Thermal Load (Accompanying) | 0 | 0.0 | 0.0 | 0.0 | 0.0 | 0.0 | 0.0 | 0.0 | 0.0 | 0.0 | 0.0 | 0.0 | 0 |
| Sustructure Weight | 1.35 | 173.0 | 173.0 | 0.0 | 0.0 | 0.0 | 0.0 | 233.5 | 233.5 | 0.0 | 0.0 | 0.0 | 0 |
| Weight of soil on footing | 1.35 | 0.0 | 0.0 | 0.0 | 0.0 | 0.0 | 0.0 | 0.0 | 0.0 | 0.0 | 0.0 | 0.0 | 0 |
| Weight of footing | 1.35 | 492.0 | 492.0 | 0.0 | 0.0 | 0.0 | 0.0 | 664.2 | 664.2 | 0.0 | 0.0 | 0.0 | 0 |
| Wind Load (Leading) | 1.5 | 45.0 | -45.0 | 4.8 | 229.3 | 0.9 | 12.95 | 67.5 | -67.5 | 7.2 | 344.0 | 1.3 | 19.4205 |
| Wind Load (Accompanying) | 0.9 | 45.0 | -45.0 | 4.8 | 229.3 | 0.9 | 12.95 | 40.5 | -40.5 | 4.3 | 206.4 | 0.8 | 11.6523 |
| Total | LL Leading | 1945.5 | 1810.5 | 93.5 | 344.0 | 1.3 | 19.4 | ||||||
| LL Accompanying | 1918.5 | 1837.5 | 90.6 | 206.4 | 0.8 | 11.7 | |||||||
| SUMMARY OF LOAD CASES FOR BASIC COMNINATION (LWL CASE) | ||||||||
| Both Span present condition (LWL Case) | ||||||||
| Load Case No. | Live Load Case |
LL Leading / Accomp |
Pmax | Pmin | ML | MT | HL | HT |
| t | t | t-m | t-m | t | t | |||
| (C-1)1 | LL 1 Case | LL Leading | 3170.7 | 2900.7 | 827.6 | 757.3 | 19.7 | 24.5 |
| (C-1)2 | LL Accompanying | 3075.2 | 2913.2 | 632.1 | 518.5 | 14.6 | 14.7 | |
| (C-1)3 | LL 2 Case | LL Leading | 3170.7 | 2900.7 | 827.6 | 757.3 | 19.7 | 24.5 |
| (C-1)4 | LL Accompanying | 3075.2 | 2913.2 | 632.1 | 518.5 | 14.6 | 14.7 | |
| (C-1)5 | LL 3 Case | LL Leading | 3116.2 | 2846.2 | 672.6 | 951.6 | 17.6 | 24.5 |
| (C-1)6 | LL Accompanying | 3033.5 | 2871.5 | 513.3 | 667.4 | 13.0 | 14.7 | |
| One Span Dislodge condition (LWL Case) | ||||||||
| Load Case No. | LL Leading / Accomp |
Pmax | Pmin | ML | MT | HL | HT | |
| t | t | t-m | t-m | t | t | |||
| (C - 1) 7 | LL Leading | 1945.5 | 1810.5 | 93.5 | 344.0 | 1.3 | 19.4 | |
| (C - 1) 8 | LL Accompanying | 1918.5 | 1837.5 | 90.6 | 206.4 | 0.8 | 11.7 | |
| Steining Check | |
| Dia of well at the base | 7.45 m |
| Area of well at base A | 43.59 m^2 |
| Section modulus of well at baZ | 40.59 m^3 |
| Actual tilt in longitudinal direction | 1 in 36.5 |
| Actual tilt inn transverse direction | 1 in 35.6 |
| Actual shift at bottom in long direction | -0.06 |
| Actual shift at bottom in tran direction | 0.108 m |
| Well cap shift in long. Direction from bottom | 0.34 |
| Well cap shift in tran. Direction from bottom | 0.433 |
| LWL without scour | |
| Gross SBC (LEL) | 80 t/m^3 |
| oad case No. | Pmax | Pmin | ML | MT | HL | HT | ML due to tilt & shift | MT due to tilt and shift | M | Moment due to passive resistance | Moment due to active resisttance | Net moment | P/A+M/Z | P/A-M/Z | Check |
| t | t | tm | tm | t | t | tm | tm | tm | tm | tm | tm | tm | tm | ||
| N1 | 3170.7 | 2846.2 | 827.6 | 951.6 | 19.7 | 24.5 | 72.73 | 46.335 | 57.73 | 774.8 | 1774 | 10348 | 150.3 |
| Steining is designed as PCC section with minimum 0.12% of steel asCL.708.304 of IRC:78-2014. Capacity of section, stress and crack width is checked for the assumed steining section and following reinforcements. | |||||
| Clear cover | 75 mm | ||||
| Minimum area of vertical reinforcement required | 26662.7 mm^2 | ||||
| Provide | 120 nos | 12 nos. on outer face 12 on inner face | |||
| Area of vertical rein. Provided | 27143.36 mm^2 | ||||
| The minimum stress in steining is 0.94 Mpa (as shown in Annexure-A) for rare combination of loads. | |||||
| Hoop reinforcement shall not be less than 0.04% of the volume/ unit length of the steining | |||||
| Volume of hoop reinforcement | 8887566 mm^3/m | ||||
| Provide 10 mm dia @ 300 mm c/c | |||||
| Length of outer hoop steel | 22493.8 mm | ||||
| Length of inner hoop steel | 15847.96 mm | ||||
| Volume of hoop reinforcement | 10037851 mm^3/m | ||||
| Well Curb Reinforcement | |||||
| Outer dia. Of well | 7.3 m | ||||
| Inner dia. Of well | 5 m | ||||
| Height of well curb | 2.2 m | ||||
| Area of c/s of well curb | 1.53 m^2 | ||||
| Avg. dia of ring | 5.6 m | ||||
| Weight of well curb | 68.15 t | ||||
| Min area of rein. required | 72 kg/m^3 of concrete | IRC78-2014:CL.708.7.3 | |||
| Min required wt of reinfocement | 1962.71 Kg | ||||
| Reinforcement provided | |||||
| Discription | No | Bar Dia Af(m^2) | Dia of ring | Length (m) | Weight (kg) |
| W1, outer ring | 8 | 160 | 7.351 | 23.09 | 291.6 |
| W3, innner top ring | 7 | 120 | 6.267 | 19.69 | 122.35 |
| W2, inner bottom ring | 9 | 160 | 6.233 | 19.58 | 278.16 |
| W5, ring connector | 120 | 160 | 5.5 | 1041.3 | |
| W6, hora connector | 960 | 100 | 0.559 | 330.86 | |
| Total Reinforcement | 2063.4 mm^2 | OK | |||
| DESIGN OF WELL CAP | |||||||
| Well cap has been designed as a plate supported at the boundary by steining and subjected to vertical loads & moments through the | |||||||
| substructure .The load is considered after 45o dispersion through the depth of the slab, upon the effective depth. Since the vertical load after | |||||||
| dispersion practically covers the entire dredge hole area, the load is considered as UDL and bending moments calculated accordingly. 50% of | |||||||
| the sagging moment at the centre of well cap is considered at support to account for partial fixidity of the well cap with the steining. Effect of | |||||||
| moment is considered by considering an equivalent triangular distribution of load for shear force. For the moment , effect has been taken as | |||||||
| per " Formula for stress & strain " by R.F. Roark & Young. | |||||||
| 1.80 m | 7.30 m | ||||||
| 1.150 m | 7.00 m | (false | |||||
| 5.00 m | steining | ||||||
| excluded) | |||||||
| 1.80 m | |||||||
| False steining | |||||||
| 2.00 m | |||||||
| Well steining | |||||||
| Design for shear : | D | ||||||
| I) Shear force on well cap due to moment M | |||||||
| where M is the moment at the base of the | |||||||
| well cap. Bending moment M acting on well | |||||||
| cap through substructure is equivalent to | |||||||
| that of triangular load distribution as shown | |||||||
| in the figure. | |||||||
| Maximum loading intensity due to triangular | |||||||
| distribution , po = M*R/(pi*R4/4) | |||||||
| = 4*M/(pi*R3) | |||||||
| Shear force /m run at a distance "a" from centre = Sm | |||||||
| Sm =p*a/4 = po*a2/4R | |||||||
| where p = po*a/R & R = D/2 | |||||||
| Do | |||||||
| po | p | ||||||
| a | |||||||
| D | |||||||
| ii) Shear force on well cap due to udl | |||||||
| Let q be the intensity of udl | |||||||
| Total load = pi*a2*q | |||||||
| Shear force/m run = Su = q*pi*a2/2*pi*a = q*a/2 | |||||||
| Total shear force/m run = Sm + Su | |||||||
| 217 | |||||||
| Design for flexure : | |||||||
| I) Due to externally applied moment, Mm | |||||||
| Mm = po*a2*( 5 + n )/ 72*(3)0.5 | where po = as mentioned earlier | ||||||
| a | = Do/2 | ||||||
| n | = Poisson's ratio = 0.20 | ||||||
| (refer Roark's Handbook for Stress & Strain, page 435) | |||||||
| ii) Due to udl, Mo | Mm = q*Do2*(5+n) / 72*30.5 | ||||||
| Mm = q*Do2*(5+0.2) / 72*30.5 | |||||||
| Sagging moment at centre = Mo = q*Do2/ 30 | Mm = q*Do2/24 | ||||||
| The value of moment has been taken as 80% | |||||||
| Hogging moment at centre = q*Do2/ 60 | of the moment at the centre with udl to account | ||||||
| for partial fixity. | |||||||
| Total moment/ m run | = Mo + Mm | ||||||
| Outer diametre of well cap (excluding false steining)= | 7.30 m | ||||||
| Depth of well cap | = | 2.00 m | |||||
| Dispersion of load at 45o from pier is taken upto the cg of bottom steel reinforcement i.e.upto a depth | |||||||
| i.e. upto a depth of , " d " | = | 1.913m | |||||
| Dispersion length along | |||||||
| longitudinal direction | = | 5.625m | |||||
| Dispersion length along | |||||||
| transverse direction | = | 5.625m limited to a value of | 7.30 m | ||||
| Hence, the loaded area | = | 24.85m2 | T-T axis | ||||
| (Loaded area has been calculated based on actual | |||||||
| dispersion) | |||||||
| L-L axis | |||||||
| Check for shear : | |||||||
| Case 3 | normal lwl | no scour | |||||
| Total load at well cap bottom | = | 3038.2 t | |||||
| MRes | = | 1189.6 t-m | |||||
| a | = | 0.59 m | |||||
| Weight due to well cap | = | 209.3 t | |||||
| i) Shear force due to moment | |||||||
| Maximum load intensity ( po ) | = | 31.1 t | |||||
| Shear force/m run, Sm | = | 0.7 t/m | |||||
| ii) Shear force due to vertical load | |||||||
| Load from superstructure & | |||||||
| substructure | = | 2755.7 t | |||||
| Intensity due to load from | |||||||
| self weight of well cap | = | 5.0 t/m2 | |||||
| Intensity due to load from | |||||||
| superstructure & substructure | = | 110.9 t/m2 | |||||
| Total load intensity | = | 115.9 t/m2 | |||||
| Shear force will be calculated at a distance " d " from inner face of steining. | |||||||
| Shear force/m run, Su | = | 34.0 t/m | |||||
| Total shear force/m run | = | 34.8 t/m | |||||
| Shear stress = V/b*d | = | 18.19 t/m2 | |||||
| or | = | 0.182 N/mm2 | |||||
| 218 | |||||||
| Check for Shear | |||||||
| Design Shear force | VRd | = | 34.8 | ||||
| Shear capacity of section without shear reinforcement | |||||||
| Overall Depth of section | = | 2000.0 | |||||
| Effective Depth | d | = | 1912.5 | ||||
| K | = | 1 + | 200 | ≤ | |||
| d | |||||||
| νmin | = | 0.031K3/2fck1/2 | = | ||||
| σcp | = | NEd/Ac | < | 0.2fcd | |||
| ρl | = | Asl | ≤ | 0.02 | |||
| bwd | |||||||
| VRd.c | = | [0.12K(80ρlfck)0.33 + 0.15σcp]bwd | |||||
| = | 59.3 t | ||||||
| Shear reinforcement not required | |||||||
| Check for flexure : | |||||||
| Governing case | |||||||
| i) Moment due to udl load : | |||||||
| c/c Distance of steining, Do | = | 6.150 m | |||||
| a | = | 3.075 m | |||||
| Max.sagging moment, Mo | = | 146.11 t-m | |||||
| Max. Hogging moment, Mo' | = | 73.06 t-m | |||||
| ii) Moment due externally applied load : | |||||||
| Moment Mm | = | 11.3 t-m | |||||
| Total moment = Mo + Mm | = | 157.45 t-m | 84.39 t-m at top | ||||
| Rlim | = | #NAME? | MPa | ||||
| dreqd | = | √(Mu/(Rlim*b)) | = | ||||
| R | = | Mu/bd2 | = | 0.43 | bottom | ||
| R | = | Mu/bd2 | = | 0.23 | top | ||
| Ast, required | bottom | = | 1920.6 | mm2/m | |||
| Ast, required | top | = | 1022.5 | mm2/m | |||
| Ast, required | minimum | = | 2784.6 | mm2/m | (max. Of 0.26fctm/fyk*bt*d and 0.0013bt*d) | ||
| Ast, required | governing | bottom | = | 2784.6 | mm2/m | ||
| Ast, required | governing | top | = | 2784.6 | mm2/m | ||
| Provide reinforcement: | |||||||
| f20 | @ 110 c/c | ||||||
| Ast provided | = | 2855.99 | mm2/m | So O.K. | |||
| at bottom | |||||||
| f32 | @ 250 c/c | + | f25 | @ 250 c/c | |||
| Ast provided | = | 5180.49 | mm2/m | So O.K. | |||
Quantity of Steel in kg/cum
| Well cap | 100 kg/cum |
| Well Curb | 75 kg/cum |
| Well steining | 30 kg/cum |