Week 12 Challenge
PLASTIC KNOB CORE &CAVITY BLOCK
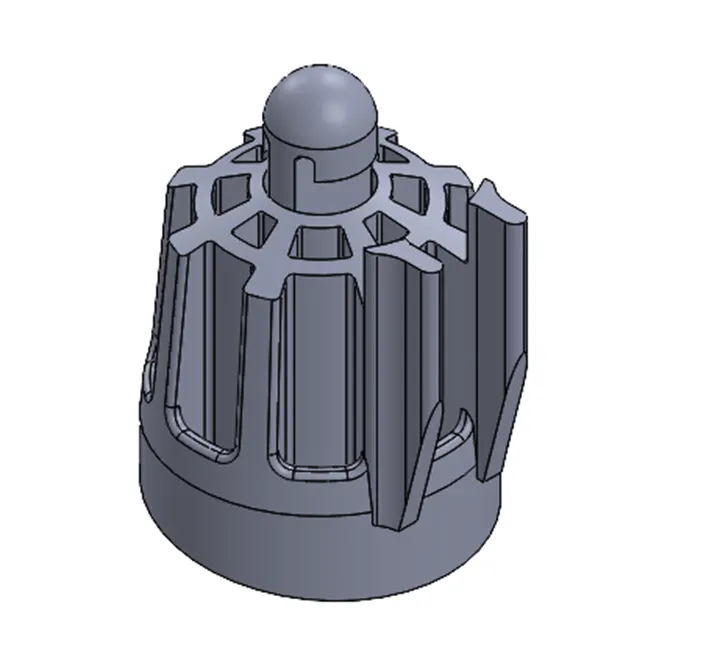
AIM-in this assignment we have to create core and cavity block for the plastic knob model, and also create slider for undercut present in the model.
As there was undercut present in the model therefore, we create the slider and for slider we create washer and locking mechanism.
GIVEN MODEL
Mold Tools used
1.TOOLING DIRECTION- The direction in which the mold blocks move the cavity or the direction in which the component eject from the mold is called tooling direction.
The selection of tooling direction always be minimum number of undercuts is formed and the overall difficulty of the mold reduces.
In this model all the feature extruded in vertical direction, so we choose y direction as tooling and select the top face for tooling direction.
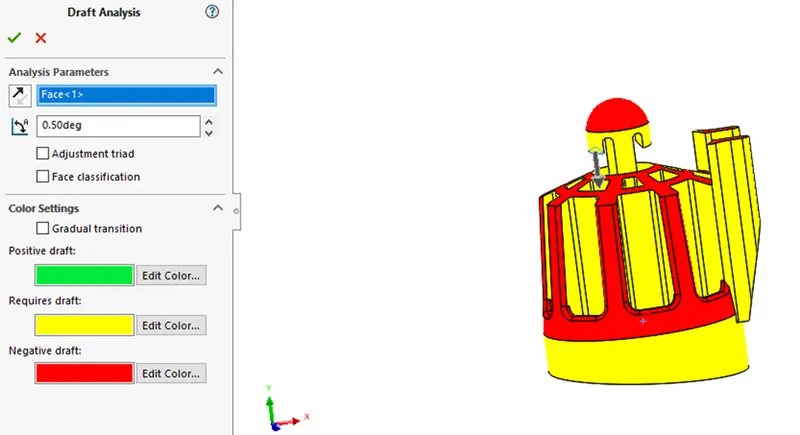
2.DRFAT ANALYSIS- At first, we check the model adequate draft are provided or not. if not then we tell the product team that they should provide the adequate draft where it needed.
We see that lot of regions are yellow that means adequate draft are not provided in this model.
SCALE- scale the model by a specified factor based on the material provided. Assume the, material for the model as ABS (shrinkage -0.6%) the scale value is determined (0.6/100) +1=1.006.
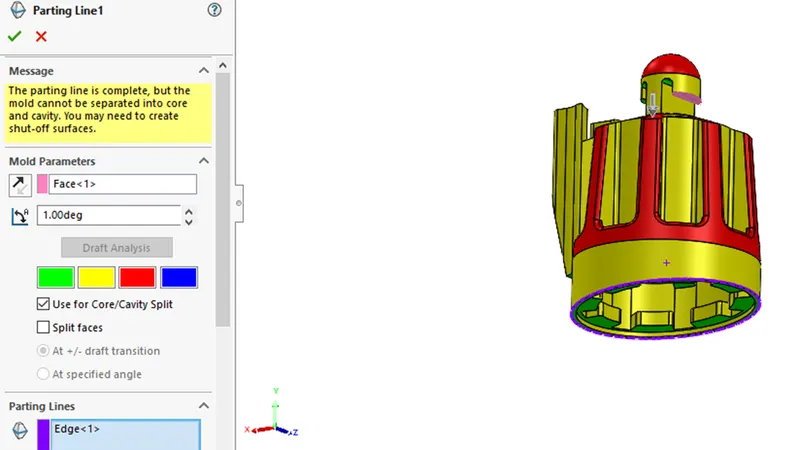
PARTING LINE- The parting line is where the two halves of the mold meet around the parameter of the part. All parting lines need to seal properly when the mold is clamped in a molding machine. The form of parting line depends on the specific situation of the plastic part, but generally there are several types: vertical stepped, inclined, curved and integrated parting lines.
Parting line separates the core and cavity surface.
SHUT- OFF SURFACES- Creates mold shut-off surfaces by creating a surface patch along a parting line or edges that formed a continuous loop. these prevent any through holes in the cavity or core surfaces bodies.
To cut a tooling block into two pieces, you need two complete surfaces (a core surface and a cavity surface) without any through holes. Shut-off surfaces close up the through holes. You create shut-off surfaces after you create the parting lines.
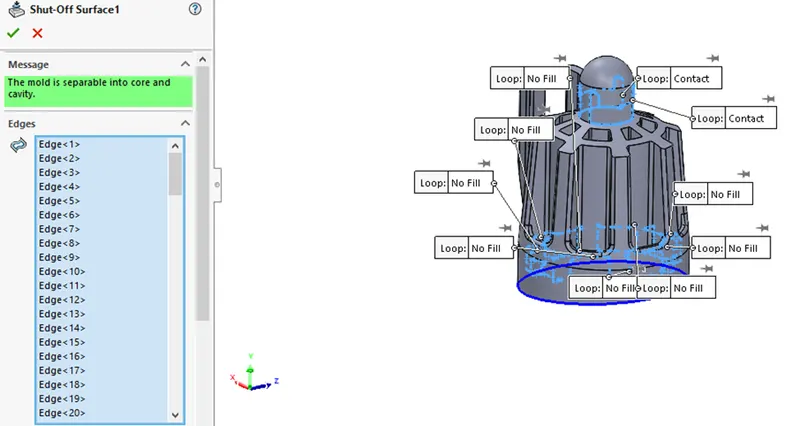
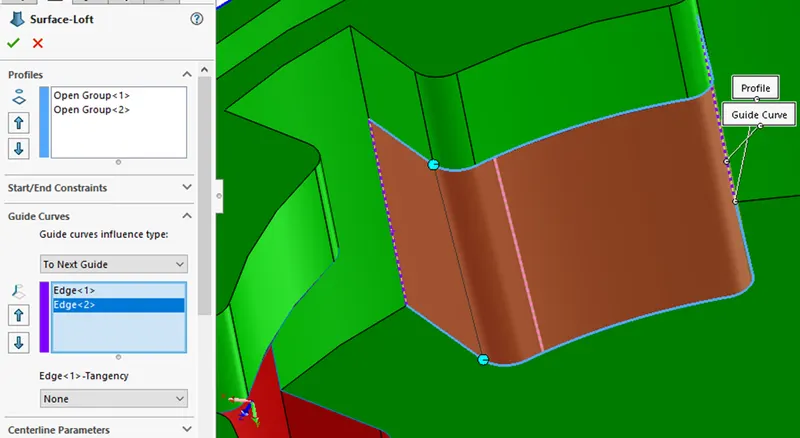
For the bottom loop where we create no fil region now want to fill the surface because or create core and cavity surface. Core and cavity surface not create if holes are not fill that’s why we use surface loft command to fill the surface. Create surface for no fills area.
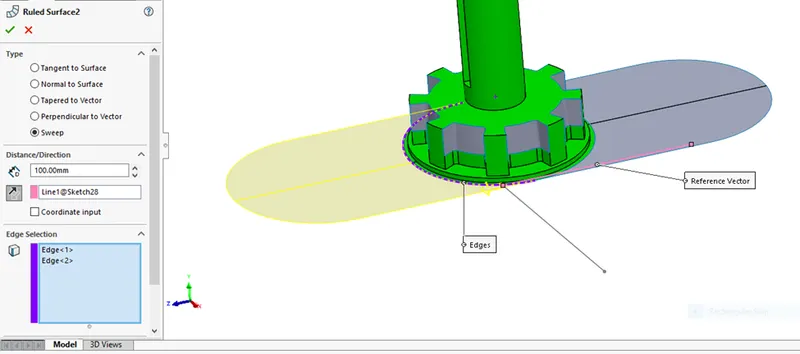
PARTING SURFACE- First I will create the surface along vertical direction and after that create two more surface in horizontal direction using sweep option.
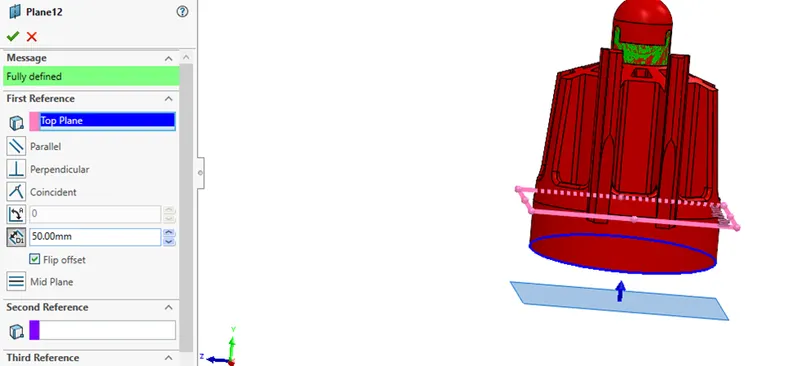
there is no specific edge for direction of sweep that’s why we create the edge for sweep. create reference plane with top plane and start creating sketch on it and split it.
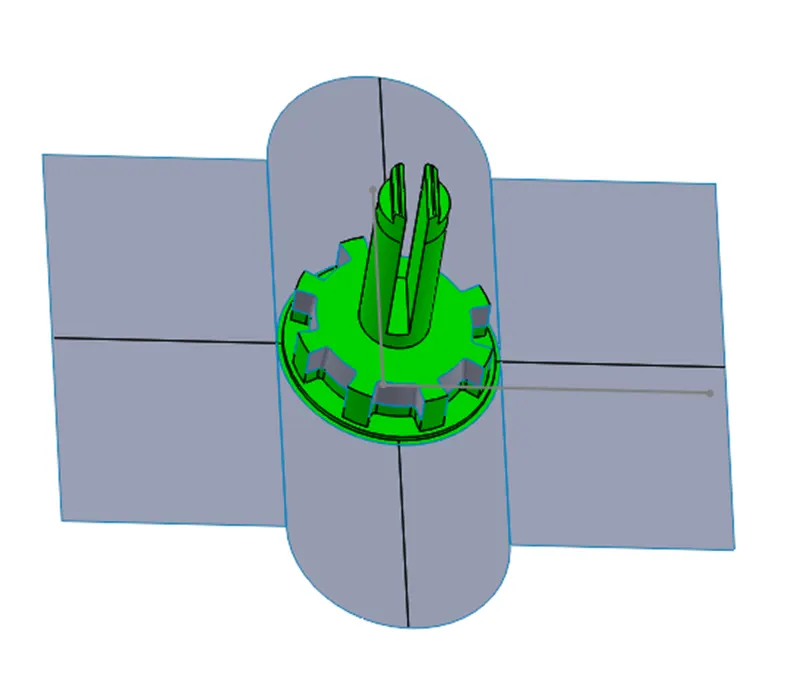
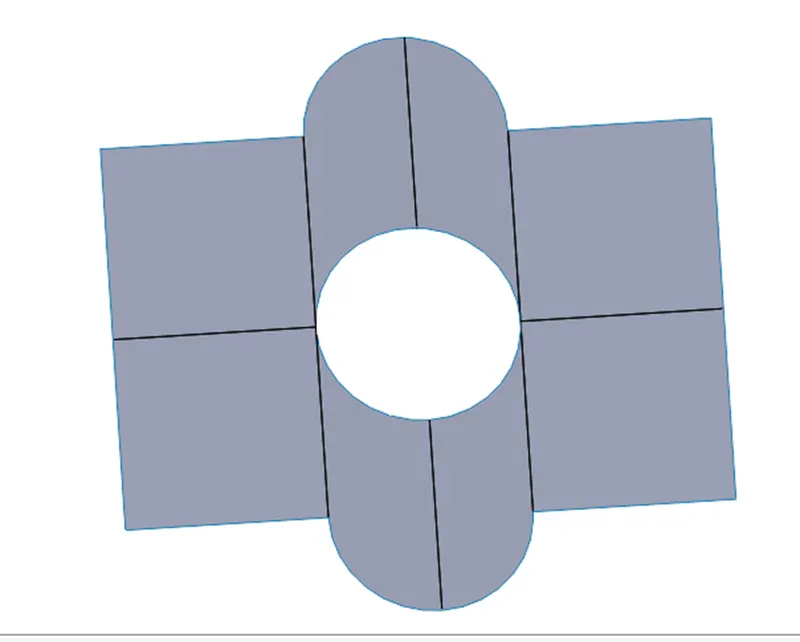
CORE&CAVITY SURFACE- Go to direct editing option move/copy bodies tool copy of parting surface and knit with core and cavity surface.
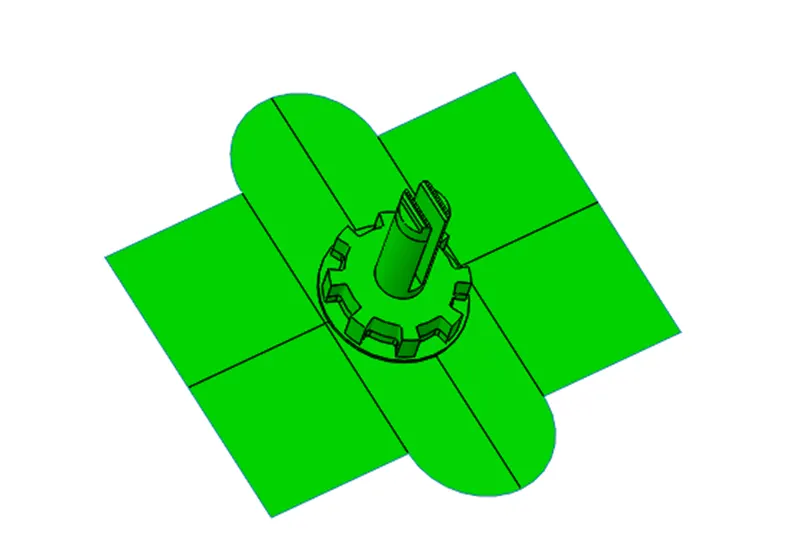
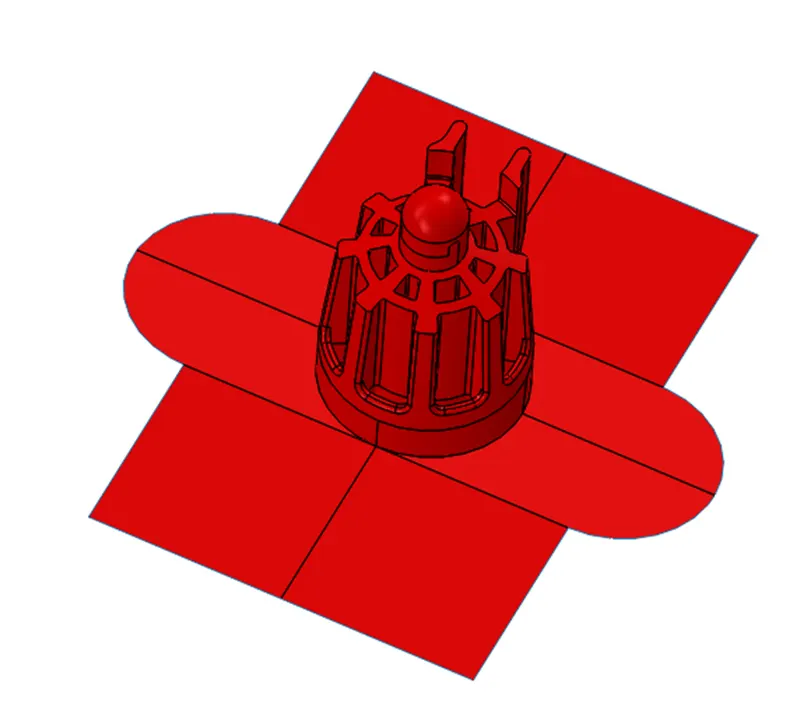
SPRUE ALLIGNMENT- create an assembly create new part one is core and another is cavity. the core and cavity block are created as individual part in assembly by inserting the component as core and cavity surface created for plastic knob design. In this model actual inlet point not provide but when work as mold designer team provided the inlet point.
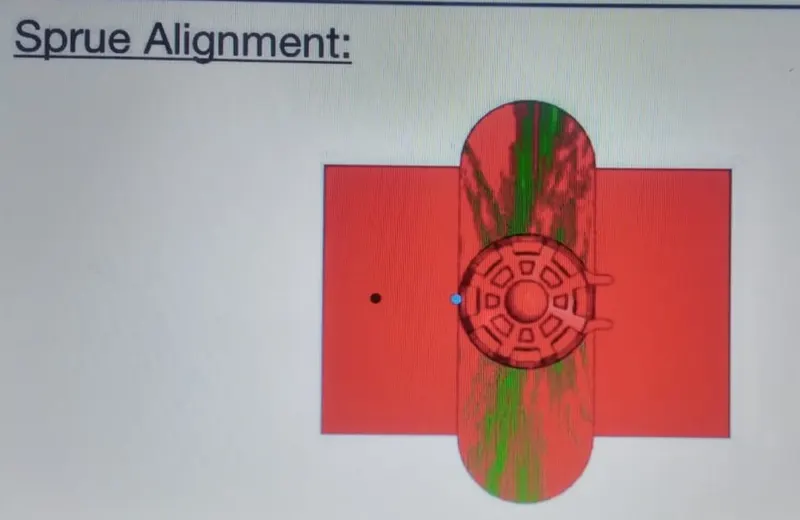
Main sprue location for the model will be some distance away the model connected to the inlet point through the runner and the gate.so I will align the assembly with the sprue location.
CORE&CAVITY BLOCK- create an assembly create new part one is core and another is cavity. the core and cavity block are created as individual part in assembly by inserting the component as core and cavity surface created for plastic knob design.
The core block is created using core surface. there will be 2 block internal and external block which are created considering minimum distance between mold and outer edge and base of the slider these two-block due to a curvature in parting line and these two-block act as single block.
Core block
Create a plane at the distance of top plane and start creating sketch of externaul block,and after that create inner block sketch as same plane and using split option,split it with the externaul block.
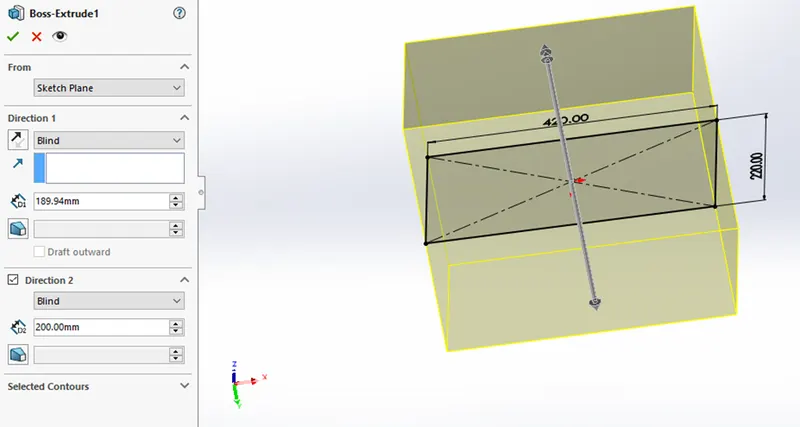
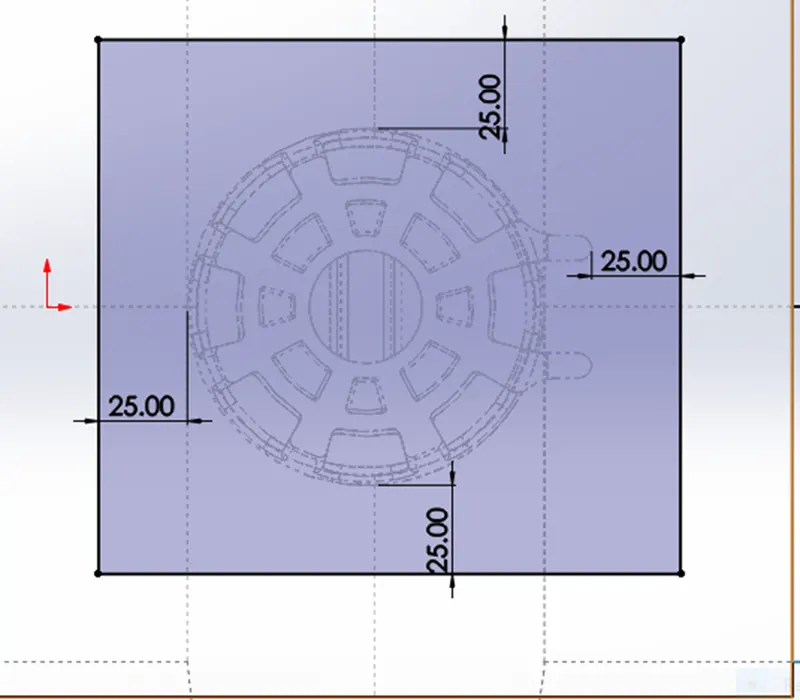
Copy the core surface from the main plastic knob and cut with surface with the inner block.
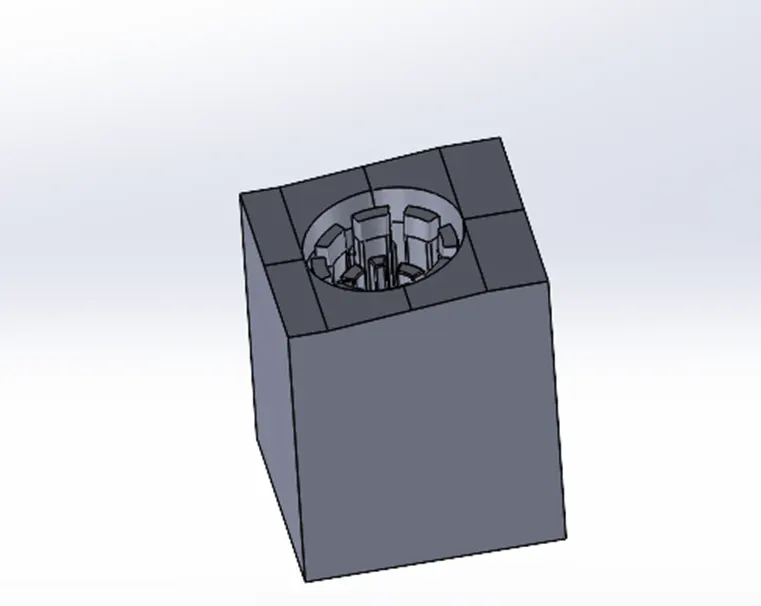
After that unhide the external block. Now bring the outer block as same level as inner block so I will first check the distance of faces, and using move face option bring the top face as same level of inner face.
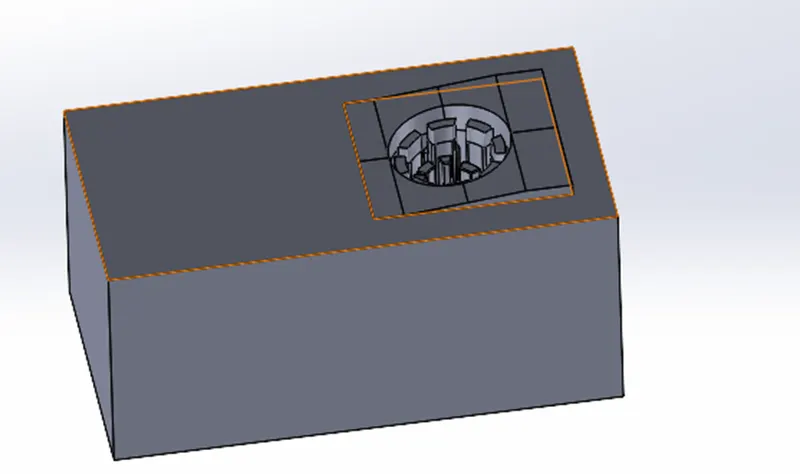
Now merge the two bodies for this use combine command to add two bodies.
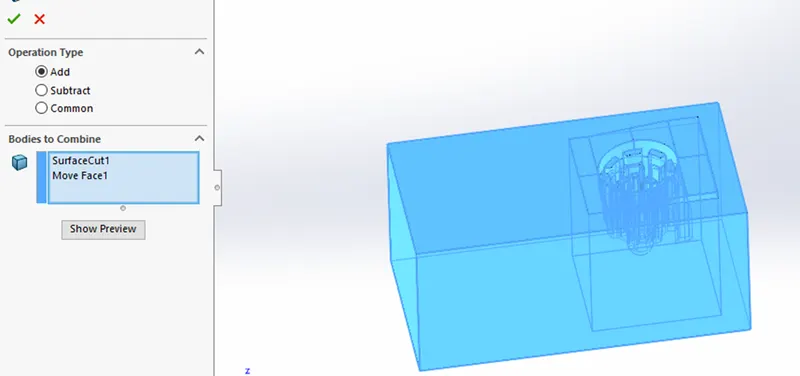
Now reduce the block thickness and make it 200mm.
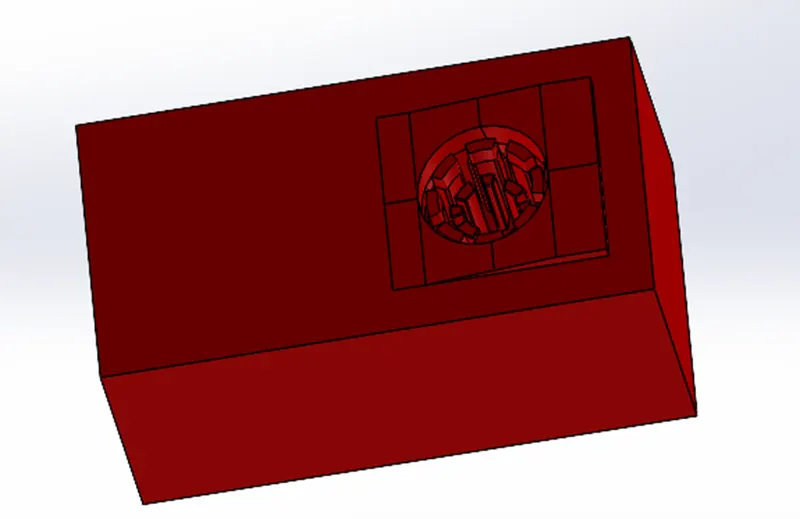
This is the core block.
CAVITY BLOCK
Using same sketch and same procedure we create the cavity block
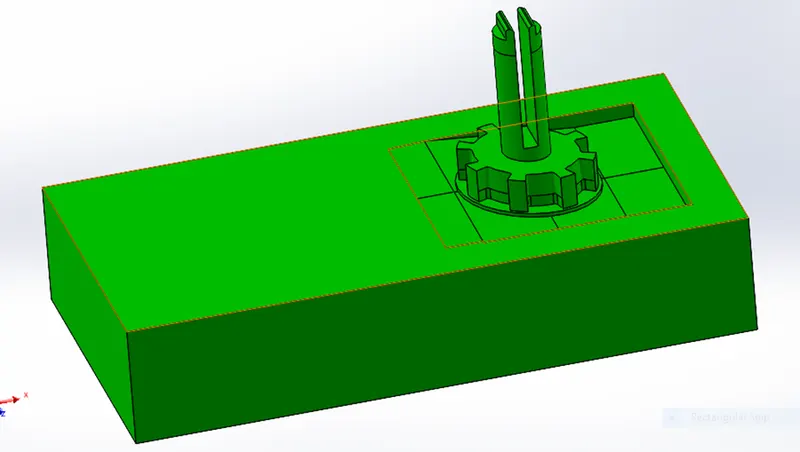
During the movement of blocks away from each other there will be rubbing of the block so relief should be provided.

CORE &CAVITY BLOCK
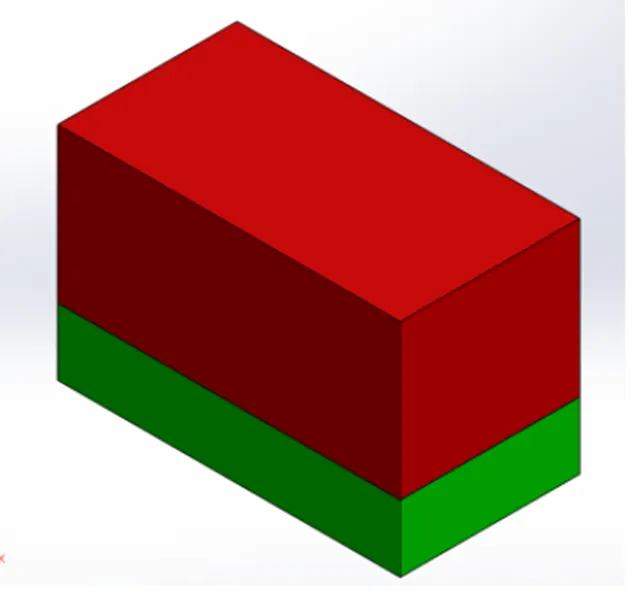
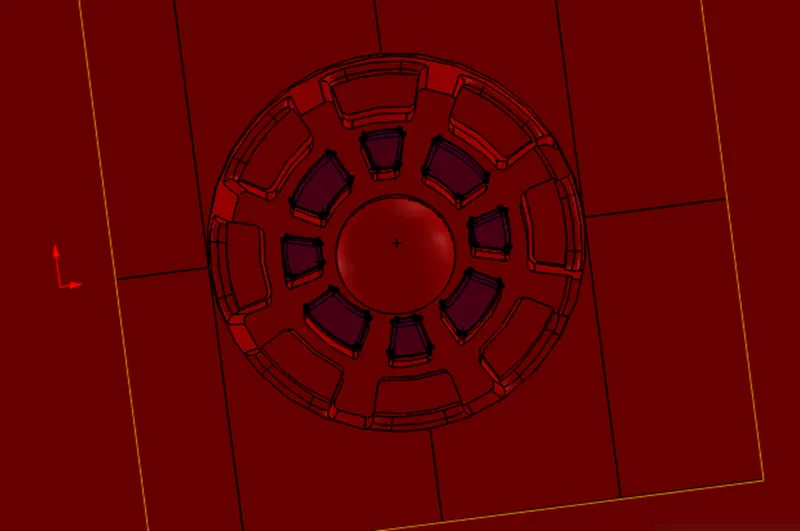
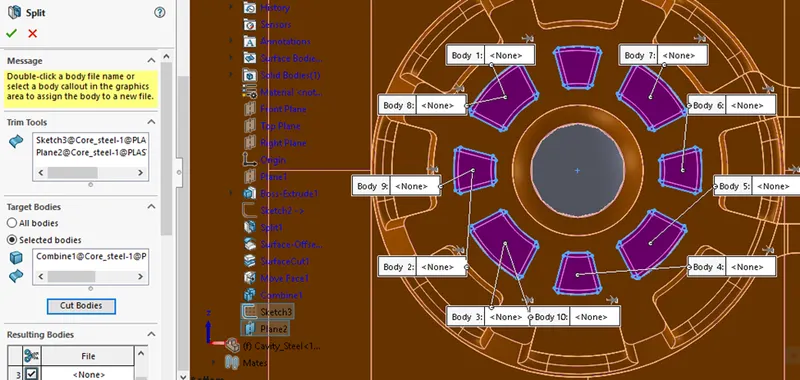
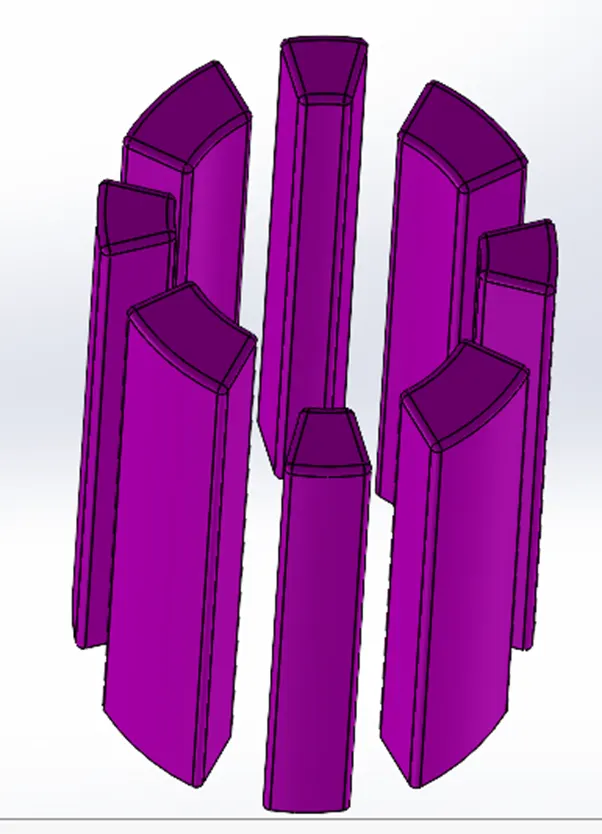
INSERT- Insert are used when machining of the block is very tough to make .to make this easier insert will be placed where the machining of the block will be tough by creating the split of the block.
We measure distance between feature less than 6mm and even distance between edges and feature less than 6mm.
But depth of the feature more than 50mm.the standard die 6mm cutter only cut up to 45mm might not be possible that reason we create insert.
Make a sketch on top face and sketch on it and create a reference plane to specify the size of the insert so create reference plane with respect to bottom plane. Using split option split it.
Creating bolt for fixing all the component.
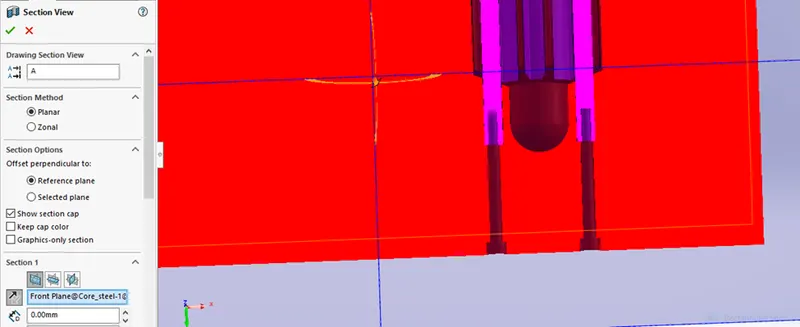
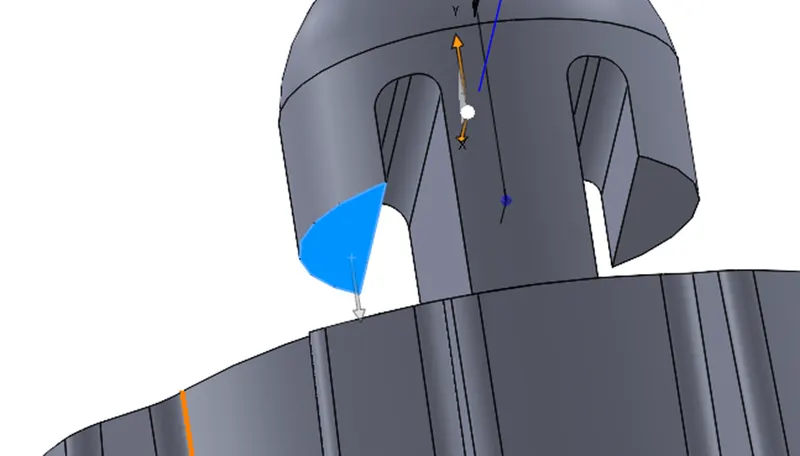
During mold design of plastic knob in the step of draft analysis we clearly see that there was undercut present in the model to optimize the undercut slider will be used.
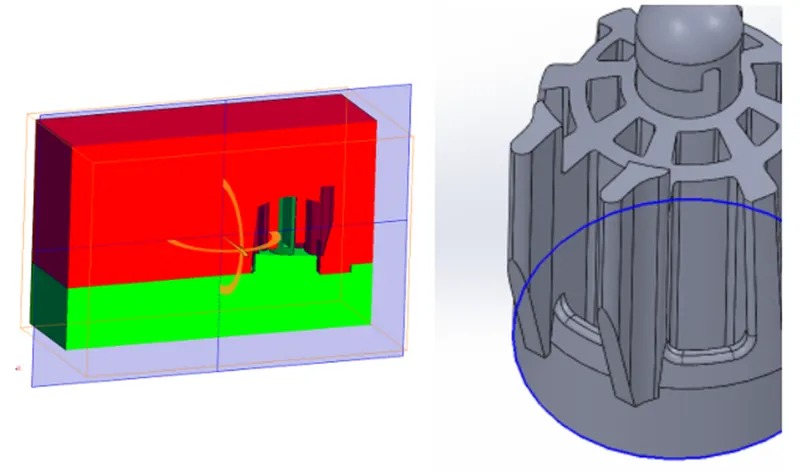
In the above sectional view we can clearly observe that after completion of molding process the part cannot be ejected due to the negative draft angle of the part so slider should be designed for that part.
Slider direction will be perpendicular to the directional pull which will be horizontal these are separable from the core and cavity block as the slider are movable.
FEATURE USED FOR CREATING SLIDER-
REFERENCE PLANE – This command is used for creating plane and axis. the reference plane is created perpendicular to the line of undercut region.
SKETCH – using this command we create a new sketch on created new plane.
CONVERT ENTITIES- You can create one or more curves in a sketch by projecting an edge, loop, face, curve, or external sketch contour, set of edges, or set of sketch curves onto the sketch plane.
SPLIT- it is available in feature tab use to split the body into two pieces along the sketch based on application.
CUT EXTRUDED- used to remove material from a solid body along the sketch in which direction we need based on application.
BOSS EXTRUDED- to add material from a solid body along the sketch in which direction we need based on application.
MOVE FACE-It is available in mold tool tab used to move face of a solid body.
MOVE/COPY BODIES- It is available in mold tool used to move copy and rotates solid body or surface bodies.
COMBINE- it is available in mold tool tab used to add, subtract bodies.
DELECT/KEEP BODY- It is available in the mold tool tab to keep or delete a solid body or surface body.
PROCEDURE FOR CREATING SLIDER-
SLIDER SPLIT-1: Edit the core block make side faces transparence, sketch on top faces split it from core mold block.
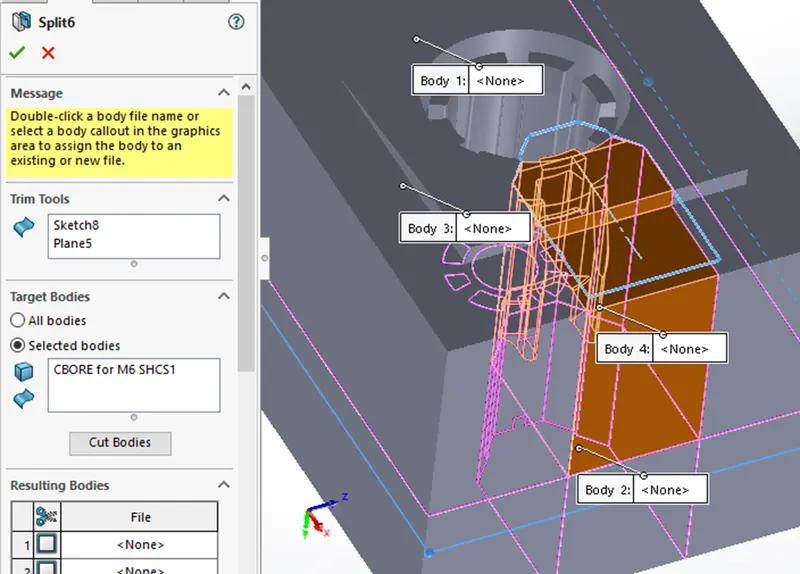
SLIDER SPLIT-2: check undercut section view undercut area we try to fix but it is not fixed not included in that slider. Once the material fills the area solidify here the slider move towards right direction to eject the part, but we see there was two issues. So, we create a reference plane from bottom face of core block at a distance of 80mm and create sketch at top face and using split option split the body from core body.
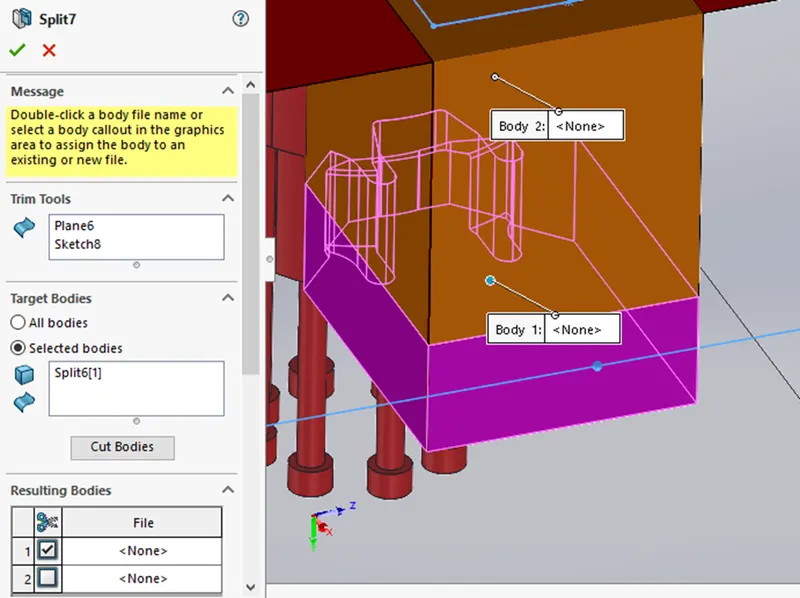
SLIDER SPLIT-3: create another reference plane at a distance of 110mmcreate sketch on top face of core block and spit it.
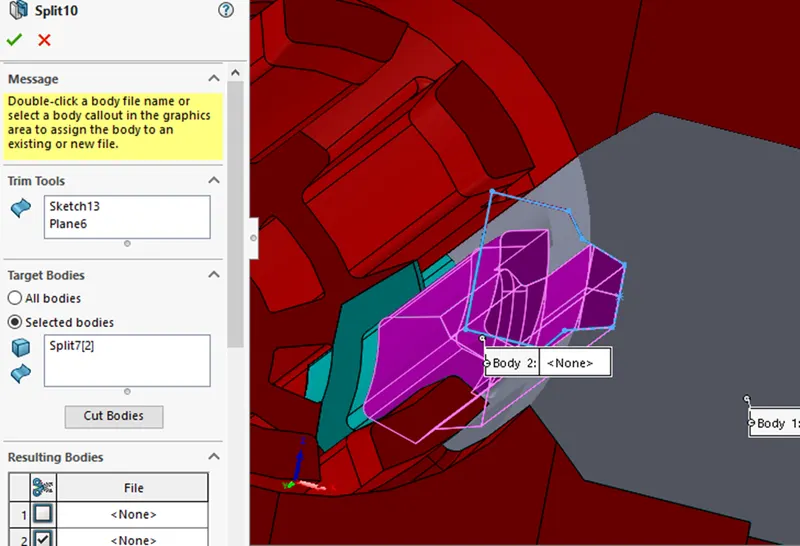
SLIDER SPLIT-4: The slider we have created some thin surface that’s why we edit the sketch to make it proper shape decrease the width of the split.
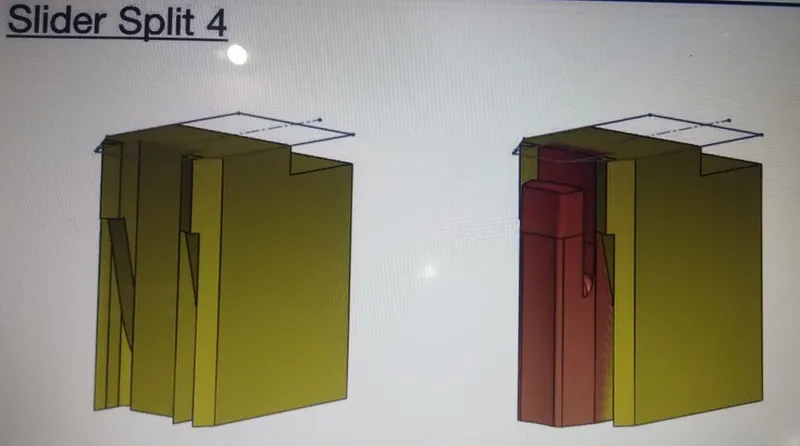
SLIDER SPLIT-5: we notice in section view that there was undercut present in the main slider so edit the sketch include more region of face.
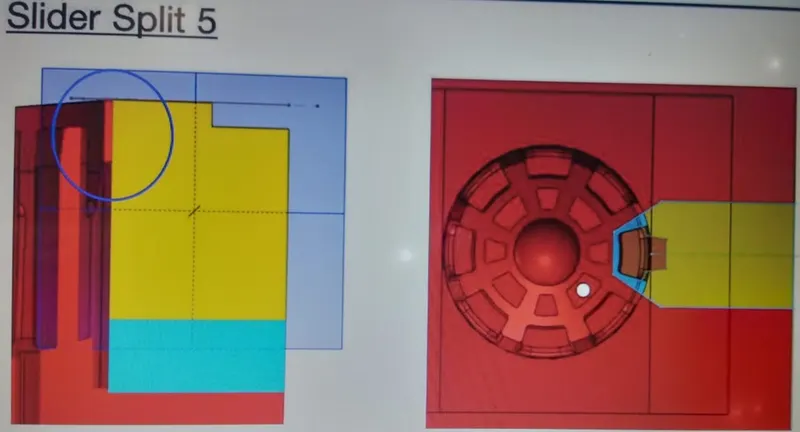
Orange and blue surface combine together to make it single body.
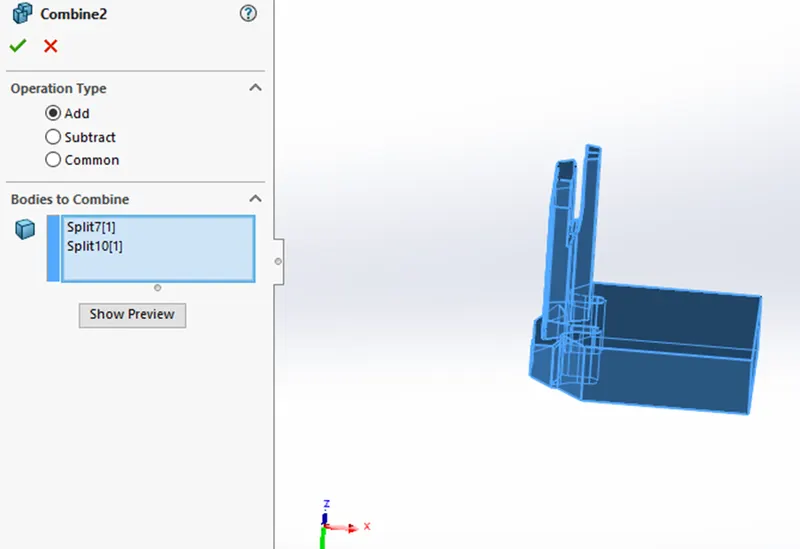
FINAL SLIDER:
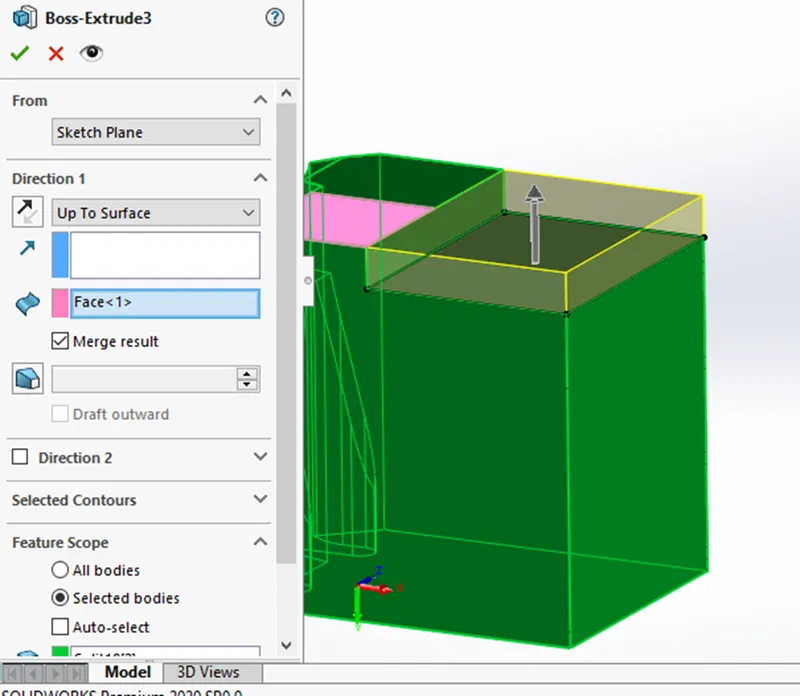
STEP 1- First, we create proper final slider for the model previous image we create the slider split. Add some material on top faces creates sketch rectangle and extruded it to fill the surface area.
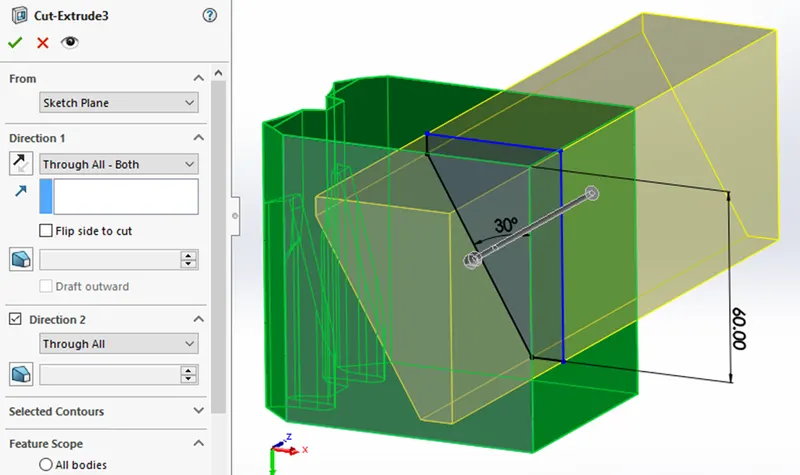
STEP 2- create wedge for the slider sketch on side face and using cut extruded option cut it, to make proper wedge shape.
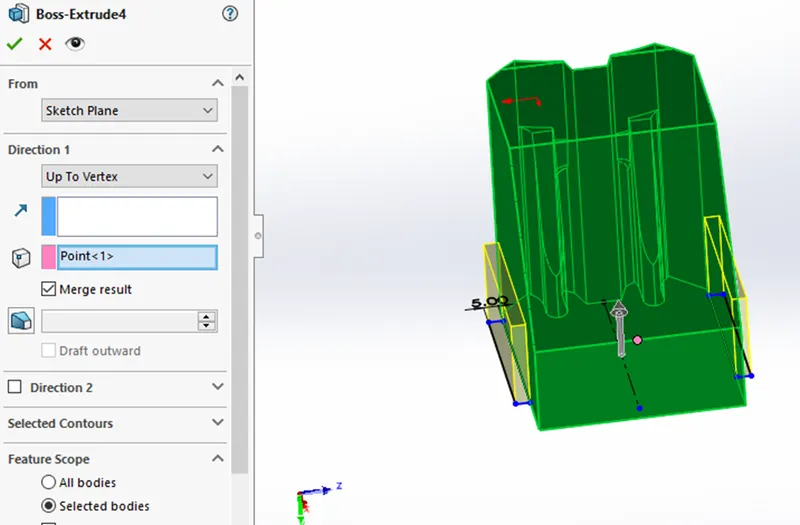
STEP 3-create collar for make corner rectangle on both sides and give the width value 5mm and extruded it up to slider vertex.
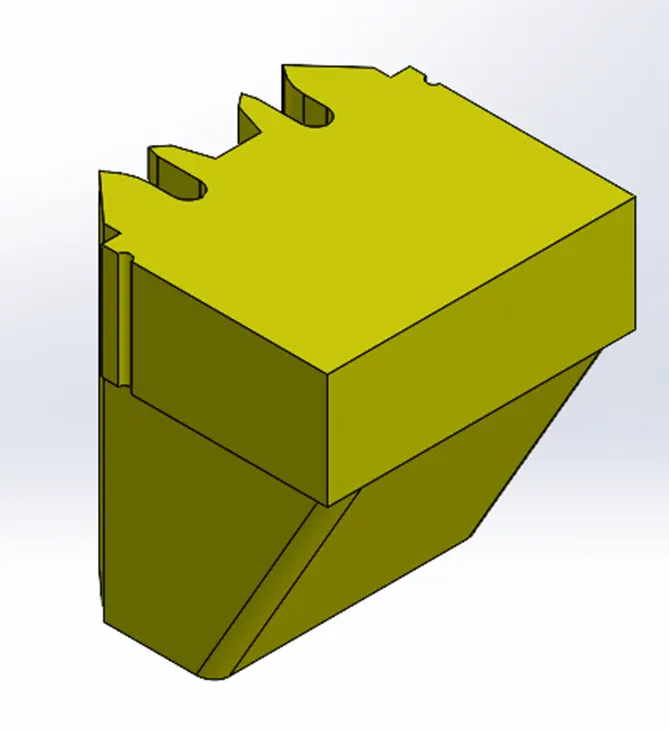
After that save the slider part as Parasolid file.
STEP 4- create new part in assembly and imported Parasolid part, and edit the core block by importing the slider part and using combine operation separate them from main core body.
STEP 5- using move face command and cut extruded command create the proper space for slider and washer.
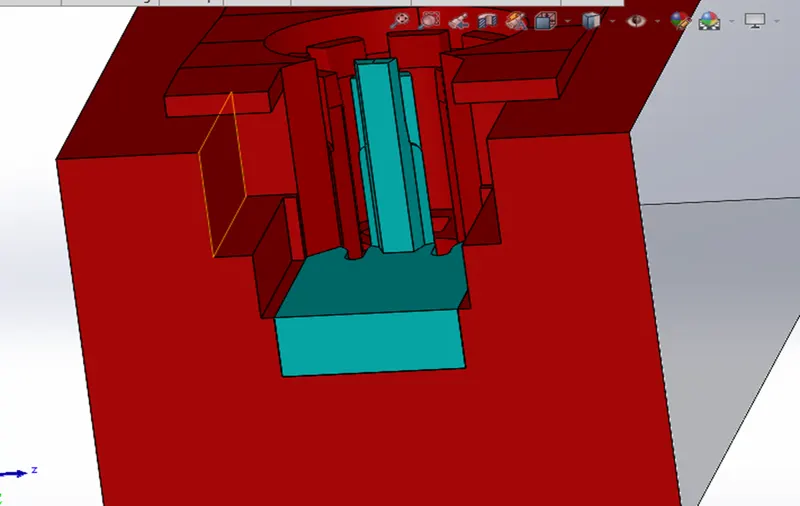
EDIT THE CAVITY BLOCK
STEP 1- edit the cavity block to make the profile of core block so add some material on core block, for this create sketch and extruded it. after that imported slider part and reduce extra overlapping part by combine command.
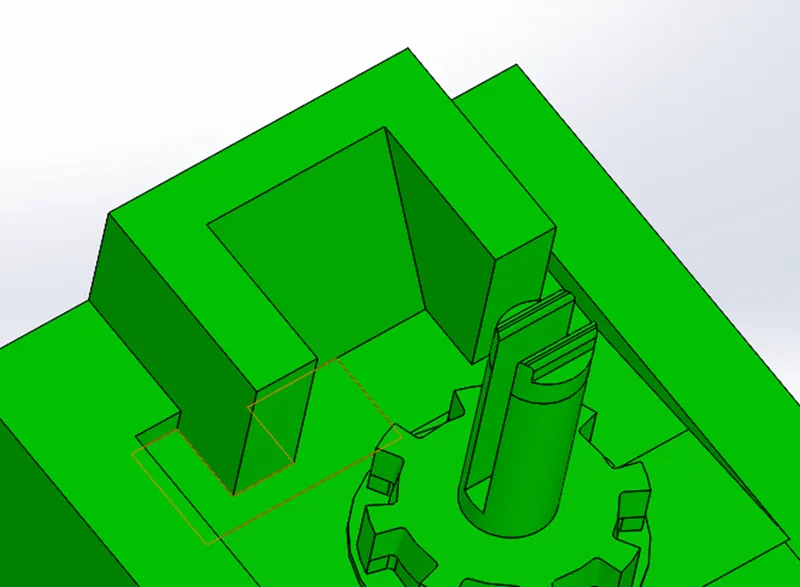
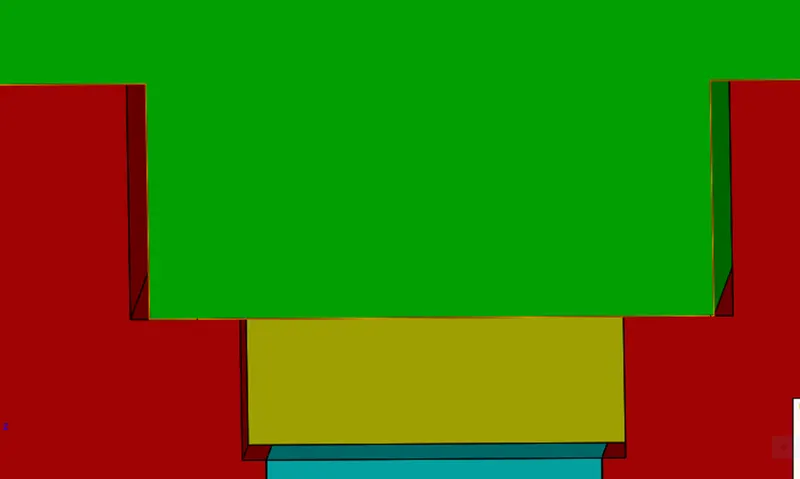
STEP 2- There was steel to steel contact in core and cavity so we match it proper by using move face command. Edit the core block and make using move face command make it proper by giving relief.
CREATING WASHER&LOCKING MECHANISM FOR SLIDER
WASHER- After that add separate part file in assembly named as washer, create a sketch for the washer and extruded option used to make washer. Due to add of washer there will be an intersection in core and cavity block we should remove the intersection material.
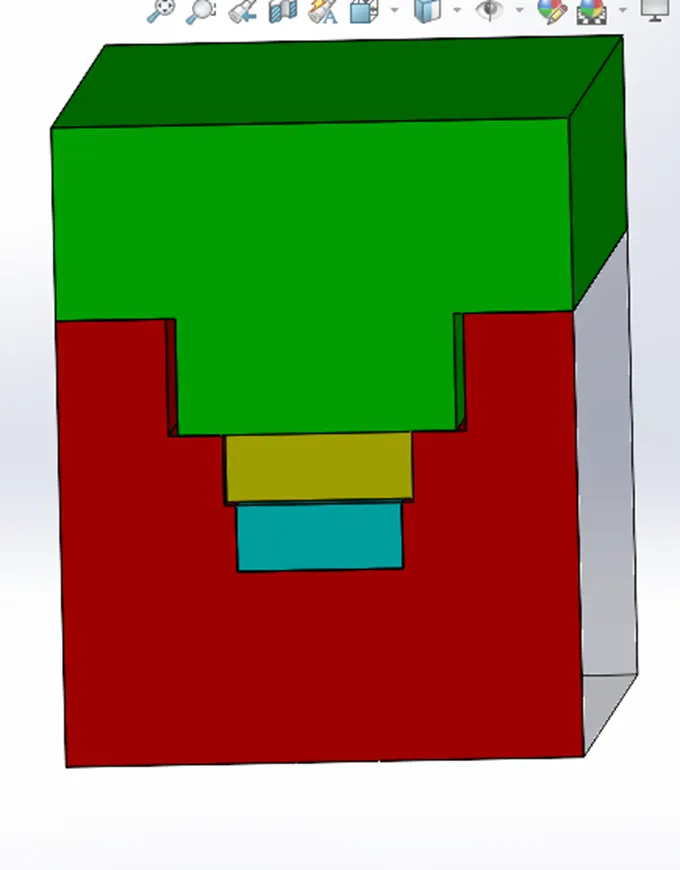
LOCKING MECHANISM- As the slider movement should redistrict, we should create a locking mechanism such that only some distance slider can move for this certain space should be allocated in cavity block that spaced is designed considering the distance for travel of slider.
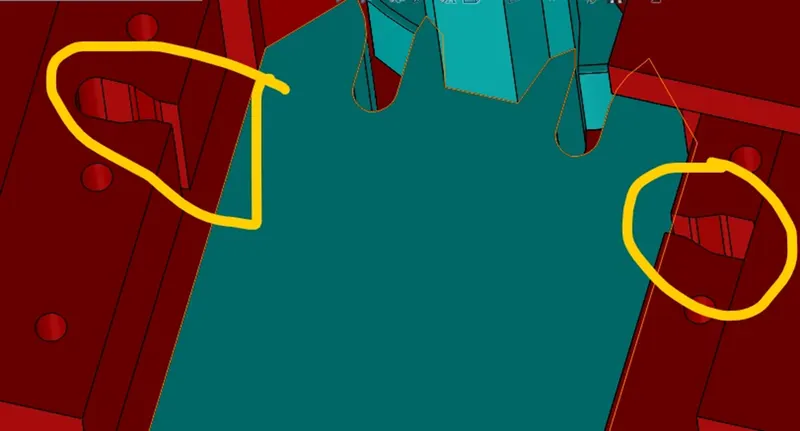
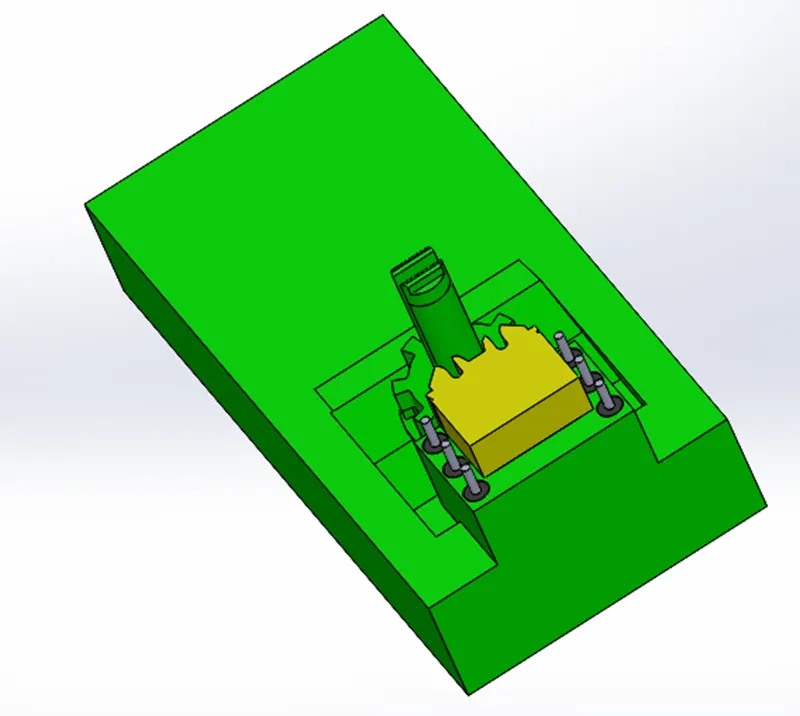
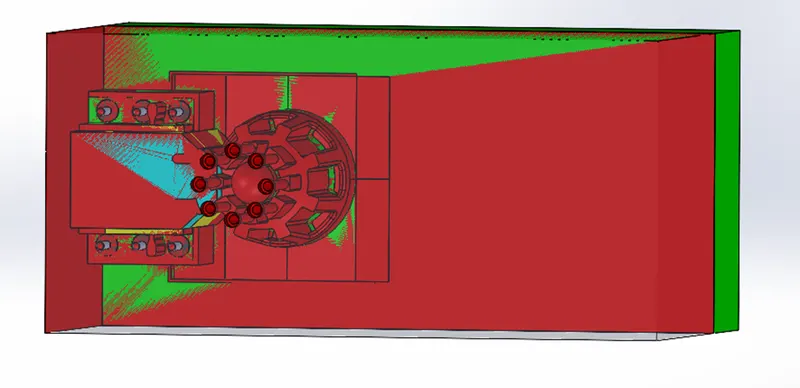
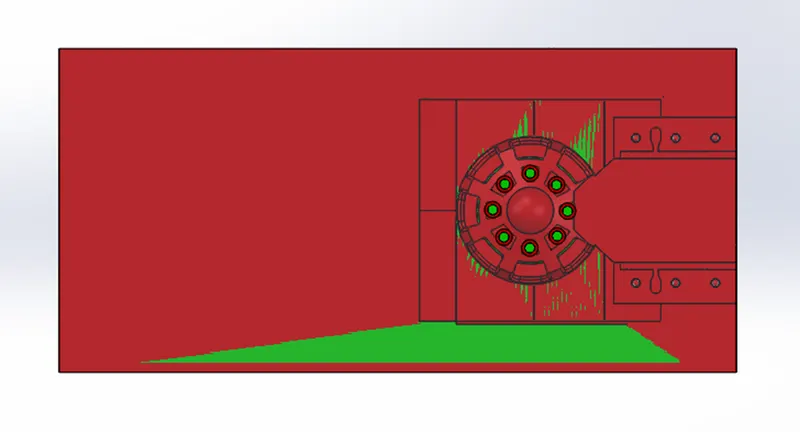
MOLD DESIGN VIEW
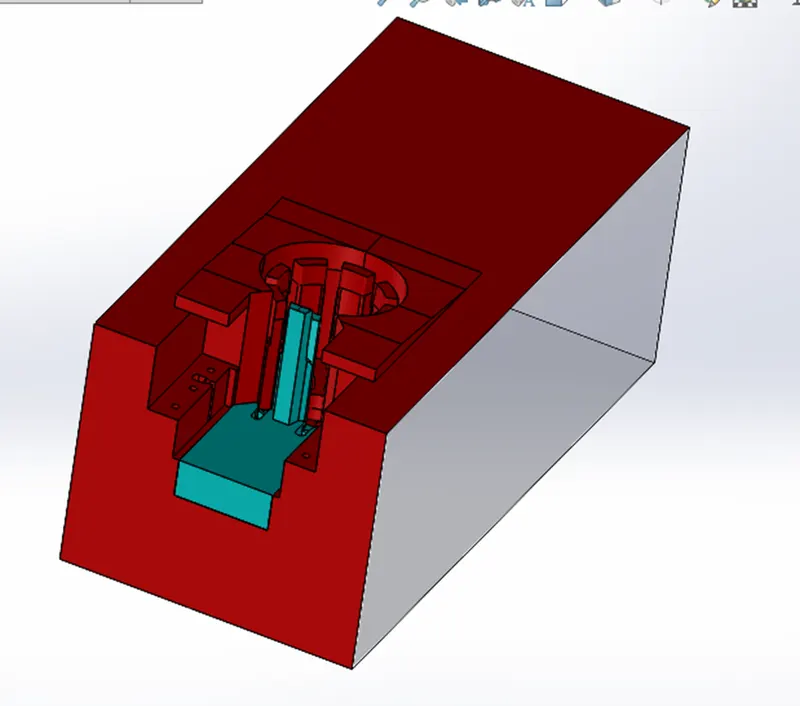
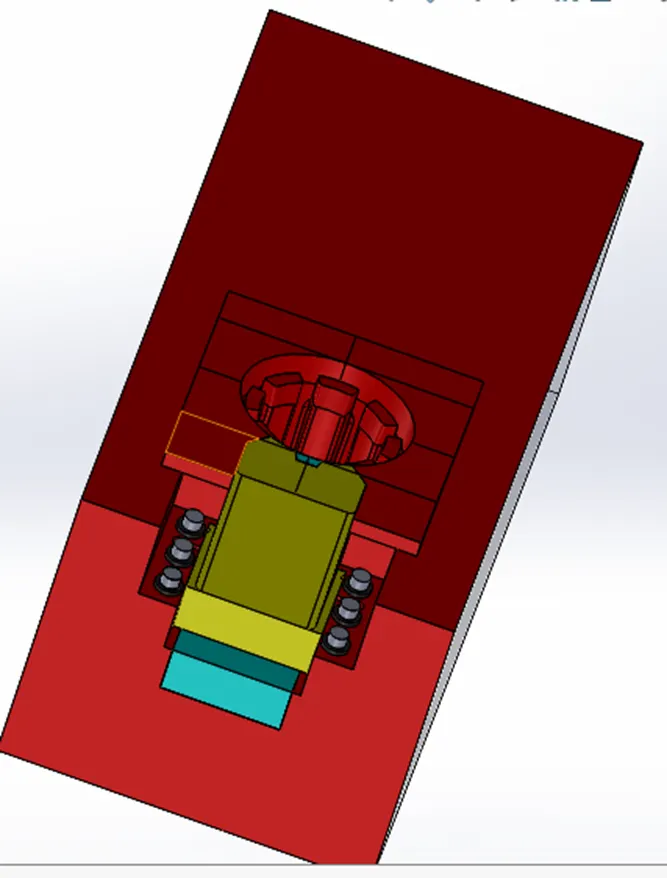
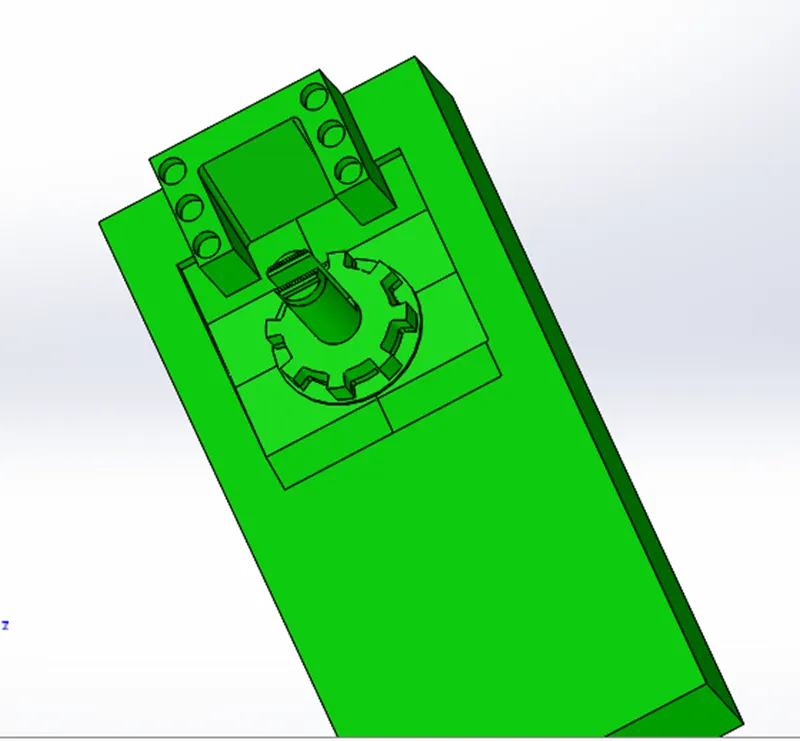
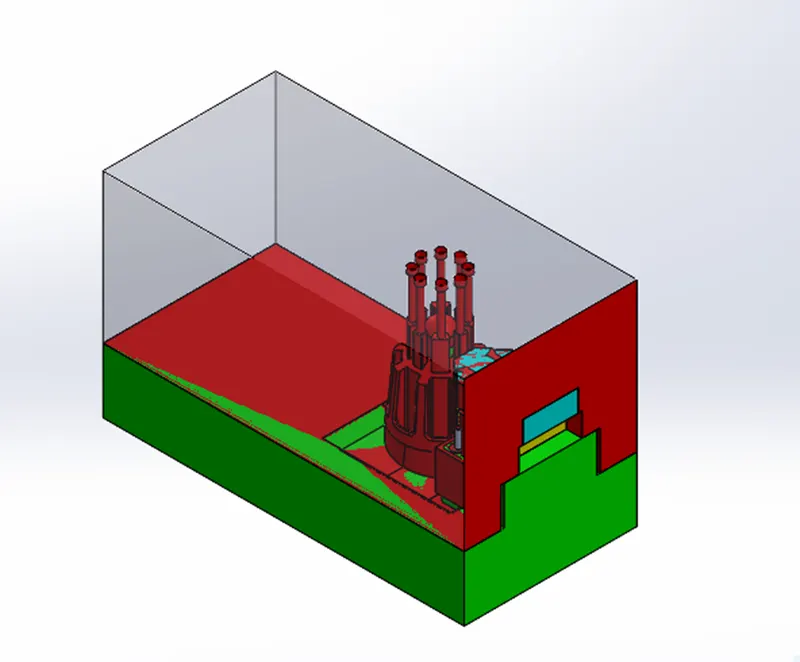
EJECTOR PINS &EJECTOR BACK PLATE CREATION:
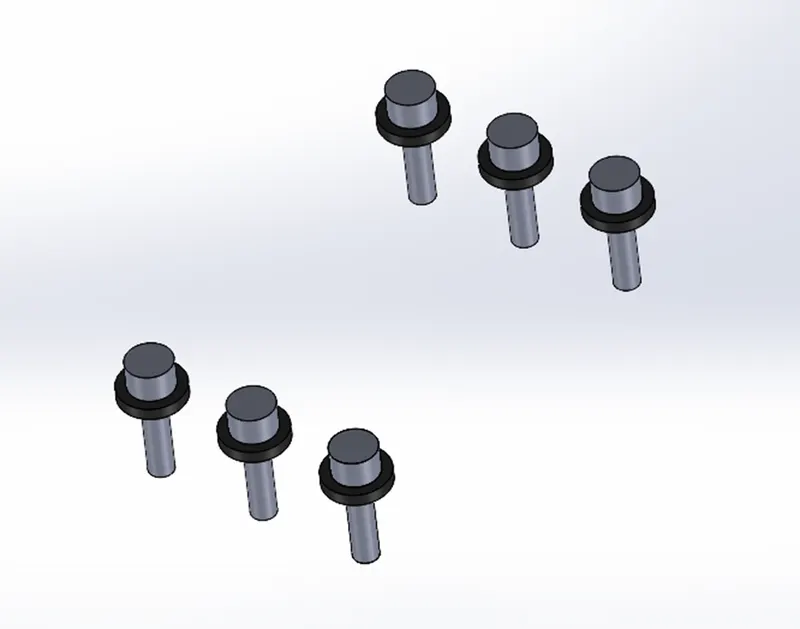
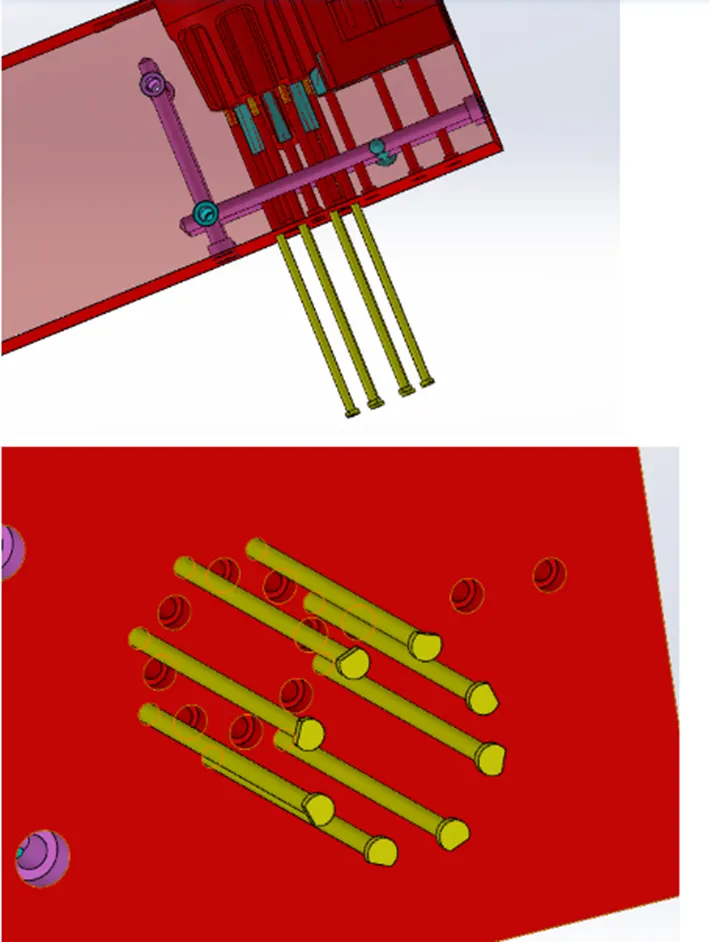
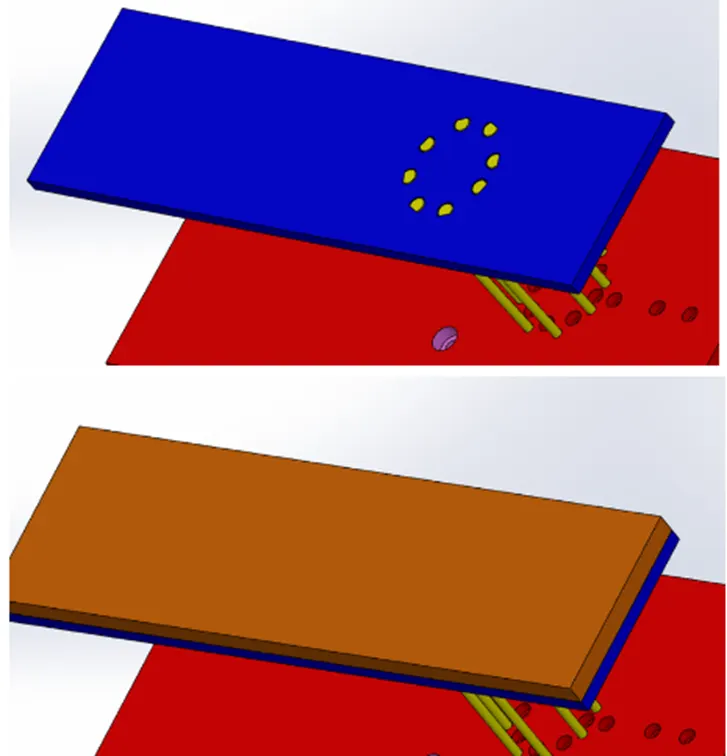
As the part needs to be ejected from the core block after the injection process, we should design ejector pins such that ejector pin will be pushing the part with help of ejector block plate.
The heads of the ejector pin are made based on the type of ejector pins as the ends of ejector pins which will be in D shape.
After the design of ejector pins relief for the ejector should be provided both in the core block and the ejector back plate.
Procedure of creating ejector and ejector back plate:
SKETCH:
The sketch is created on one of the suitable faces of core bock circles of diameter of 3mm.
CORE:
It is used for extracting cores from existing tooling split, using this command ejectors pins will be created.
PROVIDING RELIEF:
To provide relief for the ejector pin a sketch with circle of diameter 6.95mm (standard for 6mm ejector pin) will be created on the same face used for creation of sketch of ejector pins.
EXTRUDED CUT:
The sketch created relief will be cut extruded from an offset distance of 12 mm from the face used for sketching along the length of ejector pins.
SPRUE, RUNNER&GATE CREATION:
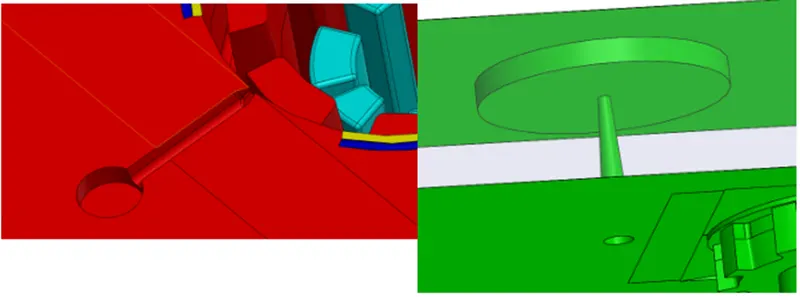
Sprue is a channel through which metal plastic us poured into a mould through this the molten material will be passed through the gate through runner system which will connect the sprue and gate. Gate is a channel which will connect the runner and mold cavity.
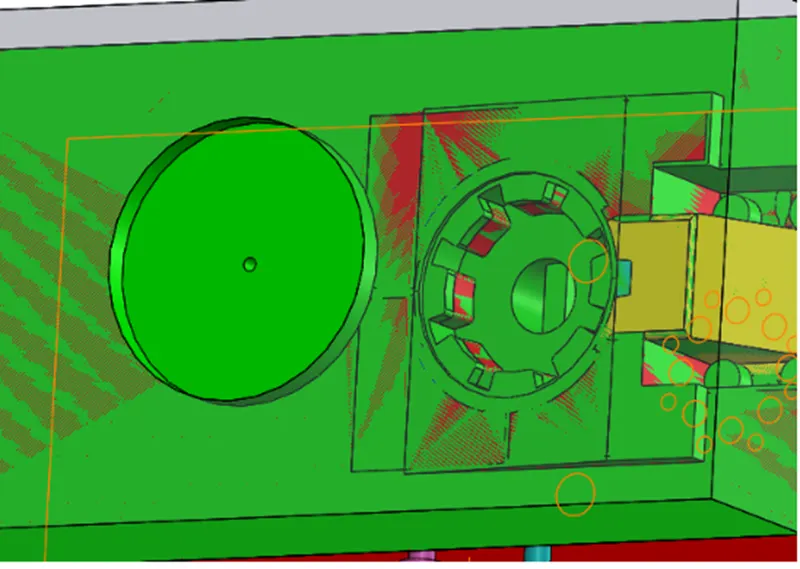
AIR VENT CREATION
Air vents need to be designed for the mold for removal of trapped air in the blocks for this a gap of 0.02mm will be provided on the core block with a way for the air to be passed out the block.
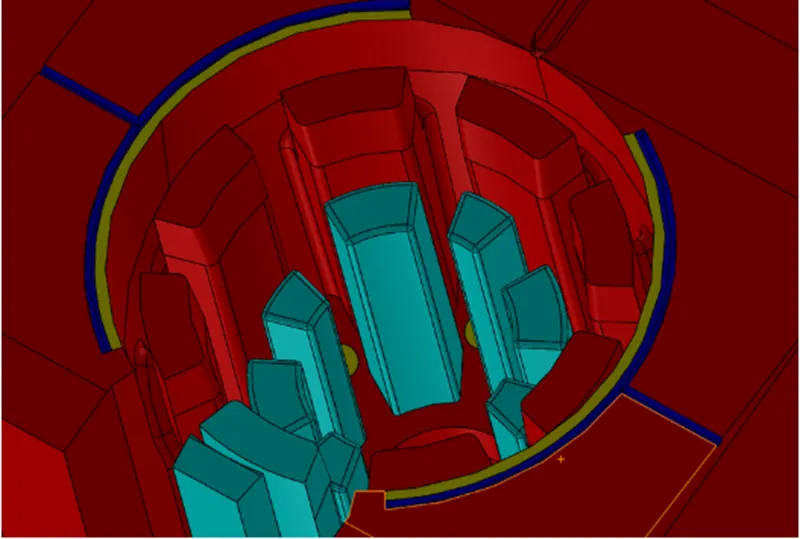
COOLING CHANNNEL CREATION
Cooling channels are required to provide uniform cooing for the part to avoid defects during solidification for this we need to provide inlet and outlet parts for the coolant to pass through the core block.
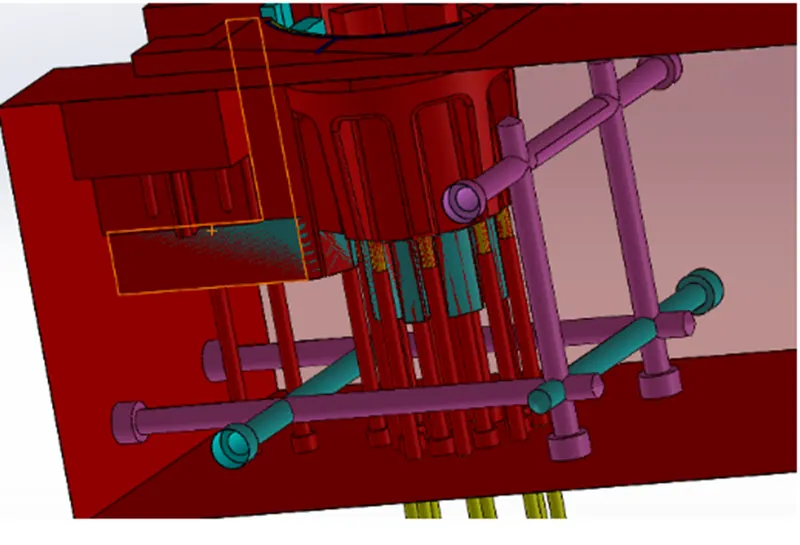
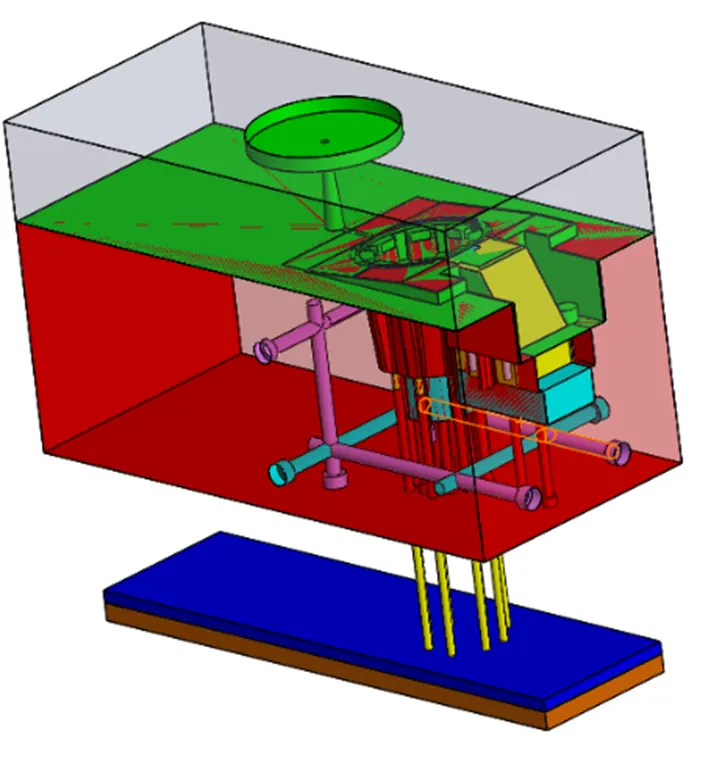
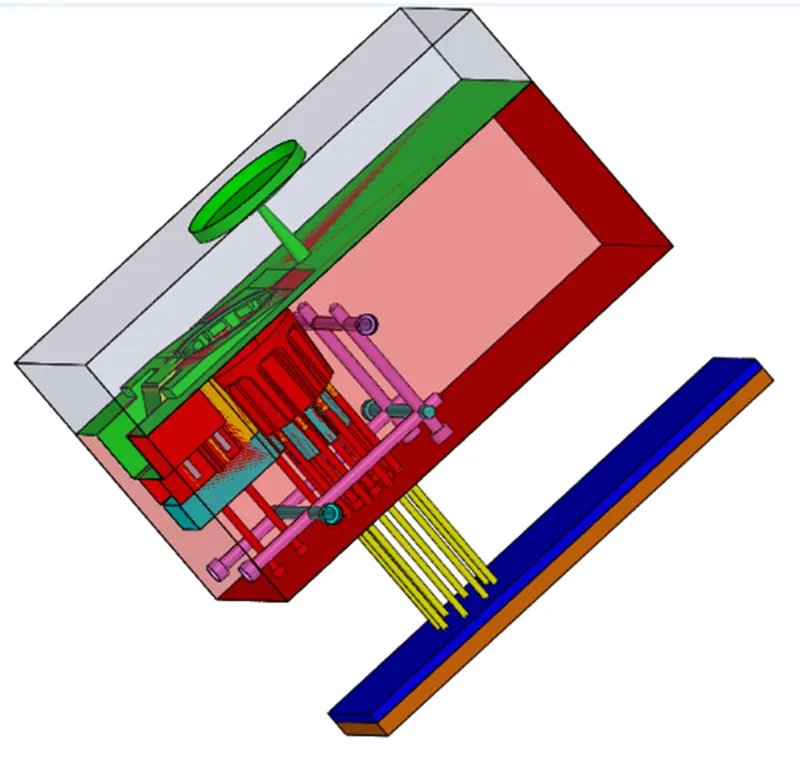
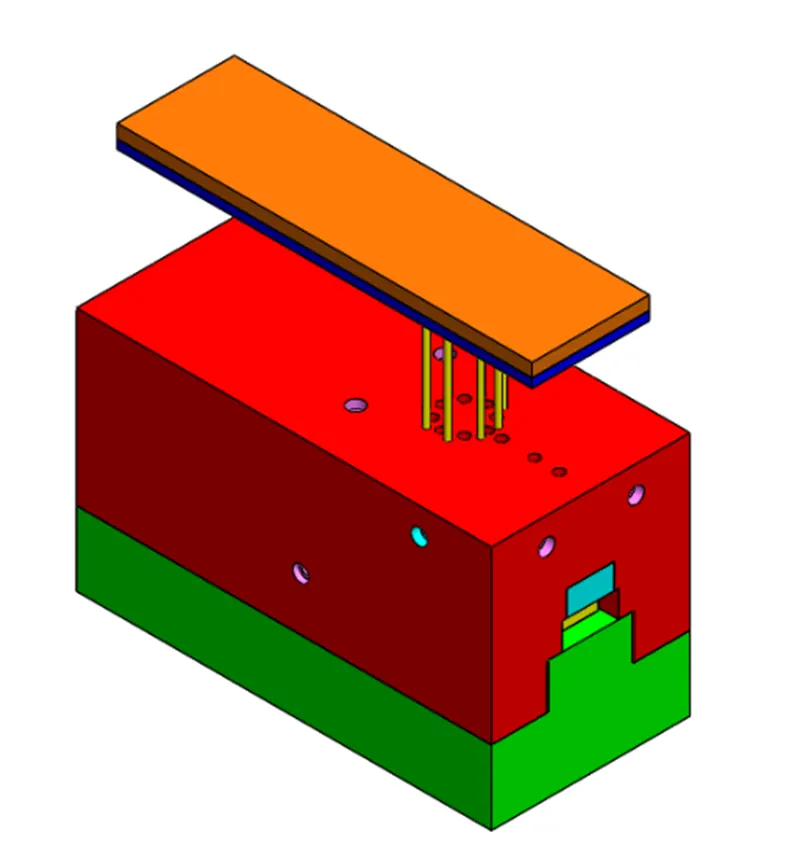
The final assembly of the model after creation of ejector pin, ejector plate, air vent, cooling channel, for the mold blocks will be.
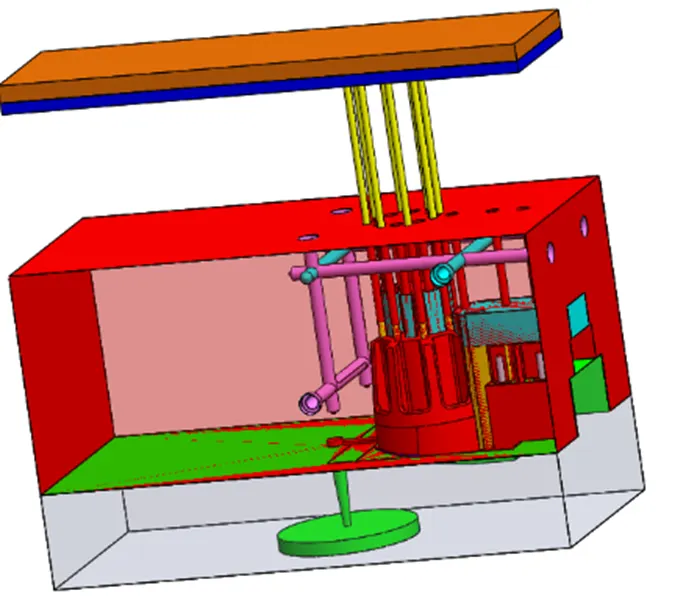
CONCLUSION- For this week assignment we successfully create the core and cavity block for the plastic knob model. And create insert slider washer locking mechanism. And also creating ejector pin, ejector plate, ejector back plate, air vent and colling channel for the mold.